Residential · Active
Denver, CO 80224
4 Beds · 3 Baths · 2,104 Sq Ft
$370,000
Condominium
Property Type
1974
Year Built
$176
Price per Sq Ft
2
Parking Spaces
$460
HOA Fee
6347760
MLS #
About This Property
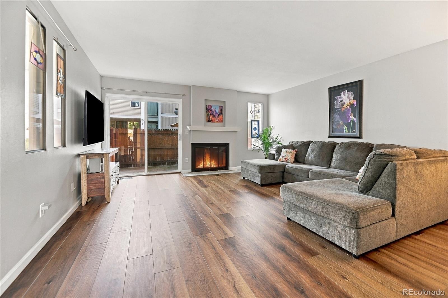
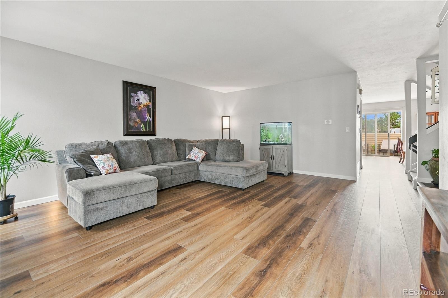
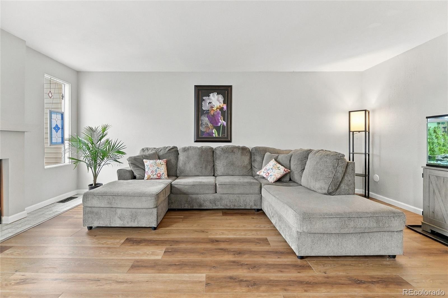
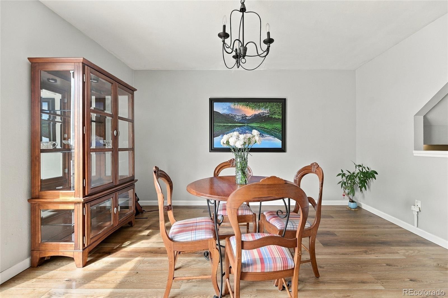
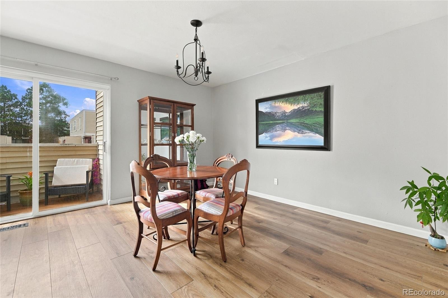
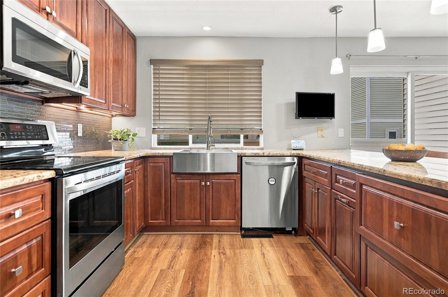
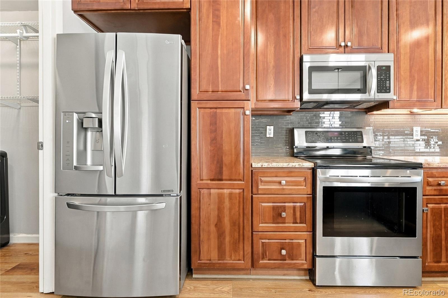
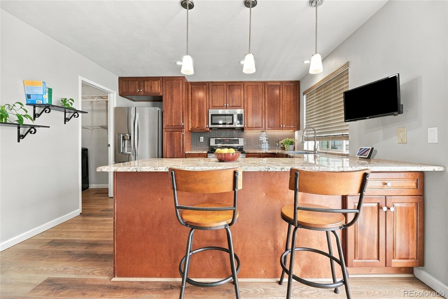
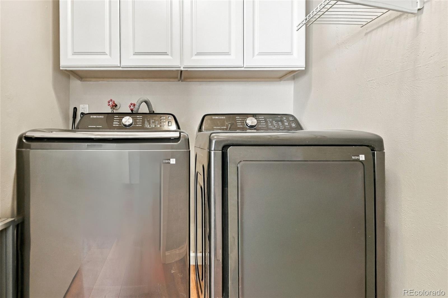
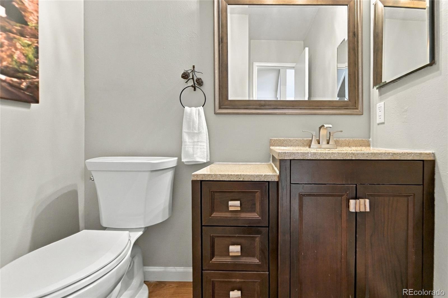
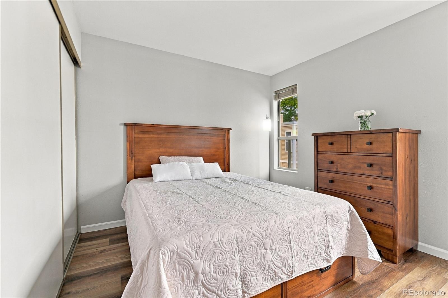
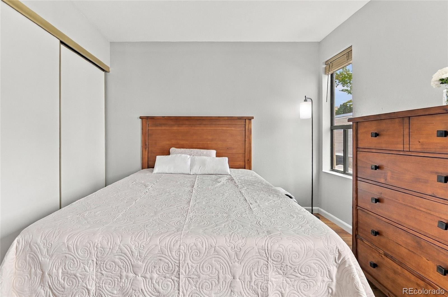
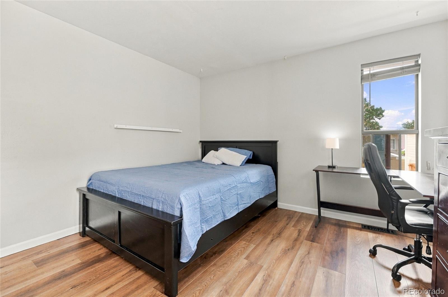
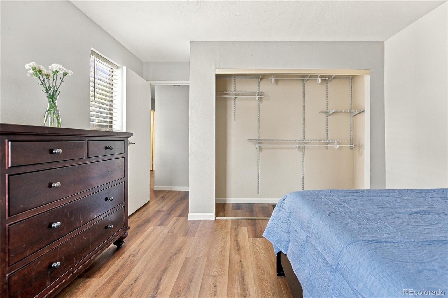
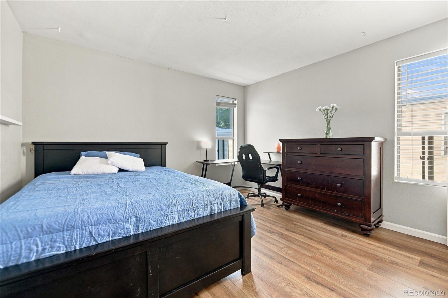
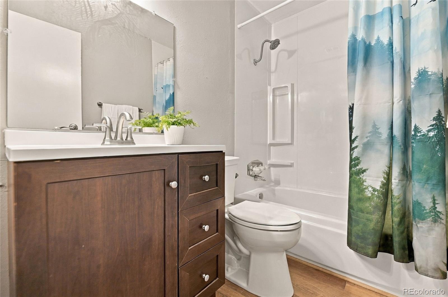
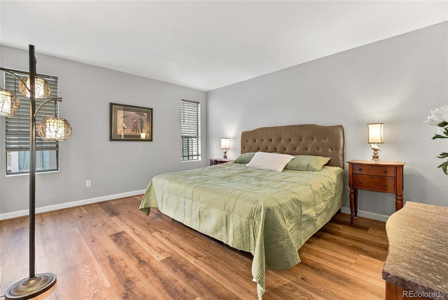
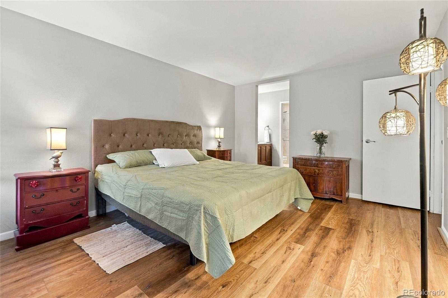
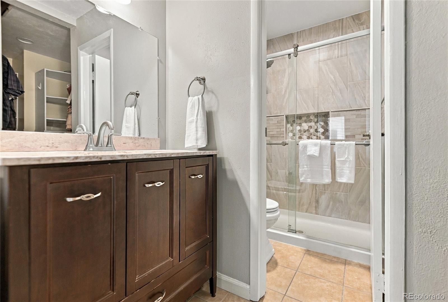
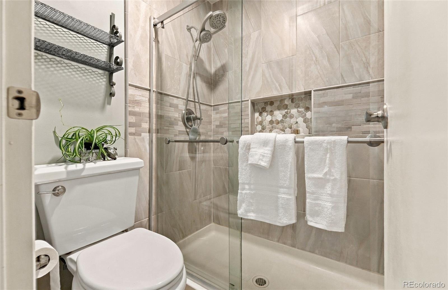
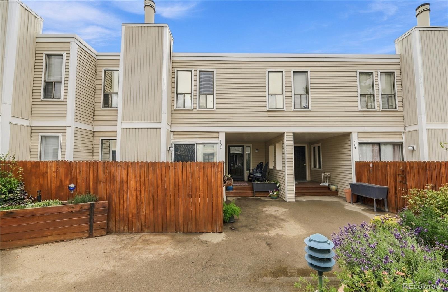
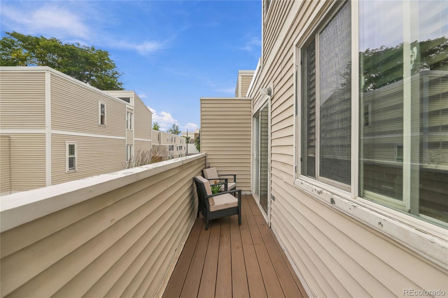
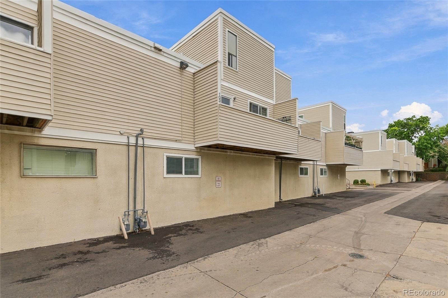
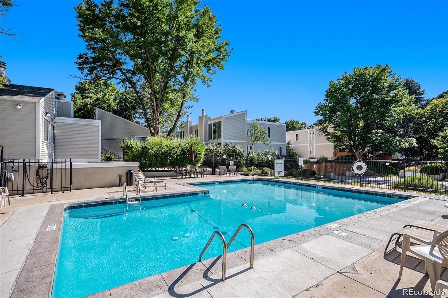
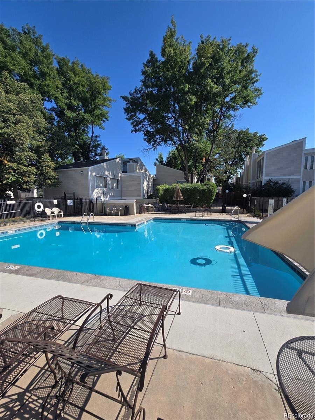
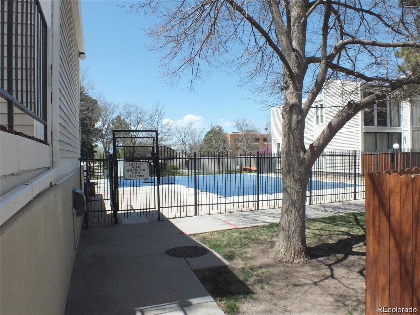
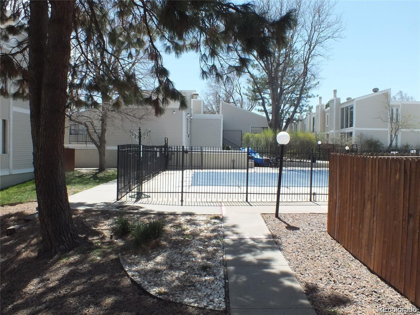
Beautifully remodeled with 2,104 finished square feet, this spacious condo offers four bedrooms, two garage spaces, and access to a community pool and clubhouse—all steps from Garland Park and nearby trails. Inside, a welcoming foyer opens to a large living room with a wood-burning fireplace. The kitchen features wood cabinets, granite counters, stainless steel appliances, and an eat-in bar, while the dining room opens to a back balcony. Upstairs, the primary suite includes a beautifully remodeled en-suite bathroom, with two additional bedrooms offering room for family, guests, or a home office.
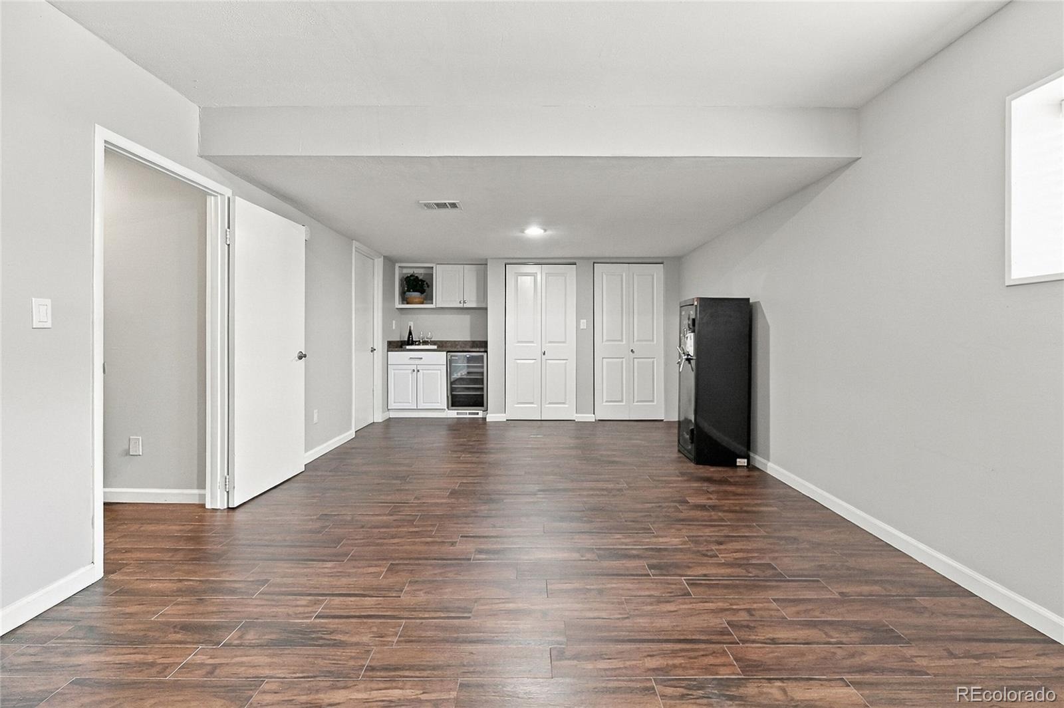
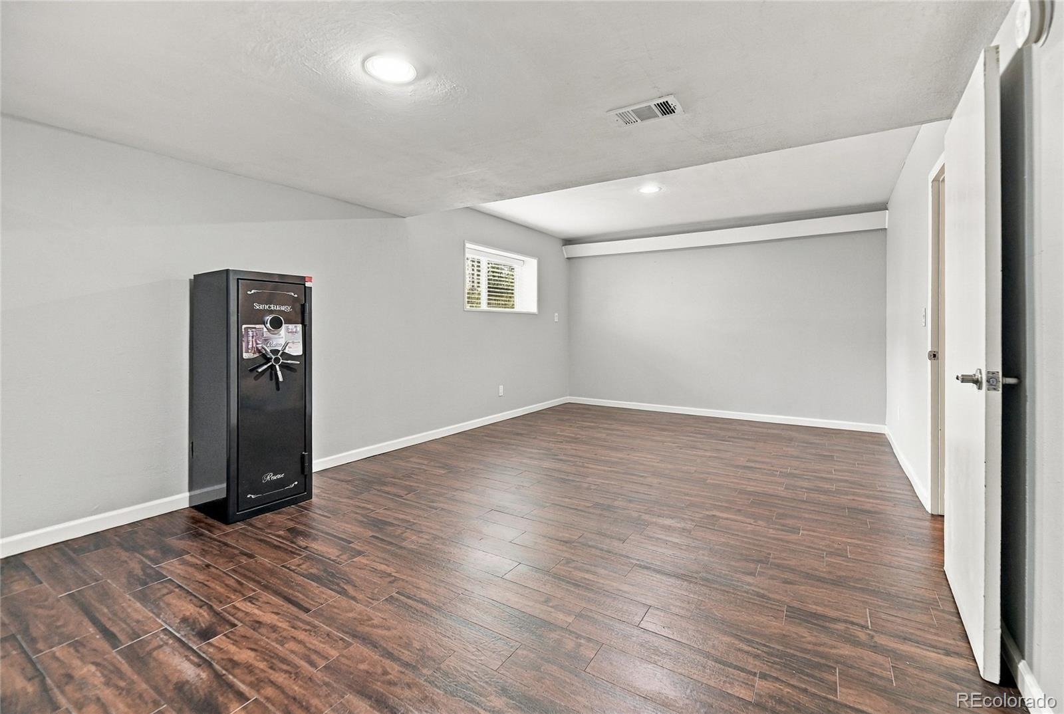
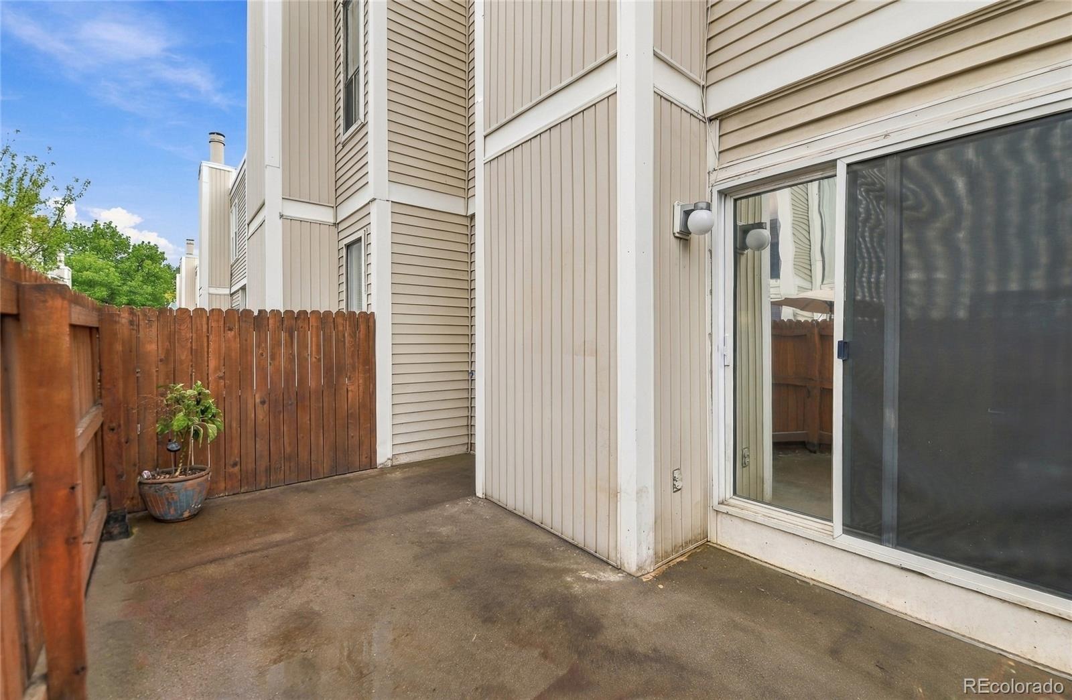
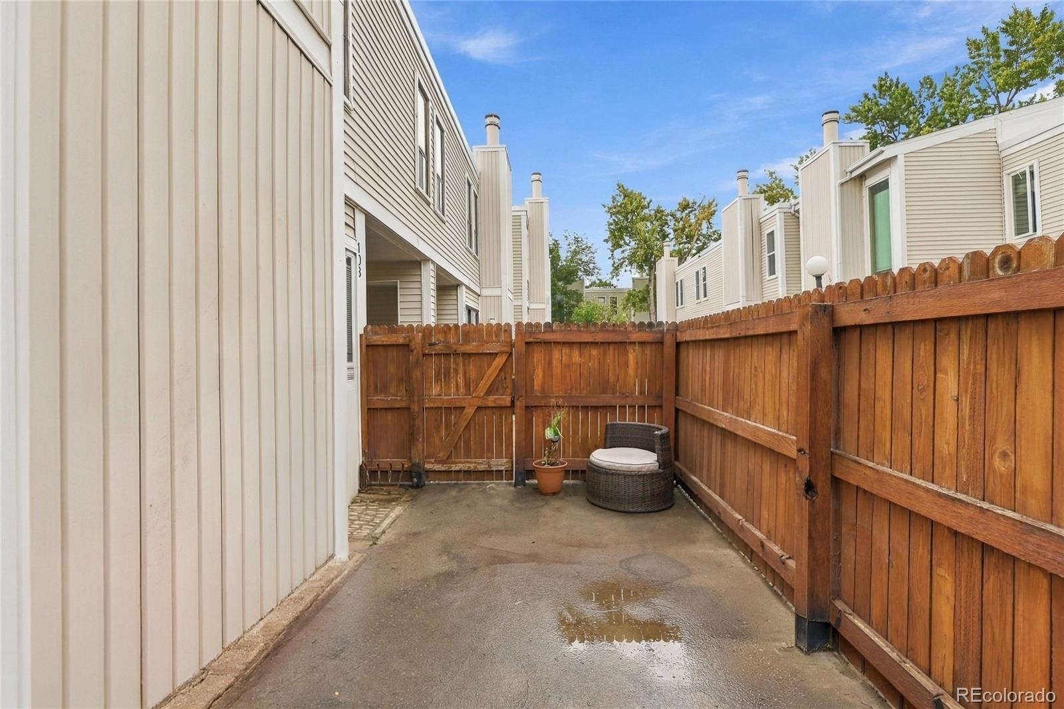
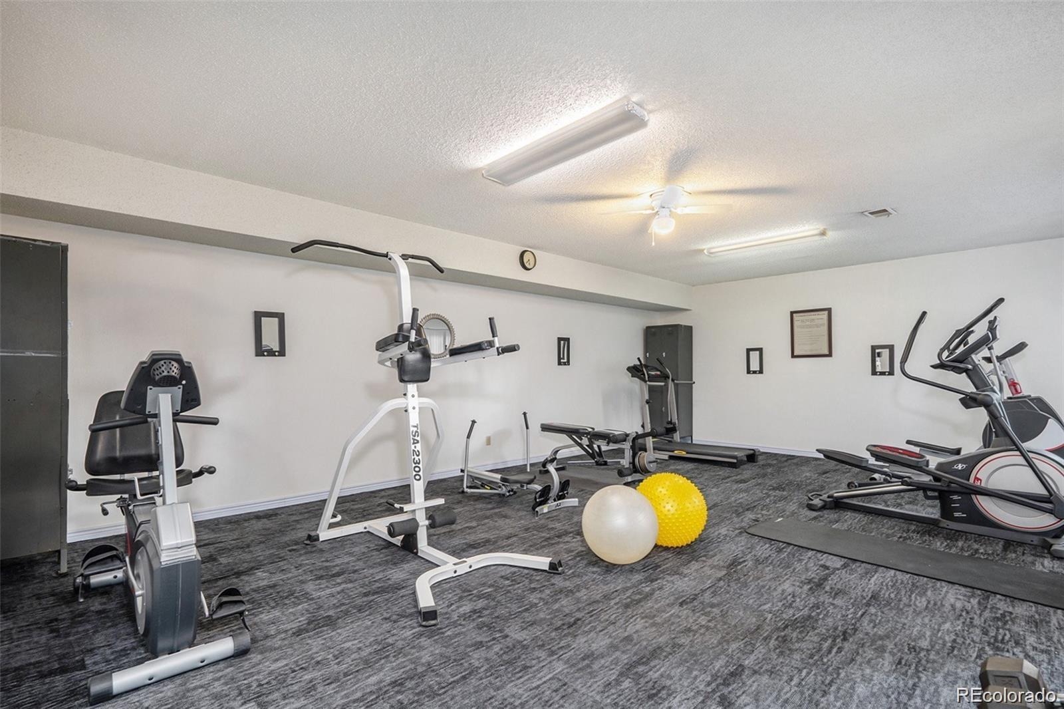
The fully finished basement has been used as a 4th bedroom previously (possibly non-conforming), and features a wine fridge and plenty of space to relax or entertain. A cedar-lined coat closet provides convenient storage near the direct entry to the parking garage and your two reserved spaces. Enjoy outdoor living on the balcony or patio, with raised garden beds along the fence. The community pool, clubhouse, and fitness center are a short distance away, and Garland Park, the High Line Canal Trail, and the Cherry Creek Trail offer easy access to biking and walking.
Target, Whole Foods, and Cherry Creek shopping and dining are minutes away, with convenient access to I-25 and nearby light rail for trips to Downtown Denver and the Denver Tech Center.
44 days on market
Listed by Joshua Larsen · Keller Williams Realty Urban Elite · josh@whyrage.com
Property Details
| Property Type | Residential |
| Sub Type | Condominium |
| Status | Active |
| Price per Sq Ft | $176 |
| Subdivision | One Thousand S Monaco |
| MLS # | 6347760 |
| Days on Market | 44 |
| Bedrooms | 4 |
| Full Baths | 1 |
| Half Baths | 1 |
| Three-Quarter Baths | 1 |
| Year Built | 1974 |
| HOA | Yes |
| HOA Fee | $460 |
| Annual Taxes | $2,216 |
| State | CO |
| County | Denver |
| Zoning | R-2-A |
| Interior Features | Eat-in Kitchen, Entrance Foyer, Granite Counters, Open Floorplan, Walk-In Closet(s), Primary Suite |
| Heating | Forced Air, Natural Gas |
| Cooling | Central Air |
| Flooring | Carpet, Vinyl |
| Fireplaces | 1 |
| Fireplace Features | Living Room, Wood Burning |
| Appliances | Dishwasher, Disposal, Dryer, Microwave, Range, Refrigerator, Washer, Wine Cooler |
| Exterior Features | Balcony |
| Garage | Yes |
| Garage Spaces | 2 |
| Roof | Unknown |
| Basement | Finished, Partial |
| Levels | Two |
| Construction | Frame |
| Sewer | Public Sewer |
| Water Source | Public |
| Senior Community | No |
| Special Conditions | None Known |
Location
Price History
| Date | Event | Price |
|---|---|---|
| 10/18/2026 |
Price change Source: REcolorado® #6347760 |
$370,000 -3.9% $176/sqft |
| 10/14/2026 |
Price change Source: REcolorado® #6347760 |
$385,000 -3.8% $183/sqft |
| 10/7/2026 |
Price change Source: REcolorado® #6347760 |
$400,000 -3.4% $190/sqft |
| 9/30/2026 |
Listed for sale Source: REcolorado® #6347760 |
$414,000 $197/sqft |

Based on information submitted to the MLS GRID as of November 13, 2026 at 9:30 AM MST. All data is obtained from various sources and may not have been verified by broker or MLS GRID. Supplied Open House Information is subject to change without notice. All information should be independently reviewed and verified for accuracy. Properties may or may not be listed by the office/agent presenting the information.
Thank you — a Mont Haus broker will be in touch shortly.
For Mont Haus agents and staff. Sign in with your Mont Haus Microsoft account and the Agent Portal opens in a new tab.
Sign in with MicrosoftNo Microsoft account yet? Ask Nikki Boxer, who sets up portal access.