Residential · Active
Highlands Ranch, CO 80130
6 Beds · 4 Baths · 3,770 Sq Ft
$900,000
Single Family
Property Type
0.21 acres
Lot Size
1992
Year Built
$239
Price per Sq Ft
3
Parking Spaces
$171
HOA Fee
6347941
MLS #
About This Property
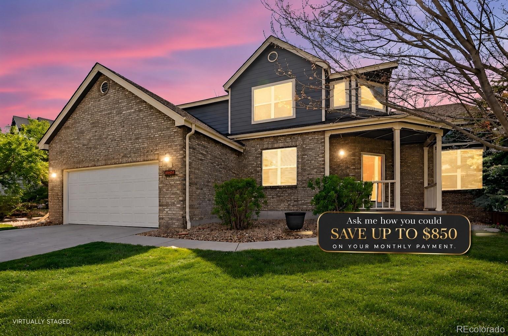
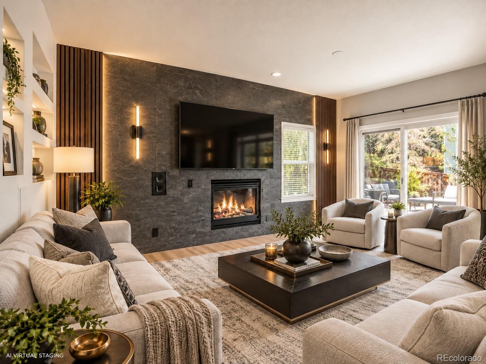
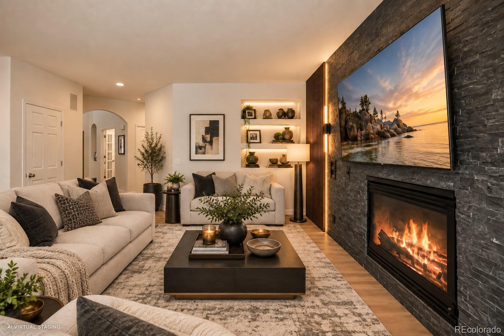
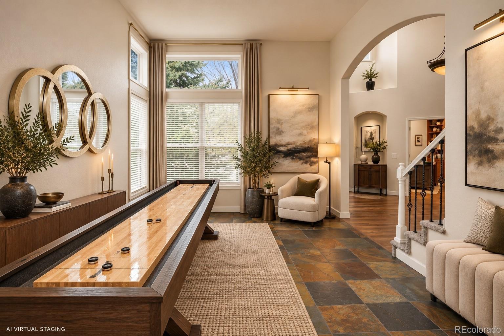
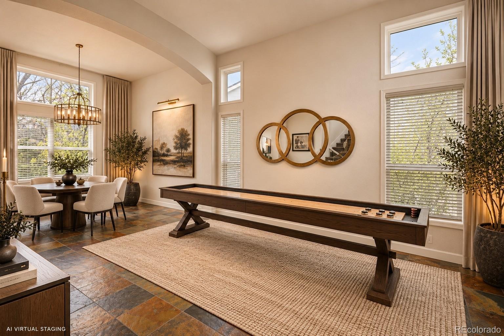
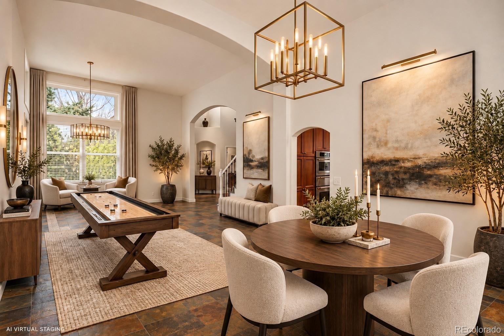
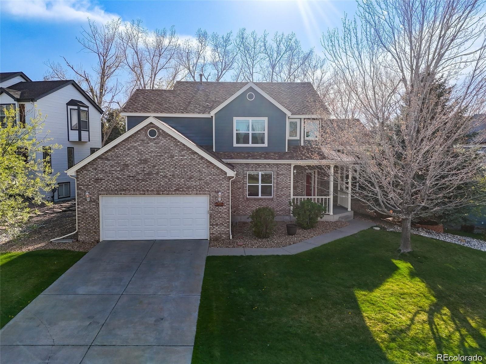
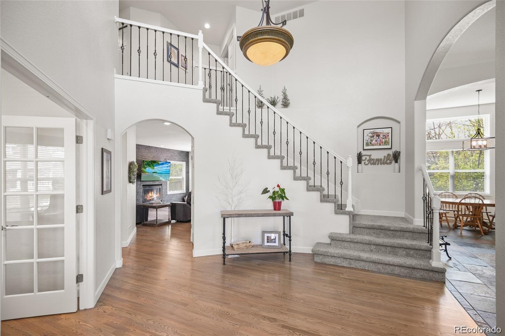
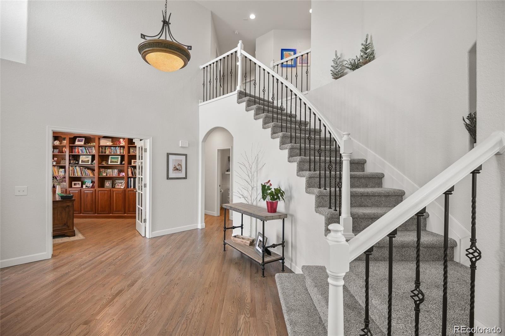
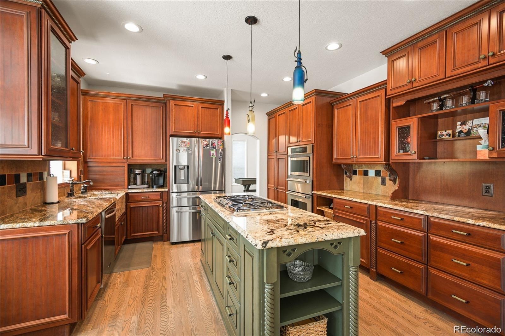
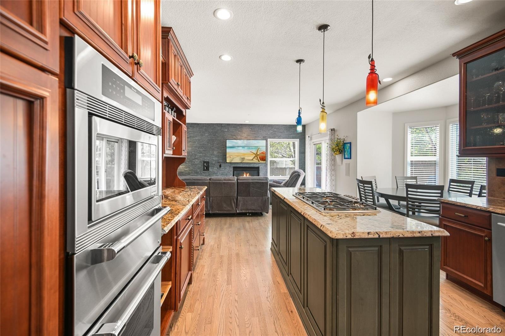
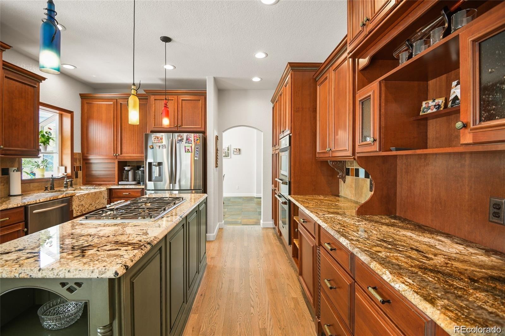
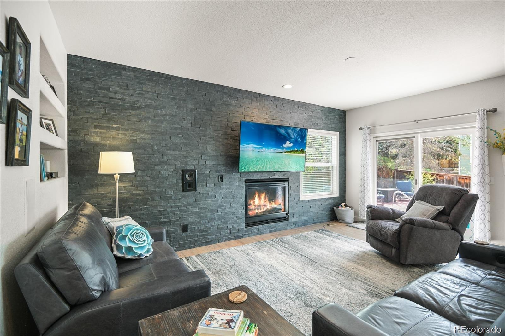
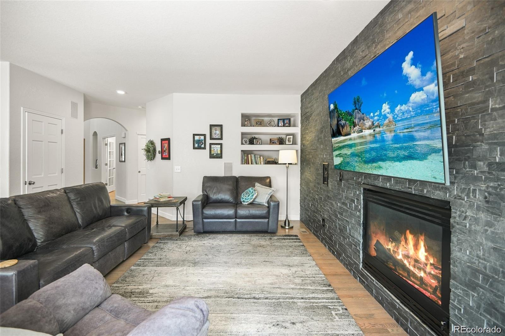
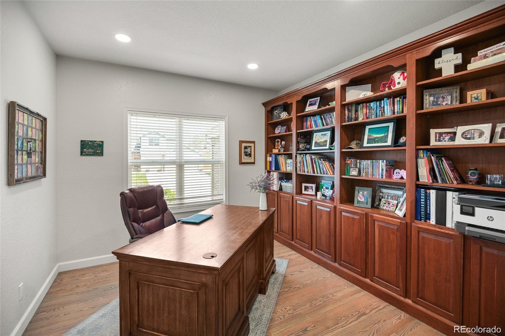
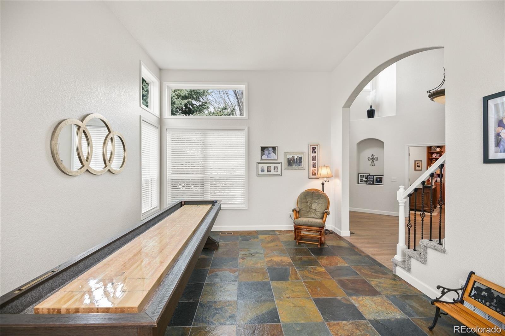
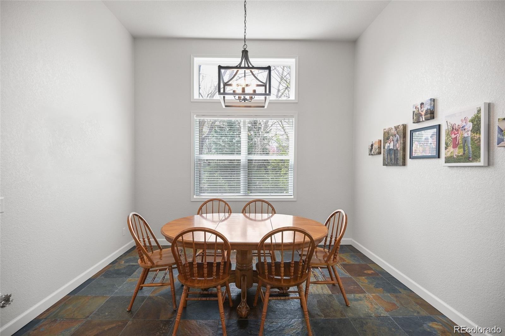
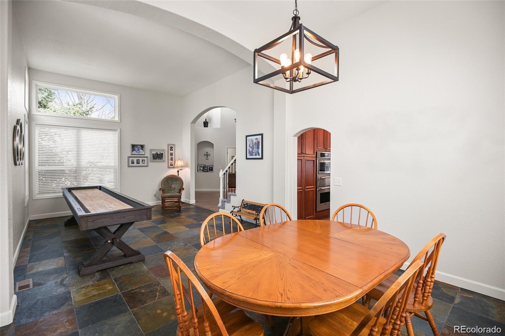
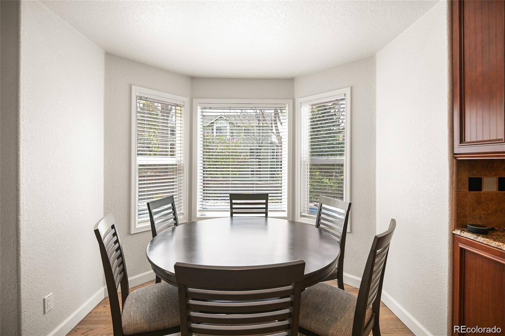
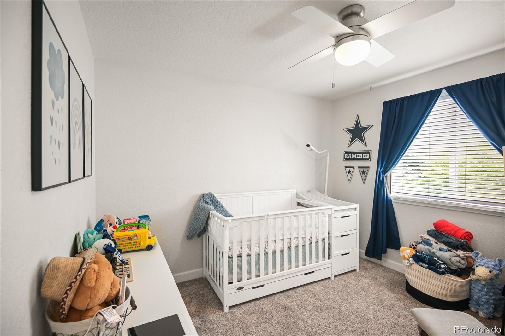
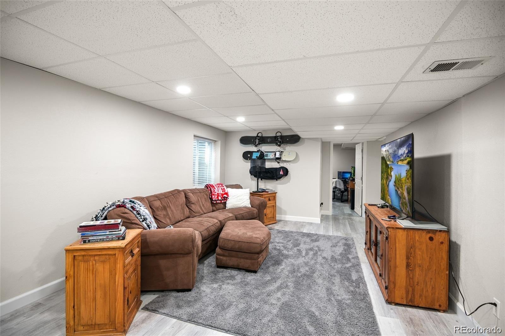
Welcome to this beautifully updated 6-bedroom, 4-bath home in one of Highlands Ranch's most desirable neighborhoods, offering exceptional indoor & outdoor living in the sought-after 80130 zip code. From the grand 2-story foyer & elegant curved staircase to the thoughtfully designed living spaces, this home combines timeless style with everyday functionality. The main level features formal living & dining rooms, a private office with French doors & custom built-in bookshelves, & a spacious family room with a gas fireplace that flows seamlessly into the updated kitchen. Designed for entertaining, the kitchen offers rich cherry cabinetry, granite countertops, stainless steel appliances, a gas cooktop island, breakfast nook, & views of the backyard oasis.
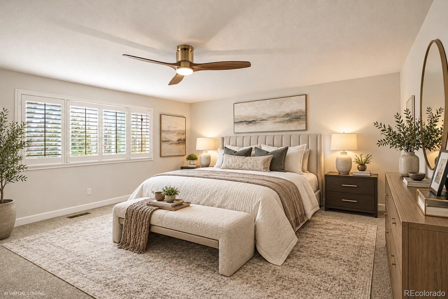
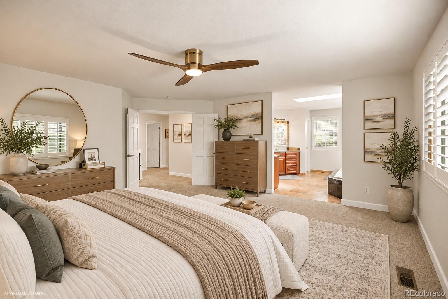
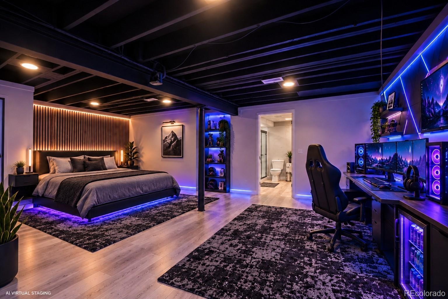
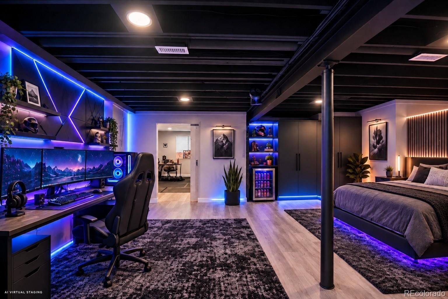
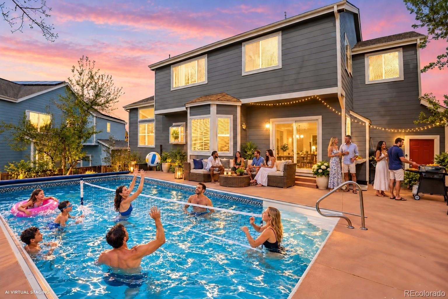
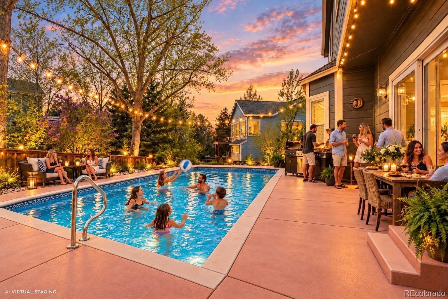
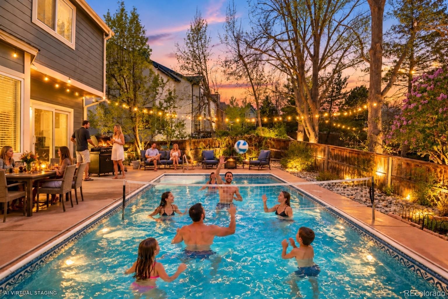
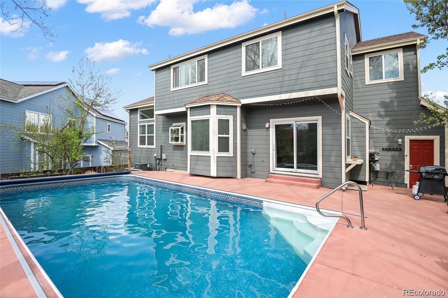
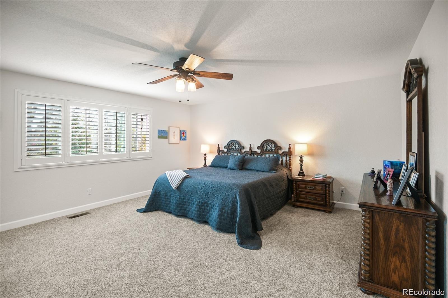
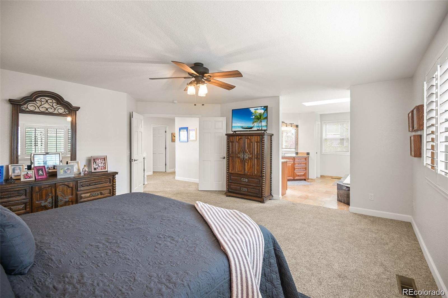
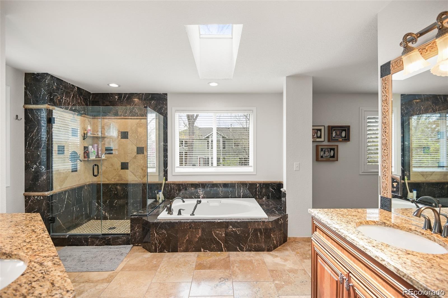
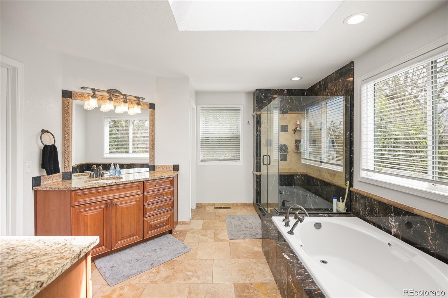
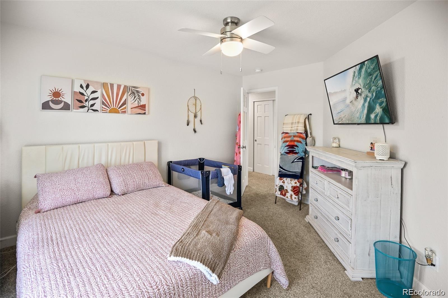
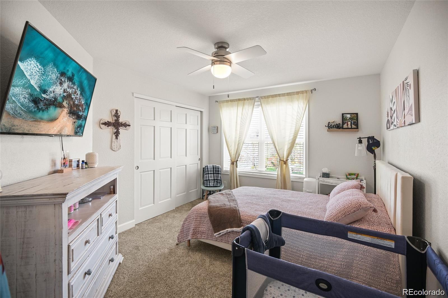
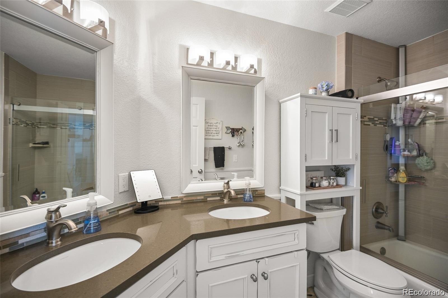
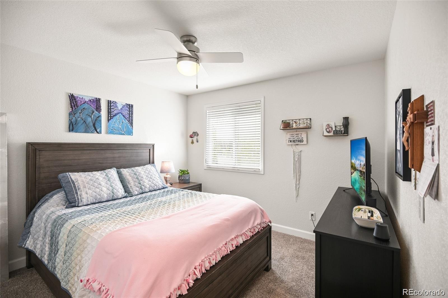
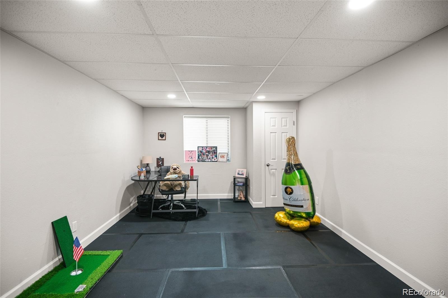
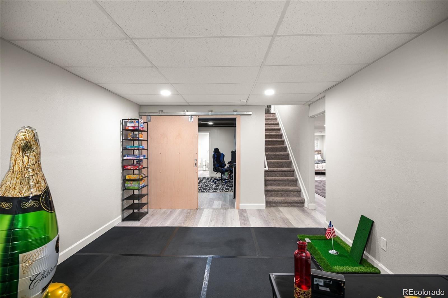
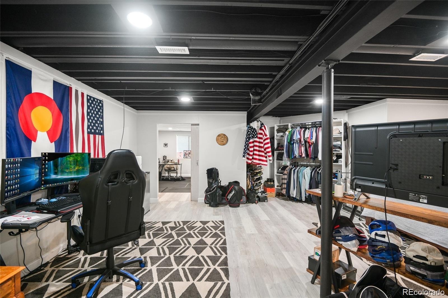
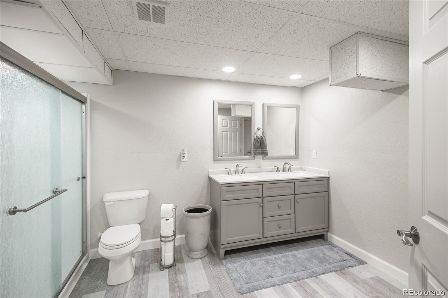
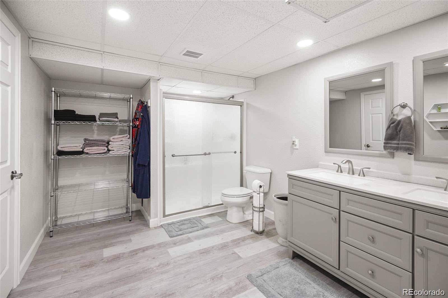
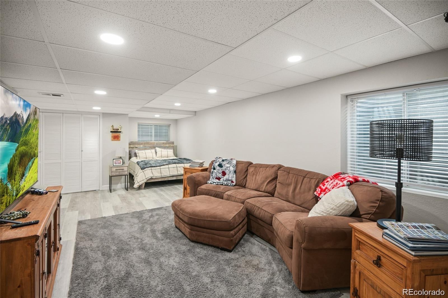
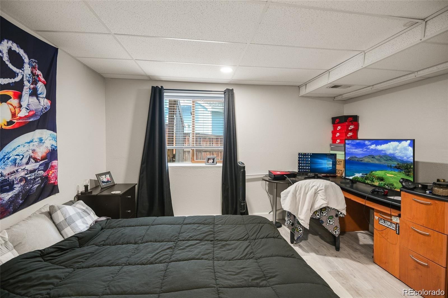
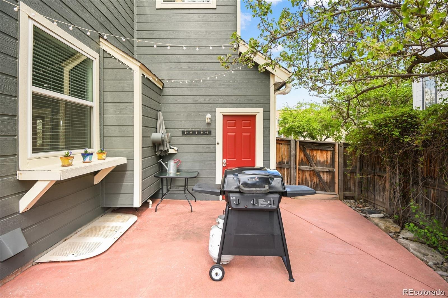
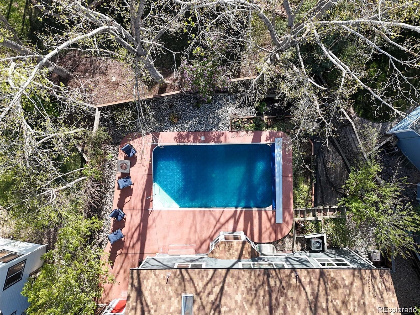
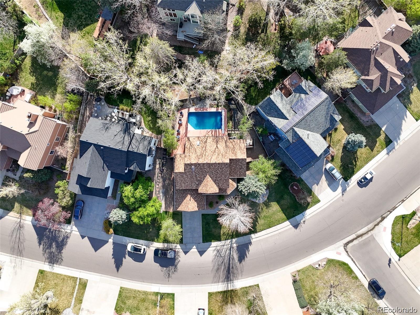
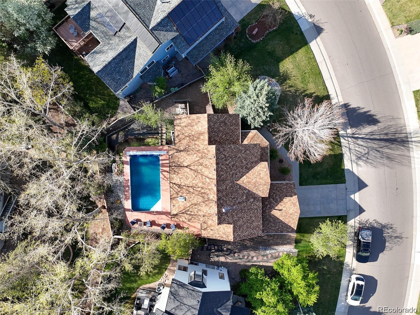
Upstairs, the spacious primary suite features a beautifully remodeled 5-piece bath with a soaking tub, dual vanities, designer tile shower, & custom walk-in closet. 3 additional bedrooms & an updated Jack-and-Jill bath complete the upper level. The finished basement provides exceptional flexibility with 2 additional bedrooms (one non-conforming), making an ideal guest suite, fitness room, media room, or play space. Step outside to your private backyard retreat featuring a rare saltwater pool, mature trees, professional landscaping, expansive patio, & multiple spaces for outdoor dining, entertaining, or relaxing around the firepit.
Enjoy everything Highlands Ranch is known for, including more than 70 miles of trails, over 2,000 acres of open space, neighborhood parks, 4 recreation centers with fitness facilities, pools, tennis courts, climbing walls, and year-round community programs. Conveniently located near Redstone Park, Cheese Ranch Open Space, shopping, dining, Park Meadows, Lone Tree, the Denver Tech Center, C-470, and I-25, this home offers outstanding access to recreation, commuting, and everyday conveniences. Experience the ideal combination of luxury, comfort, and Colorado lifestyle in one exceptional home.
366 days on market
Listed by Robert Fenton · Berkshire Hathaway HomeServices Colorado, LLC - Highlands Ranch Real Estate · RealEstateRobCO@gmail.com,720-987-5425
Property Details
| Property Type | Residential |
| Sub Type | Single Family Residence |
| Status | Active |
| Price per Sq Ft | $239 |
| Subdivision | Falcon Creek |
| MLS # | 6347941 |
| Days on Market | 366 |
| Bedrooms | 6 |
| Full Baths | 2 |
| Half Baths | 1 |
| Three-Quarter Baths | 1 |
| Year Built | 1992 |
| Lot Size (Sq Ft) | 9,278 |
| Acres | 0.21 |
| HOA | Yes |
| HOA Fee | $171 |
| Annual Taxes | $5,805 |
| State | CO |
| County | Douglas |
| Zoning | PDU |
| Interior Features | Built-in Features, Ceiling Fan(s), Eat-in Kitchen, Granite Counters, High Ceilings, Open Floorplan, Pantry, Walk-In Closet(s), Primary Suite, Smoke Free |
| Heating | Electric, Forced Air, Natural Gas |
| Cooling | Central Air |
| Flooring | Carpet, Tile, Wood |
| Fireplaces | 1 |
| Fireplace Features | Living Room |
| Appliances | Dishwasher, Disposal, Microwave, Oven |
| Exterior Features | Lighting, Private Yard |
| Garage | Yes |
| Garage Spaces | 3 |
| Parking Features | Concrete, Lighted, Finished |
| Roof | Composition |
| Basement | Finished, Full, Interior Entry |
| Lot Features | Level, Sprinklers In Front, Sprinklers In Rear, Master Planned |
| Architectural Style | Traditional |
| Levels | Two |
| Construction | Brick, Frame, Wood Siding |
| Sewer | Community |
| Water Source | Public |
| Senior Community | No |
| Special Conditions | None Known |
Location
Price History
| Date | Event | Price |
|---|---|---|
| 11/5/2025 |
Listed for sale Source: REcolorado® #6347941 |
$900,000 $239/sqft |

Based on information submitted to the MLS GRID as of November 6, 2026 at 7:48 AM MST. All data is obtained from various sources and may not have been verified by broker or MLS GRID. Supplied Open House Information is subject to change without notice. All information should be independently reviewed and verified for accuracy. Properties may or may not be listed by the office/agent presenting the information.
Thank you — a Mont Haus broker will be in touch shortly.
For Mont Haus agents and staff. Sign in with your Mont Haus Microsoft account and the Agent Portal opens in a new tab.
Sign in with MicrosoftNo Microsoft account yet? Ask Nikki Boxer, who sets up portal access.