Residential · Active
Commerce City, CO 80603
3 Beds · 3 Baths · 2,073 Sq Ft
$499,000
Single Family
Property Type
0.13 acres
Lot Size
2003
Year Built
$241
Price per Sq Ft
2
Parking Spaces
$90
HOA Fee
6362070
MLS #
About This Property
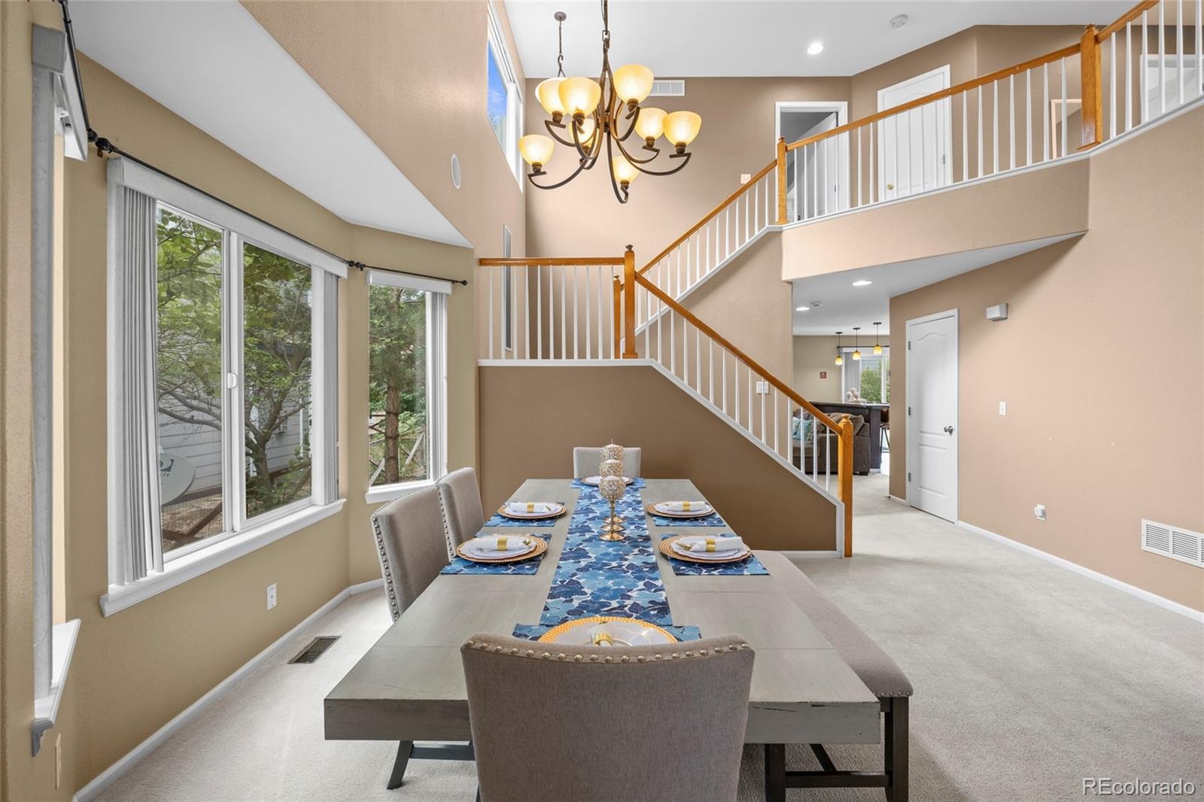
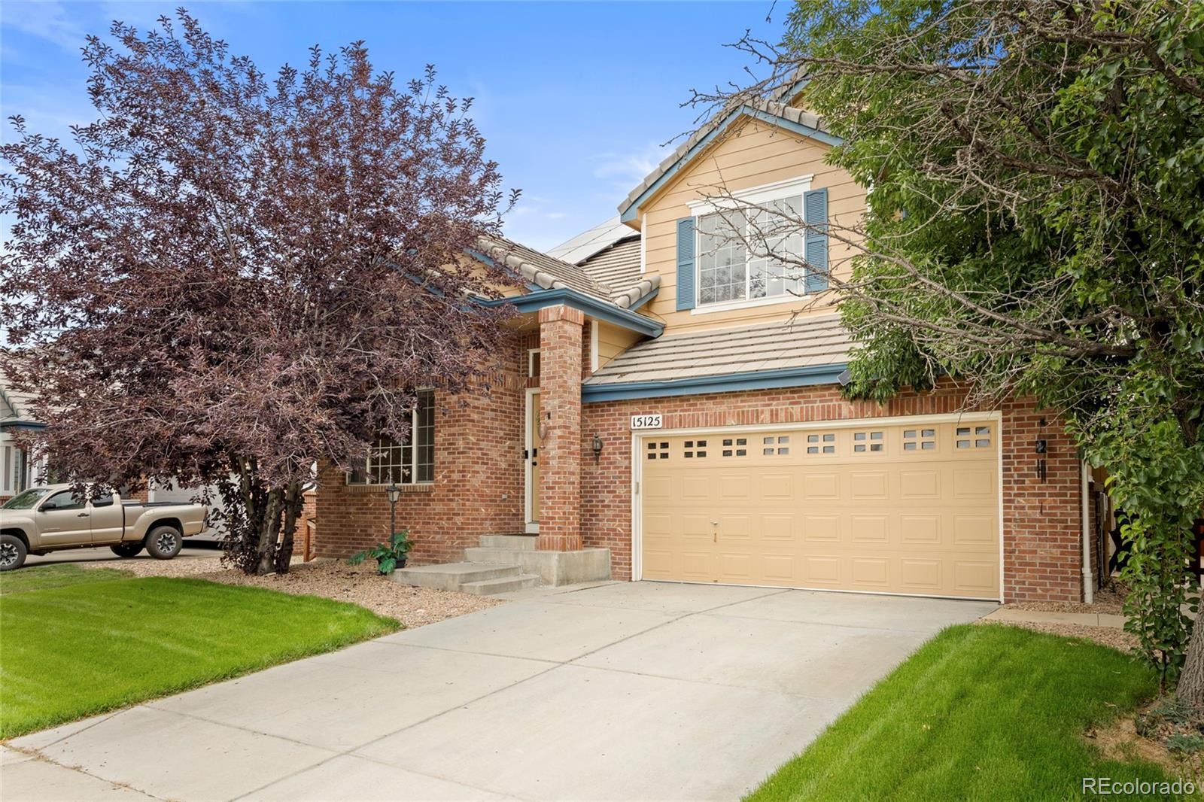
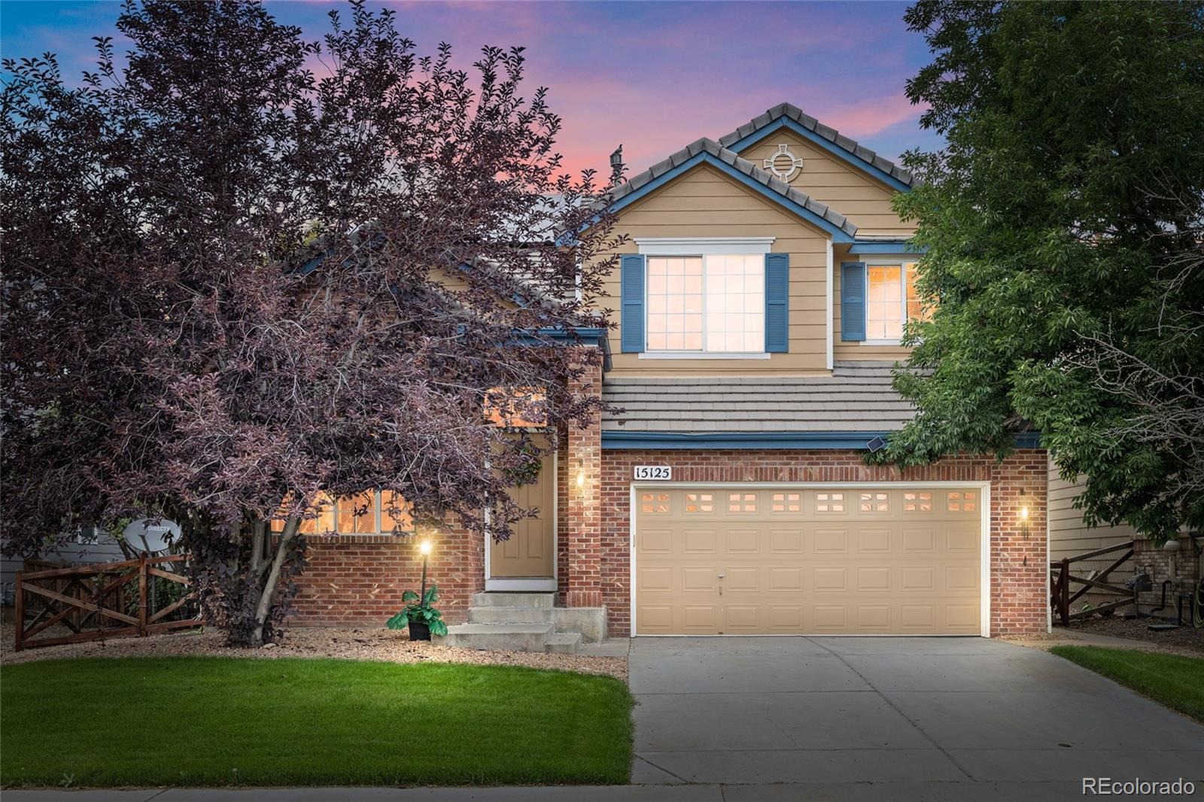
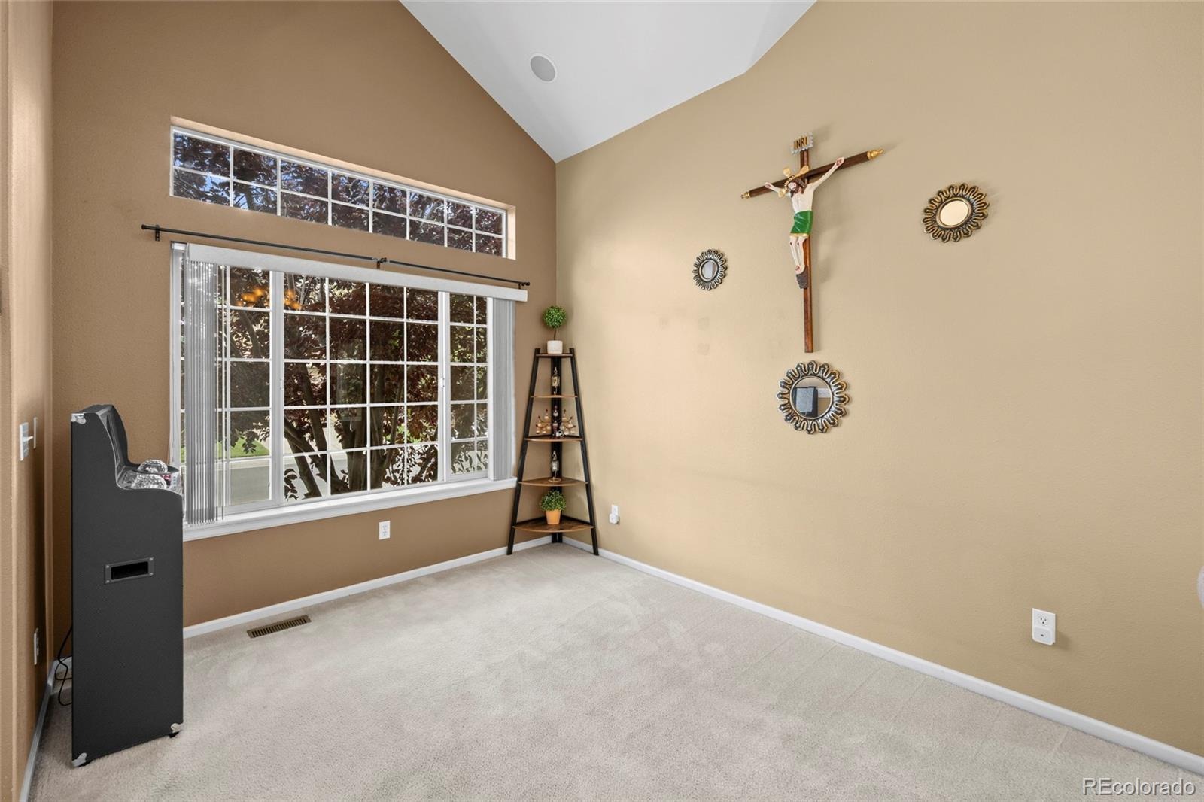
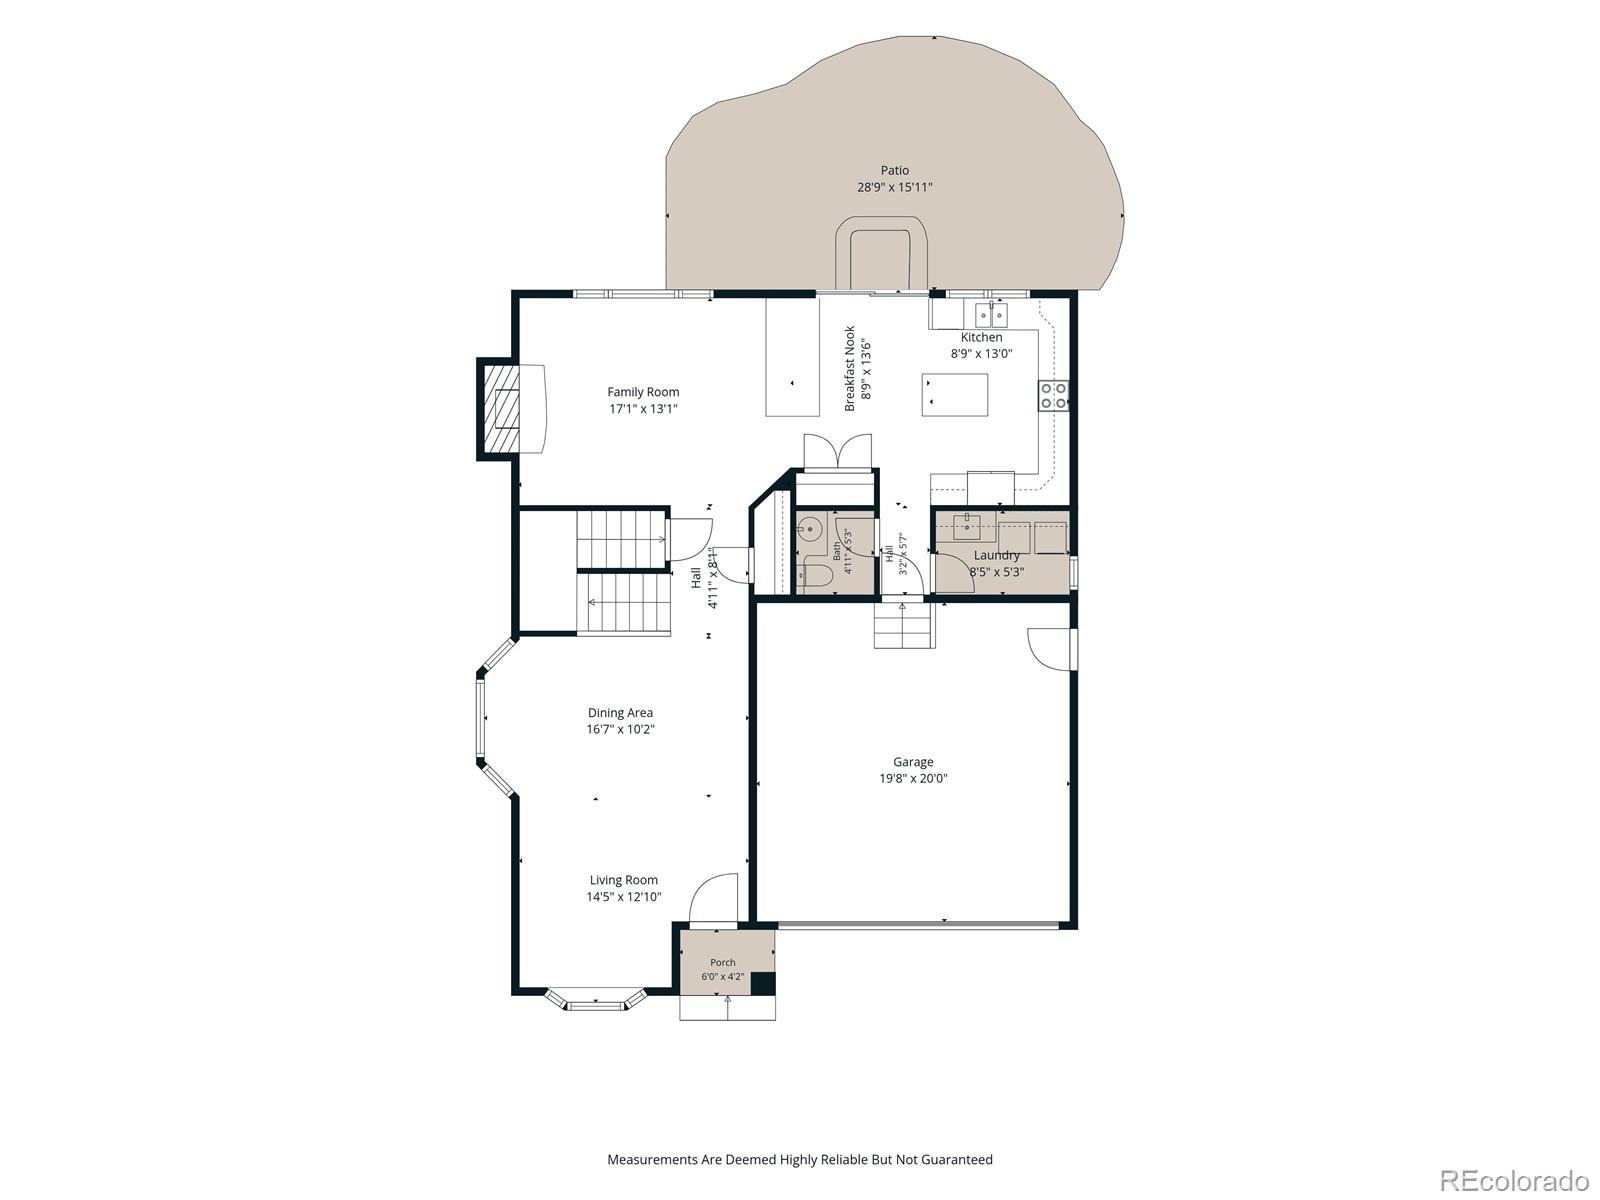
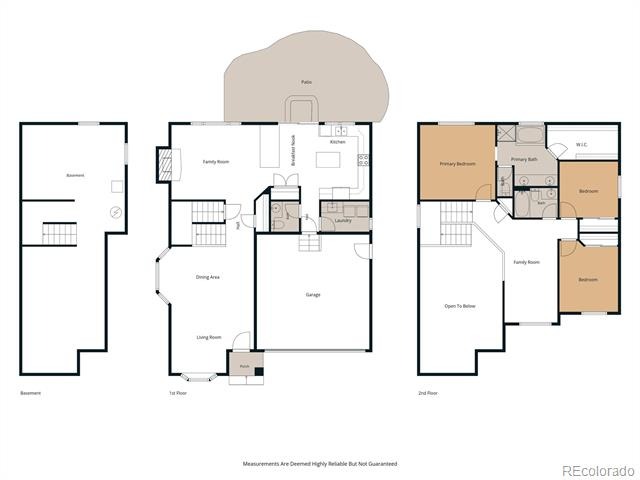
SELLER OPEN TO OFFERING CONCESSIONS! Don't miss this opportunity to own a spacious three-bedroom home in the desirable Villages at Buffalo Run community! With 2,073 finished square feet above grade, a versatile upstairs loft, and an unfinished basement offering room for storage, a home gym, or future expansion, this home provides flexibility to fit your lifestyle.
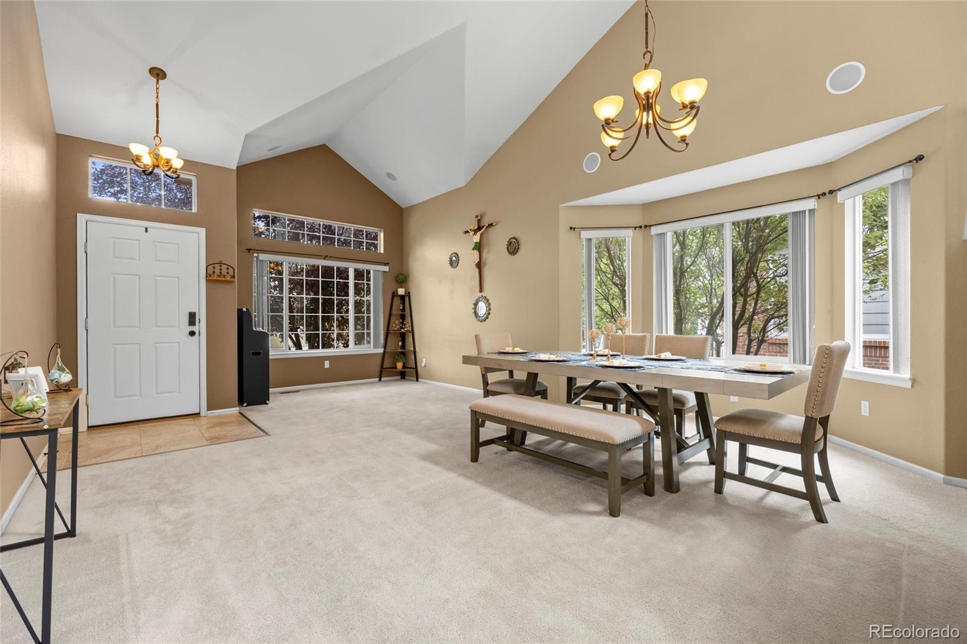
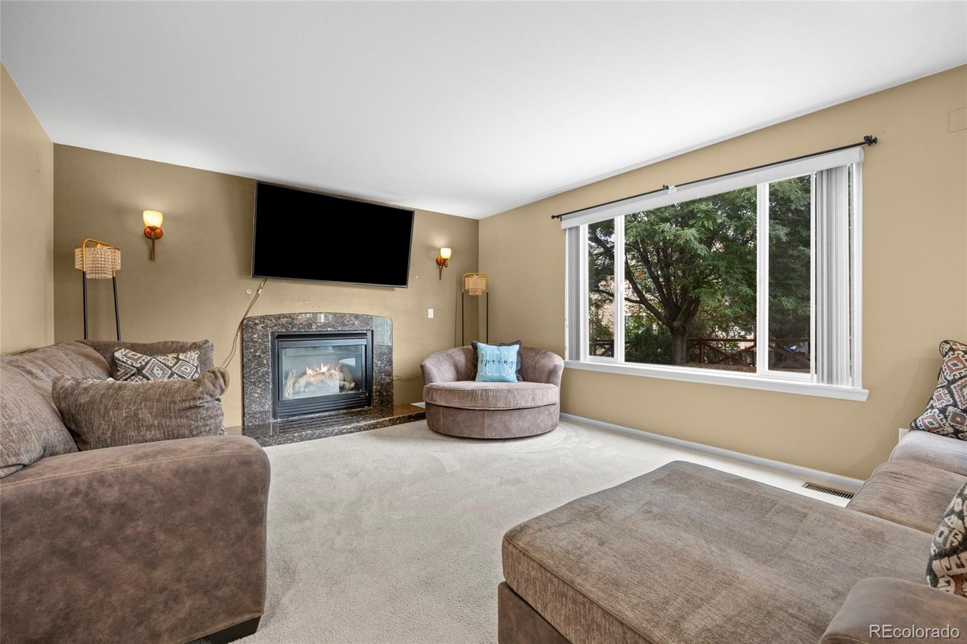
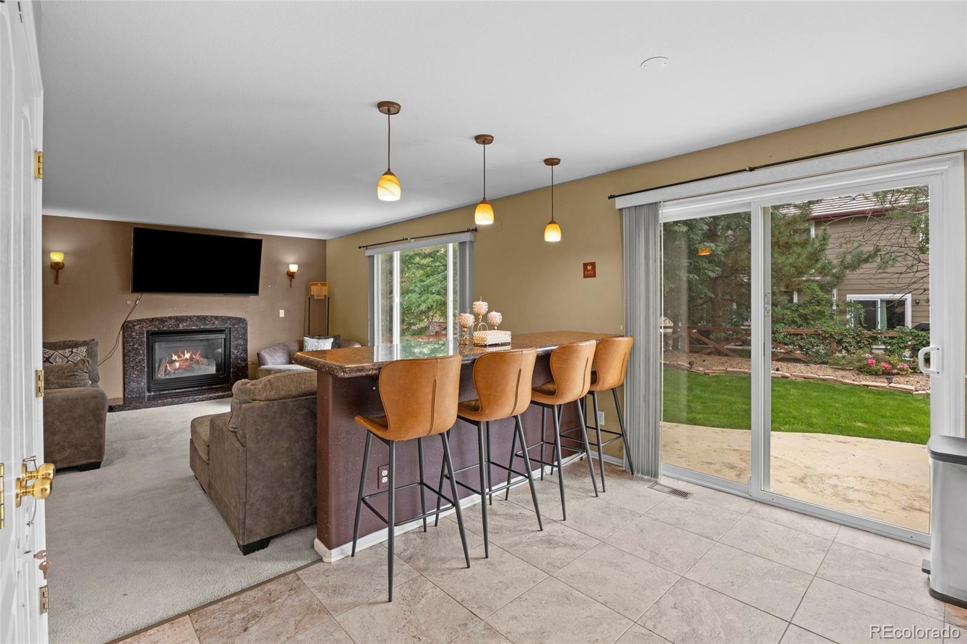
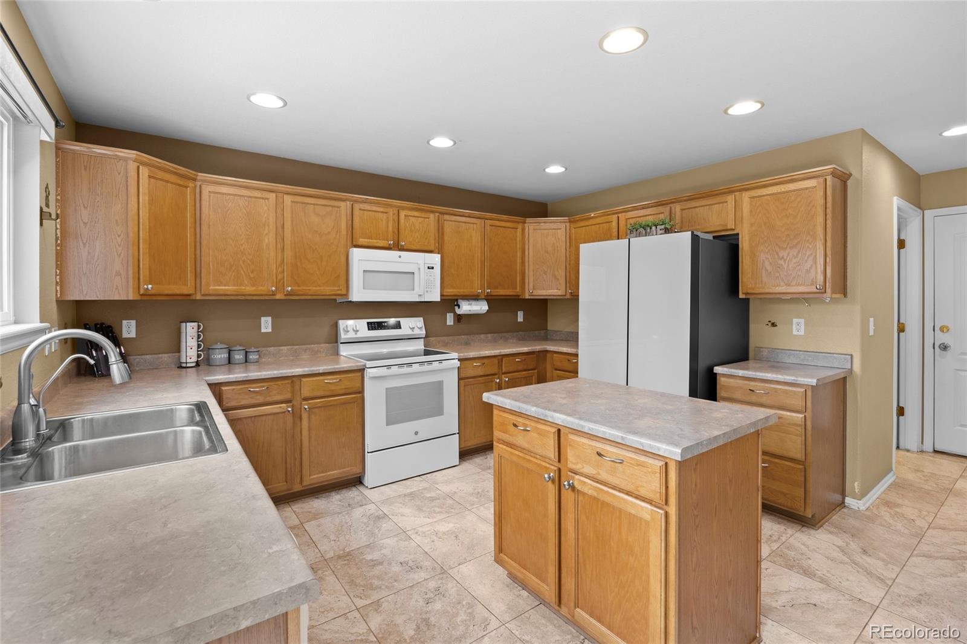
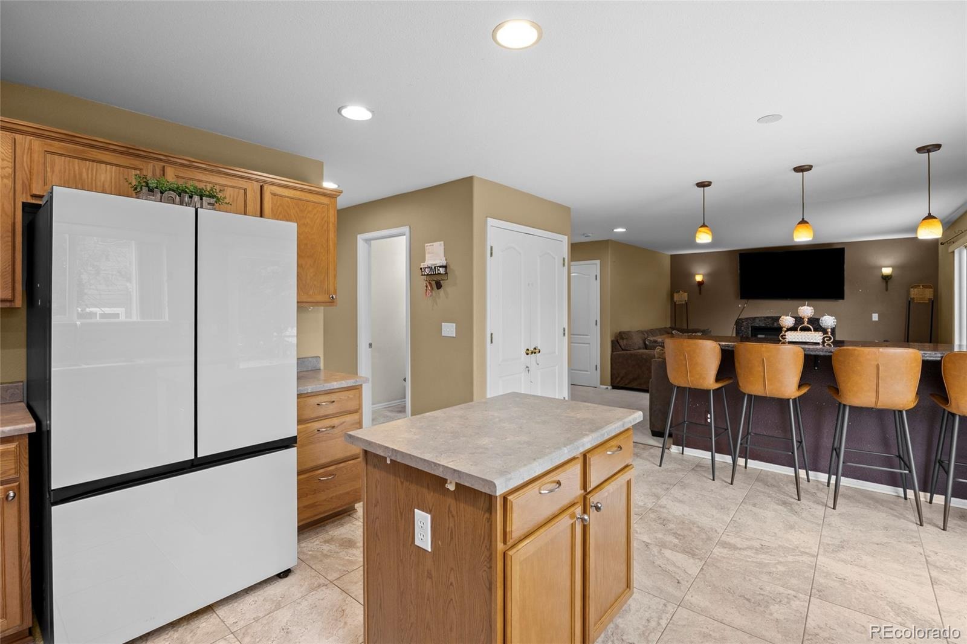
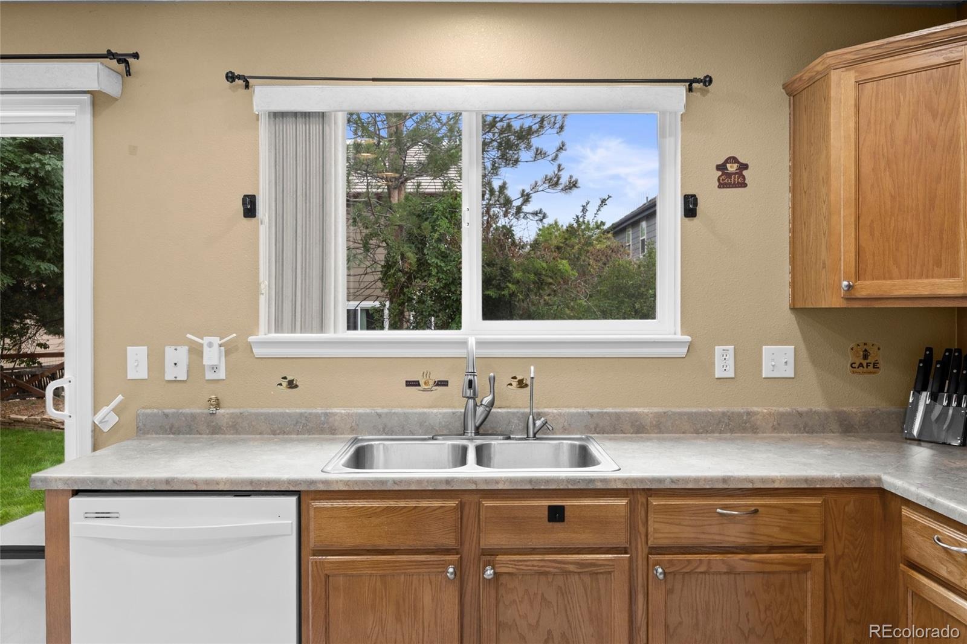
Step inside to soaring two-story ceilings and abundant natural light that welcome you into the formal living and dining areas. The spacious kitchen features granite countertops, a center island, pantry, and ample cabinetry, opening to an inviting family room with a cozy gas fireplace—perfect for everyday living and entertaining.
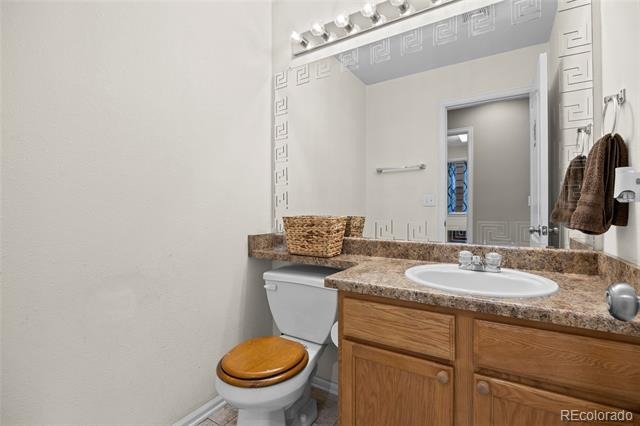
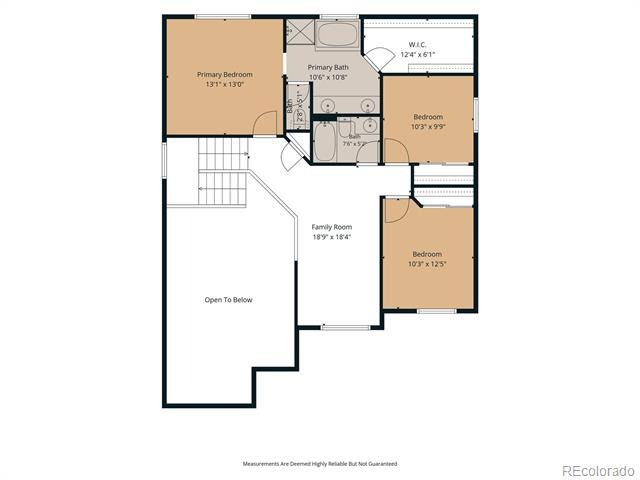
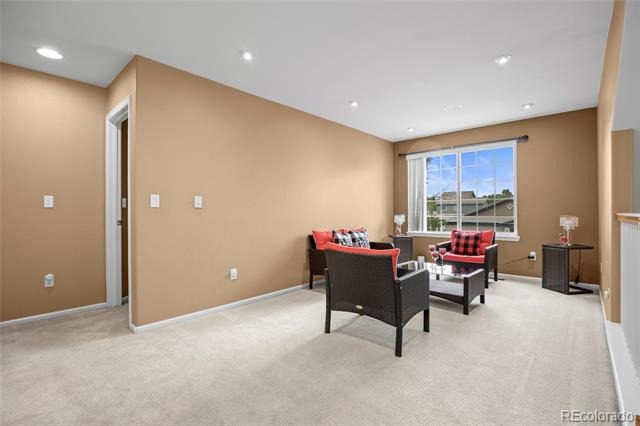
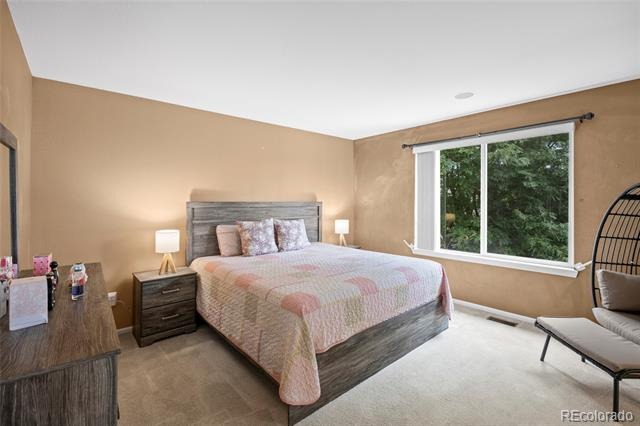
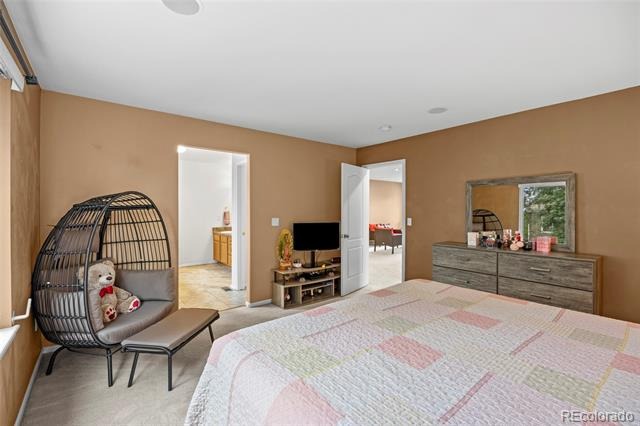
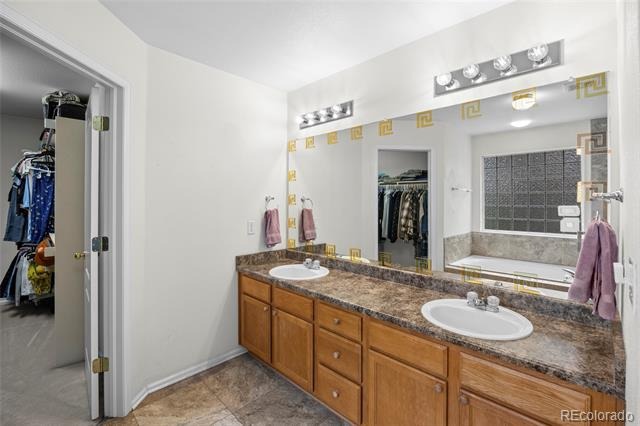
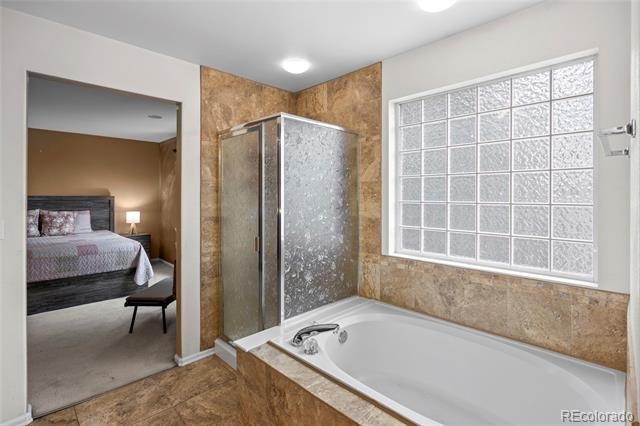
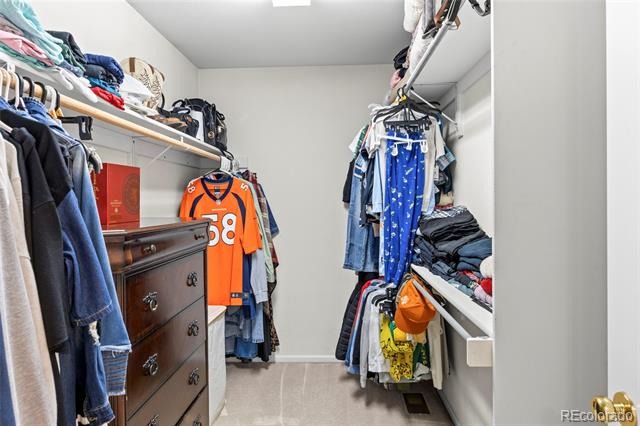
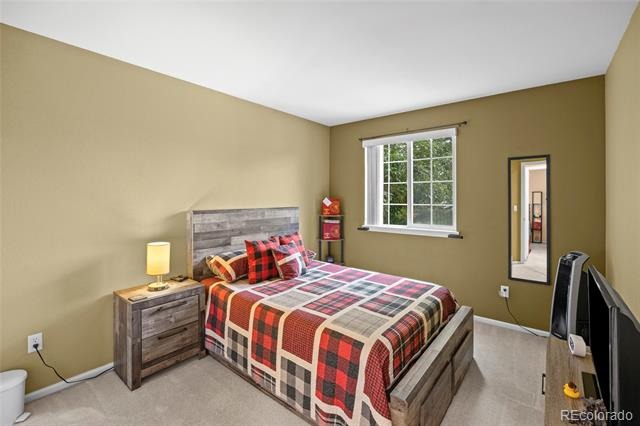
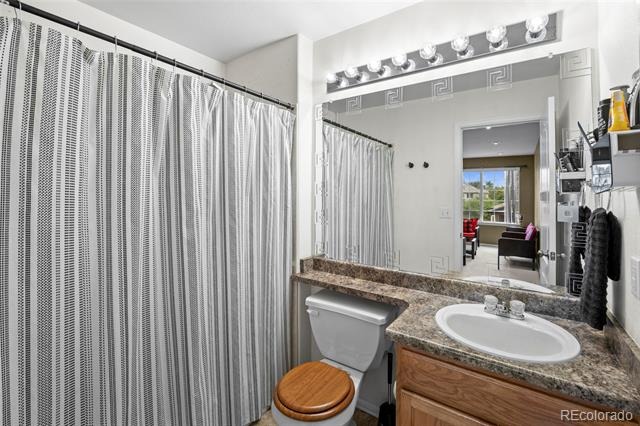
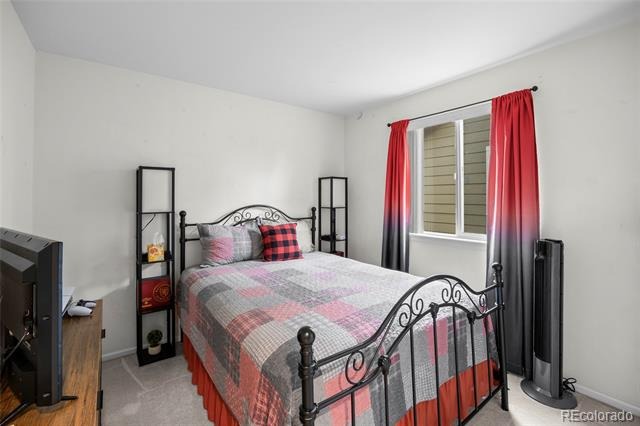
Upstairs, the generous primary suite offers a five-piece bathroom and an oversized walk-in closet. Two additional bedrooms, a full bathroom, and a versatile loft provide flexible space for a home office, media room, or additional living area.
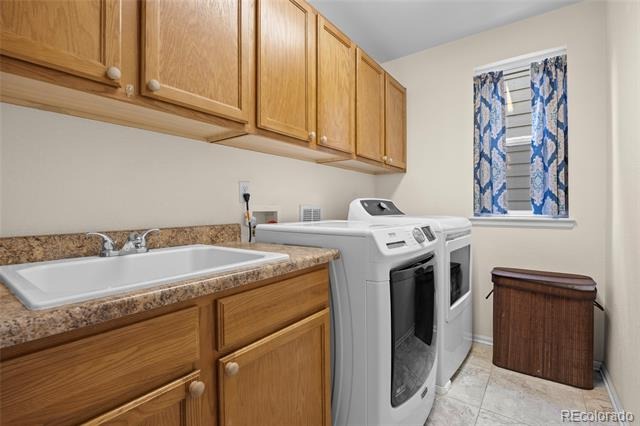
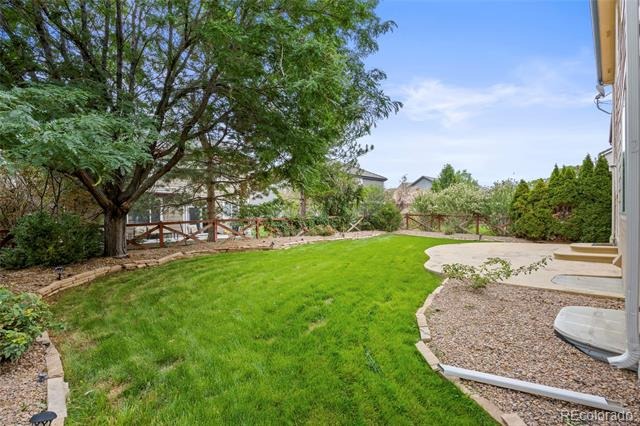
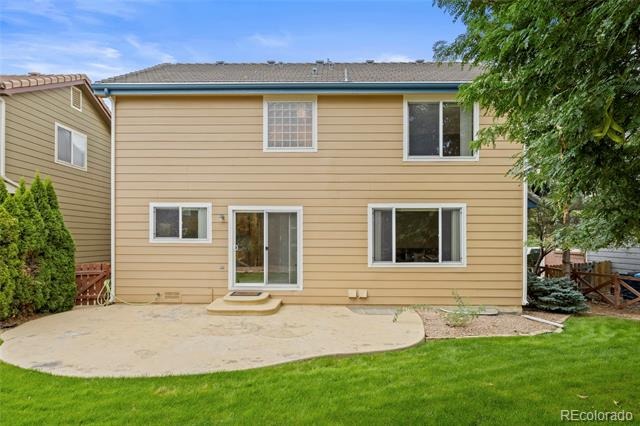
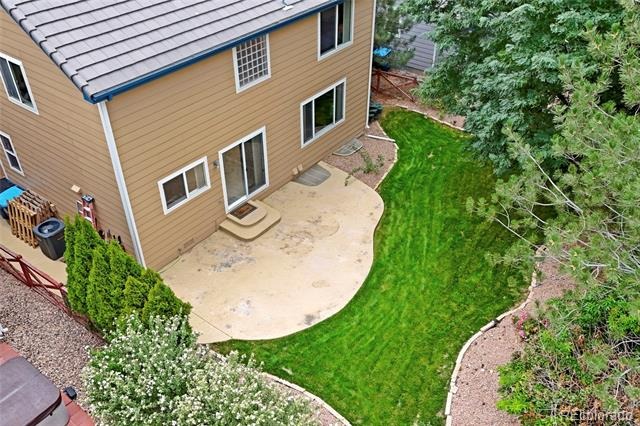
Additional highlights include convenient main-floor laundry with a utility sink and cabinetry, central air conditioning, an attached two-car garage, a landscaped yard, and a spacious patio ideal for outdoor gatherings. Enjoy a low quarterly HOA fee of just $90!
Conveniently located near Villages East Park, Bison Ridge Recreation Center, Buffalo Run Golf Course, and major transportation routes, including I-76 and E-470, with access to Denver International Airport.
SELLER IS OPEN TO OFFERING CONCESSIONS WITH AN ACCEPTABLE OFFER! Buyers may have the opportunity to apply negotiated concessions toward eligible closing costs or an interest rate buydown, subject to lender approval and loan guidelines.
Schedule your private showing today and ask about a lender-prepared monthly payment comparison to explore your financing options!
92 days on market
Listed by Adrian Espinoza & Kelly Espinoza · Espi Agency, L.L.C. · 720-799-4164
Property Details
| Property Type | Residential |
| Sub Type | Single Family Residence |
| Status | Active |
| Price per Sq Ft | $241 |
| Subdivision | The Villages at Buffalo Run |
| MLS # | 6362070 |
| Days on Market | 92 |
| Bedrooms | 3 |
| Full Baths | 2 |
| Half Baths | 1 |
| Year Built | 2003 |
| Lot Size (Sq Ft) | 5,500 |
| Acres | 0.13 |
| HOA | Yes |
| HOA Fee | $90 |
| Annual Taxes | $5,597 |
| State | CO |
| County | Adams |
| Zoning | RES |
| Interior Features | Built-in Features, Eat-in Kitchen, Granite Counters, High Ceilings, Kitchen Island, Open Floorplan, Pantry, Sound System, Vaulted Ceiling(s), Walk-In Closet(s), Five Piece Bath, Primary Suite, Smoke Free, Utility Sink |
| Heating | Forced Air |
| Cooling | Central Air |
| Flooring | Carpet, Tile |
| Fireplaces | 1 |
| Fireplace Features | Family Room, Gas |
| Appliances | Dishwasher, Disposal, Dryer, Microwave, Oven, Range, Refrigerator, Washer, Water Softener, Sump Pump |
| Exterior Features | Private Yard, Rain Gutters |
| Garage | Yes |
| Garage Spaces | 2 |
| Parking Features | Concrete, Exterior Access Door, Finished, Insulated |
| Roof | Spanish Tile |
| Basement | Crawl Space, Partial, Unfinished |
| Lot Features | Landscaped, Level, Many Trees, Sprinklers In Front, Sprinklers In Rear |
| Architectural Style | A-Frame |
| Levels | Two |
| Construction | Brick, Cement Siding, Frame |
| Sewer | Public Sewer |
| Water Source | Public |
| Senior Community | No |
| Special Conditions | None Known |
Location
Price History
| Date | Event | Price |
|---|---|---|
| 8/12/2026 |
Listed for sale Source: REcolorado® #6362070 |
$499,000 $241/sqft |

Based on information submitted to the MLS GRID as of November 12, 2026 at 3:04 AM MST. All data is obtained from various sources and may not have been verified by broker or MLS GRID. Supplied Open House Information is subject to change without notice. All information should be independently reviewed and verified for accuracy. Properties may or may not be listed by the office/agent presenting the information.
Thank you — a Mont Haus broker will be in touch shortly.
For Mont Haus agents and staff. Sign in with your Mont Haus Microsoft account and the Agent Portal opens in a new tab.
Sign in with MicrosoftNo Microsoft account yet? Ask Nikki Boxer, who sets up portal access.