Residential · Under Contract
Centennial, CO 80122
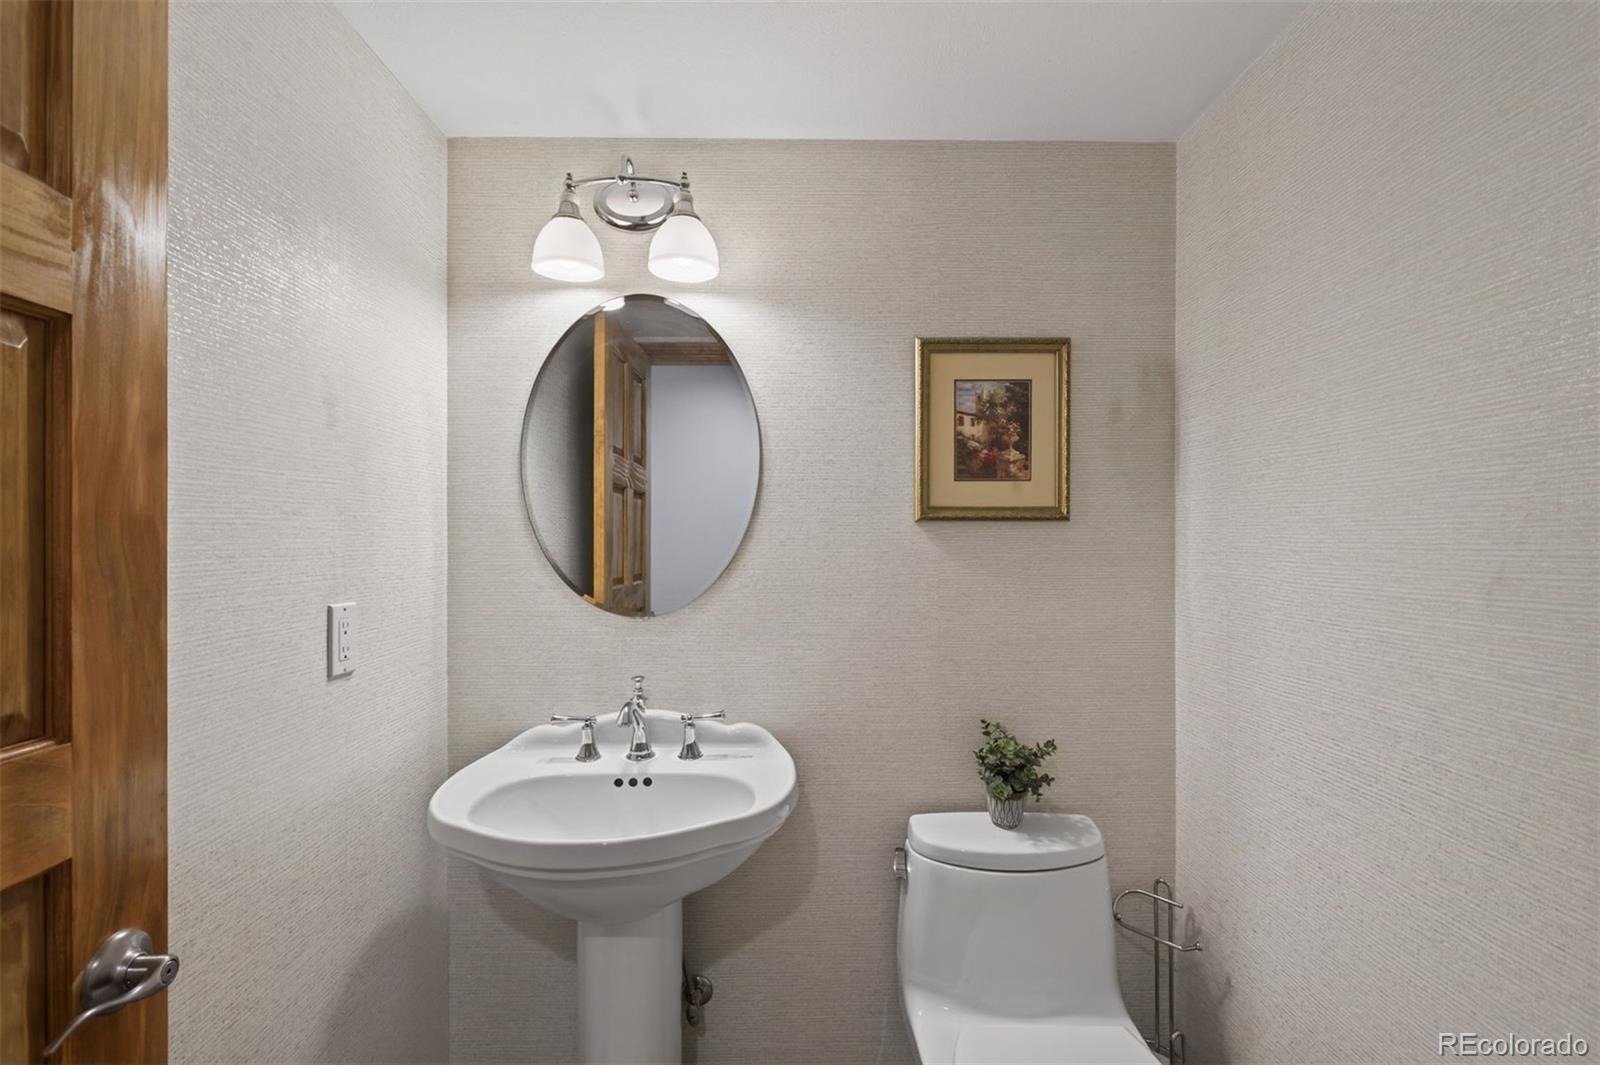
5 Beds · 4 Baths · 4,178 Sq Ft
$1,100,000
Single Family
Property Type
0.2 acres
Lot Size
1983
Year Built
$263
Price per Sq Ft
2
Parking Spaces
$848
HOA Fee
6366131
MLS #
About This Property
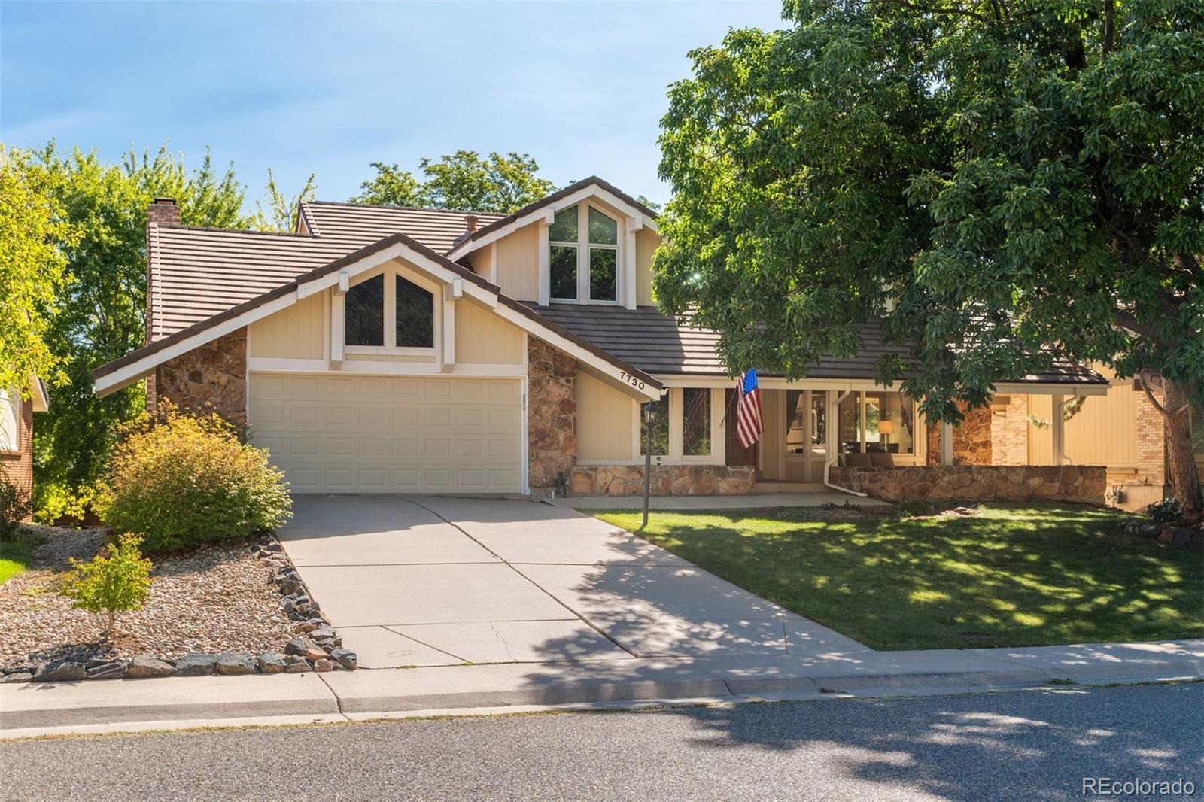
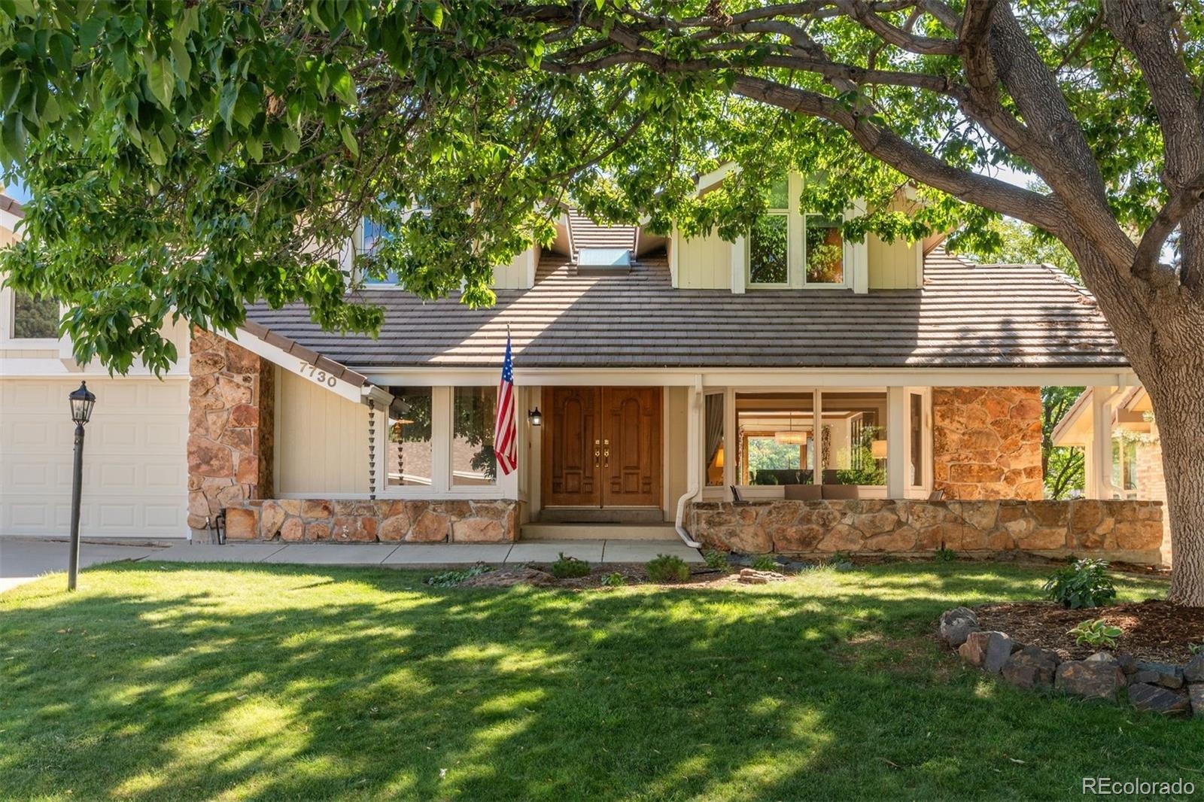
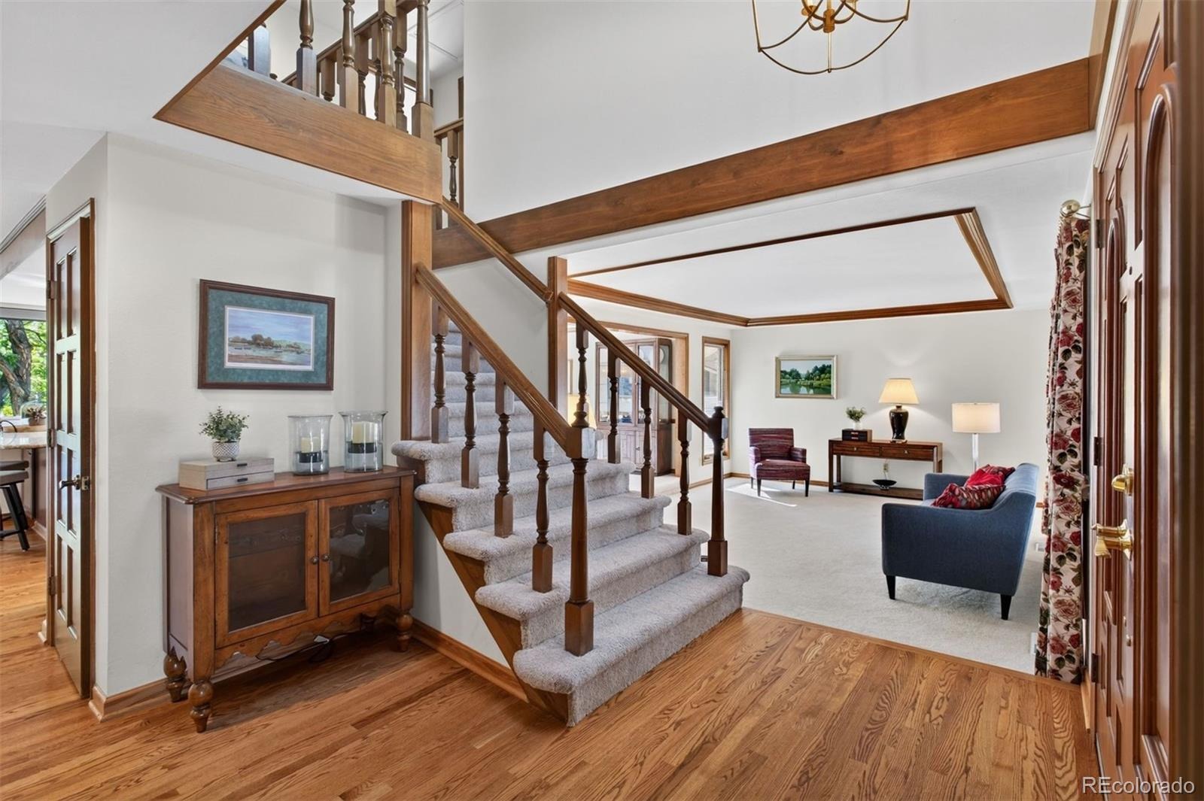
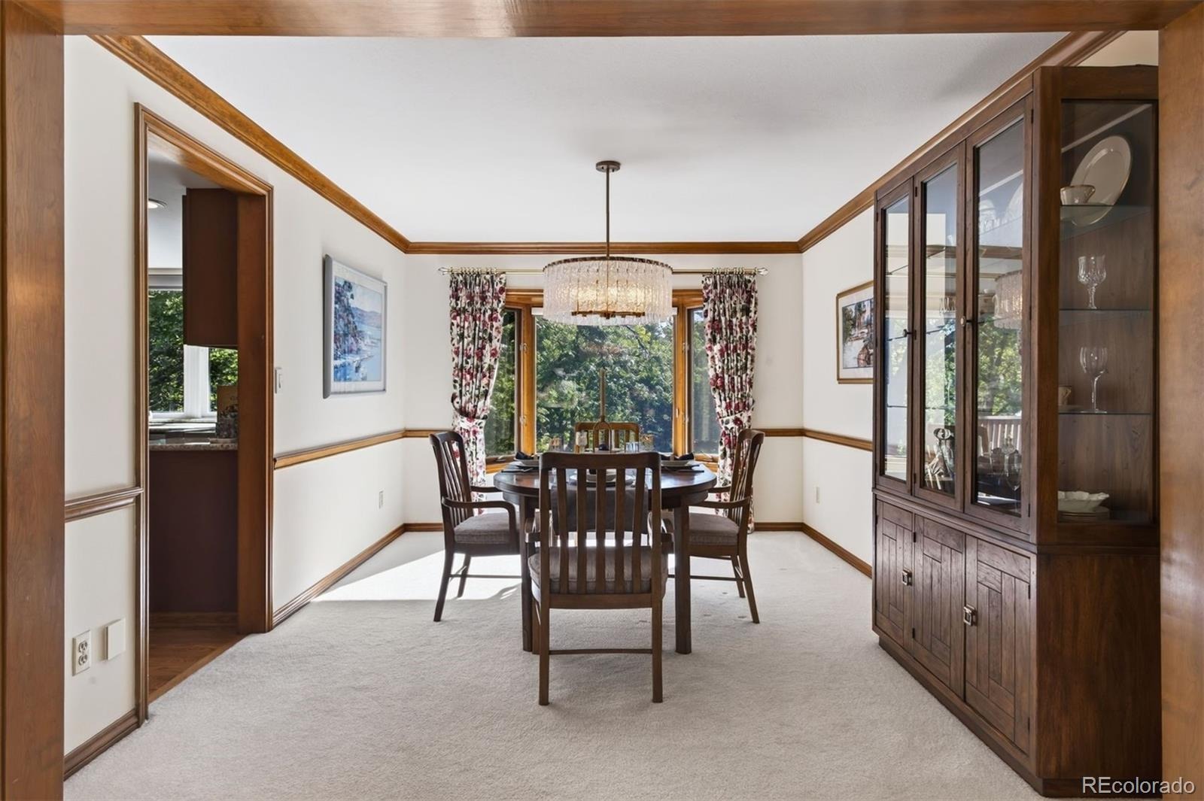
Welcome to Heritage Greens, one of Centennial’s most cherished established neighborhoods, known for its mature trees, beautiful surroundings & strong sense of community. This spacious 5-bedroom, 4-bath home offers an exceptional opportunity to bring your personal vision to a wonderful property in an enviable setting.
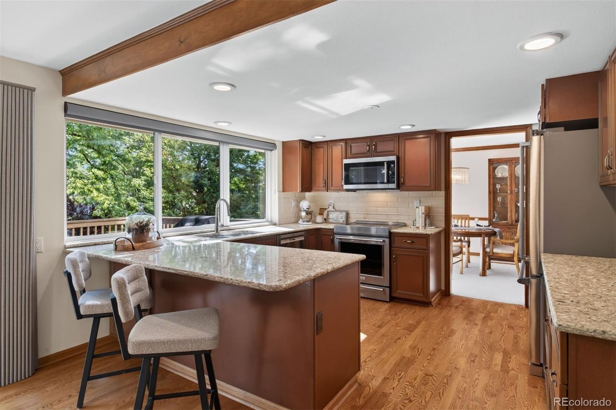
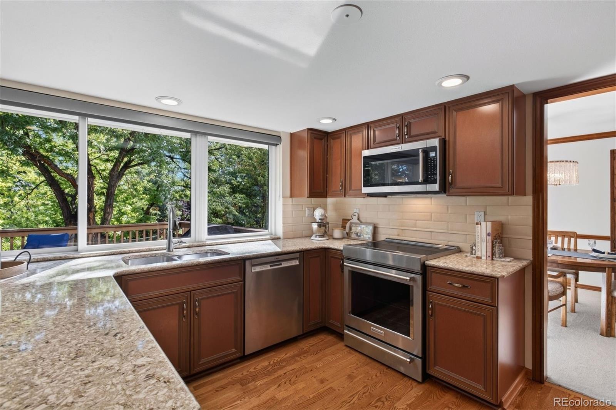
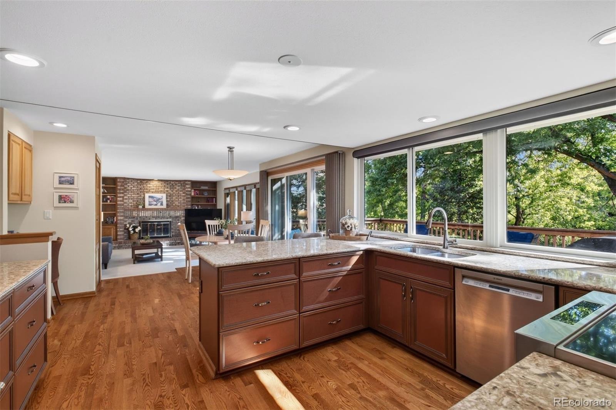
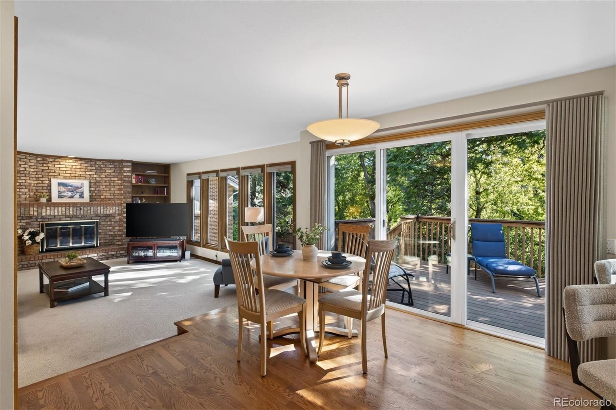
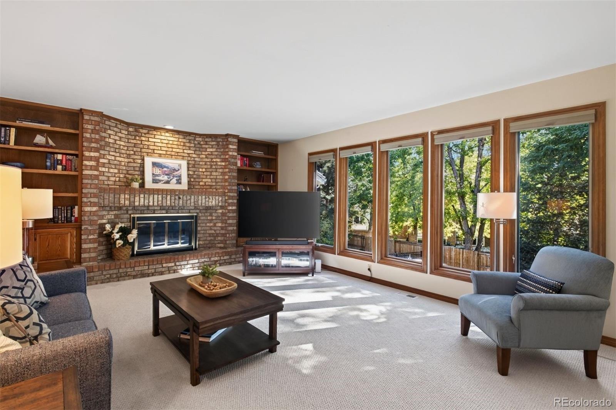
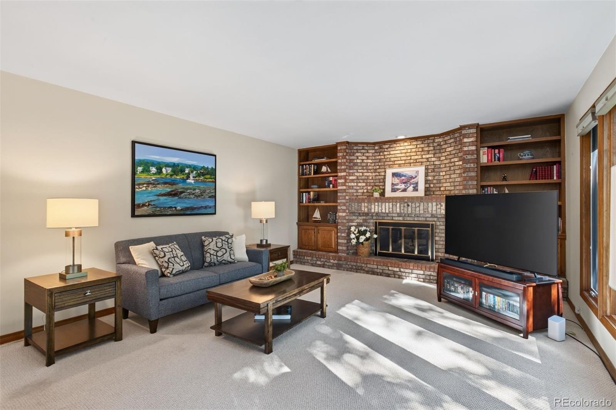
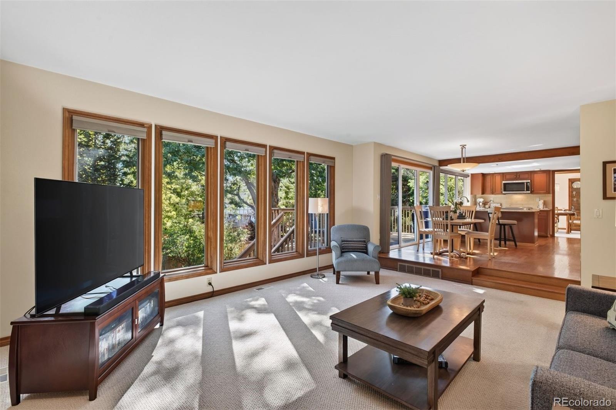
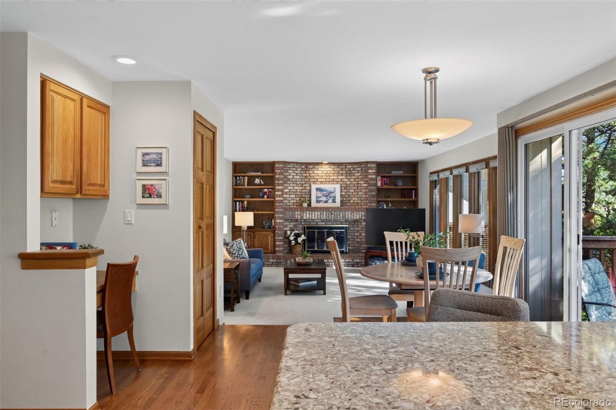
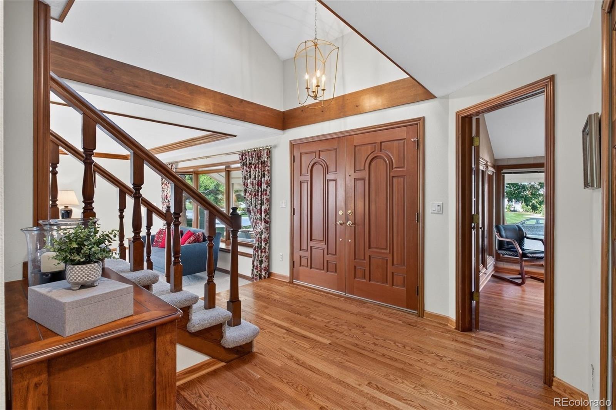
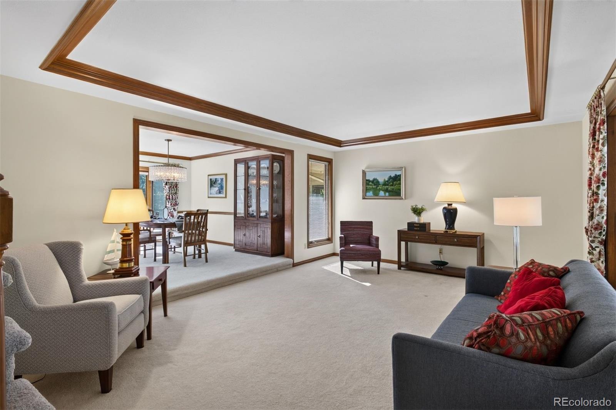
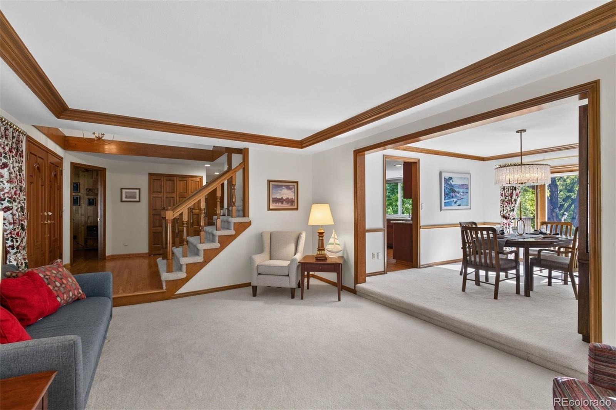
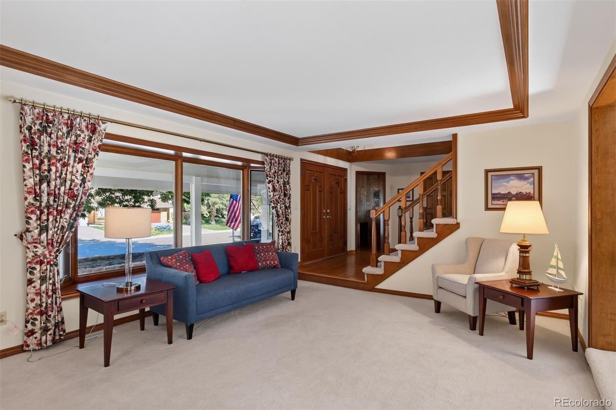
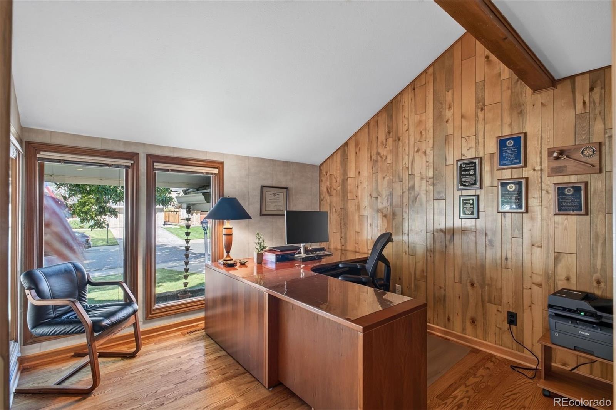
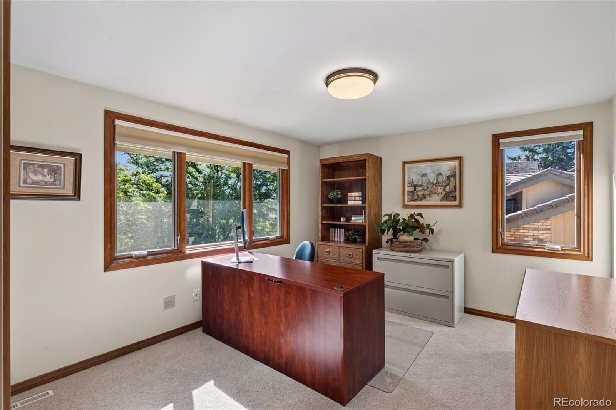
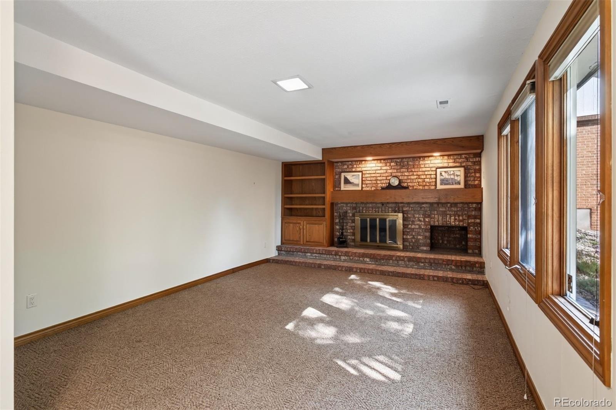
Inside, abundant natural light fills the inviting living spaces, while warm hardwood floors create an easy flow throughout the main level. The traditional living & dining rooms transition naturally into the kitchen & welcoming family room, creating a comfortable layout for both everyday living & entertaining. The kitchen features Quartz granite countertops, KitchenAid appliances & views of the mature backyard, while the family room centers around a brick gas fireplace. A private main-level office provides a quiet space for working from home or relaxing.
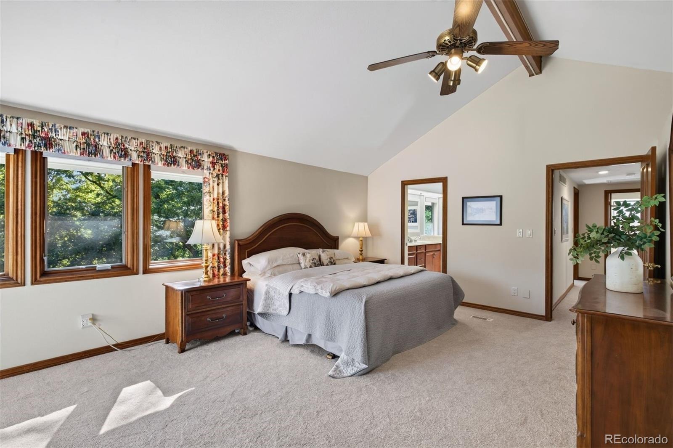
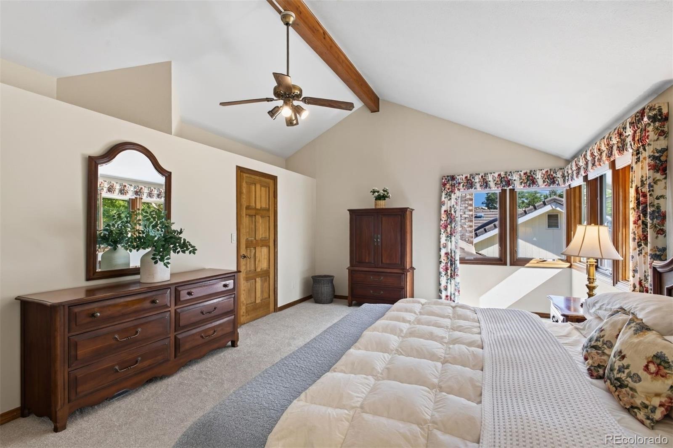
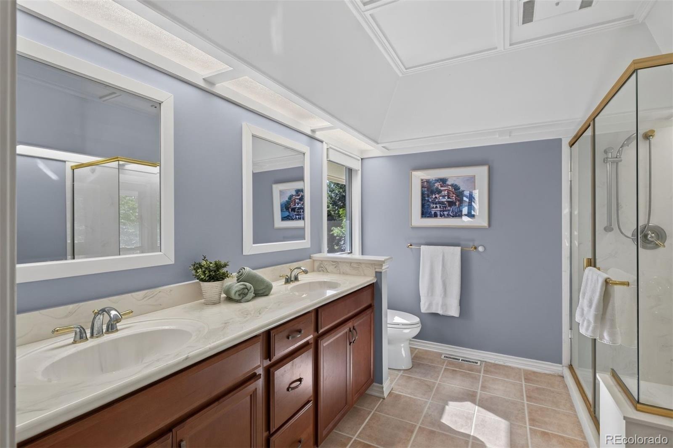
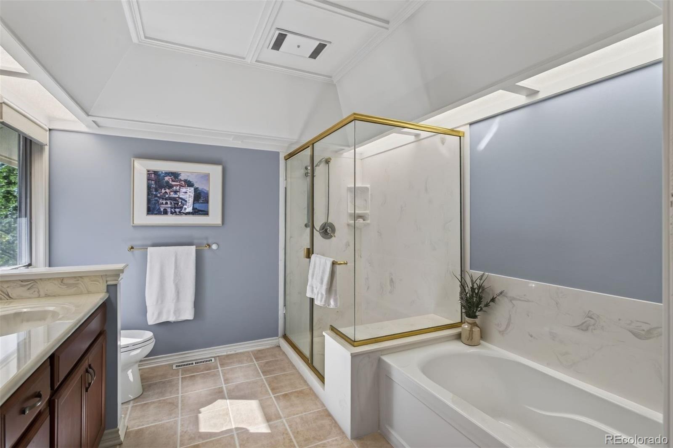
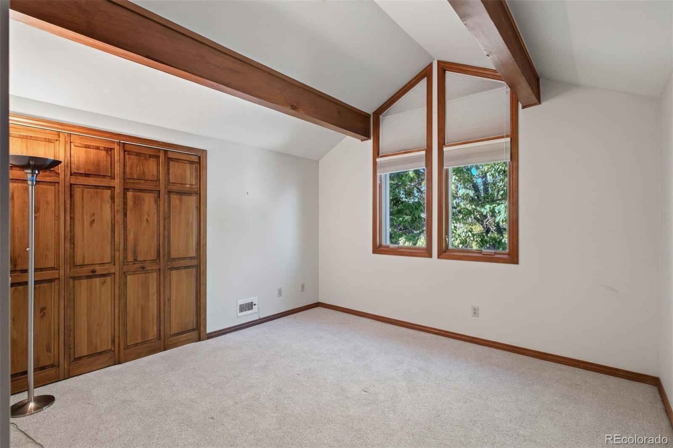
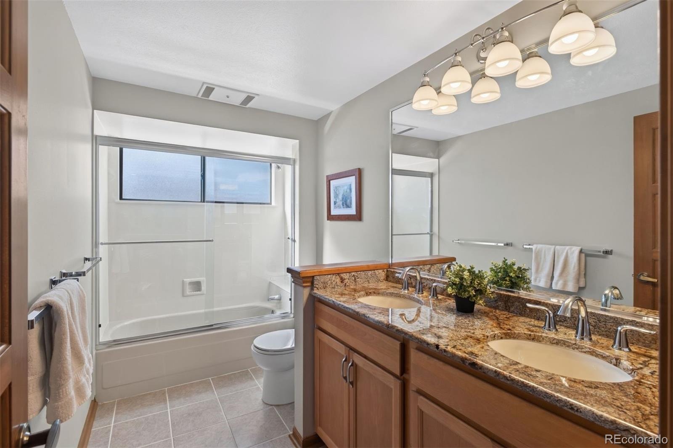
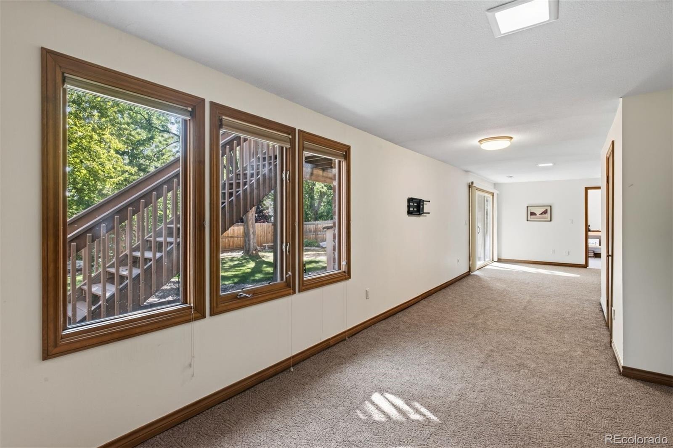
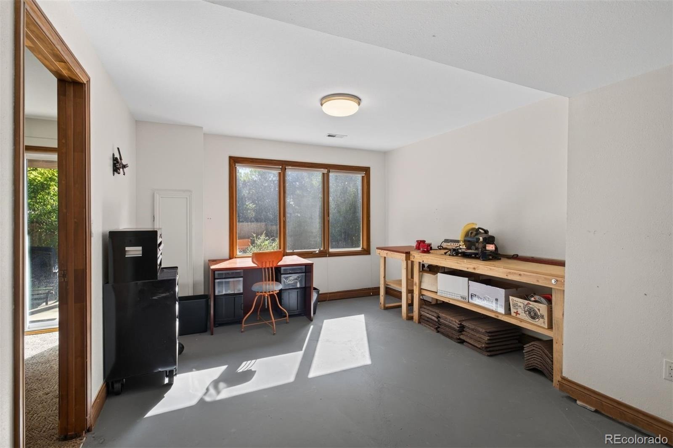
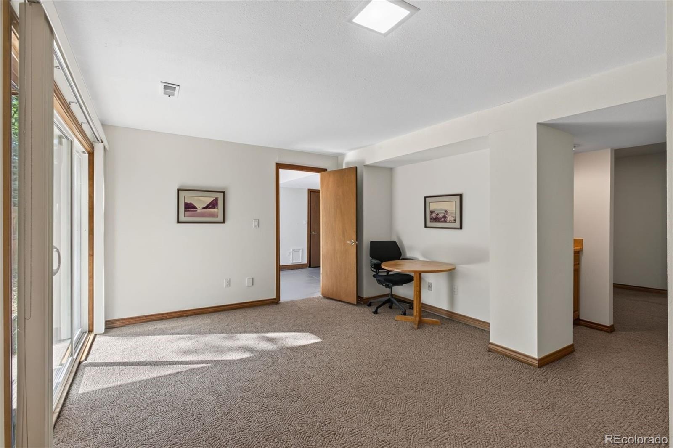
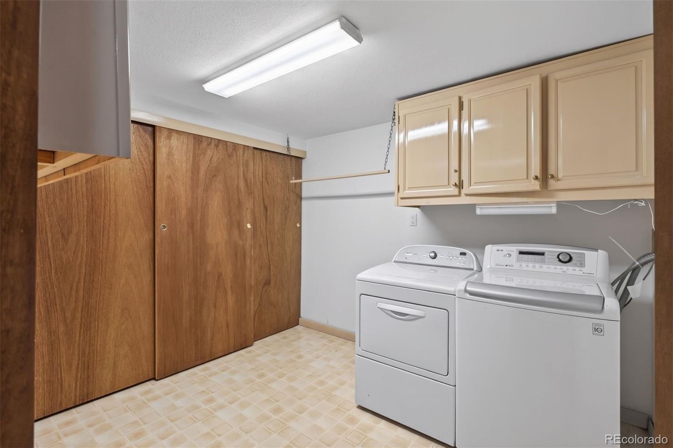
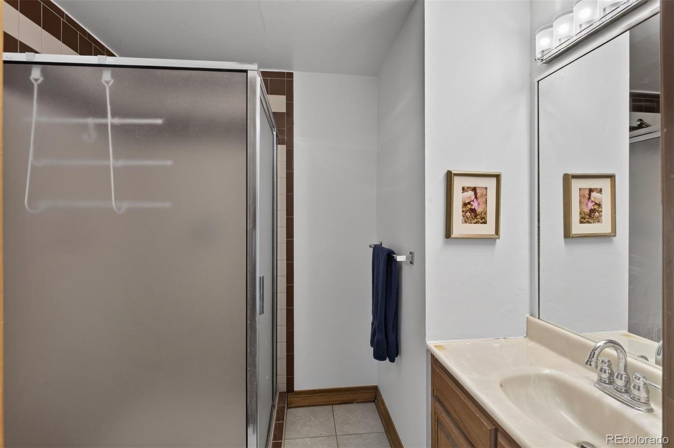
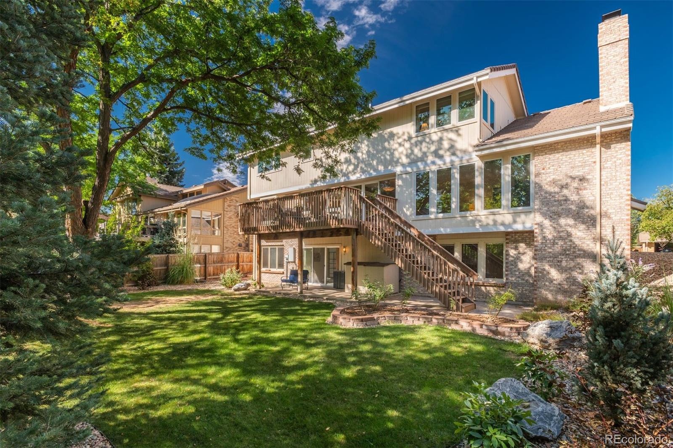
Upstairs, the generous primary suite features a walk-in closet & private ensuite bath, while three additional bedrooms offer flexibility for family, guests or workspace. The finished lower level adds valuable living space w/ a large recreation room, workshop/flex area, bathroom, laundry & walk-out access to the backyard.
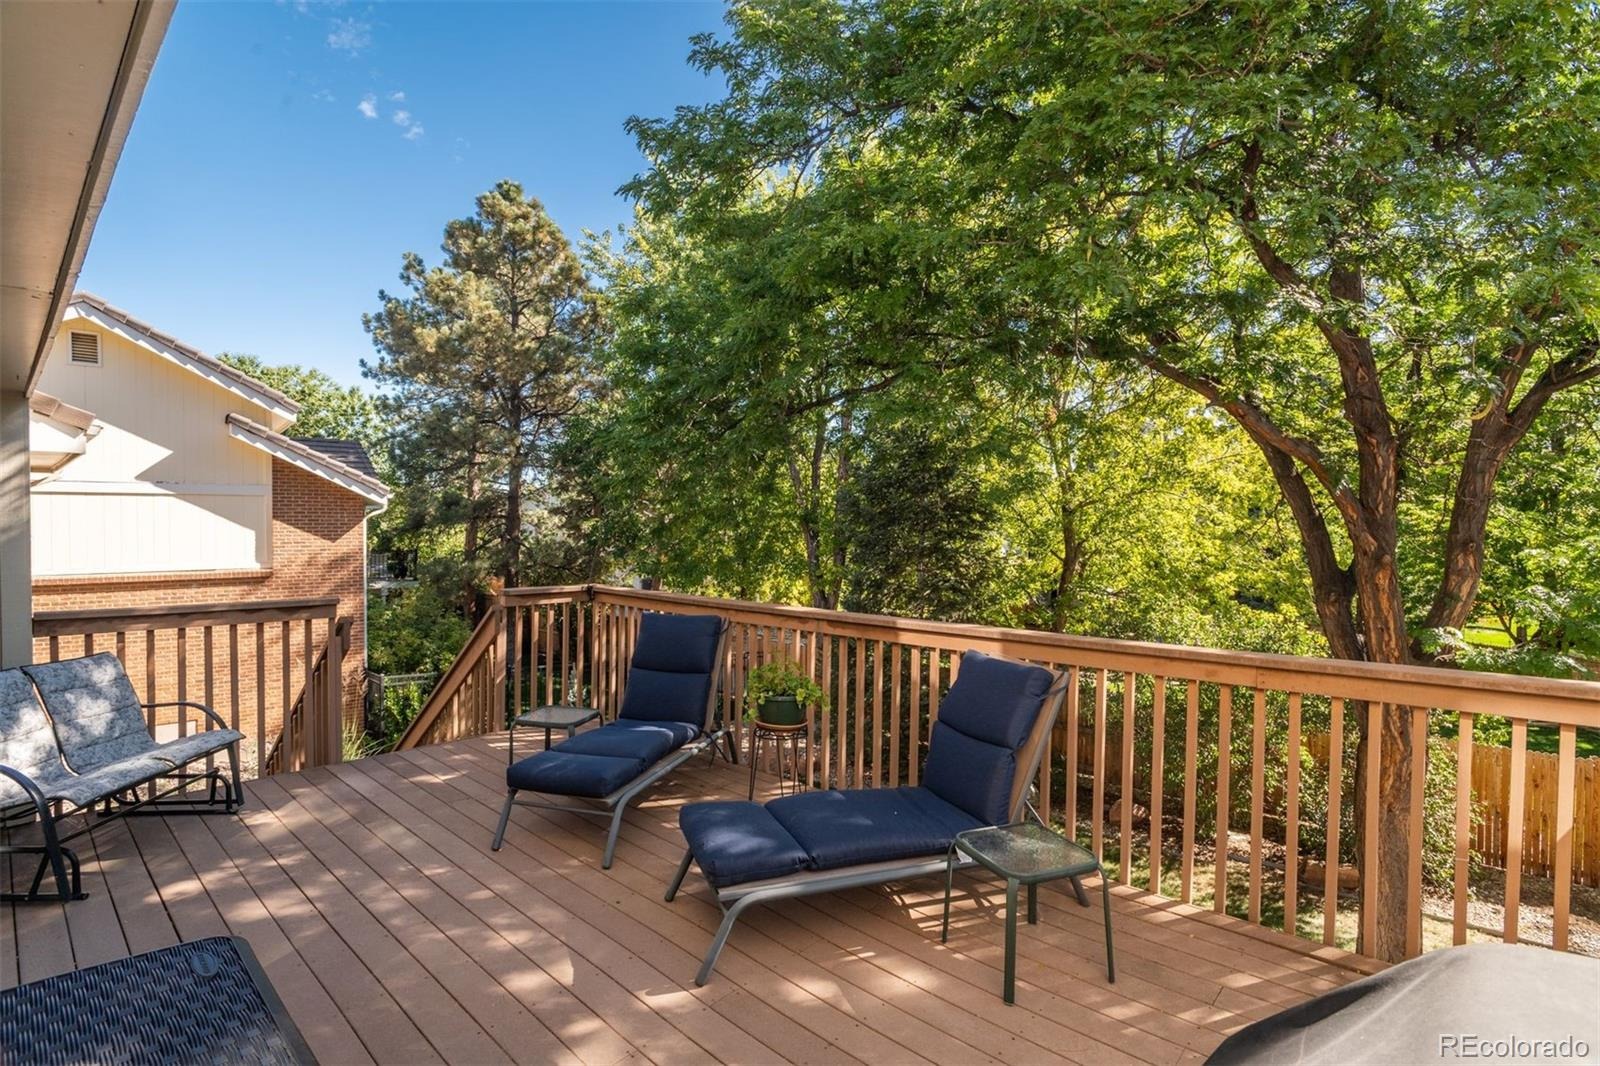
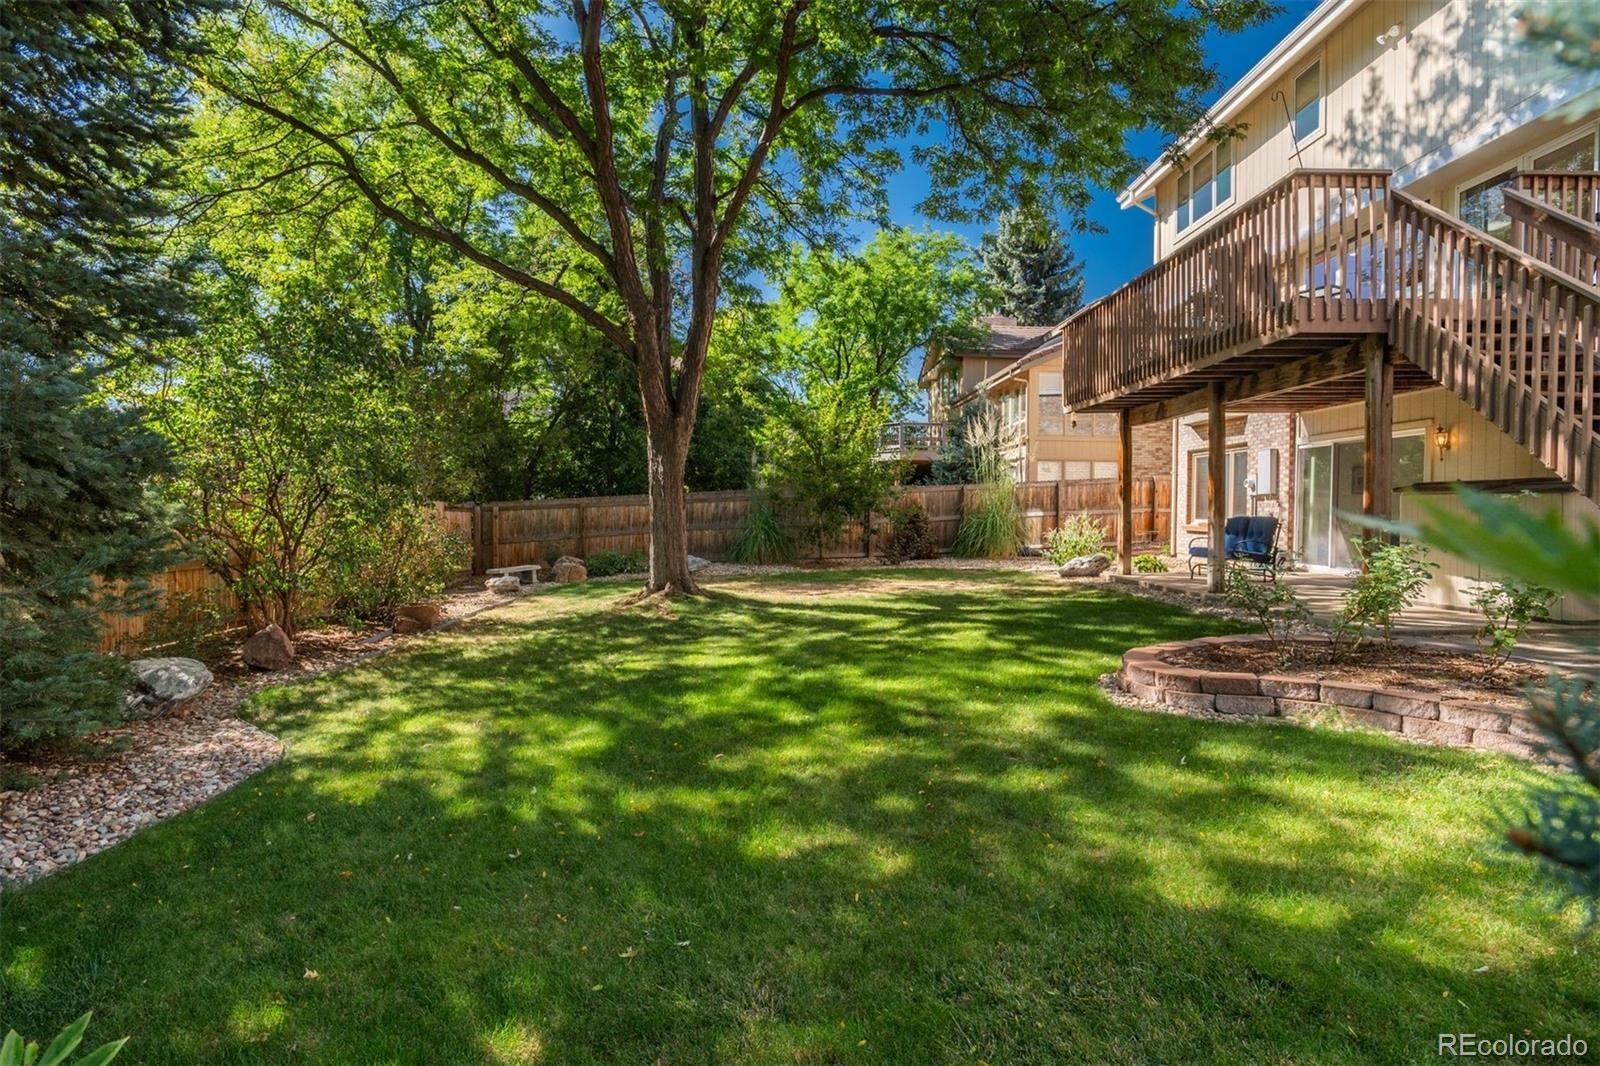
Recent improvements include new carpet, a Nest thermostat & WiFi-enabled garage door controller, while the tile roof adds lasting appeal. Outside, mature landscaping creates a private, peaceful setting that reflects the character of Heritage Greens.
Enjoy the neighborhood’s community pool, clubhouse, tennis courts & social activities, along w/ easy access to South Suburban Golf Course, parks, trails, shopping & dining. Bring your vision & make this special property your own in a neighborhood where the setting, location & community are already exceptional.
52 days on market
Listed by Anne Dresser Kocur · LIV Sotheby's International Realty · ADresser@LivSothebysRealty.com,303-893-3200
Property Details
| Property Type | Residential |
| Sub Type | Single Family Residence |
| Status | Active Under Contract |
| Price per Sq Ft | $263 |
| Subdivision | Heritage Greens |
| MLS # | 6366131 |
| Days on Market | 52 |
| Bedrooms | 5 |
| Full Baths | 2 |
| Half Baths | 1 |
| Three-Quarter Baths | 1 |
| Year Built | 1983 |
| Lot Size (Sq Ft) | 8,756 |
| Acres | 0.2 |
| HOA | Yes |
| HOA Fee | $848 |
| Annual Taxes | $8,472 |
| State | CO |
| County | Arapahoe |
| Interior Features | Ceiling Fan(s), Eat-in Kitchen, High Ceilings, Kitchen Island, Pantry, Walk-In Closet(s), Five Piece Bath, Primary Suite, Quartz Counters |
| Heating | Forced Air |
| Cooling | Central Air |
| Flooring | Carpet, Tile, Wood |
| Fireplaces | 2 |
| Fireplace Features | Basement, Family Room |
| Appliances | Cooktop, Dishwasher, Disposal, Dryer, Microwave, Refrigerator, Washer |
| Exterior Features | Gas Grill, Private Yard, Gas Valve |
| Garage | Yes |
| Garage Spaces | 2 |
| Roof | Concrete |
| Basement | Daylight, Exterior Entry, Finished, Full, Walk-Out Access |
| Lot Features | Cul-De-Sac, Landscaped, Many Trees, Sprinklers In Front, Sprinklers In Rear |
| Levels | Two |
| Construction | Wood Siding |
| Sewer | Public Sewer |
| Water Source | Public |
| Senior Community | No |
| Special Conditions | None Known |
Location
Price History
| Date | Event | Price |
|---|---|---|
| 10/30/2026 |
Active Under Contract Source: REcolorado® #6366131 |
— |
| 9/11/2026 |
Listed for sale Source: REcolorado® #6366131 |
$1,100,000 $263/sqft |

Based on information submitted to the MLS GRID as of November 2, 2026 at 7:18 AM MST. All data is obtained from various sources and may not have been verified by broker or MLS GRID. Supplied Open House Information is subject to change without notice. All information should be independently reviewed and verified for accuracy. Properties may or may not be listed by the office/agent presenting the information.
Thank you — a Mont Haus broker will be in touch shortly.