Residential · Active
Commerce City, CO 80022
3 Beds · 3 Baths · 1,963 Sq Ft
$479,999
Single Family
Property Type
0.08 acres
Lot Size
2026
Year Built
$245
Price per Sq Ft
2
Parking Spaces
$65
HOA Fee
6380085
MLS #
About This Property
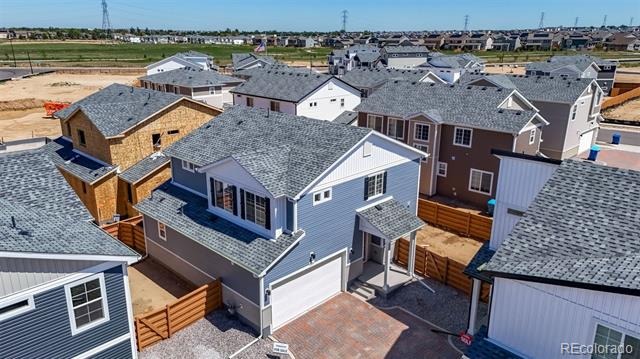
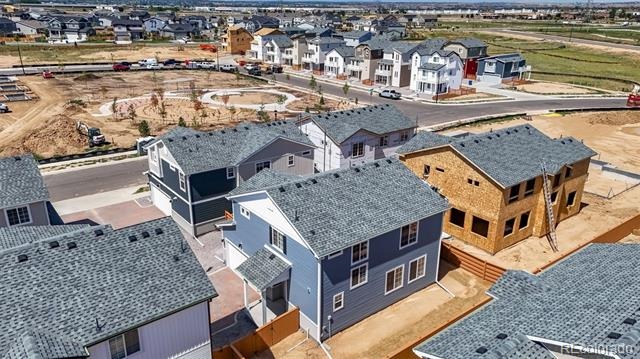
The Helena: Modern Living in Reunion
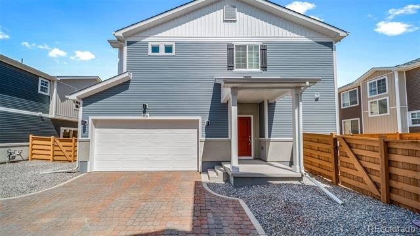
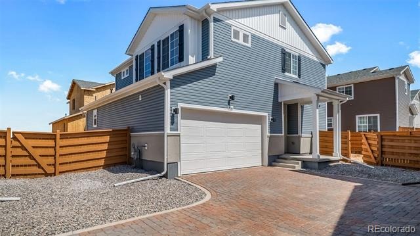
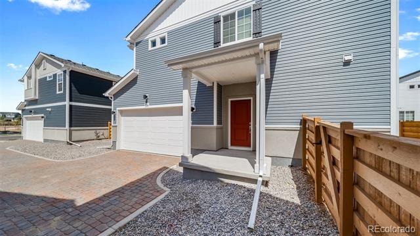
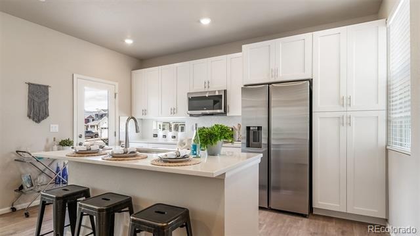
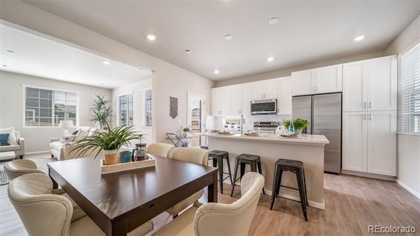
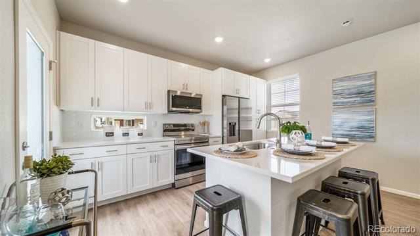
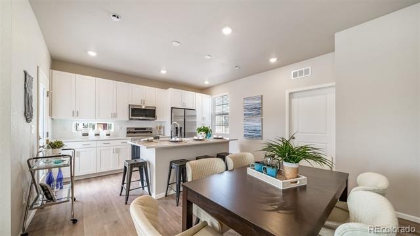
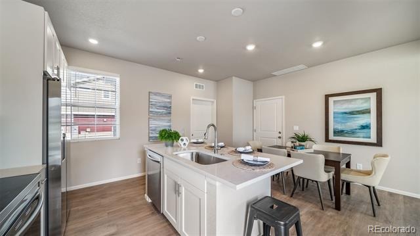
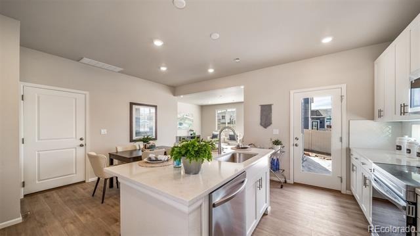
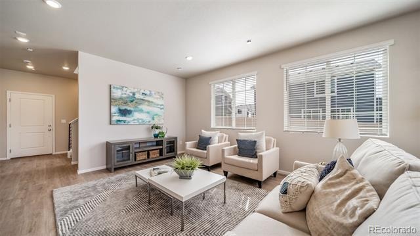
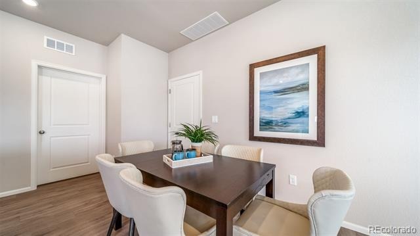
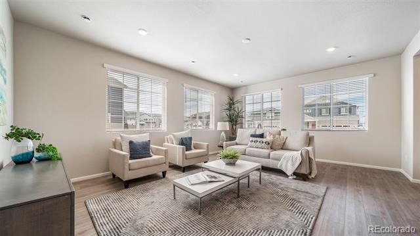
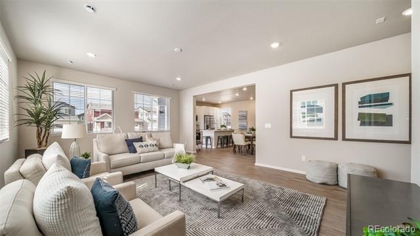
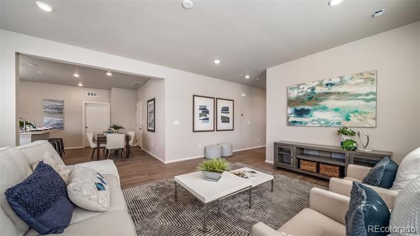
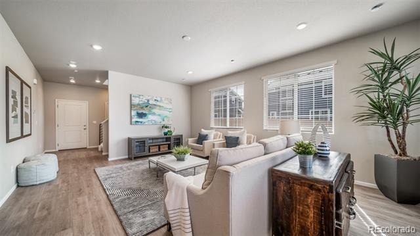
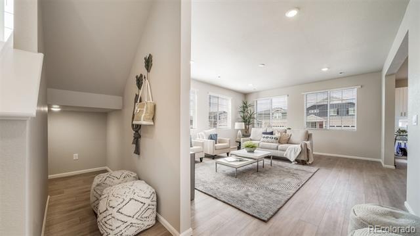
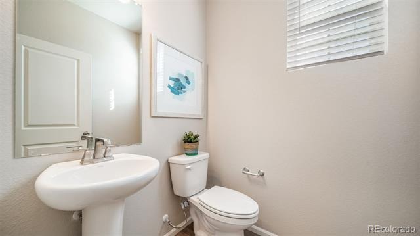
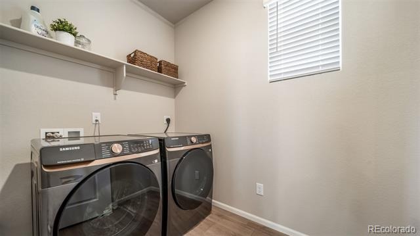
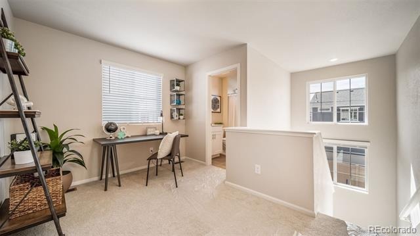
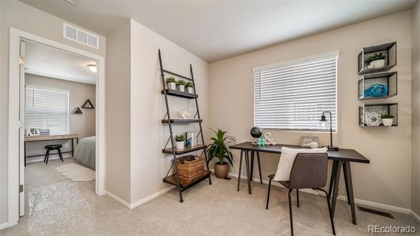
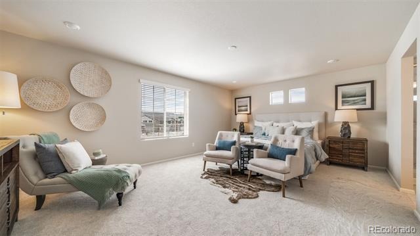
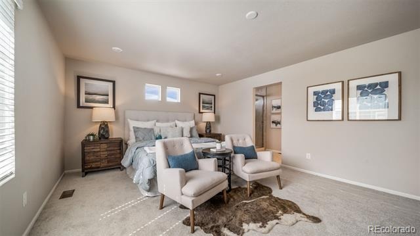
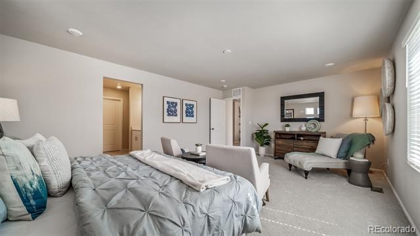
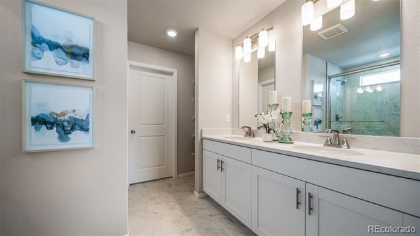
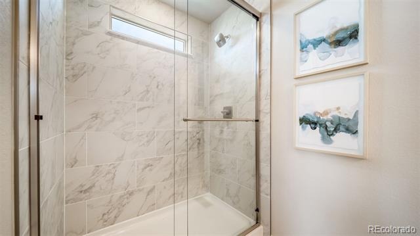
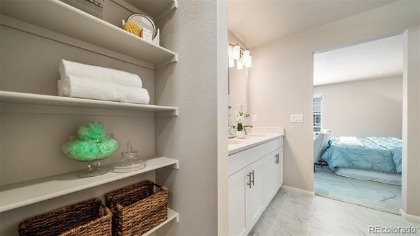
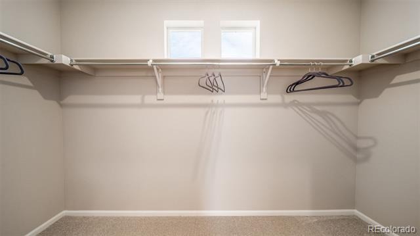
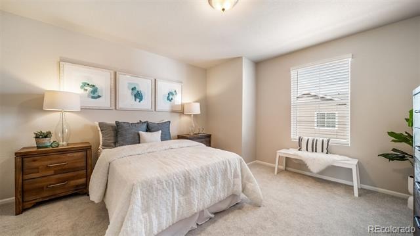
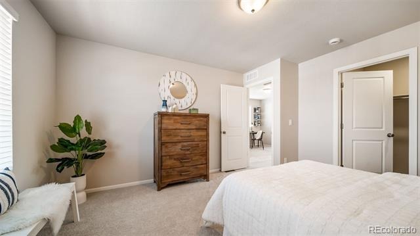
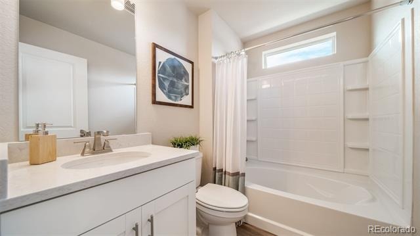
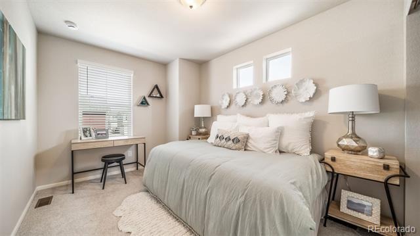
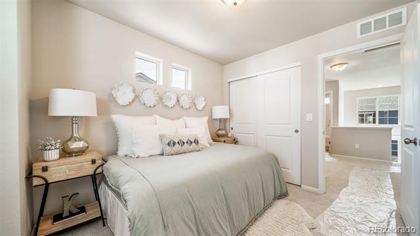
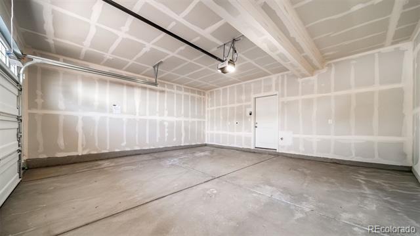
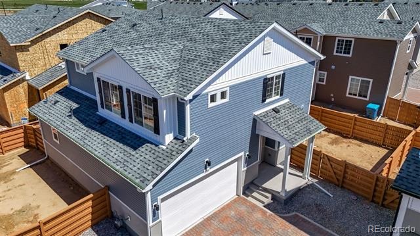
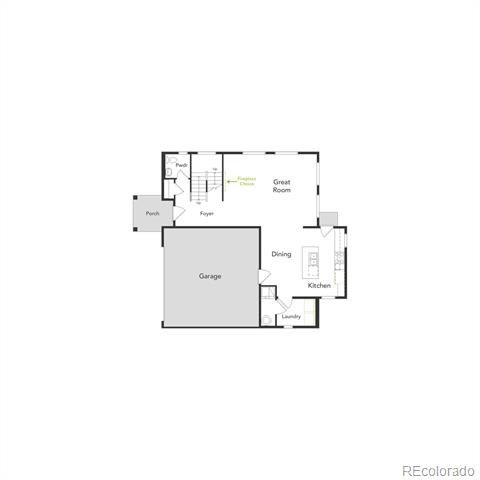
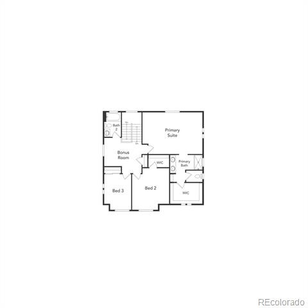
This 1,963 sq. ft. home features 3 bedrooms, 2.5 baths, and a 2-car garage. The bright, open main level includes a spacious great room, a modern kitchen with an oversized island, stainless steel appliances, and a walk-in pantry. A main-floor study offers a flexible space for work or hobbies, while the powder room adds convenience for guests. Upstairs, the luxurious primary suite includes dual sinks, a walk-in shower, and a generous walk-in closet. Two additional bedrooms, a full bath, and a laundry room complete the upper floor. Set in Reunion, a welcoming master-planned community with parks, lakes, trails, a recreation center, and the well-loved Reunion Coffee House. With top-rated schools, nearby golf, and a true sense of neighborhood connection, it’s the perfect place to call home.
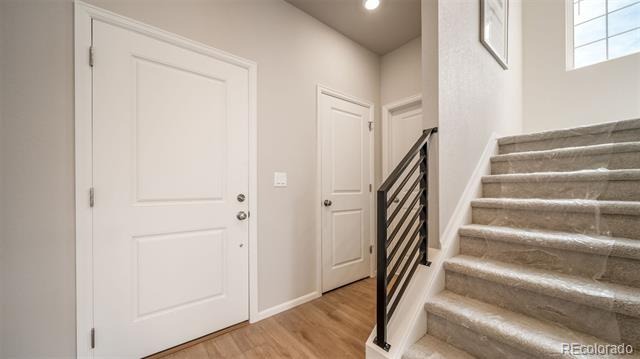
Actual home may vary from artist's renderings or photography shown.
97 days on market
Listed by Cassie Curlee & Layson Smyer · Oakwood Homes Real Estate LLC · CCurlee2@oakwoodhomesco.com,303-486-8649
Property Details
| Property Type | Residential |
| Sub Type | Single Family Residence |
| Status | Active |
| Price per Sq Ft | $245 |
| Subdivision | Porchlight Collection at Reunion |
| MLS # | 6380085 |
| Days on Market | 97 |
| Bedrooms | 3 |
| Full Baths | 1 |
| Half Baths | 1 |
| Three-Quarter Baths | 1 |
| Year Built | 2026 |
| Lot Size (Sq Ft) | 3,538 |
| Acres | 0.08 |
| HOA | Yes |
| HOA Fee | $65 |
| Annual Taxes | $7,044 |
| State | CO |
| County | Adams |
| Interior Features | Eat-in Kitchen, Entrance Foyer, Granite Counters, Kitchen Island, Open Floorplan, Smart Thermostat, Walk-In Closet(s), Wired for Data, Primary Suite, Quartz Counters, Smoke Free |
| Heating | Forced Air |
| Cooling | Central Air |
| Flooring | Carpet, Vinyl |
| Appliances | Dishwasher, Disposal, Dryer, Electric Water Heater, Microwave, Oven, Refrigerator, Washer |
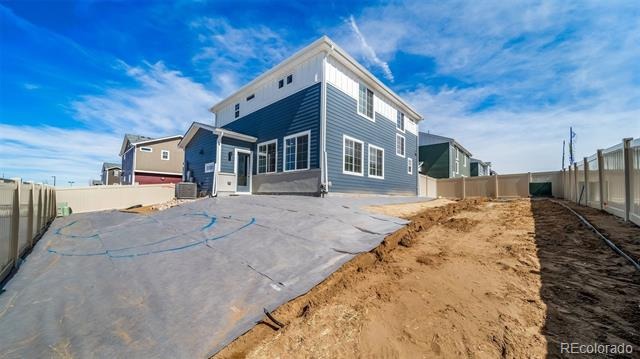
| Exterior Features | Private Yard, Rain Gutters |
| Garage | Yes |
| Garage Spaces | 2 |
| Parking Features | Concrete, Oversized |
| Roof | Shingle |
| Basement | Crawl Space |
| Lot Features | Sprinklers In Front, Master Planned |
| Architectural Style | Contemporary |
| Levels | Two |
| Construction | Vinyl Siding |
| Sewer | Public Sewer |
| Water Source | Public |
| Senior Community | No |
| Special Conditions | None Known |
Location
Price History
| Date | Event | Price |
|---|---|---|
| 8/7/2026 |
Listed for sale Source: REcolorado® #6380085 |
$479,999 $245/sqft |

Based on information submitted to the MLS GRID as of November 12, 2026 at 10:04 AM MST. All data is obtained from various sources and may not have been verified by broker or MLS GRID. Supplied Open House Information is subject to change without notice. All information should be independently reviewed and verified for accuracy. Properties may or may not be listed by the office/agent presenting the information.
Thank you — a Mont Haus broker will be in touch shortly.
For Mont Haus agents and staff. Sign in with your Mont Haus Microsoft account and the Agent Portal opens in a new tab.
Sign in with MicrosoftNo Microsoft account yet? Ask Nikki Boxer, who sets up portal access.