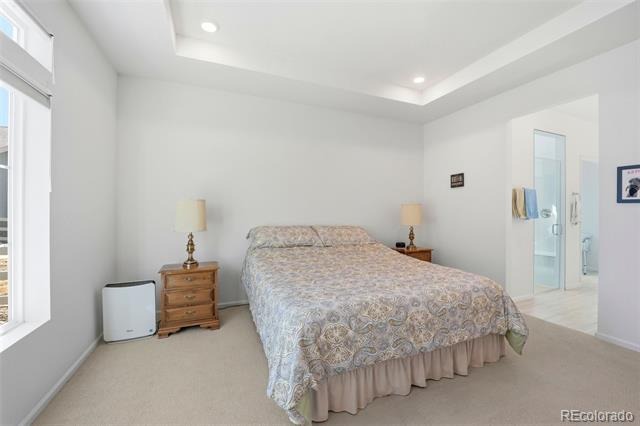
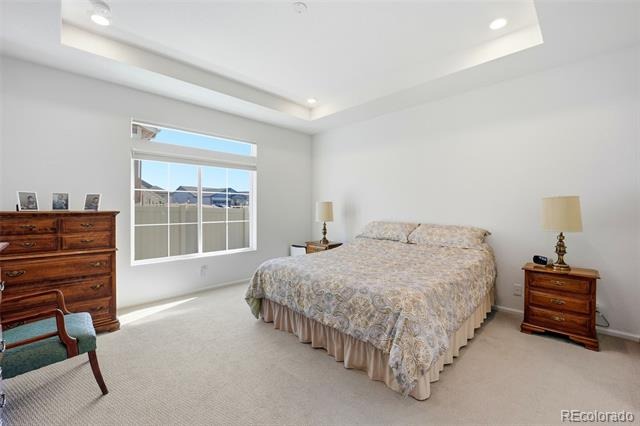
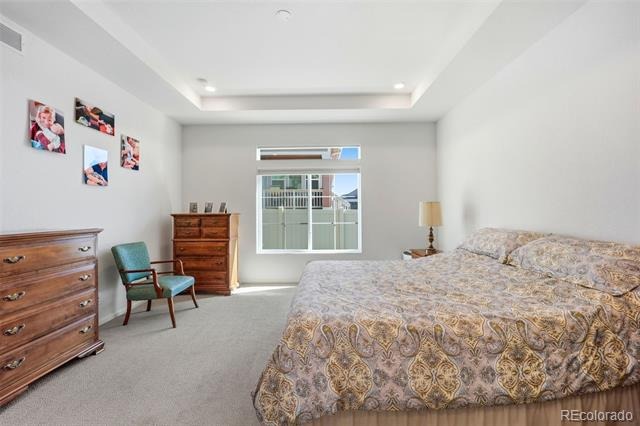
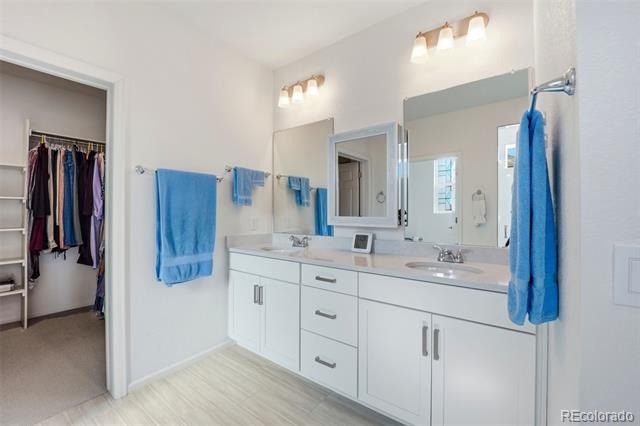
Residential · Active
Aurora, CO 80019
3 Beds · 3 Baths · 3,914 Sq Ft
$640,000
Single Family
Property Type
0.12 acres
Lot Size
2022
Year Built
$164
Price per Sq Ft
2
Parking Spaces
$260
HOA Fee
6385169
MLS #
About This Property
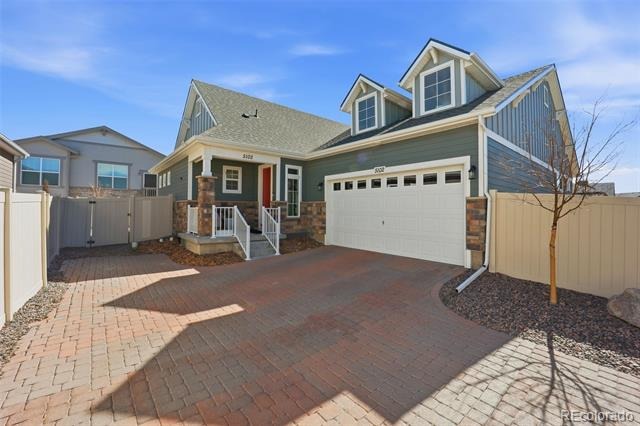
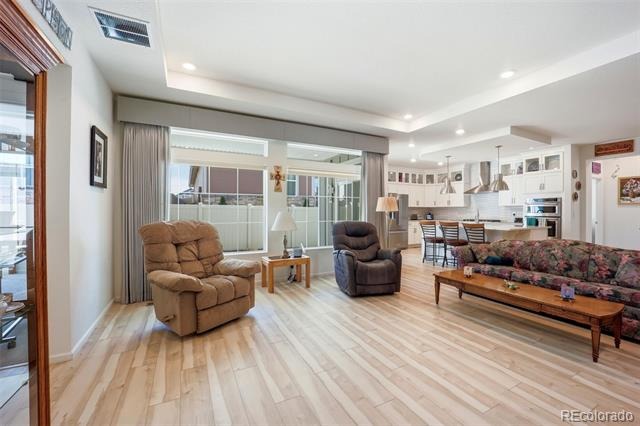
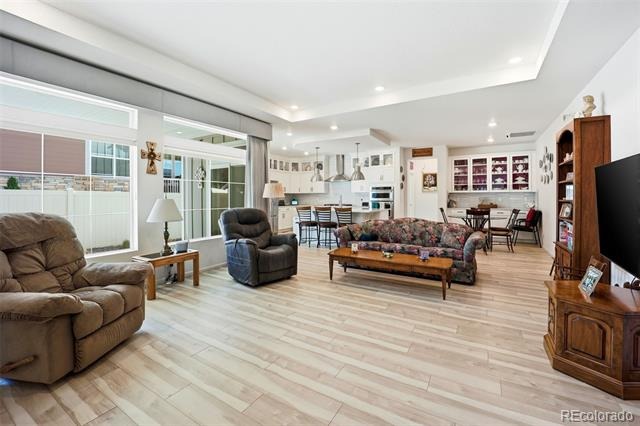
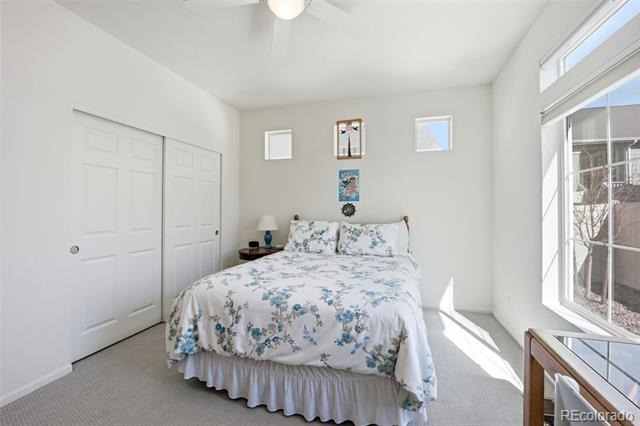
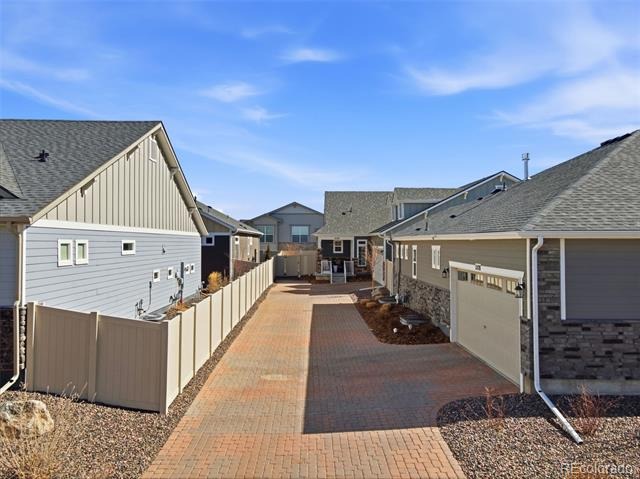
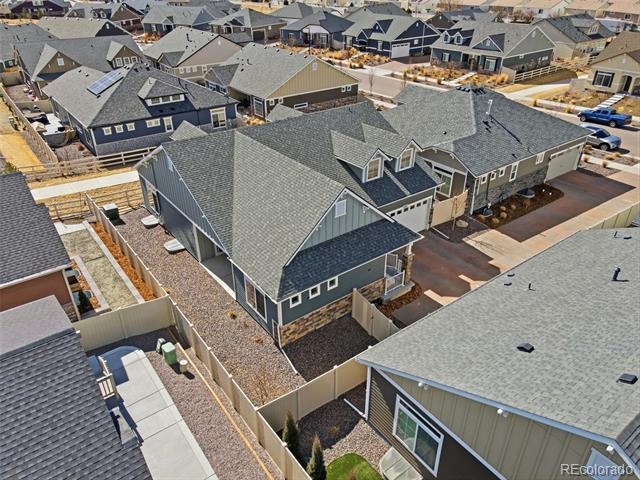
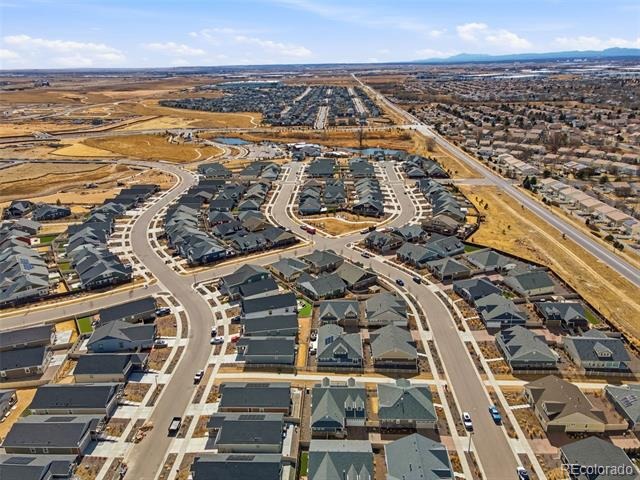
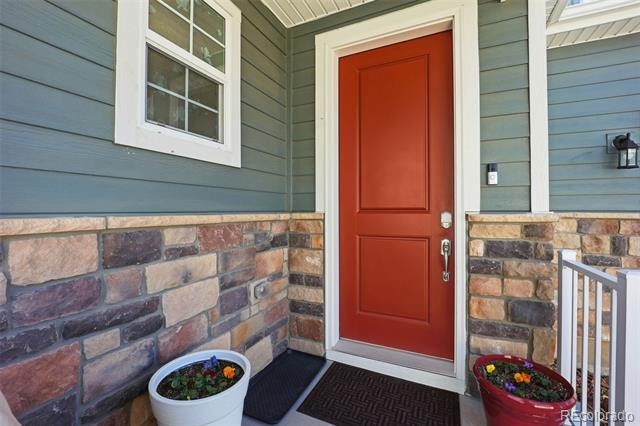
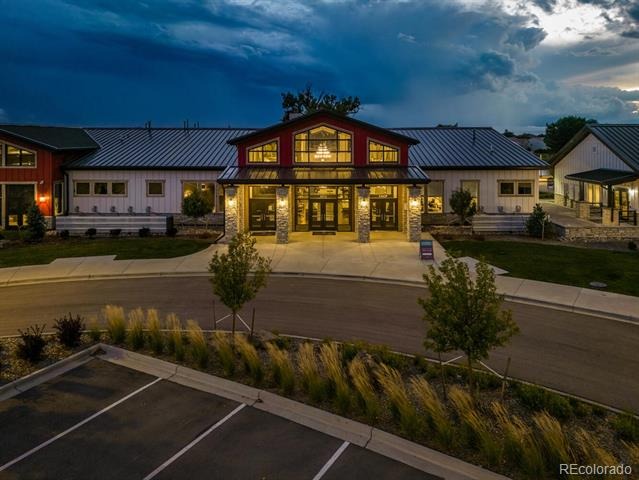
Welcome to The Reserve, where the 55+ lifestyle you've worked hard for is waiting for you! Located in a premier gated active adult community, this beautiful, move-in-ready home offers a new chapter filled with comfort, friendships, and resort-style amenities.
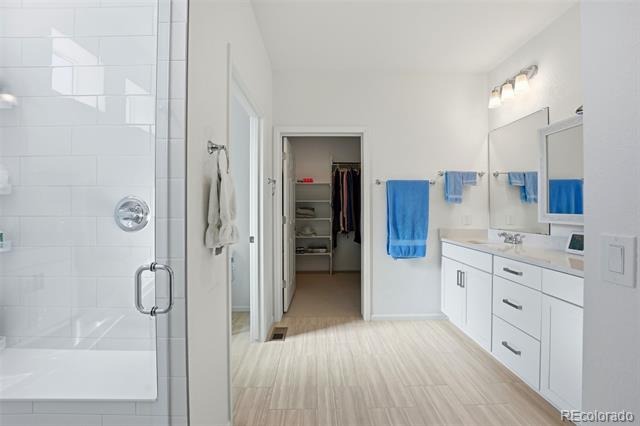
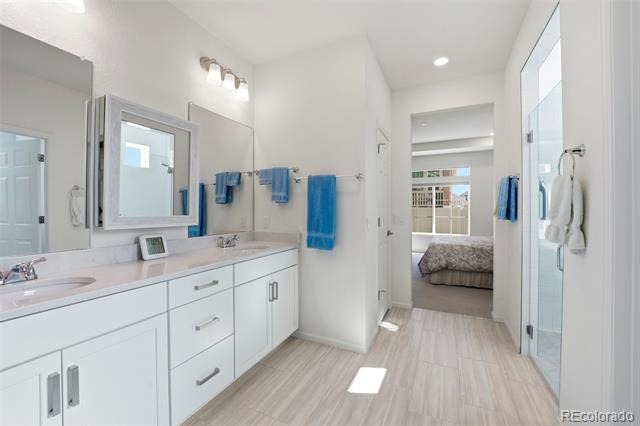
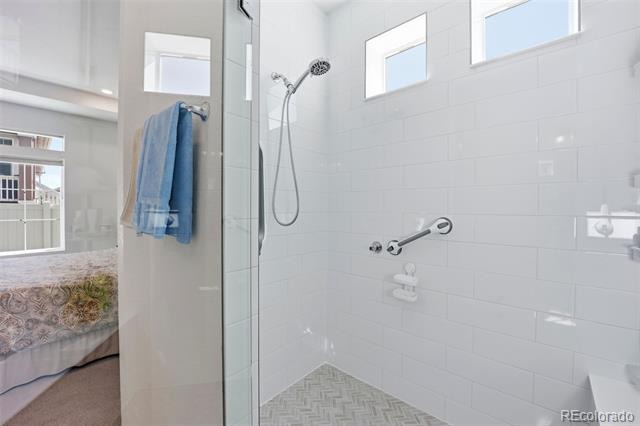
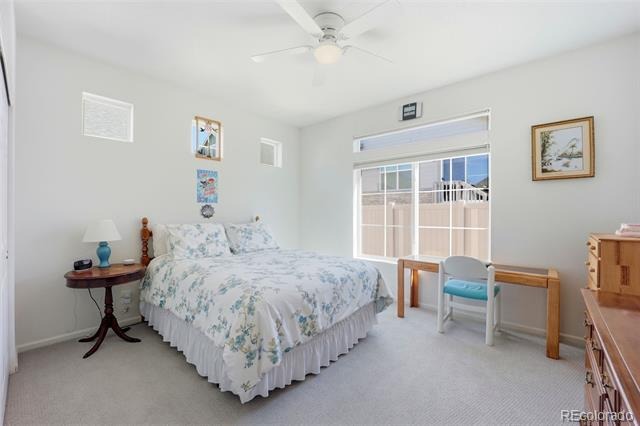
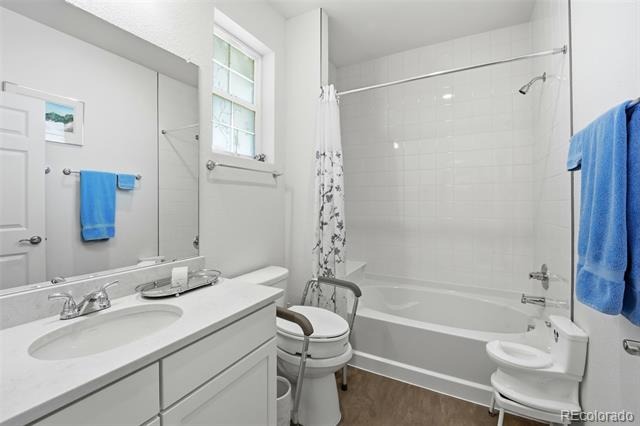
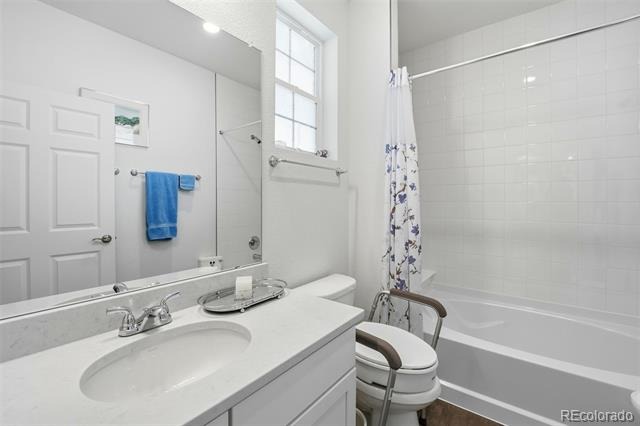
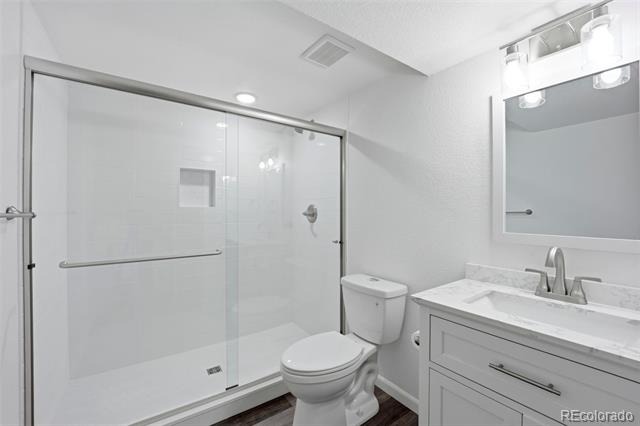
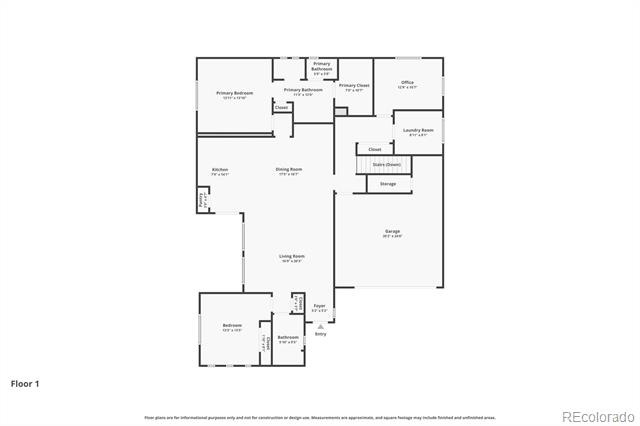
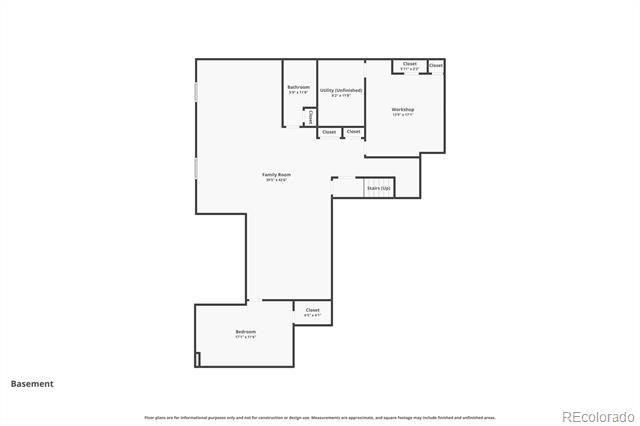
With 3–4 bedrooms, 3 bathrooms, and a spacious finished basement, this home offers the perfect balance of main-level living and flexible space for family, guests, and hobbies.
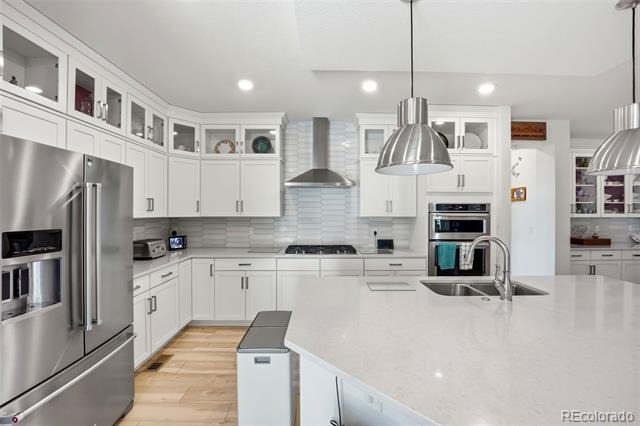
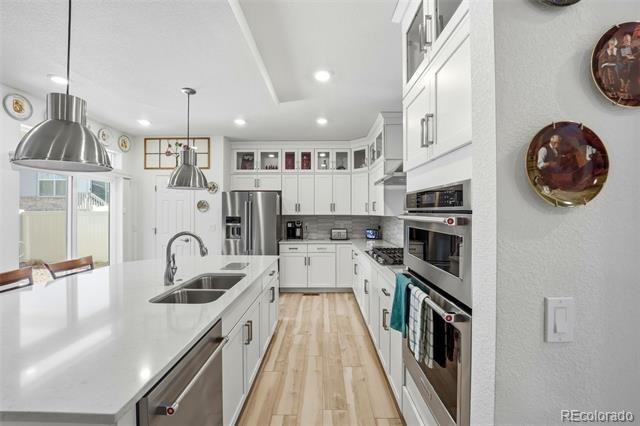
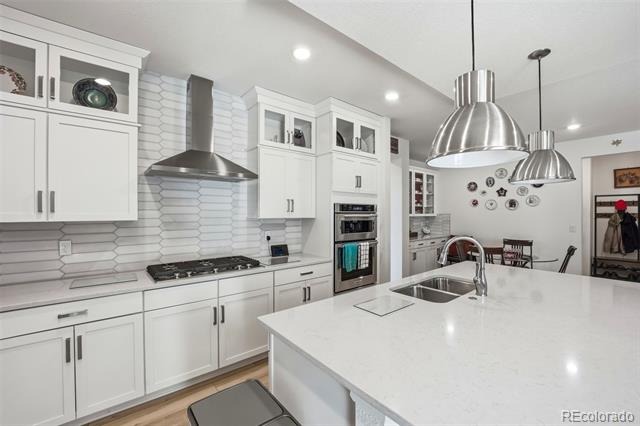
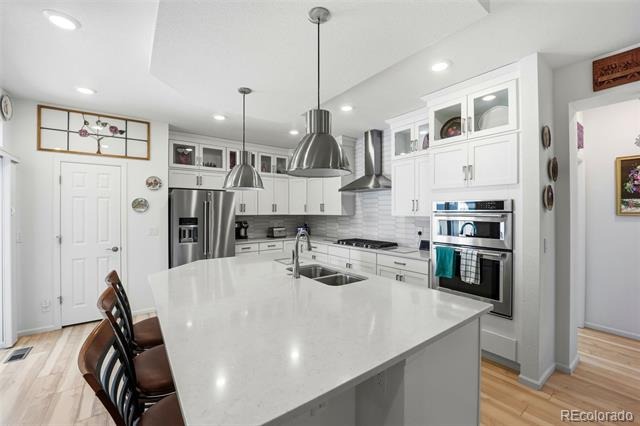
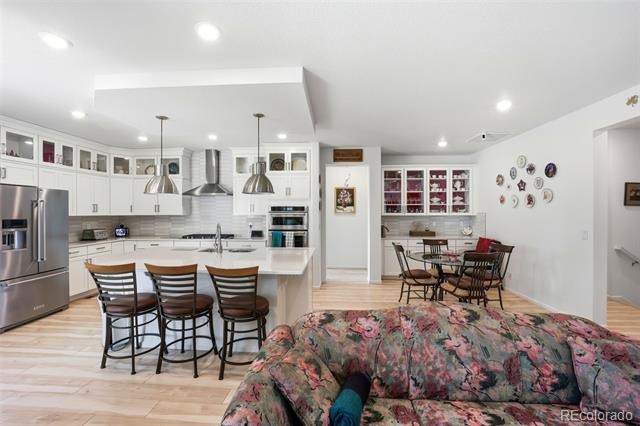
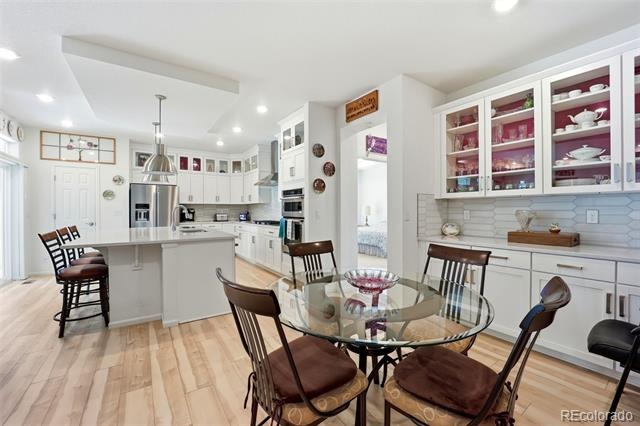
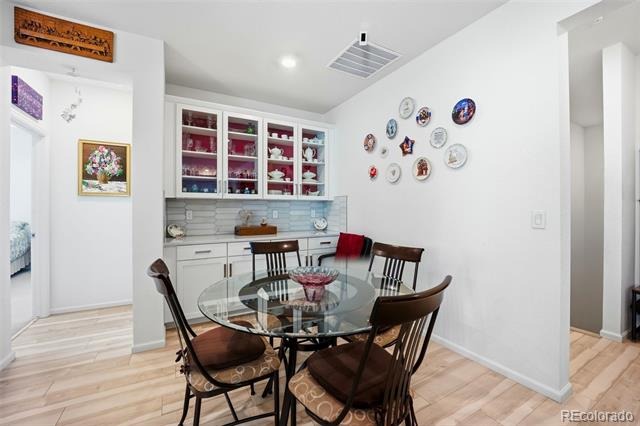
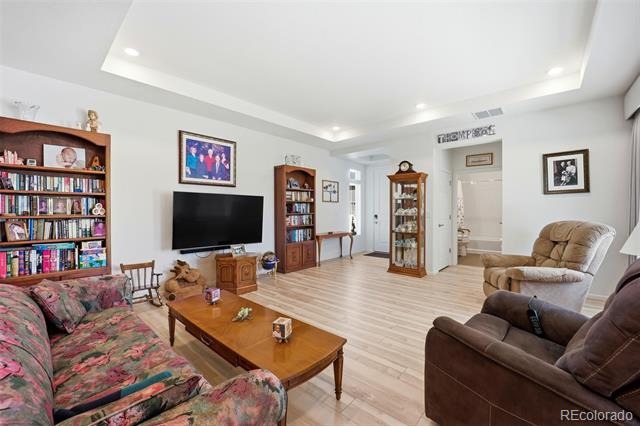
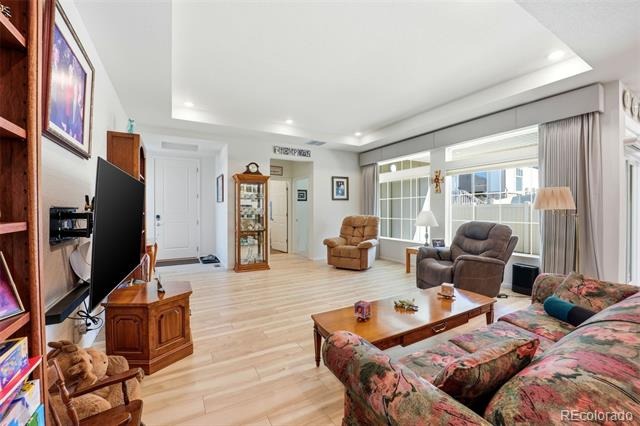
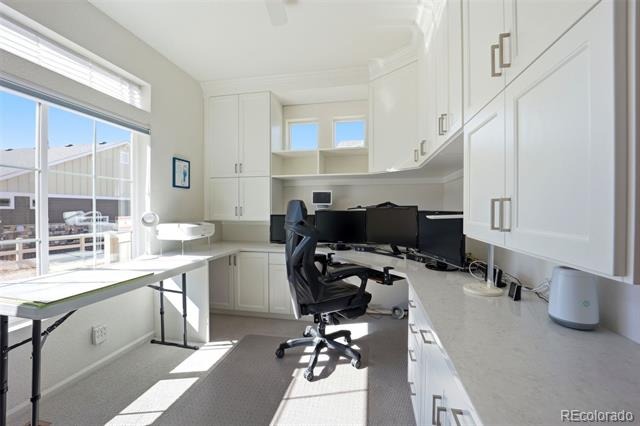
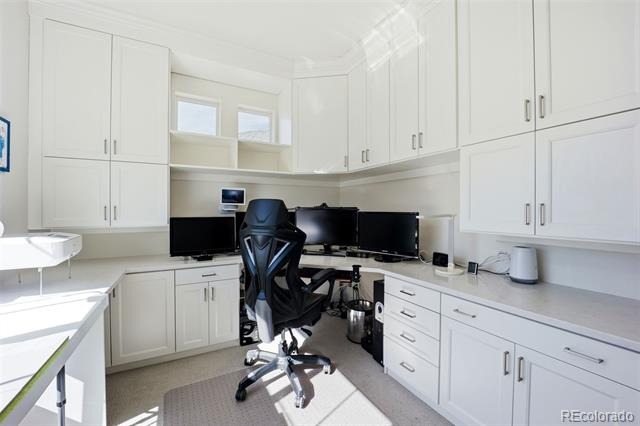
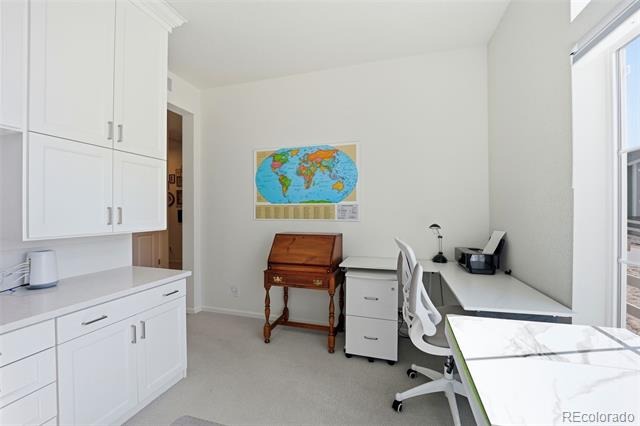
At the heart of the home is an entertainer's kitchen featuring an oversized eat-in island, abundant cabinetry, and an open layout flowing into the dining and living areas. Whether hosting family or enjoying a quiet evening, this space is designed for making memories. A dedicated main-level office offers room to work, create, or unwind.
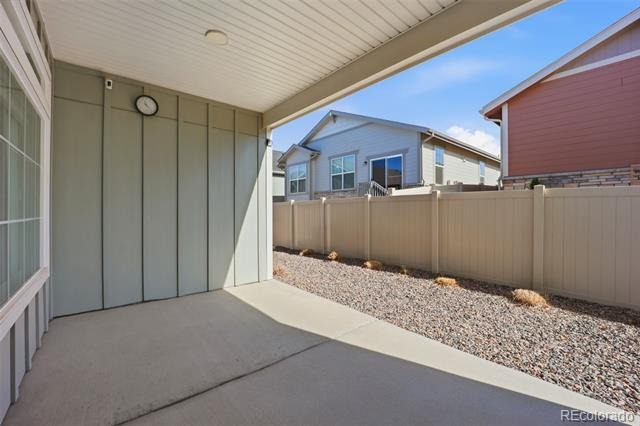
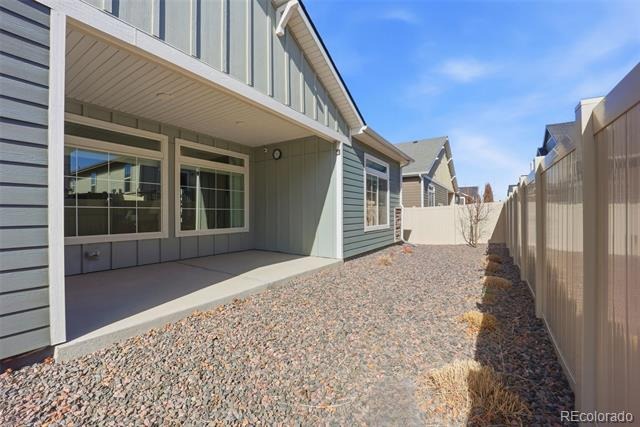
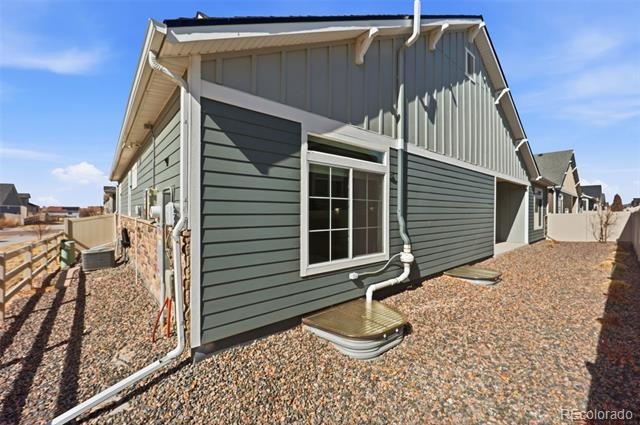
Step outside to your covered patio, ideal for morning coffee, evening conversations, or relaxing after a day of activities.
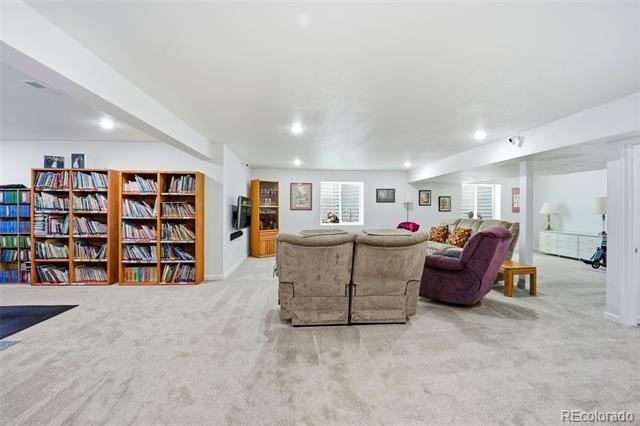
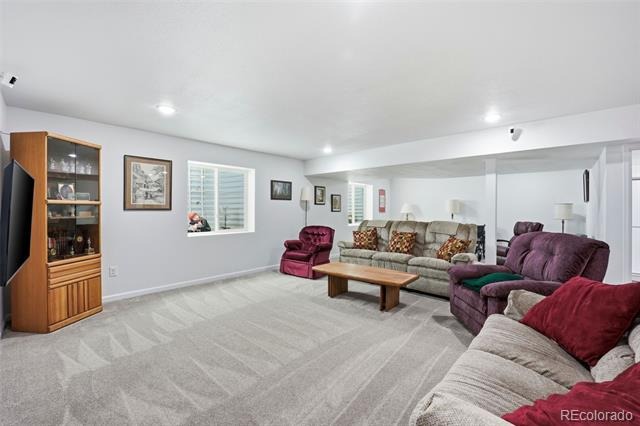
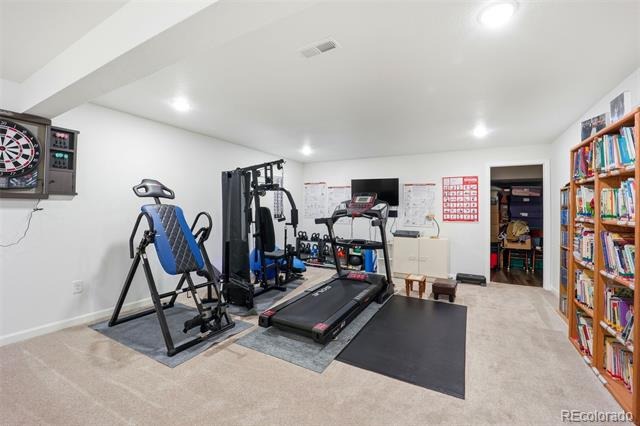
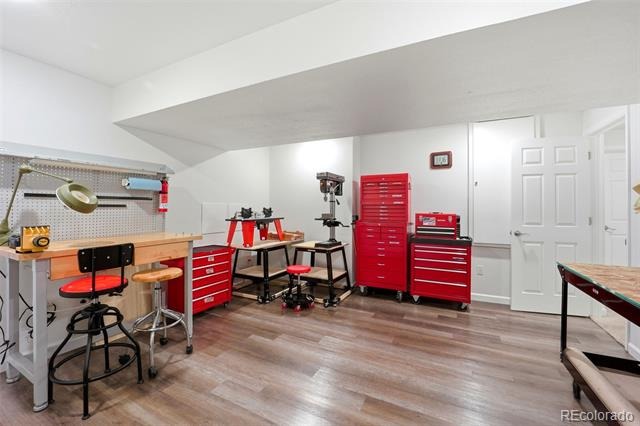
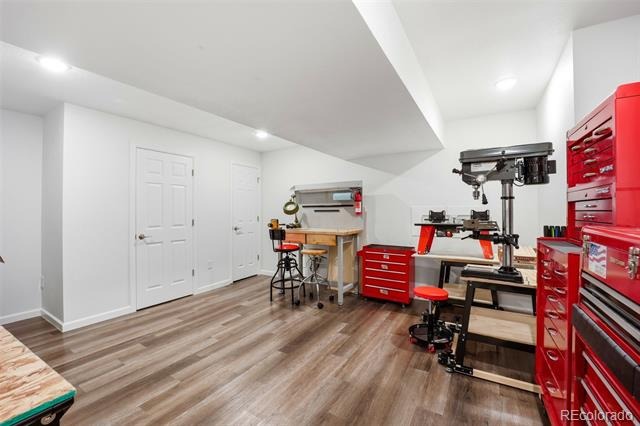
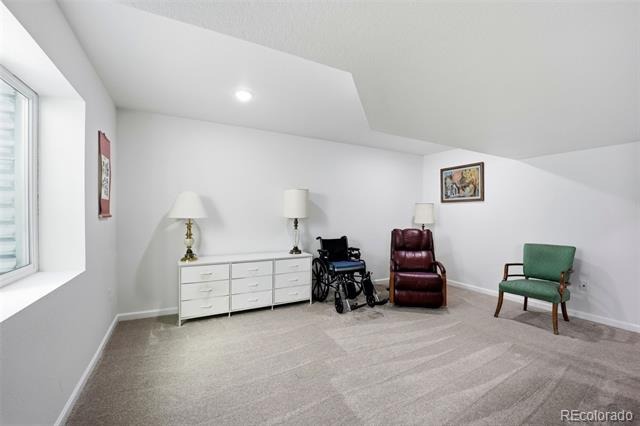
The finished basement is an incredible bonus! With a generous recreation room and two additional finished rooms, there's plenty of space for visiting family, a home gym, craft room, or whatever inspires you. Additional parking is another rare feature, providing convenience for you and your guests.
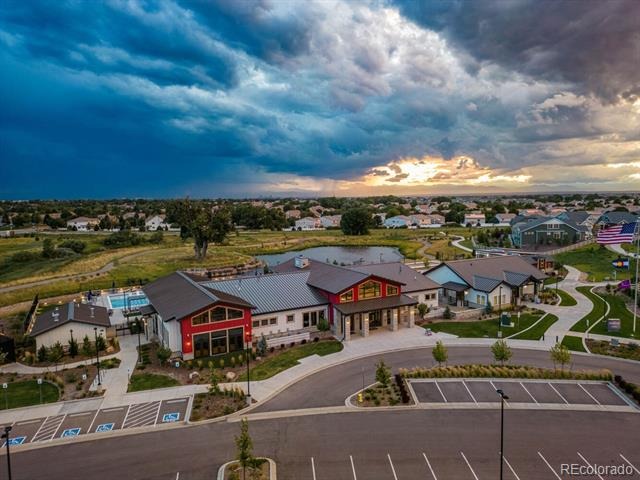
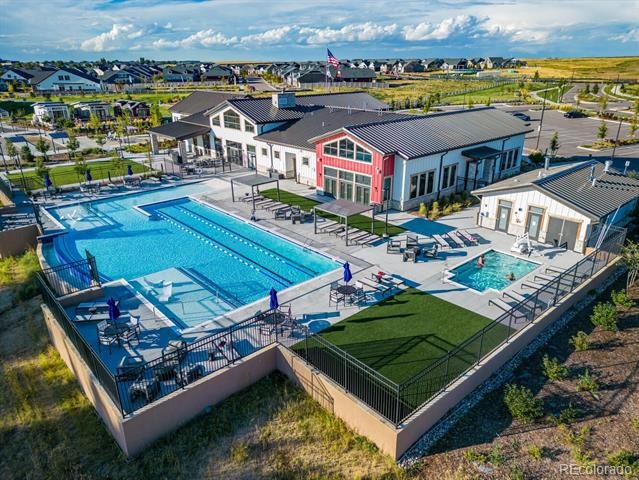
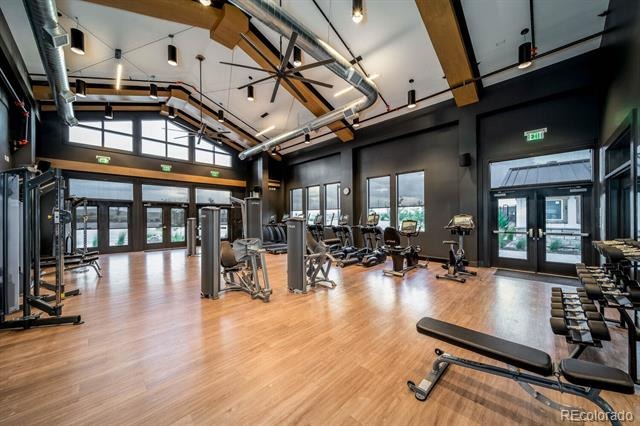
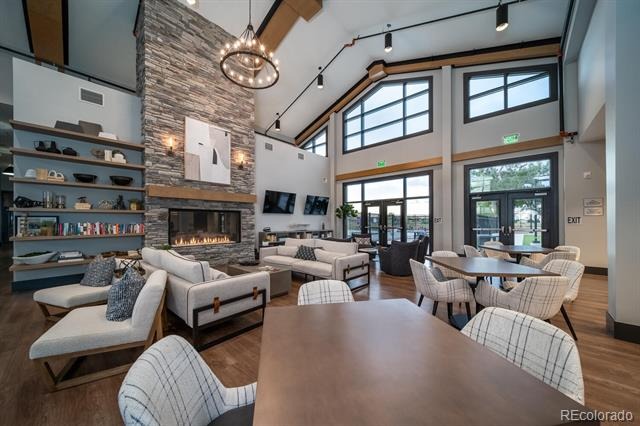
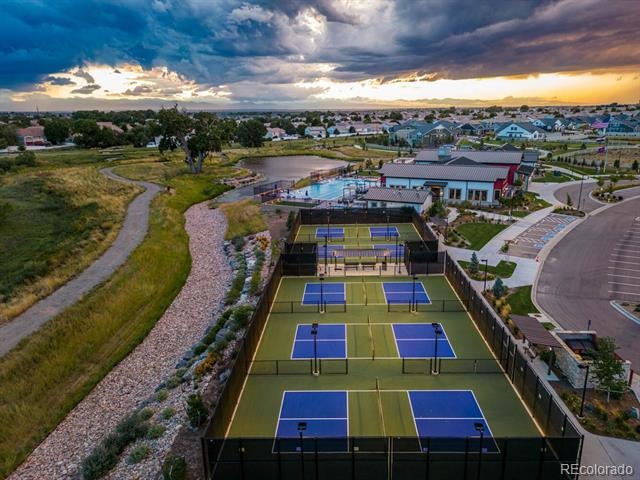
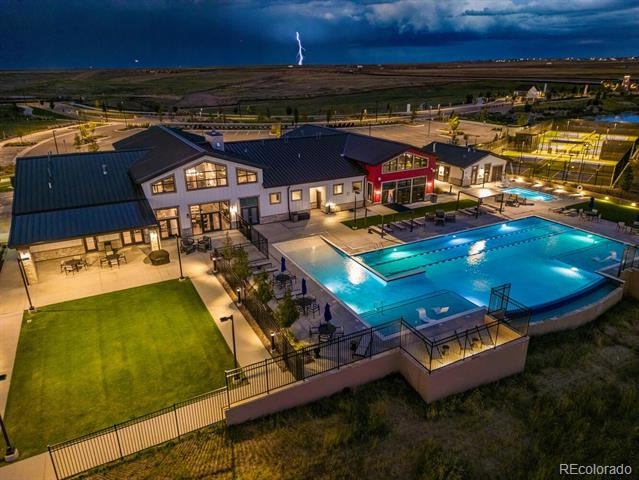
What truly sets The Reserve apart is the lifestyle! Enjoy a clubhouse, swimming pool, hot tub, fitness center, tennis and pickleball courts, and a full calendar of activities, clubs, classes, and social gatherings. A dedicated Lifestyle Director creates opportunities to stay active, meet neighbors, build friendships, and enjoy the community to its fullest.
Spend less time worrying about home maintenance and more time doing what you love. Enjoy pickleball, poolside relaxation, entertaining friends, and new interests in a welcoming community.
Move-in ready, complete with a finished basement, and surrounded by exceptional amenities, this is more than a home. It's the lifestyle you deserve. Schedule your private showing today!
251 days on market
Listed by Kristen White & Team Front Range · Keller Williams DTC · Kristen@FRRsold.com,720-607-4337
Property Details
| Property Type | Residential |
| Sub Type | Single Family Residence |
| Status | Active |
| Price per Sq Ft | $164 |
| Subdivision | The Reserve at Green Valley Ranch East |
| MLS # | 6385169 |
| Days on Market | 251 |
| Bedrooms | 3 |
| Full Baths | 3 |
| Year Built | 2022 |
| Lot Size (Sq Ft) | 5,135 |
| Acres | 0.12 |
| HOA | Yes |
| HOA Fee | $260 |
| Annual Taxes | $8,403 |
| State | CO |
| County | Adams |
| Interior Features | Eat-in Kitchen, Open Floorplan, Primary Suite |
| Heating | Forced Air |
| Cooling | Air Conditioning-Room |
| Flooring | Laminate |
| Appliances | Dishwasher, Disposal, Microwave, Range |
| Garage | Yes |
| Garage Spaces | 2 |
| Roof | Composition |
| Basement | Finished |
| Levels | One |
| Construction | Frame |
| Sewer | Public Sewer |
| Water Source | Public |
| Senior Community | Yes |
| Special Conditions | None Known |
Location
Price History
| Date | Event | Price |
|---|---|---|
| 3/4/2026 |
Listed for sale Source: REcolorado® #6385169 |
$640,000 $164/sqft |

Based on information submitted to the MLS GRID as of November 9, 2026 at 7:45 PM MST. All data is obtained from various sources and may not have been verified by broker or MLS GRID. Supplied Open House Information is subject to change without notice. All information should be independently reviewed and verified for accuracy. Properties may or may not be listed by the office/agent presenting the information.
Thank you — a Mont Haus broker will be in touch shortly.
For Mont Haus agents and staff. Sign in with your Mont Haus Microsoft account and the Agent Portal opens in a new tab.
Sign in with MicrosoftNo Microsoft account yet? Ask Nikki Boxer, who sets up portal access.