Residential · Active
Castle Rock, CO 80109
5 Beds · 4 Baths · 5,195 Sq Ft
$1,284,950
Single Family
Property Type
0.19 acres
Lot Size
2025
Year Built
$247
Price per Sq Ft
3
Parking Spaces
$272
HOA Fee
6422005
MLS #
About This Property
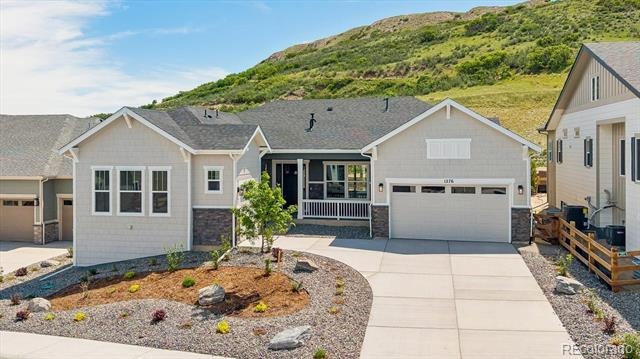
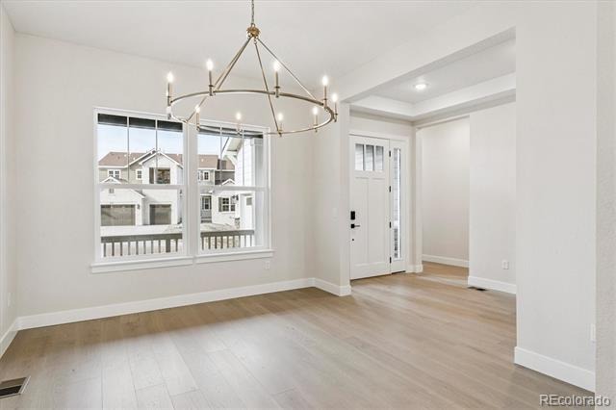
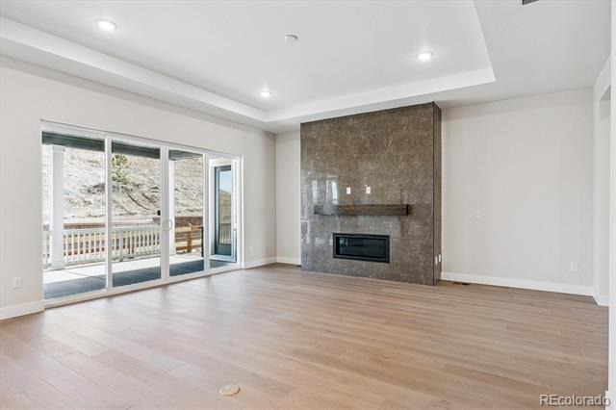
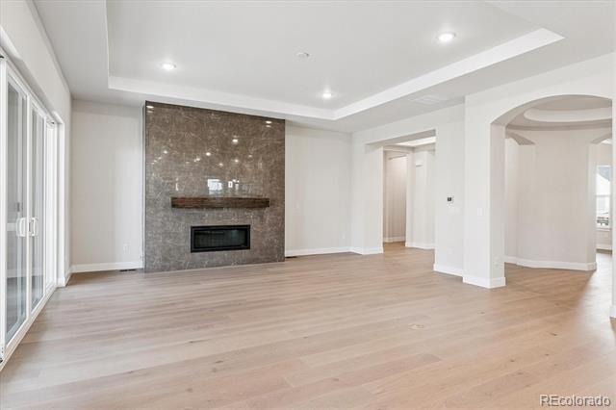
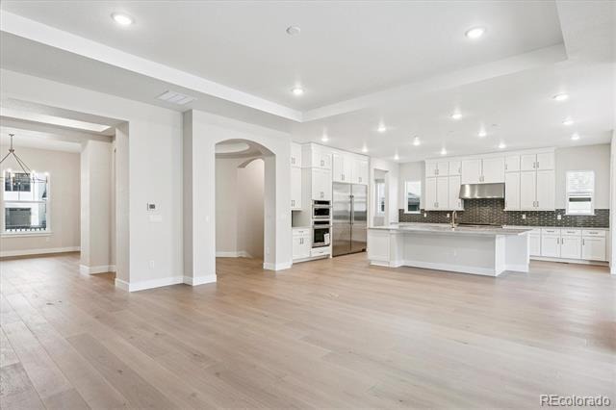
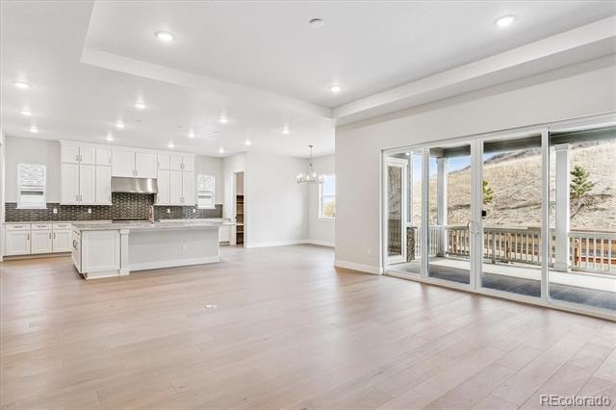
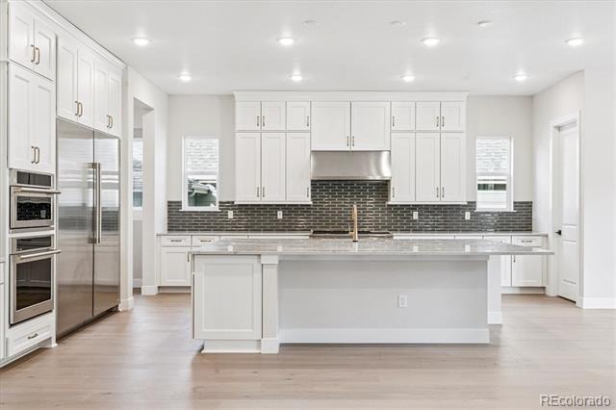
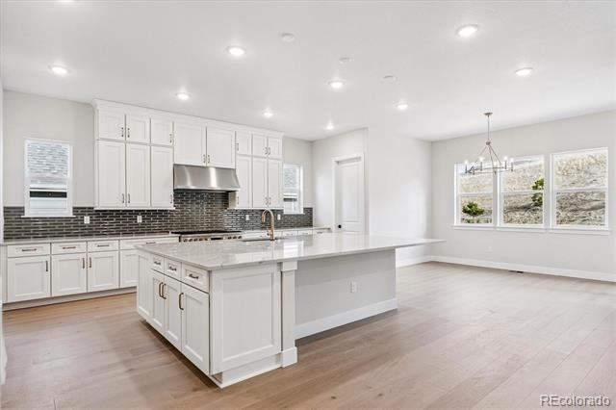
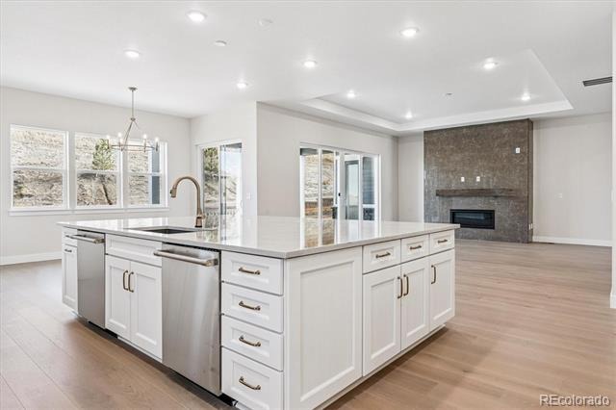
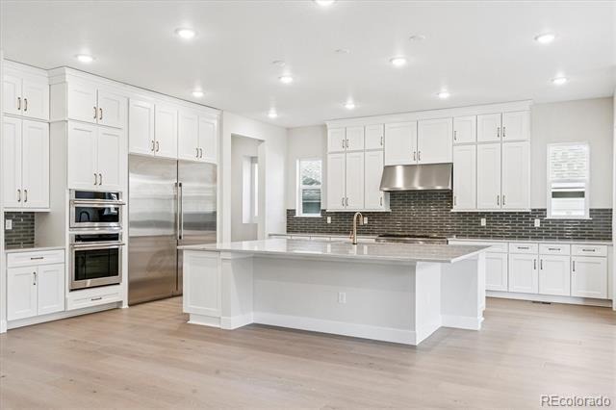
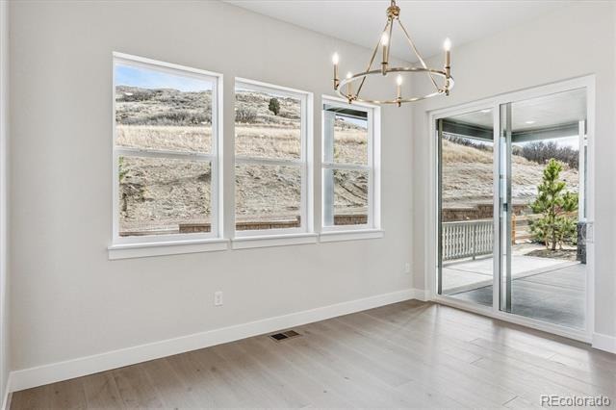
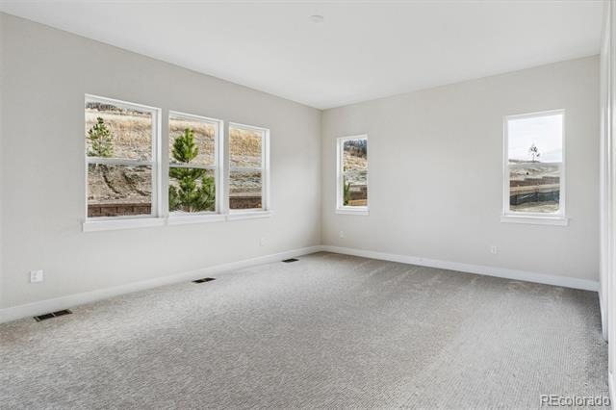
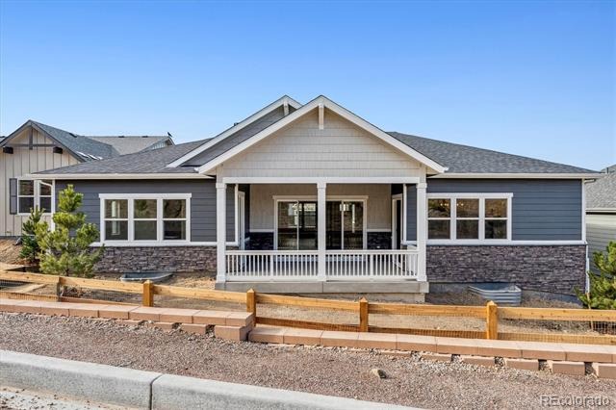
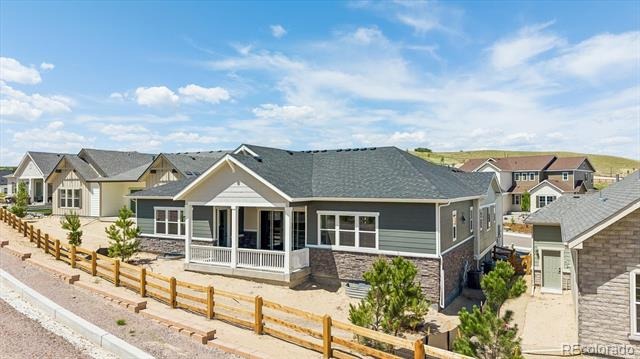
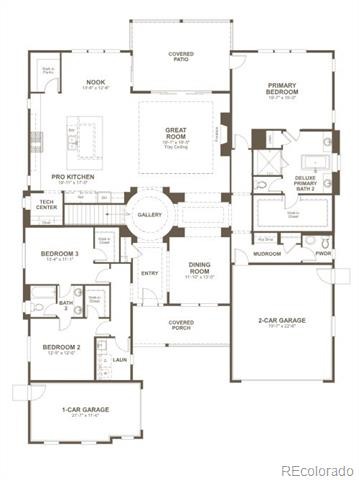
**!!AVAILABLE NOW/MOVE IN READY!!**SPECIAL FINANCING AVAILABLE**PROFESSIONAL KITCHEN**COVERED PATIO** Experience elevated main-level living in this beautifully appointed Hanford ranch, ideally situated in the prestigious Chateau at The Meadows and backing to serene natural open space with no neighbors behind. Designed for both everyday comfort and exceptional entertaining, this home showcases a formal dining room and circular gallery foyer upon entry, as well as professional-grade kitchen with Monogram appliances, stacked cabinetry, and a stunning 15' x 6' showpiece center island - perfect for gatherings large and small. Just off the kitchen find a convenient tech center work space, large walk-in pantry, casual dining room and massive great room with gas fireplace. Access the extended covered patio from three locations in this home!
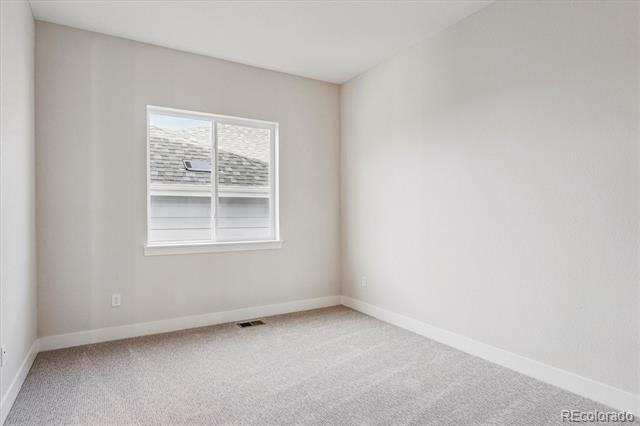
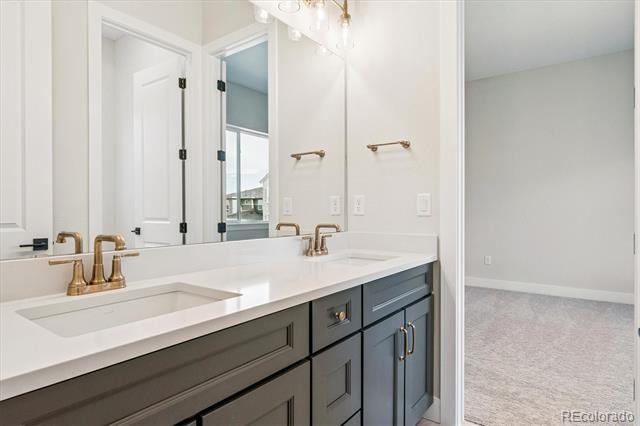
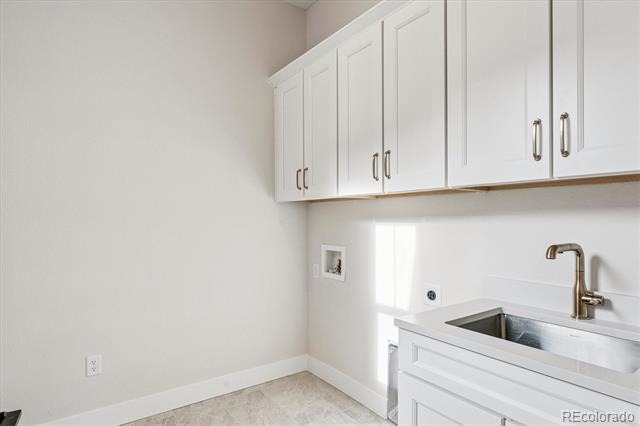
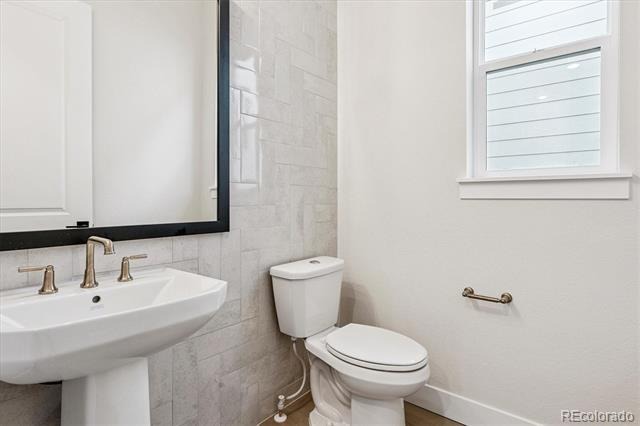
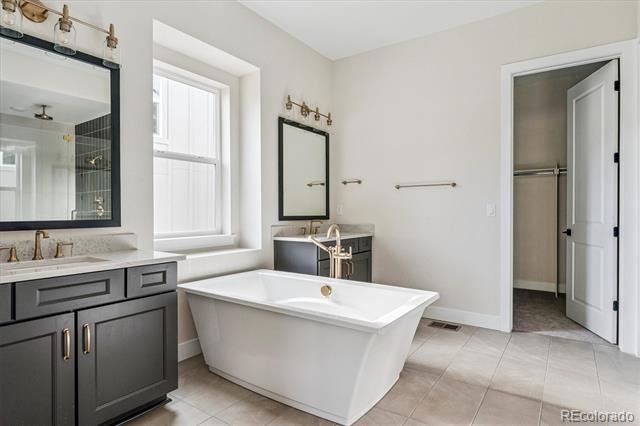
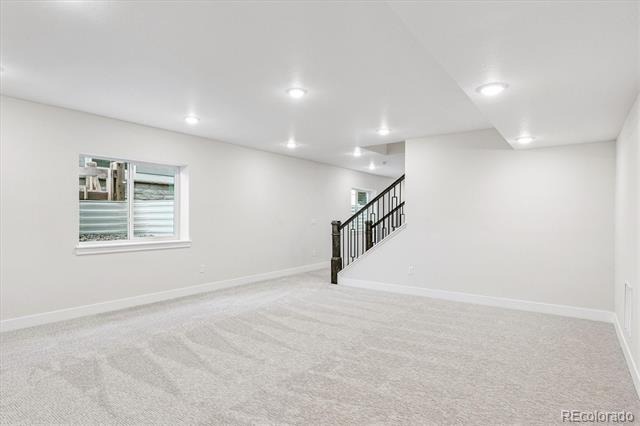
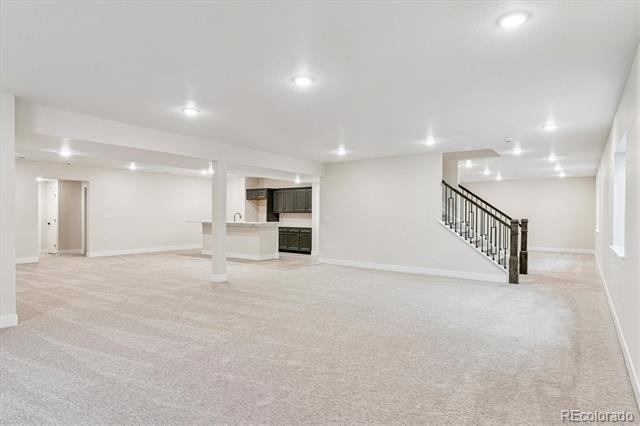
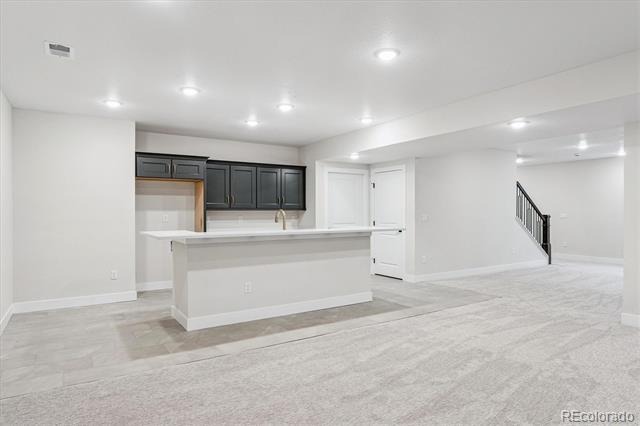
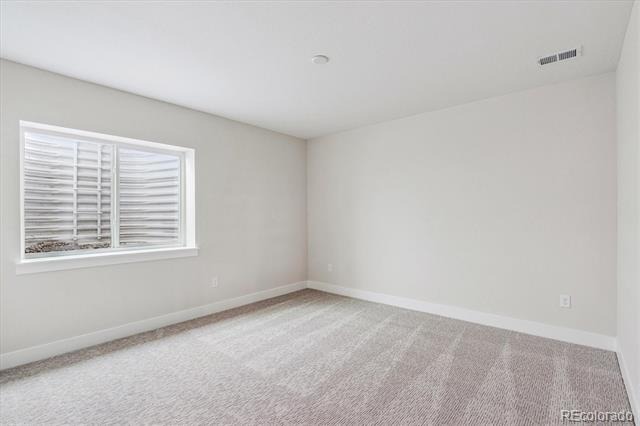
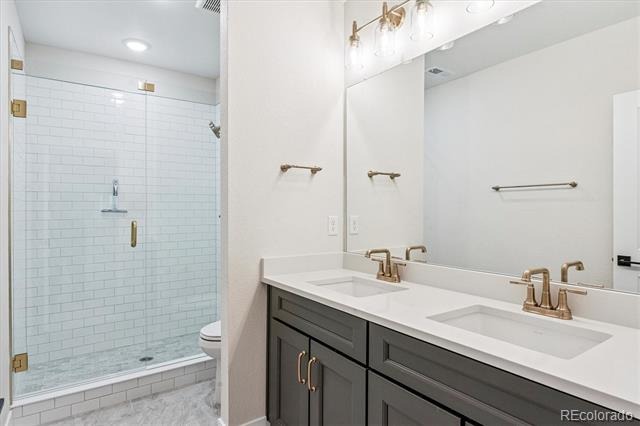
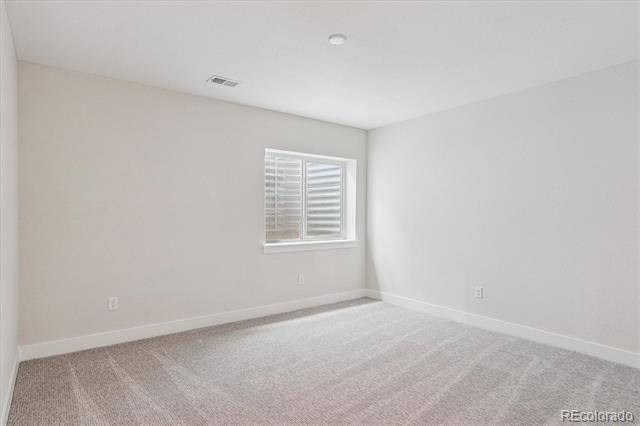
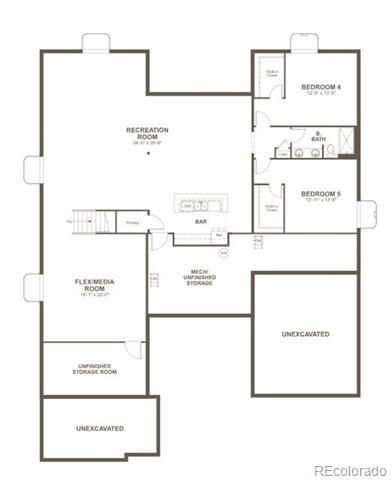
Retreat to the decadent primary suite, a true sanctuary featuring a spa-inspired bathroom with an oversized walk-in shower, freestanding soaking tub, private patio access and refined finishes throughout. Two secondary bedrooms are adjoined by well-appointed Jack & Jill bath. Convenient powder bath, laundry room with utility sink and cabinetry. The finished basement extends the possibilities with a recreation room appointed by a double tiered-wet bar with full sized refrigerator opening, two additional bedrooms, full bath and Flex room - home gym or media room, anyone? Thoughtful design, luxury details, and a premier open-space backdrop come together to create a home that lives as beautifully as it looks.
145 days on market
Listed by Matthew Tonge · Richmond Realty Inc · 303-850-5757
Property Details
| Property Type | Residential |
| Sub Type | Single Family Residence |
| Status | Active |
| Price per Sq Ft | $247 |
| Subdivision | Chateau at The Meadows |
| MLS # | 6422005 |
| Days on Market | 145 |
| Bedrooms | 5 |
| Full Baths | 2 |
| Half Baths | 1 |
| Three-Quarter Baths | 1 |
| Year Built | 2025 |
| Lot Size (Sq Ft) | 8,276 |
| Acres | 0.19 |
| HOA | Yes |
| HOA Fee | $272 |
| Annual Taxes | $0 |
| State | CO |
| County | Douglas |
| Interior Features | Breakfast Bar, Eat-in Kitchen, Kitchen Island, Open Floorplan, Pantry, Walk-In Closet(s), Wet Bar, Five Piece Bath, Jack & Jill Bath, Primary Suite, Quartz Counters, Radon Mitigation System |
| Heating | Forced Air |
| Cooling | Central Air |
| Flooring | Carpet, Vinyl |
| Fireplaces | 1 |
| Fireplace Features | Gas, Great Room |
| Appliances | Cooktop, Dishwasher, Disposal, Microwave, Oven, Range Hood |
| Garage | Yes |
| Garage Spaces | 3 |
| Roof | Shingle, Composition |
| Basement | Finished, Sump Pump |
| Lot Features | Landscaped, Sprinklers In Front |
| Levels | One |
| Construction | Frame |
| Sewer | Public Sewer |
| Senior Community | No |
| Special Conditions | None Known |
Location
Price History
| Date | Event | Price |
|---|---|---|
| 6/8/2026 |
Listed for sale Source: REcolorado® #6422005 |
$1,284,950 $247/sqft |

Based on information submitted to the MLS GRID as of October 31, 2026 at 5:33 AM MDT. All data is obtained from various sources and may not have been verified by broker or MLS GRID. Supplied Open House Information is subject to change without notice. All information should be independently reviewed and verified for accuracy. Properties may or may not be listed by the office/agent presenting the information.
Thank you — a Mont Haus broker will be in touch shortly.