Residential · Under Contract
Denver, CO 80238
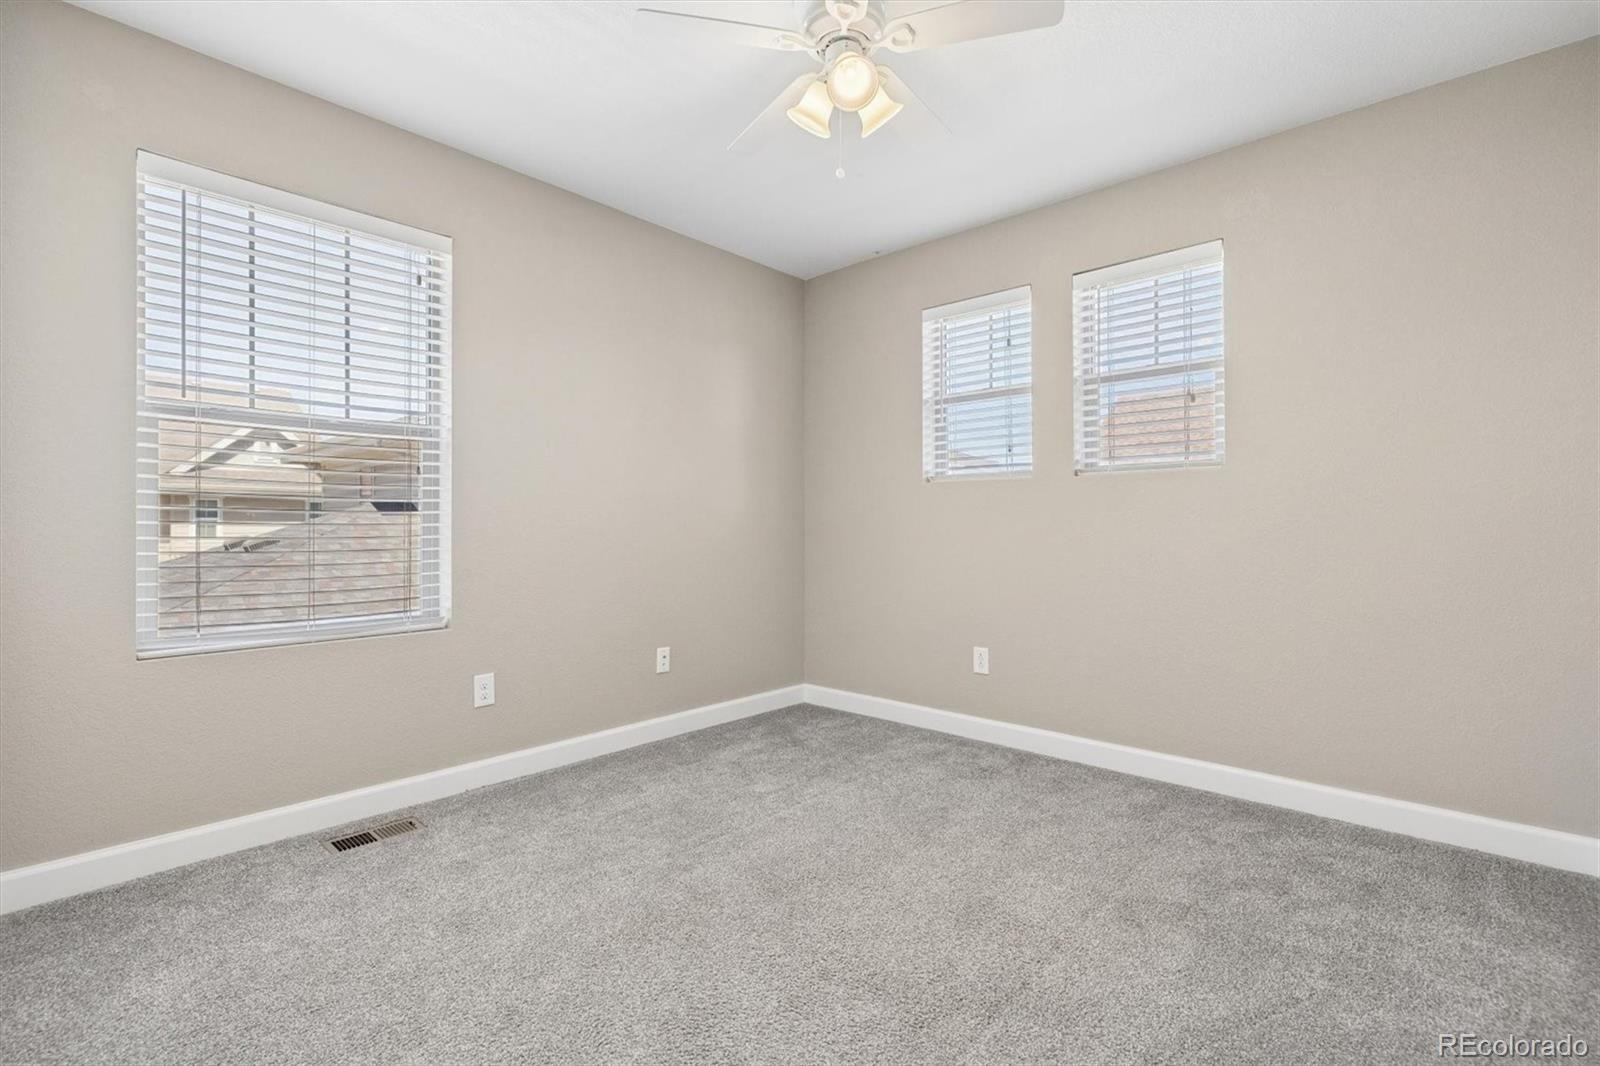
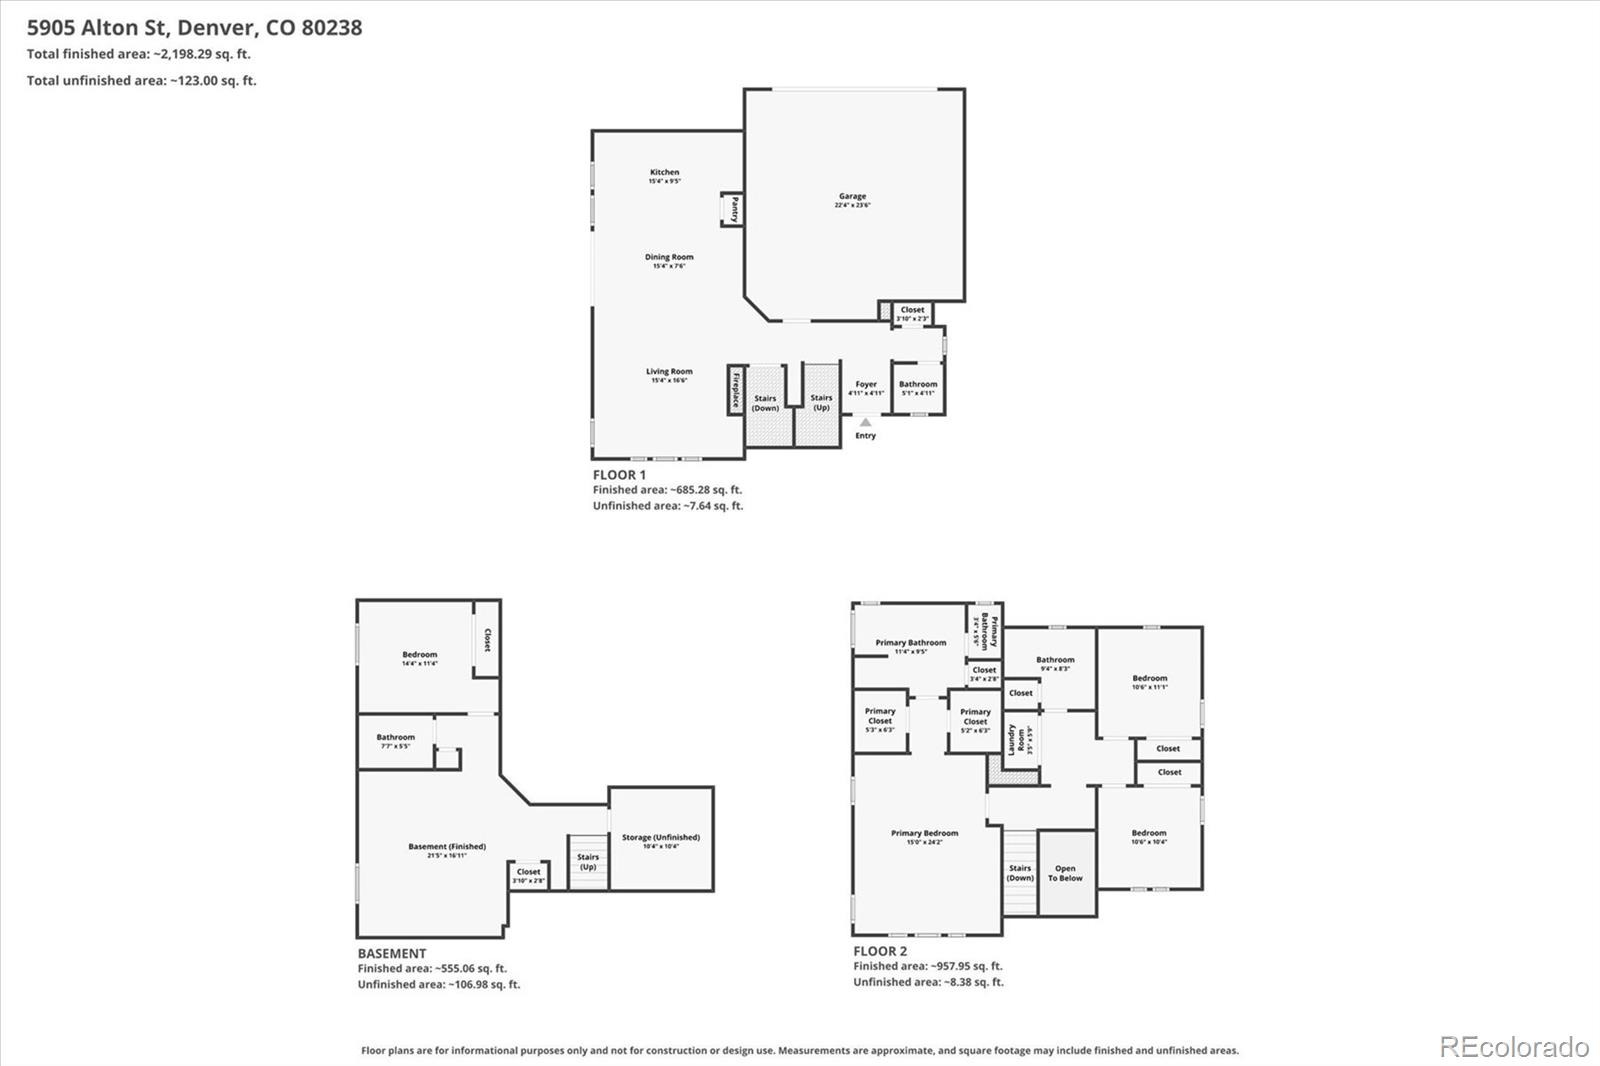
4 Beds · 4 Baths · 2,600 Sq Ft
$739,900
Single Family
Property Type
0.07 acres
Lot Size
2016
Year Built
$285
Price per Sq Ft
2
Parking Spaces
$58
HOA Fee
6422576
MLS #
About This Property
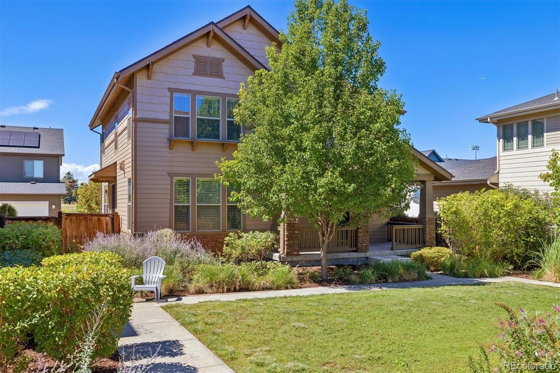
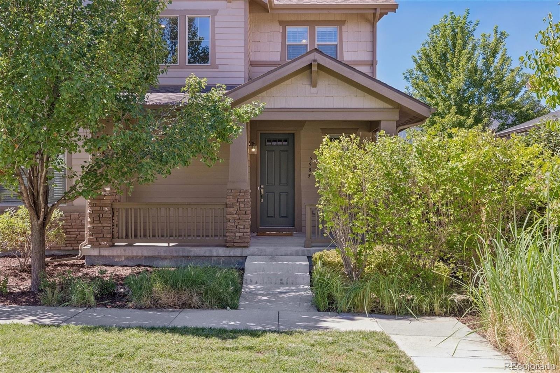
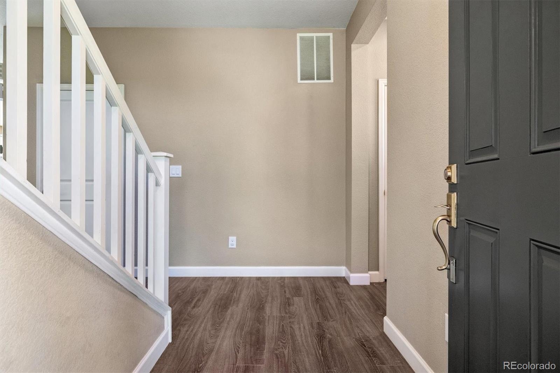
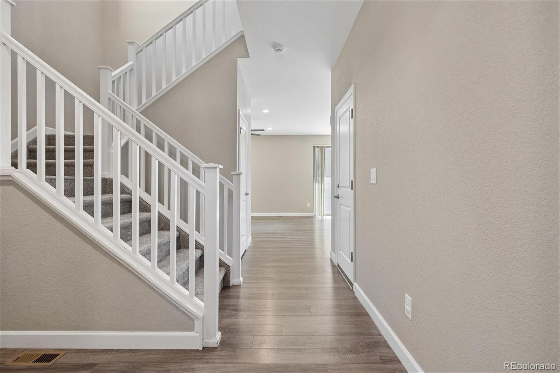
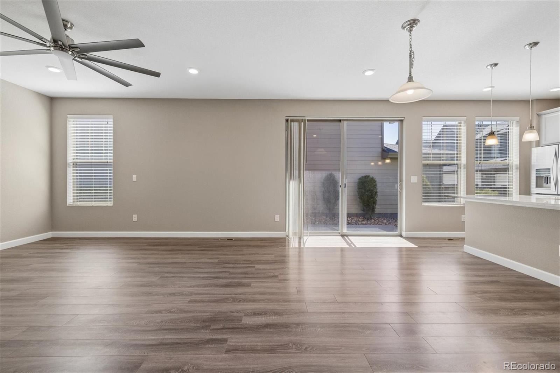
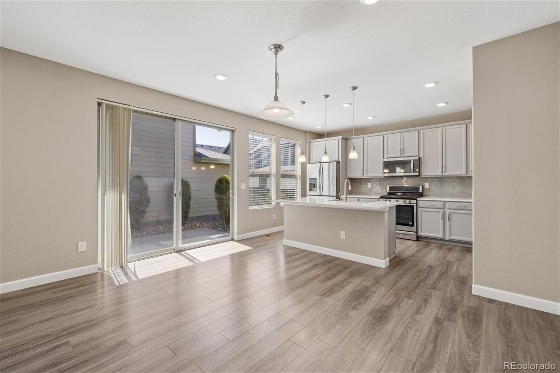
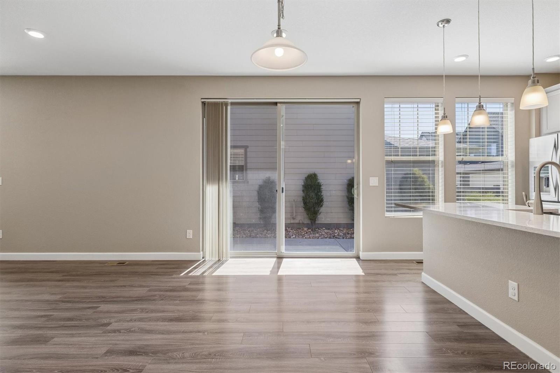
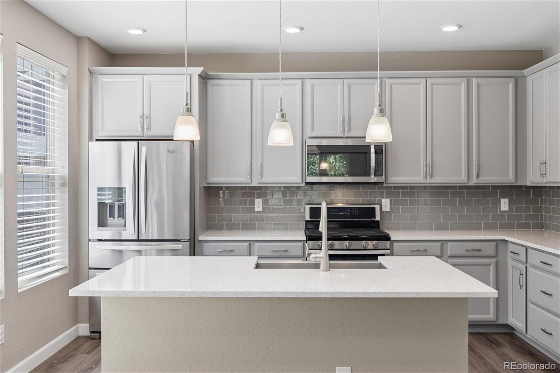
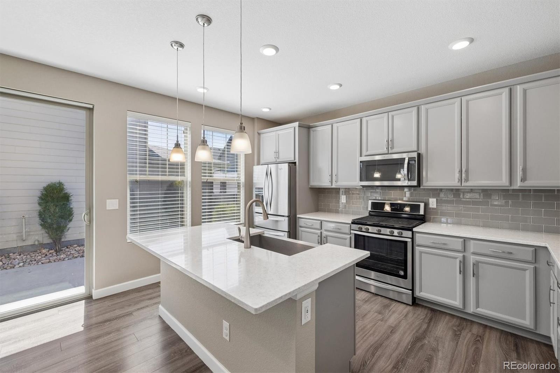
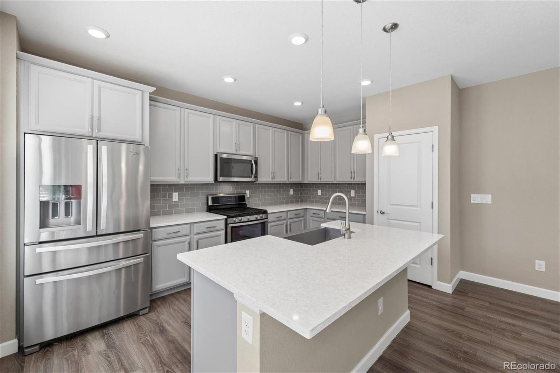
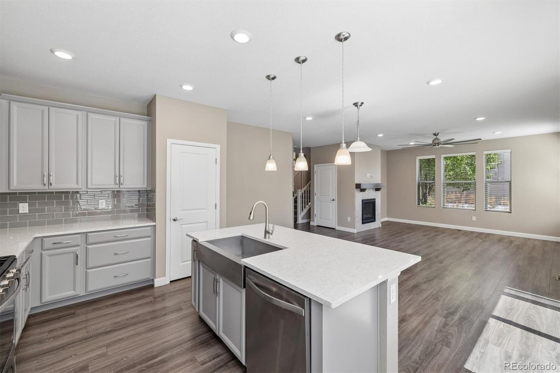
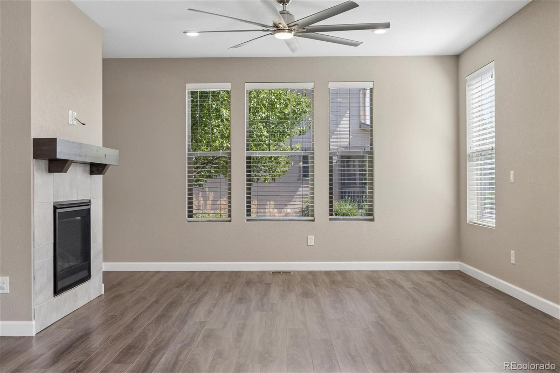
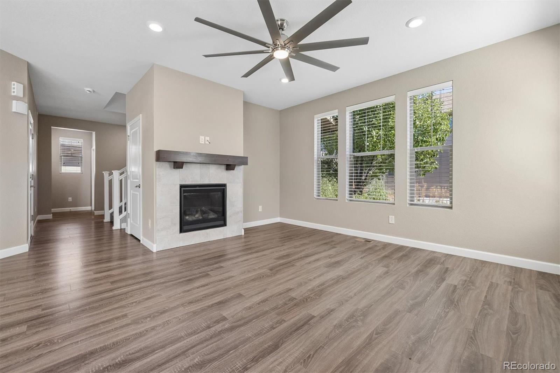
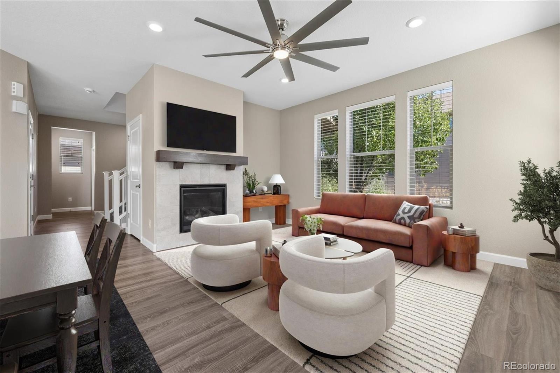
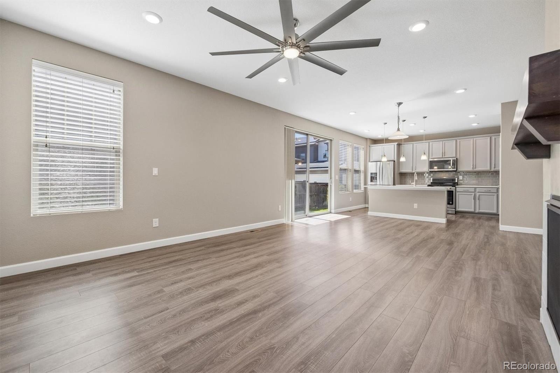
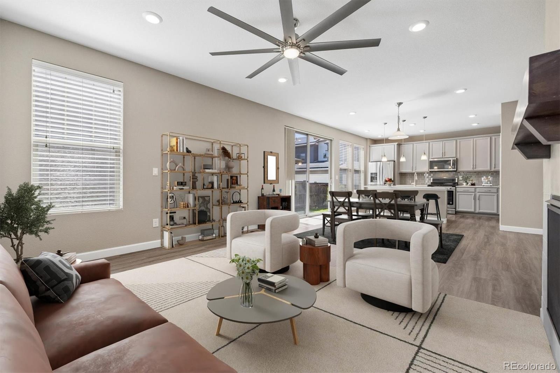
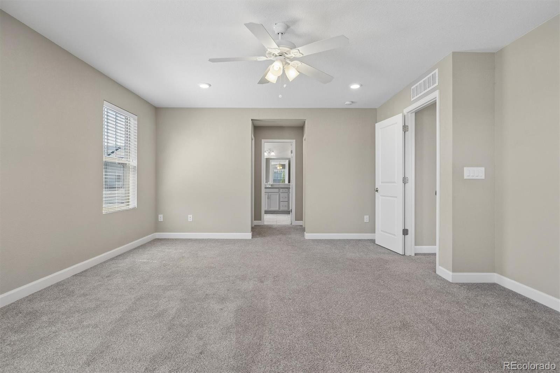
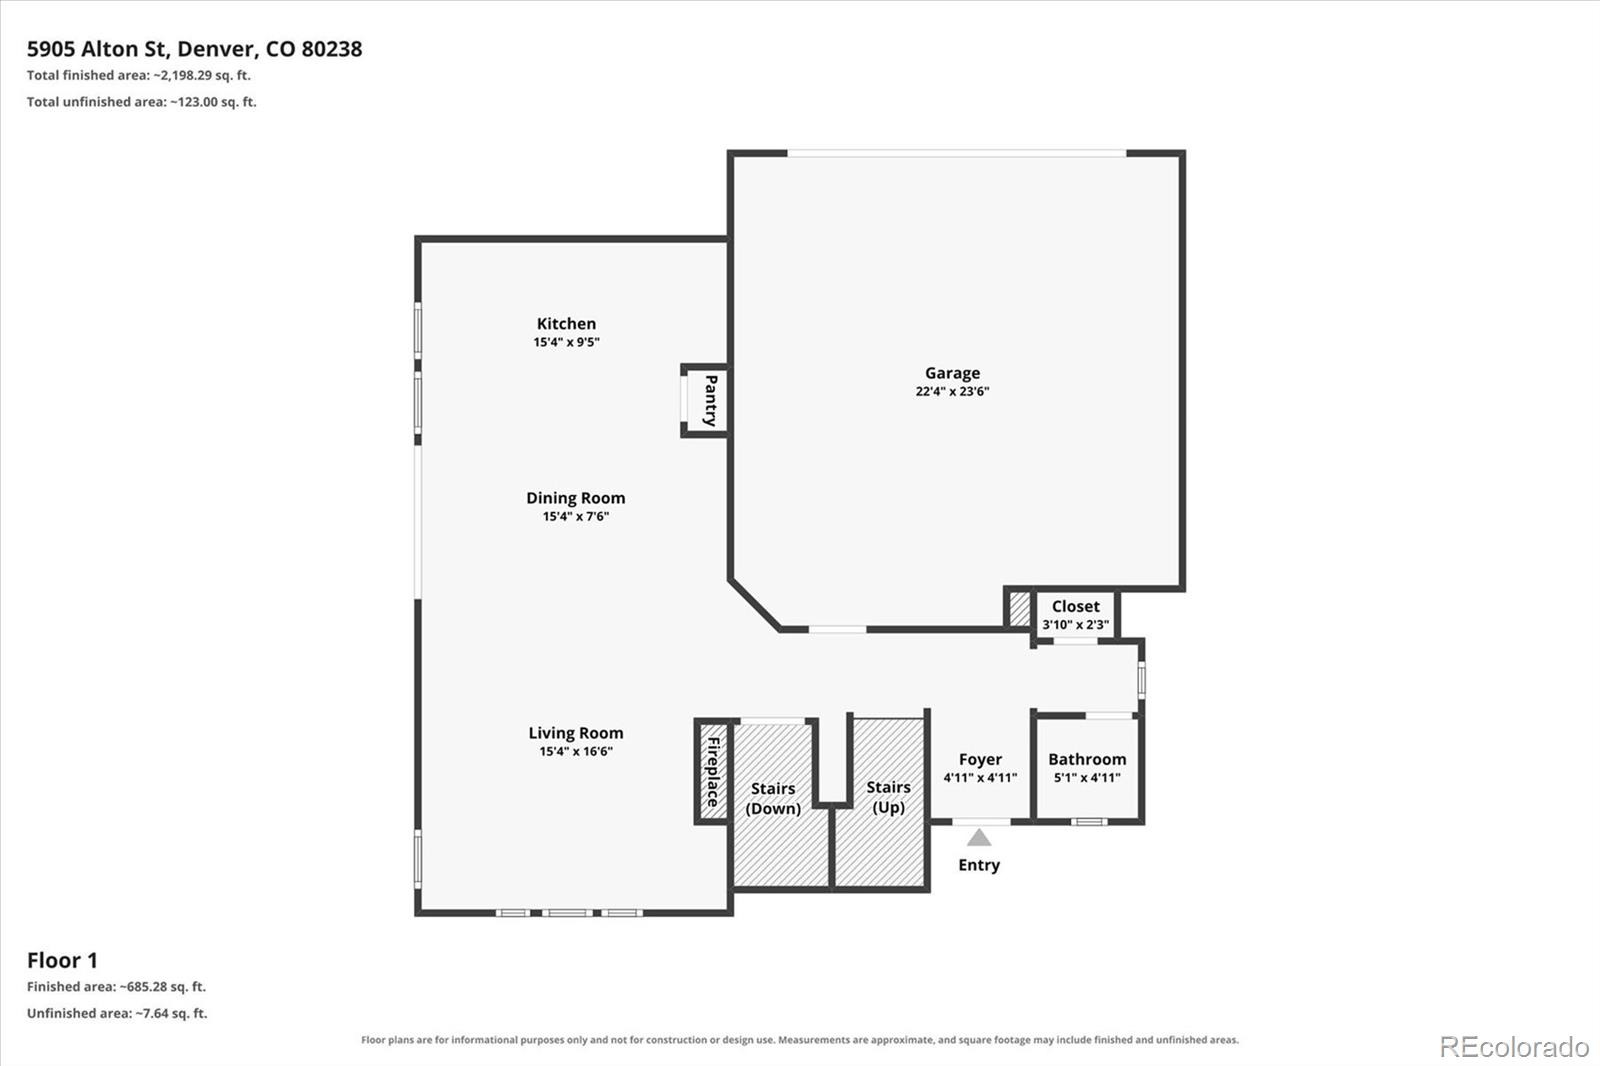
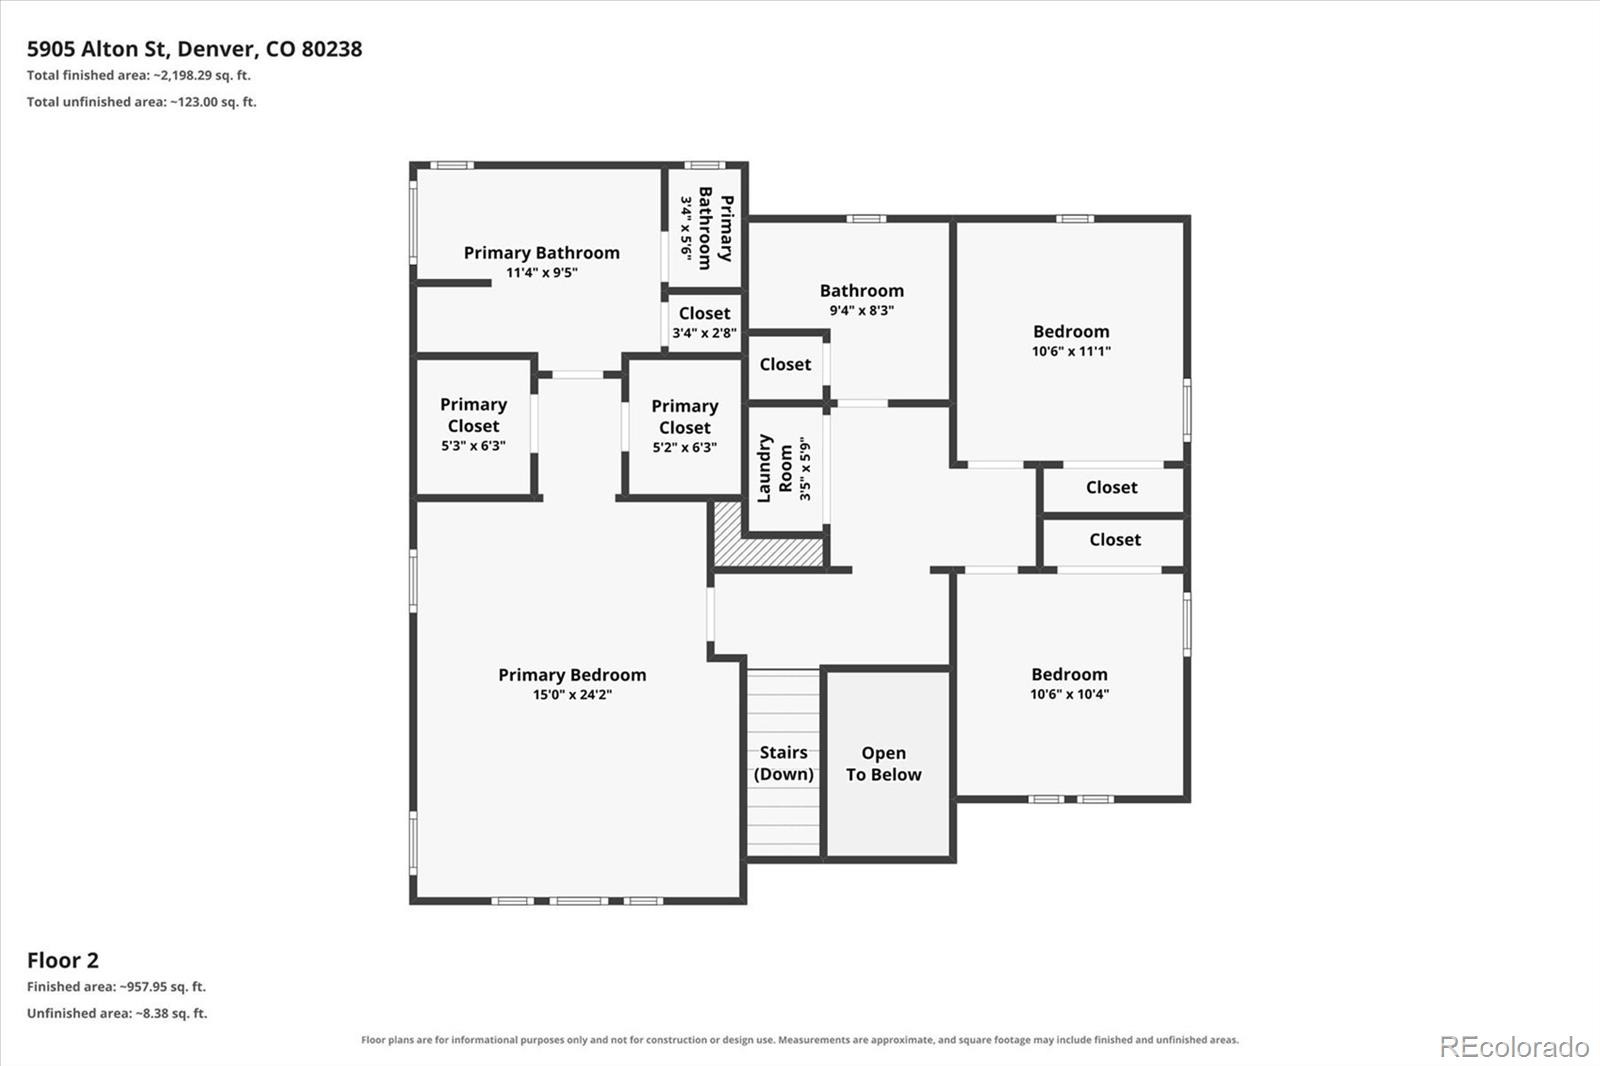
Step into light-filled, effortless Colorado living in this meticulously designed Central Park home. The open-concept main floor immediately welcomes you with gleaming engineered hardwoods, framed by a chic tiled gas fireplace that anchors the living space. At the heart of the home, the modern chef’s kitchen features premium quartz countertops, a generous center island with breakfast bar seating, stainless steel appliances, and a walk-in pantry. Slide open the back doors to your private outdoor oasis.
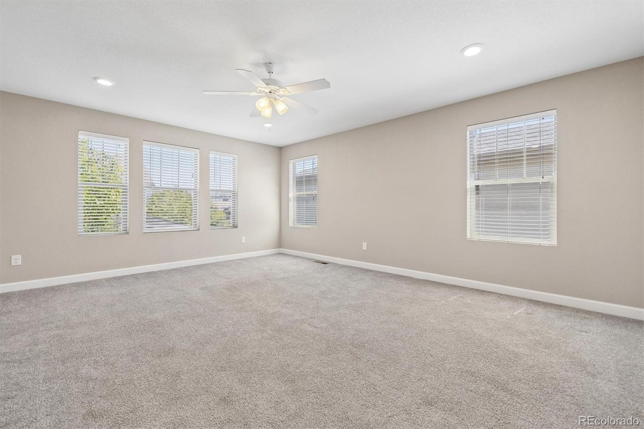
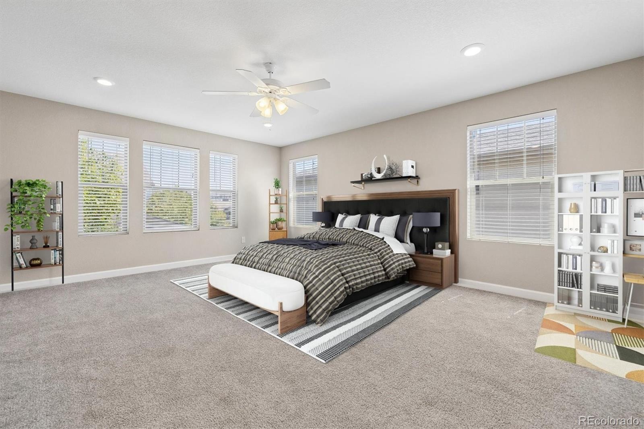
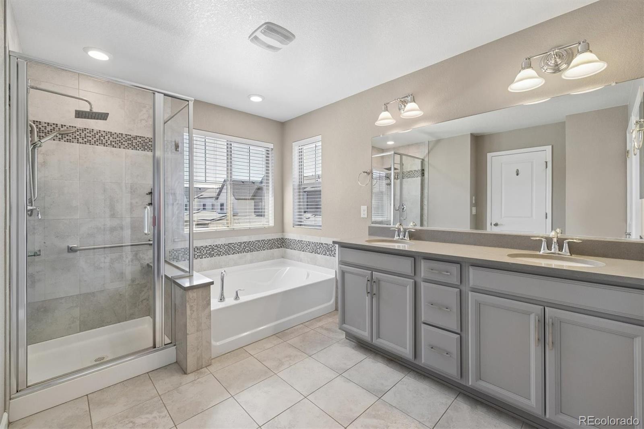
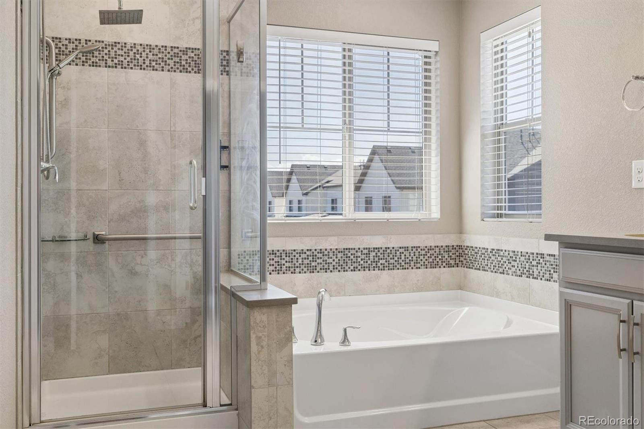
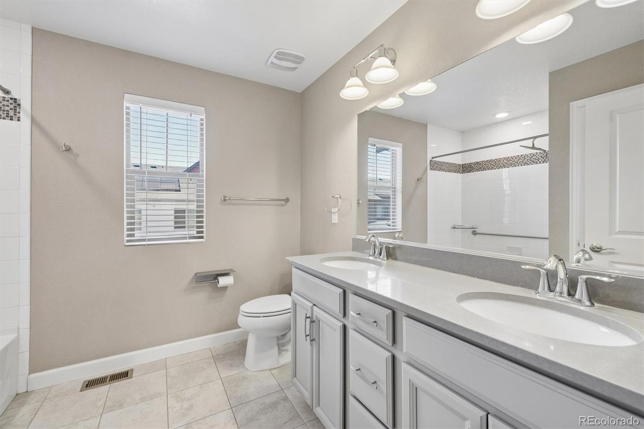
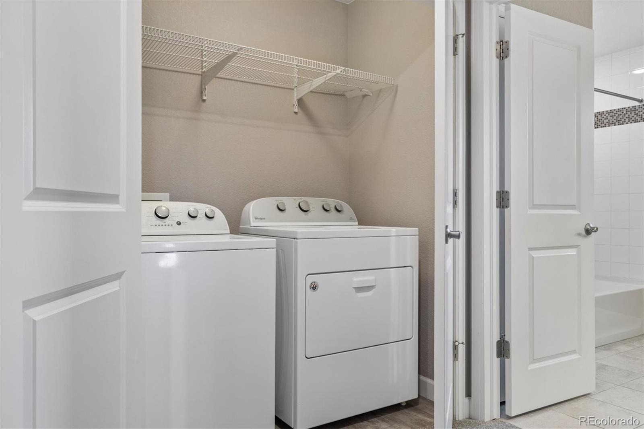
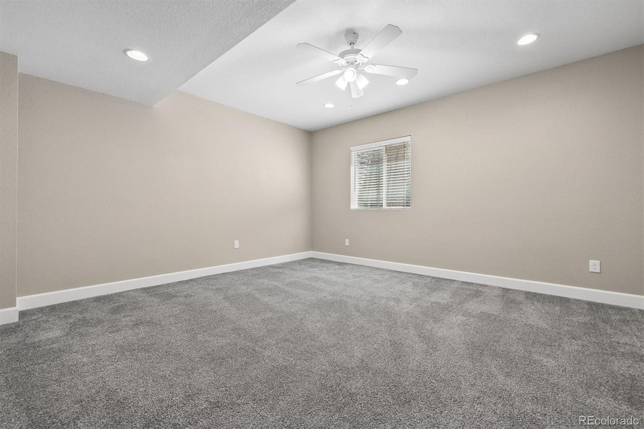
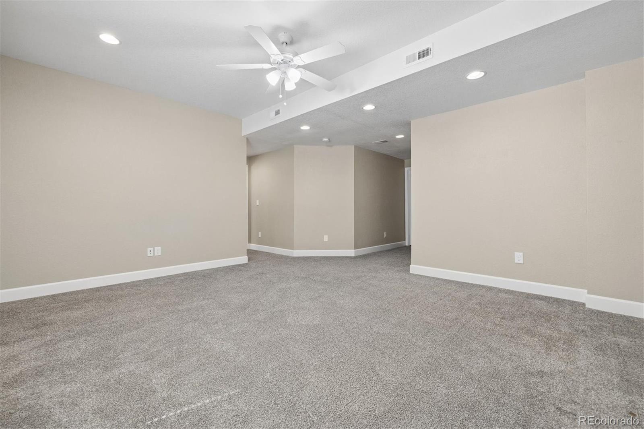
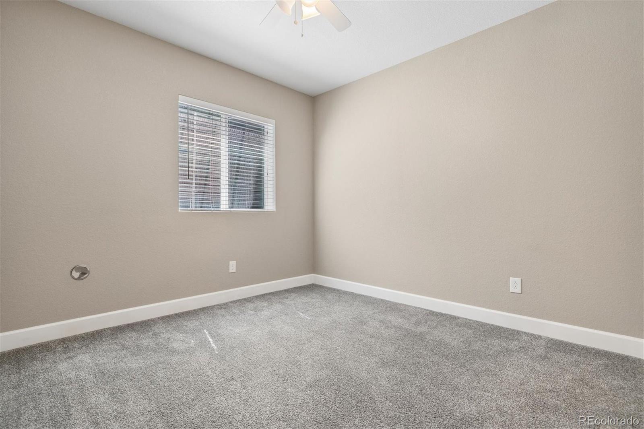
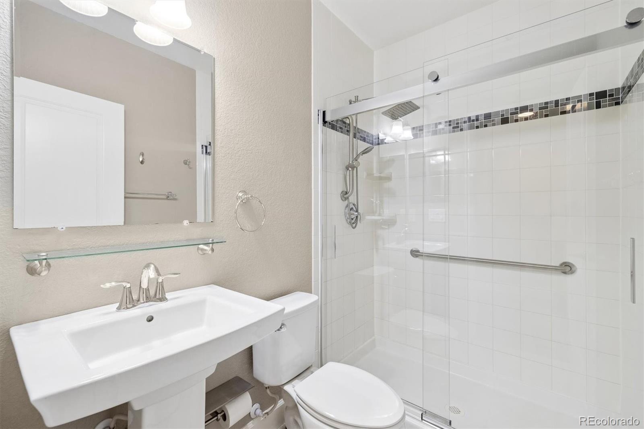
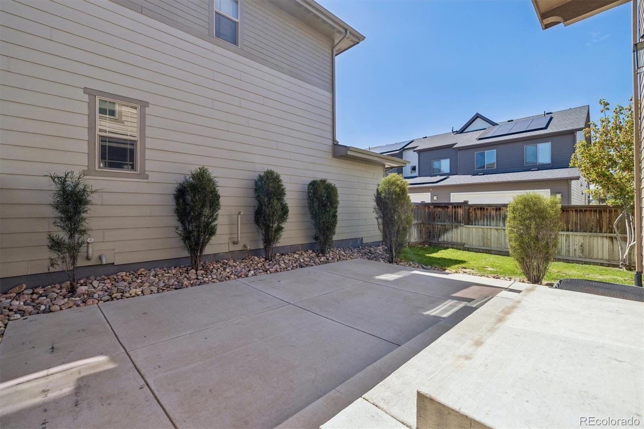
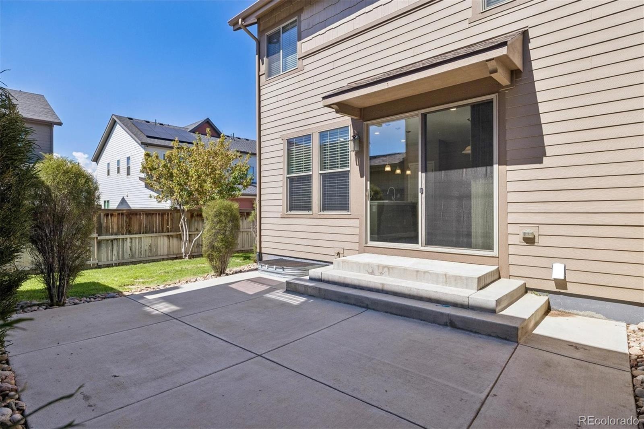
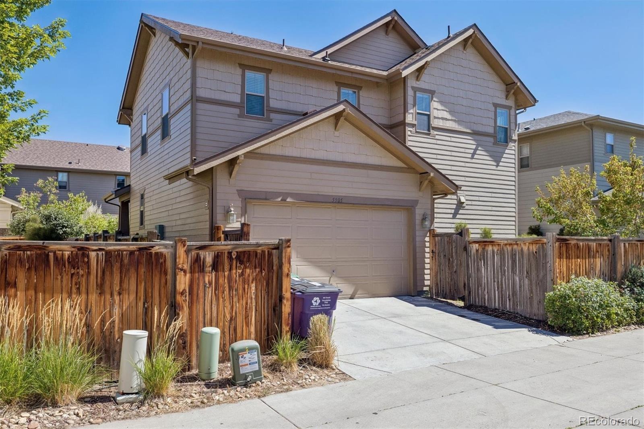
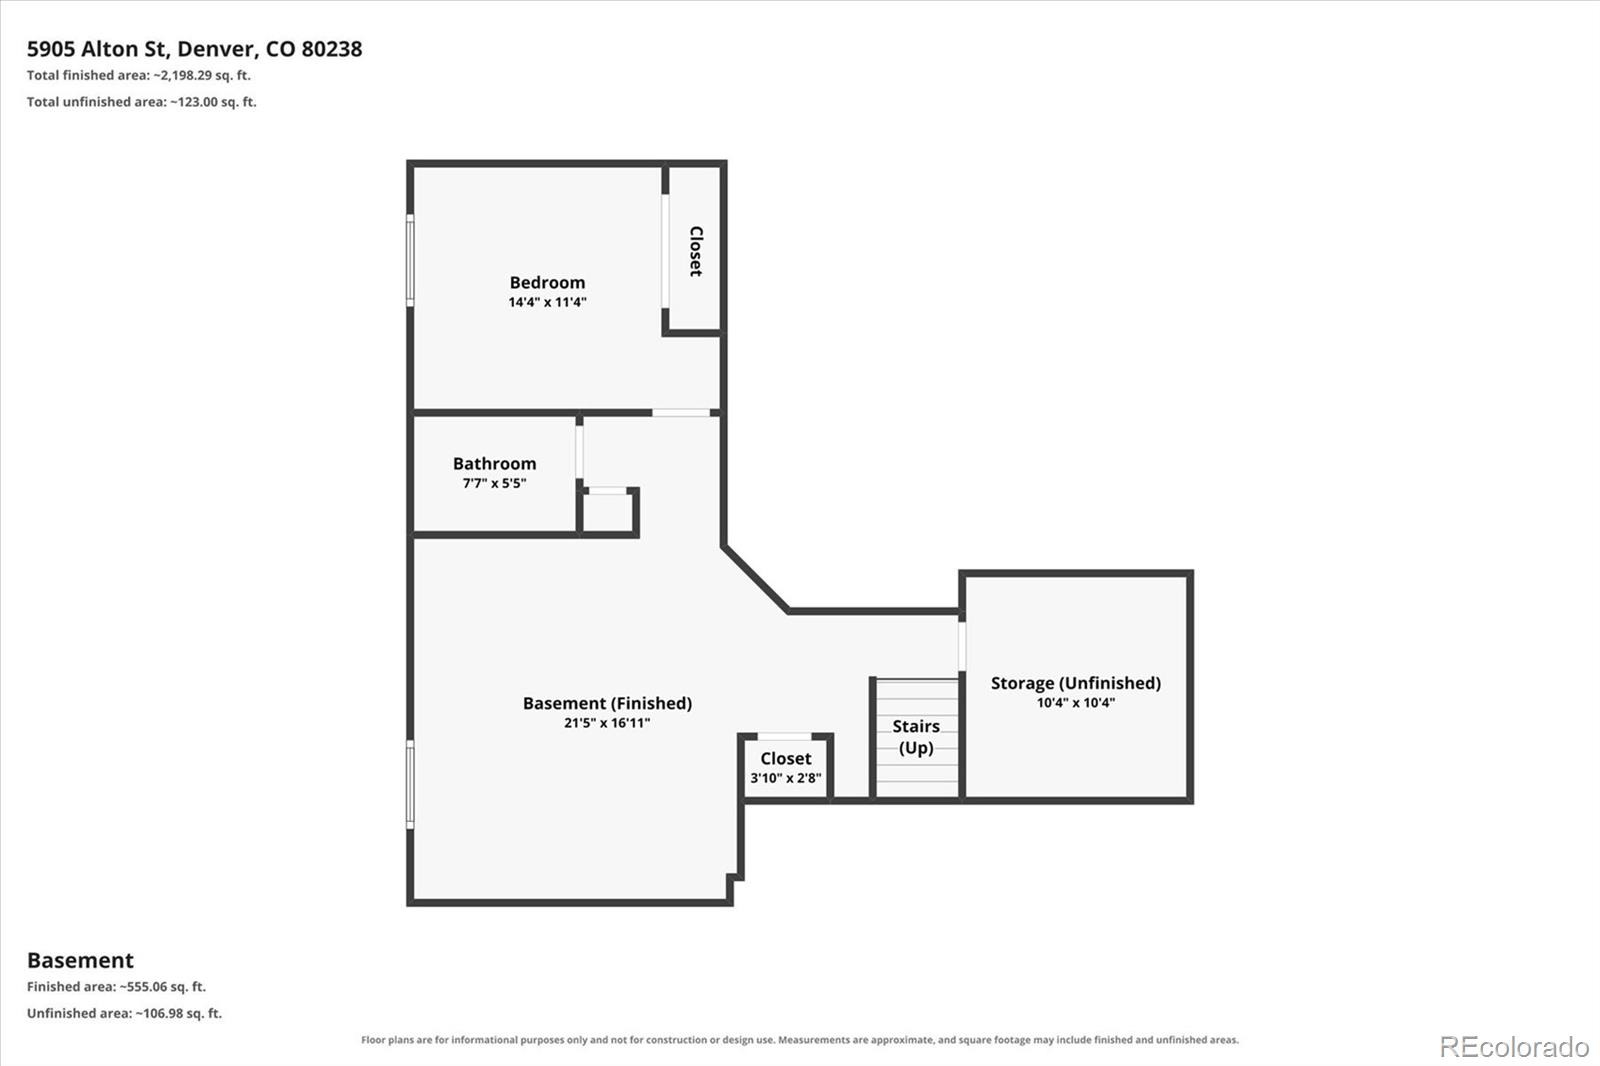
The fenced backyard boasts an expansive patio framing panoramic views of the Front Range and Downtown Denver skyline—an idyllic backdrop for morning coffee or sunset cocktail hours. Key Home Highlights - Primary Suite Sanctuary: Features a luxurious 5-piece bath equipped with an instant hot water feature and a spacious walk-in closet. Flexible Living Space: Includes a fully finished basement ideal for a media room, home gym, or guest suite, plus a dedicated upper-level laundry room with washer and dryer. Modern Efficiency: Central AC and an attached 2-car garage fitted with a high-speed EV charging outlet.
Unbeatable Beeler Park location nestled in one of Central Park’s most vibrant enclaves, this home places world-class community amenities right at your doorstep: Lifestyle & Parks Connectivity & Convenience Top-Rated Schools • Access to 7 community pools (including Maverick & Runway 35) • Miles of interconnected bike/walk trails & pocket parks • Minutes to Rocky Mountain Arsenal Wildlife Refuge • Quick commute to Downtown Denver, DIA, & Anschutz Medical Campus • Easy access to I-70 & Central Park A-Line Light Rail • Walkable to Shops at Northfield & Stanley Marketplace • High-performing Denver public & charter schools • Steps from Inspire Elementary, DSST, & Northfield High School
60 days on market
Listed by Gregory Pond · Distinctive Flats LLC · jennifer@distinctiveflats.com,303-777-7460
Property Details
| Property Type | Residential |
| Sub Type | Single Family Residence |
| Status | Active Under Contract |
| Price per Sq Ft | $285 |
| Subdivision | Central Park |
| MLS # | 6422576 |
| Days on Market | 60 |
| Bedrooms | 4 |
| Full Baths | 3 |
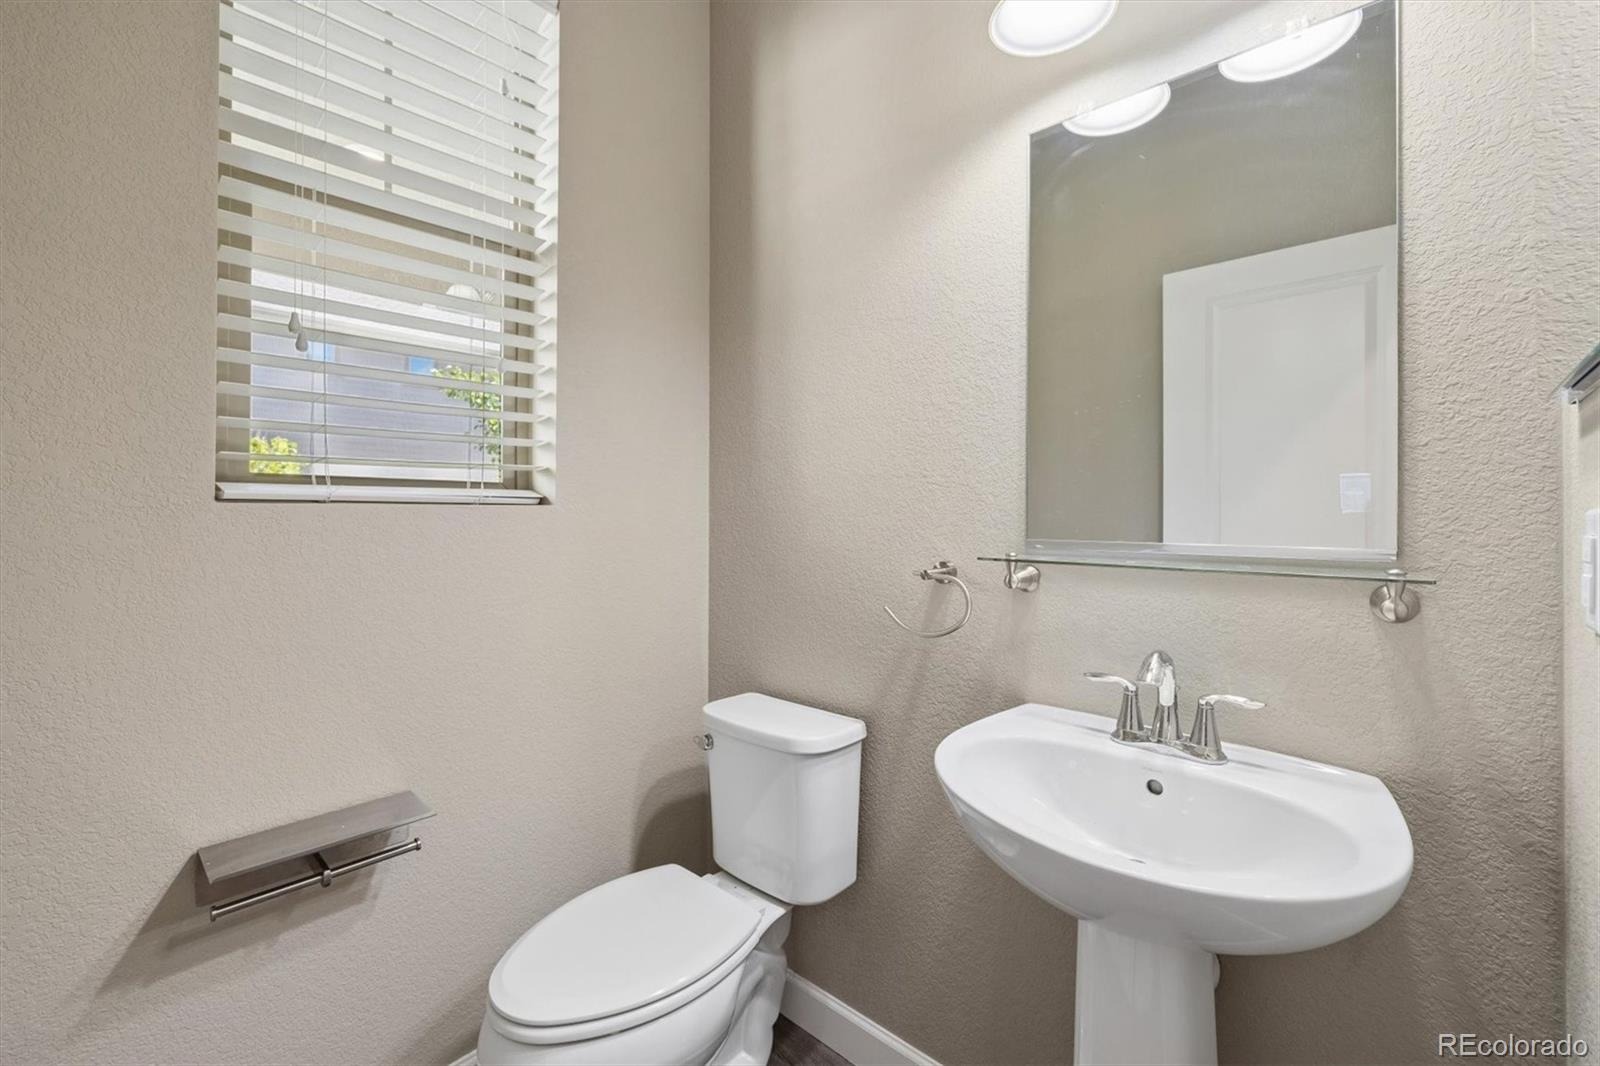
| Half Baths | 1 |
| Year Built | 2016 |
| Lot Size (Sq Ft) | 3,120 |
| Acres | 0.07 |
| HOA | Yes |
| HOA Fee | $58 |
| Annual Taxes | $7,465 |
| State | CO |
| County | Denver |
| Zoning | M-RX-5 |
| Heating | Forced Air |
| Cooling | Central Air |
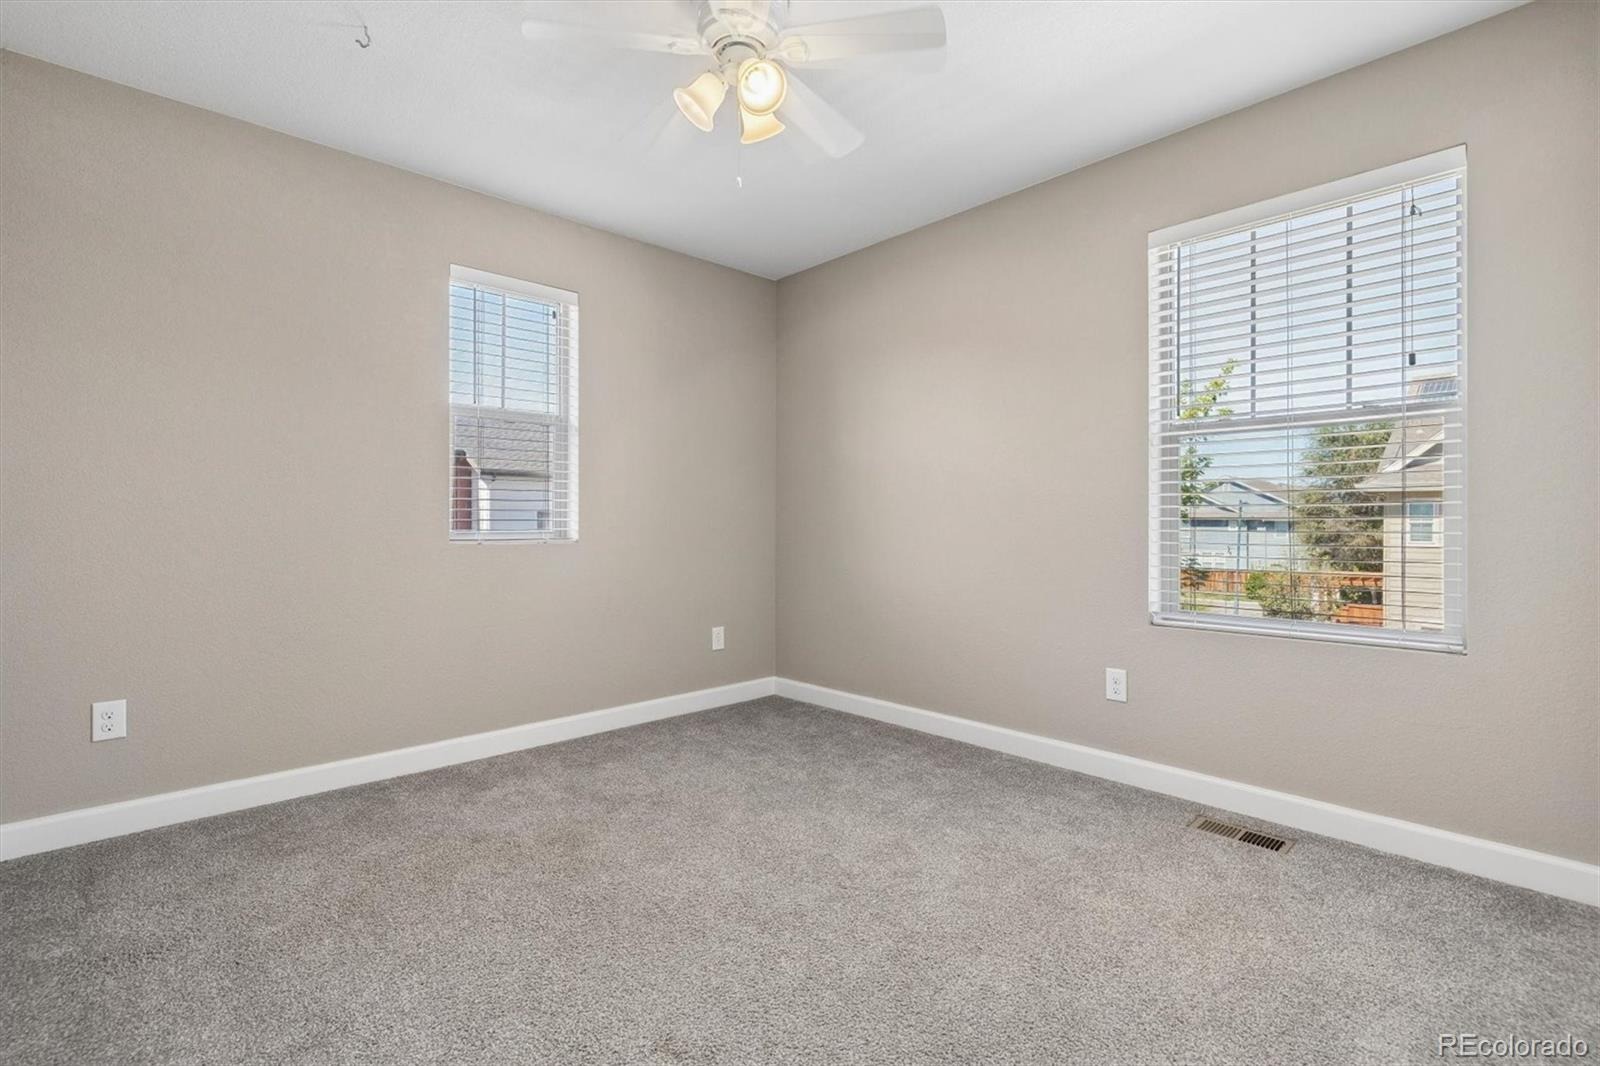
| Flooring | Carpet, Tile, Wood |
| Appliances | Dishwasher, Disposal, Dryer, Microwave, Oven, Range, Refrigerator, Washer, Sump Pump |
| Exterior Features | Private Yard |
| Garage | Yes |
| Garage Spaces | 2 |
| Roof | Composition |
| Basement | Finished, Sump Pump |
| Lot Features | Level |
| Levels | Two |
| Construction | Frame, Other |
| Sewer | Public Sewer |
| Water Source | Public |
| Senior Community | No |
| Special Conditions | None Known |
Location
Price History
| Date | Event | Price |
|---|---|---|
| 10/20/2026 |
Active Under Contract Source: REcolorado® #6422576 |
— |
| 9/9/2026 |
Listed for sale Source: REcolorado® #6422576 |
$739,900 $285/sqft |

Based on information submitted to the MLS GRID as of November 8, 2026 at 2:36 PM MST. All data is obtained from various sources and may not have been verified by broker or MLS GRID. Supplied Open House Information is subject to change without notice. All information should be independently reviewed and verified for accuracy. Properties may or may not be listed by the office/agent presenting the information.
Thank you — a Mont Haus broker will be in touch shortly.
For Mont Haus agents and staff. Sign in with your Mont Haus Microsoft account and the Agent Portal opens in a new tab.
Sign in with MicrosoftNo Microsoft account yet? Ask Nikki Boxer, who sets up portal access.