Residential · Active
Pine, CO 80470
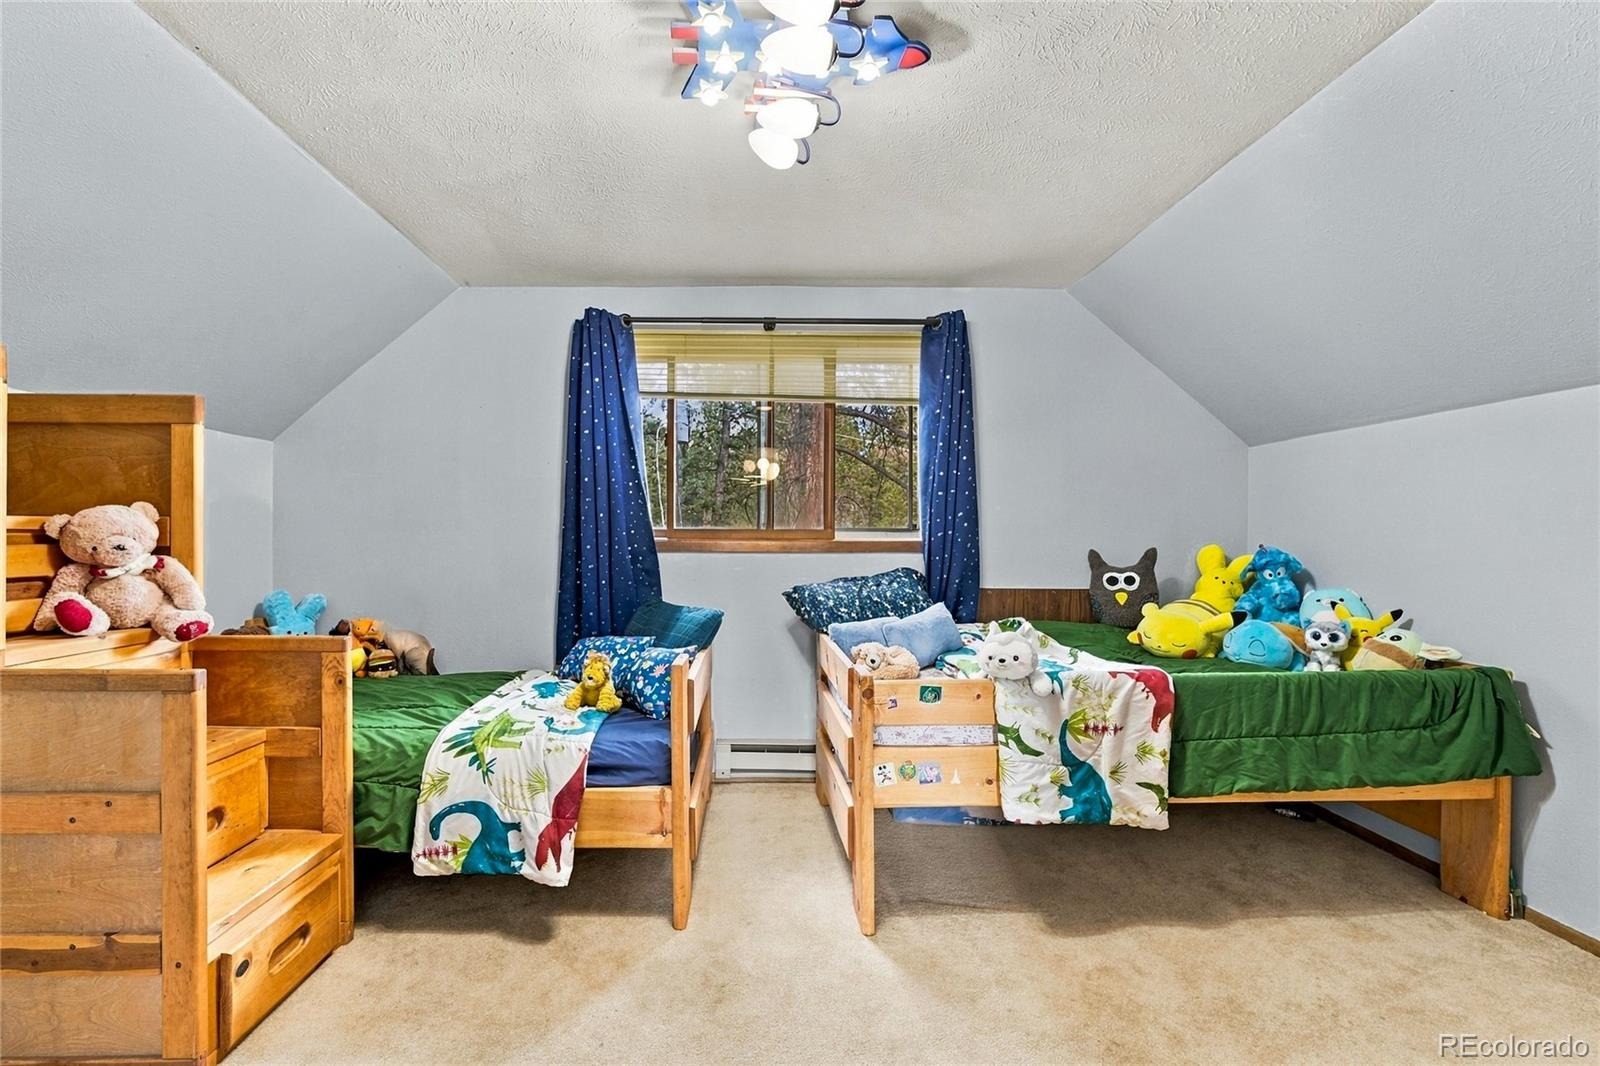
3 Beds · 3 Baths · 2,144 Sq Ft
$725,000
Single Family
Property Type
12.08 acres
Lot Size
1981
Year Built
$338
Price per Sq Ft
3
Parking Spaces
6426860
MLS #
About This Property
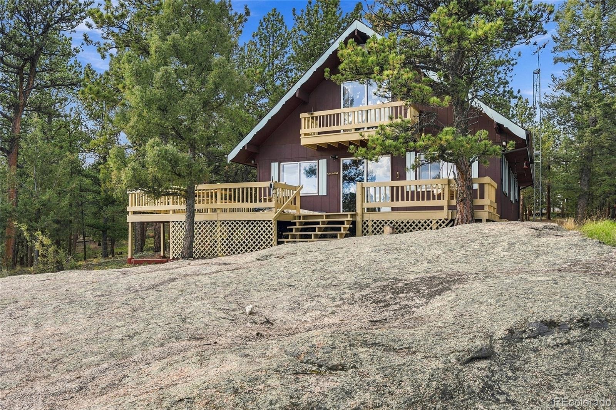
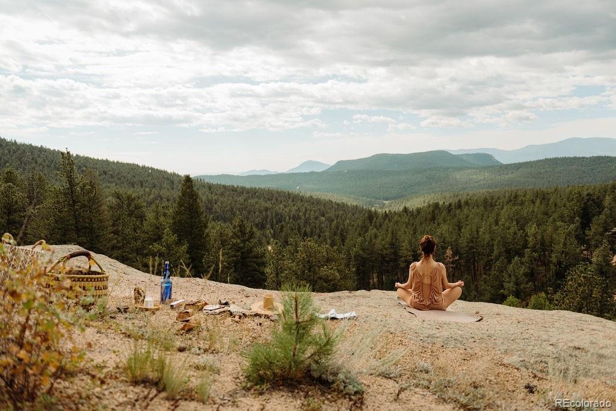
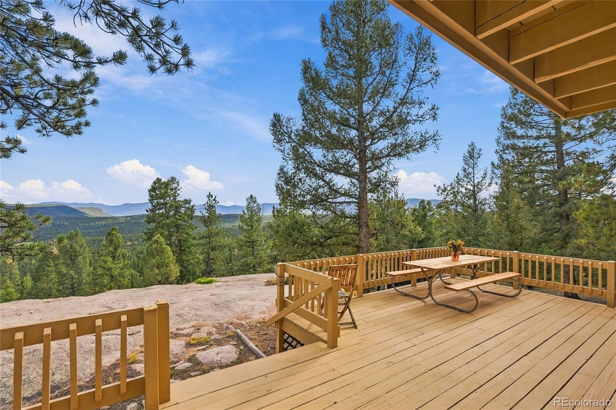
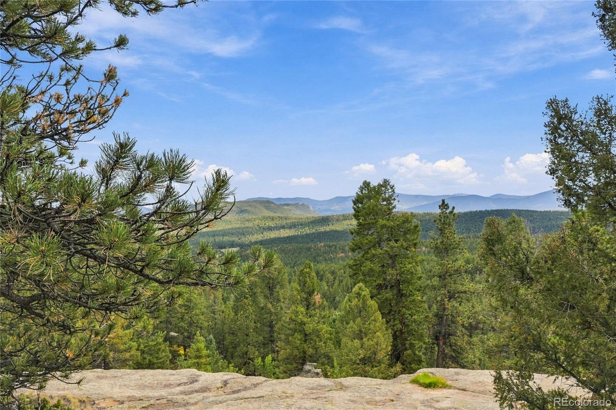
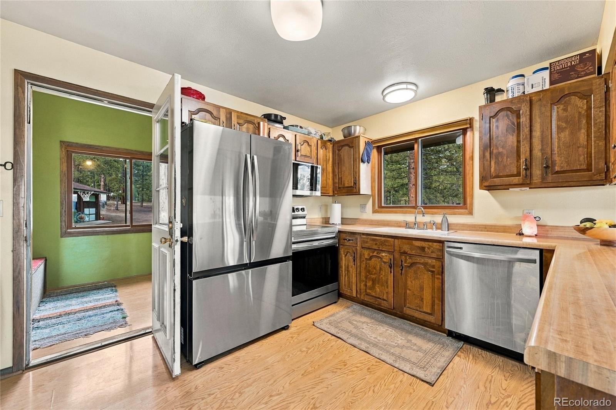
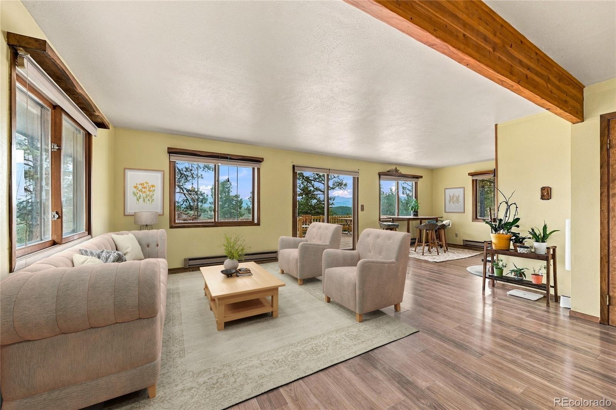
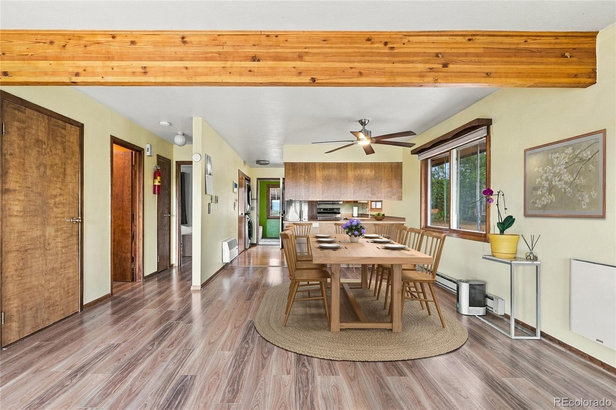
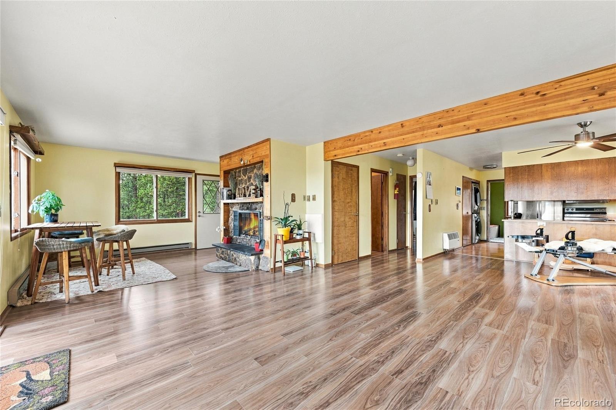
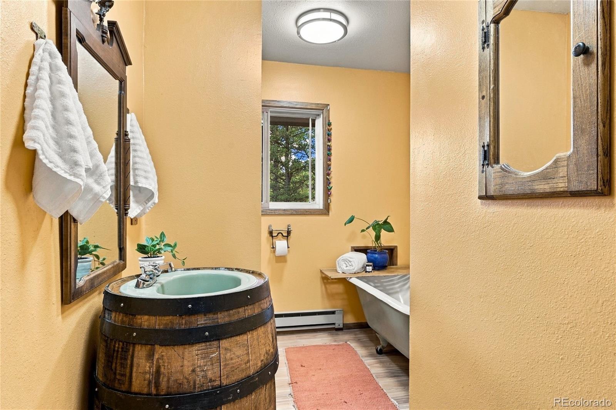
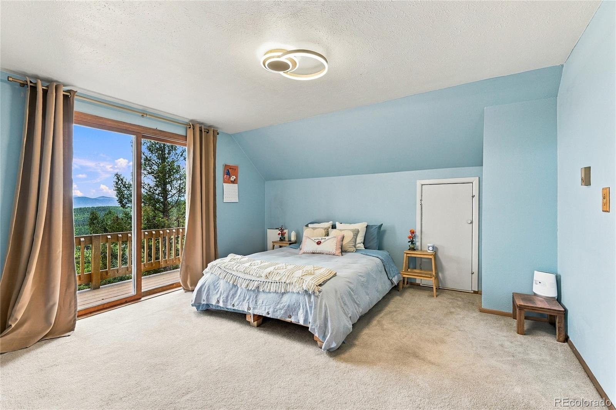
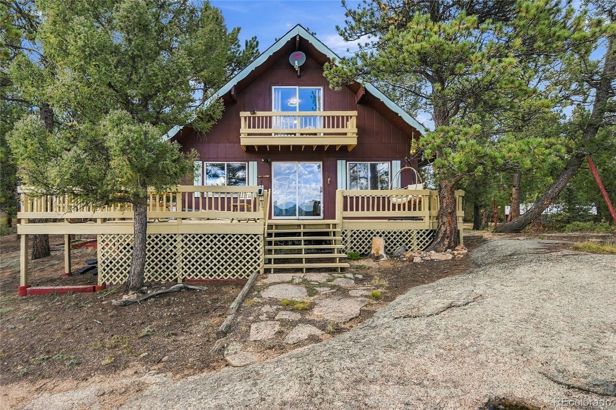
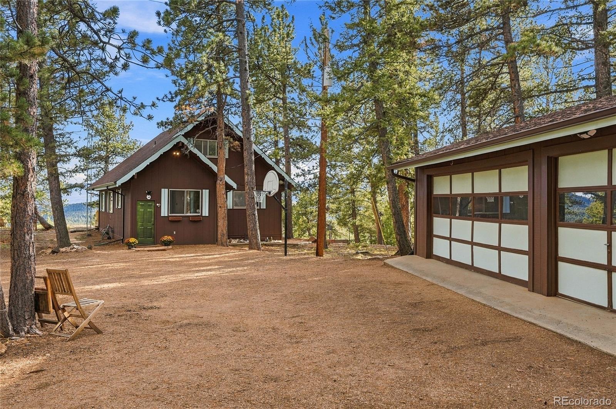
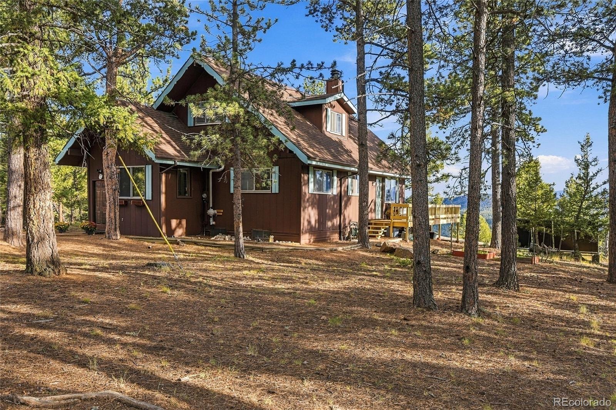
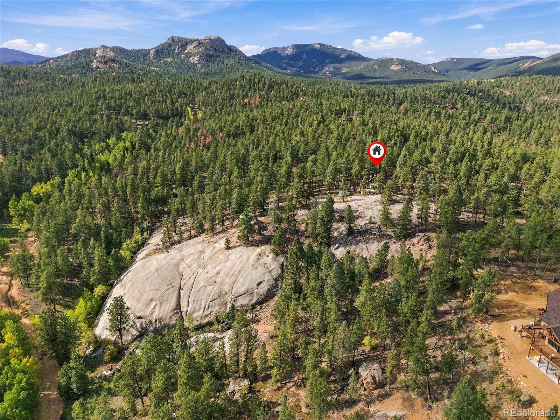
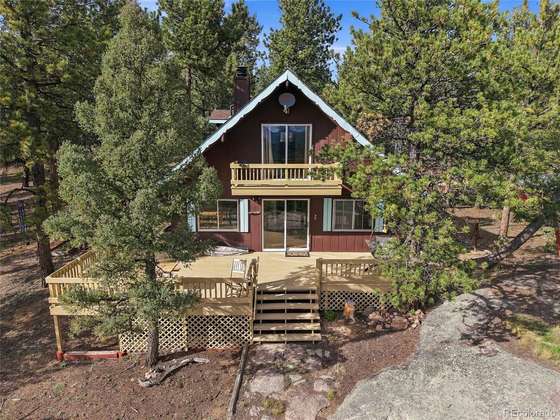
Wake up on a granite outcrop in the pines and tell us this isn’t the one. Move-in ready 3 bed, 3 bath mountain home on 12+ private, fire-mitigated acres in Pine’s Hidden Valley Ranches. Wraparound deck, 180-degree views toward Pikes Peak and National Forest, and trails that start at the front door. Inside: new smart stainless appliances, new flooring, a main-level bedroom and bath, and a primary with its own deck and those views.
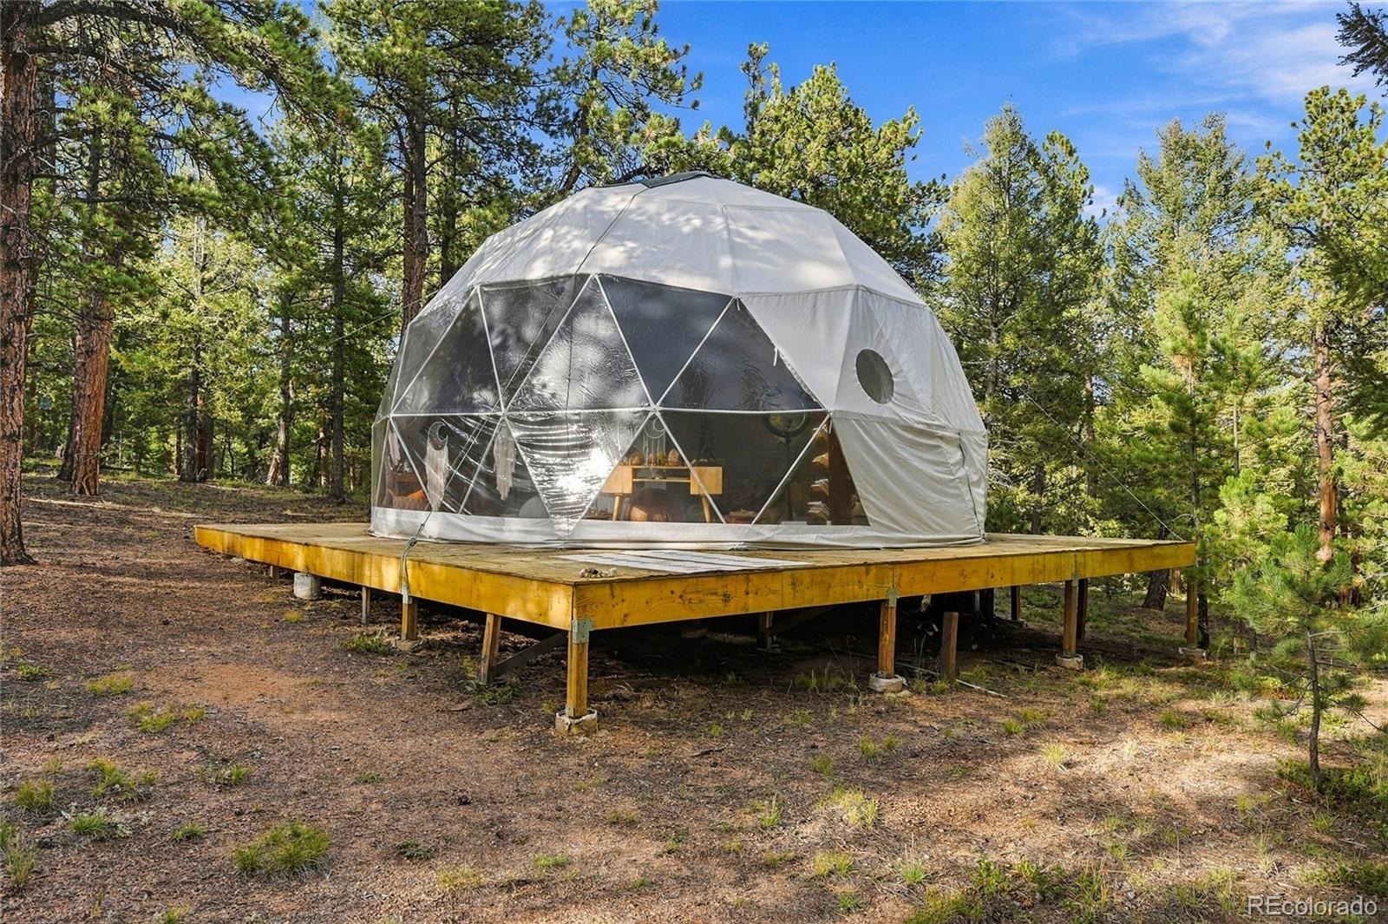
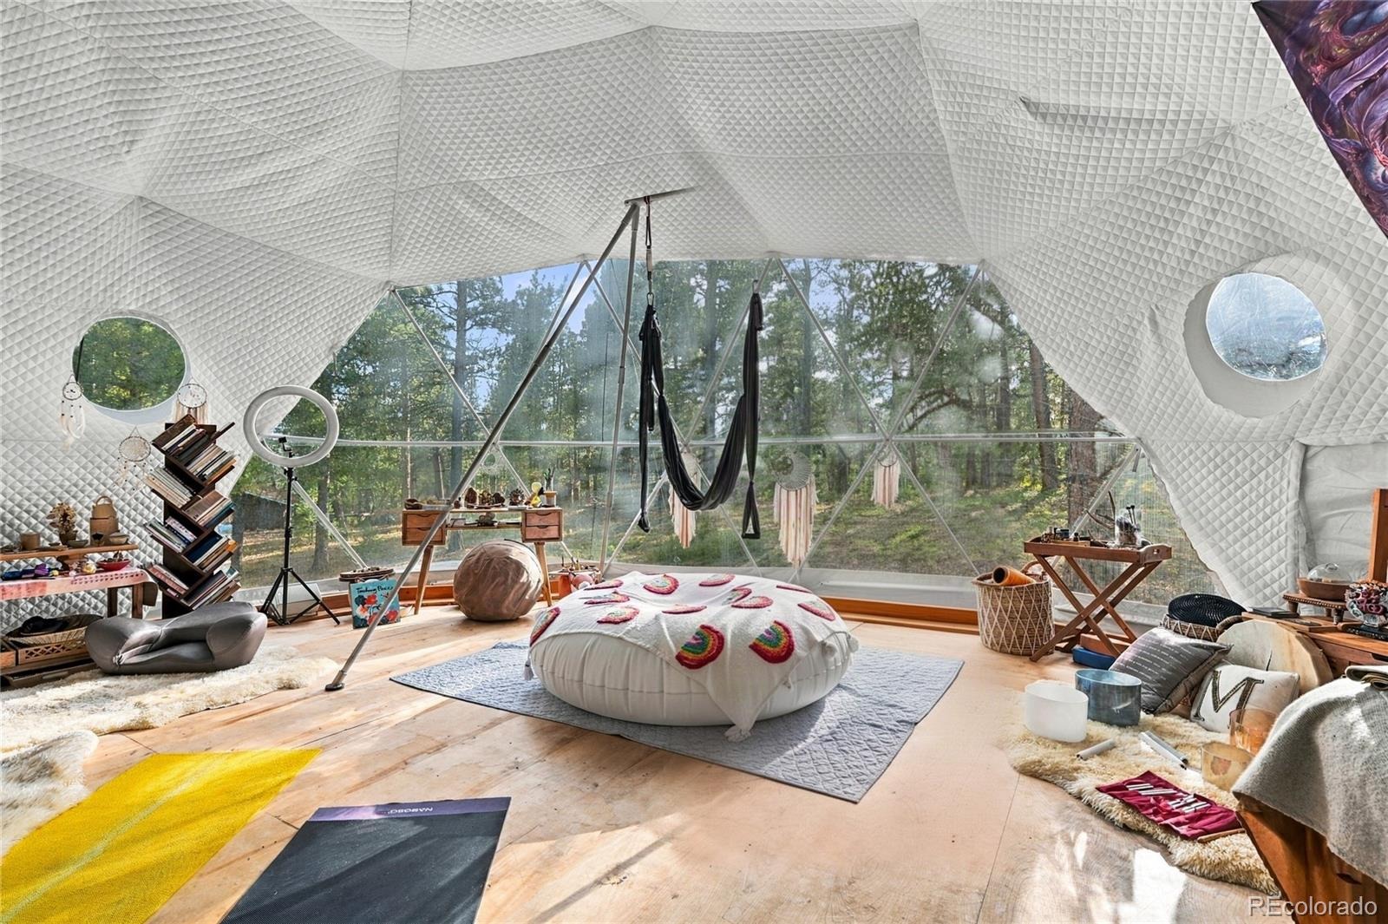
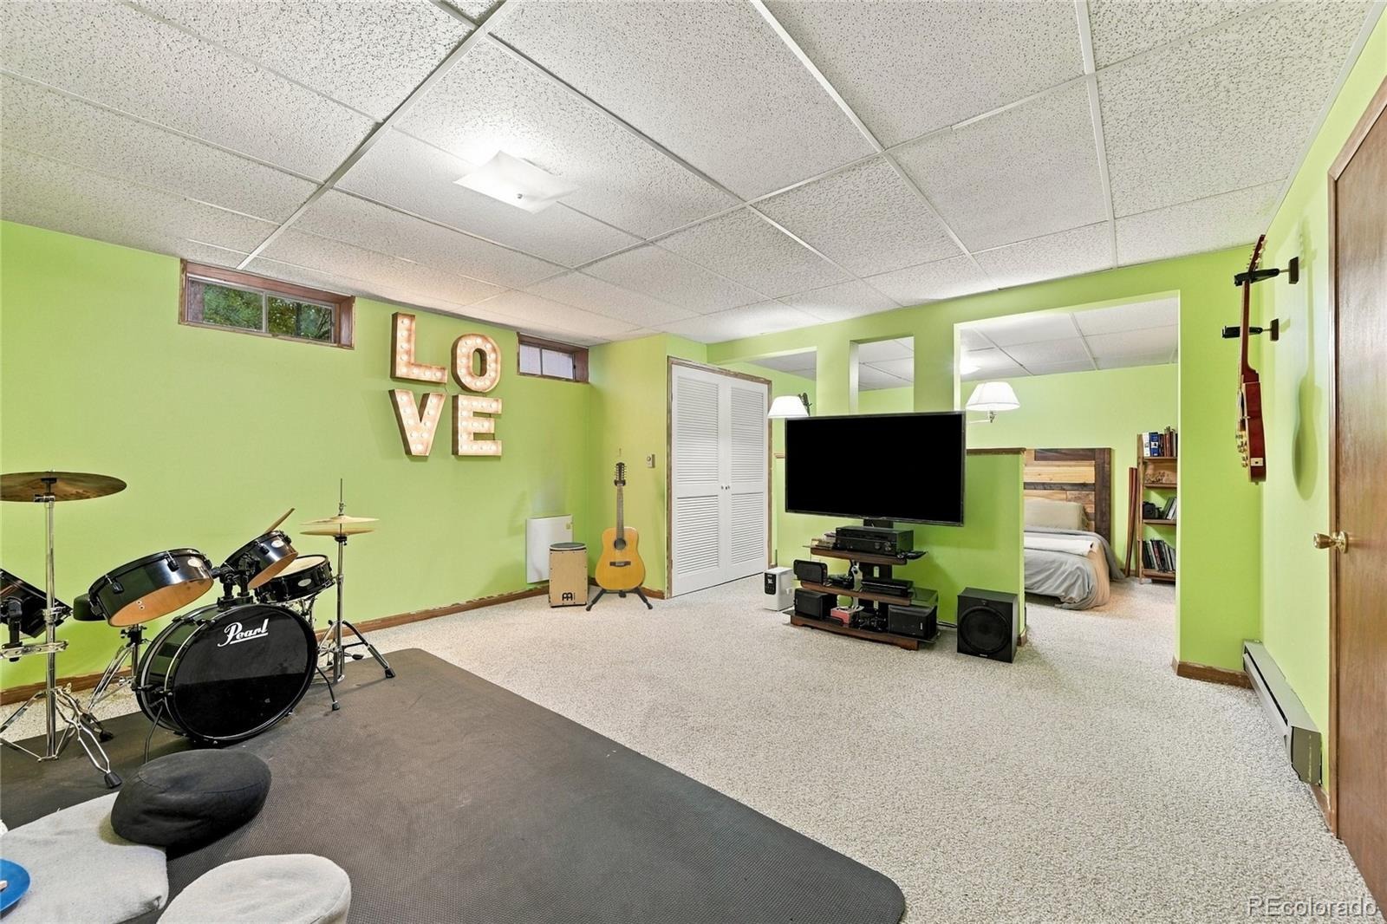
Downstairs is the fun floor—non-conforming 4th bedroom, full bath, and flex space ready for a music room, office, or guest hangout. The wildcard? A geodesic yoga/fitness dome in the trees with a new pellet stove and electricity. Three-car garage, storage shed, room for a coop, and plenty of flat useable ground to use.
Fast internet, so the “office” can be the deck. Cabin energy. Acreage. Dome.
Views. Come see it before someone else claims the rock. Video walkthrough is live https://v1tours.com/listing/65846/ —book a showing and we’ll meet you at the granite.
37 days on market
Listed by Kelly Dolph & Jodi Dolph · Keller Williams Foothills Realty · kellydolph@kw.com,303-912-0937
Property Details
| Property Type | Residential |
| Sub Type | Single Family Residence |
| Status | Active |
| Price per Sq Ft | $338 |
| Subdivision | Hidden Valley Ranches |
| MLS # | 6426860 |
| Days on Market | 37 |
| Bedrooms | 3 |
| Full Baths | 1 |
| Three-Quarter Baths | 2 |
| Year Built | 1981 |
| Lot Size (Sq Ft) | 526,205 |
| Acres | 12.08 |
| HOA | No |
| Annual Taxes | $3,069 |
| State | CO |
| County | Park |
| Interior Features | Built-in Features, Entrance Foyer, Open Floorplan, Butcher Counters |
| Heating | Baseboard, Electric, Wall Furnace, Wood Stove |
| Cooling | None |
| Flooring | Carpet, Vinyl |
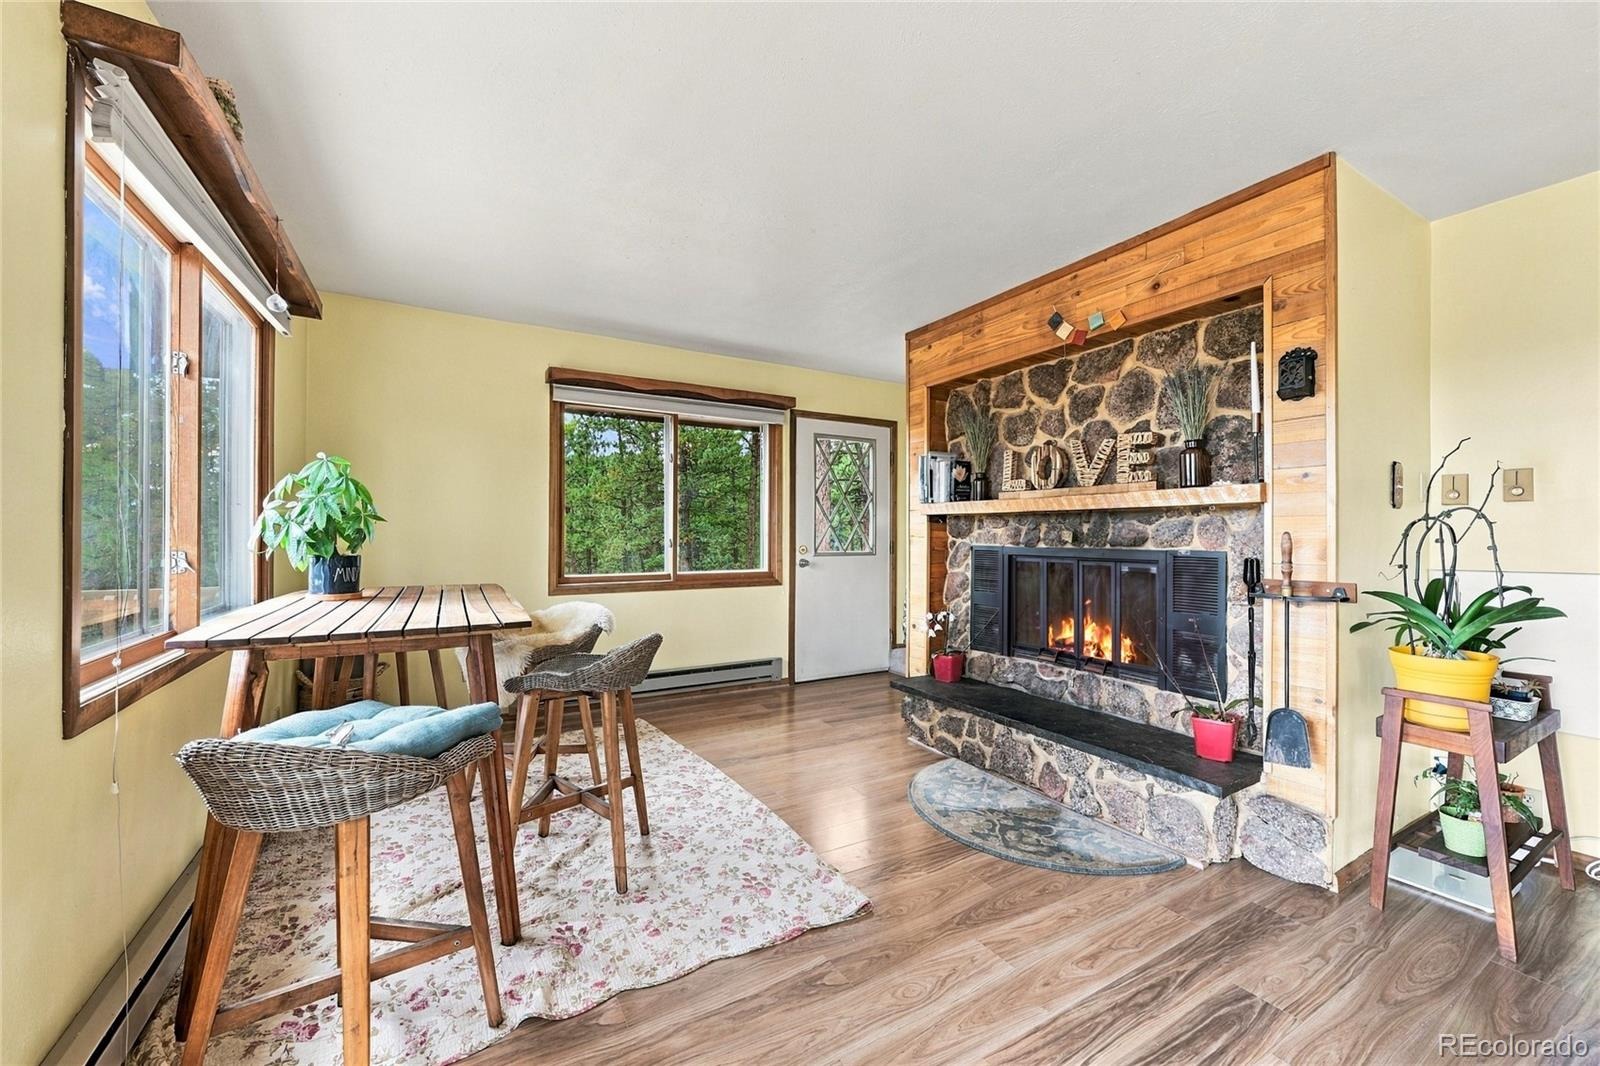
| Fireplaces | 1 |
| Fireplace Features | Living Room, Wood Burning |
| Appliances | Cooktop, Dishwasher, Dryer, Microwave, Oven, Refrigerator, Washer |
| Exterior Features | Rain Gutters |
| Garage | Yes |
| Garage Spaces | 3 |
| Parking Features | Concrete, Driveway, Exterior Access Door |
| Roof | Shingle |
| Basement | Finished |
| Lot Features | Level, Many Trees, Rock Outcropping, Secluded, Fire Mitigation, Foothills |
| Architectural Style | Contemporary |
| Levels | Two |
| Construction | Cedar, Frame |
| Sewer | Septic Tank |
| Water Source | Well |
| Senior Community | No |
| Special Conditions | None Known |
Location
Price History
| Date | Event | Price |
|---|---|---|
| 11/2/2026 |
Price change Source: REcolorado® #6426860 |
$725,000 -3.1% $338/sqft |
| 10/29/2026 |
Price change Source: REcolorado® #6426860 |
$748,500 -0.2% $349/sqft |
| 10/2/2026 |
Listed for sale Source: REcolorado® #6426860 |
$750,000 $350/sqft |

Based on information submitted to the MLS GRID as of November 8, 2026 at 4:48 PM MST. All data is obtained from various sources and may not have been verified by broker or MLS GRID. Supplied Open House Information is subject to change without notice. All information should be independently reviewed and verified for accuracy. Properties may or may not be listed by the office/agent presenting the information.
Thank you — a Mont Haus broker will be in touch shortly.
For Mont Haus agents and staff. Sign in with your Mont Haus Microsoft account and the Agent Portal opens in a new tab.
Sign in with MicrosoftNo Microsoft account yet? Ask Nikki Boxer, who sets up portal access.