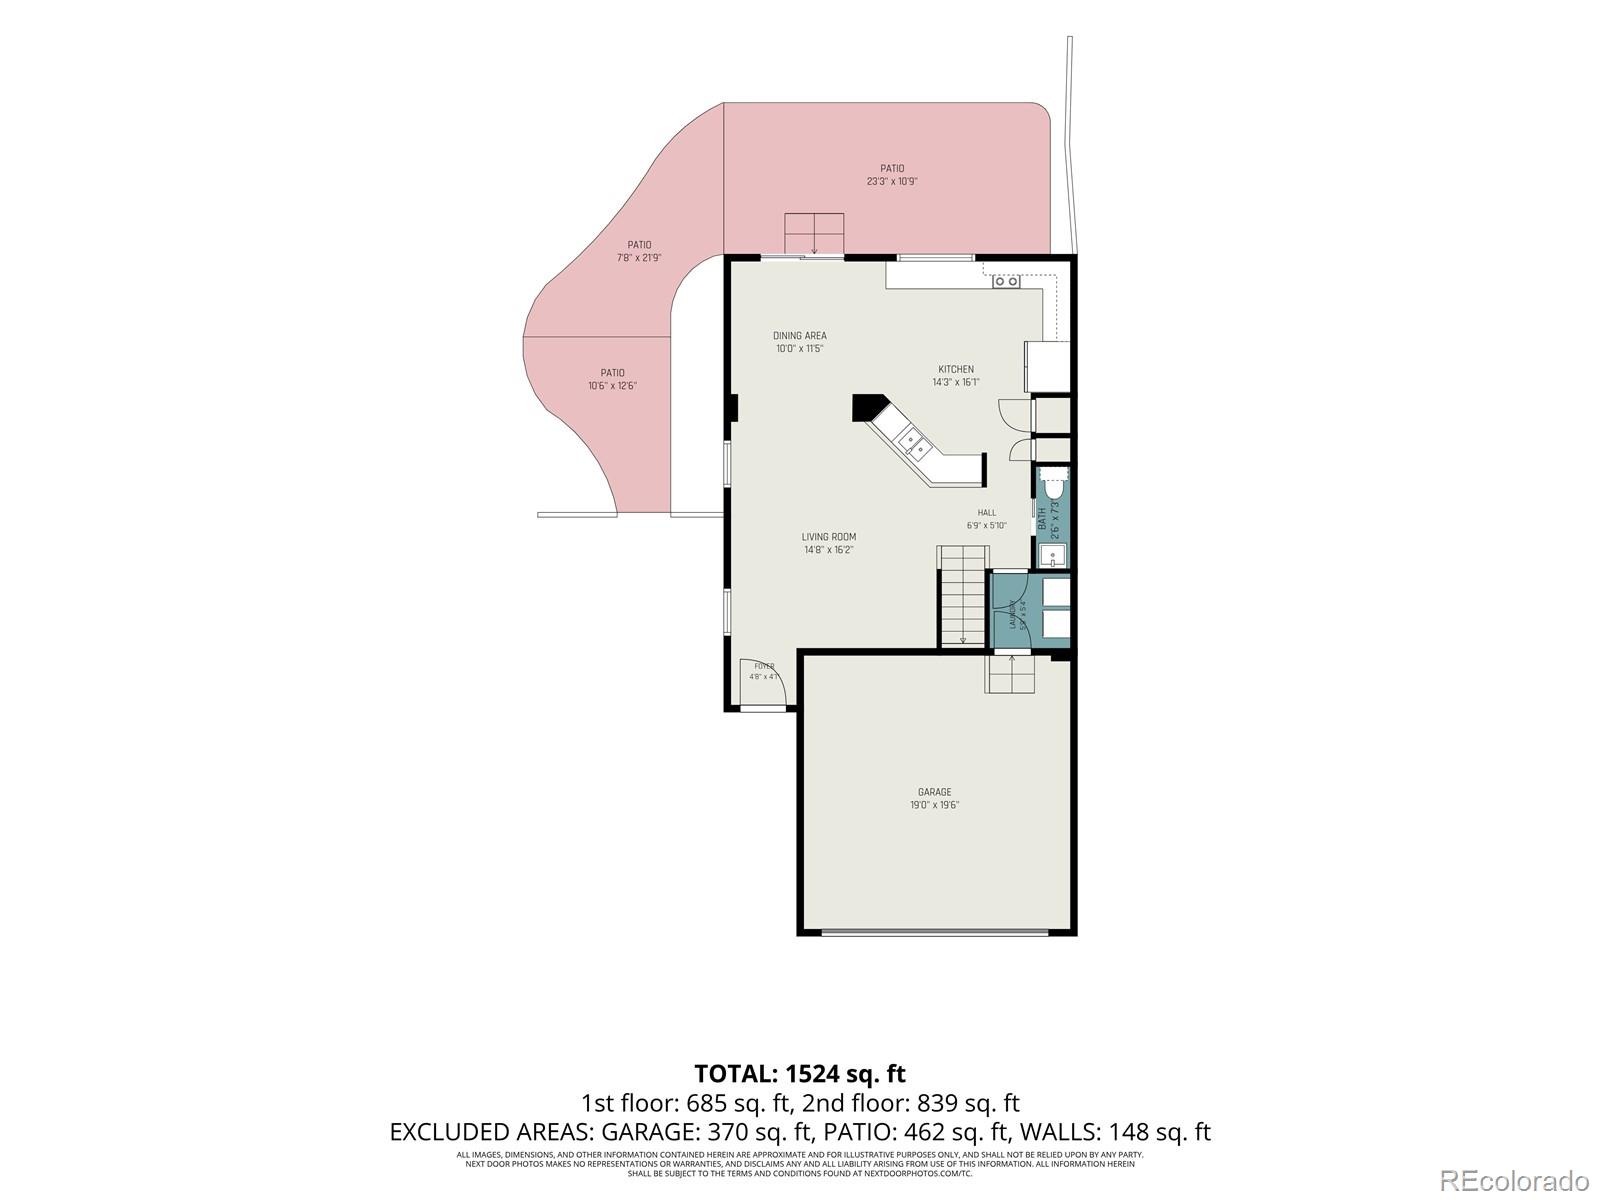
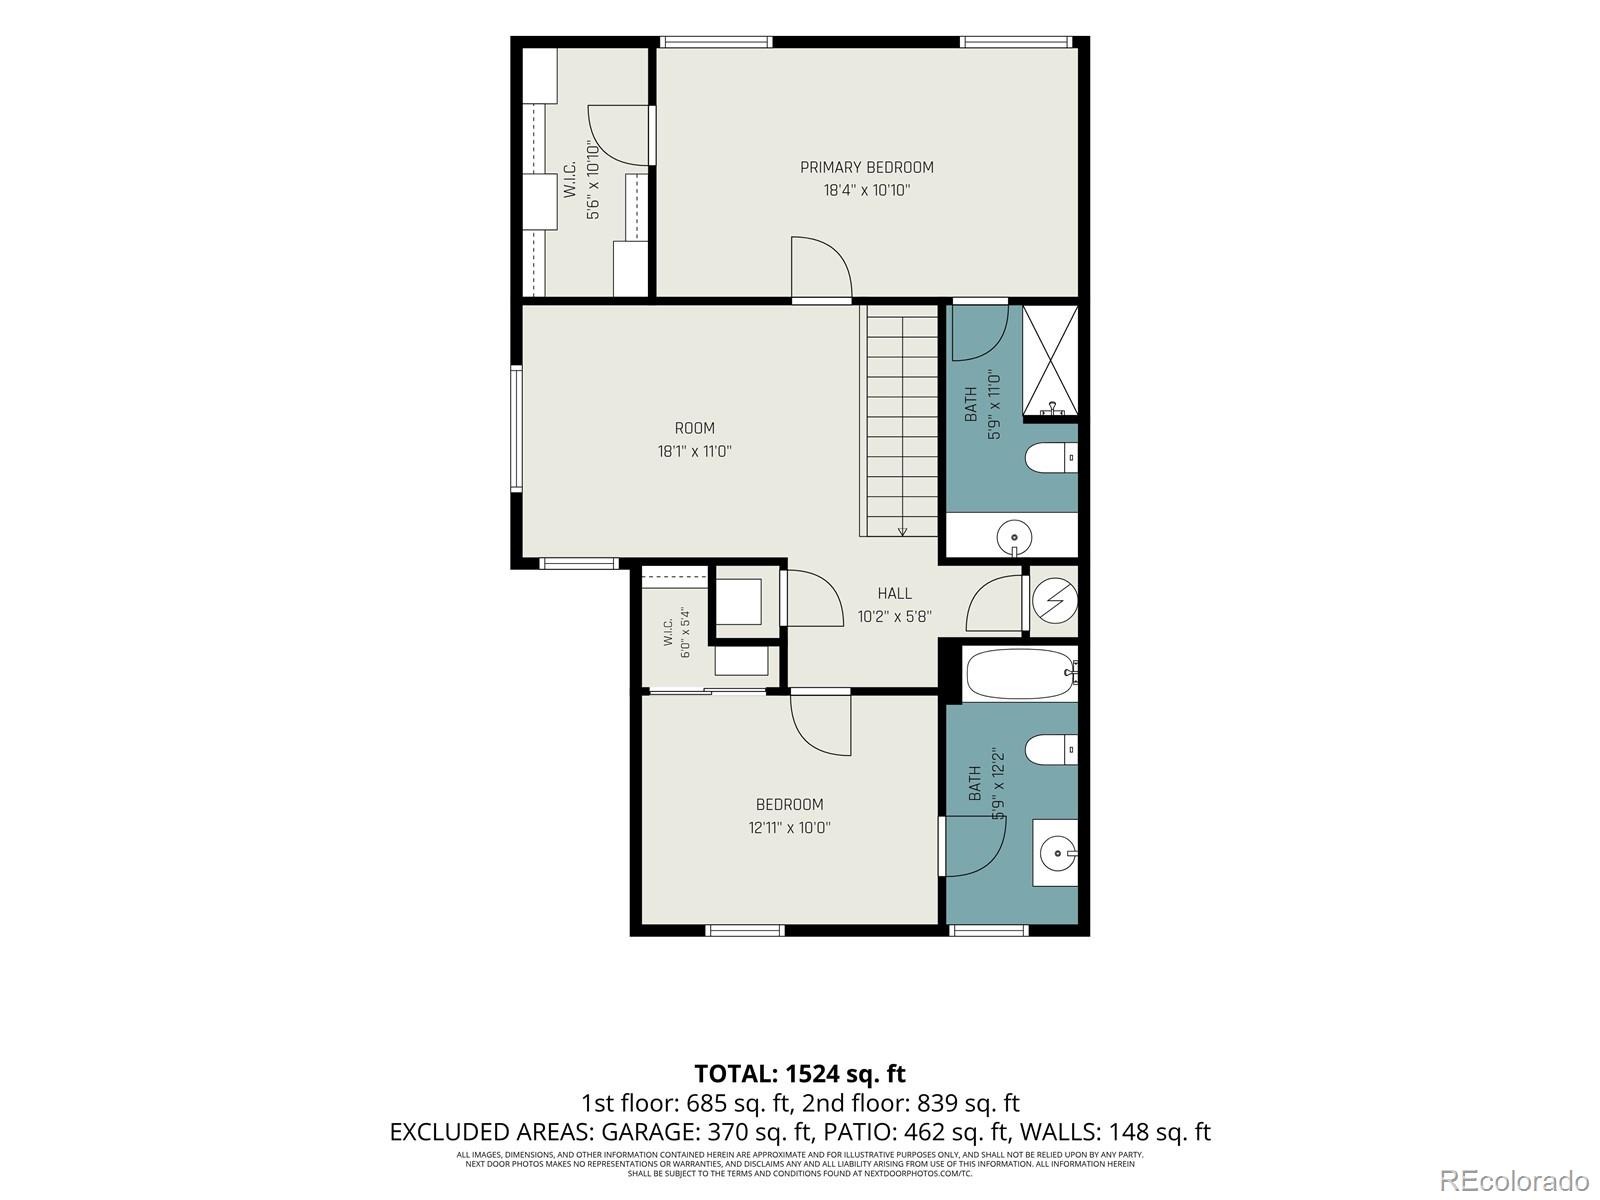
Residential · Active
Englewood, CO 80112
2 Beds · 3 Baths · 1,590 Sq Ft
$468,500
Townhouse
Property Type
0.15 acres
Lot Size
2001
Year Built
$295
Price per Sq Ft
2
Parking Spaces
$26
HOA Fee
6433917
MLS #
About This Property
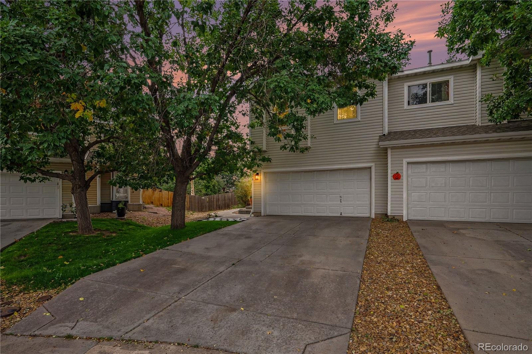
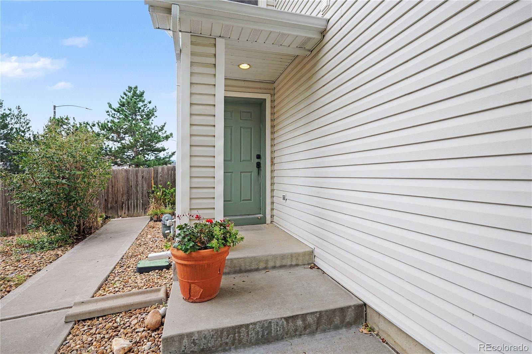
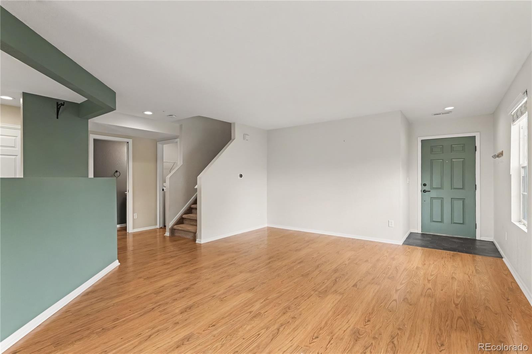
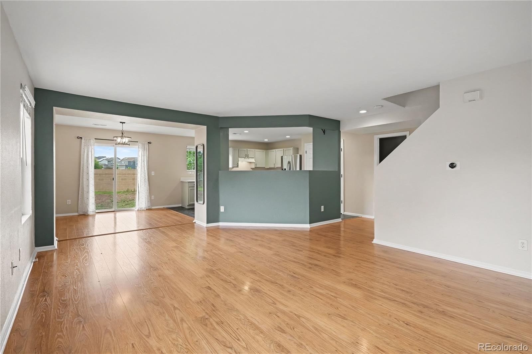
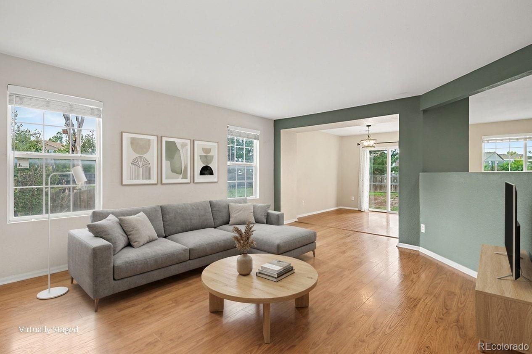
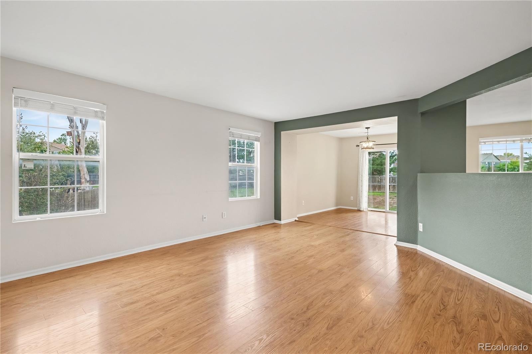
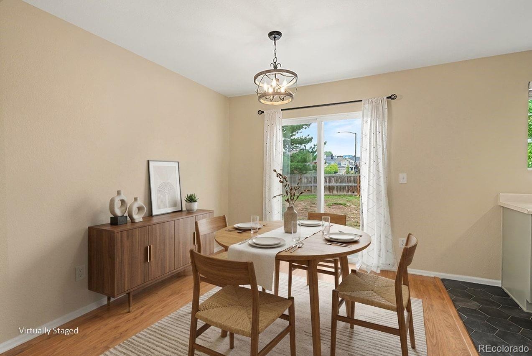
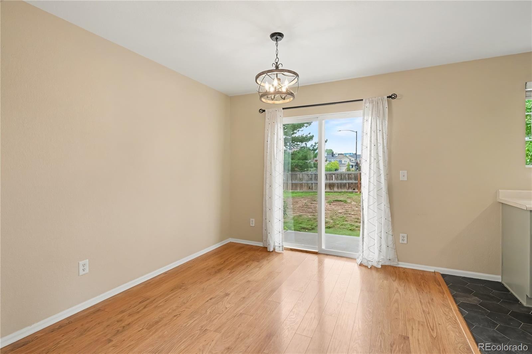
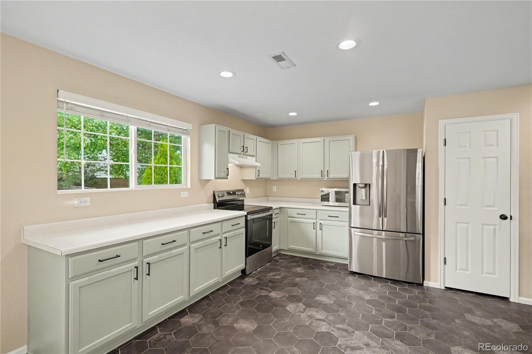
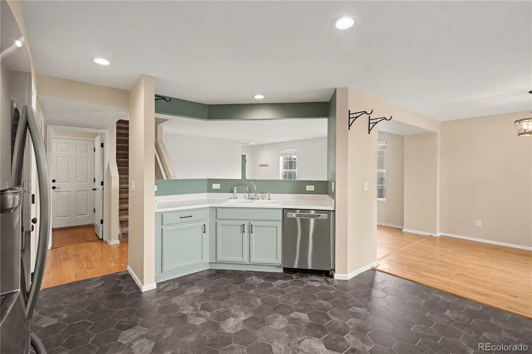
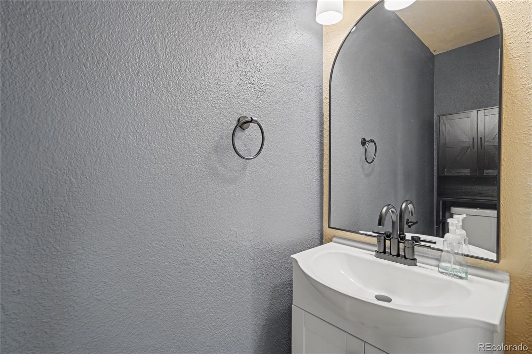
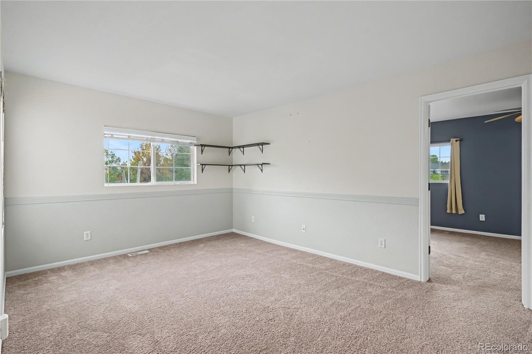
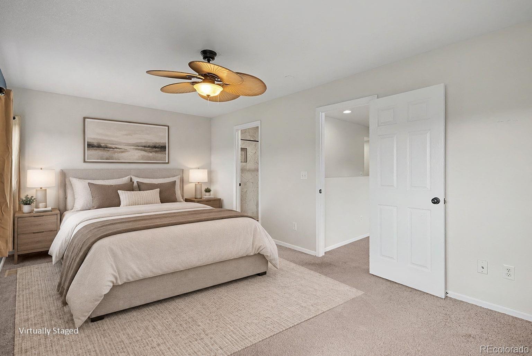
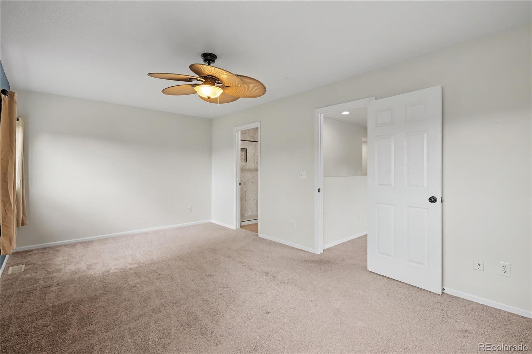
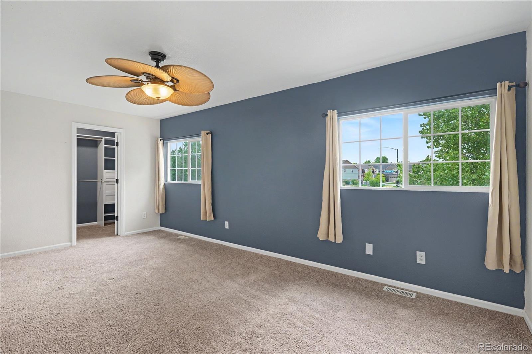
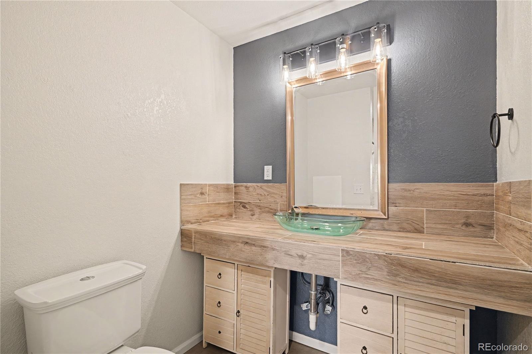
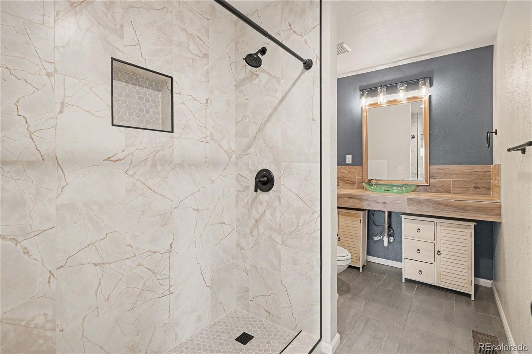
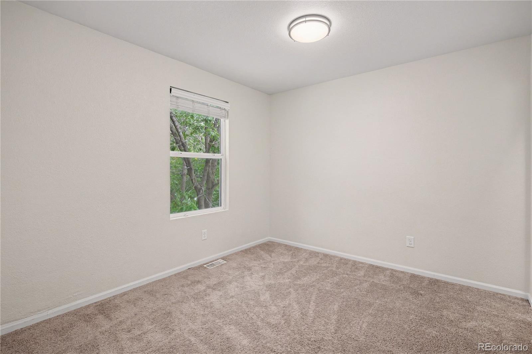
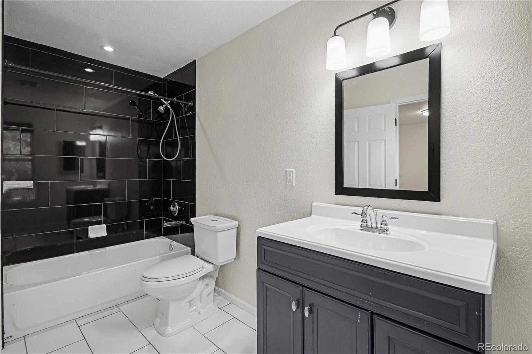
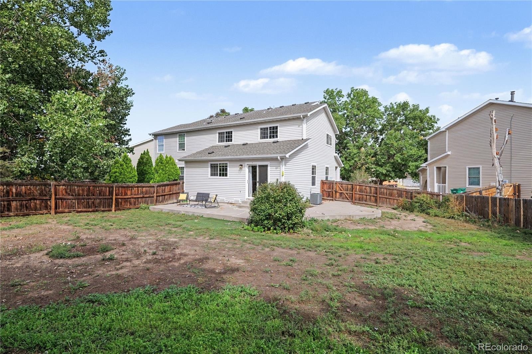
Welcome to 8090 S Kittredge Court in Englewood, where you'll discover an oversized two-bedroom home with an incredible loft, private bathrooms for both bedrooms, and one of the best lots in the community! Why settle for a traditional three-bedroom when this spacious home offers so much flexibility? Both generously sized bedrooms feature their own private bathrooms, creating comfortable private suites. The impressive loft provides endless possibilities as a home office, media room, workout space, or additional living area.
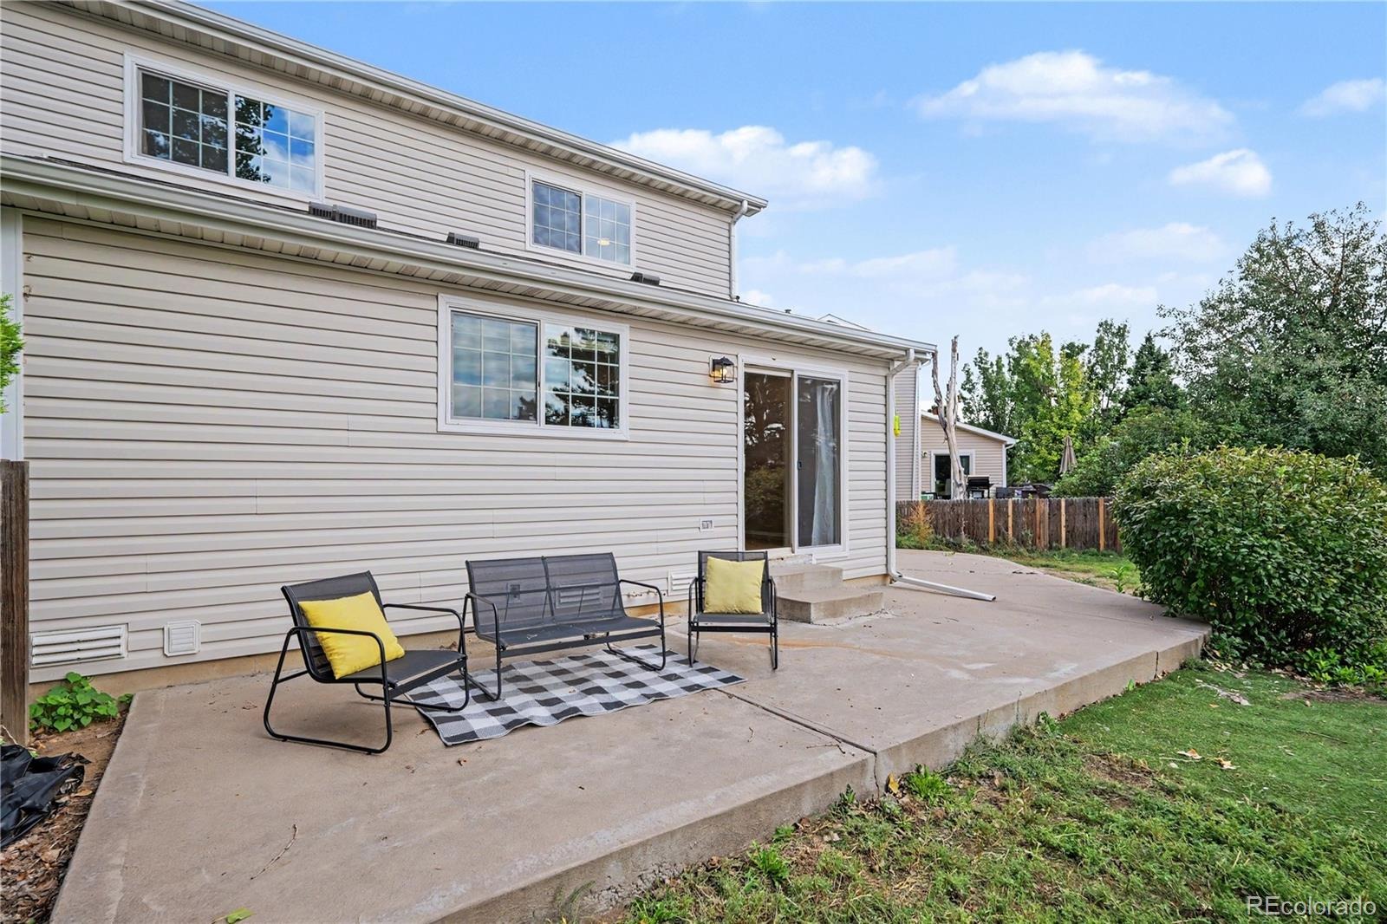
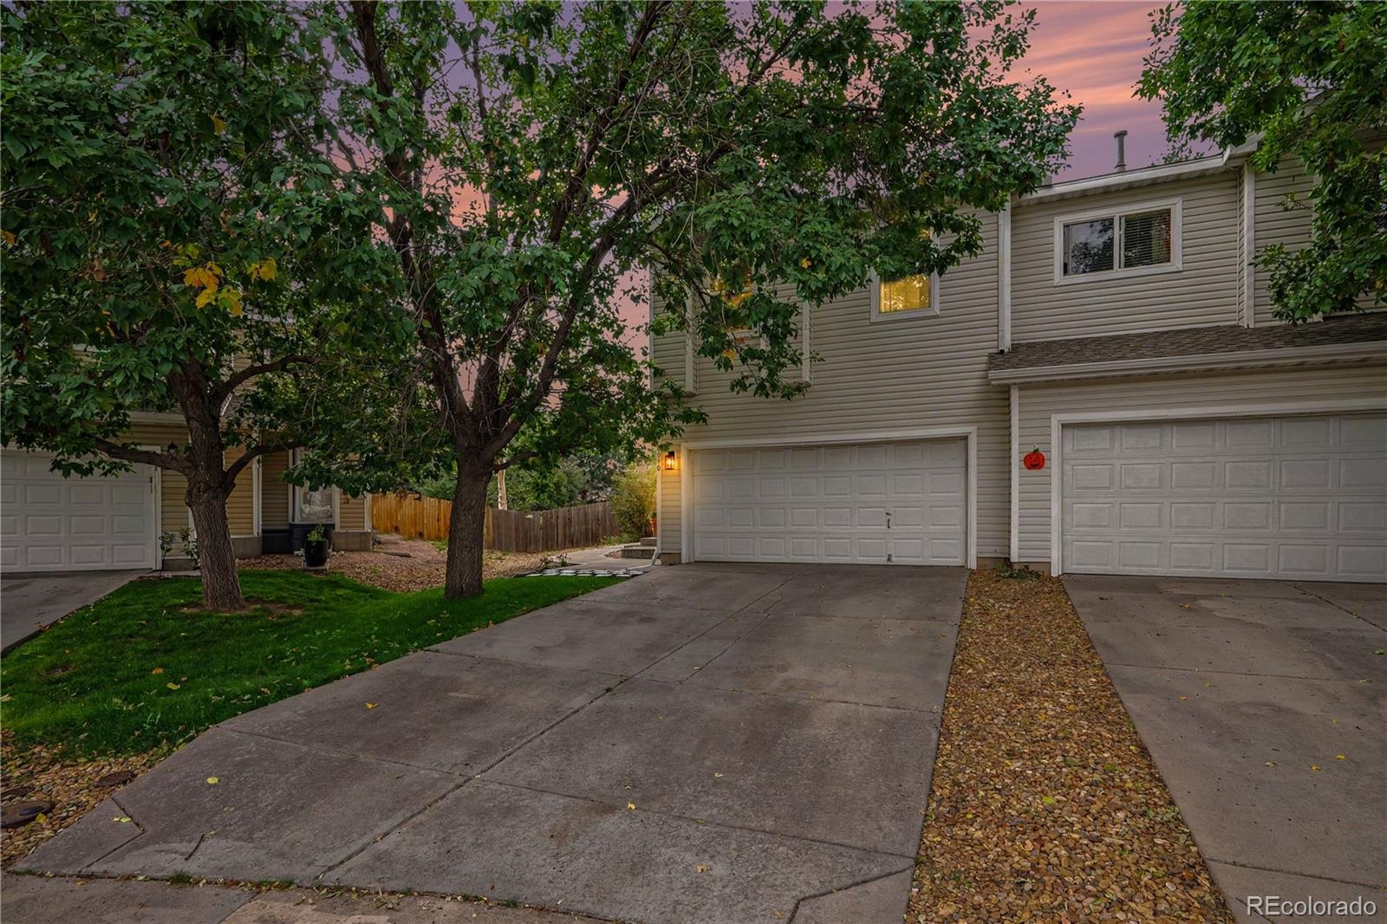
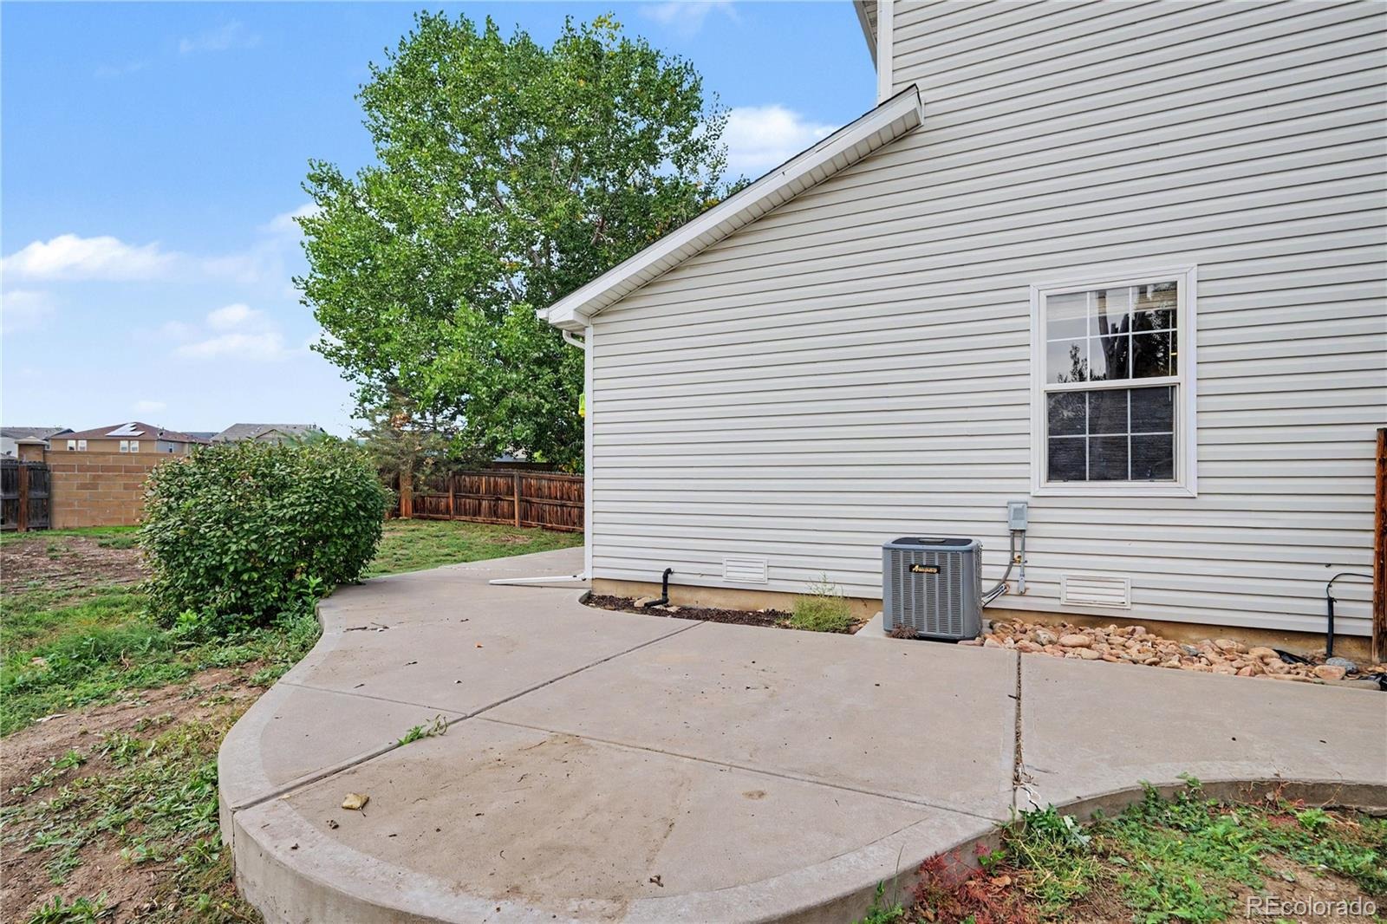
The two-car garage offers plenty of room for parking and extra storage for bikes, tools, outdoor gear, and more. Outside, enjoy a huge lot with no properties directly behind you, offering an added sense of privacy and an open backdrop. Located in the award-winning Cherry Creek School District, this home combines flexible living space, private bedroom suites, exceptional storage, and a fantastic lot in a sought-after community. There's even more value for buyers!
Take advantage of potential financing incentives when using the seller's preferred lender, creating an opportunity for additional savings. **Offered at $475,000, this is an opportunity to enjoy more space, privacy, and flexibility than the typical two-bedroom home. Don't miss it!**
43 days on market
Listed by Brent Malia · NAV Real Estate · 720-560-5855
Property Details
| Property Type | Residential |
| Sub Type | Townhouse |
| Status | Active |
| Price per Sq Ft | $295 |
| Subdivision | Southcreek |
| MLS # | 6433917 |
| Days on Market | 43 |
| Bedrooms | 2 |
| Full Baths | 1 |
| Half Baths | 1 |
| Three-Quarter Baths | 1 |
| Year Built | 2001 |
| Lot Size (Sq Ft) | 6,534 |
| Acres | 0.15 |
| HOA | Yes |
| HOA Fee | $26 |
| Annual Taxes | $3,461 |
| State | CO |
| County | Arapahoe |
| Interior Features | Ceiling Fan(s), Open Floorplan, Primary Suite |
| Heating | Forced Air |
| Cooling | Central Air |
| Flooring | Carpet, Tile, Vinyl |
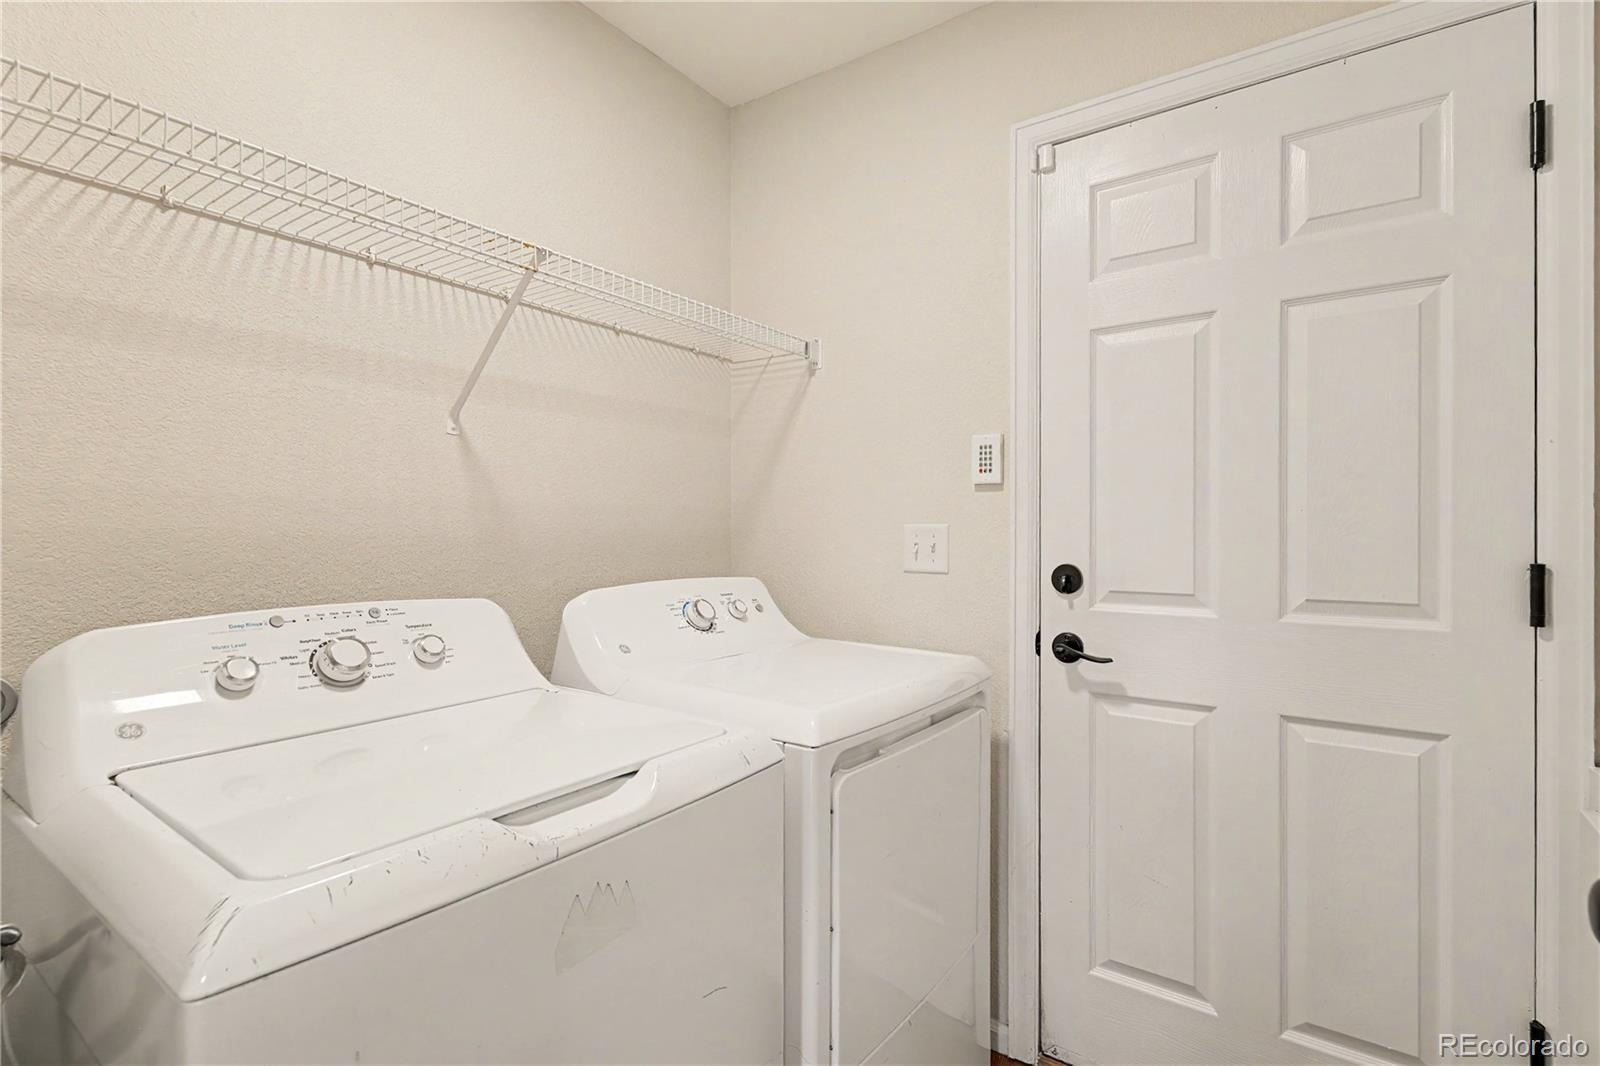
| Appliances | Dishwasher, Disposal, Dryer, Range, Range Hood, Refrigerator, Washer |
| Garage | Yes |
| Garage Spaces | 2 |
| Roof | Composition |
| Basement | Crawl Space |
| Architectural Style | Contemporary |
| Levels | Two |
| Construction | Concrete, Frame, Wood Siding |
| Sewer | Public Sewer |
| Water Source | Public |
| Senior Community | No |
| Special Conditions | None Known |
Location
Price History
| Date | Event | Price |
|---|---|---|
| 11/5/2026 |
Price change Source: REcolorado® #6433917 |
$468,500 -1.4% $295/sqft |
| 9/30/2026 |
Listed for sale Source: REcolorado® #6433917 |
$475,000 +4.7% $299/sqft |
| 10/31/2024 |
Sold Source: REcolorado® #9565540 |
$453,500 -0.3% $285/sqft |
| 6/20/2024 |
Listed for sale Source: REcolorado® #9565540 |
$455,000 $286/sqft |

Based on information submitted to the MLS GRID as of November 12, 2026 at 3:30 PM MST. All data is obtained from various sources and may not have been verified by broker or MLS GRID. Supplied Open House Information is subject to change without notice. All information should be independently reviewed and verified for accuracy. Properties may or may not be listed by the office/agent presenting the information.
Thank you — a Mont Haus broker will be in touch shortly.
For Mont Haus agents and staff. Sign in with your Mont Haus Microsoft account and the Agent Portal opens in a new tab.
Sign in with MicrosoftNo Microsoft account yet? Ask Nikki Boxer, who sets up portal access.