Residential · Pending
Aurora, CO 80016
4 Beds · 3 Baths · 2,507 Sq Ft
$649,700
Single Family
Property Type
0.18 acres
Lot Size
2005
Year Built
$259
Price per Sq Ft
3
Parking Spaces
$260
HOA Fee
6439958
MLS #
About This Property
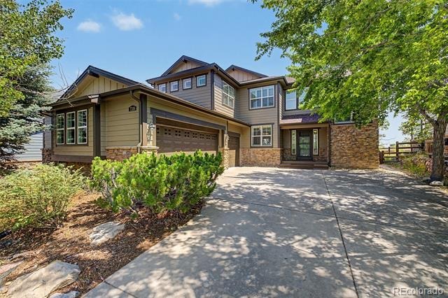
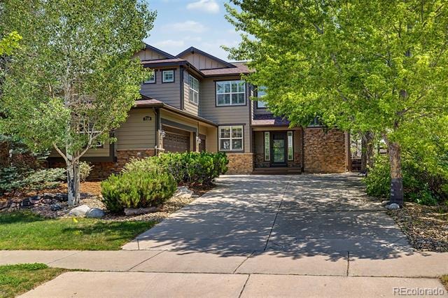
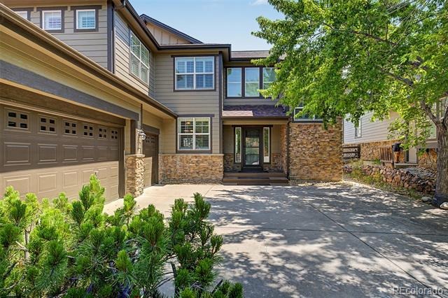
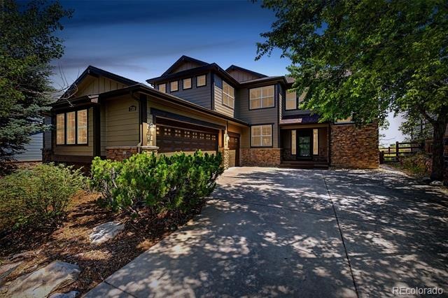
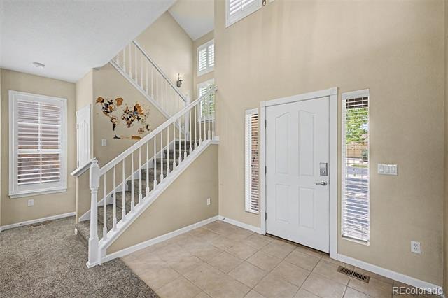
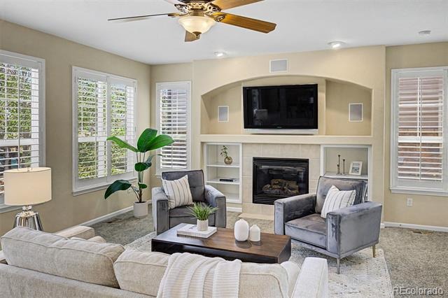
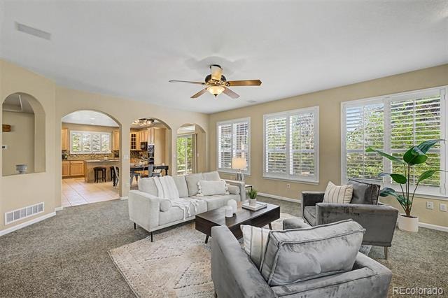
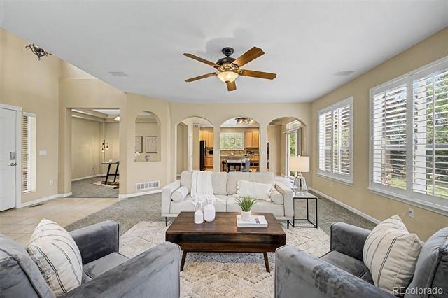
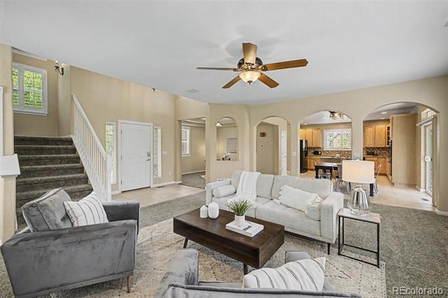
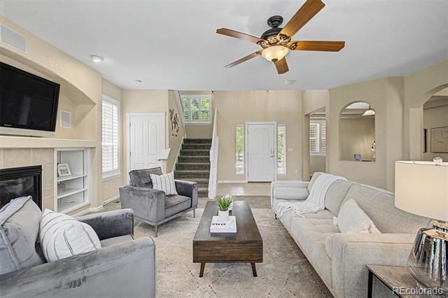
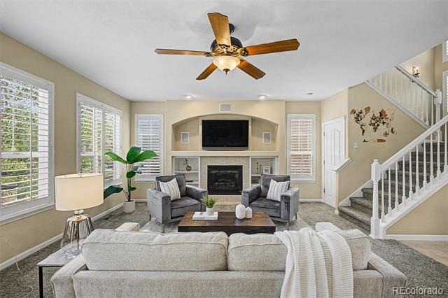
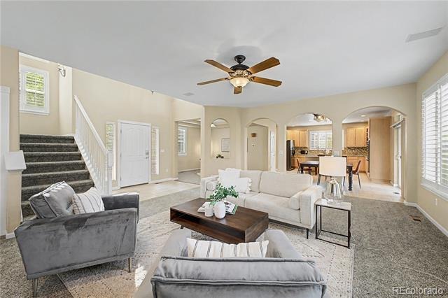
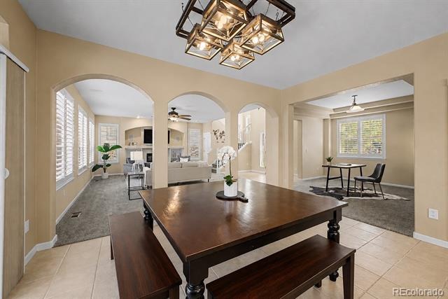
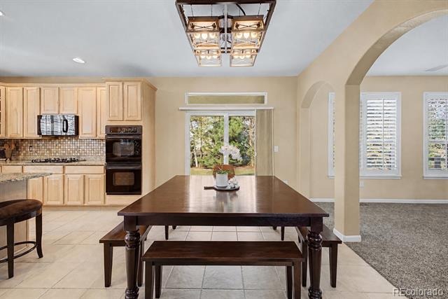
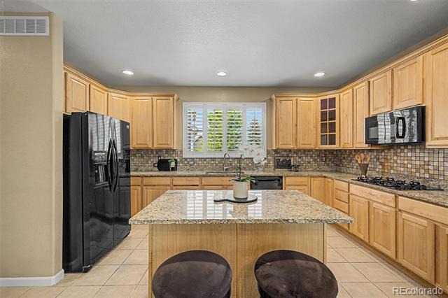
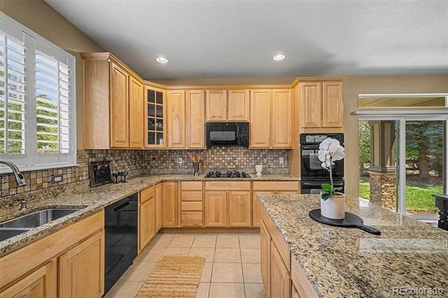
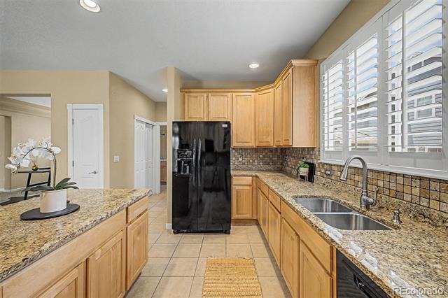
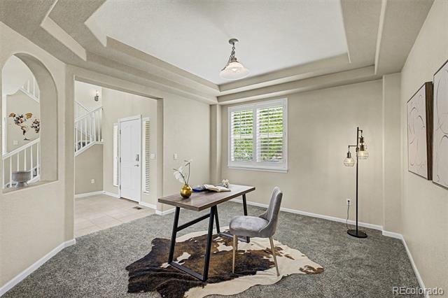
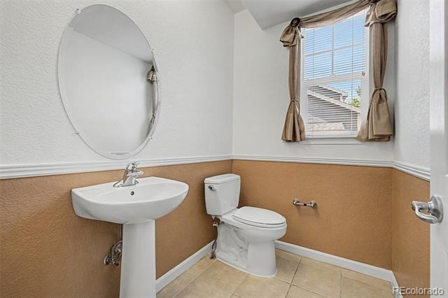
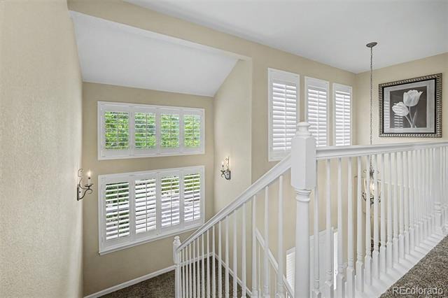
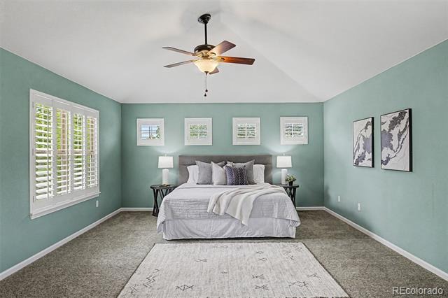
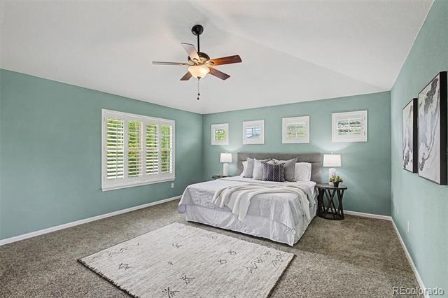
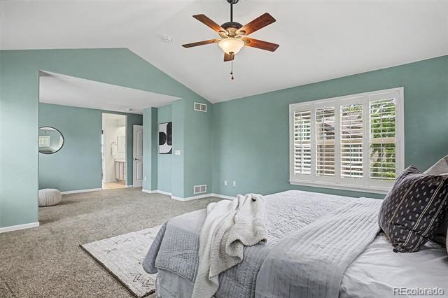
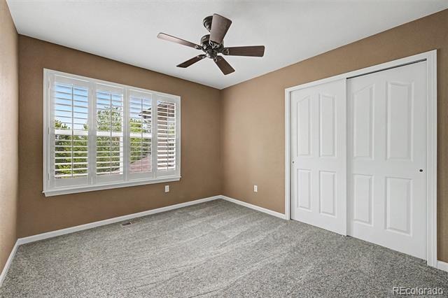
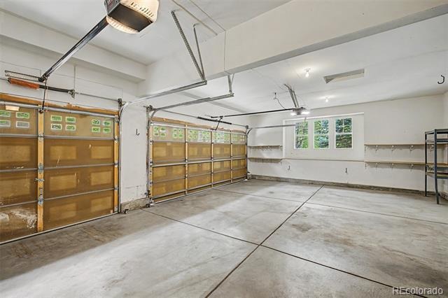
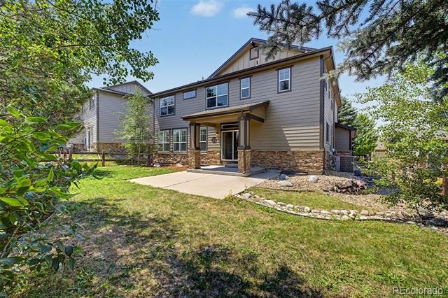
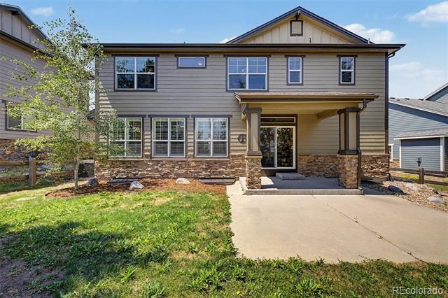
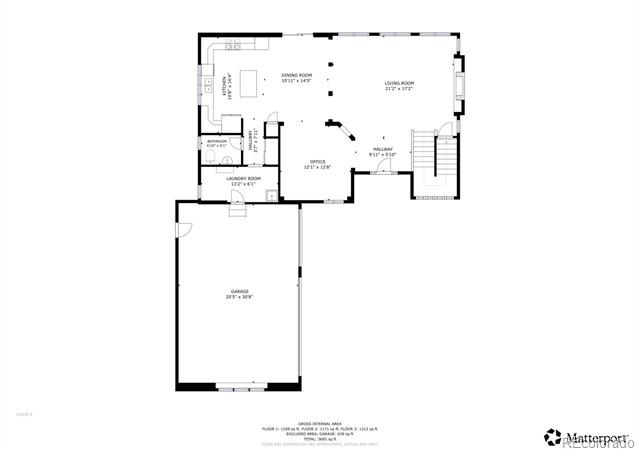
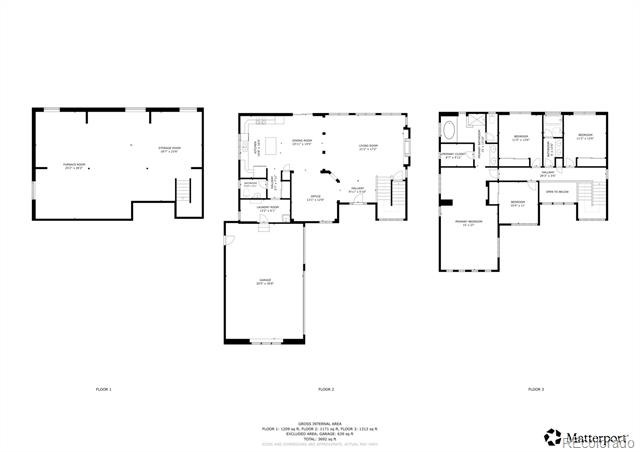
**Seller offering up to $5,000 concession towards closing costs or rate buydown**Tucked into Tallyn's Reach and zoned for Cherry Creek Schools, this home offers an open concept main level designed for the way you actually live. Graceful archways carry you from room to room, and natural light pours through plantation shutters that frame every window, lending the space a quiet elegance while still giving you full control over privacy (and yes, they stay with the home). A large 3 car garage adds everyday convenience and extra storage for vehicles, gear, or weekend projects.
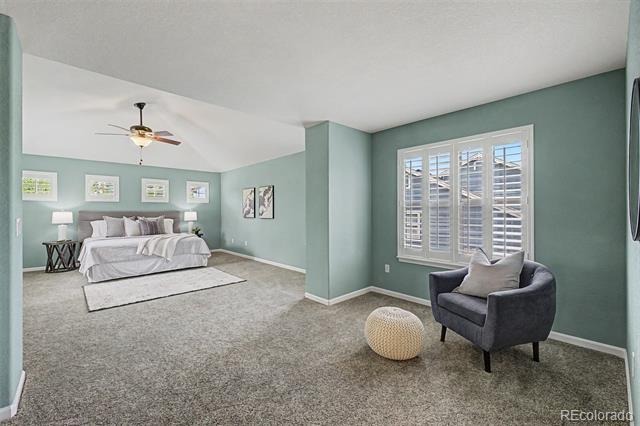
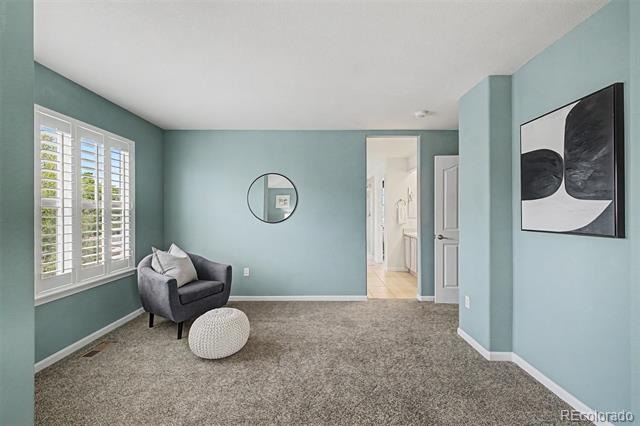
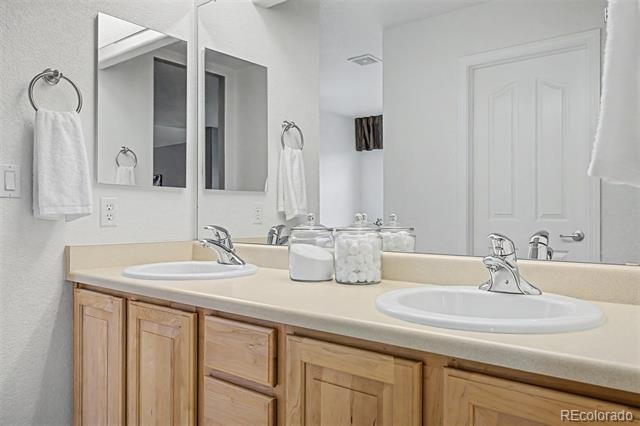
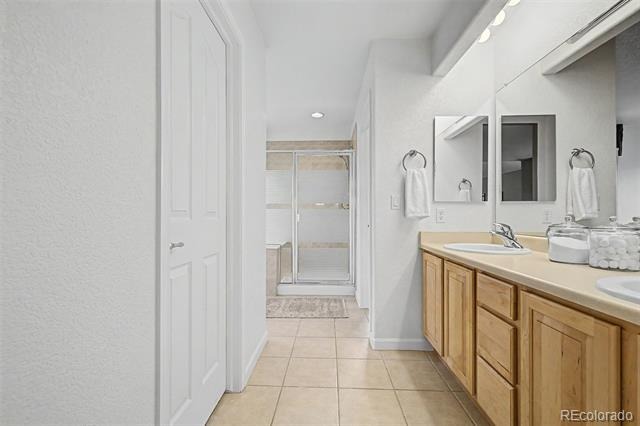
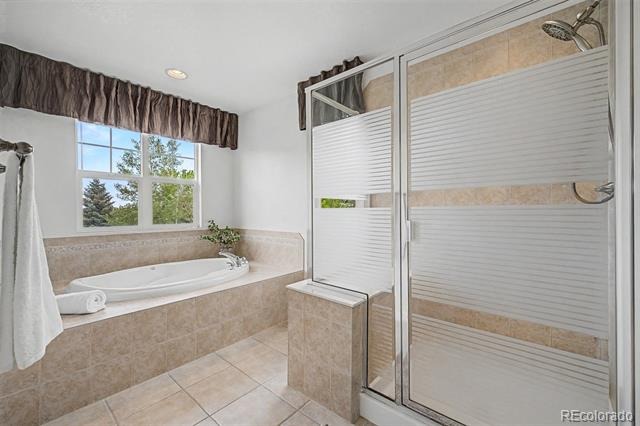
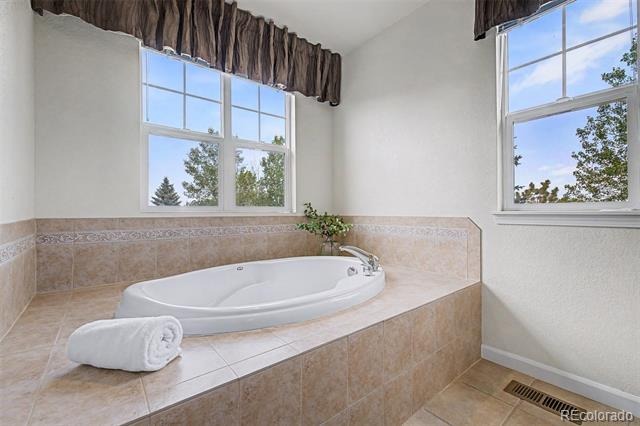
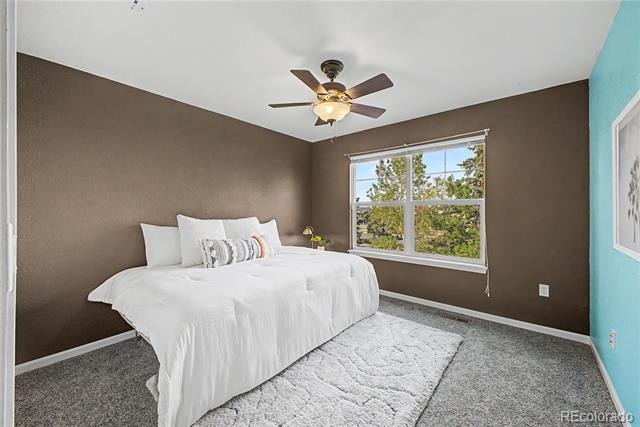
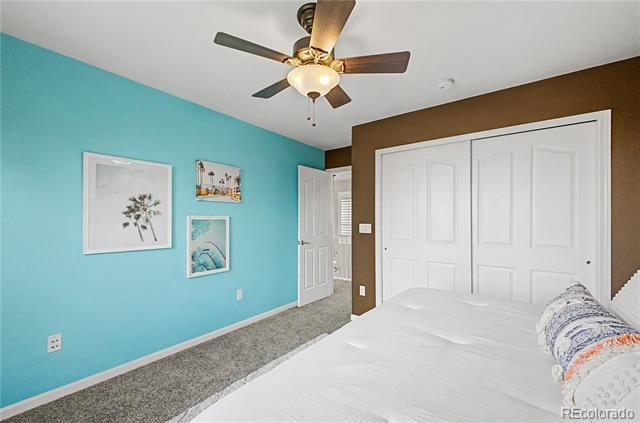
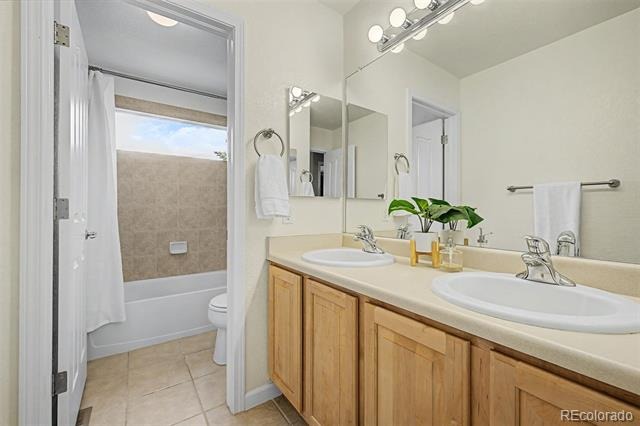
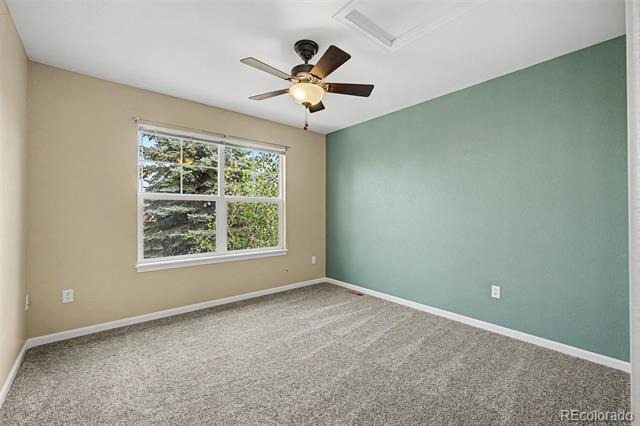
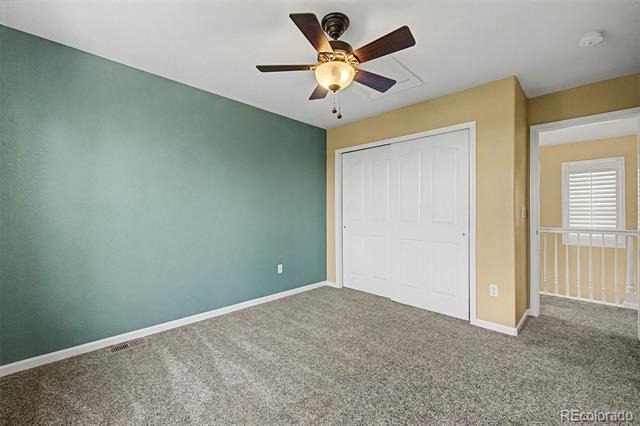
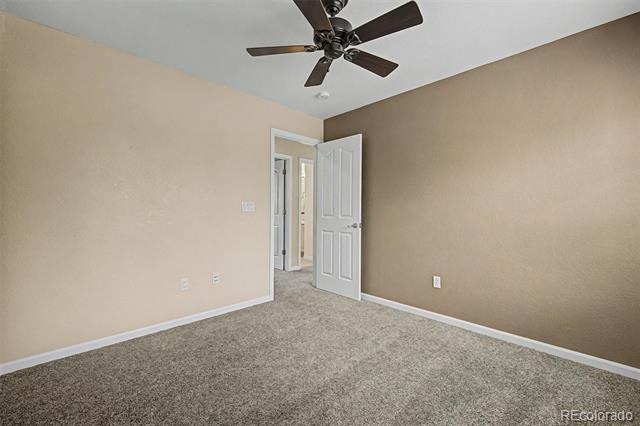
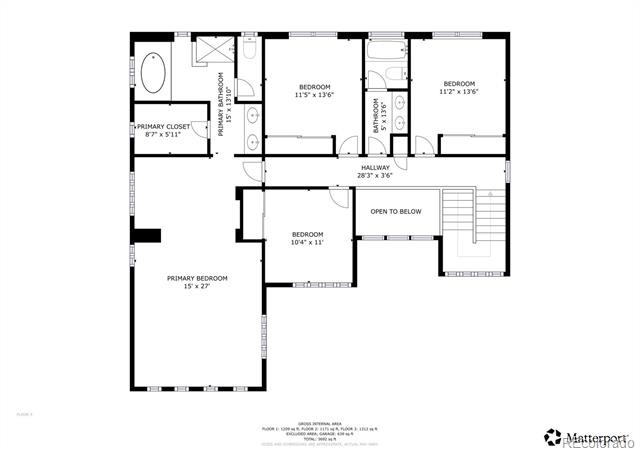
Upstairs, the primary suite feels like its own private wing. The oversized layout includes a separate sitting area, the kind of space where morning coffee, a good book, or a few quiet minutes before the day starts all feel right at home. The 5 piece primary bathroom is built for slowing down, with room to soak, unwind, and reset. Three additional bedrooms round out the upper level, including newer carpet throughout the home.
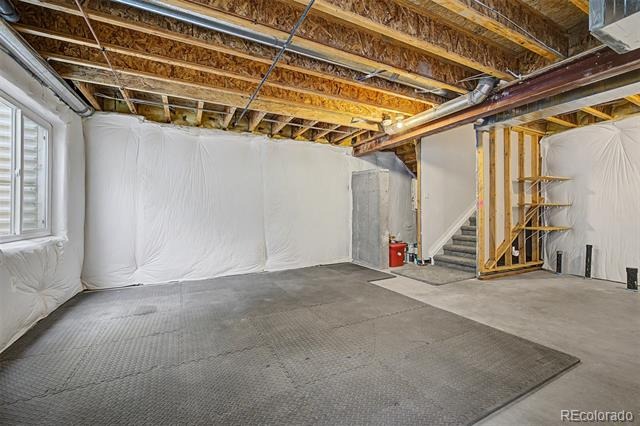
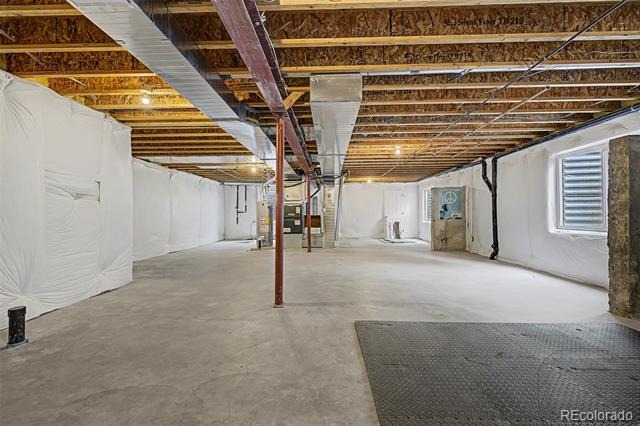
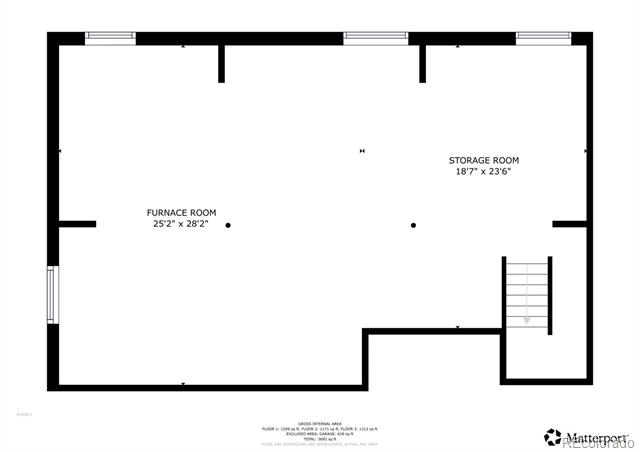
Downstairs, the unfinished basement is a blank canvas. Egress windows are already in place, so whatever you picture, a home gym, a media room, extra bedrooms, or all three, you're starting steps ahead.
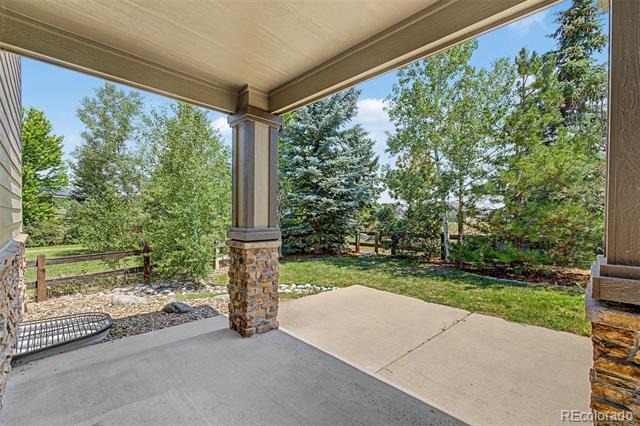
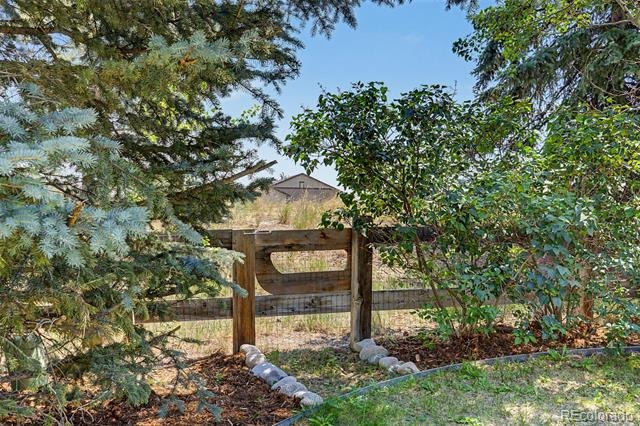
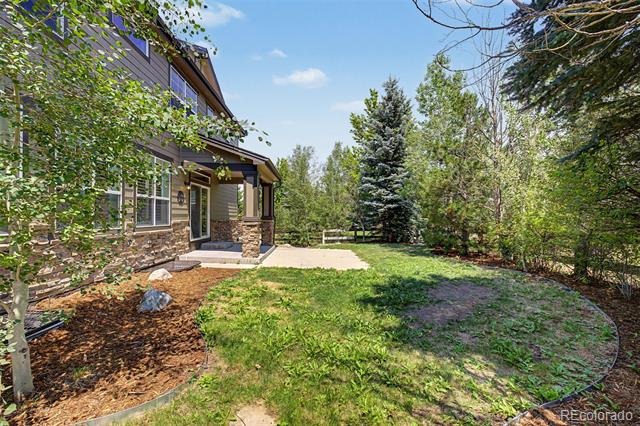
Step outside and the location does the rest. You're within walking distance to all three schools, and a private gate in the backyard puts restaurants, King Soopers, Starbucks, and more just steps from your door
137 days on market
Listed by Nicole Malone & Onyx Collection · Kentwood Real Estate Cherry Creek · NicoleM@Kentwood.com,720-326-8667
Property Details
| Property Type | Residential |
| Sub Type | Single Family Residence |
| Status | Pending |
| Price per Sq Ft | $259 |
| Subdivision | Tallyns Reach |
| MLS # | 6439958 |
| Days on Market | 137 |
| Bedrooms | 4 |
| Full Baths | 2 |
| Half Baths | 1 |
| Year Built | 2005 |
| Lot Size (Sq Ft) | 7,841 |
| Acres | 0.18 |
| HOA | Yes |
| HOA Fee | $260 |
| Annual Taxes | $5,277 |
| State | CO |
| County | Arapahoe |
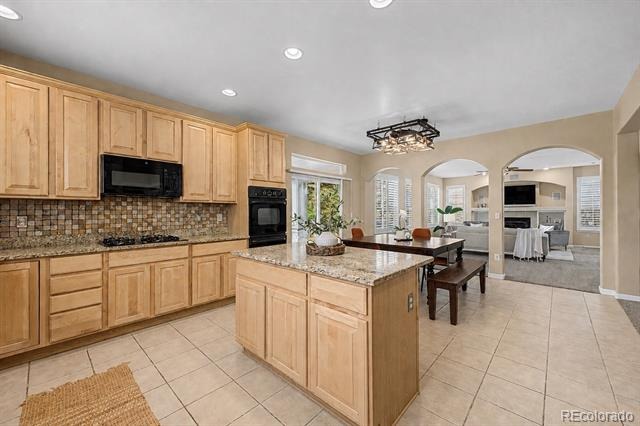
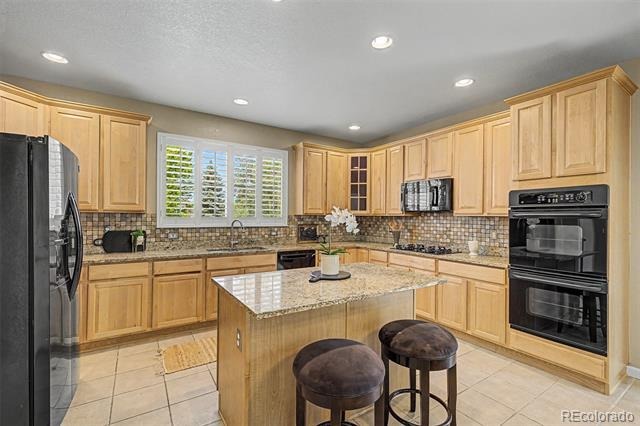
| Interior Features | Eat-in Kitchen, Entrance Foyer, Granite Counters, High Ceilings, Kitchen Island, Open Floorplan, Walk-In Closet(s), Five Piece Bath, Primary Suite, Smoke Free |
| Heating | Forced Air |
| Cooling | Central Air |
| Flooring | Carpet, Tile |
| Fireplaces | 1 |
| Fireplace Features | Gas, Great Room |
| Appliances | Dishwasher, Microwave, Oven, Refrigerator |
| Garage | Yes |
| Garage Spaces | 3 |
| Parking Features | Oversized |
| Roof | Composition |
| Basement | Unfinished |
| Lot Features | Level |
| Architectural Style | Traditional |
| Levels | Two |
| Construction | Brick |
| Sewer | Community |
| Water Source | Public |
| Senior Community | No |
| Special Conditions | None Known |
Location
Price History
| Date | Event | Price |
|---|---|---|
| 10/6/2026 |
Pending Source: REcolorado® #6439958 |
— |
| 6/25/2026 |
Listed for sale Source: REcolorado® #6439958 |
$649,700 $259/sqft |

Based on information submitted to the MLS GRID as of November 9, 2026 at 6:05 PM MST. All data is obtained from various sources and may not have been verified by broker or MLS GRID. Supplied Open House Information is subject to change without notice. All information should be independently reviewed and verified for accuracy. Properties may or may not be listed by the office/agent presenting the information.
Thank you — a Mont Haus broker will be in touch shortly.
For Mont Haus agents and staff. Sign in with your Mont Haus Microsoft account and the Agent Portal opens in a new tab.
Sign in with MicrosoftNo Microsoft account yet? Ask Nikki Boxer, who sets up portal access.