Residential · Active
Castle Rock, CO 80104
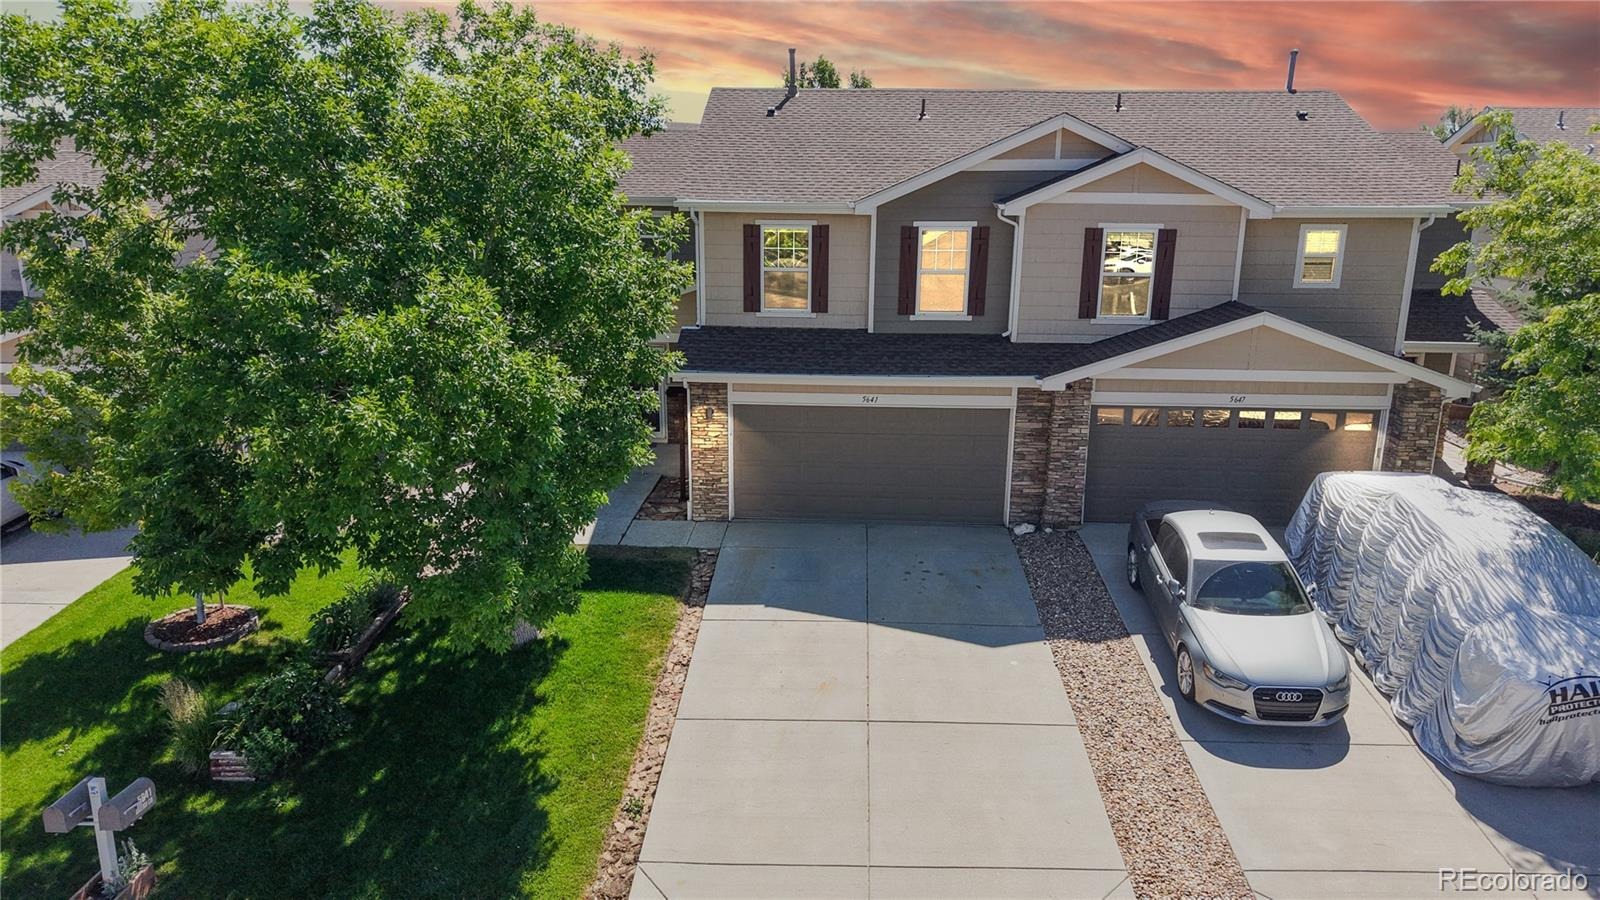
3 Beds · 3 Baths · 1,699 Sq Ft
$455,000
Single Family
Property Type
0.08 acres
Lot Size
2004
Year Built
$268
Price per Sq Ft
2
Parking Spaces
$65
HOA Fee
6458860
MLS #
About This Property
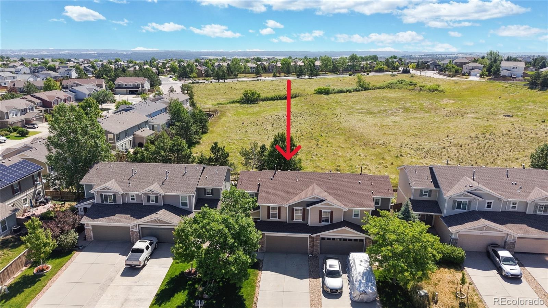
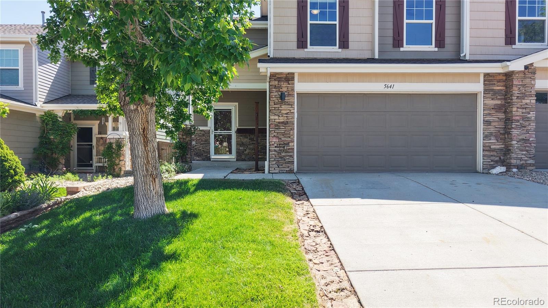
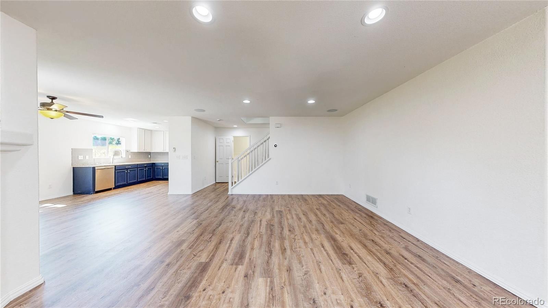
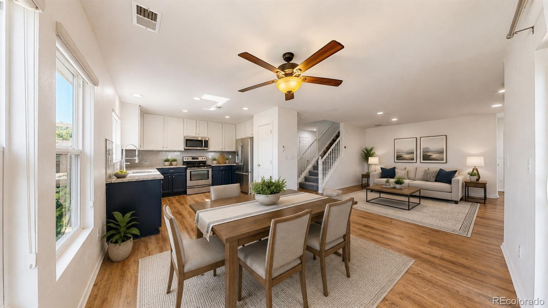
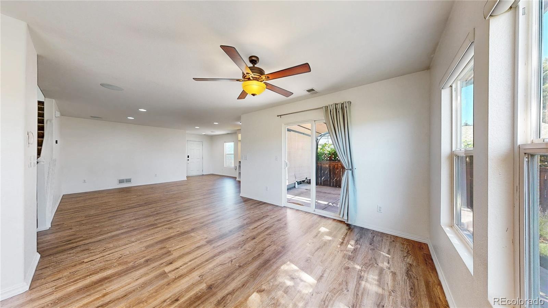
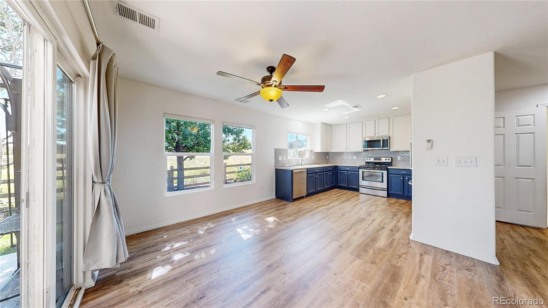
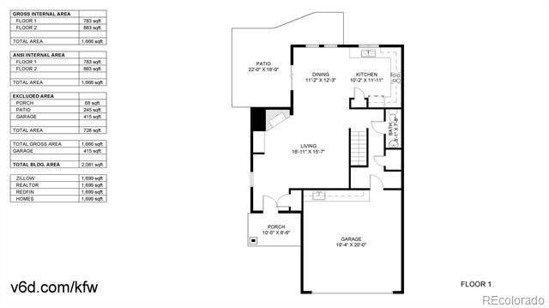
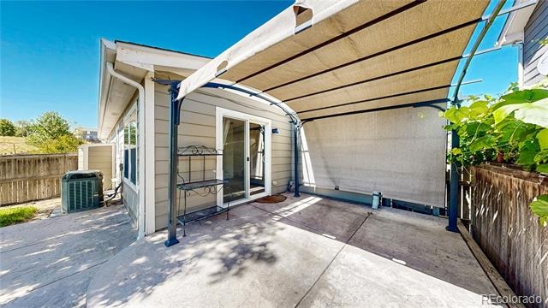
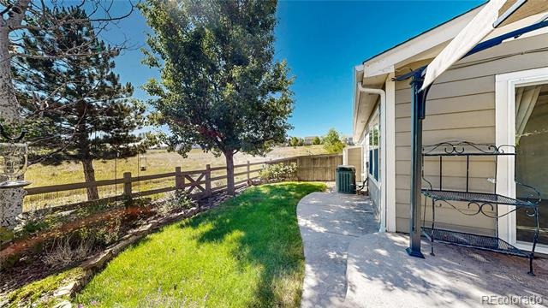
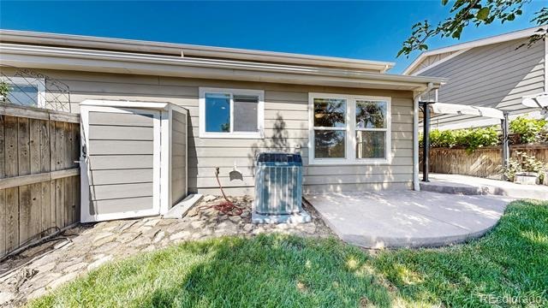
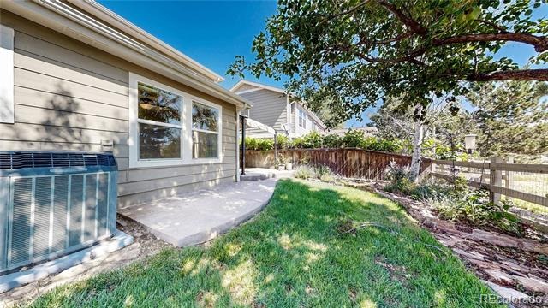
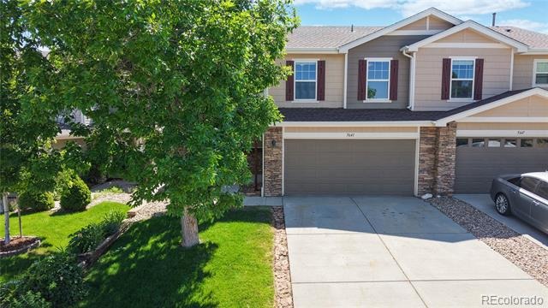
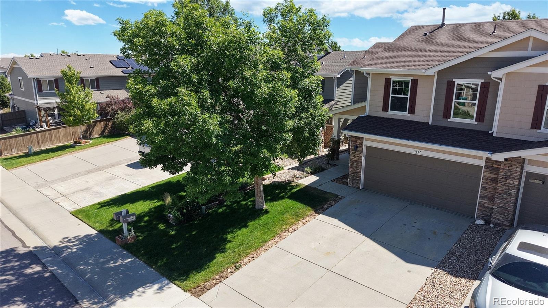
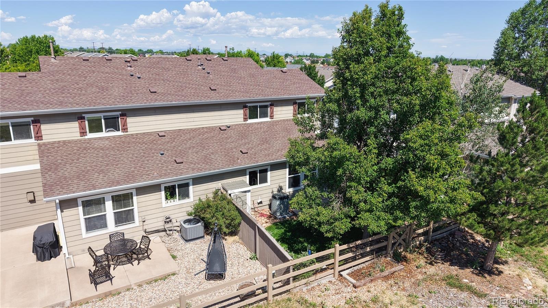
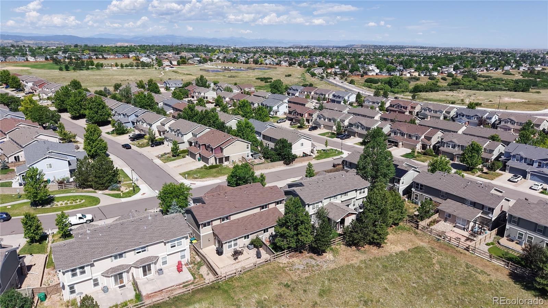
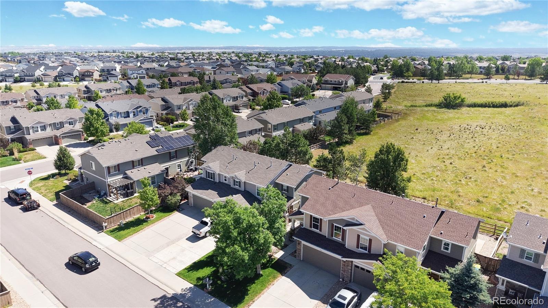
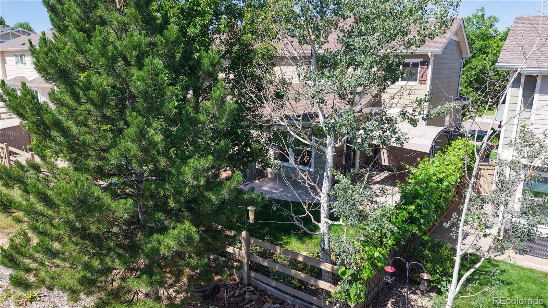
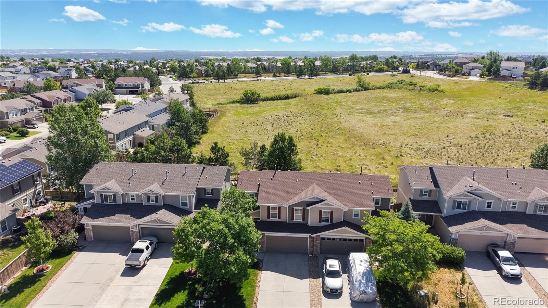
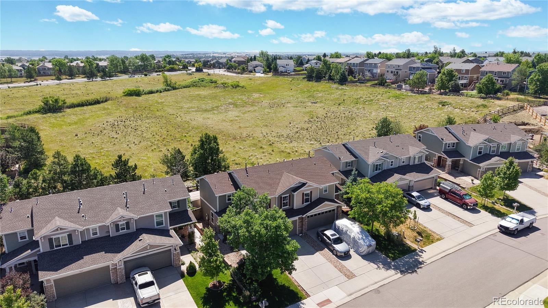
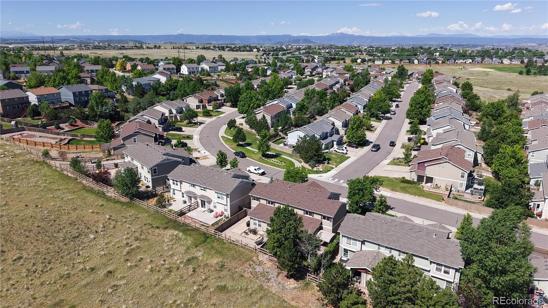
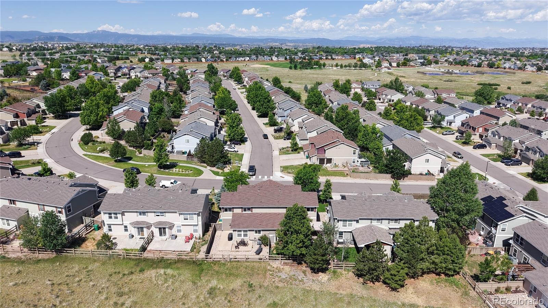
Prime location backing to the community greenbelt and ciy owned green space in Castlewood Ranch Paired homes. This move in ready 3-bedroom, 2.5-bath paired home offers the privacy and views today's buyers are searching for. With no neighbors directly behind, you'll enjoy a peaceful backdrop of green space creating a rare sense of tranquility while being surrounded by parks, trails, and endless opportunities to enjoy the outdoors in this community. The fully fenced backyard is designed for relaxing and entertaining, featuring mature landscaping, lush lawn, and an extended concrete patio complete with a sunscreen cover—the perfect place to unwind, host friends, or simply take in the beautiful open views.
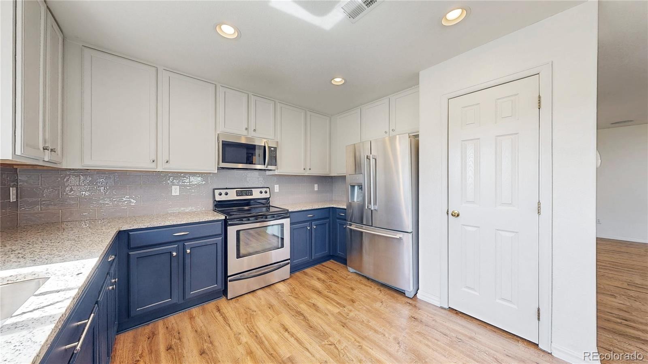
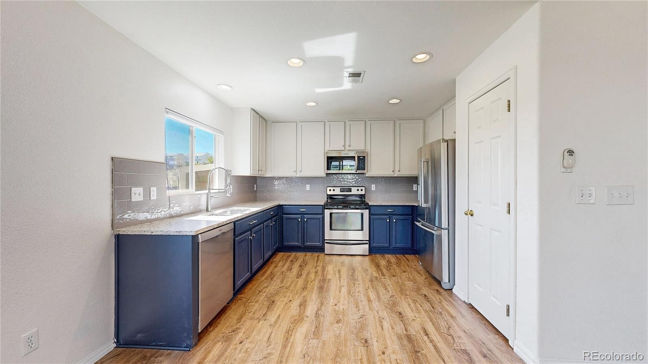
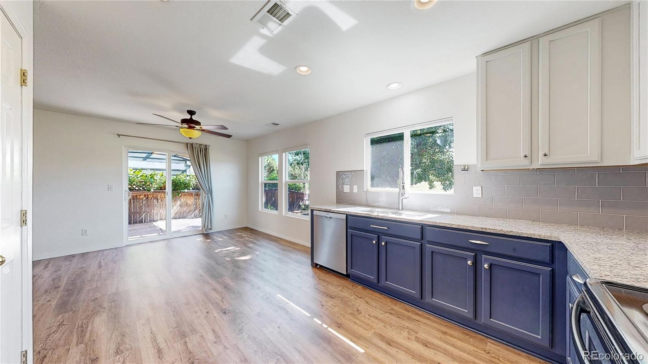
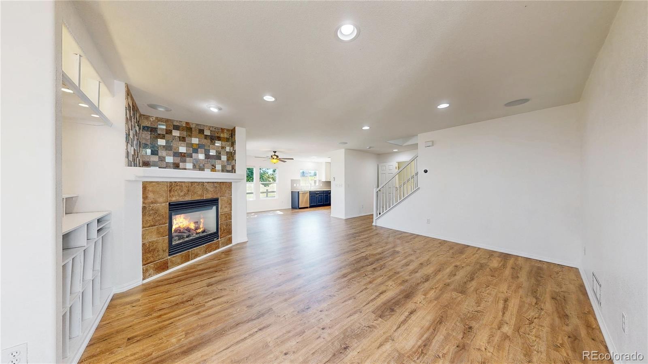
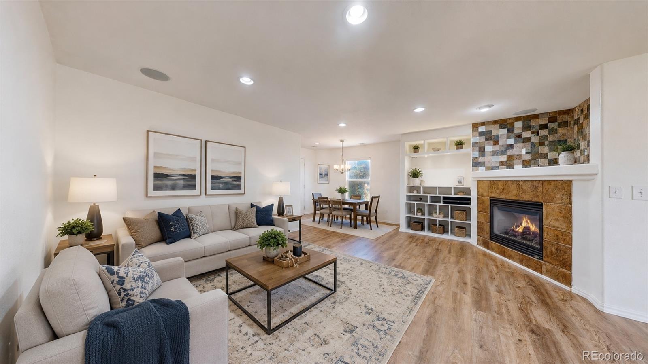
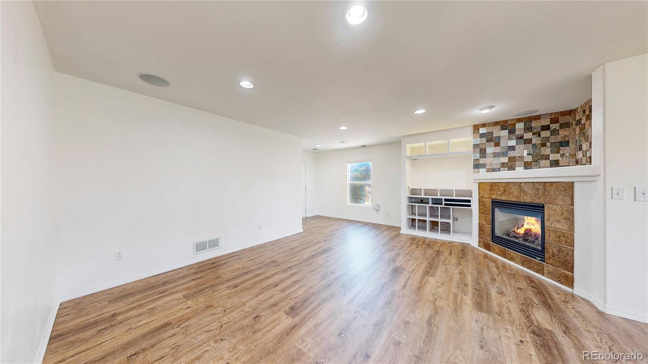
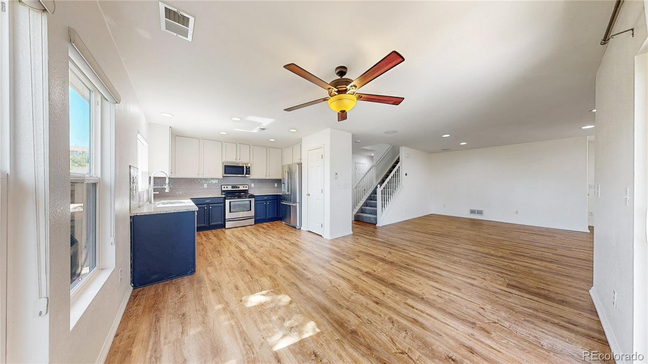
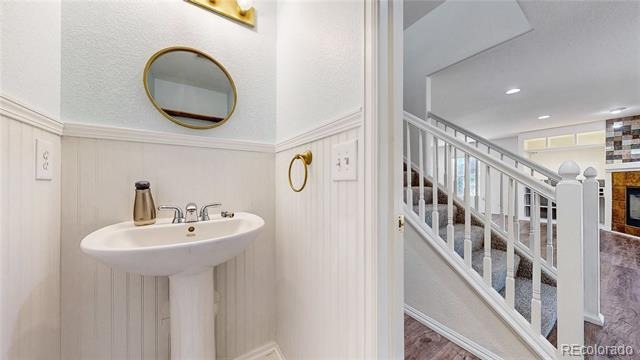
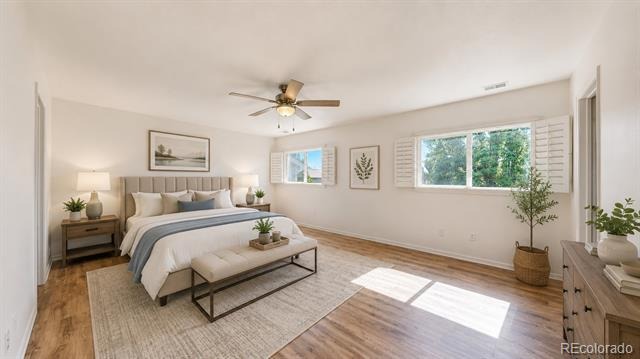
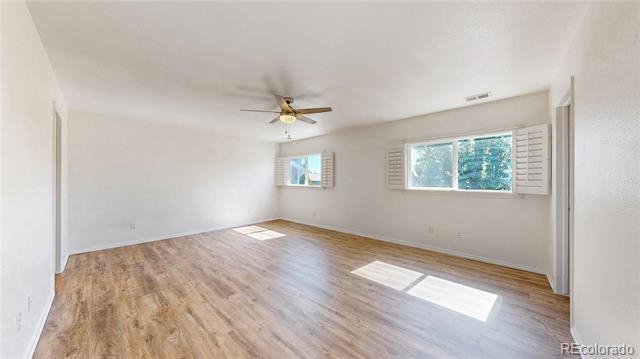
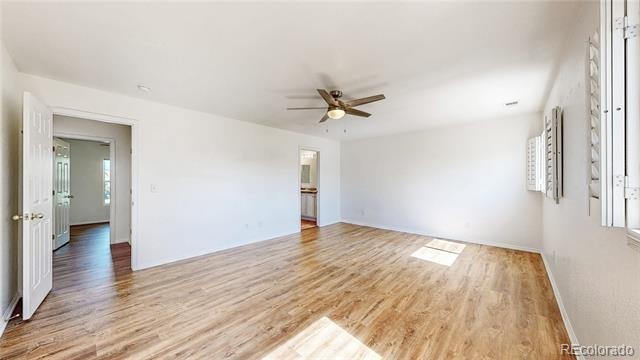
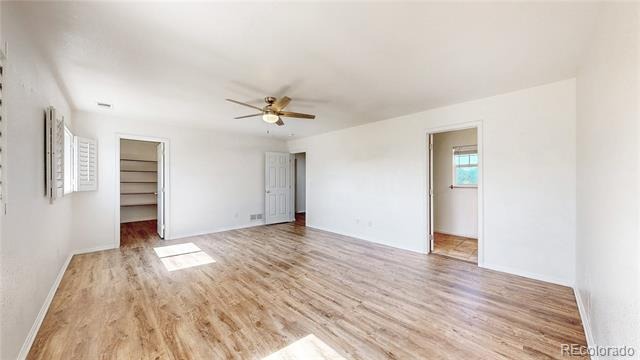
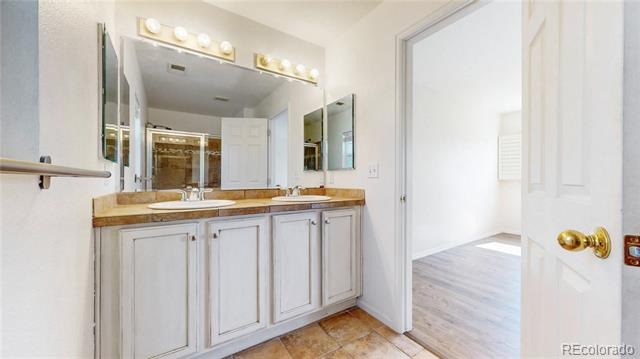
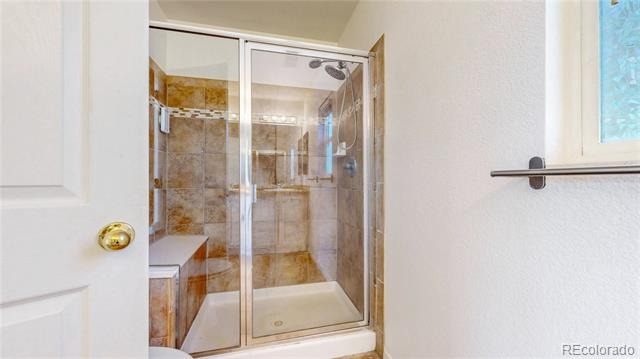
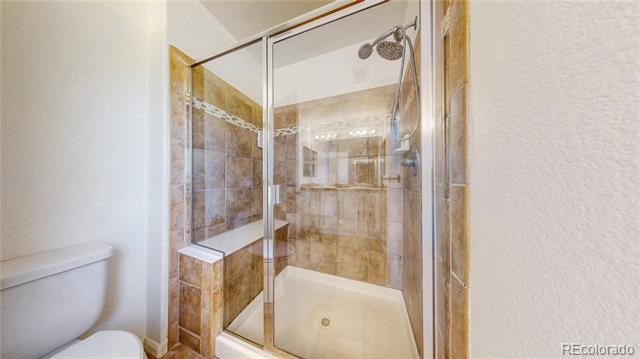
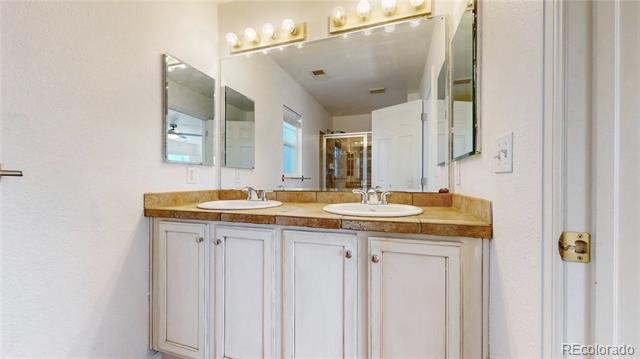
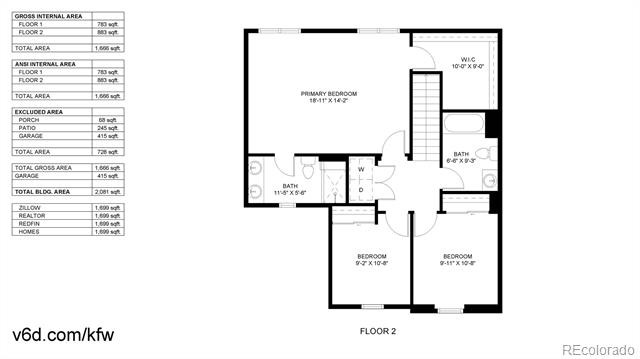
Inside, you'll immediately appreciate the fresh paint and durable vinyl plank flooring that extends throughout both levels, complemented by carpeted stairs and tile flooring in the bathrooms. The open-concept floor plan creates a warm and inviting atmosphere with a spacious living room featuring a cozy fireplace and custom built-ins that seamlessly flows into the dining area and beautifully updated kitchen. You'll love the stylish two-tone cabinetry, granite countertops, tile backsplash, stainless steel appliances, pantry, and abundant workspace for everyday living and entertaining. Upstairs, the spacious primary retreat overlooks the open space and offers plantation shutters, a ceiling fan, walk-in closet with builtins, and an en-suite bath with dual vanities and an oversized walk-in shower with built-in seating.
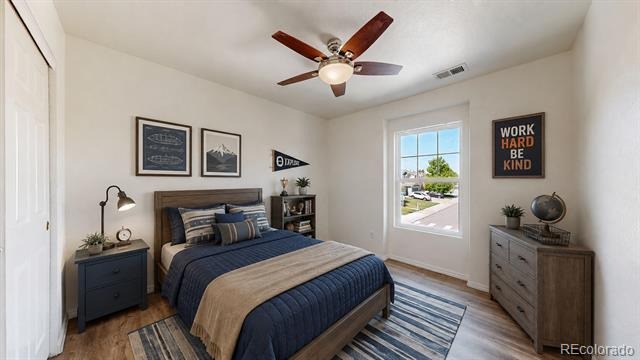
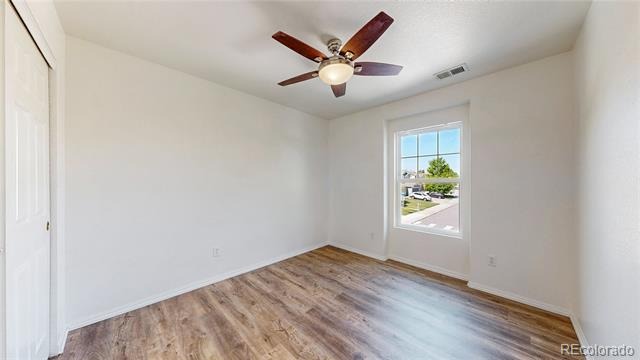
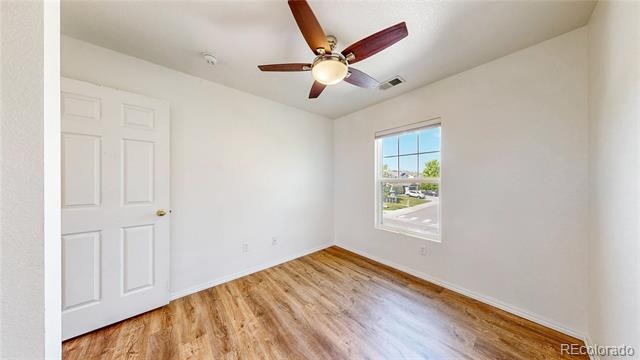
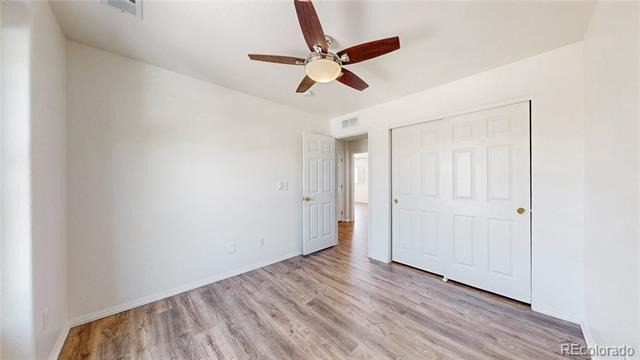
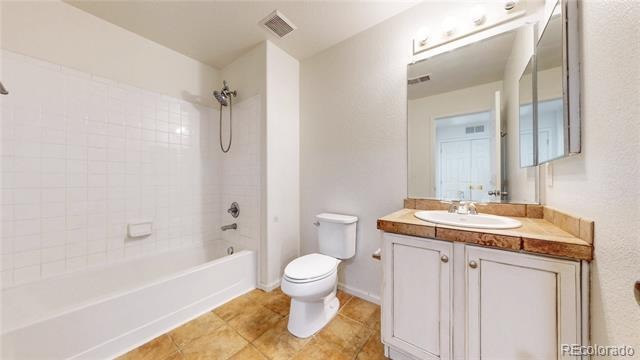
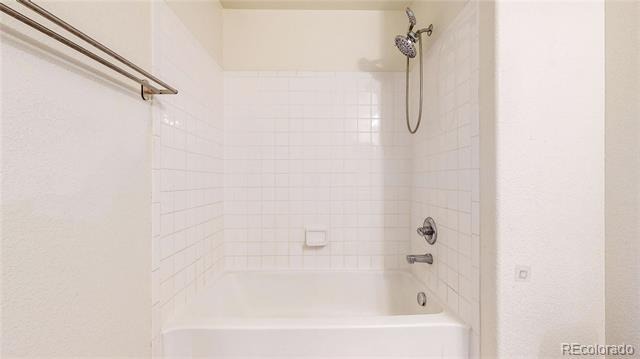
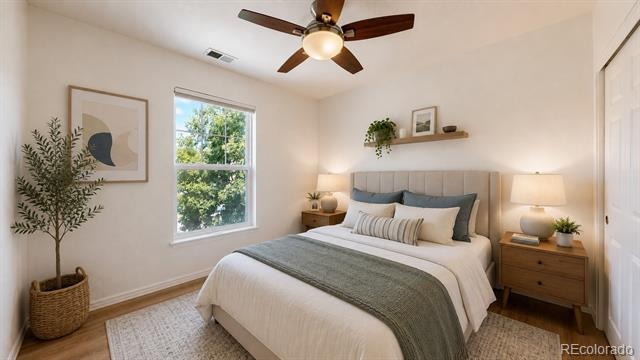
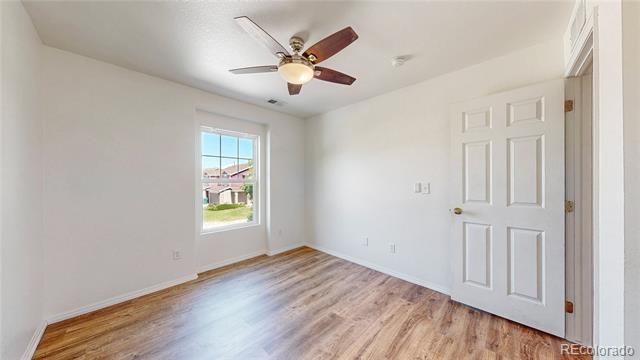
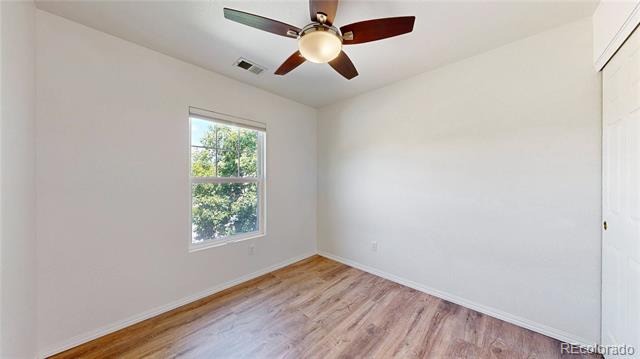
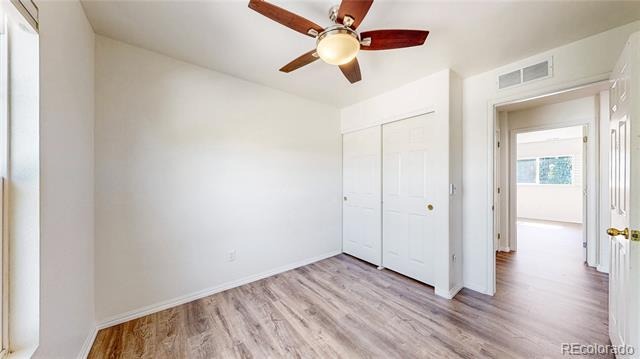
Two additional bedrooms, a full bath, and conveniently located upstairs laundry complete the second floor. Fresh paint throughout the interior and a new water heater in 2026. Whether you're looking for lower maintenance living, room to grow, or a home where nature is just outside your back door, this exceptional property delivers the perfect combination of comfort, style, and an unbeatable location. Come and see this home today!
135 days on market
Listed by Beth Ann Mott & Gina Bradshaw · Berkshire Hathaway HomeServices Colorado Real Estate, LLC · bethann@bethannmott.com,303-919-6864
Property Details
| Property Type | Residential |
| Sub Type | Single Family Residence |
| Status | Active |
| Price per Sq Ft | $268 |
| Subdivision | Castlewood Ranch |
| MLS # | 6458860 |
| Days on Market | 135 |
| Bedrooms | 3 |
| Full Baths | 1 |
| Half Baths | 1 |
| Three-Quarter Baths | 1 |
| Year Built | 2004 |
| Lot Size (Sq Ft) | 3,311 |
| Acres | 0.08 |
| HOA | Yes |
| HOA Fee | $65 |
| Annual Taxes | $3,157 |
| State | CO |
| County | Douglas |
| Interior Features | Ceiling Fan(s), High Speed Internet, Walk-In Closet(s) |
| Heating | Forced Air |
| Cooling | Central Air |
| Flooring | Carpet, Linoleum, Tile, Vinyl |
| Fireplaces | 1 |
| Fireplace Features | Living Room |
| Appliances | Cooktop, Dishwasher, Disposal, Dryer, Gas Water Heater, Microwave, Refrigerator, Self Cleaning Oven |
| Exterior Features | Private Yard |
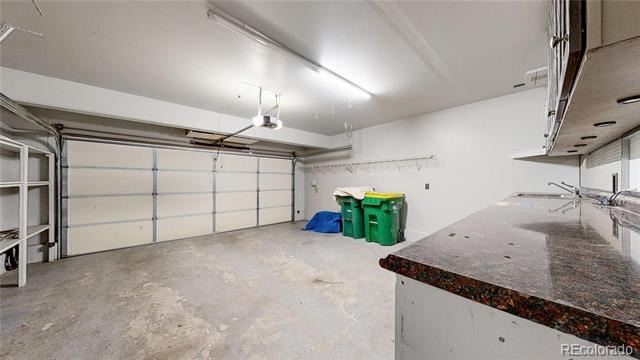
| Garage | Yes |
| Garage Spaces | 2 |
| Roof | Composition |
| Lot Features | Greenbelt, Open Lot |
| Architectural Style | Traditional |
| Levels | Two |
| Construction | Frame |
| Sewer | Public Sewer |
| Water Source | Public |
| Senior Community | No |
| Special Conditions | None Known |
Location
Price History
| Date | Event | Price |
|---|---|---|
| 10/29/2026 |
Price change Source: REcolorado® #6458860 |
$455,000 -1.0% $268/sqft |
| 7/1/2026 |
Listed for sale Source: REcolorado® #6458860 |
$459,500 $270/sqft |

Based on information submitted to the MLS GRID as of November 12, 2026 at 10:04 PM MST. All data is obtained from various sources and may not have been verified by broker or MLS GRID. Supplied Open House Information is subject to change without notice. All information should be independently reviewed and verified for accuracy. Properties may or may not be listed by the office/agent presenting the information.
Thank you — a Mont Haus broker will be in touch shortly.
For Mont Haus agents and staff. Sign in with your Mont Haus Microsoft account and the Agent Portal opens in a new tab.
Sign in with MicrosoftNo Microsoft account yet? Ask Nikki Boxer, who sets up portal access.