Residential · Active
Littleton, CO 80123
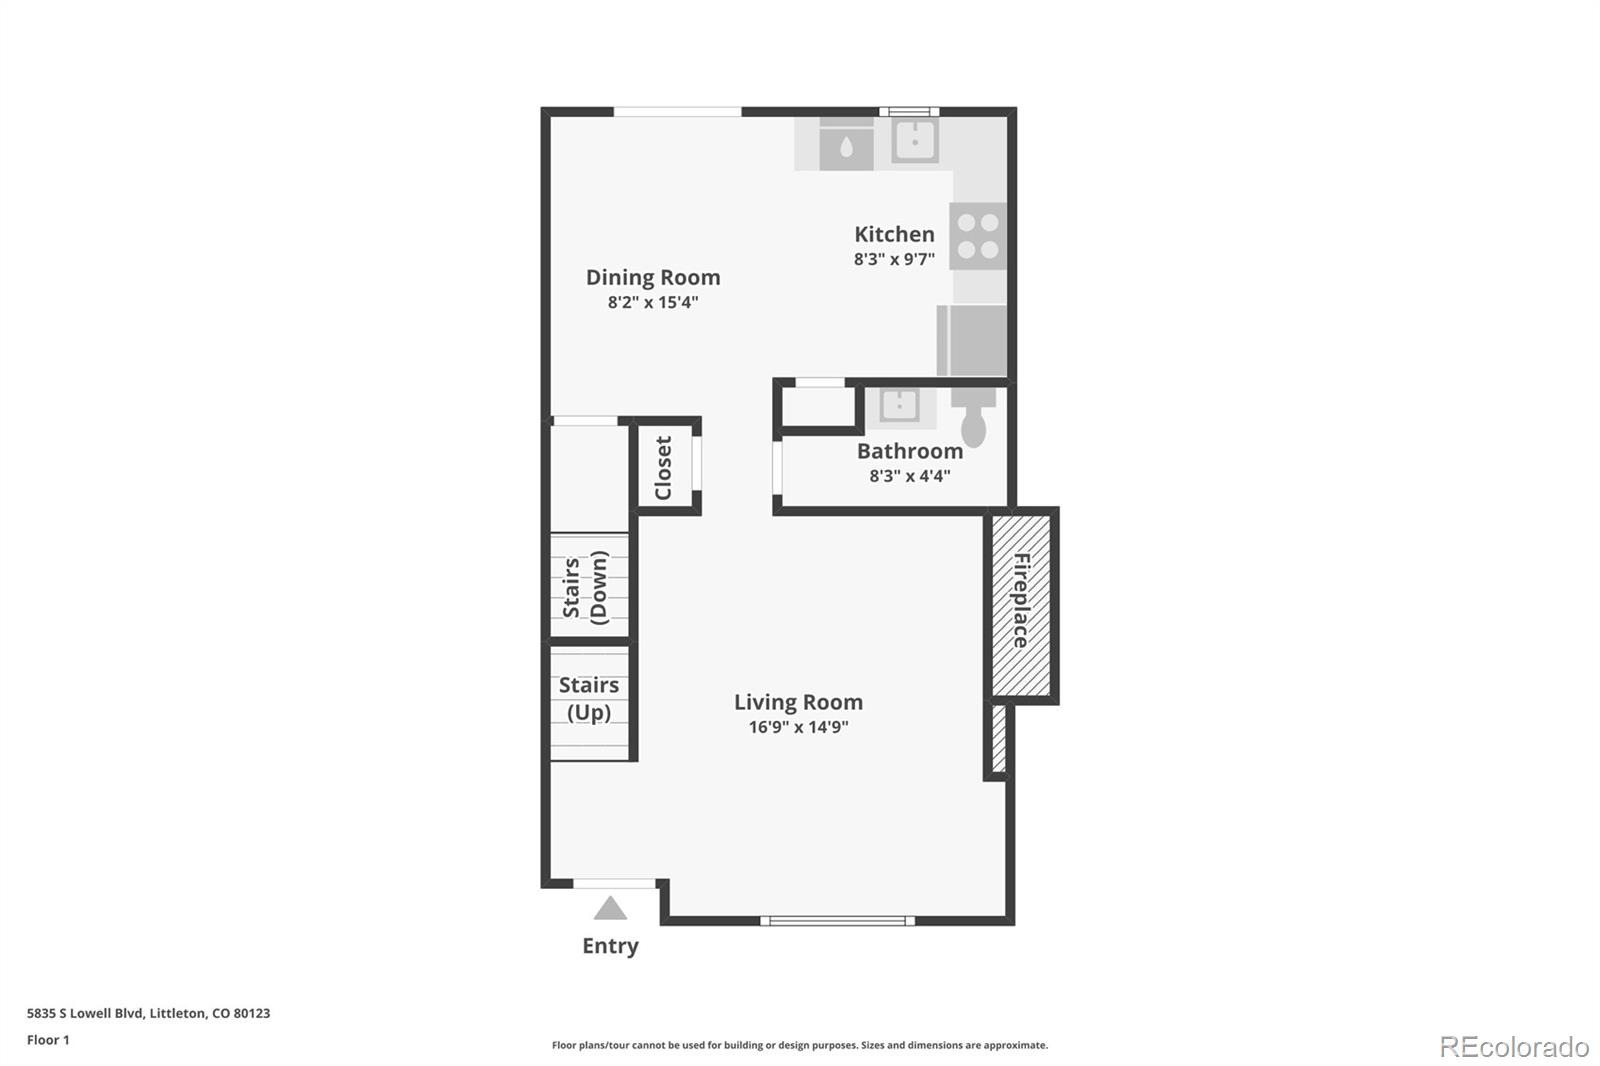
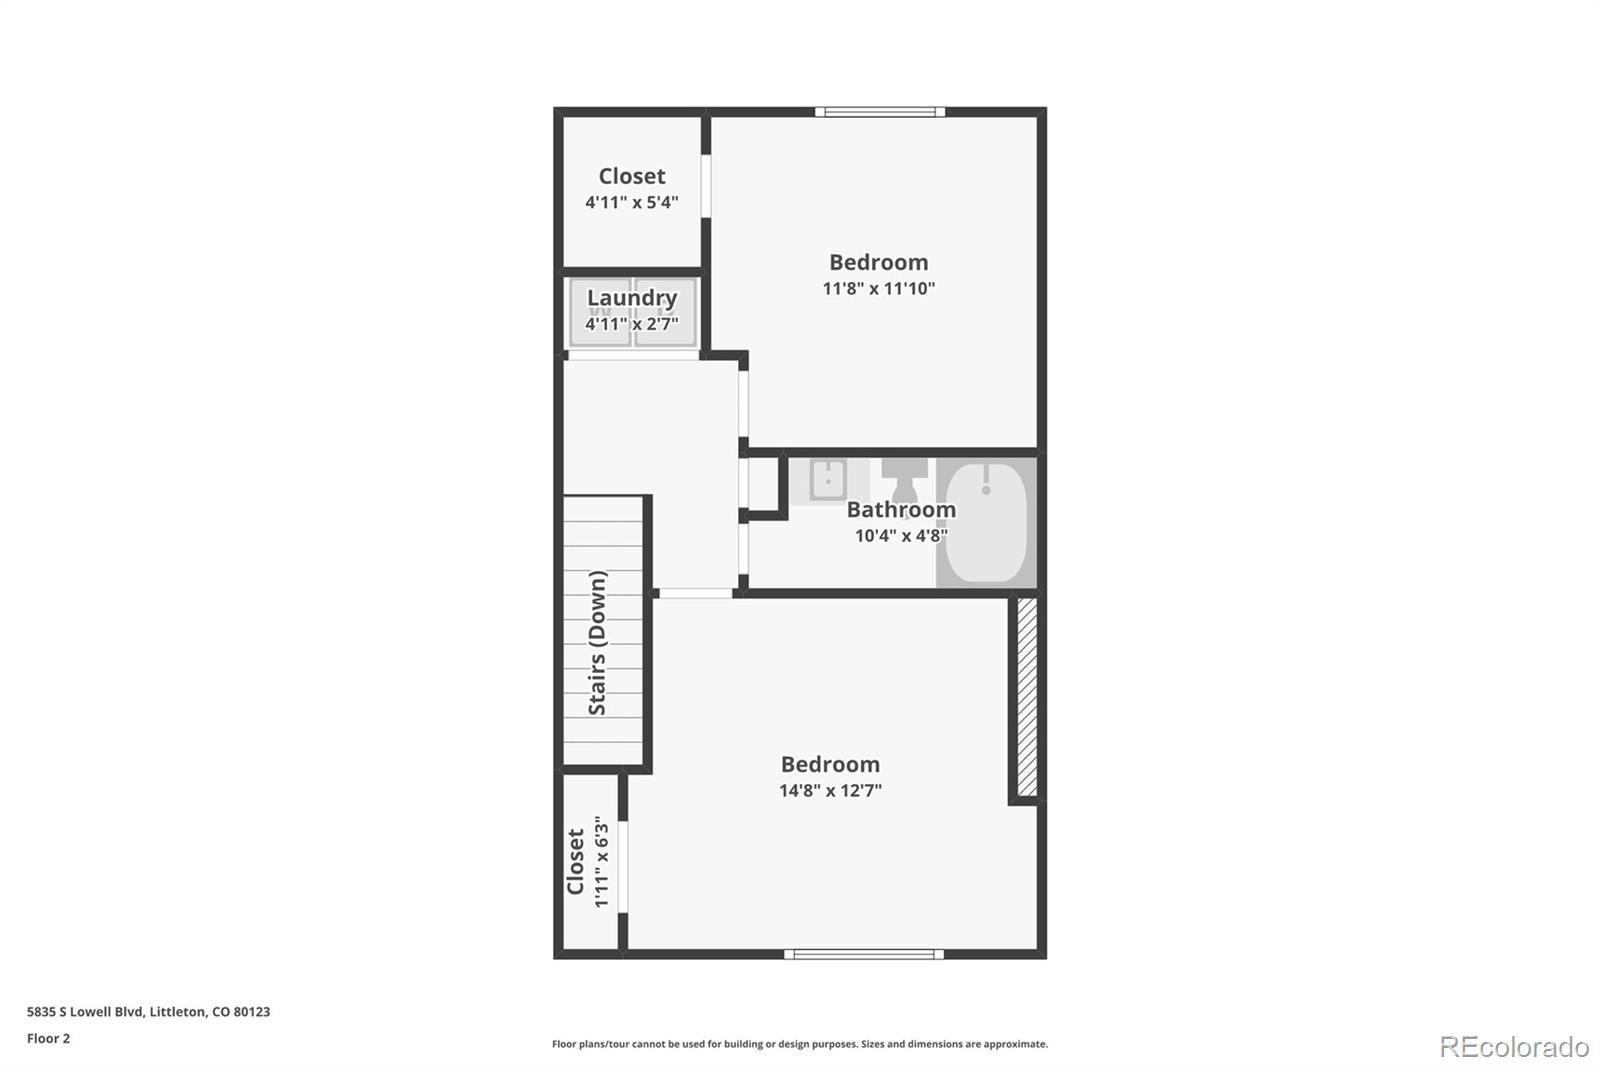
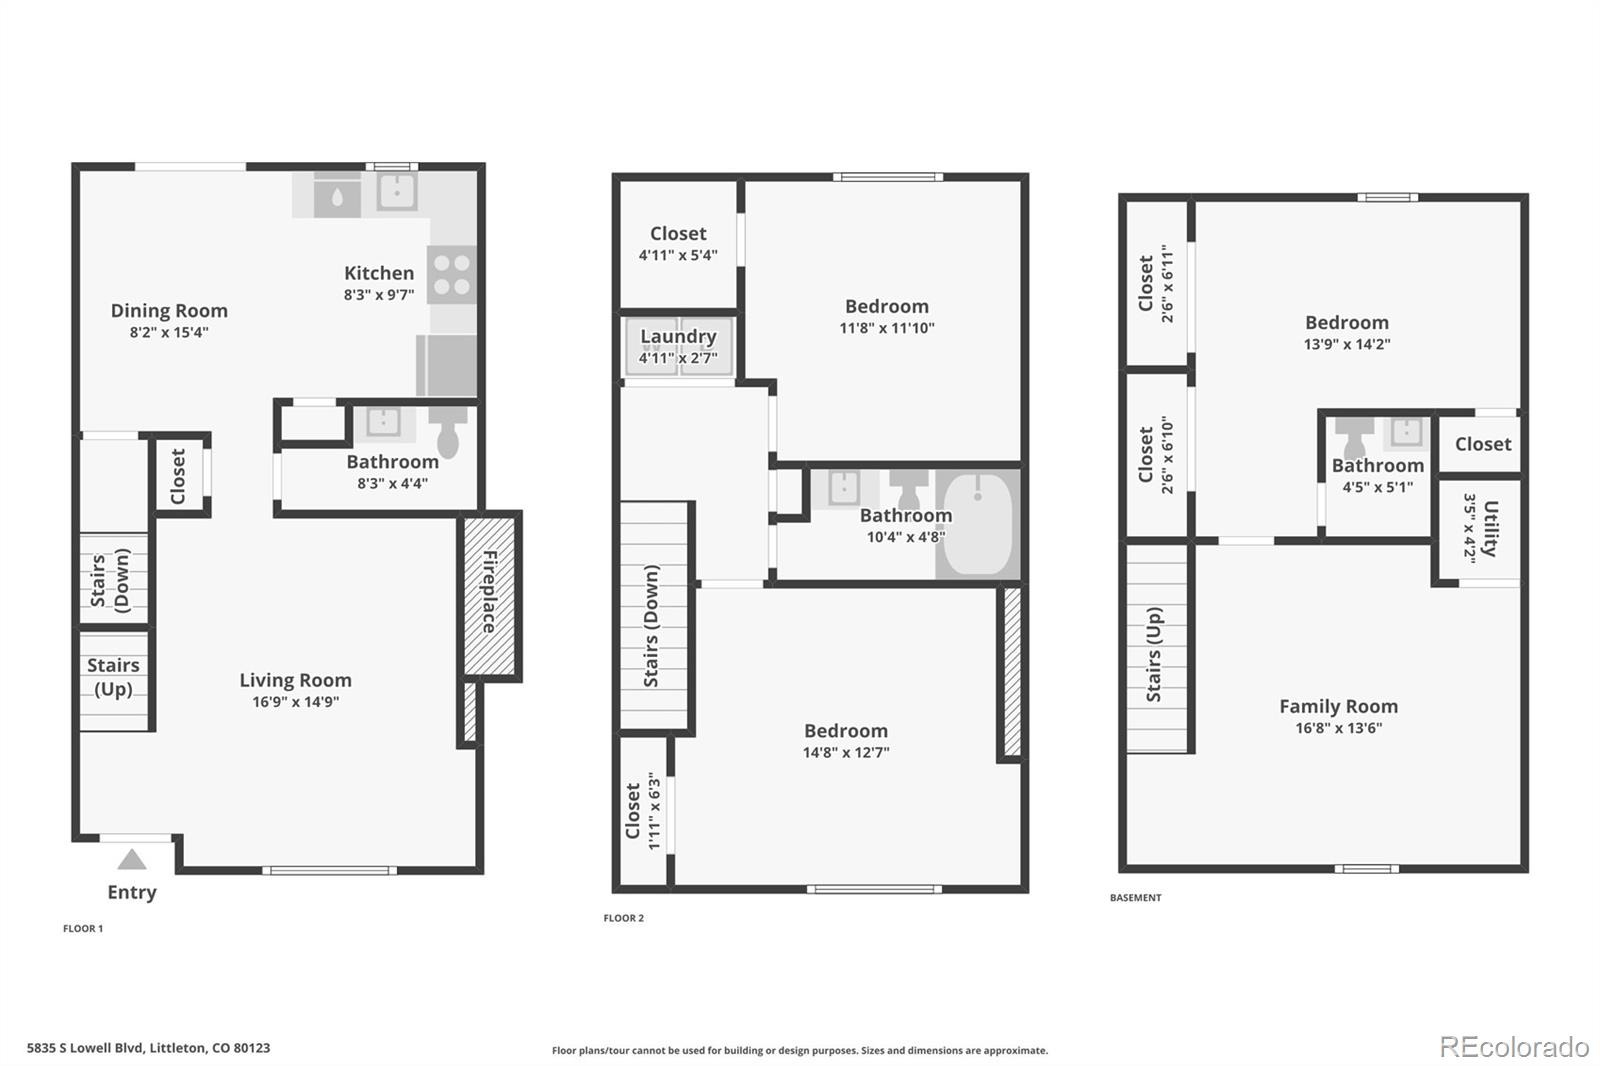
3 Beds · 3 Baths · 1,674 Sq Ft
$365,000
Townhouse
Property Type
1970
Year Built
$218
Price per Sq Ft
$630
HOA Fee
6460097
MLS #
About This Property
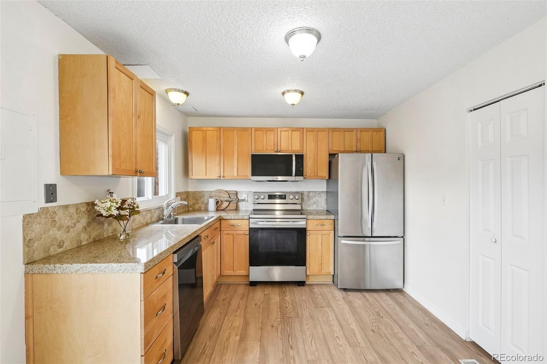
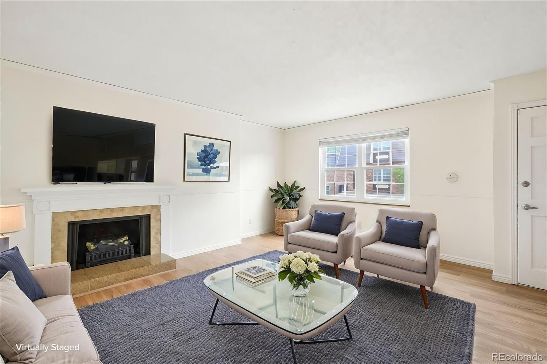
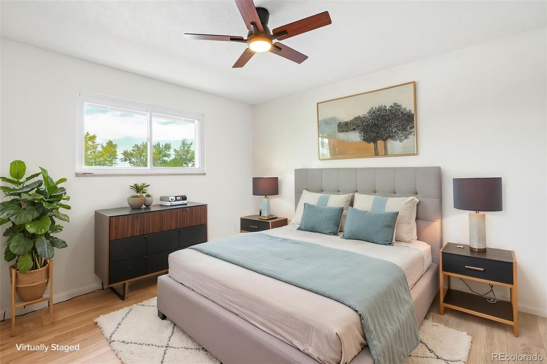
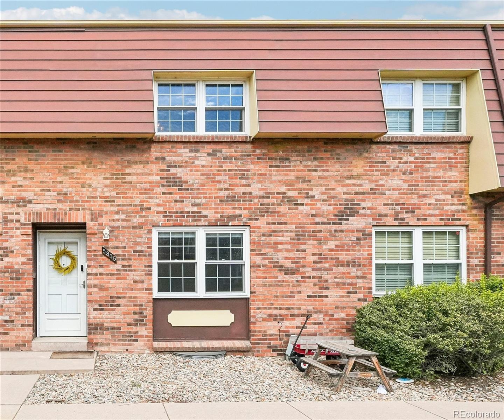
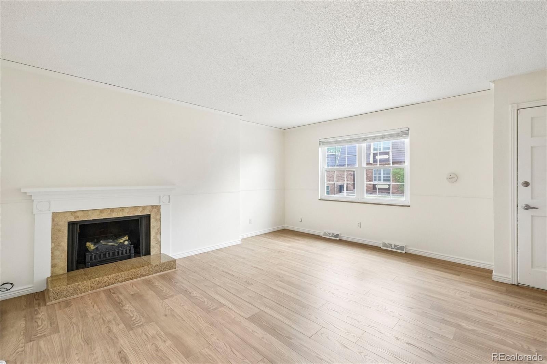
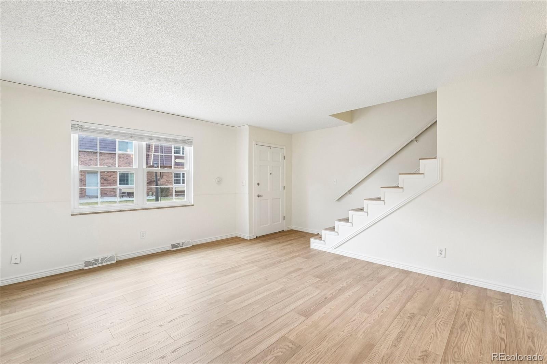
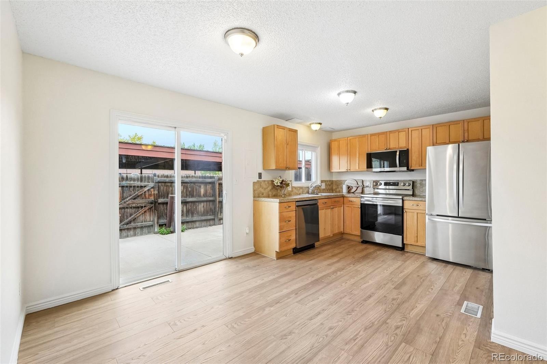
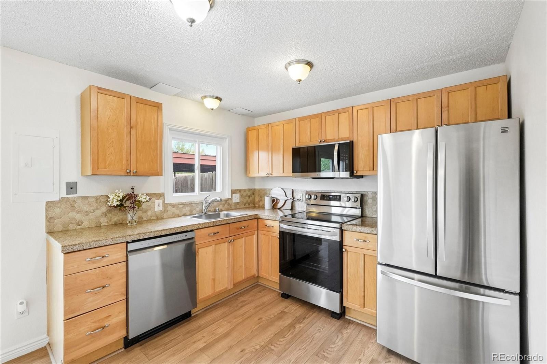
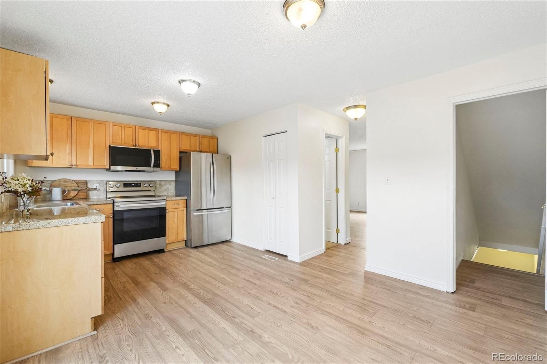
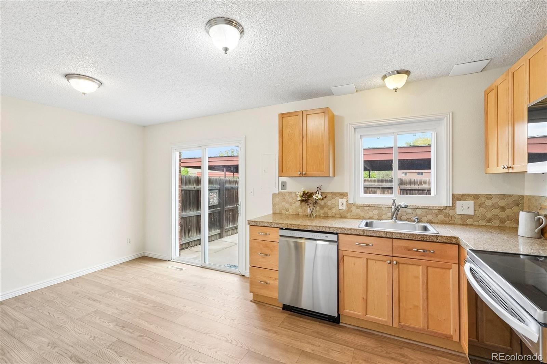
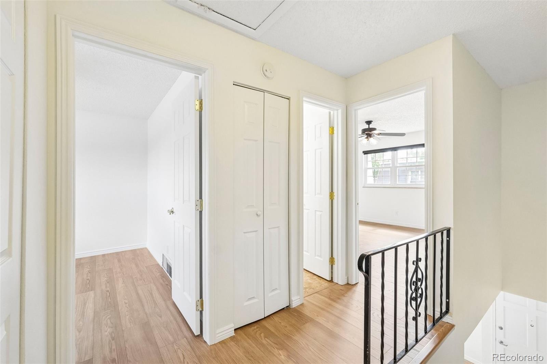
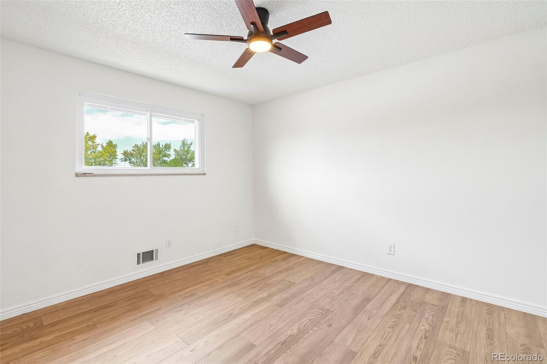
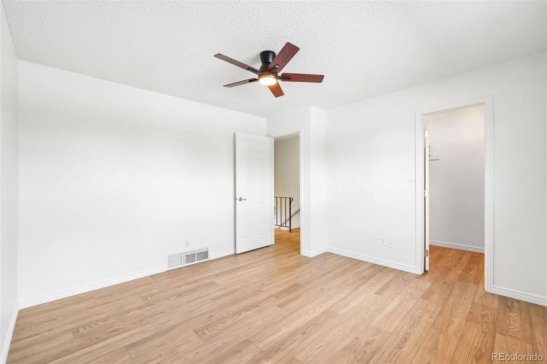
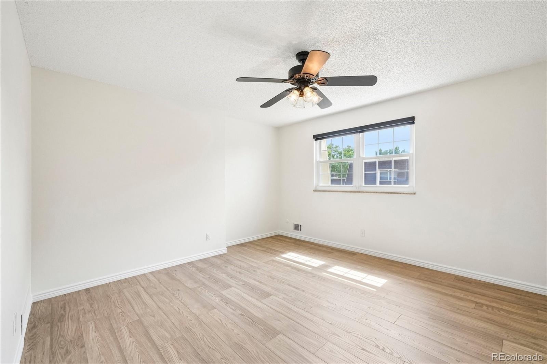
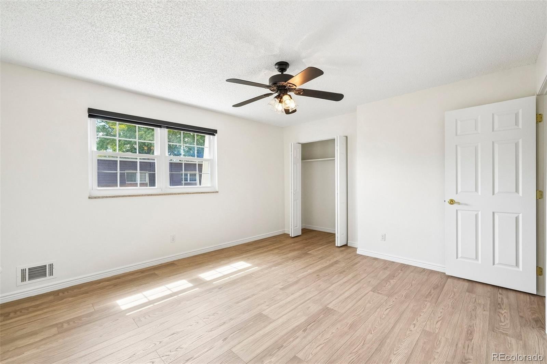
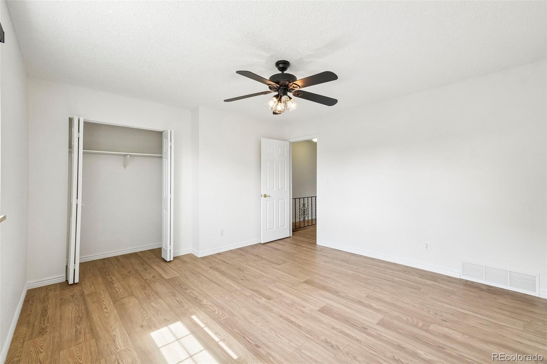
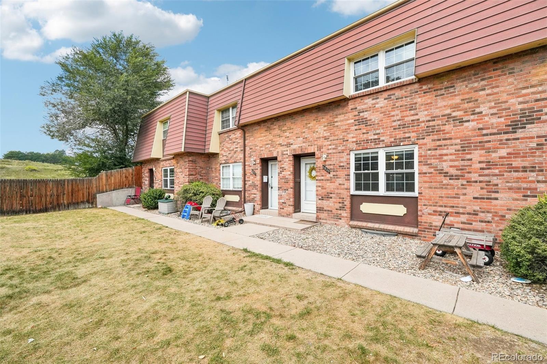
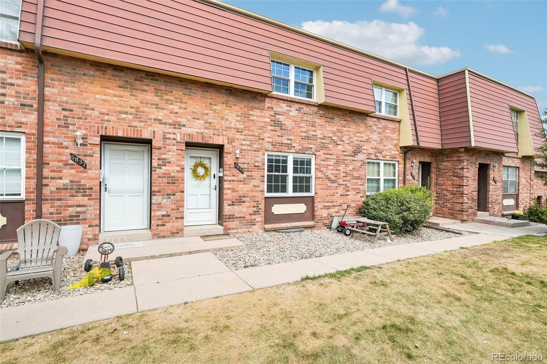
More space, more possibilities, and a home that truly stands out from the rest. Welcome to 5835 S Lowell Boulevard, where thoughtful updates, inviting living spaces, and everyday convenience come together. Step inside to discover a freshly painted interior, newer flooring, and a warm, welcoming atmosphere that immediately feels like home. The kitchen features updated appliances, while the charming wood-burning fireplace brings character and a cozy focal point to the main living area.
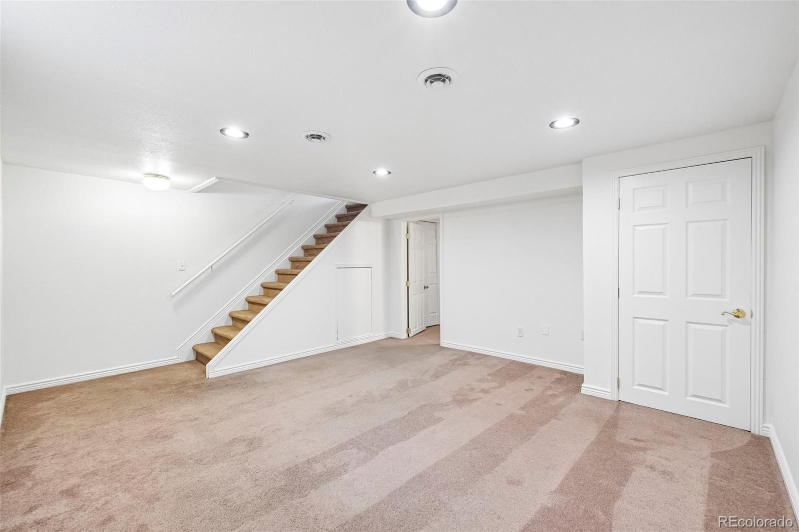
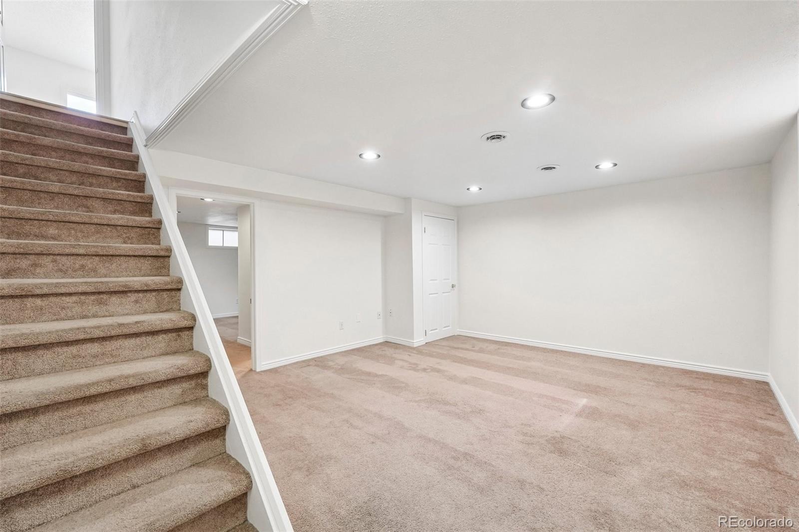
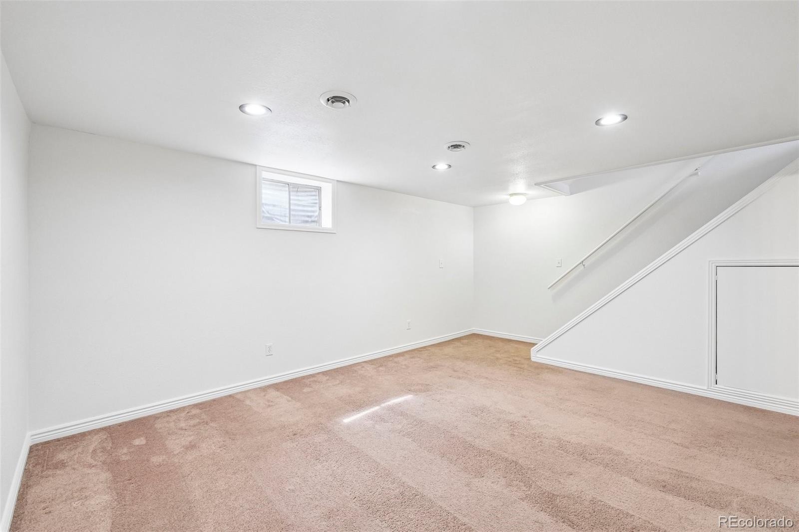
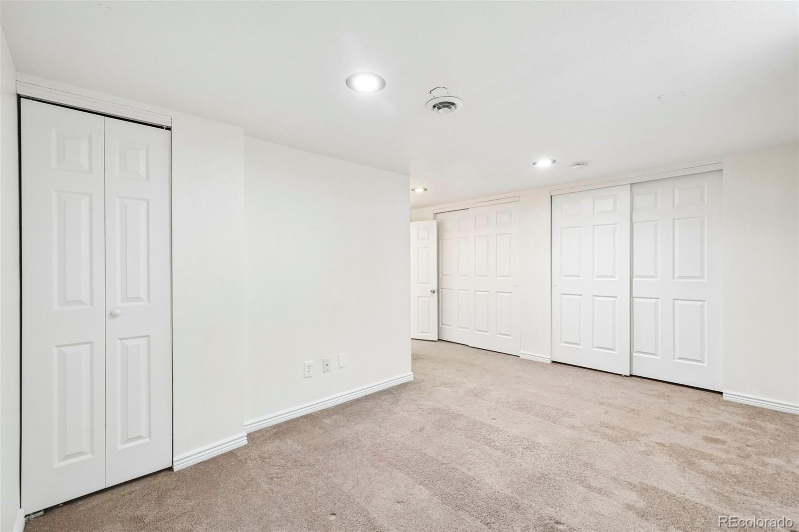
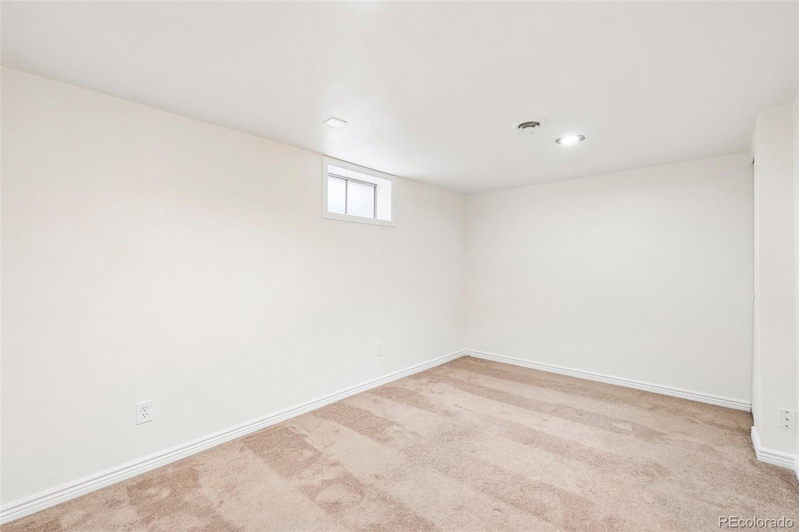
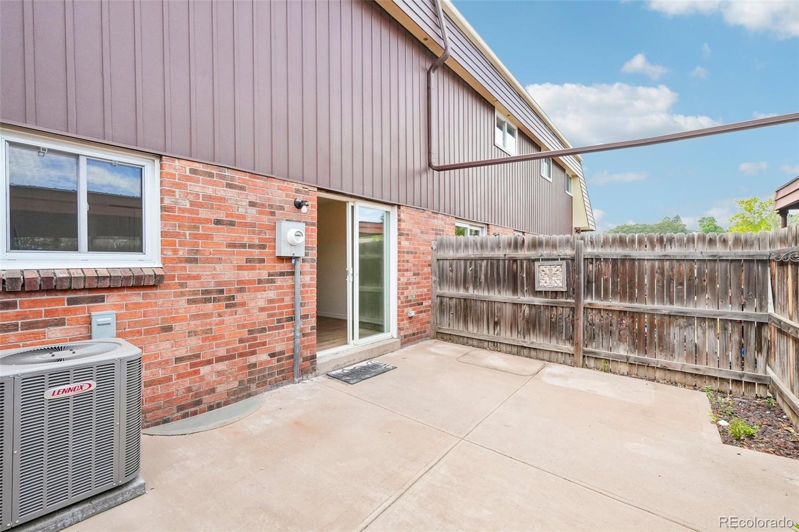
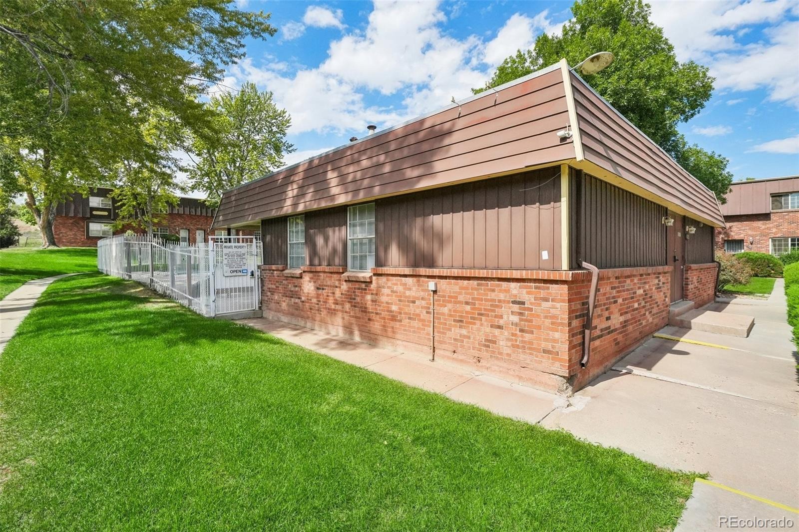
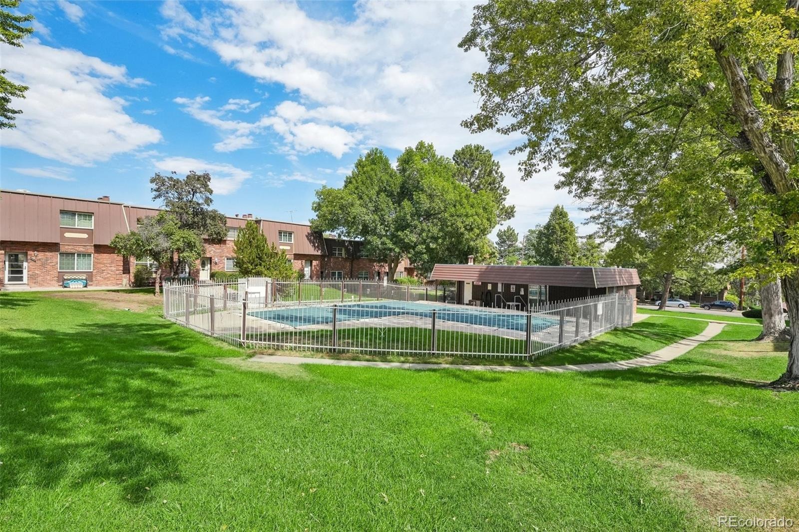
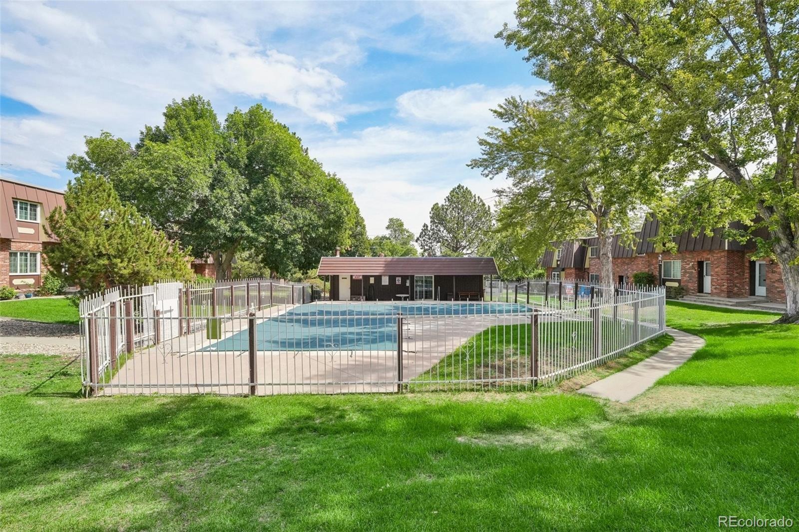
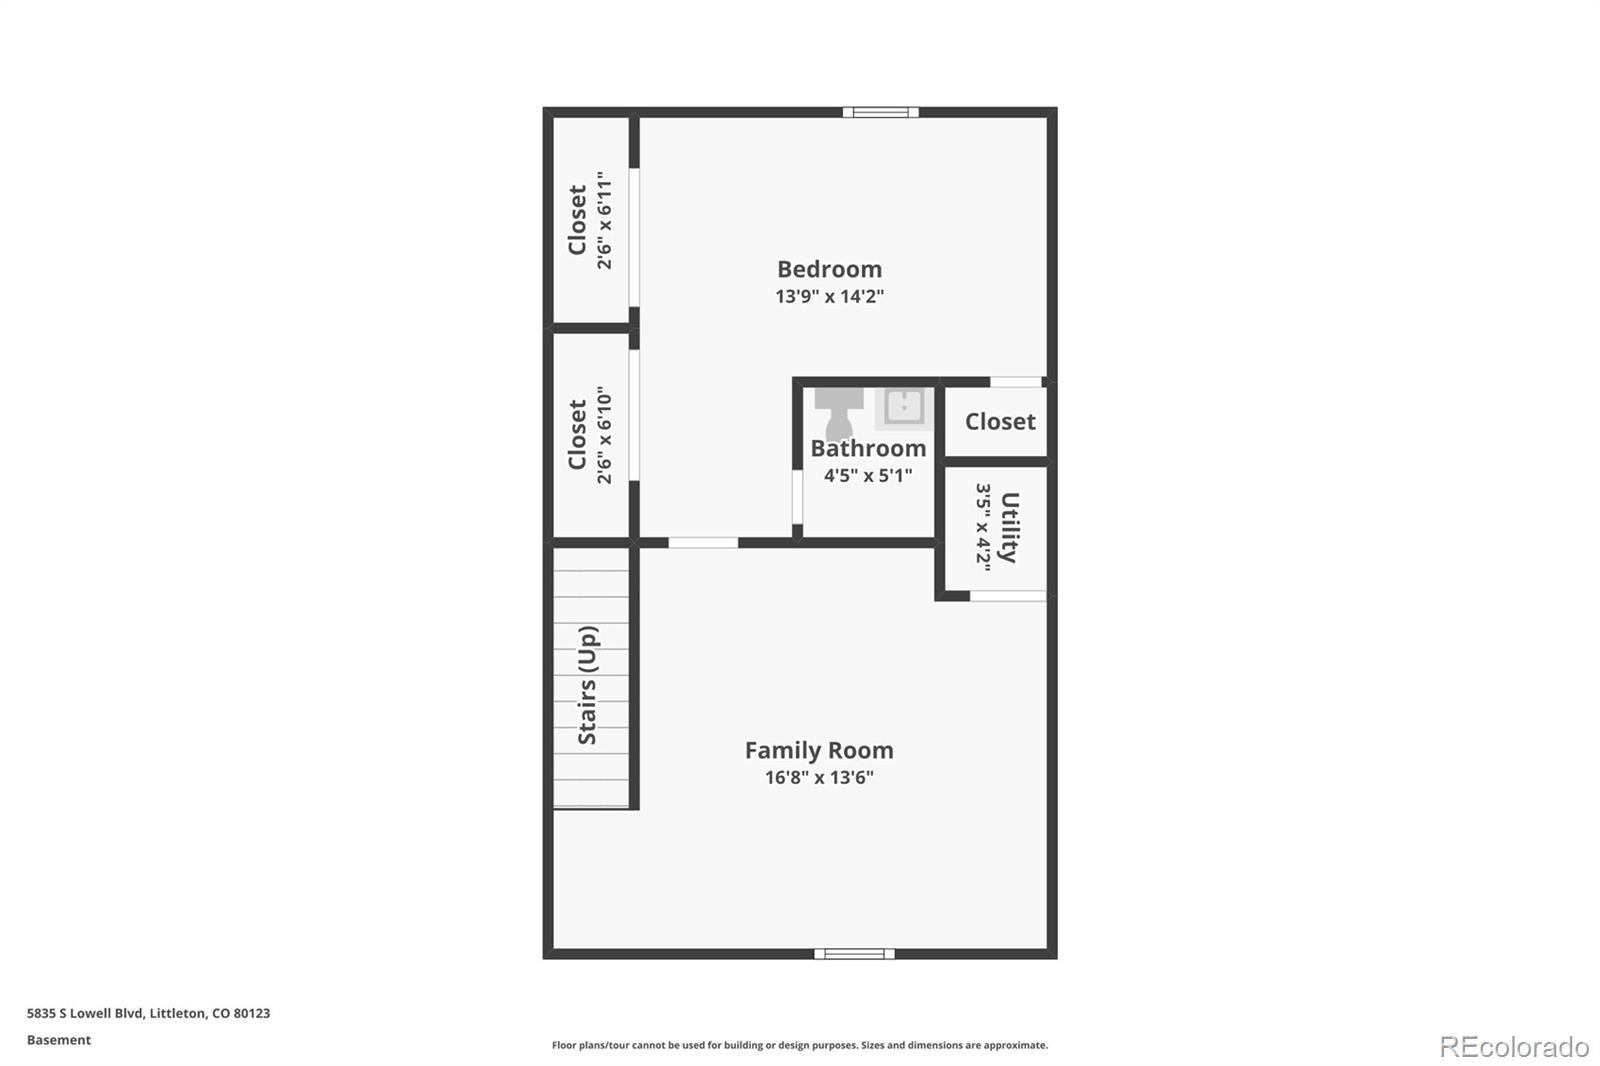
But what really sets this home apart is the space you won't find in most others in the community. A generously sized finished basement offers an entirely additional level of living, complete with a non-conforming bedroom and endless possibilities for a second family room, home office, fitness space, or guest retreat. Whether you're entertaining friends, enjoying a quiet night in, or simply looking for room to spread out, this home offers the flexibility to fit your lifestyle. Outside, enjoy the perks of low-maintenance living and access to the community pool, perfect for making the most of Colorado's sunny summer days.
With its inviting character, recent updates, and rare additional living space, this is an opportunity to enjoy more of what you love about home, without the extra upkeep. Come see why 5835 S Lowell Boulevard deserves a spot at the top of your list.
57 days on market
Listed by Alexandra Evans · Compass - Denver · alex.evans@compass.com,303-815-4525
Property Details
| Property Type | Residential |
| Sub Type | Townhouse |
| Status | Active |
| Price per Sq Ft | $218 |
| Subdivision | Chateaux Beaumar Condominium |
| MLS # | 6460097 |
| Days on Market | 57 |
| Bedrooms | 3 |
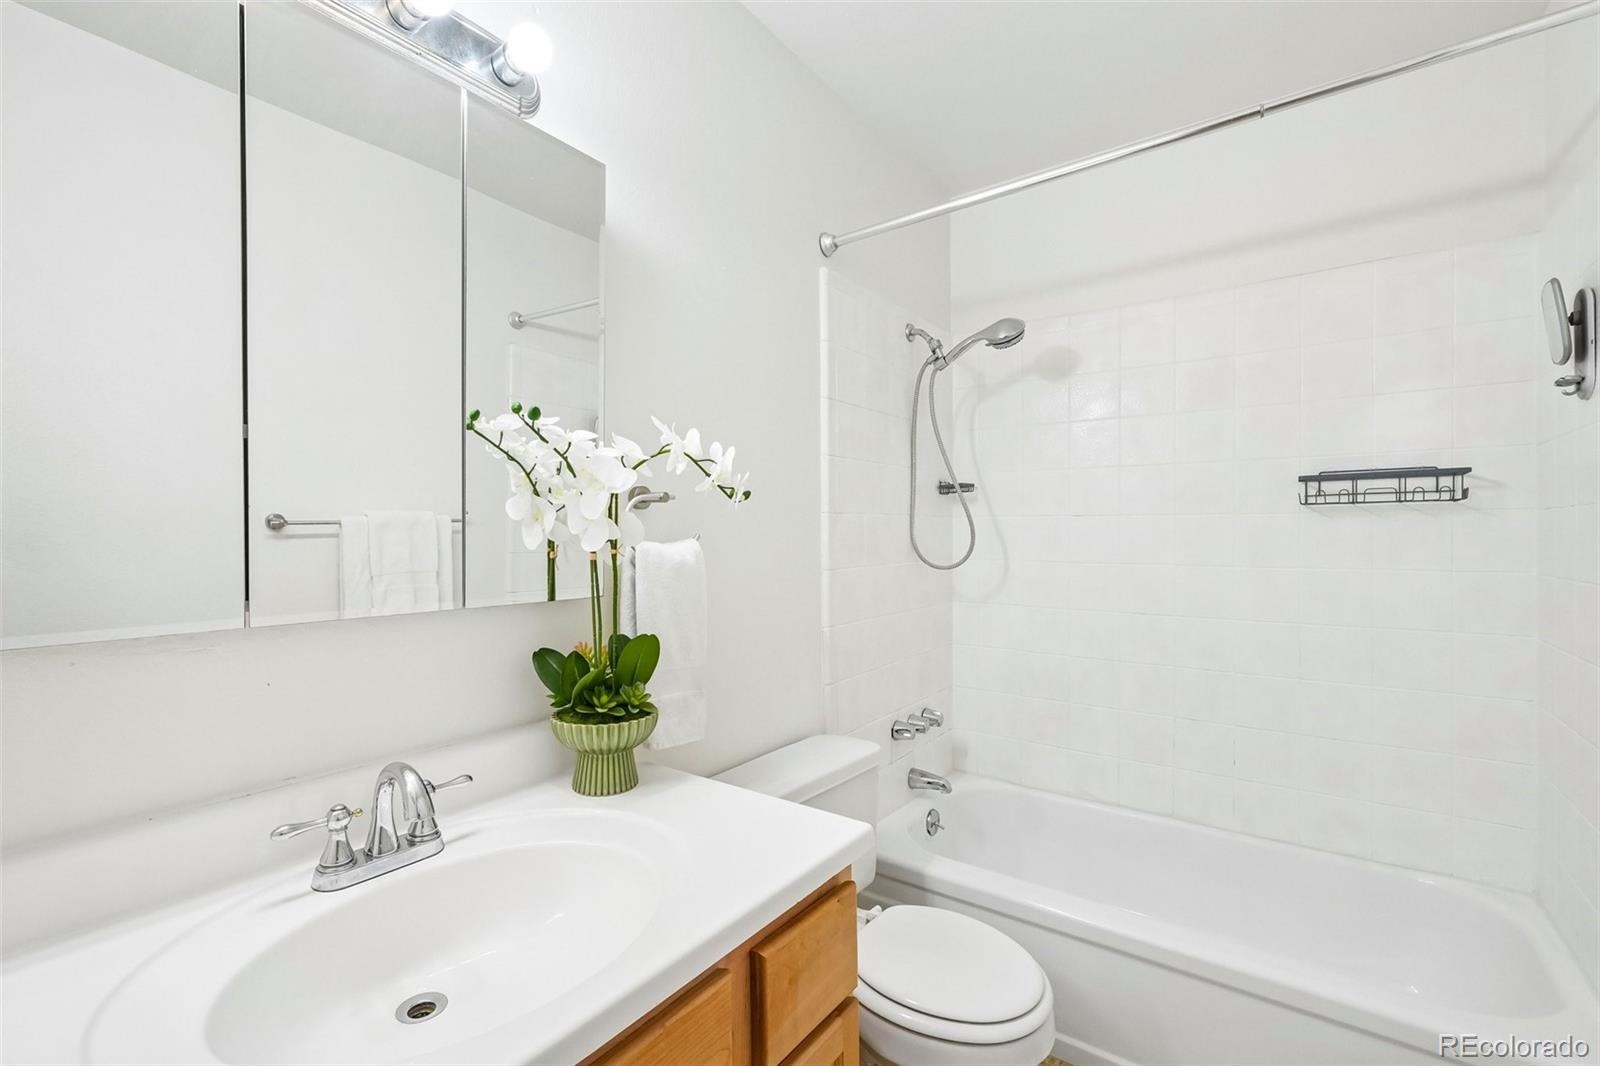
| Full Baths | 1 |
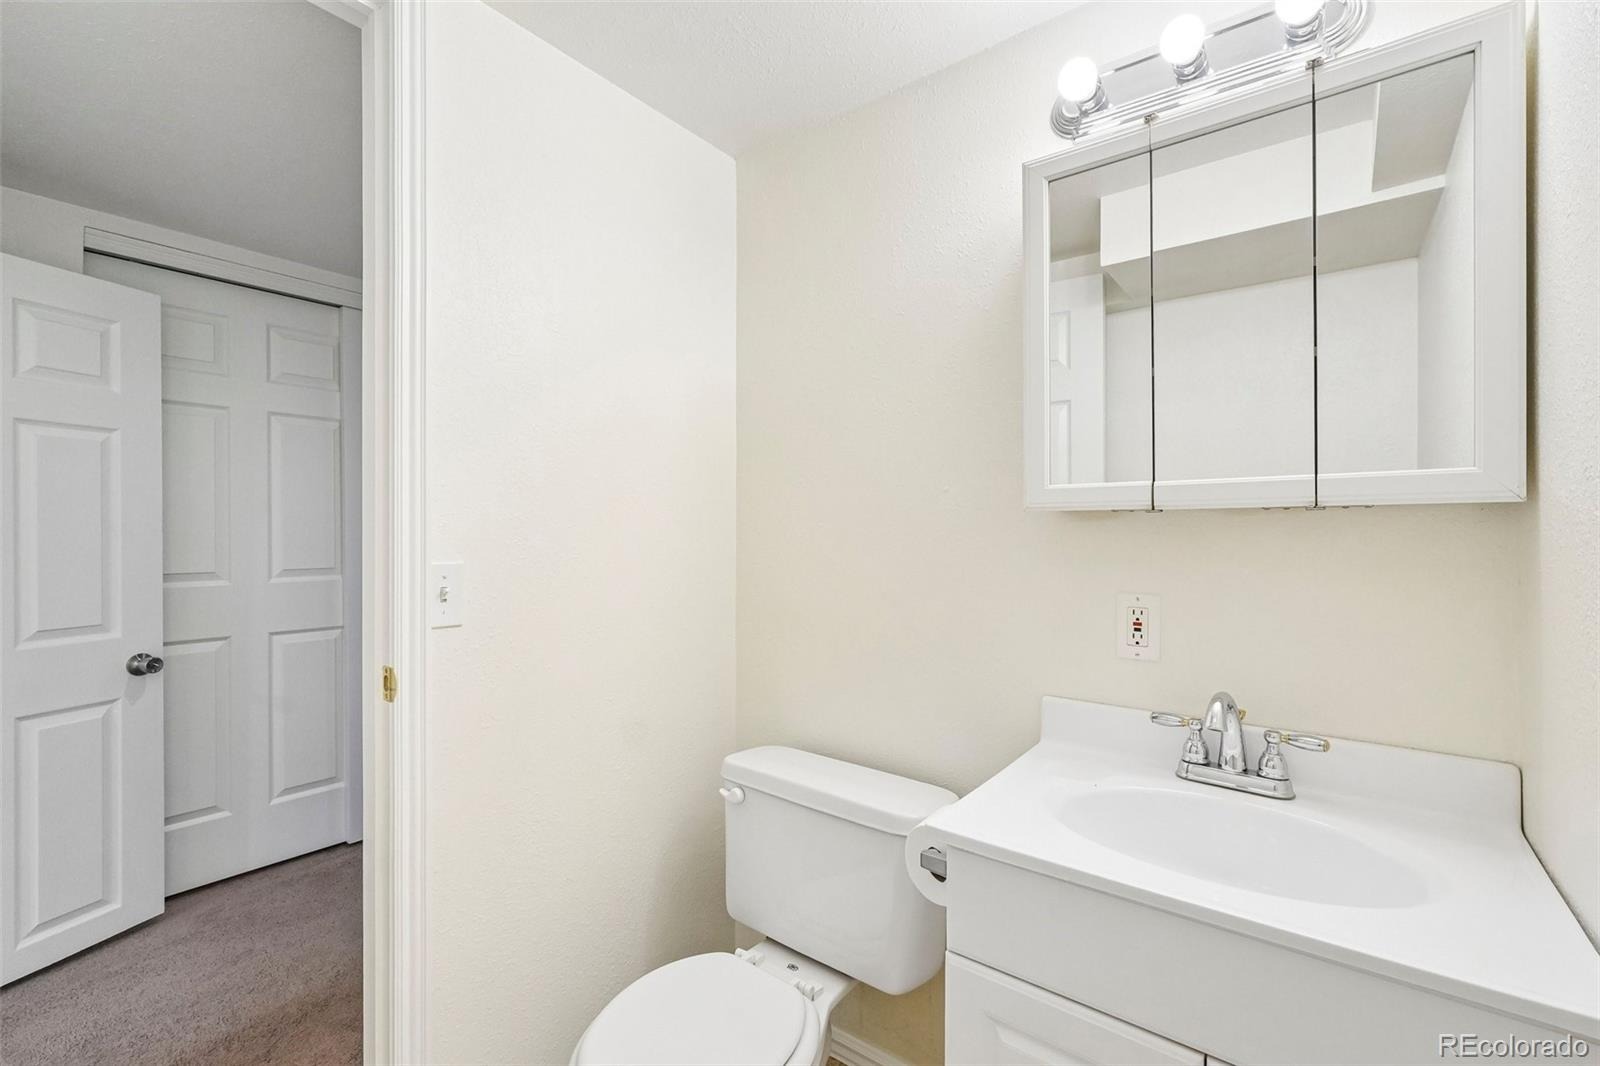
| Half Baths | 2 |
| Year Built | 1970 |
| HOA | Yes |
| HOA Fee | $630 |
| Annual Taxes | $2,475 |
| State | CO |
| County | Arapahoe |
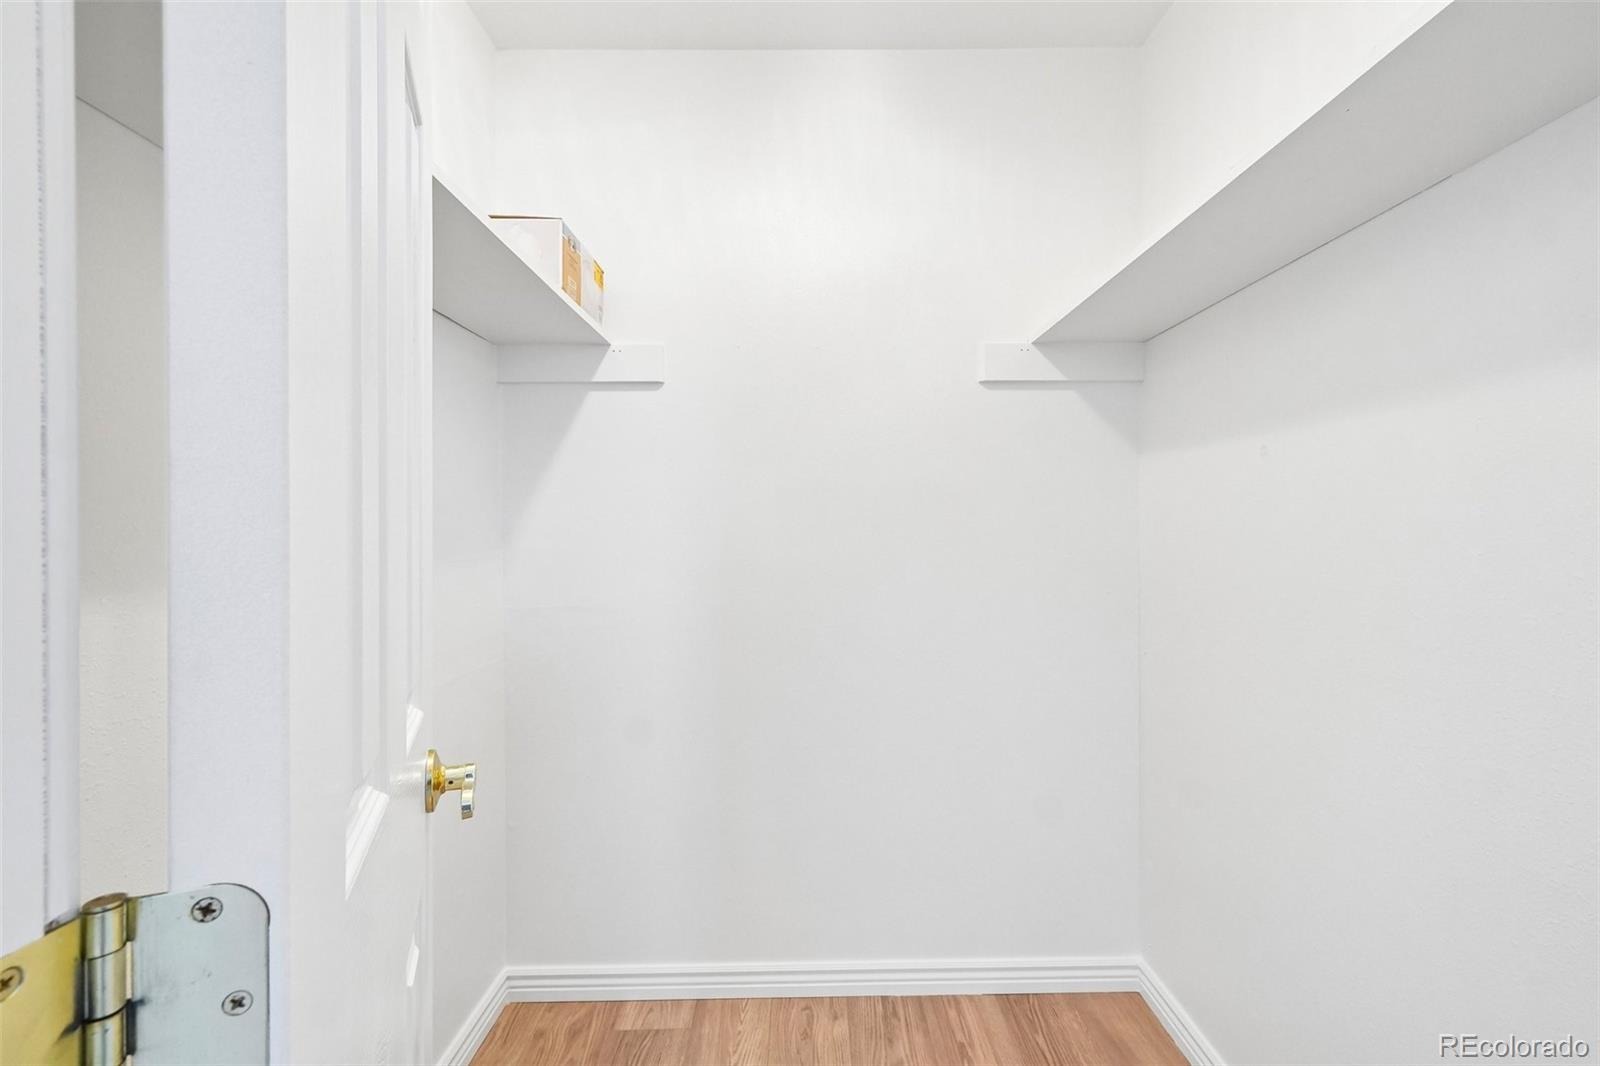
| Interior Features | Ceiling Fan(s), Smart Thermostat, Walk-In Closet(s), Smoke Free |
| Heating | Forced Air |
| Cooling | Central Air |
| Flooring | Carpet, Vinyl |
| Fireplace Features | Wood Burning |
| Appliances | Cooktop, Dishwasher, Disposal, Dryer, Microwave, Oven, Refrigerator, Washer |
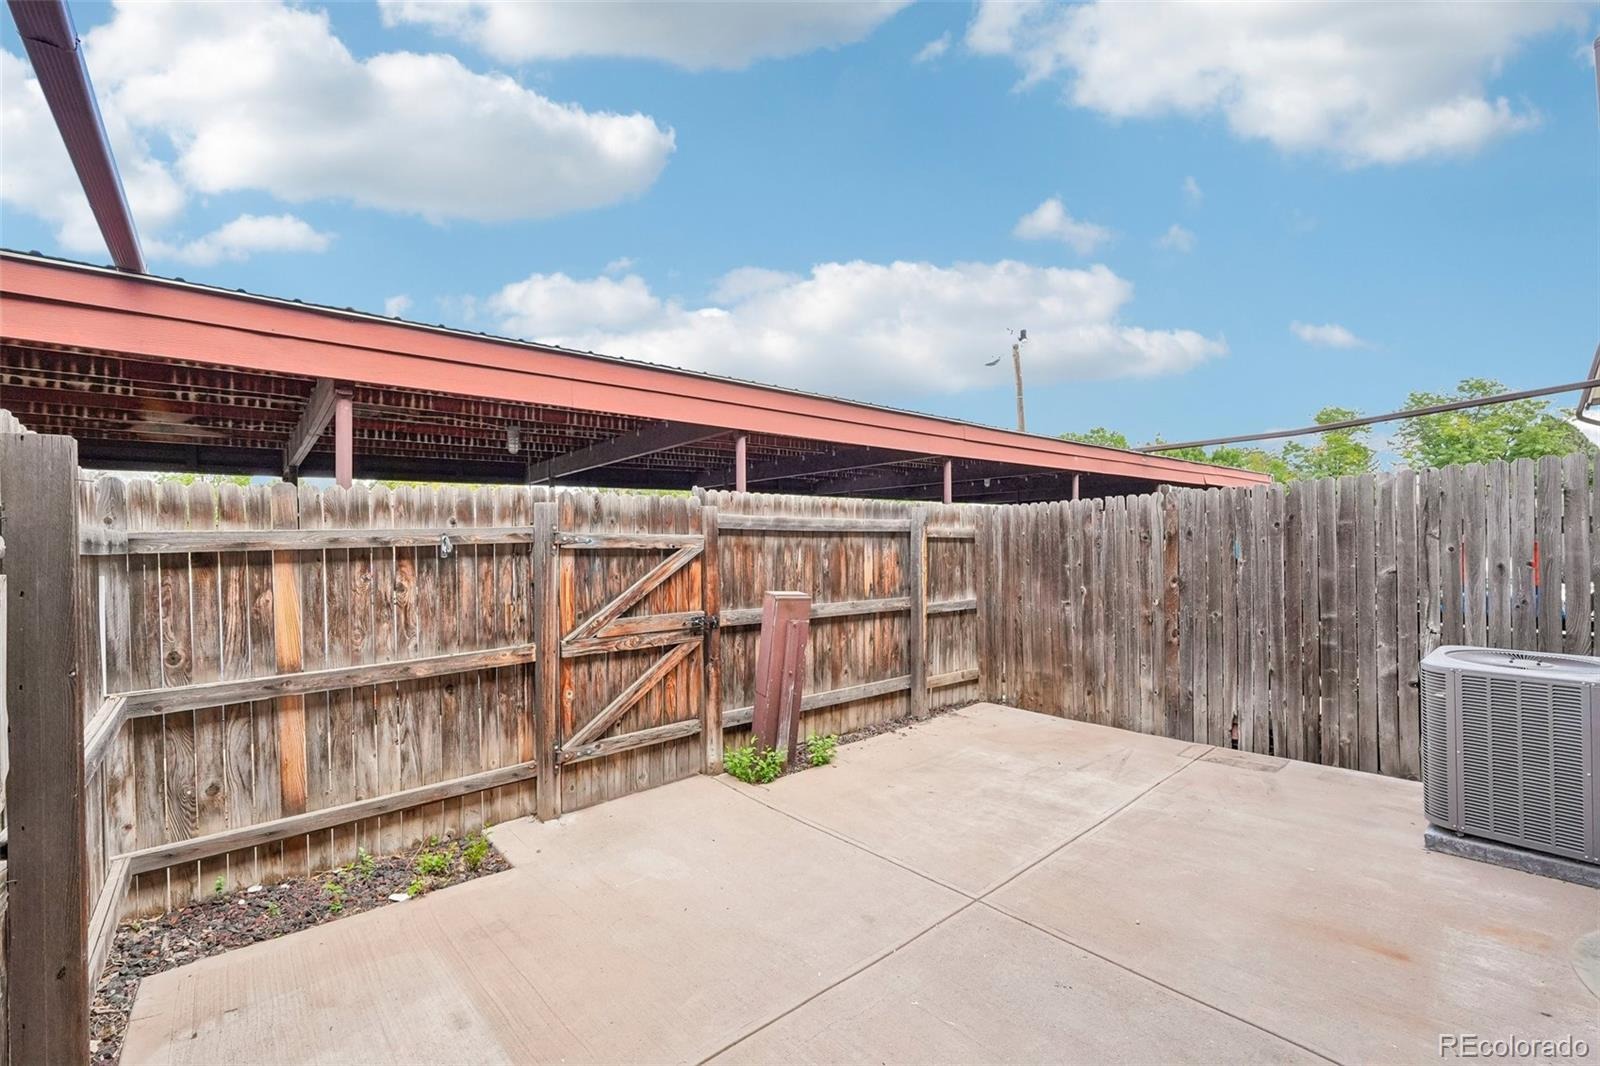
| Exterior Features | Private Yard |
| Roof | Other |
| Basement | Finished |
| Levels | Two |
| Construction | Brick |
| Sewer | Public Sewer |
| Water Source | Public |
| Senior Community | No |
| Special Conditions | None Known |
Location
Price History
| Date | Event | Price |
|---|---|---|
| 10/28/2026 |
Price change Source: REcolorado® #6460097 |
$365,000 -2.7% $218/sqft |
| 9/18/2026 |
Listed for sale Source: REcolorado® #6460097 |
$375,000 $224/sqft |

Based on information submitted to the MLS GRID as of November 14, 2026 at 8:11 AM MST. All data is obtained from various sources and may not have been verified by broker or MLS GRID. Supplied Open House Information is subject to change without notice. All information should be independently reviewed and verified for accuracy. Properties may or may not be listed by the office/agent presenting the information.
Thank you — a Mont Haus broker will be in touch shortly.
For Mont Haus agents and staff. Sign in with your Mont Haus Microsoft account and the Agent Portal opens in a new tab.
Sign in with MicrosoftNo Microsoft account yet? Ask Nikki Boxer, who sets up portal access.