Residential · Active
Parker, CO 80134
4 Beds · 6 Baths · 4,879 Sq Ft
$1,999,000
Single Family
Property Type
0.5 acres
Lot Size
2016
Year Built
$410
Price per Sq Ft
3
Parking Spaces
$600
HOA Fee
6466453
MLS #
About This Property
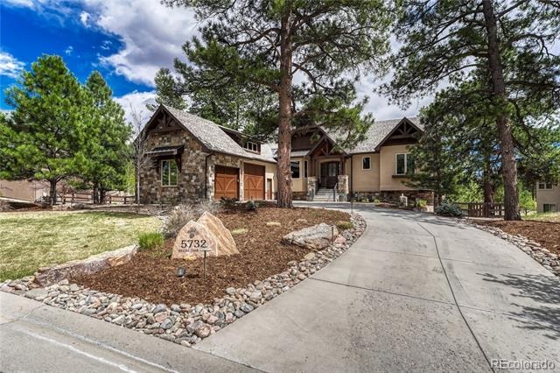
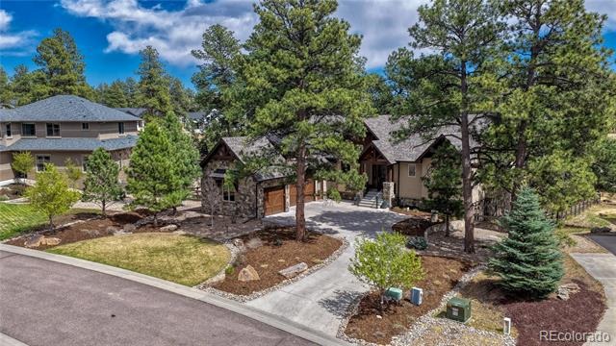
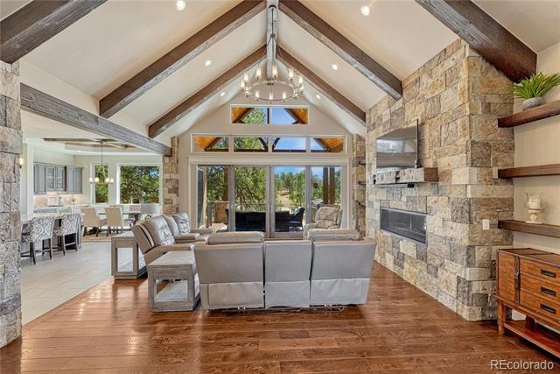
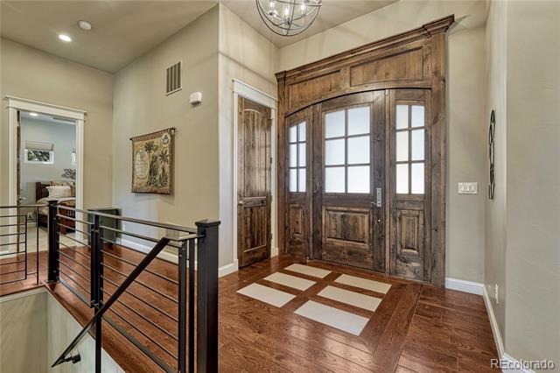
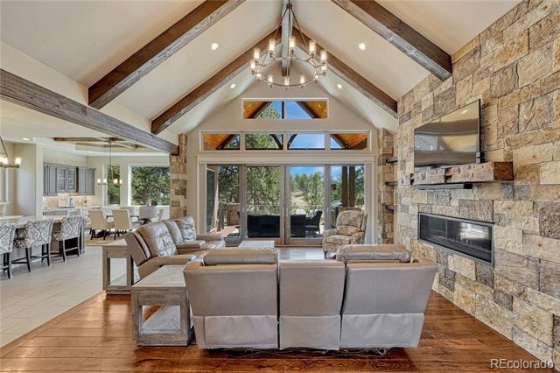
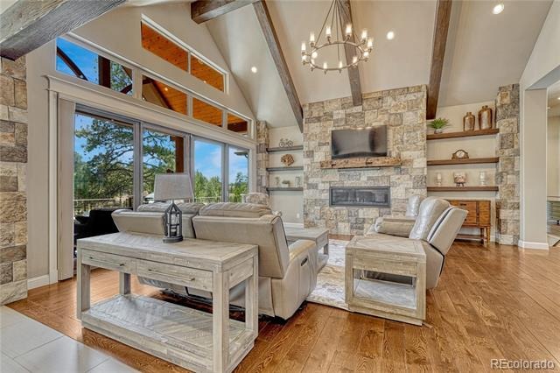
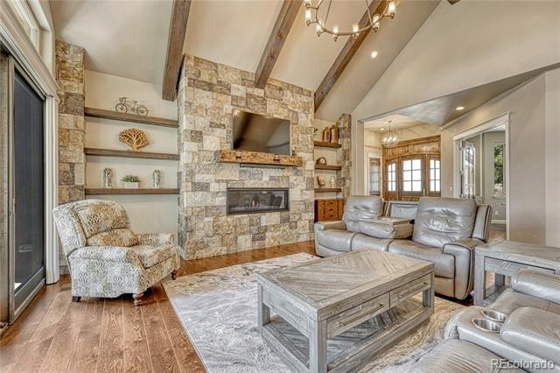
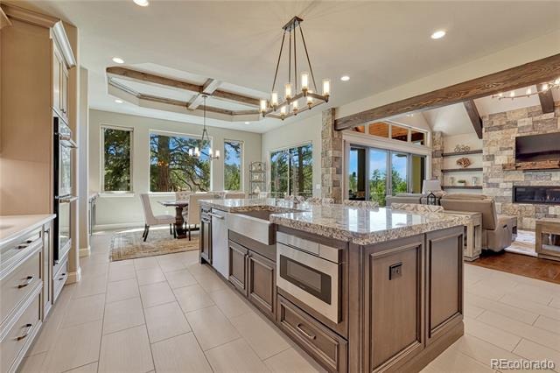
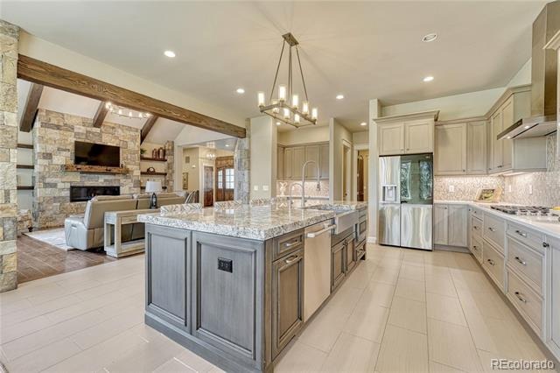
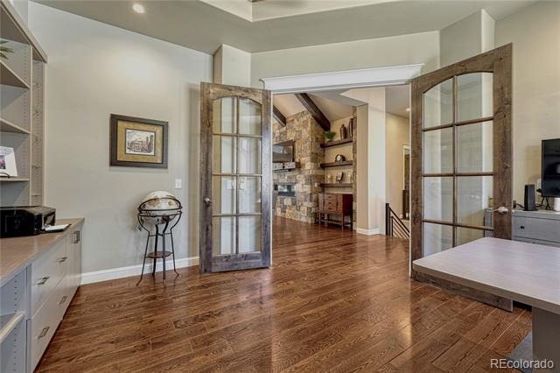
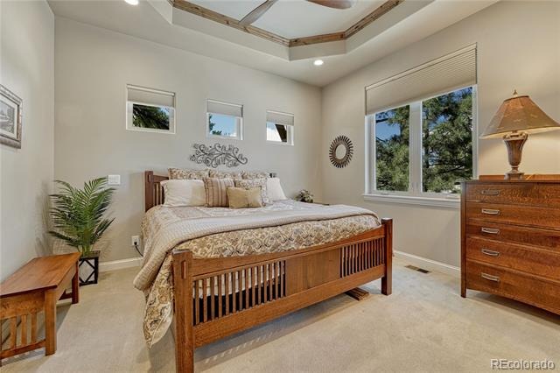
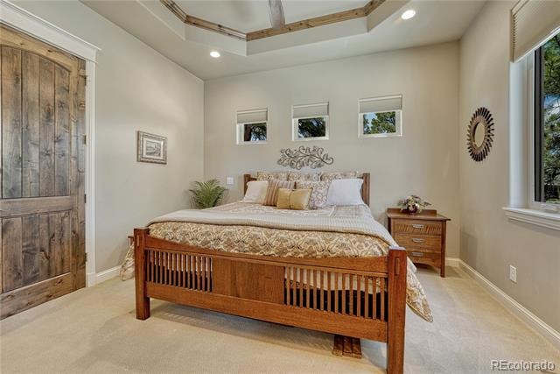
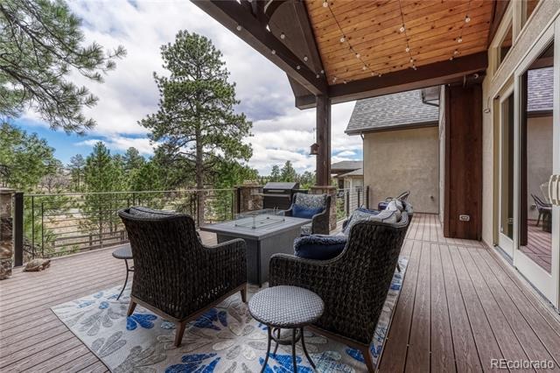
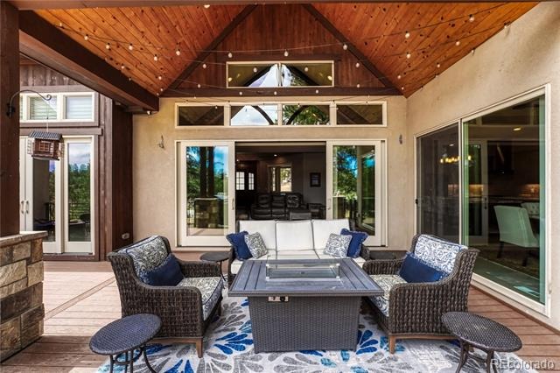
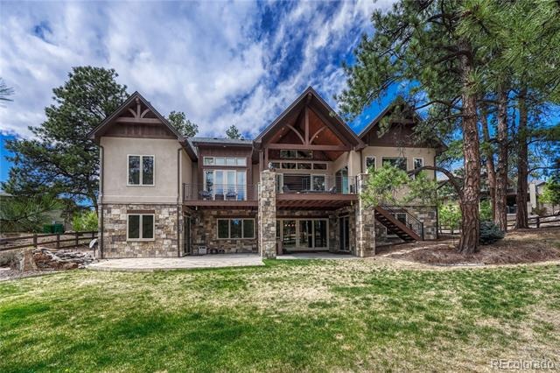
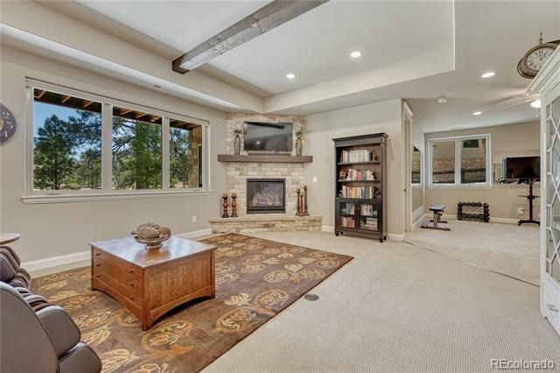
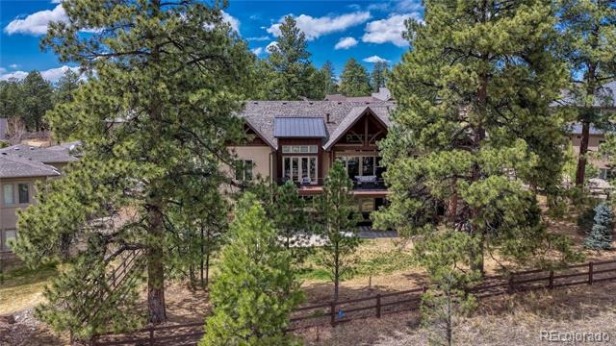
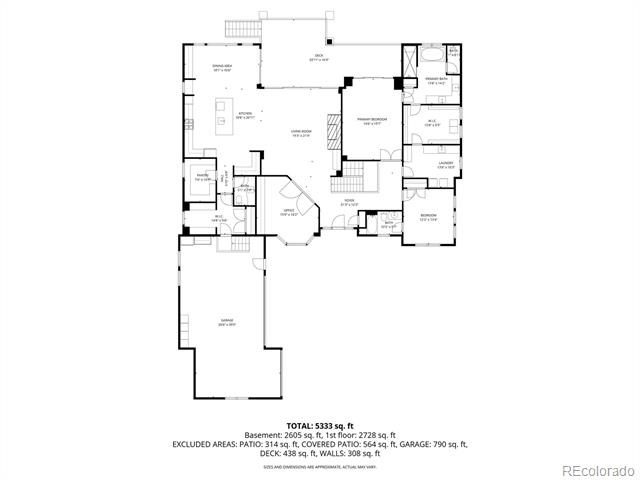
Set within a peaceful Parker setting, this Sterling Custom Homes residence blends refined design with a strong connection to its natural surroundings. The exterior’s combination of stone and wood creates a warm, timeless presence, while inside, the home unfolds into a thoughtfully designed 4-bedroom, 6-bath layout filled with natural light, rich hardwood flooring, and a clean, cohesive finish throughout. The main level is designed for both everyday living and entertaining, anchored by a striking stone fireplace that rises to meet vaulted, wood-beamed ceilings. In the main living area, an expansive wall of sliding glass doors opens to a covered deck, creating a seamless indoor-outdoor flow that is ideal for both quiet evenings and larger gatherings.
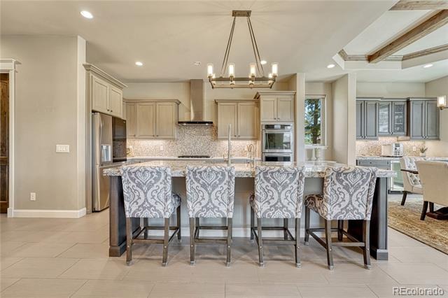
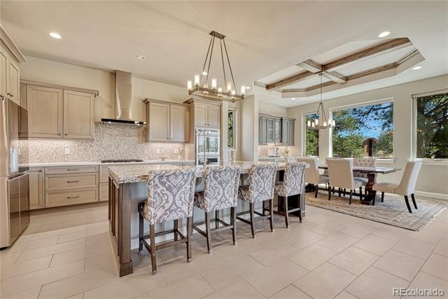
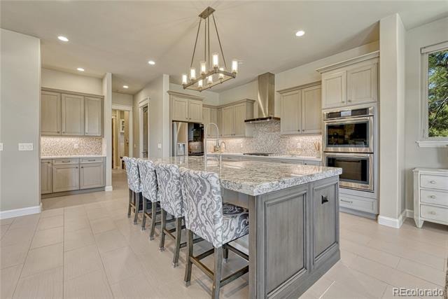
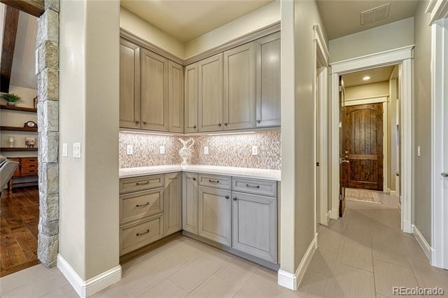
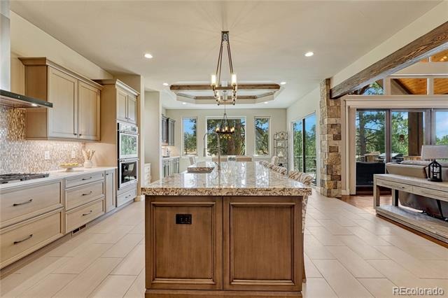
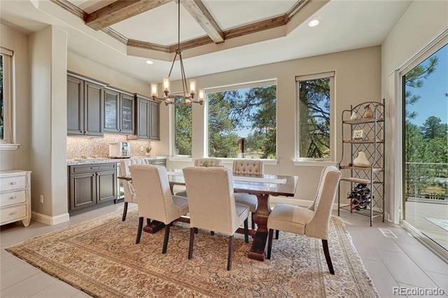
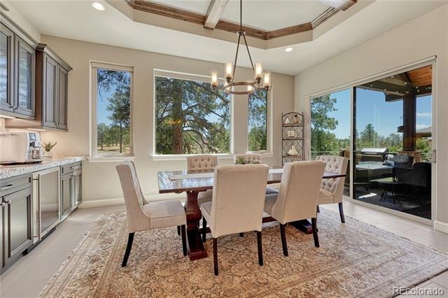
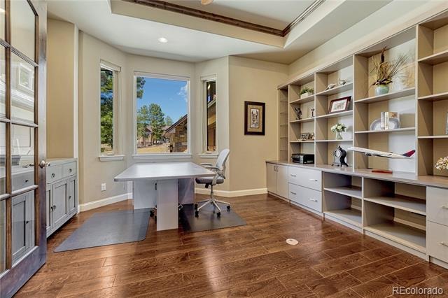
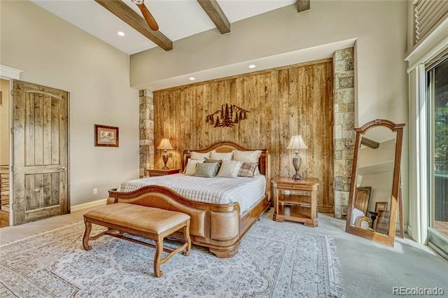
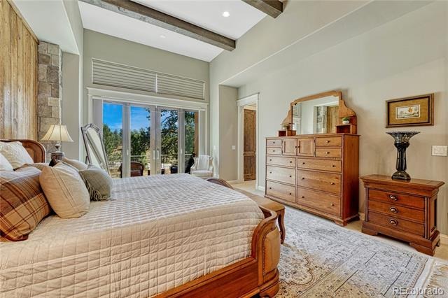
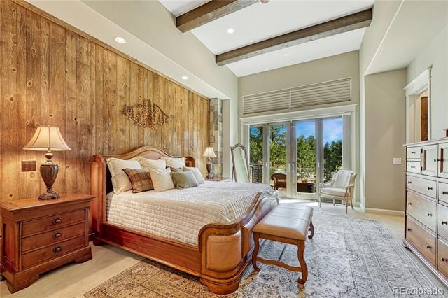
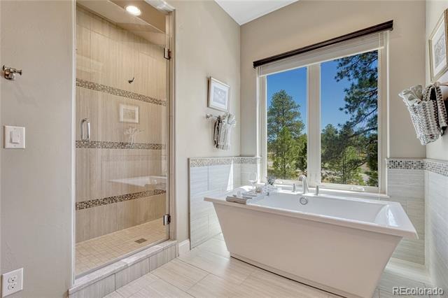
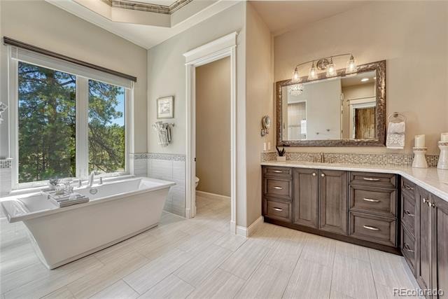
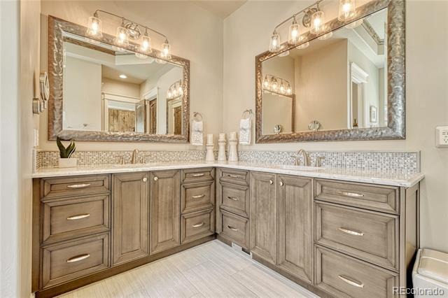
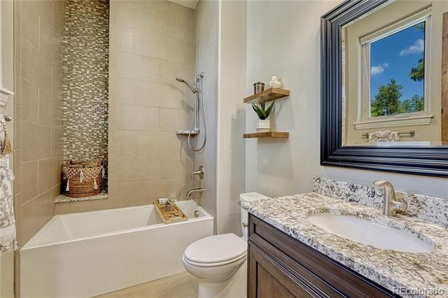
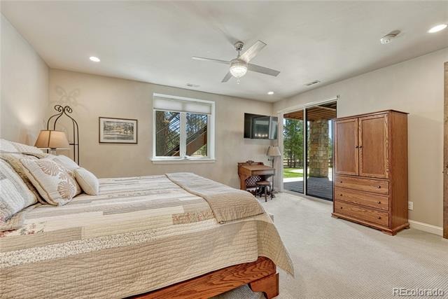
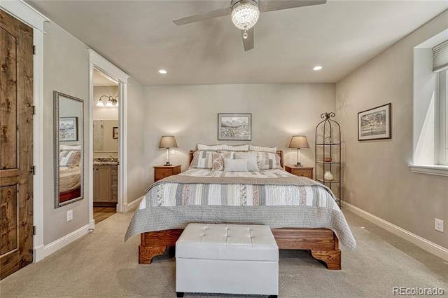
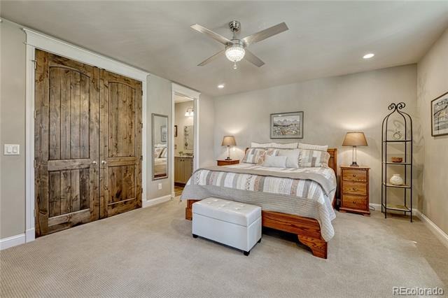
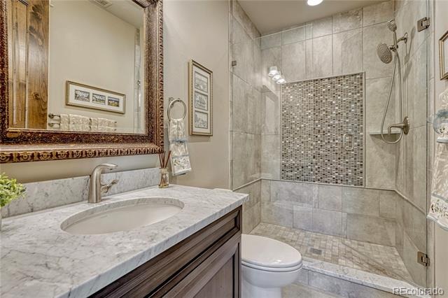
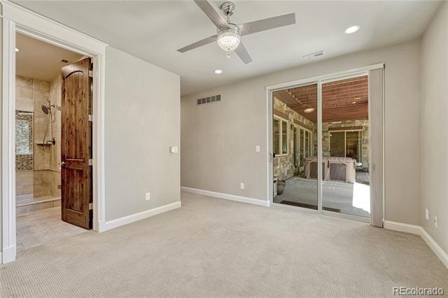
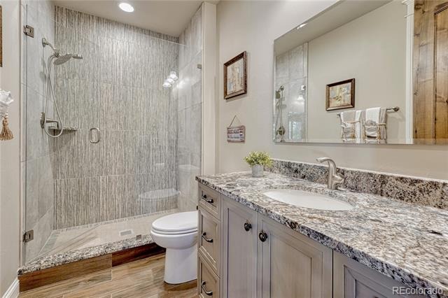
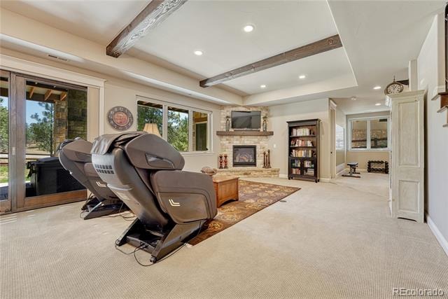
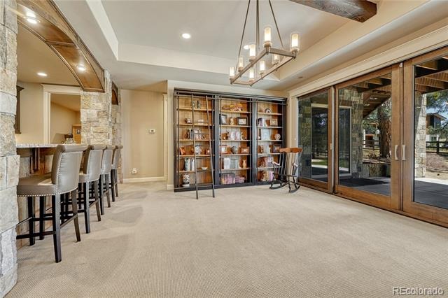
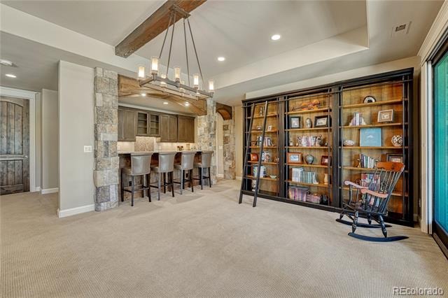
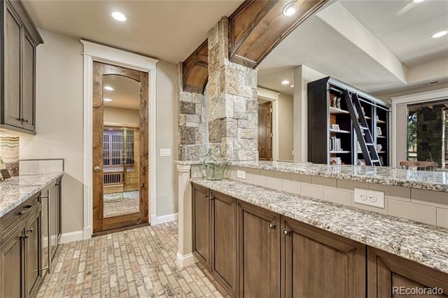
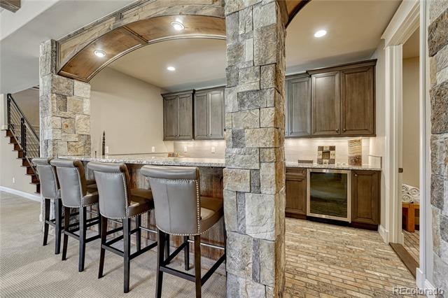
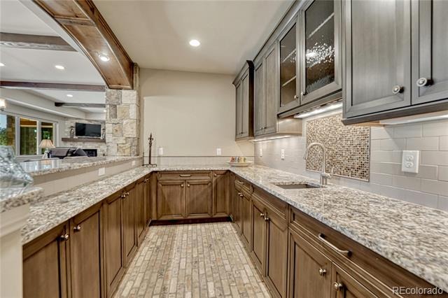
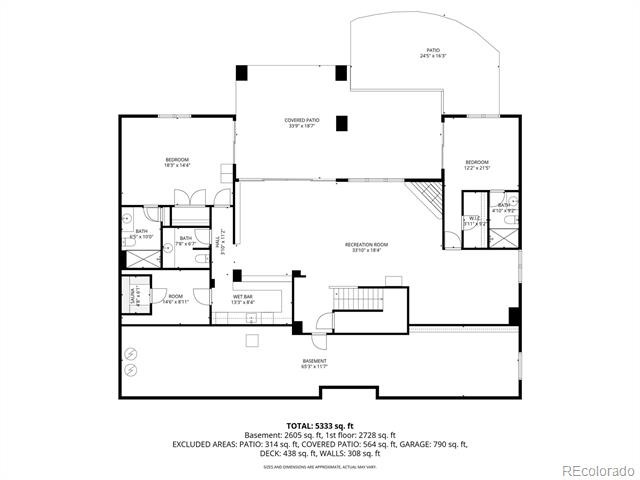
The kitchen is equally functional & inviting, featuring high-end stainless steel appliances, generous cabinetry, and a layout that connects effortlessly to the surrounding living & dining spaces. The comfort and detail continue with well-appointed bedroom suites, including a spacious primary retreat with direct access to the deck. The five-piece primary bath offers a quiet, spa-like feel with heated floors, a feature also extended to the upstairs secondary bathroom for added everyday comfort. Additional interior highlights include a dedicated main-level office and a finished walk-out basement with a second fireplace and a fully equipped wet bar, creating a versatile space for relaxing or hosting.
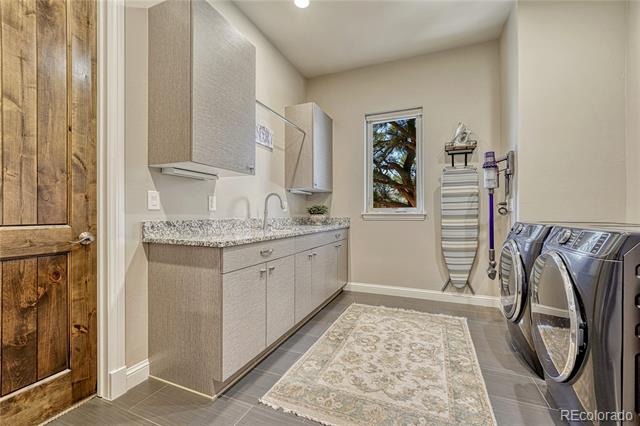
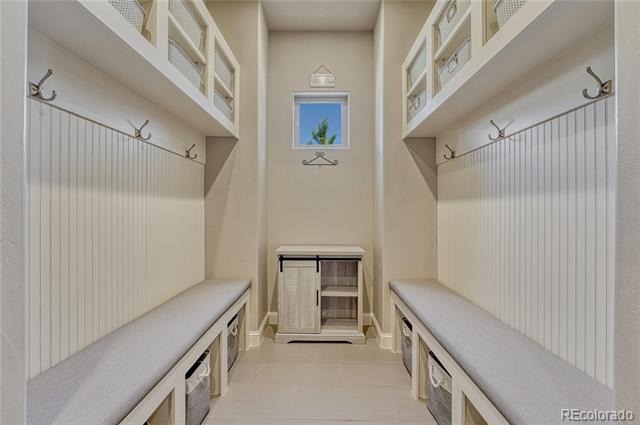
Outdoors, the home takes full advantage of its setting, backing to a greenbelt and featuring a beautifully landscaped yard with a tranquil waterfall element. Practical features are equally well considered, including an upstairs laundry room, mudroom, & an attached three-car garage. The garage has been upgraded with a newly refitted 10-foot 6-inch door, designed to accommodate the current owner’s Sprinter RV. New roof and metal replaced 2024 grade 4 shingles. Reverse osmosis filtration in the kitchen.
158 days on market
Listed by Steven Beam · RE/MAX Alliance · steven@stevenbeam.com,303-941-4663
Property Details
| Property Type | Residential |
| Sub Type | Single Family Residence |
| Status | Active |
| Price per Sq Ft | $410 |
| Subdivision | Timbers at the Pinery |
| MLS # | 6466453 |
| Days on Market | 158 |
| Bedrooms | 4 |
| Full Baths | 2 |
| Half Baths | 2 |
| Three-Quarter Baths | 2 |
| Year Built | 2016 |
| Lot Size (Sq Ft) | 21,780 |
| Acres | 0.5 |
| HOA | Yes |
| HOA Fee | $600 |
| Annual Taxes | $10,264 |
| State | CO |
| County | Douglas |
| Interior Features | Built-in Features, Ceiling Fan(s), Eat-in Kitchen, Entrance Foyer, Granite Counters, High Ceilings, High Speed Internet, Kitchen Island, Open Floorplan, Pantry, Vaulted Ceiling(s), Walk-In Closet(s), Wet Bar, Five Piece Bath, Primary Suite, Utility Sink |
| Heating | Forced Air, Natural Gas, Radiant Floor |
| Cooling | Central Air |
| Flooring | Carpet, Tile, Wood |
| Fireplaces | 2 |
| Fireplace Features | Basement, Family Room, Gas |
| Appliances | Bar Fridge, Cooktop, Dishwasher, Disposal, Double Oven, Dryer, Microwave, Refrigerator, Washer, Water Softener |
| Exterior Features | Lighting, Private Yard, Rain Gutters, Water Feature |
| Garage | Yes |
| Garage Spaces | 3 |
| Parking Features | Concrete, Lighted, Oversized, Dry Walled, Finished |
| Roof | Composition |
| Basement | Finished, Full, Walk-Out Access |
| Lot Features | Landscaped, Level, Many Trees, Meadow, Sloped, Sprinklers In Front, Sprinklers In Rear |
| Architectural Style | Contemporary |
| Levels | One |
| Construction | Frame, Stucco |
| Sewer | Public Sewer |
| Water Source | Public |
| Senior Community | No |
| Special Conditions | None Known |
Location
Price History
| Date | Event | Price |
|---|---|---|
| 10/8/2026 |
Price change Source: REcolorado® #6466453 |
$1,999,000 -4.8% $410/sqft |
| 5/21/2026 |
Listed for sale Source: REcolorado® #6466453 |
$2,100,000 $430/sqft |

Based on information submitted to the MLS GRID as of October 26, 2026 at 3:05 PM MDT. All data is obtained from various sources and may not have been verified by broker or MLS GRID. Supplied Open House Information is subject to change without notice. All information should be independently reviewed and verified for accuracy. Properties may or may not be listed by the office/agent presenting the information.
Thank you — a Mont Haus broker will be in touch shortly.