Residential · Pending
Brighton, CO 80603
4 Beds · 3 Baths · 1,885 Sq Ft
$420,000
Single Family
Property Type
0.12 acres
Lot Size
2022
Year Built
$223
Price per Sq Ft
2
Parking Spaces
$33
HOA Fee
6467057
MLS #
About This Property
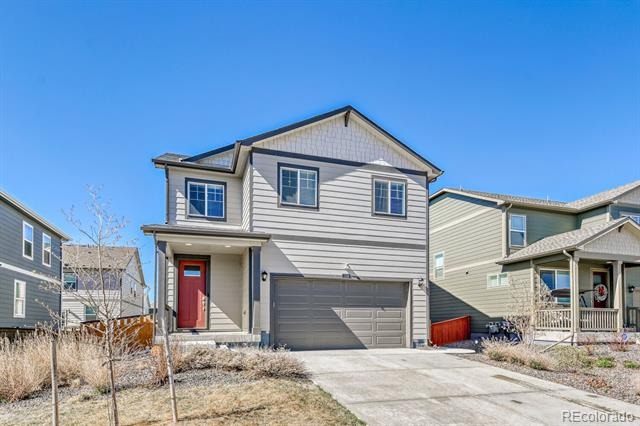
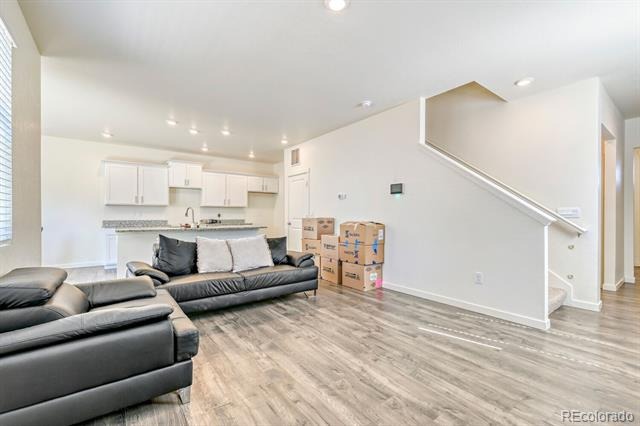
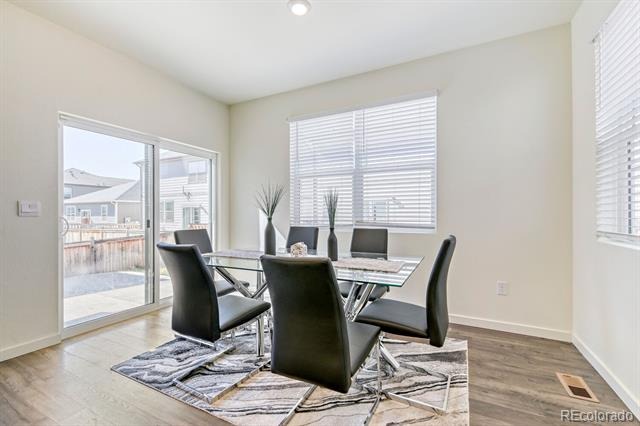
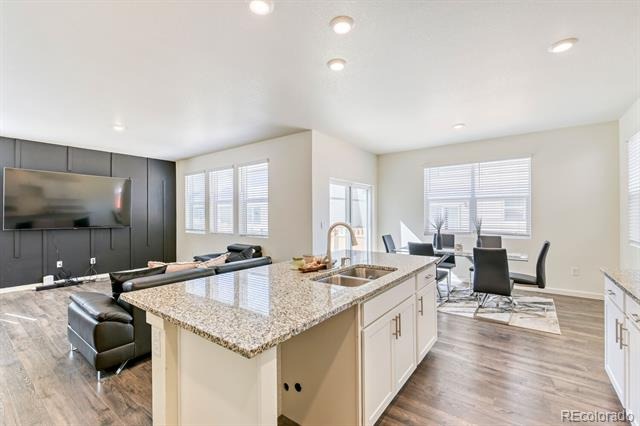
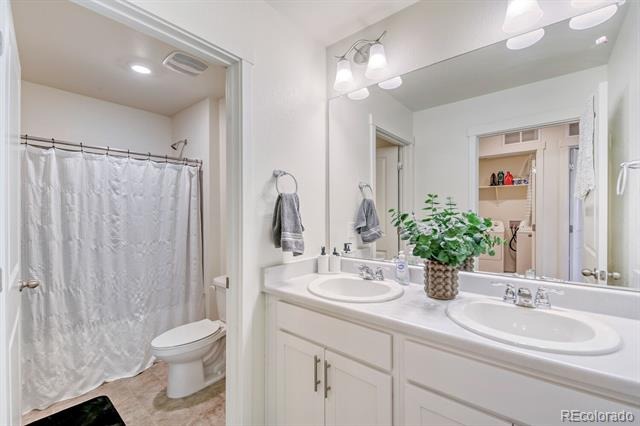
Opportunity meets potential in this spacious 4-bedroom, 3-bath home tucked into a quiet Lochbuie neighborhood. Offering approximately 1,885 square feet, the layout is open and functional, with plenty of room to spread out, entertain, or create your ideal living space.
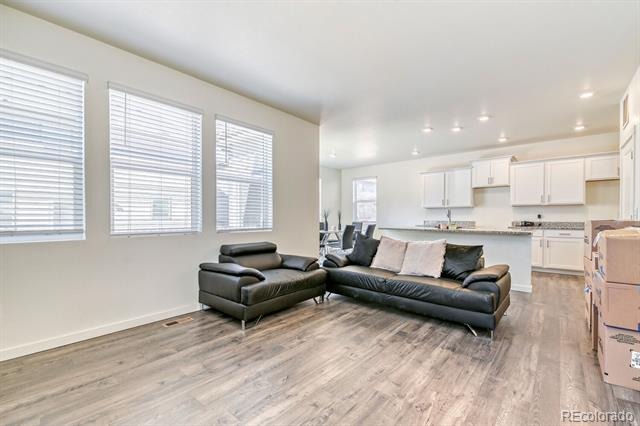
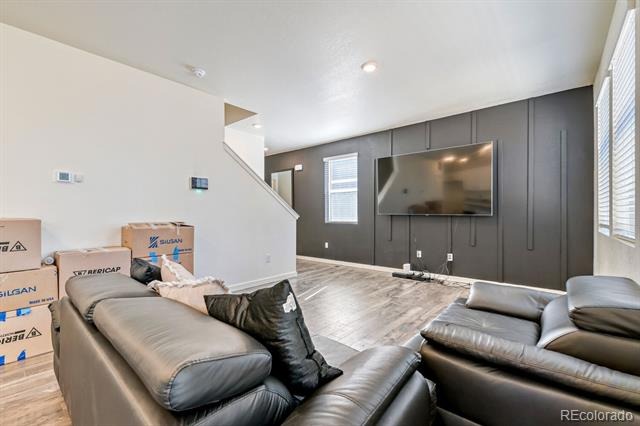
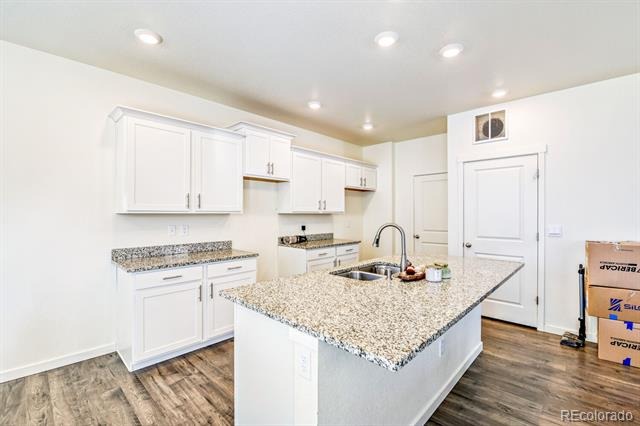
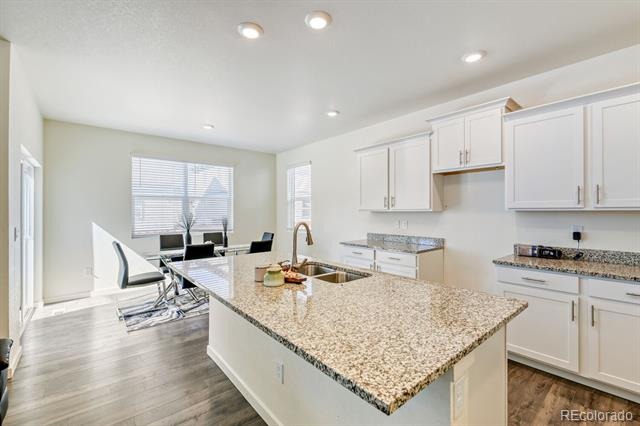
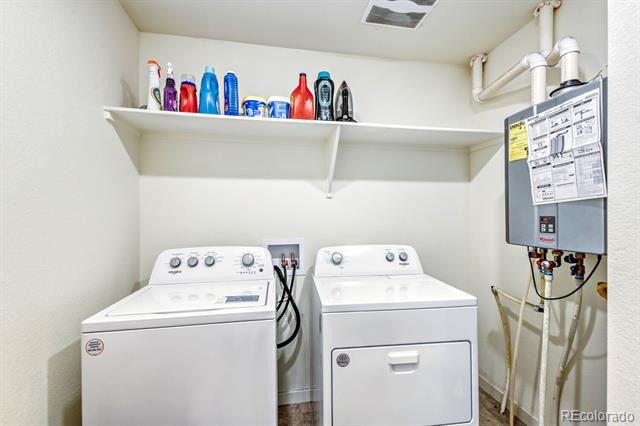
The main level features a bright, flowing floor plan with a welcoming living area that connects seamlessly to the kitchen, complete with stainless steel appliances, white cabinetry, and modern touches. A tankless water heater and smart home features add convenience and efficiency.
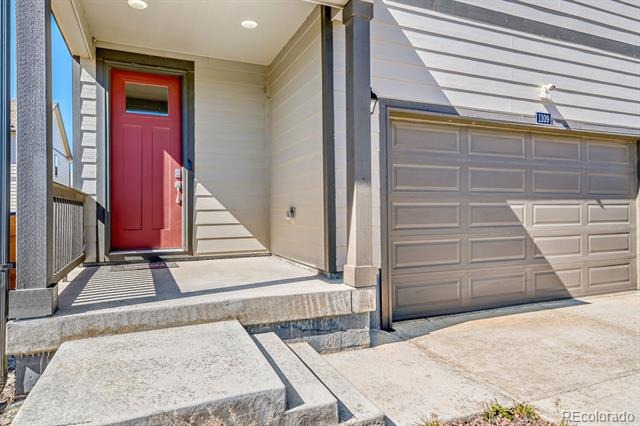
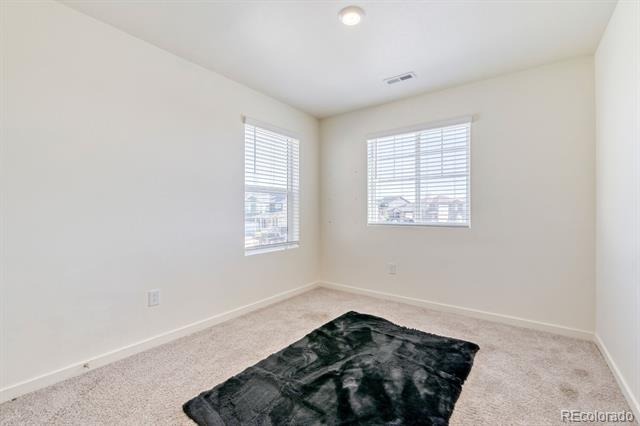
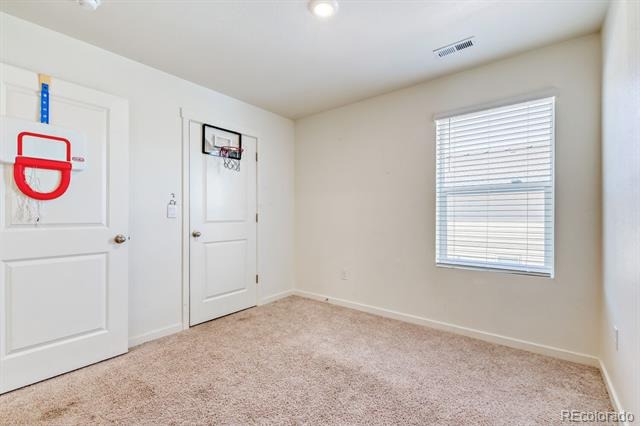
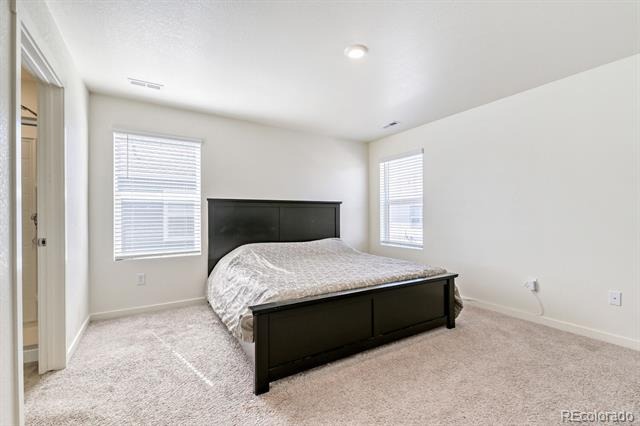
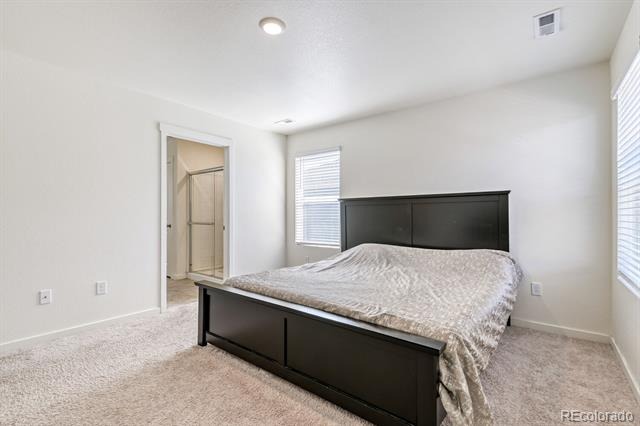
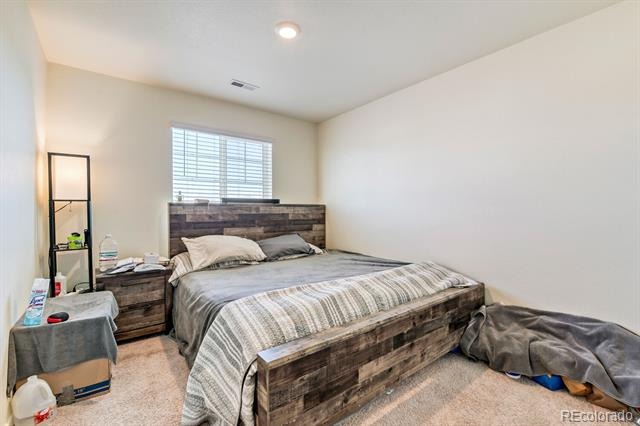
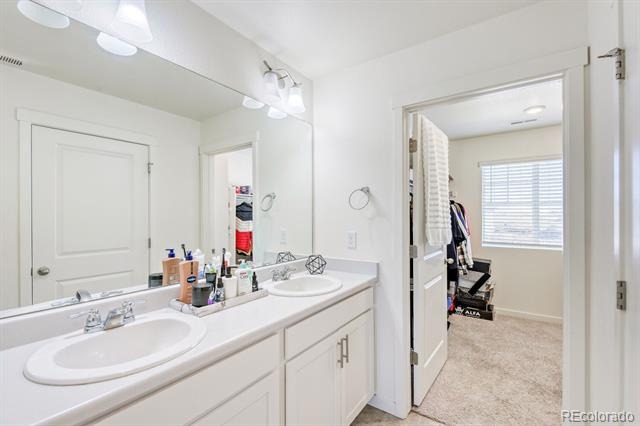
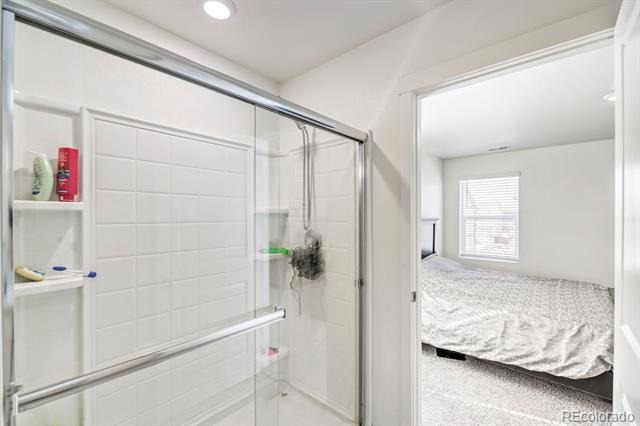
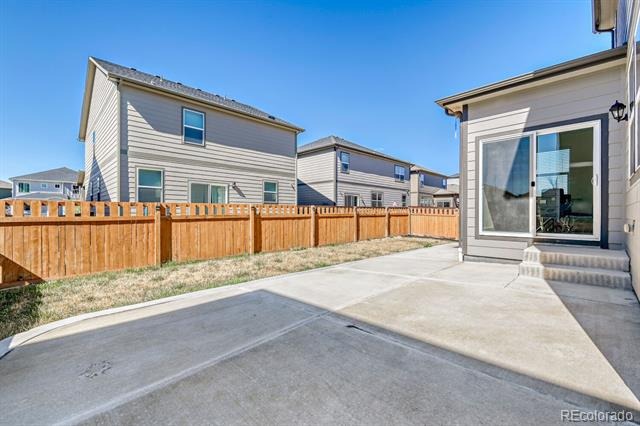
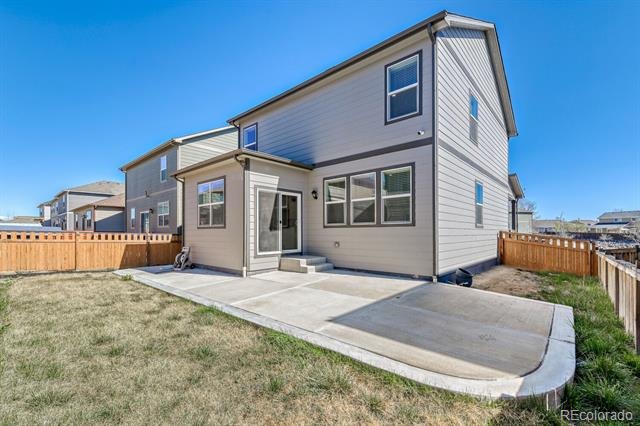
Upstairs, you’ll find generously sized bedrooms, including a comfortable primary suite with its own private bath. Outside, the home offers a charming front porch and a fenced backyard—perfect for relaxing, pets, or future improvements.
While the home offers strong fundamentals and great value, it presents an excellent opportunity for a buyer willing to add a little personal touch and cosmetic refresh to truly make it shine. With easy access to the Denver Metro area and nearby amenities, this is a chance to get into a growing community at an attractive price point.
Don’t miss the potential this property has to offer.
221 days on market
Listed by Nicholas Monge · eXp Realty, LLC · nicholas.monge@exprealty.com,720-773-9537
Property Details
| Property Type | Residential |
| Sub Type | Single Family Residence |
| Status | Pending |
| Price per Sq Ft | $223 |
| Subdivision | Silver Peaks |
| MLS # | 6467057 |
| Days on Market | 221 |
| Bedrooms | 4 |
| Full Baths | 2 |
| Half Baths | 1 |
| Year Built | 2022 |
| Lot Size (Sq Ft) | 5,250 |
| Acres | 0.12 |
| HOA | Yes |
| HOA Fee | $33 |
| Annual Taxes | $4,746 |
| State | CO |
| County | Weld |
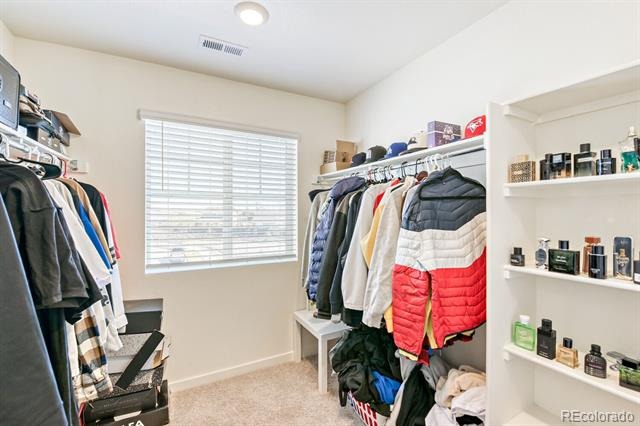
| Interior Features | Eat-in Kitchen, Kitchen Island, Laminate Counters, Pantry, Smart Thermostat, Walk-In Closet(s), Primary Suite, Radon Mitigation System, Smoke Free |
| Heating | Forced Air, Natural Gas |
| Cooling | Central Air |
| Flooring | Carpet, Vinyl |
| Exterior Features | Private Yard, Rain Gutters |
| Garage | Yes |
| Garage Spaces | 2 |
| Roof | Shingle |
| Basement | Crawl Space, Sump Pump |
| Lot Features | Level, Sprinklers In Front, Master Planned |
| Architectural Style | Contemporary |
| Levels | Two |
| Construction | Cement Siding, Concrete, Frame |
| Sewer | Public Sewer |
| Water Source | Public |
| Senior Community | No |
| Special Conditions | Short Sale |
Location
Price History
| Date | Event | Price |
|---|---|---|
| 10/22/2026 |
Pending Source: REcolorado® #6467057 |
— |
| 4/6/2026 |
Listed for sale Source: REcolorado® #6467057 |
$420,000 $223/sqft |

Based on information submitted to the MLS GRID as of November 13, 2026 at 12:30 PM MST. All data is obtained from various sources and may not have been verified by broker or MLS GRID. Supplied Open House Information is subject to change without notice. All information should be independently reviewed and verified for accuracy. Properties may or may not be listed by the office/agent presenting the information.
Thank you — a Mont Haus broker will be in touch shortly.
For Mont Haus agents and staff. Sign in with your Mont Haus Microsoft account and the Agent Portal opens in a new tab.
Sign in with MicrosoftNo Microsoft account yet? Ask Nikki Boxer, who sets up portal access.