Residential · Active
Castle Rock, CO 80104
2 Beds · 2 Baths · 3,071 Sq Ft
$999,000
Single Family
Property Type
0.2 acres
Lot Size
2026
Year Built
$325
Price per Sq Ft
3
Parking Spaces
$221
HOA Fee
6468853
MLS #
About This Property
Brand New Toll Brothers Home - Ready August 2026!
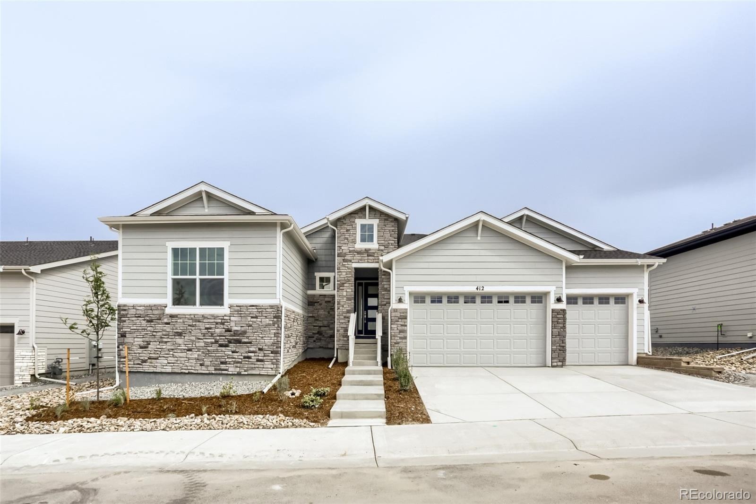
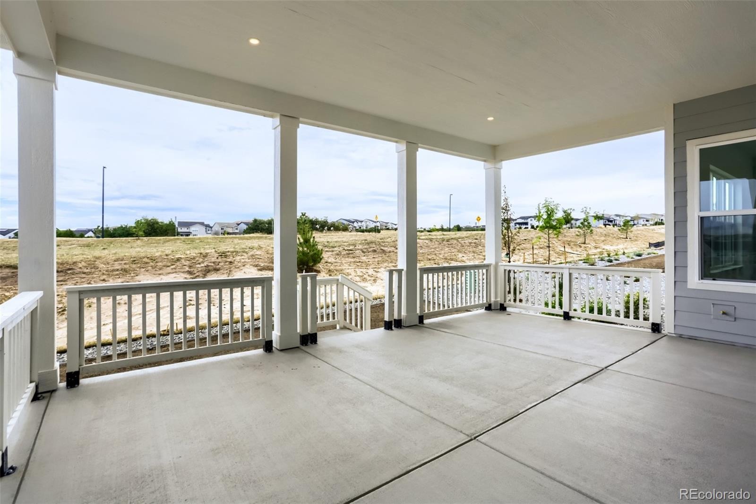
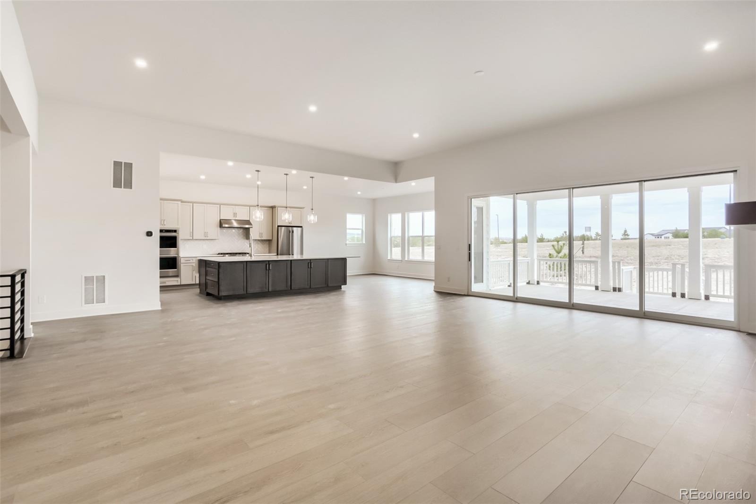
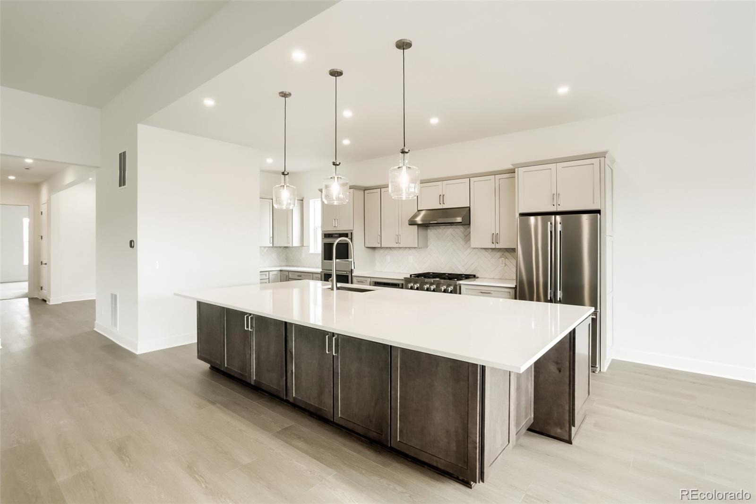
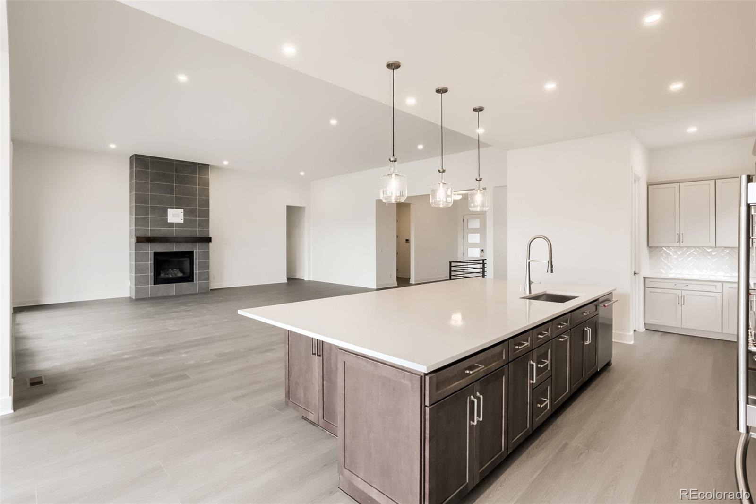
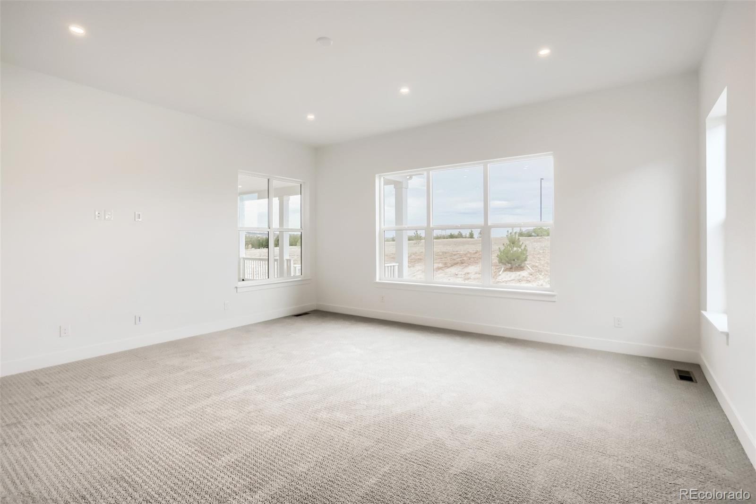
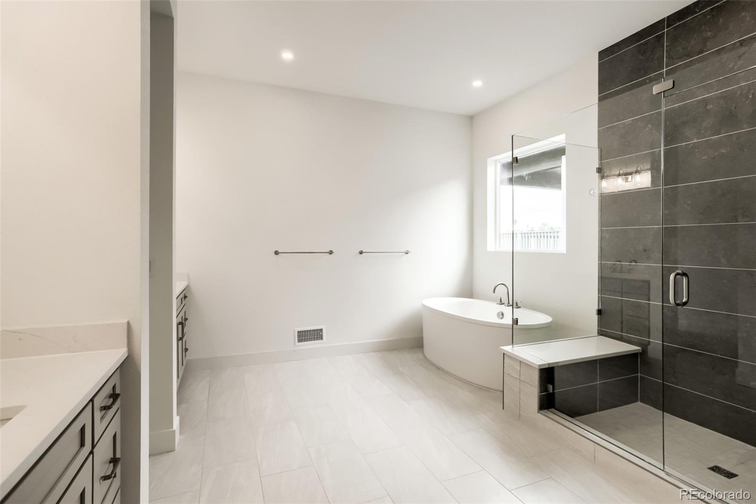
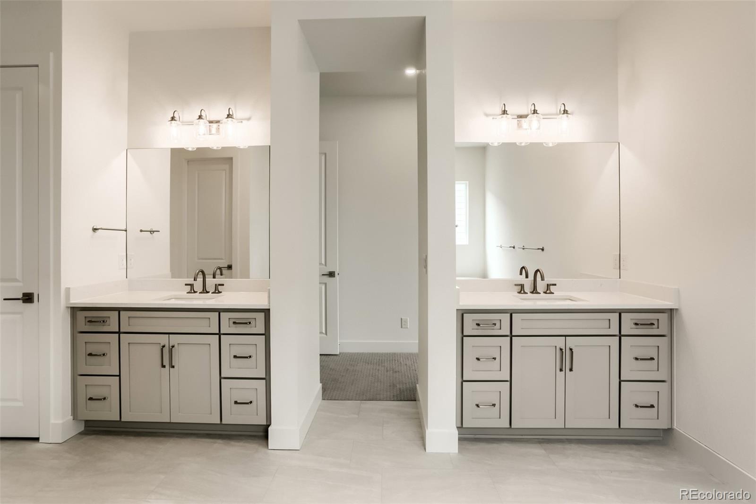
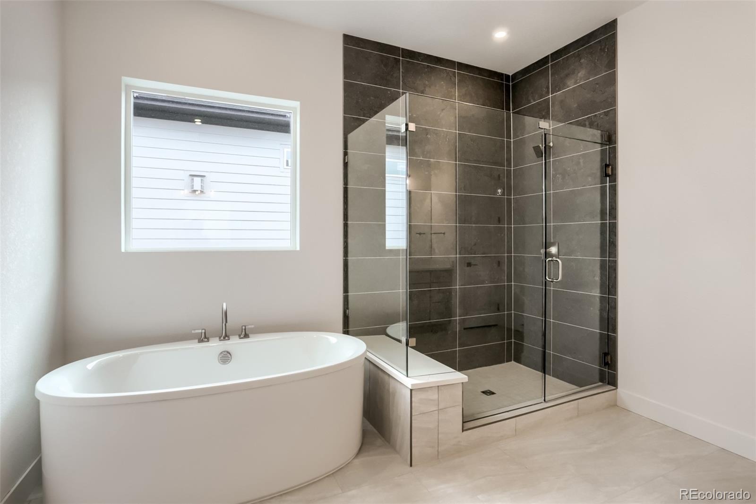
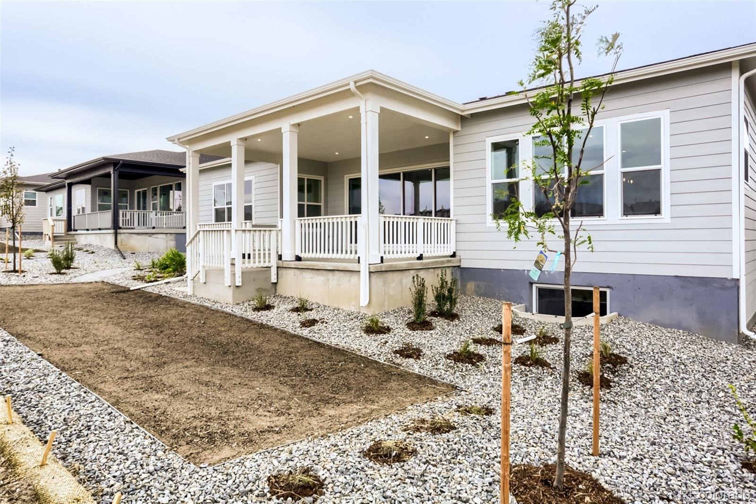
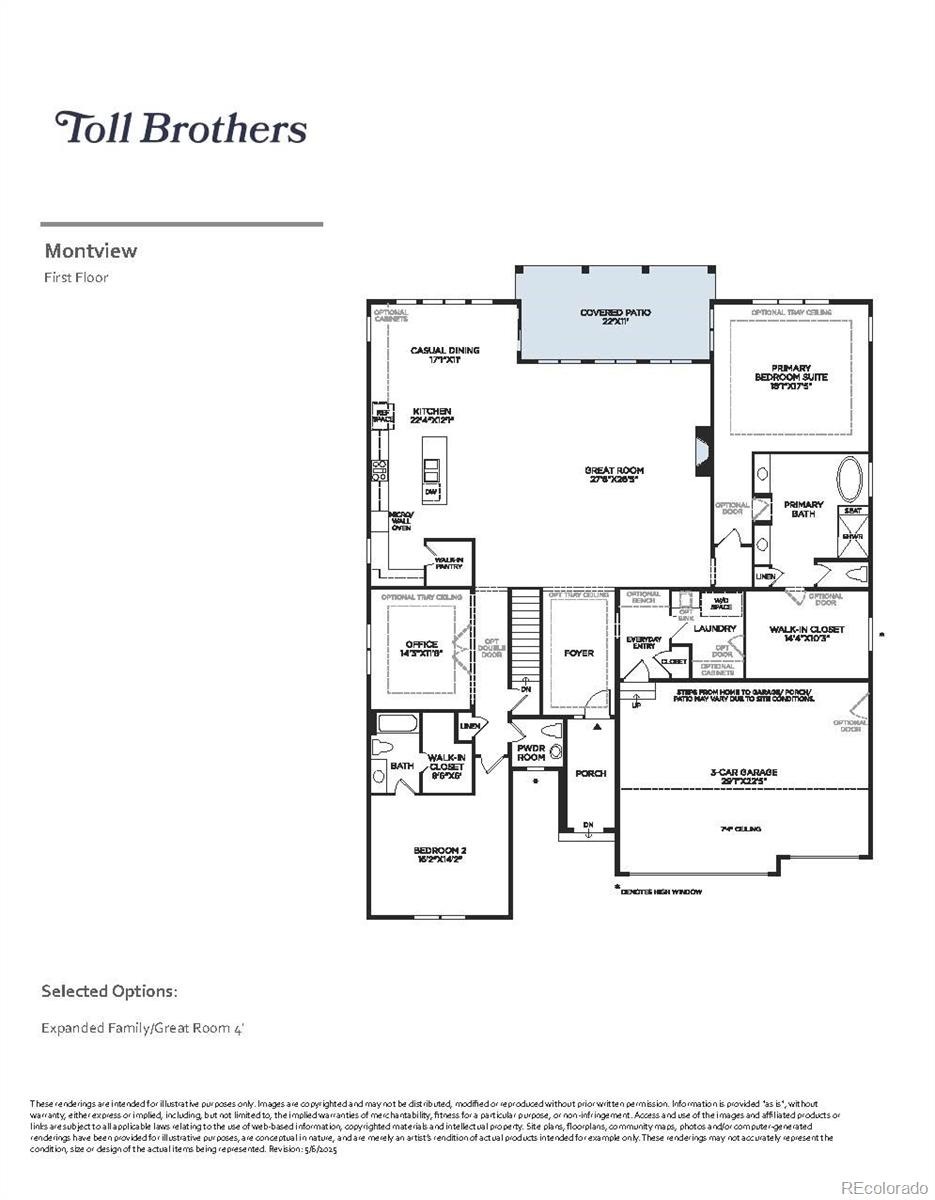
This stunning ranch home showcases our most popular floor plan, featuring an open-concept design with dramatic 12-foot ceilings in the great room. Stacking sliding glass doors open to an expanded rear patio overlooking the greenbelt, creating seamless indoor-outdoor living. The private primary suite offers a huge walk-in closet and a spa-inspired bath with a soaking tub, frameless glass shower, dual vanities, and linen storage, while the secondary bedroom includes its own private bath. A spacious office completes this thoughtfully designed home, blending comfort, style, and functionality.
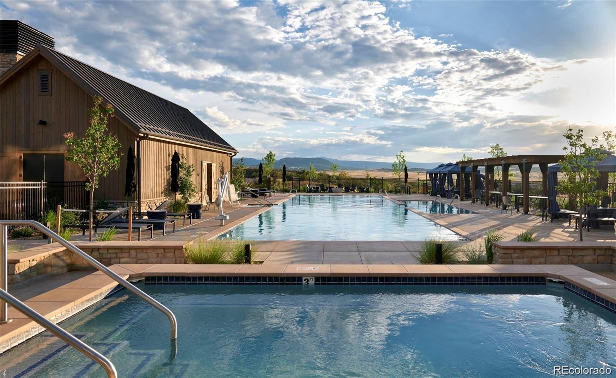
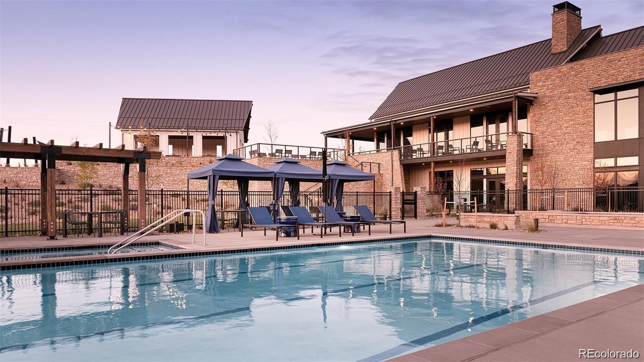
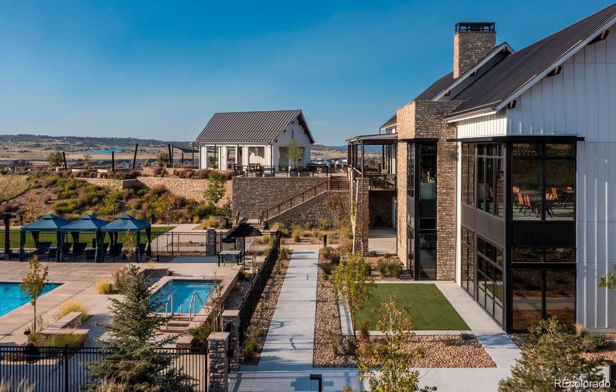
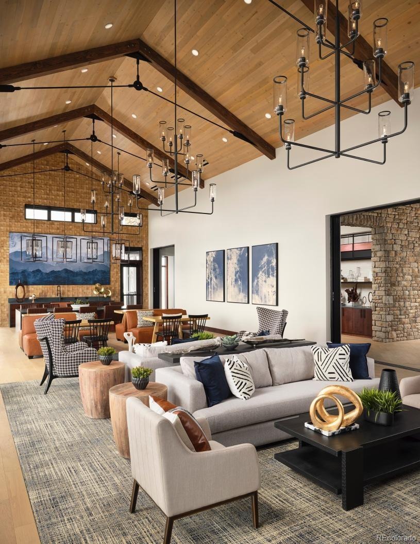
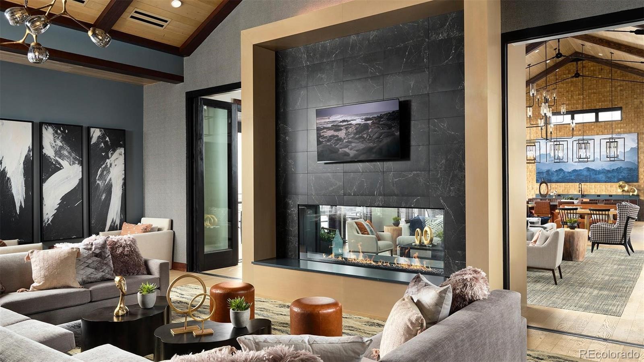
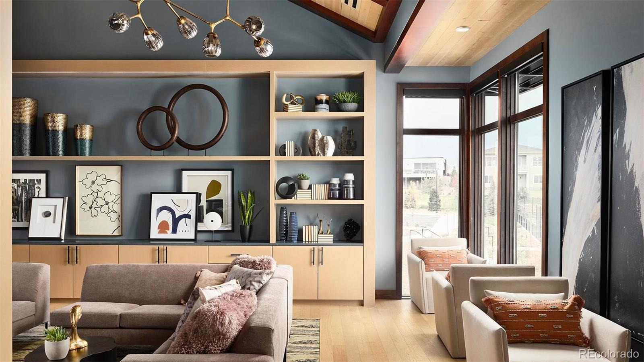
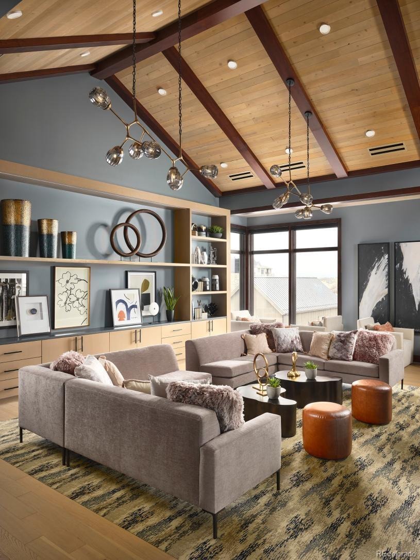
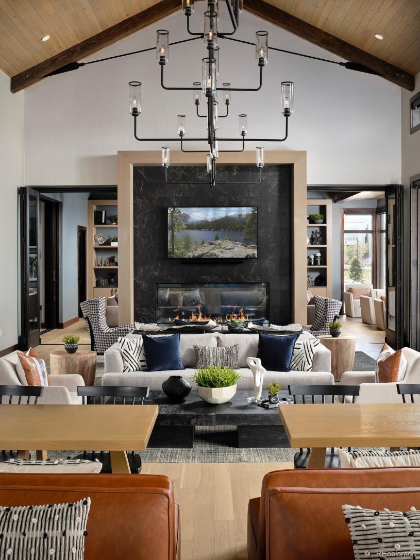
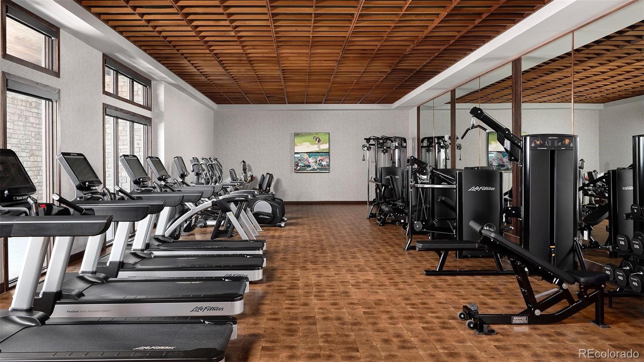
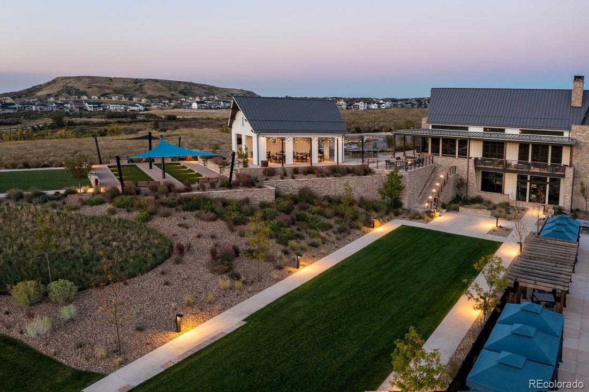
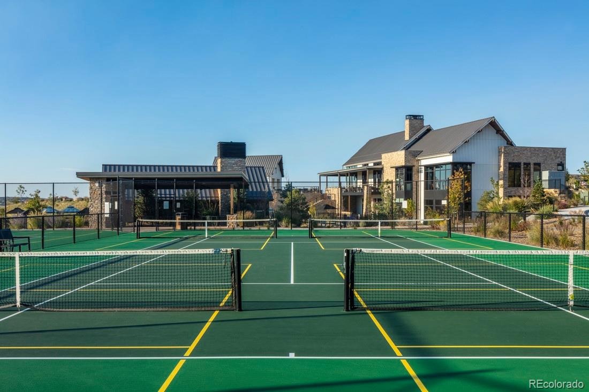
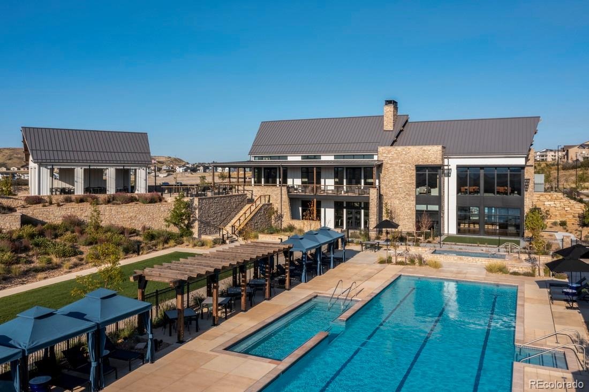
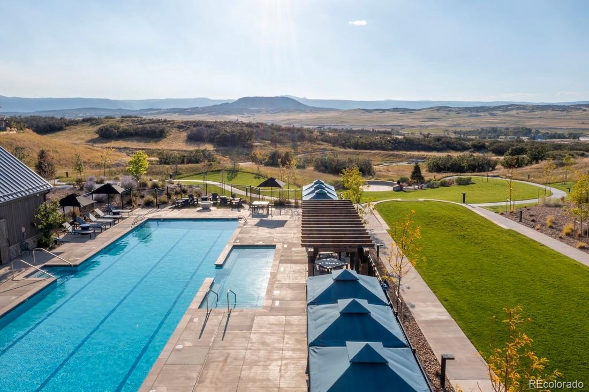
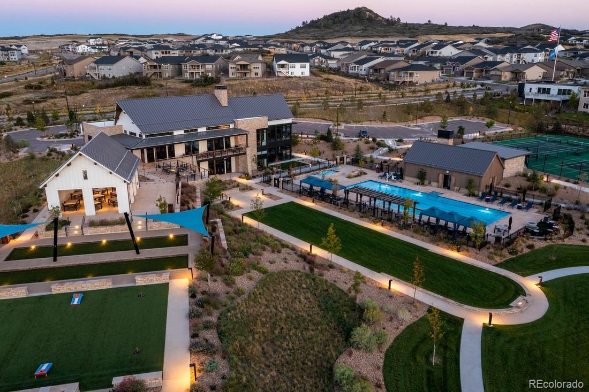
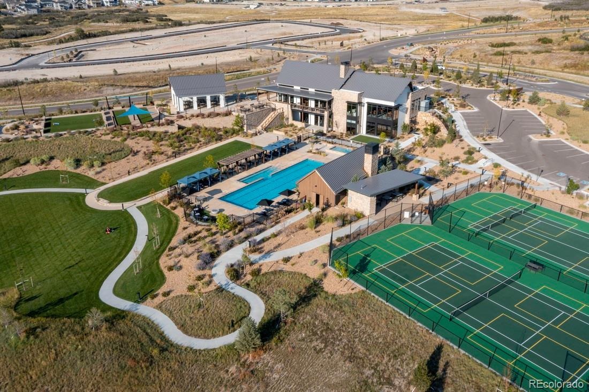
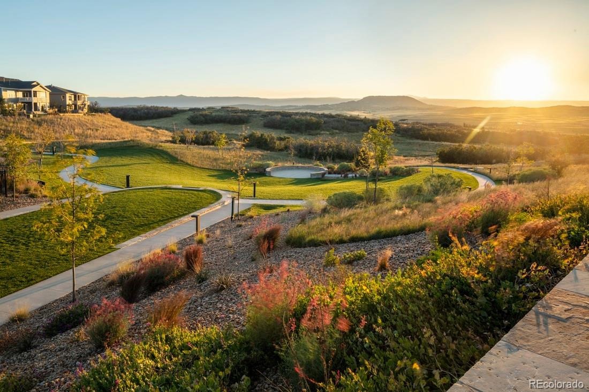
The heart of this 55+ active adult community is its vibrant clubhouse. Impeccably designed and decorated offering a range of amenities to suit every lifestyle. Enjoy tennis and pickleball courts, a seasonal outdoor pool, a year-round hot tub and fully equipped fitness center. Also to enjoy are the variety of activities and clubs to meet new friends and stay connected.
Limited time financing incentives available! Contact our sales representatives for details. Don’t miss the chance to own a beautiful home in our lively and inviting community.
101 days on market
Listed by Amy Ballain · Coldwell Banker Realty 56 · 303-235-0400
Property Details
| Property Type | Residential |
| Sub Type | Single Family Residence |
| Status | Active |
| Price per Sq Ft | $325 |
| Subdivision | Montaine |
| MLS # | 6468853 |
| Days on Market | 101 |
| Bedrooms | 2 |
| Full Baths | 2 |
| Year Built | 2026 |
| Lot Size (Sq Ft) | 8,510 |
| Acres | 0.2 |
| HOA | Yes |
| HOA Fee | $221 |
| Annual Taxes | $10,390 |
| State | CO |
| County | Douglas |
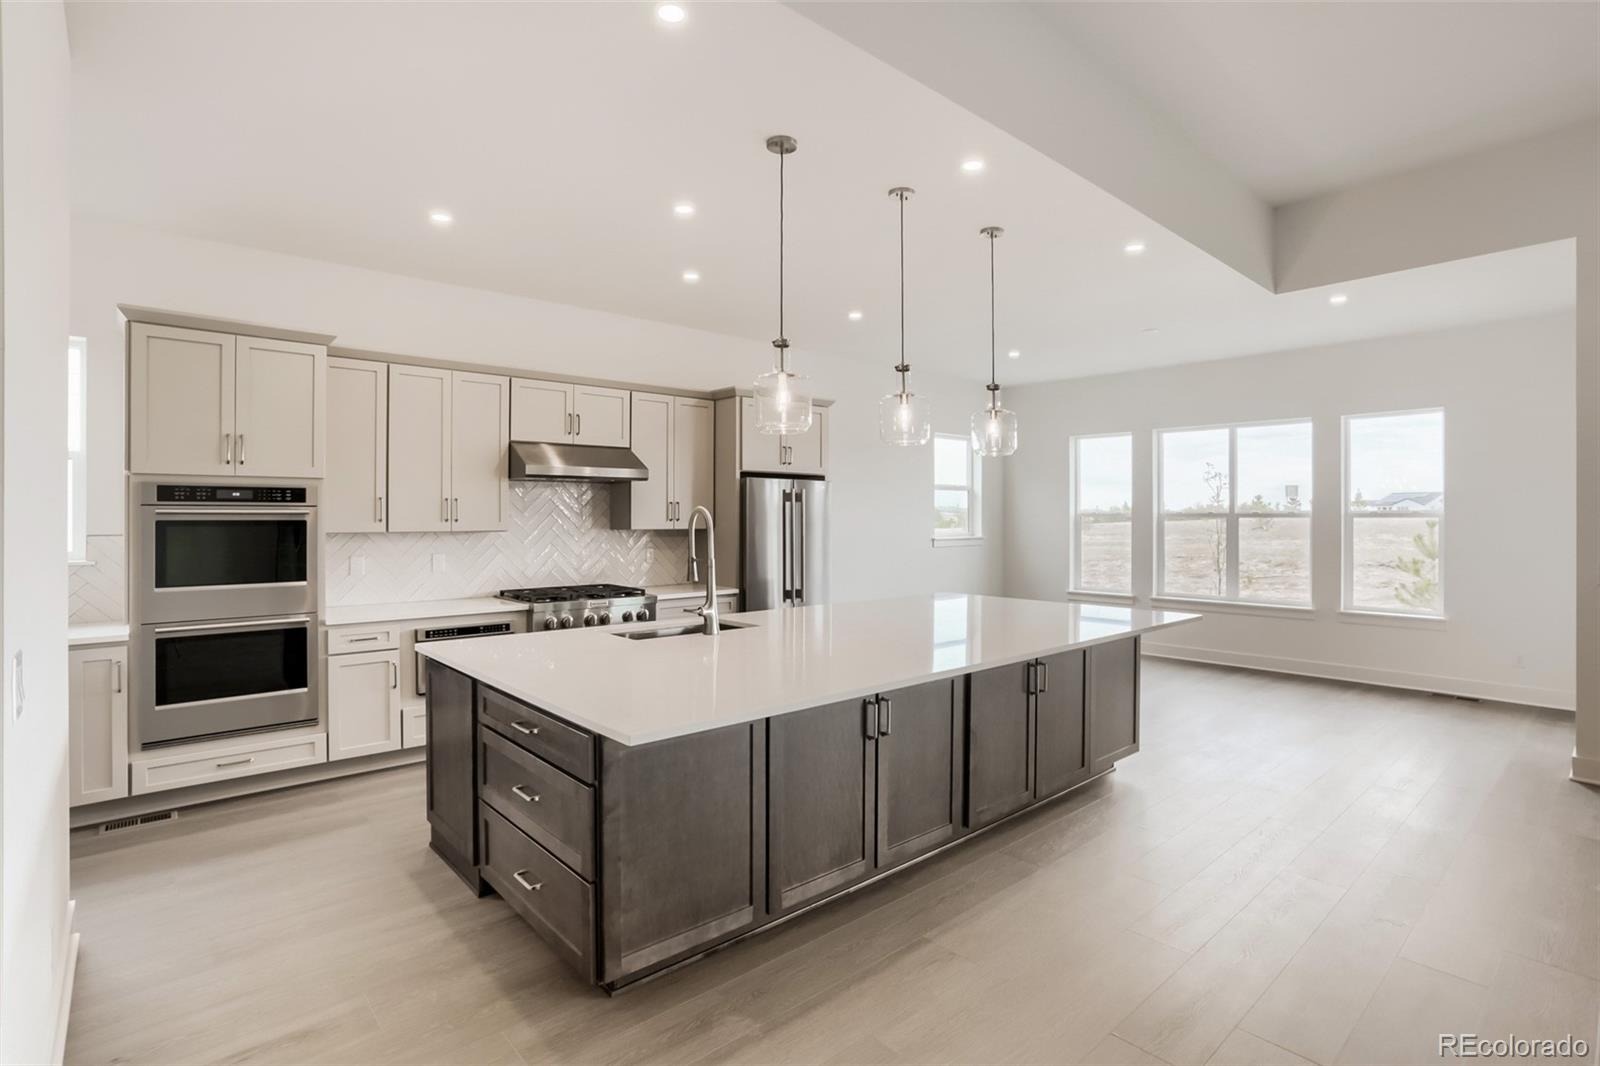
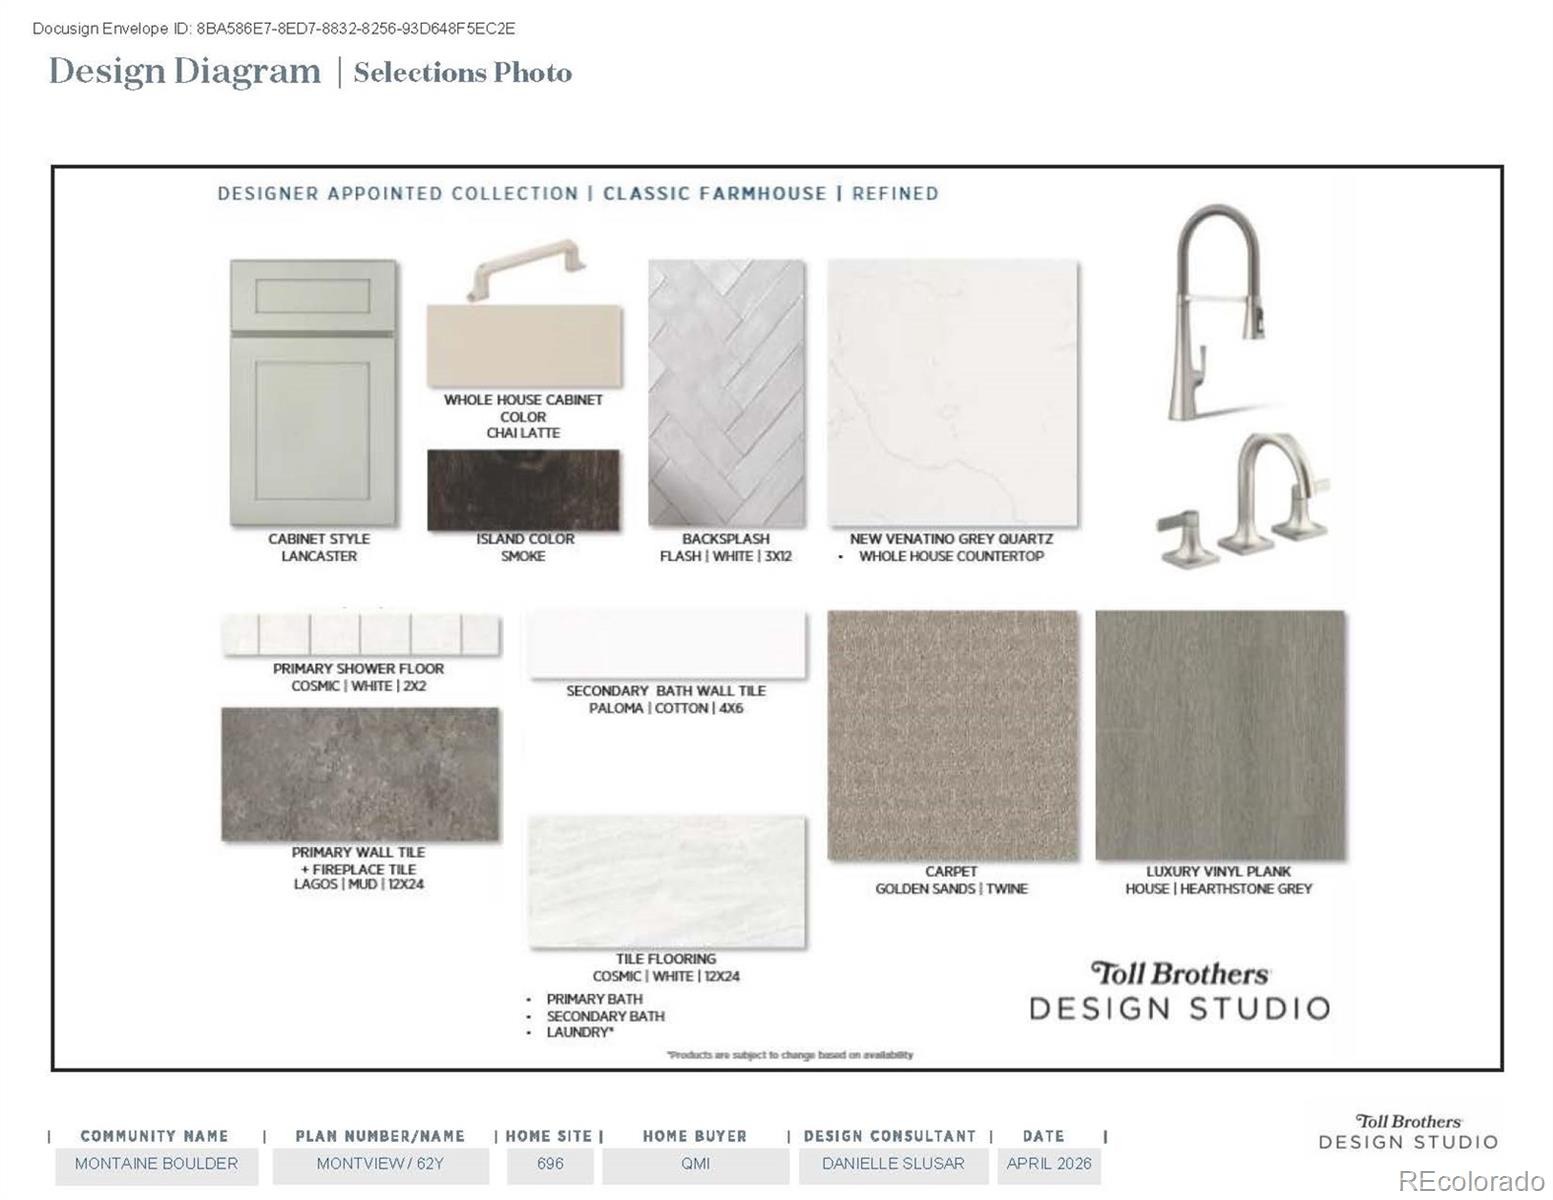
| Interior Features | Breakfast Bar, Built-in Features, Entrance Foyer, Granite Counters, High Ceilings, Open Floorplan, Pantry, Walk-In Closet(s), Five Piece Bath, Primary Suite, Radon Mitigation System, Smoke Free |
| Heating | Forced Air |
| Cooling | Air Conditioning-Room |
| Flooring | Vinyl |
| Fireplaces | 1 |
| Fireplace Features | Gas, Great Room |
| Appliances | Cooktop, Dishwasher, Disposal, Microwave, Oven, Tankless Water Heater, Sump Pump |
| Exterior Features | Private Yard |
| Garage | Yes |
| Garage Spaces | 3 |
| Roof | Composition |
| Basement | Bath/Stubbed, Full, Sump Pump, Unfinished |
| Lot Features | Landscaped, Open Lot, Sprinklers In Front, Irrigated, Master Planned |
| Architectural Style | Traditional |
| Levels | One |
| Construction | Cement Siding, Frame, Stone |
| Sewer | Community |
| Water Source | Public |
| Senior Community | Yes |
| Special Conditions | None Known |
Location
Price History
| Date | Event | Price |
|---|---|---|
| 7/25/2026 |
Listed for sale Source: REcolorado® #6468853 |
$999,000 $325/sqft |

Based on information submitted to the MLS GRID as of November 3, 2026 at 7:15 AM MST. All data is obtained from various sources and may not have been verified by broker or MLS GRID. Supplied Open House Information is subject to change without notice. All information should be independently reviewed and verified for accuracy. Properties may or may not be listed by the office/agent presenting the information.
Thank you — a Mont Haus broker will be in touch shortly.
For Mont Haus agents and staff. Sign in with your Mont Haus Microsoft account and the Agent Portal opens in a new tab.
Sign in with MicrosoftNo Microsoft account yet? Ask Nikki Boxer, who sets up portal access.