Residential · Active
Westminster, CO 80030
2 Beds · 2 Baths · 1,227 Sq Ft
$359,000
Condominium
Property Type
1985
Year Built
$293
Price per Sq Ft
1
Parking Spaces
$369
HOA Fee
6475740
MLS #
About This Property
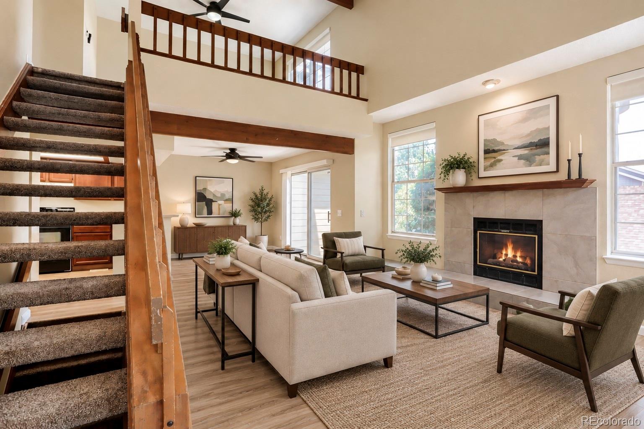
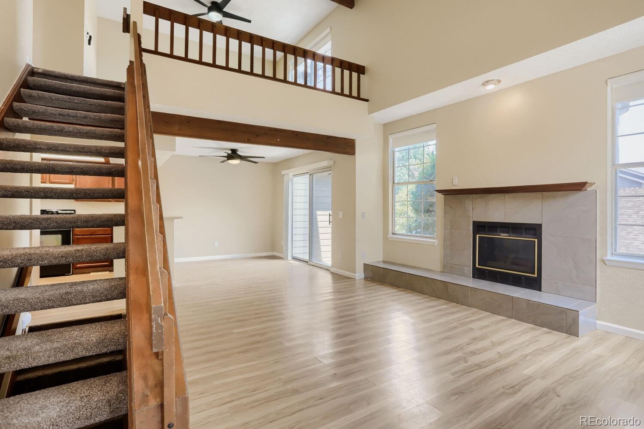
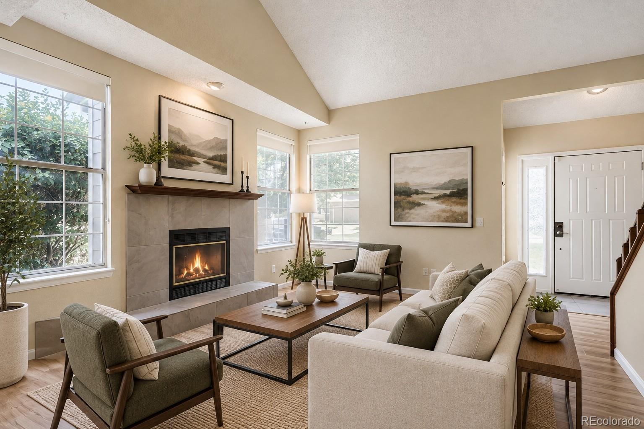
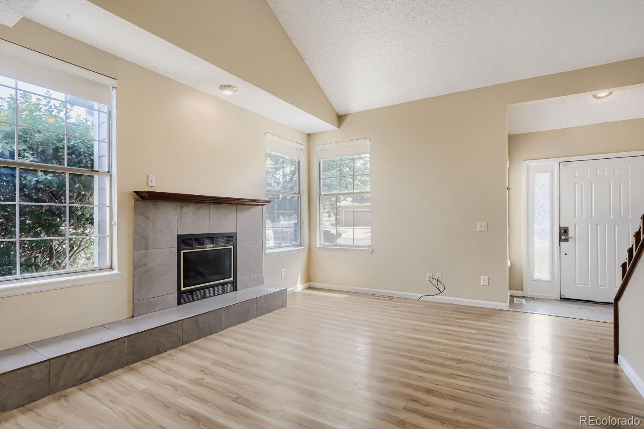
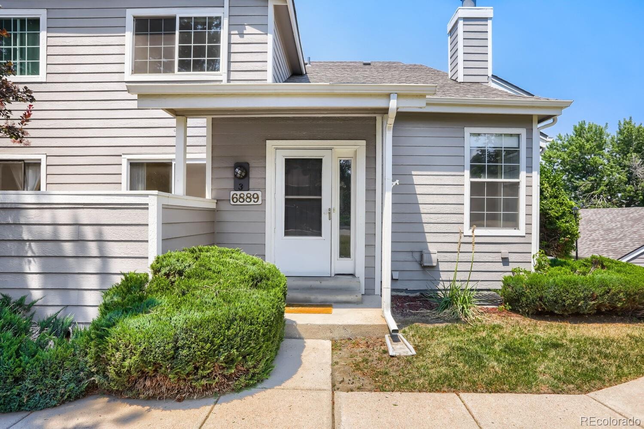
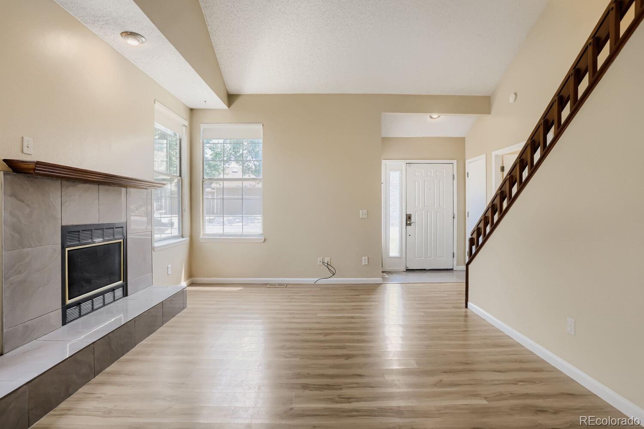
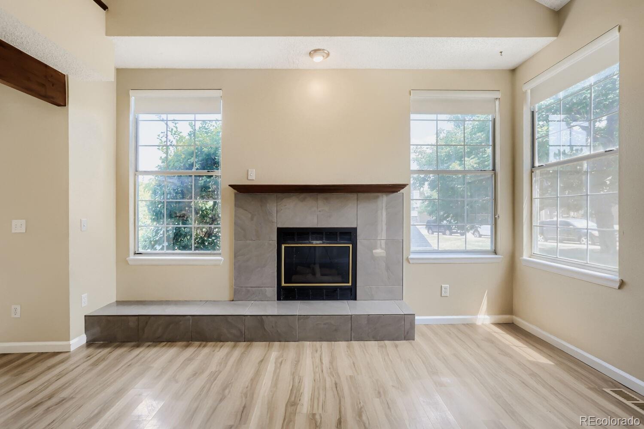
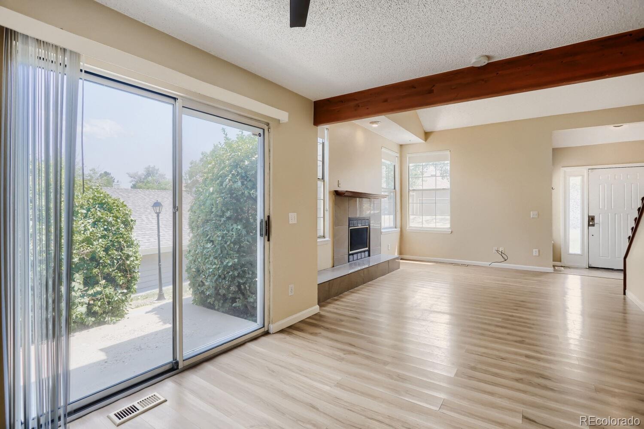
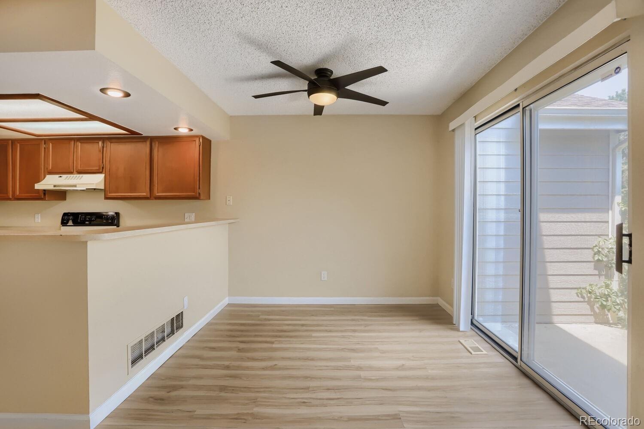
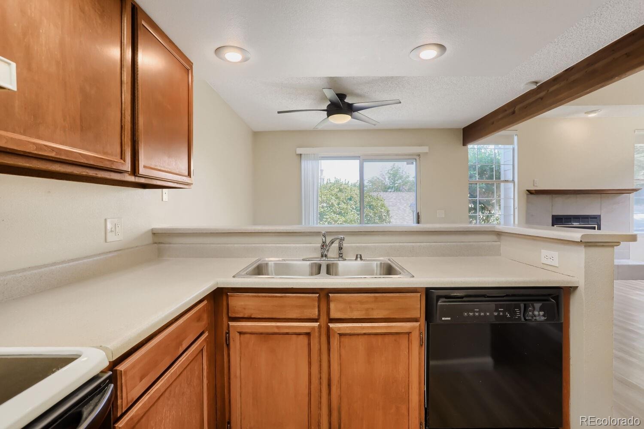
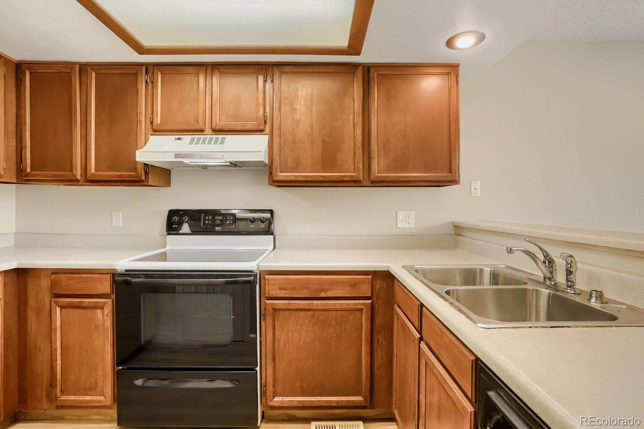
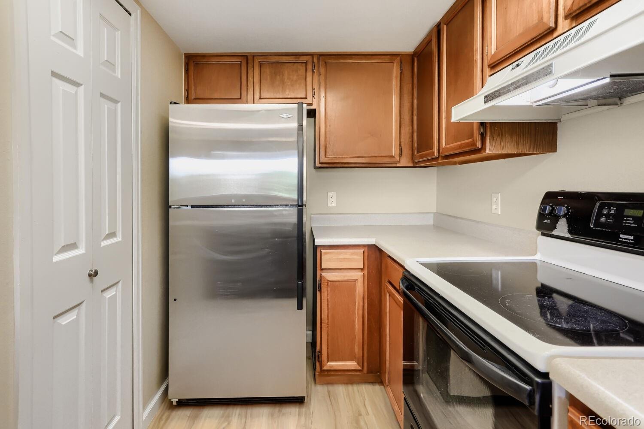
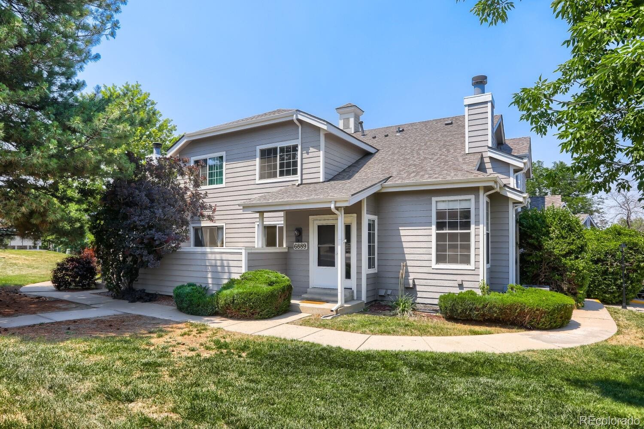
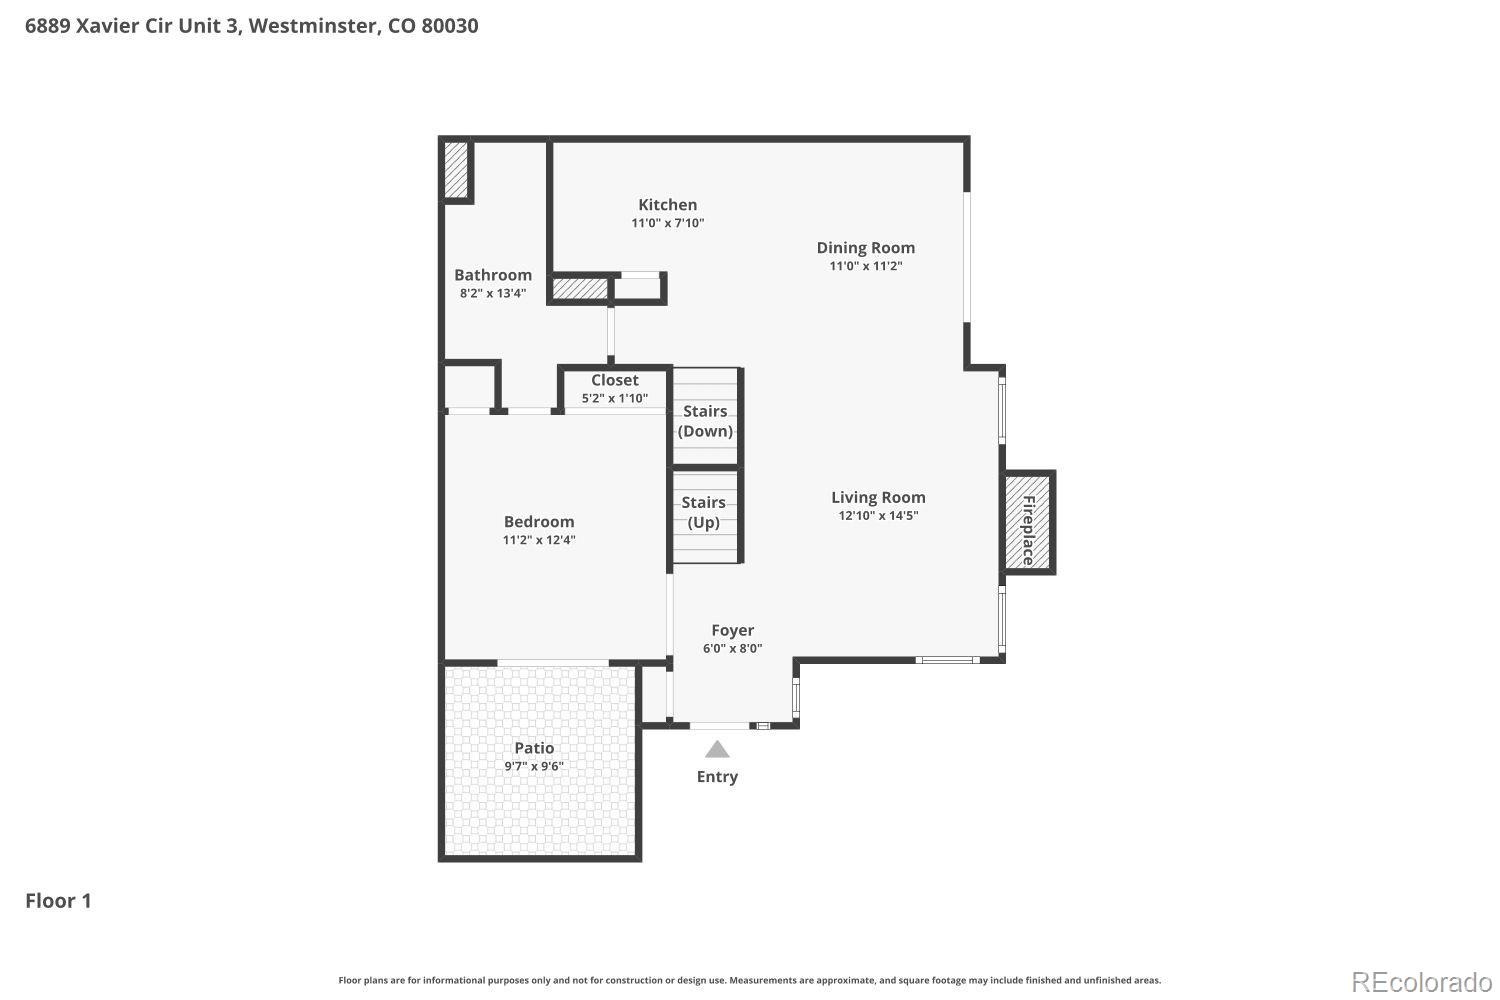
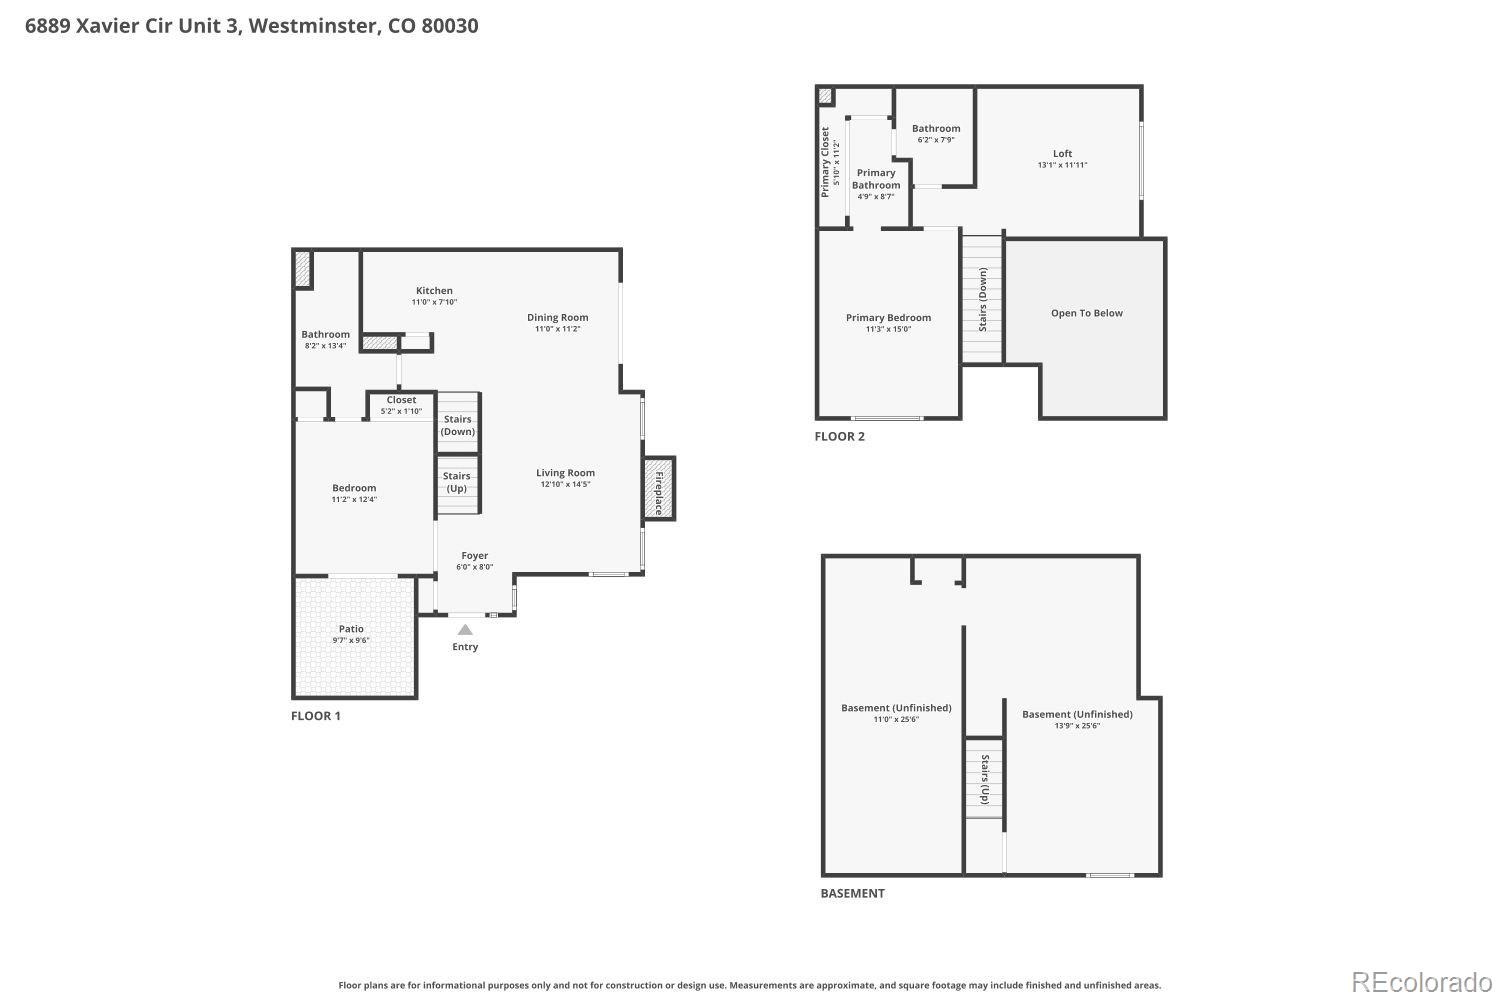
Open, bright and airy home in the lakefront community of the Yacht Club. Soaring vaulted ceilings and expansive windows create a sense of spaciousness. You'll be hard pressed to find this kind of natural light in any home! The open main-floor living space incorporates the kitchen, dining and living room seamlessly while a gas fireplace lends some charm and warmth to the space.
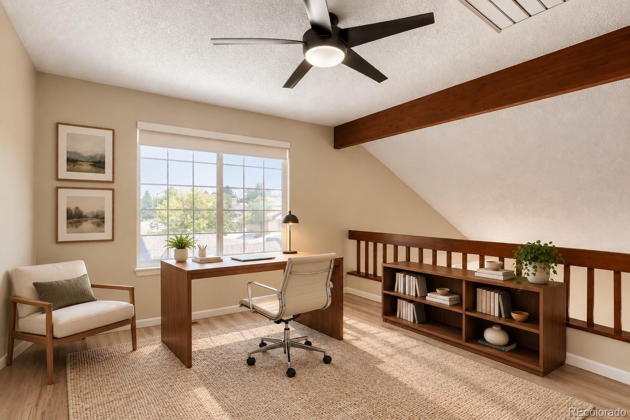
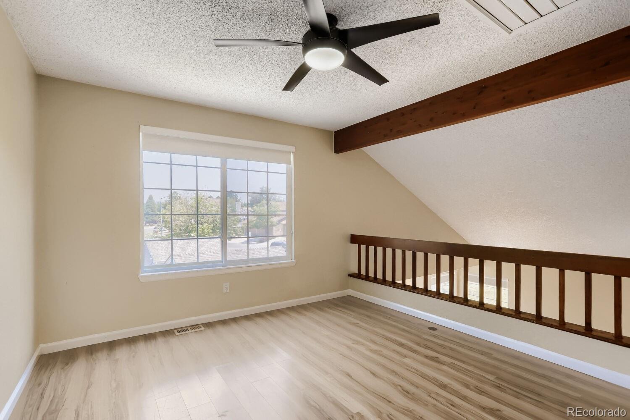
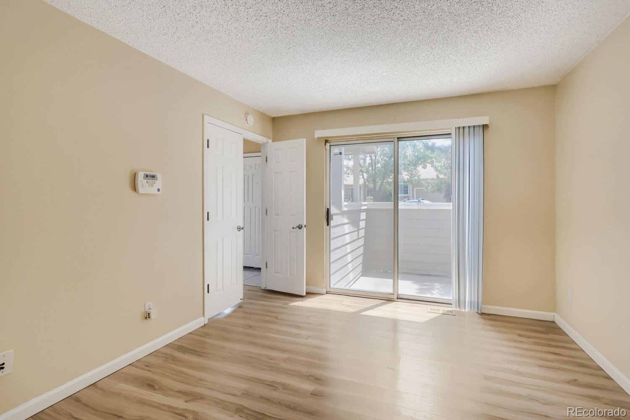
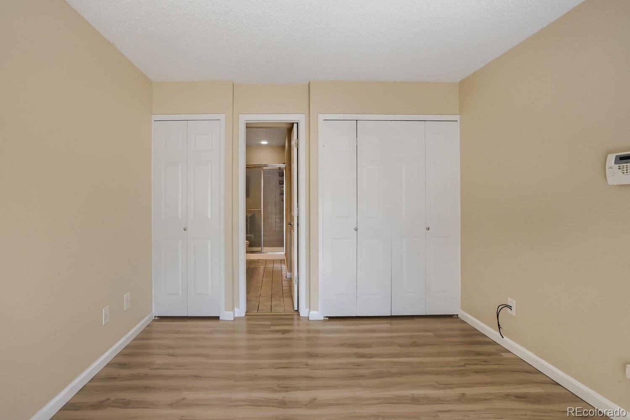
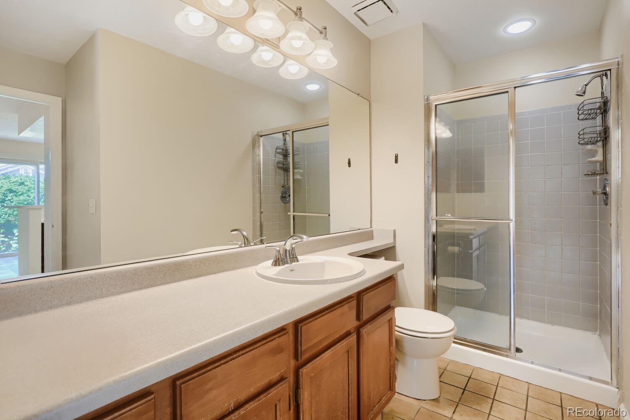
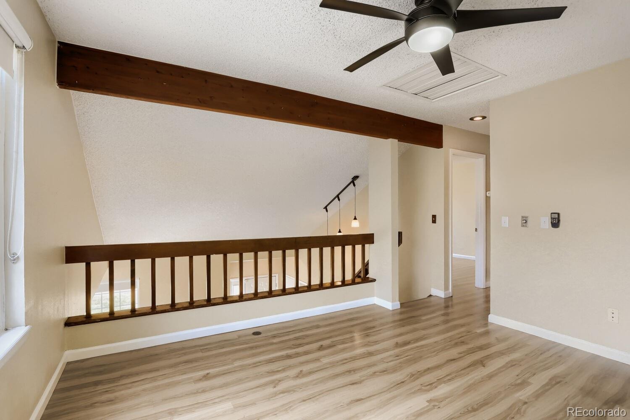
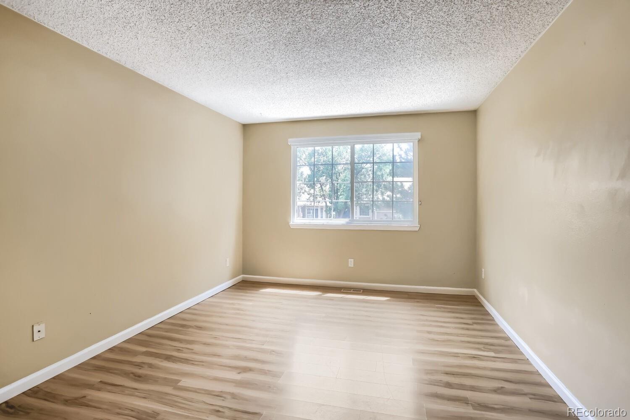
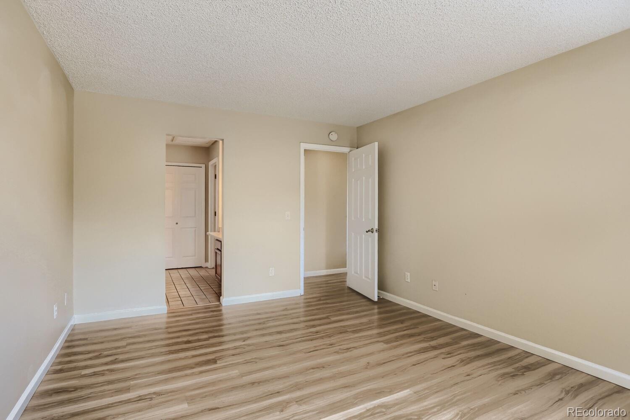
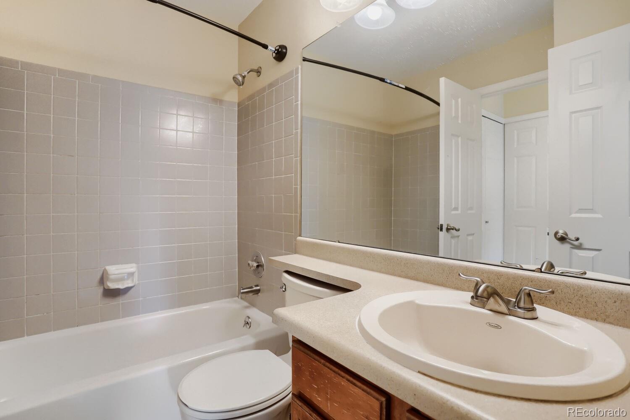
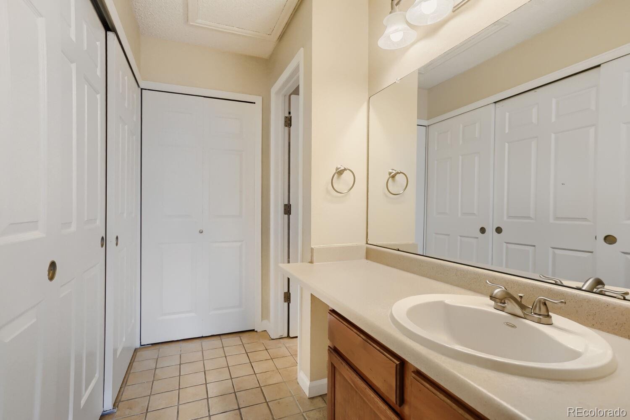
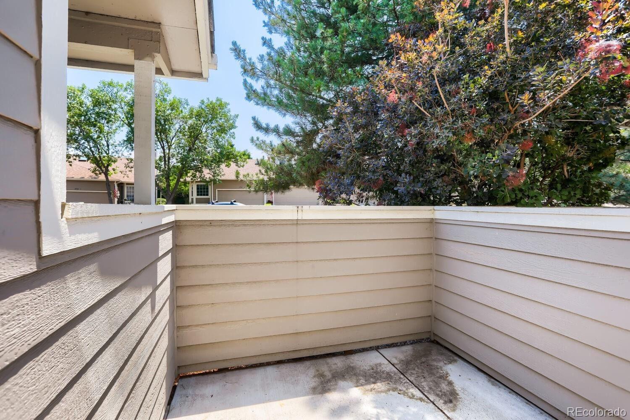
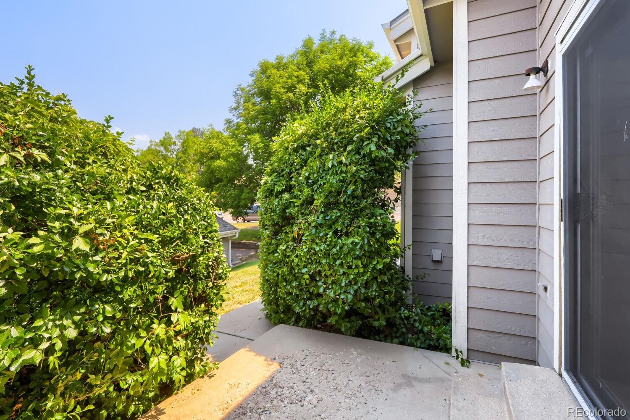
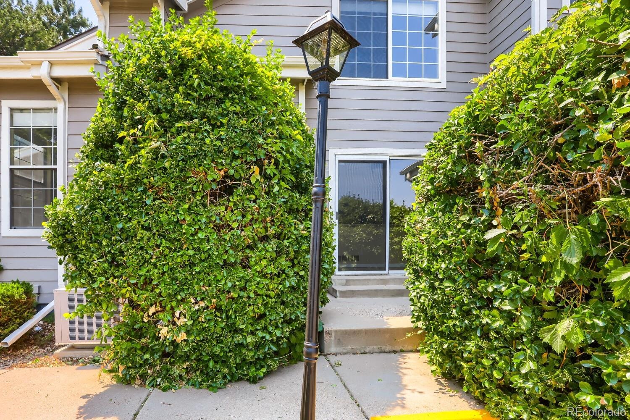
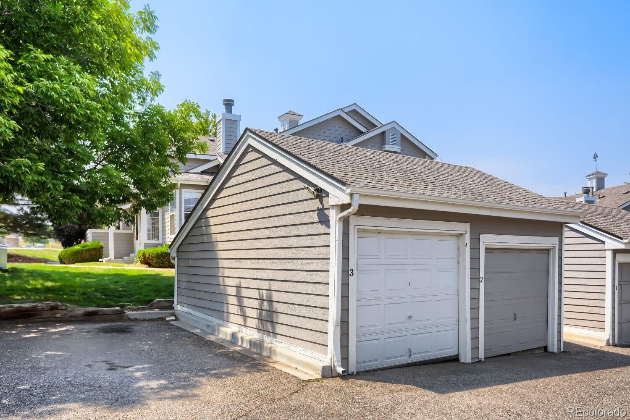
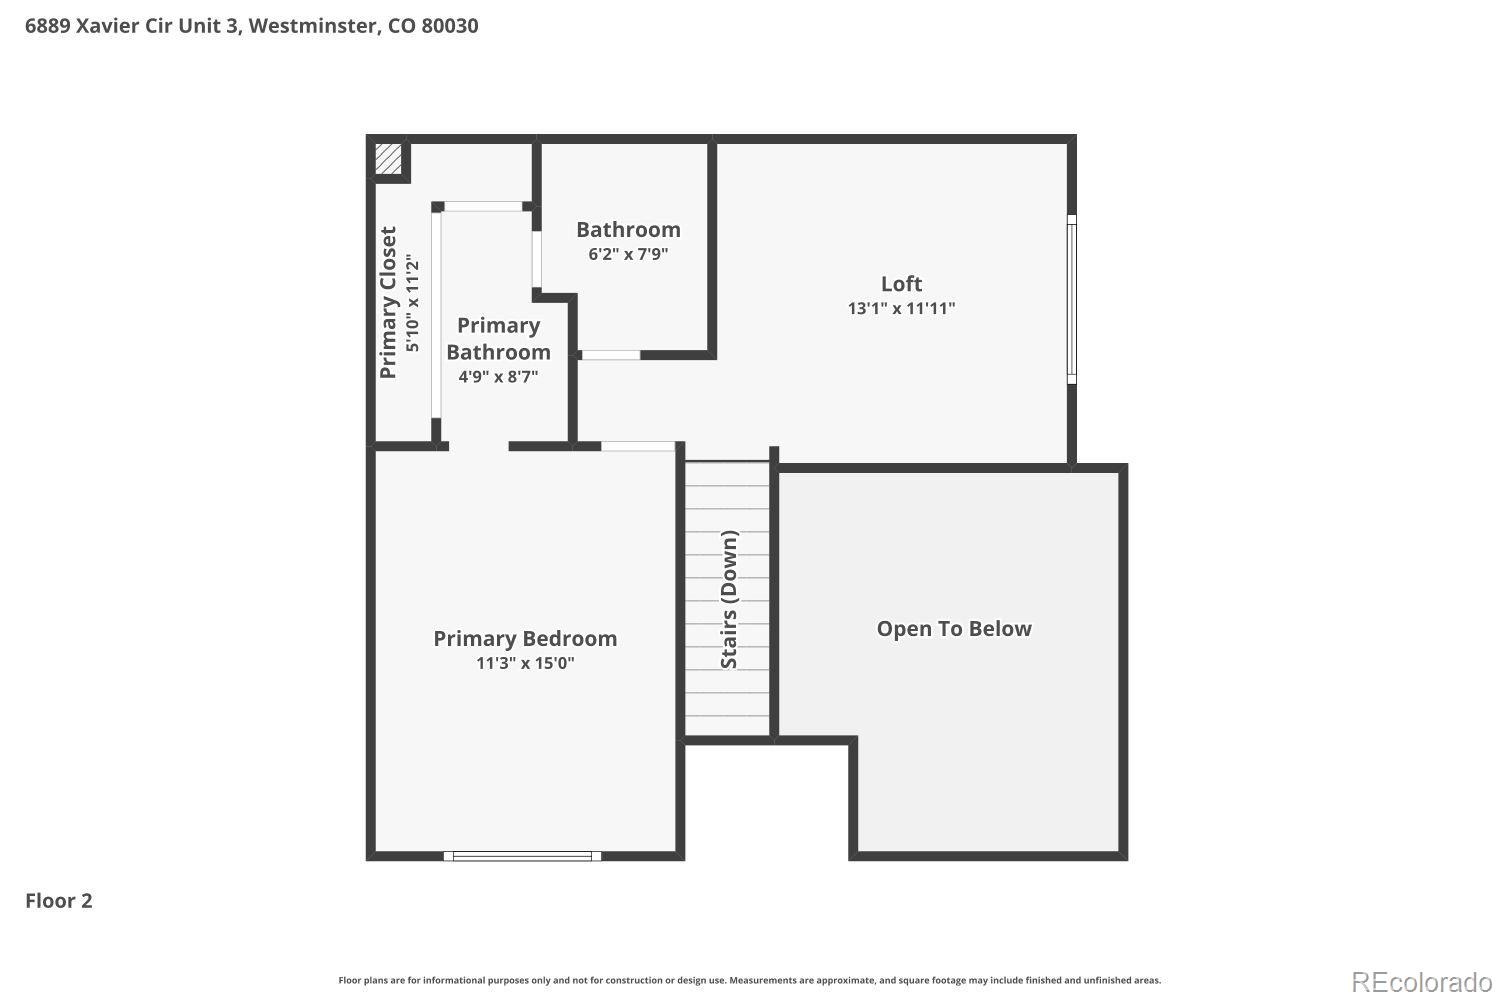
A patio off the dining space leads out onto HOA-maintained grounds and out to the garage. The main floor also features a bedroom with it's own patio and bath, enabling main-floor living if needed. Upstairs you'll find a large loft area, open to below, which would make a perfect office, media room or hobby space. The primary bedroom with en-suite bath and tons of closet space rounds out the upper level.
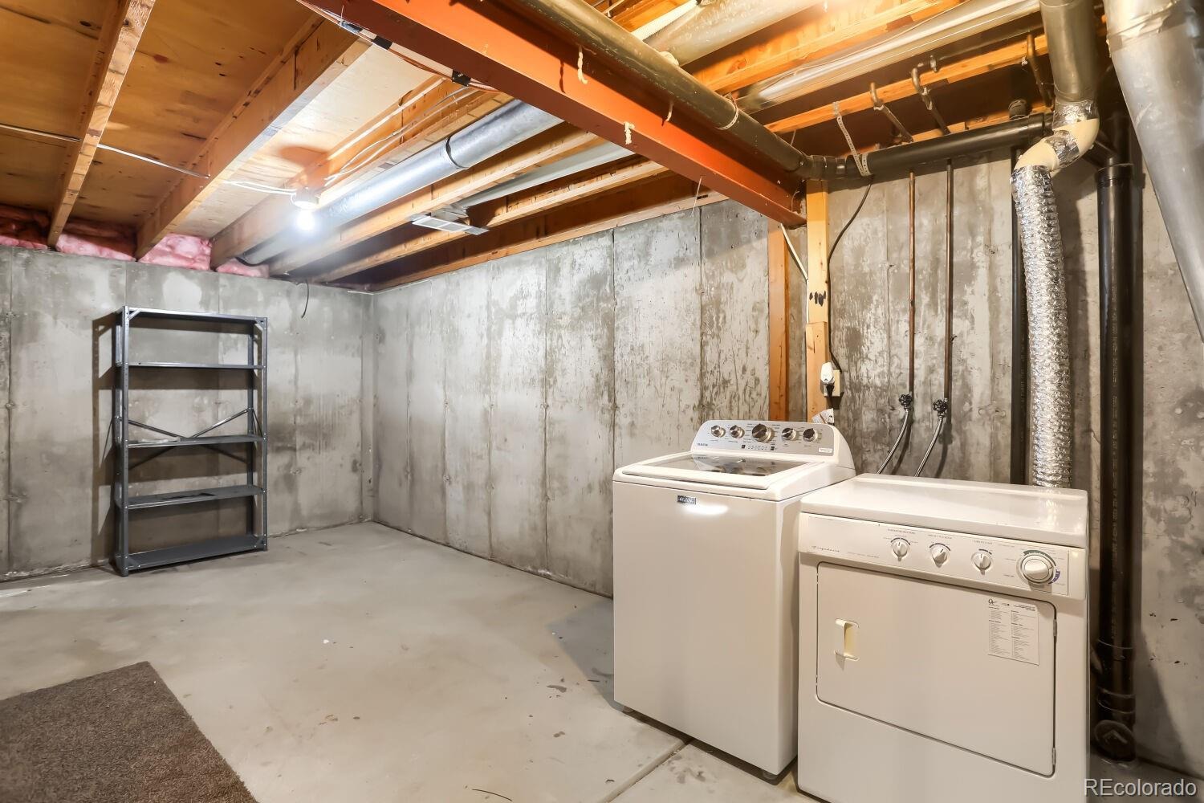
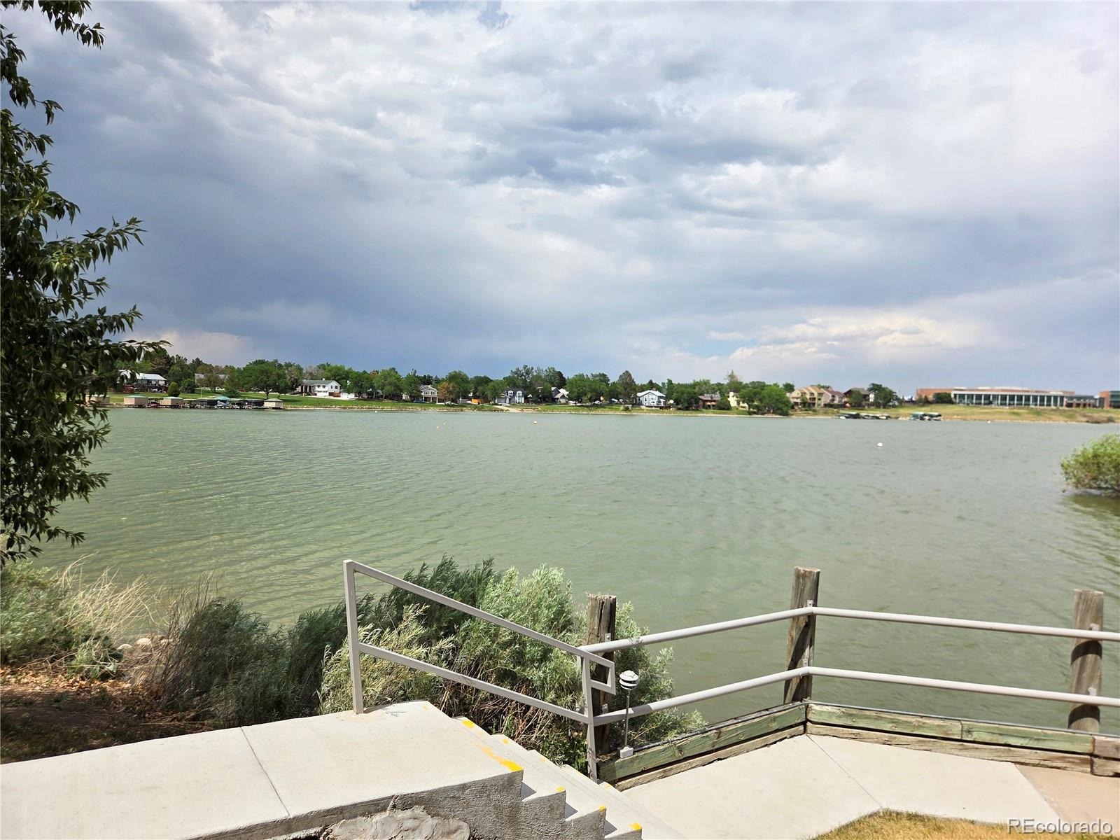
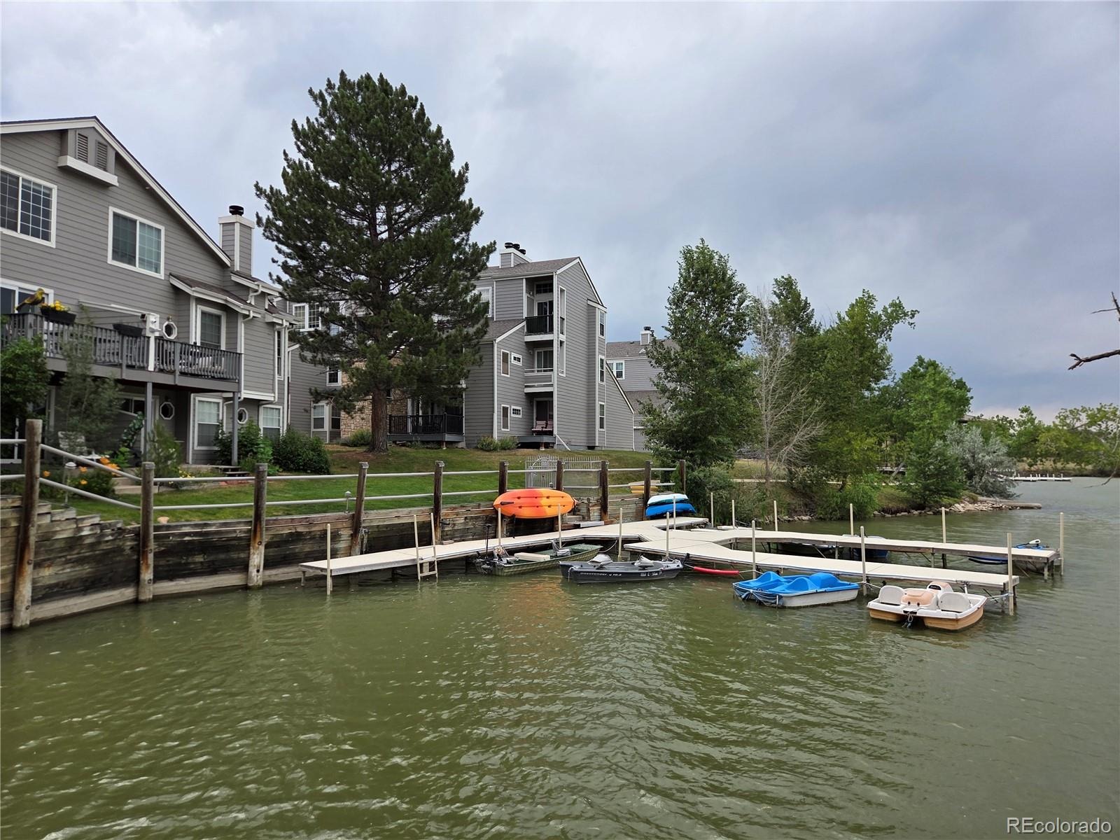
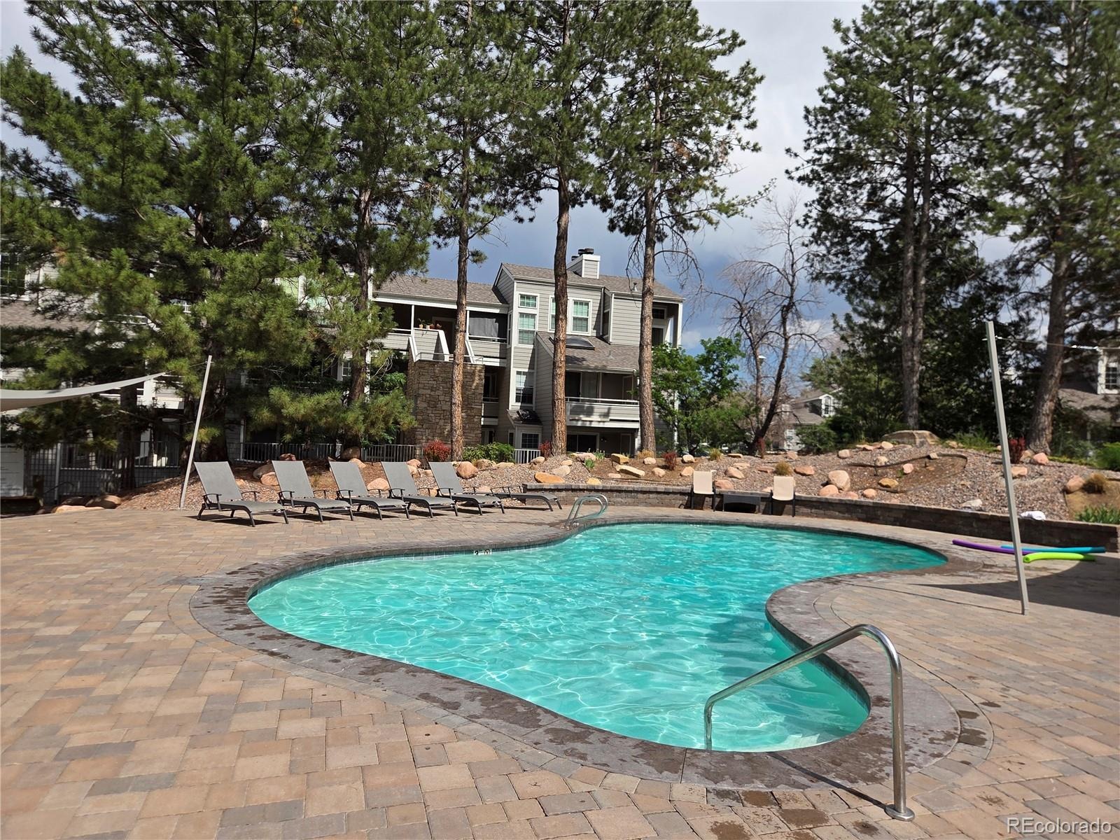
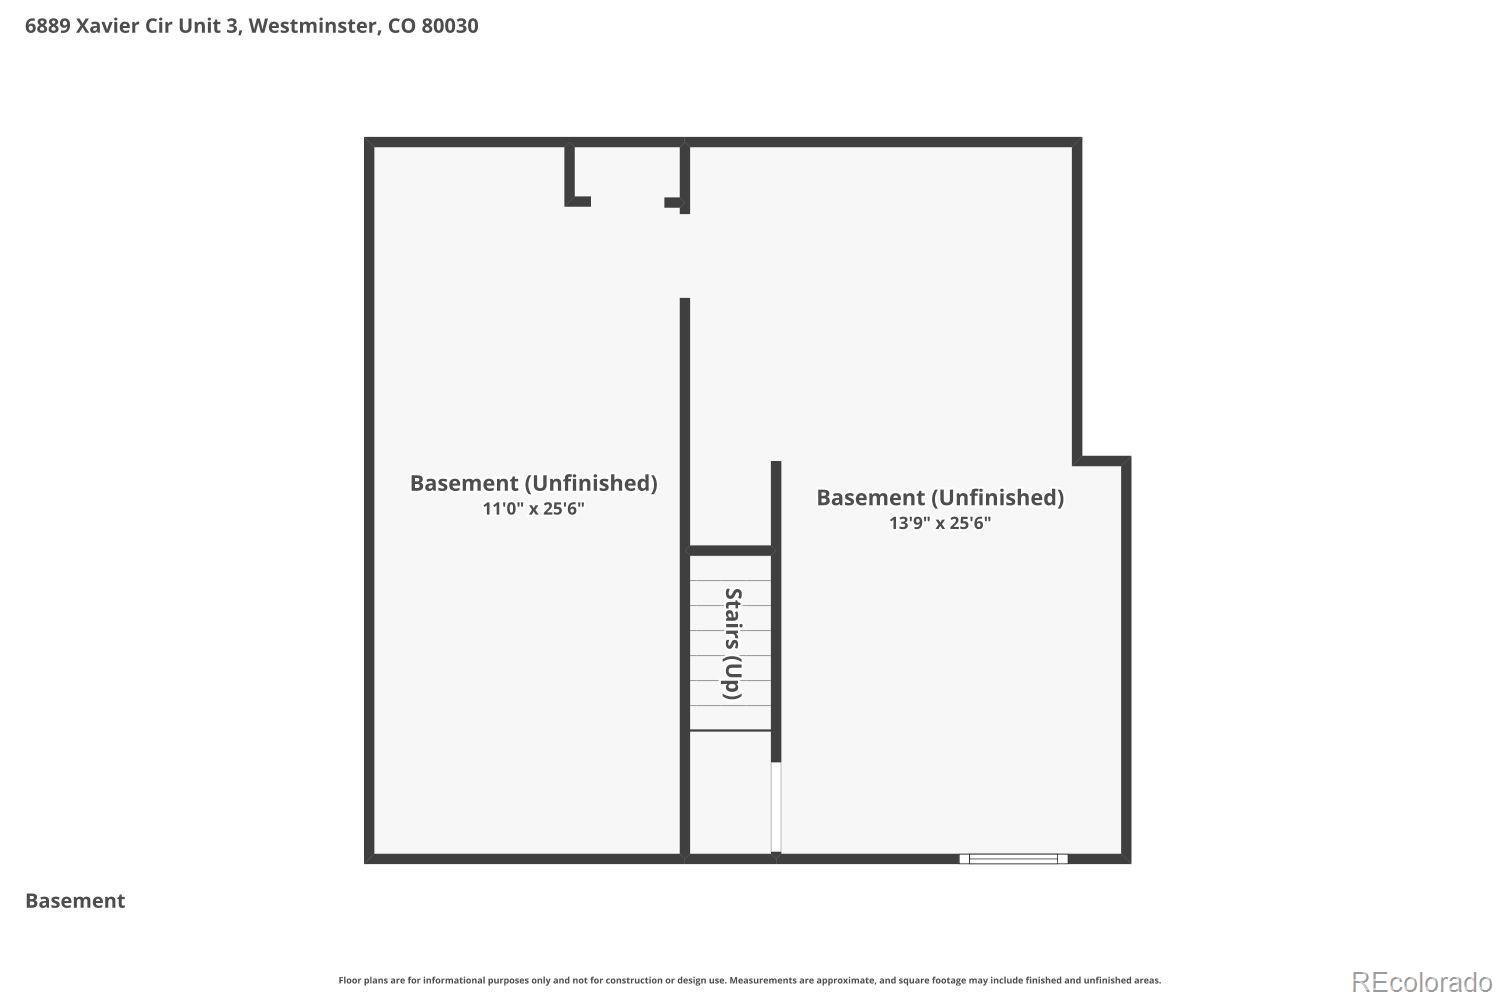
The full unfinished basement with egress window is framed for a large family/rec room, or simply use the space for storage. Brand new furnace and air conditioner for worry-free comfort year round. The Yacht Club includes a great neighborhood swimming pool and lakefront access to Hidden Lake--paddleboard on over to the neighborhood restaurant, or sit on the shore and watch the Hidden Lake fireworks show for a fun summertime experience!
114 days on market
Listed by David Vincent · WK Real Estate · dvincent@wkre.com,720-234-3383
Property Details
| Property Type | Residential |
| Sub Type | Condominium |
| Status | Active |
| Price per Sq Ft | $293 |
| Subdivision | The Yacht Club |
| MLS # | 6475740 |
| Days on Market | 114 |
| Bedrooms | 2 |
| Full Baths | 1 |
| Three-Quarter Baths | 1 |
| Year Built | 1985 |
| HOA | Yes |
| HOA Fee | $369 |
| Annual Taxes | $3,325 |
| State | CO |
| County | Adams |
| Interior Features | Ceiling Fan(s), High Ceilings, Open Floorplan, Pantry, Vaulted Ceiling(s), Primary Suite |
| Heating | Forced Air |
| Cooling | Central Air |
| Flooring | Laminate |
| Fireplaces | 1 |
| Fireplace Features | Gas, Living Room |
| Appliances | Dishwasher, Dryer, Oven, Range Hood, Refrigerator, Washer |
| Garage | Yes |
| Garage Spaces | 1 |
| Roof | Composition |
| Basement | Full, Sump Pump, Unfinished |
| Lot Features | Landscaped, Near Public Transit, Sprinklers In Front, Master Planned |
| Architectural Style | Contemporary |
| Levels | Two |
| Construction | Frame, Wood Siding |
| Sewer | Public Sewer |
| Senior Community | No |
| Special Conditions | None Known |
Location
Price History
| Date | Event | Price |
|---|---|---|
| 7/23/2026 |
Listed for sale Source: REcolorado® #6475740 |
$359,000 $293/sqft |
| 7/1/2026 |
Listed for sale Source: REcolorado® #IR1063231 |
$359,000 $293/sqft |

Based on information submitted to the MLS GRID as of November 14, 2026 at 10:27 AM MST. All data is obtained from various sources and may not have been verified by broker or MLS GRID. Supplied Open House Information is subject to change without notice. All information should be independently reviewed and verified for accuracy. Properties may or may not be listed by the office/agent presenting the information.
Thank you — a Mont Haus broker will be in touch shortly.
For Mont Haus agents and staff. Sign in with your Mont Haus Microsoft account and the Agent Portal opens in a new tab.
Sign in with MicrosoftNo Microsoft account yet? Ask Nikki Boxer, who sets up portal access.