Residential · Active
Denver, CO 80207
2 Beds · 2 Baths · 1,394 Sq Ft
$740,000
Single Family
Property Type
0.11 acres
Lot Size
1910
Year Built
$531
Price per Sq Ft
1
Parking Spaces
6480971
MLS #
About This Property
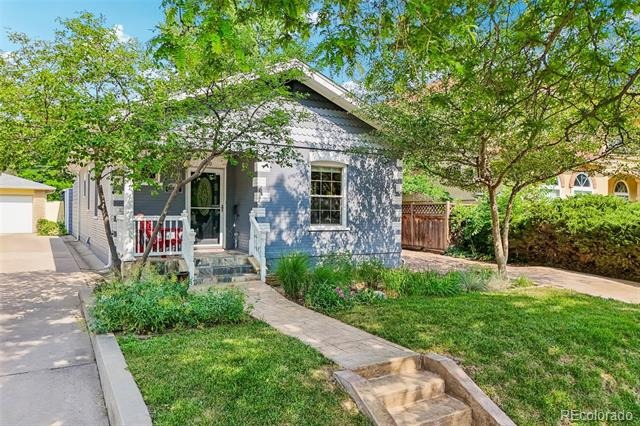
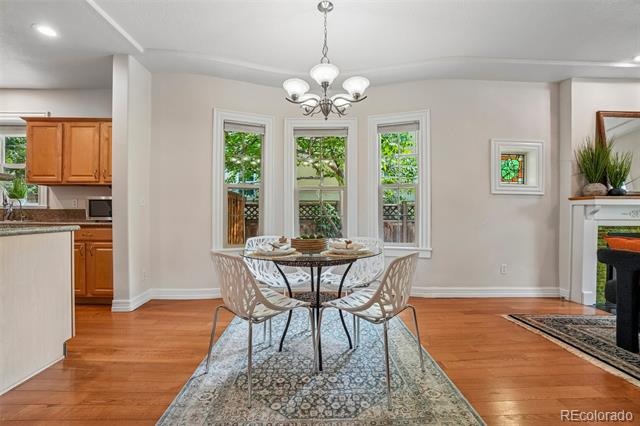
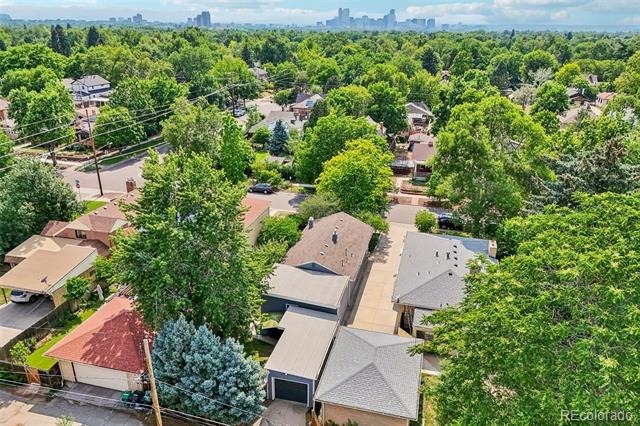
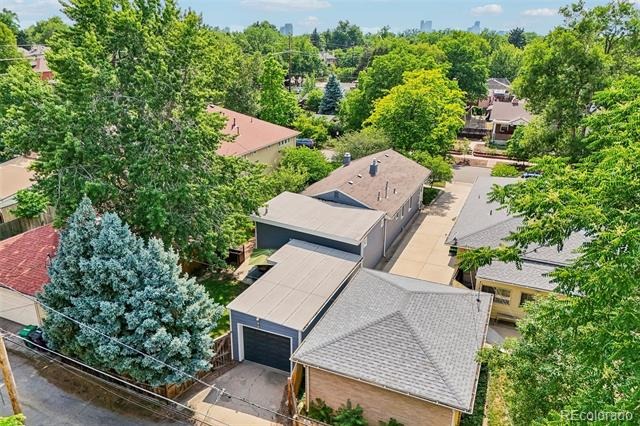
Here’s a great opportunity to live in the sought after Park Hill area – this home is quiet, inviting, and has lots of character. You know how certain homes give you that vibe when you walk in? This one definitely does just that! Built in 1910, this 2 bed/2 bath/1 car Bungalow has tons of updating.
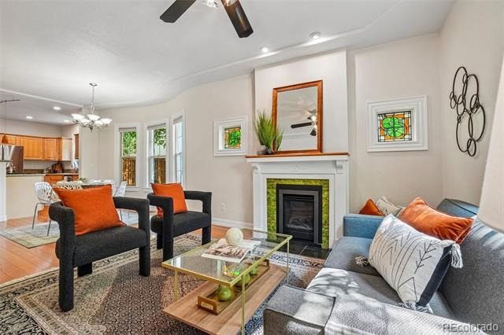
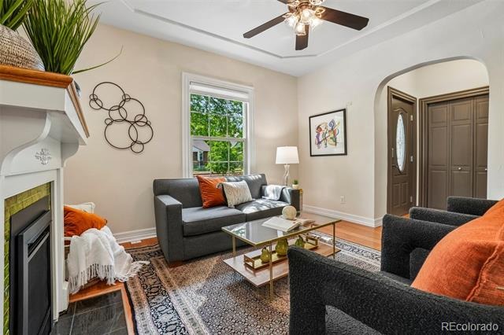
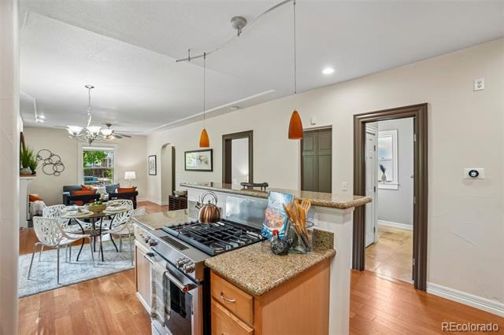
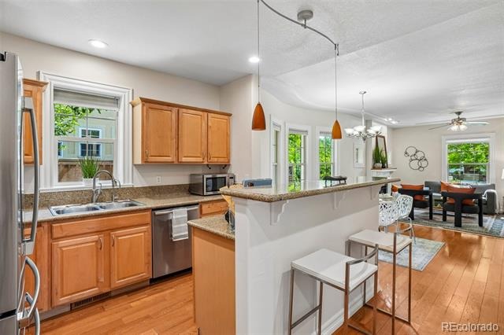
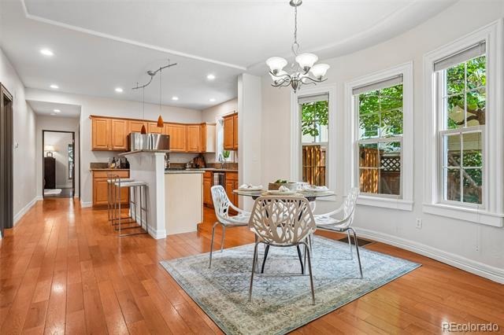
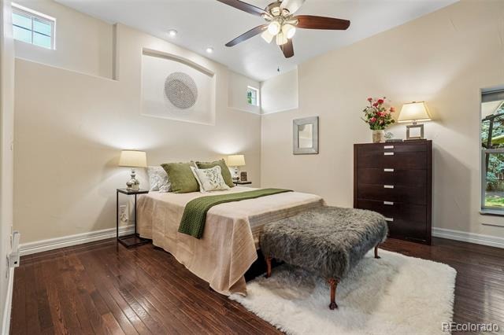
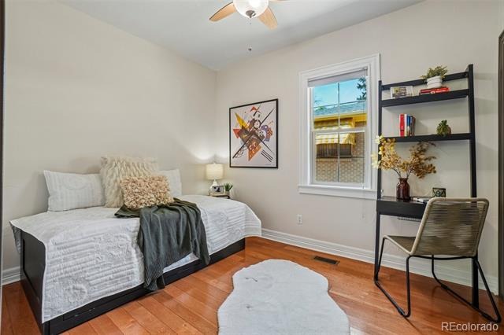
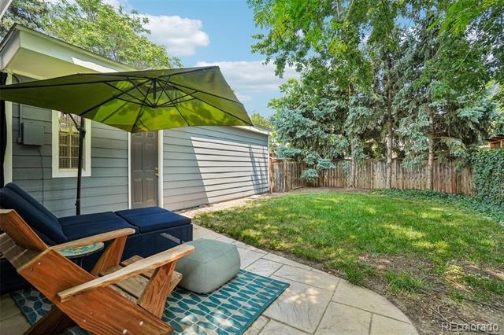
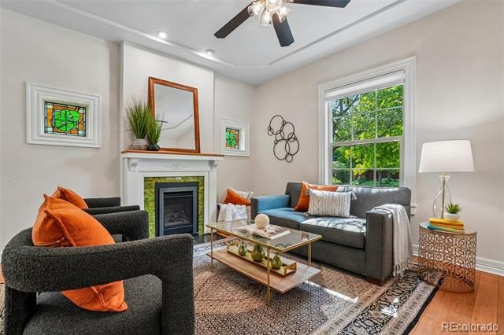
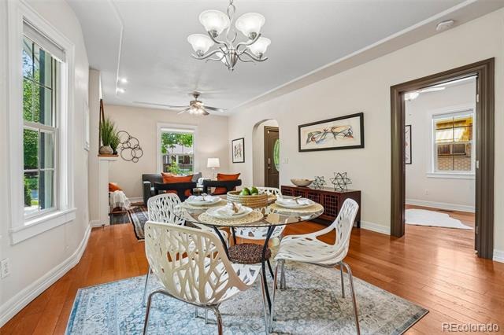
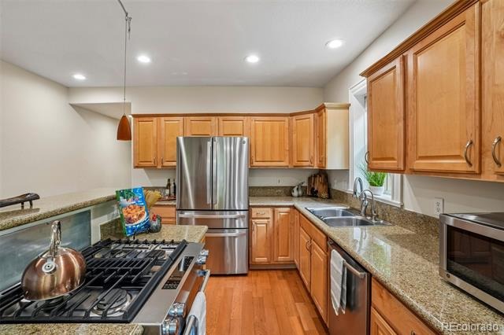
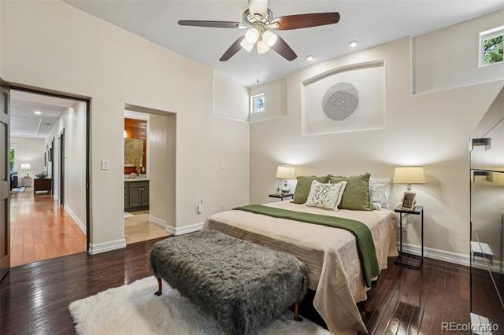
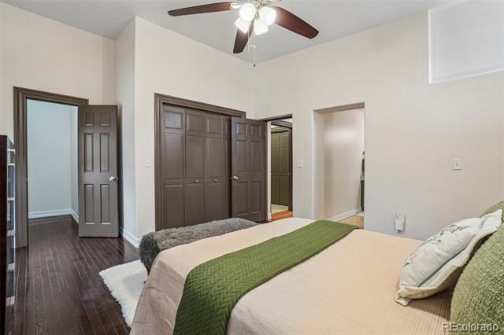
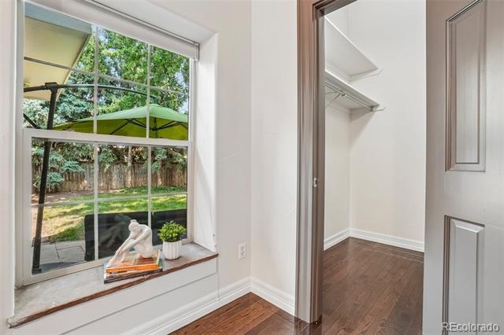
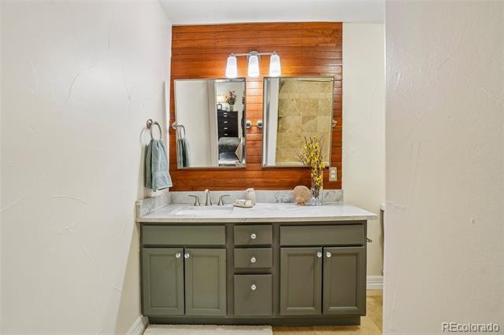
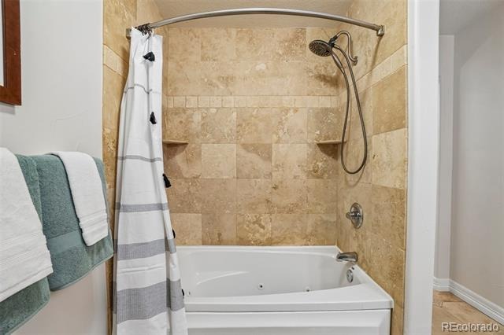
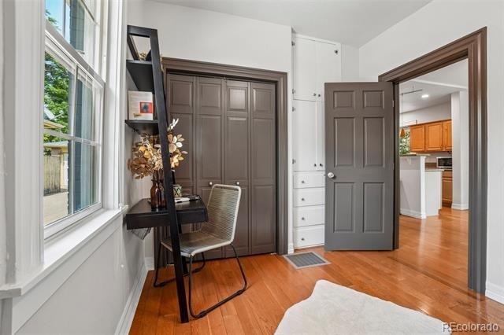
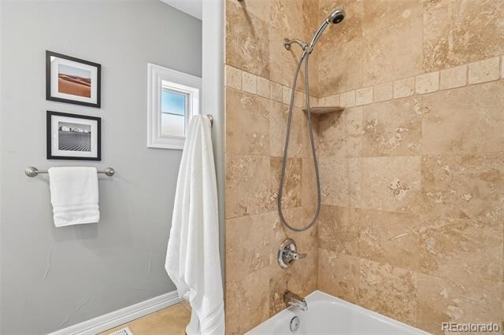
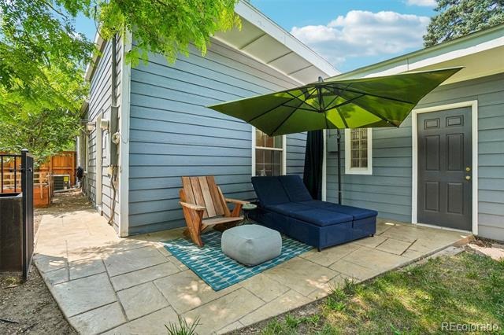
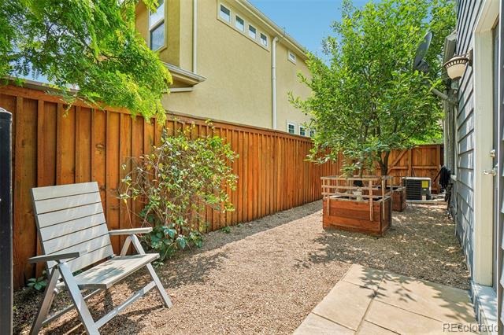
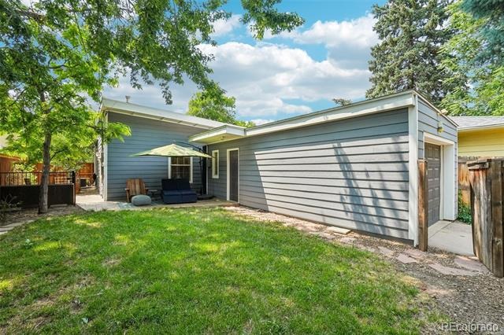
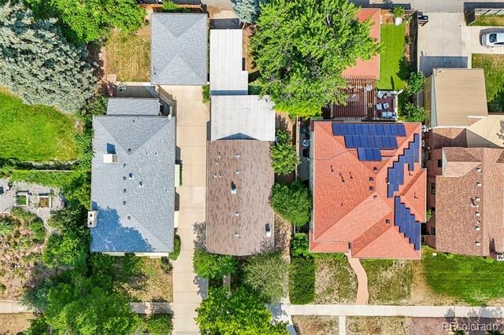
It is freshly painted throughout, move-in ready, and it could be your next home! The open floorplan begs to entertain with Netflix movie nights in the family room, Sunday brunch in the kitchen around the 2-tier kitchen island and large dining area, or summer BBQ’s on the back patio in your own private yard. When it’s time to unwind for the night, relax in the generously sized primary suite with dual closets and a private ensuite full bath. The 2nd bedroom is great for guests, a home office or workout room – super flexible and guests get their own full bath.
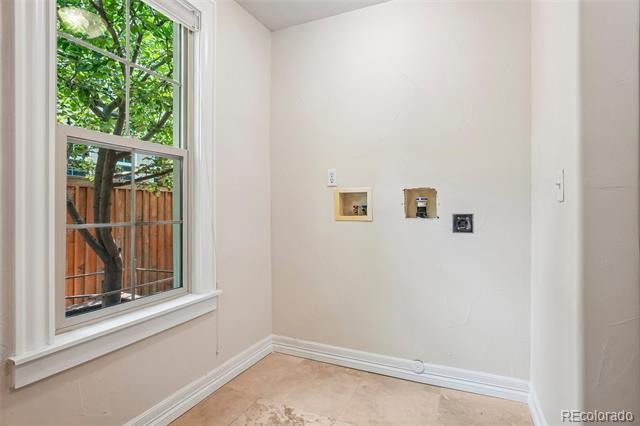
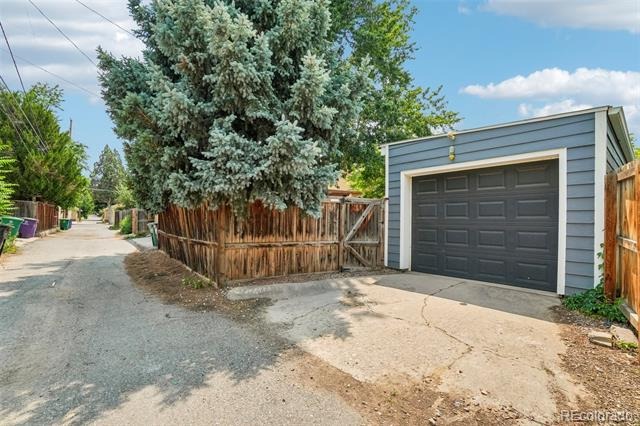
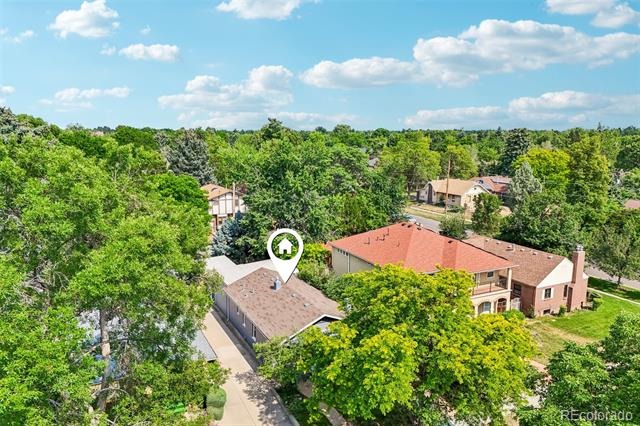
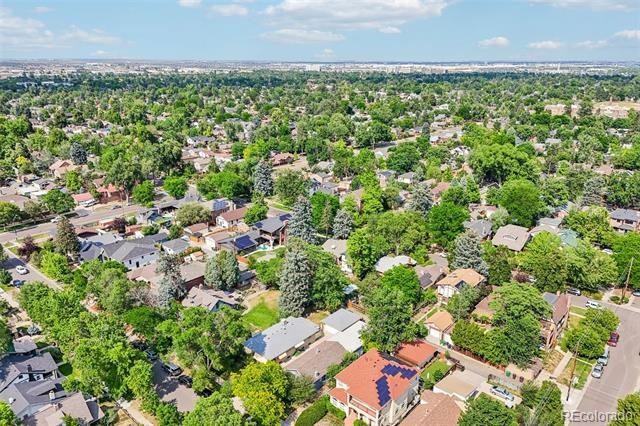
Tucked in the back by the yard access is the laundry/mud room with more storage. This home is in the middle of it all – minutes from the Denver Zoo, City Park Golf Course & Park, Central Park, Northfield Shops, and all the local restaurants and shops Park Hill is known for! It’s more than a house, it’s a slice of history, and it could be yours!
137 days on market
Listed by Jeremy Brady · Colorado Clockwork Realty, Inc. · Jeremy@ColoradoClockworkRealty.com,303-514-1556
Property Details
| Property Type | Residential |
| Sub Type | Single Family Residence |
| Status | Active |
| Price per Sq Ft | $531 |
| Subdivision | North Park Hill |
| MLS # | 6480971 |
| Days on Market | 137 |
| Bedrooms | 2 |
| Full Baths | 2 |
| Year Built | 1910 |
| Lot Size (Sq Ft) | 4,690 |
| Acres | 0.11 |
| HOA | No |
| Annual Taxes | $3,977 |
| State | CO |
| County | Denver |
| Zoning | U-SU-C |
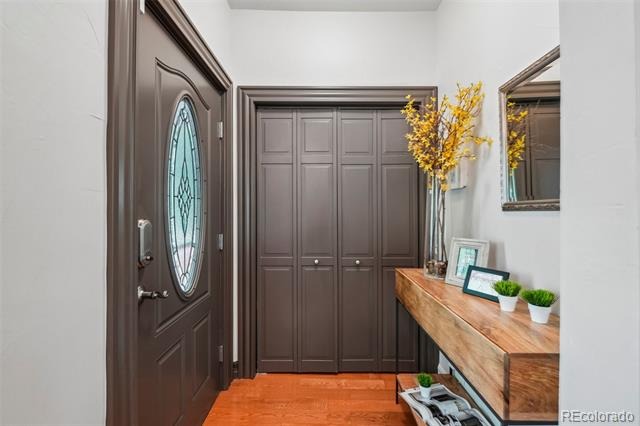
| Interior Features | Built-in Features, Ceiling Fan(s), Eat-in Kitchen, Entrance Foyer, Granite Counters, High Ceilings, Kitchen Island, Open Floorplan, Pantry, Smart Thermostat, Walk-In Closet(s) |
| Heating | Forced Air |
| Cooling | Central Air |
| Flooring | Tile, Vinyl, Wood |
| Fireplaces | 1 |
| Fireplace Features | Family Room, Insert |
| Appliances | Dishwasher, Disposal, Range, Refrigerator |
| Exterior Features | Lighting, Private Yard |
| Garage | Yes |
| Garage Spaces | 1 |
| Parking Features | Concrete, Lighted, Oversized, Storage, Driveway-Brick, Exterior Access Door |
| Roof | Composition |
| Basement | Cellar |
| Lot Features | Landscaped, Level, Near Public Transit, Sprinklers In Front, Sprinklers In Rear |
| Architectural Style | Bungalow |
| Levels | One |
| Construction | Brick |
| Sewer | Public Sewer |
| Water Source | Public |
| Senior Community | No |
| Special Conditions | None Known |
Location
Price History
| Date | Event | Price |
|---|---|---|
| 10/1/2026 |
Price change Source: REcolorado® #6480971 |
$740,000 -1.3% $531/sqft |
| 6/24/2026 |
Listed for sale Source: REcolorado® #6480971 |
$750,000 $538/sqft |

Based on information submitted to the MLS GRID as of November 8, 2026 at 2:23 PM MST. All data is obtained from various sources and may not have been verified by broker or MLS GRID. Supplied Open House Information is subject to change without notice. All information should be independently reviewed and verified for accuracy. Properties may or may not be listed by the office/agent presenting the information.
Thank you — a Mont Haus broker will be in touch shortly.
For Mont Haus agents and staff. Sign in with your Mont Haus Microsoft account and the Agent Portal opens in a new tab.
Sign in with MicrosoftNo Microsoft account yet? Ask Nikki Boxer, who sets up portal access.