Residential · Active
Denver, CO 80203
1 Beds · 2 Baths · 1,179 Sq Ft
$399,000
Condominium
Property Type
2003
Year Built
$338
Price per Sq Ft
1
Parking Spaces
$813
HOA Fee
6483050
MLS #
About This Property
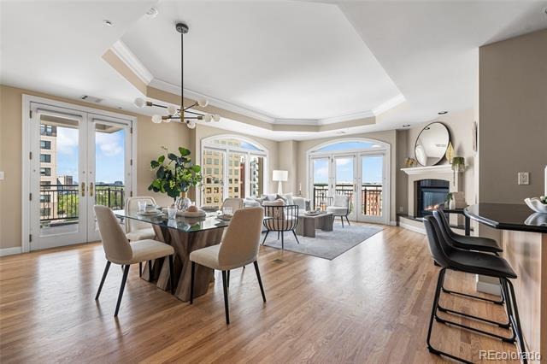
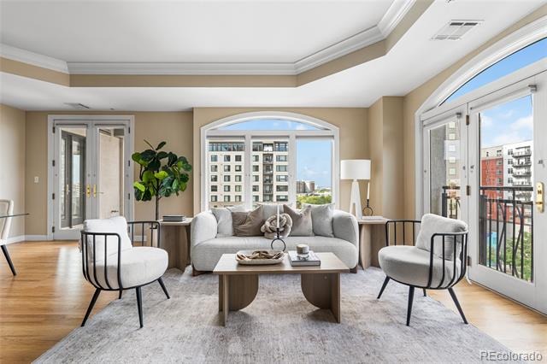
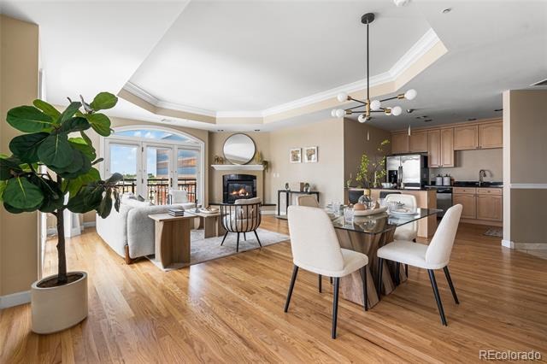
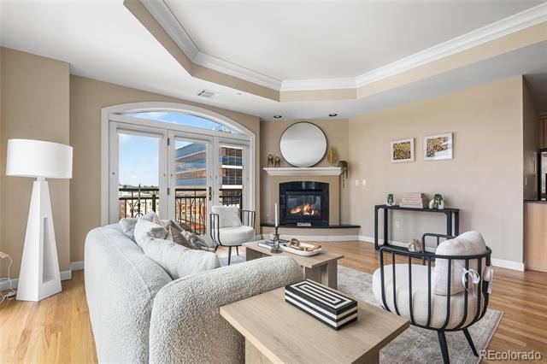
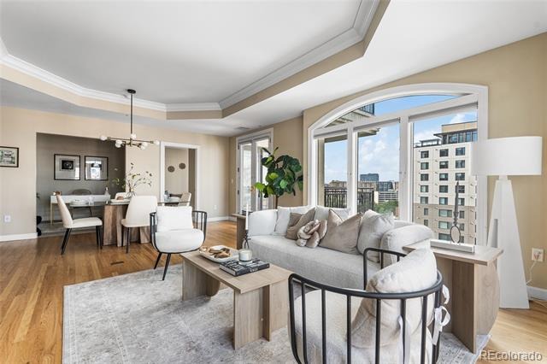
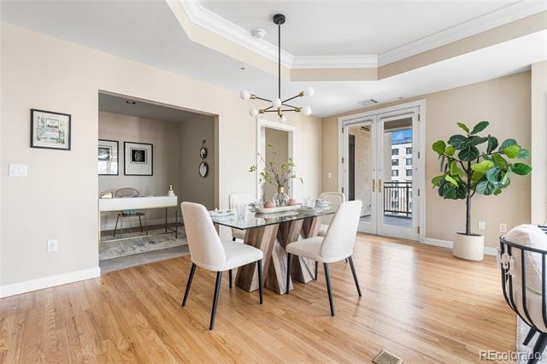
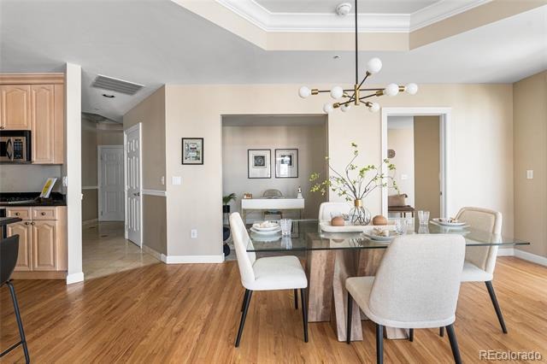
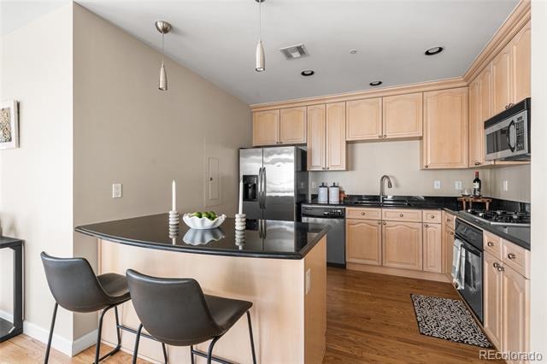
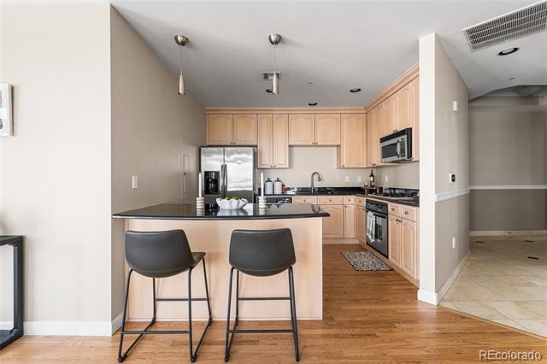
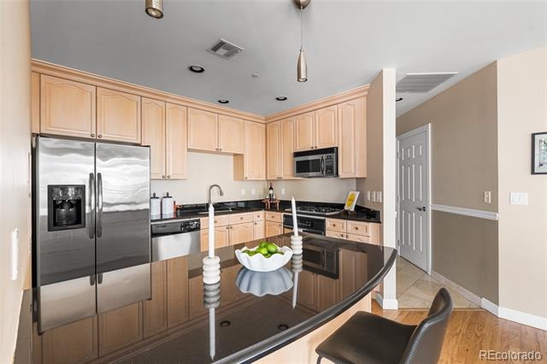
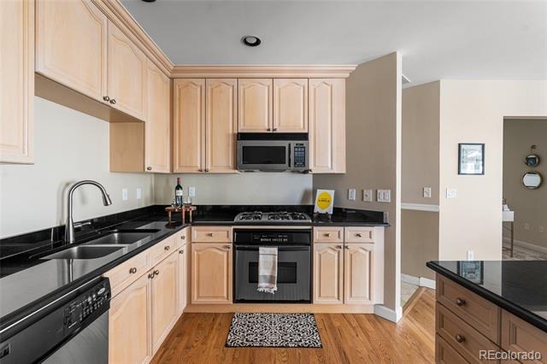
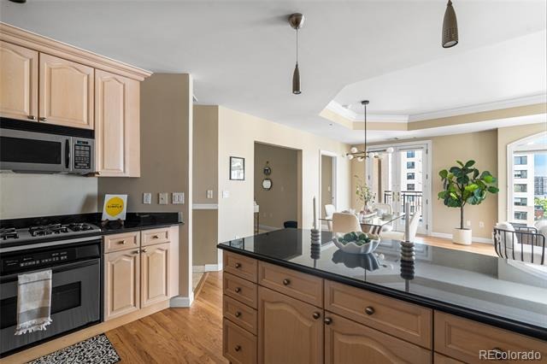
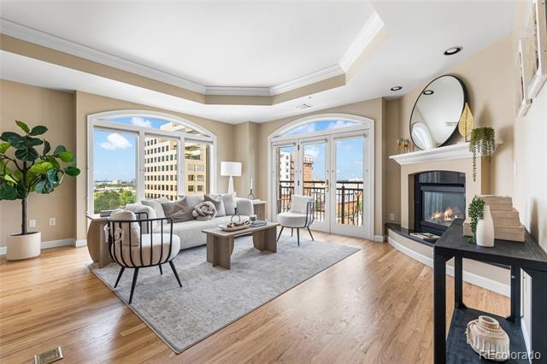
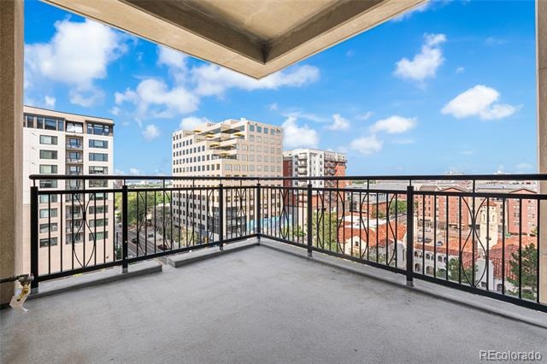
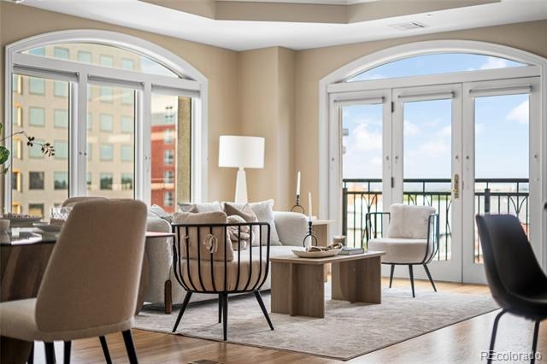
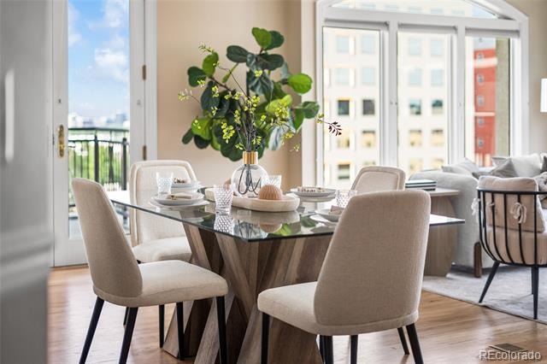
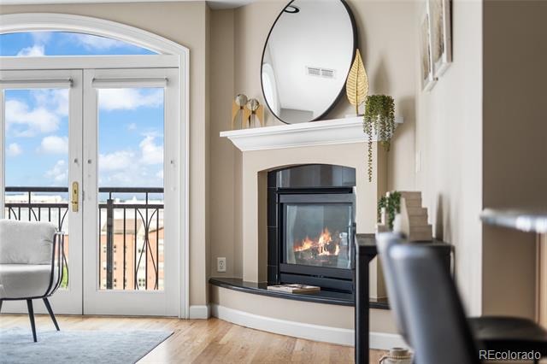
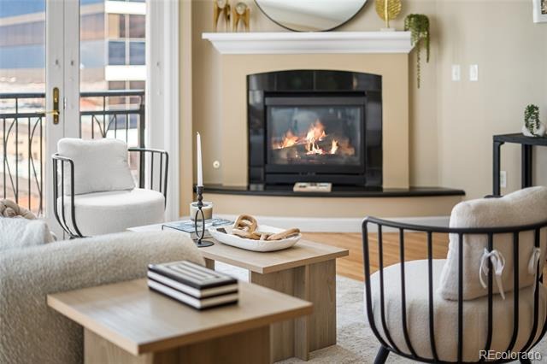
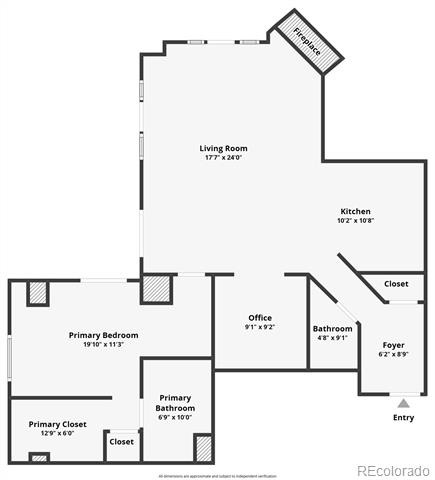
Live above it all in this sunlit 1,179 sq ft residence on the eighth floor of Portofino Tower. The open great room frames the city with floor to ceiling glass, a gas fireplace, and French doors to a covered balcony with a gas line for easy grilling. The kitchen is finished with slab granite, stainless appliances, and a gas cooktop.
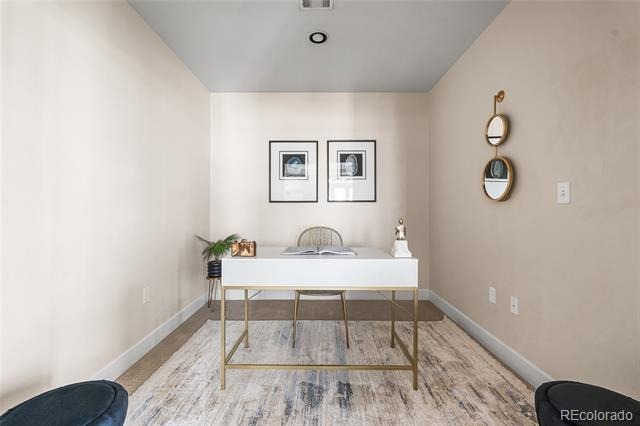
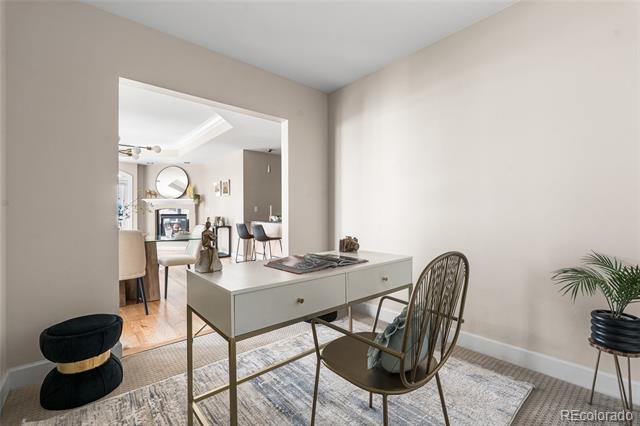
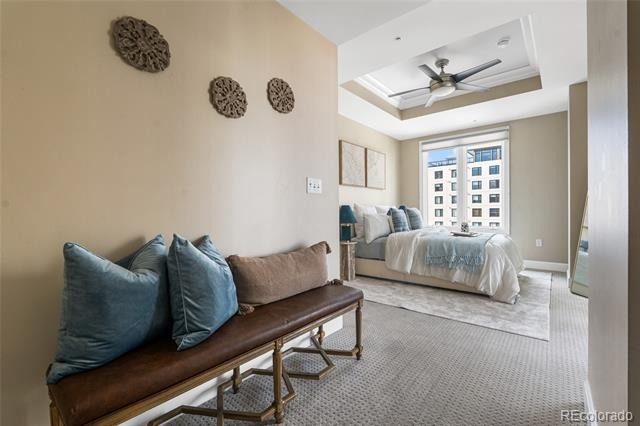
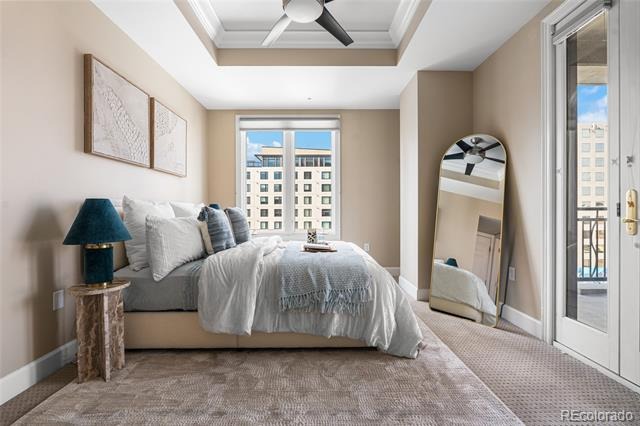
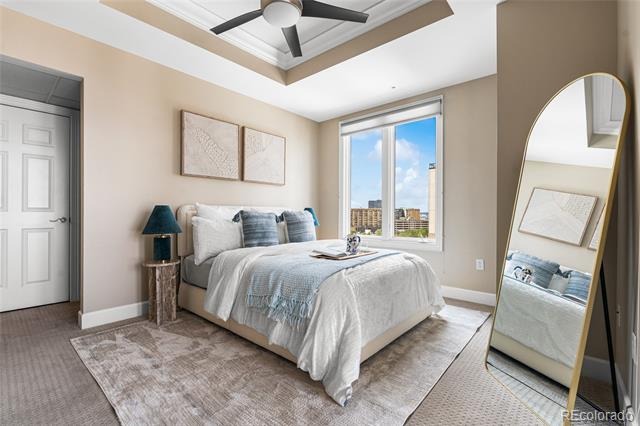
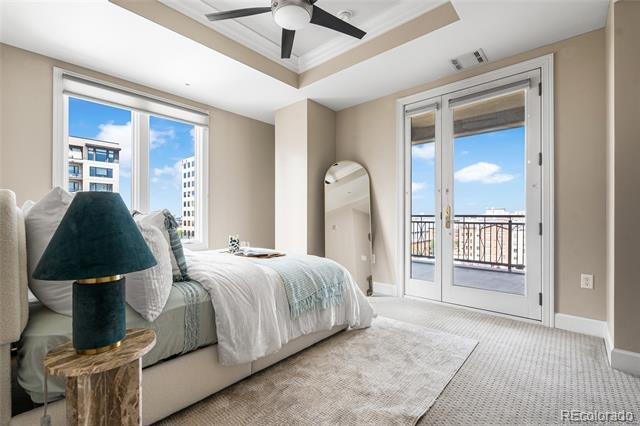
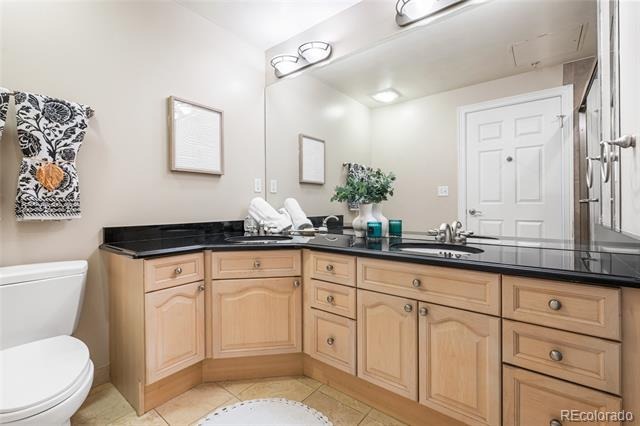
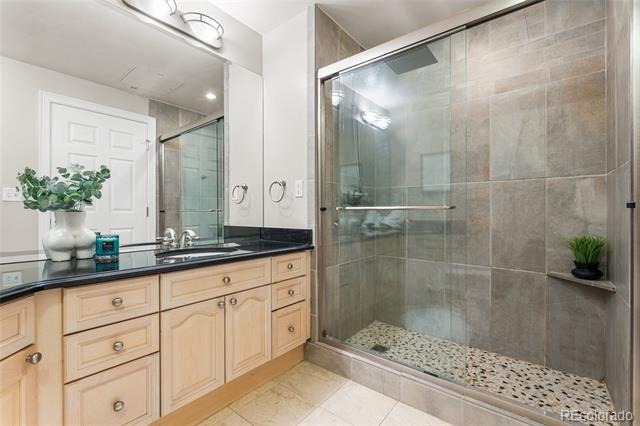
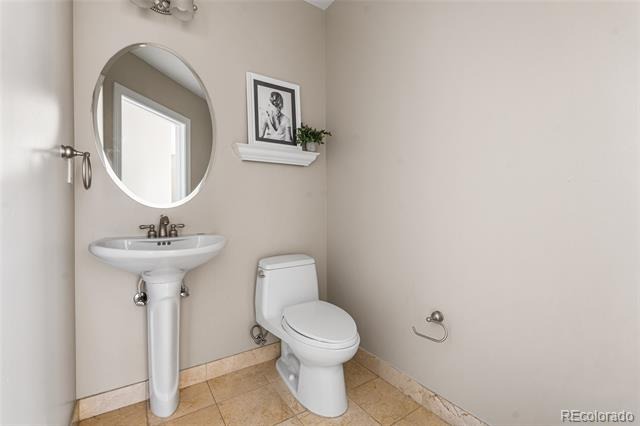
The quiet primary suite offers a full bath, walk in closet, stacked laundry, and private balcony access. A true flex room works as an office, den, or guest space. There is a proper entry with stone flooring and a convenient powder room. Newer carpet in the bedroom and flex room.
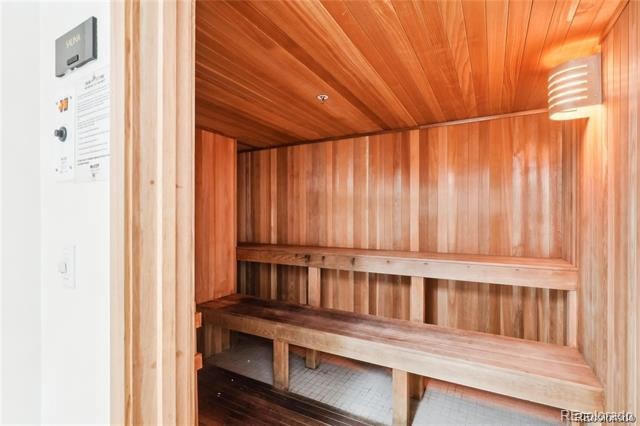
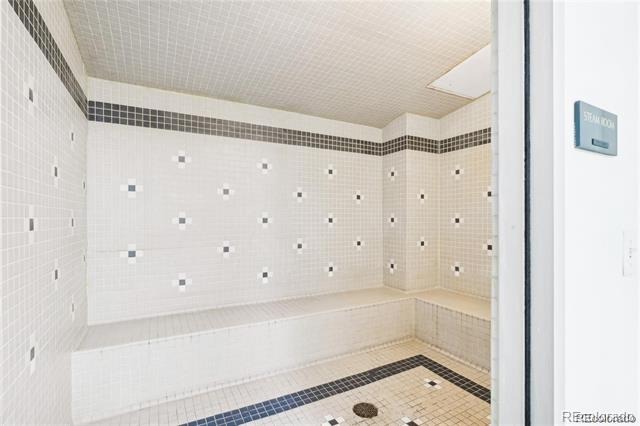
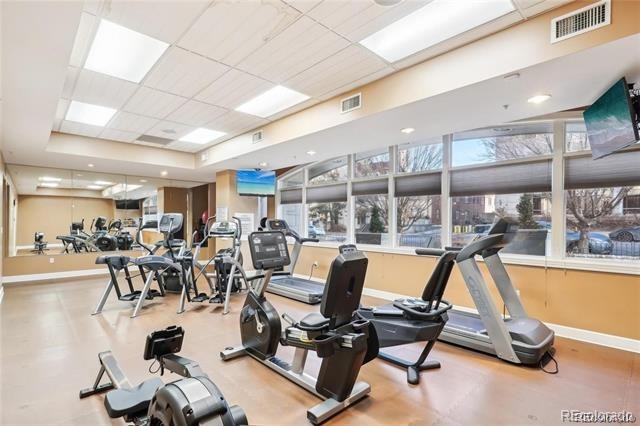
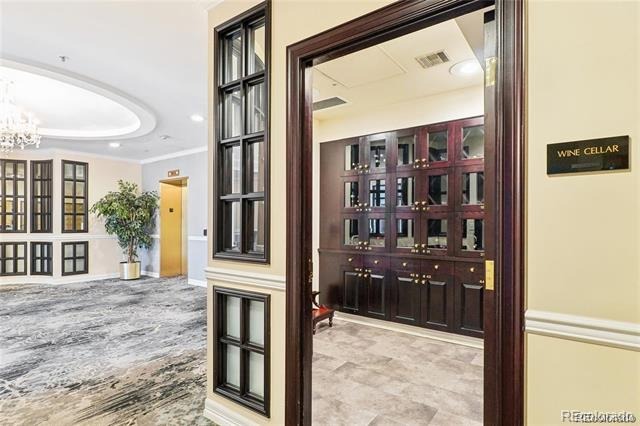
What truly sets this home apart is the temperature controlled wine locker that is already reserved to this residence and conveys at closing. Lockers are typically waitlisted in the building, making this a rare perk. Portofino provides 24 hour secured entry and concierge, a full gym with steam room and dry sauna, a conference room, and an on site guest suite. One secure garage space and a private storage unit are included. Close to Uptown, Cap Hill, and Downtown dining, coffee, and transit. Move in ready.
If you’ve been waiting for a turnkey, full-service condo with a real office, outdoor gas grilling, and a guaranteed wine locker in one of Uptown’s few concierge buildings—this is the one. Schedule your showing; homes with this combination don’t come up often.
114 days on market
Listed by Ben Brentin · Stealth Wealth Group · ben.b@stealthwealthre.com,832-660-4820
Property Details
| Property Type | Residential |
| Sub Type | Condominium |
| Status | Active |
| Price per Sq Ft | $338 |
| Subdivision | North Capitol Hill |
| MLS # | 6483050 |
| Days on Market | 114 |
| Bedrooms | 1 |
| Full Baths | 1 |
| Half Baths | 1 |
| Year Built | 2003 |
| HOA | Yes |
| HOA Fee | $813 |
| Annual Taxes | $2,871 |
| State | CO |
| County | Denver |
| Zoning | C-MX-12 |
| Interior Features | Built-in Features, Ceiling Fan(s), Eat-in Kitchen, Entrance Foyer, Granite Counters, High Speed Internet, Kitchen Island, Open Floorplan, Primary Suite |
| Heating | Natural Gas |
| Cooling | Central Air |
| Flooring | Carpet, Tile, Wood |
| Fireplaces | 1 |
| Fireplace Features | Gas Log, Living Room |
| Appliances | Cooktop, Dishwasher, Disposal, Dryer, Oven, Range Hood, Refrigerator, Washer |
| Exterior Features | Balcony, Barbecue |
| Garage | Yes |
| Garage Spaces | 1 |
| Roof | Other |
| Levels | One |
| Construction | Brick |
| Sewer | Public Sewer |
| Water Source | Public |
| Senior Community | No |
| Special Conditions | None Known |
Location
Price History
| Date | Event | Price |
|---|---|---|
| 7/22/2026 |
Listed for sale Source: REcolorado® #6483050 |
$399,000 $338/sqft |

Based on information submitted to the MLS GRID as of November 13, 2026 at 8:30 AM MST. All data is obtained from various sources and may not have been verified by broker or MLS GRID. Supplied Open House Information is subject to change without notice. All information should be independently reviewed and verified for accuracy. Properties may or may not be listed by the office/agent presenting the information.
Thank you — a Mont Haus broker will be in touch shortly.
For Mont Haus agents and staff. Sign in with your Mont Haus Microsoft account and the Agent Portal opens in a new tab.
Sign in with MicrosoftNo Microsoft account yet? Ask Nikki Boxer, who sets up portal access.