Residential · Active
Aurora, CO 80013
4 Beds · 4 Baths · 2,236 Sq Ft
$520,000
Single Family
Property Type
0.17 acres
Lot Size
1994
Year Built
$233
Price per Sq Ft
3
Parking Spaces
6483760
MLS #
About This Property
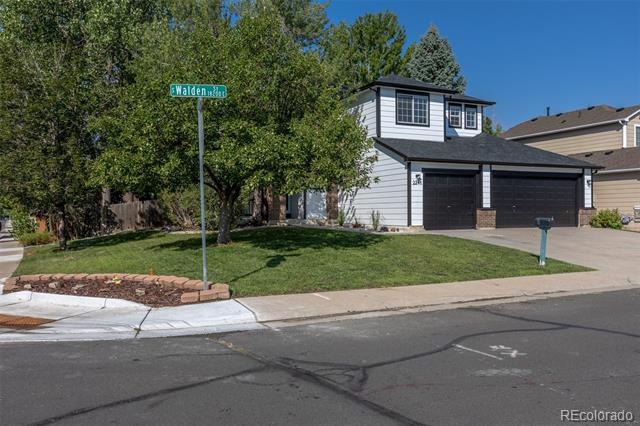
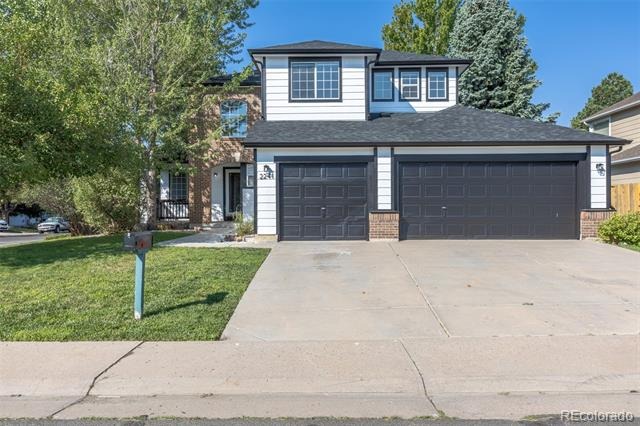
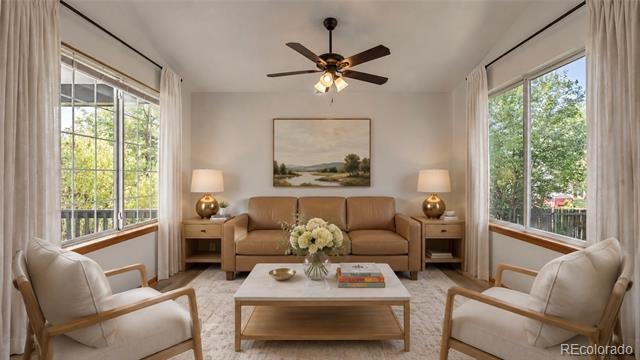
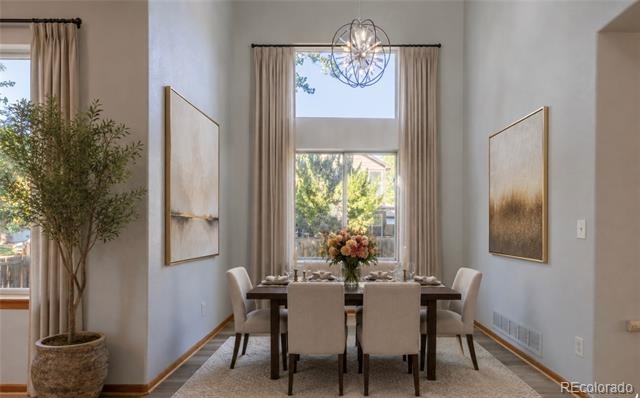
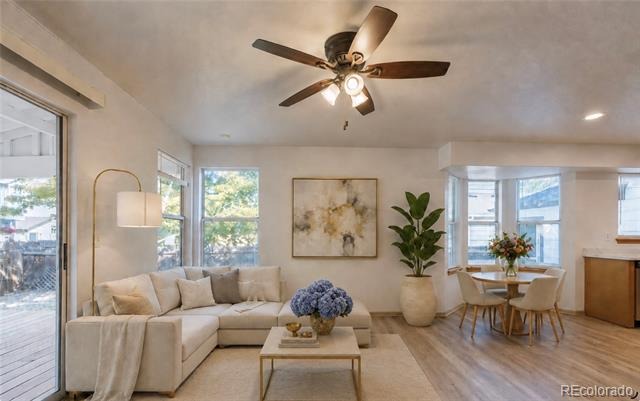
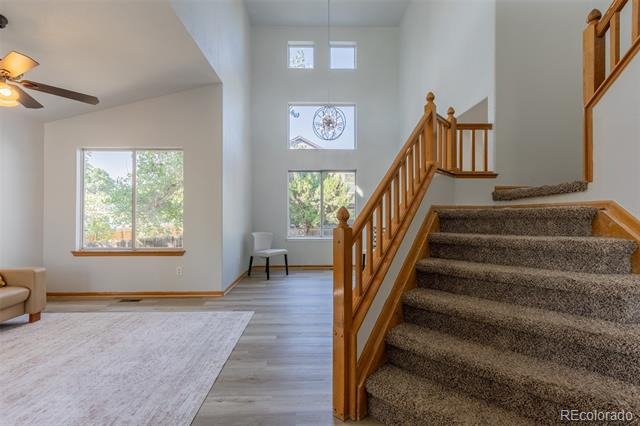
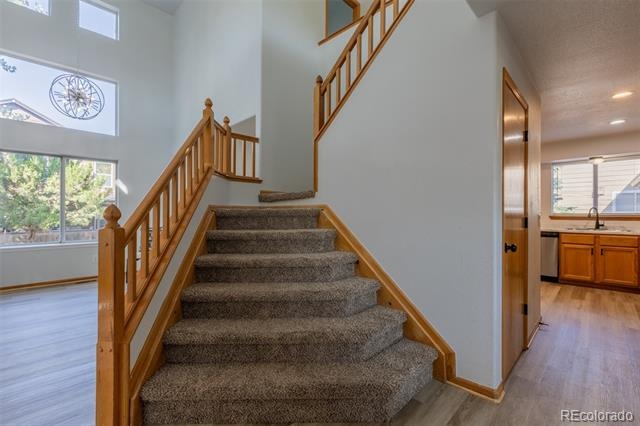
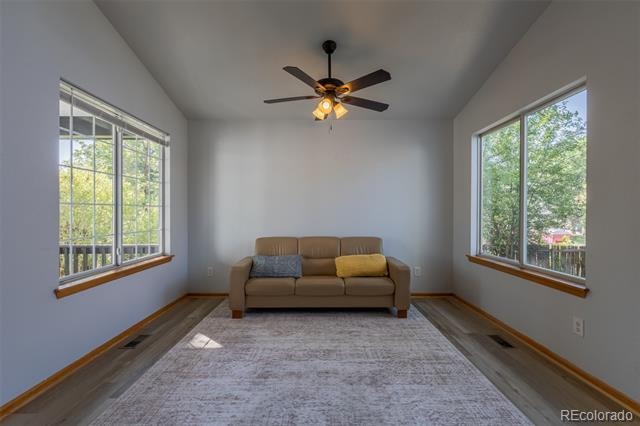
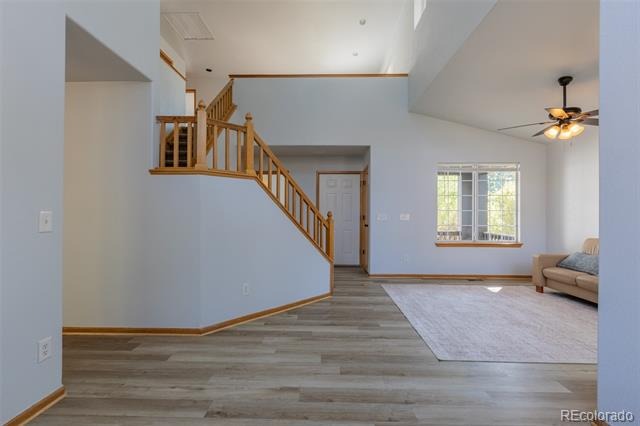
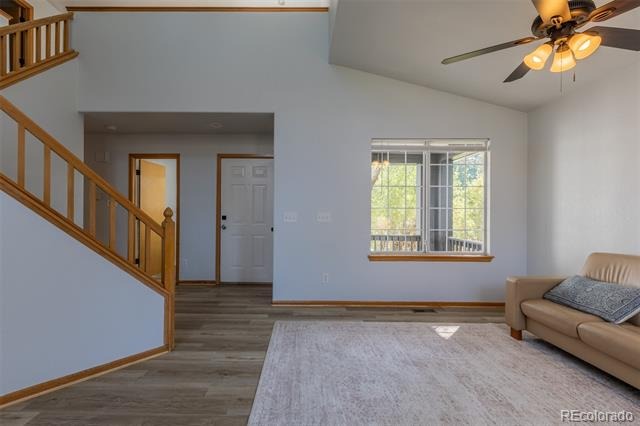
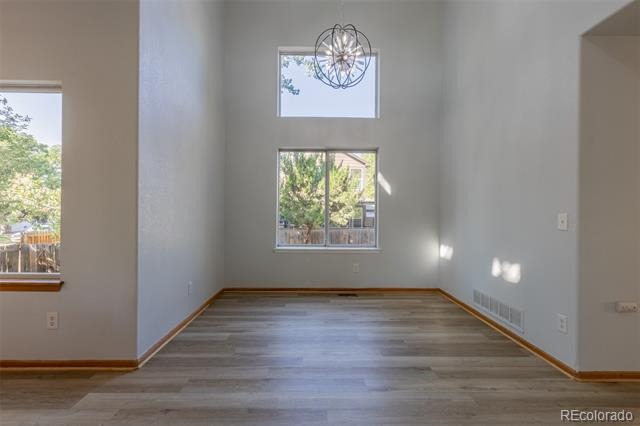
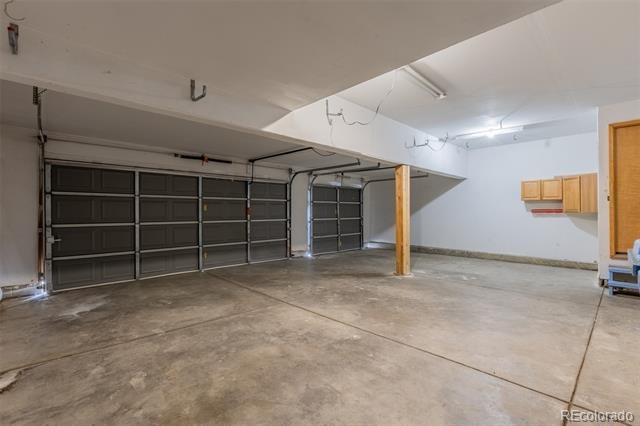
All new carpet and new sliding back door just completed. Best value remodel in the desirable Dover neighborhood, this two story home offers a peaceful place to call home, with plenty of space for everyone and everything including a rare three car garage. The grand staircase welcomes you at the entry beneath a dramatic vaulted two story dining room wrapped in windows. The main level offers new LVP flooring throughout including the formal living room and dining room in addition to the cozy, spacious family room with gas fireplace.
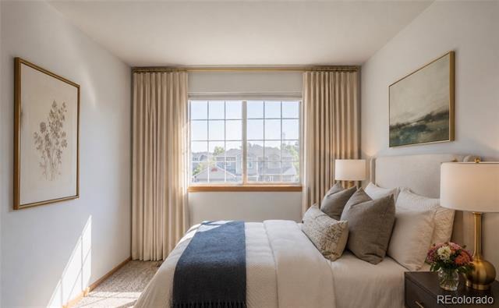
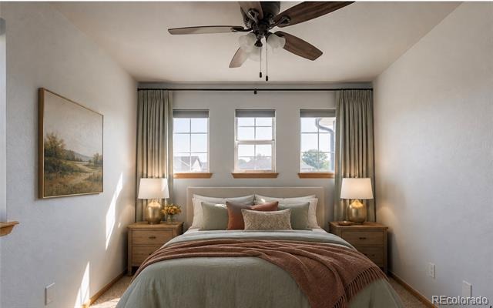
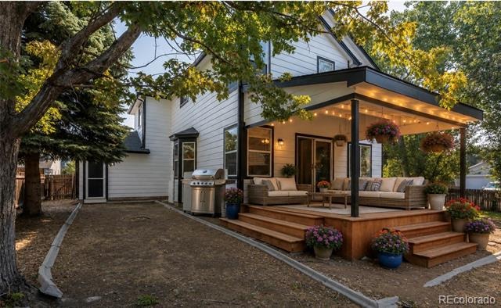
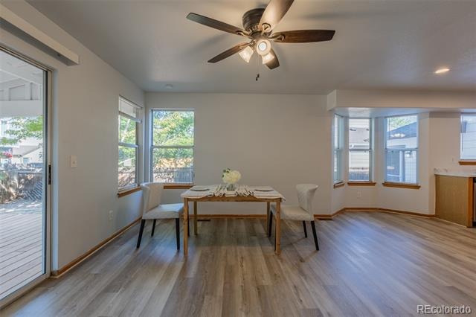
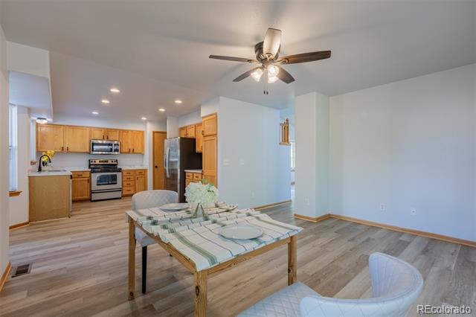
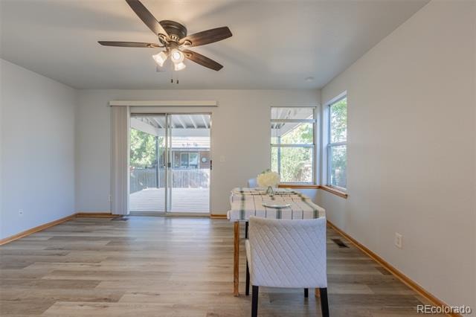
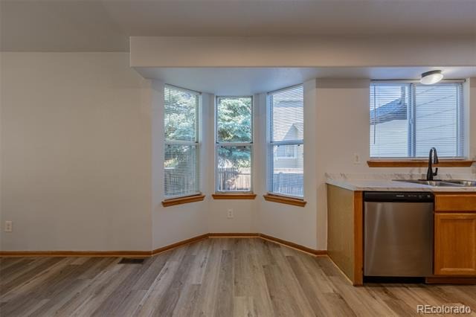
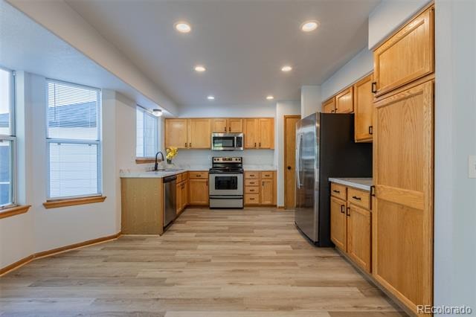
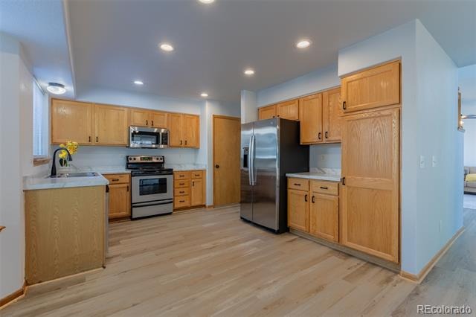
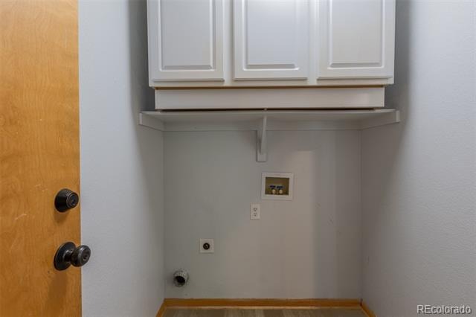
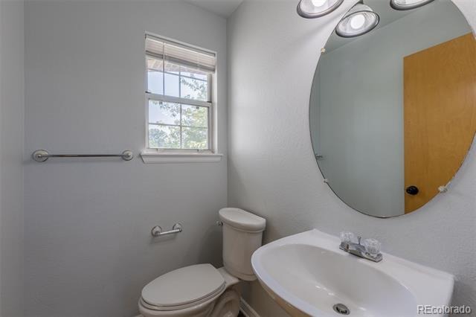
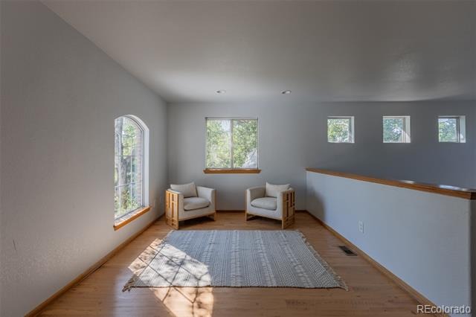
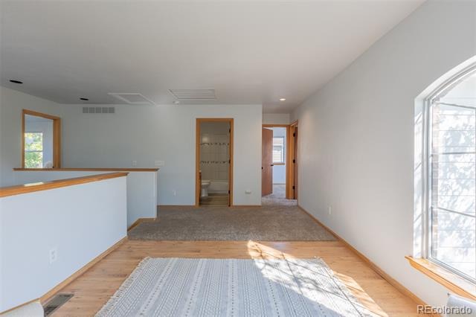
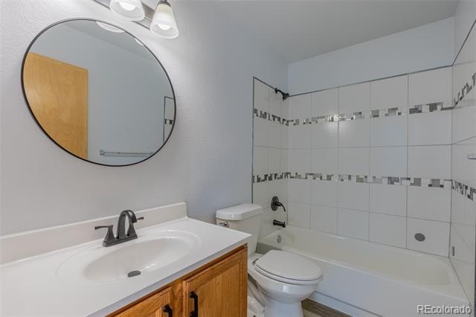
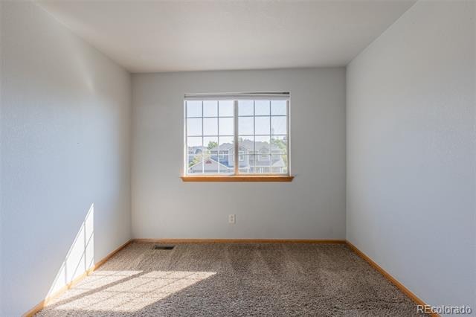
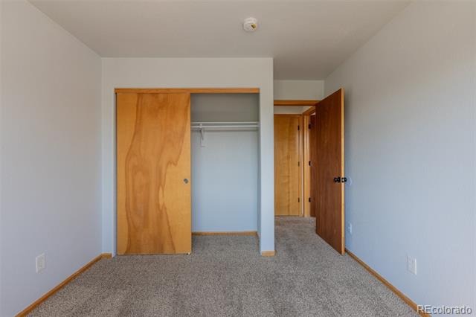
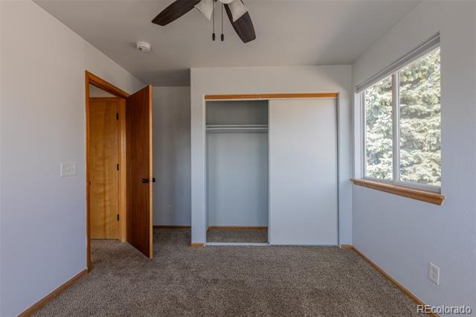
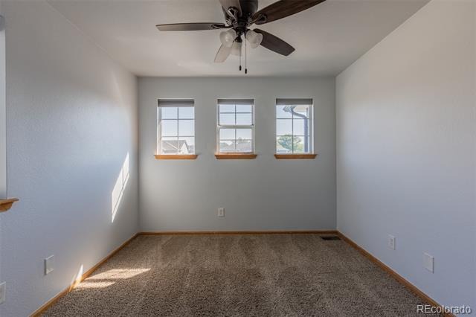
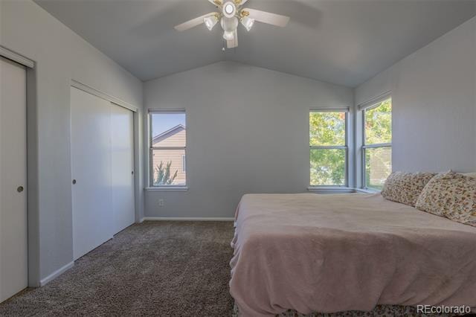
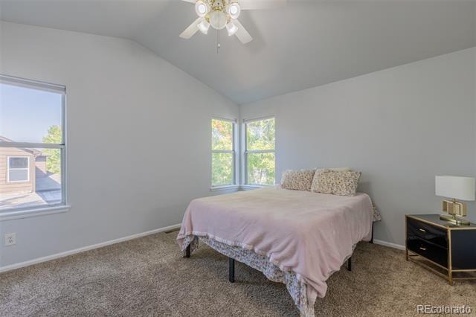
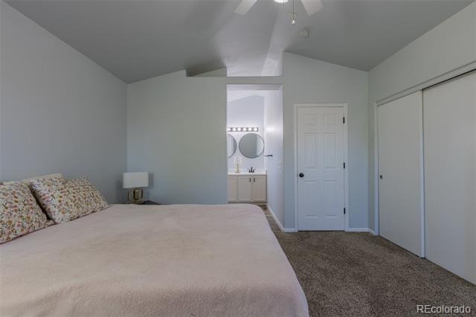
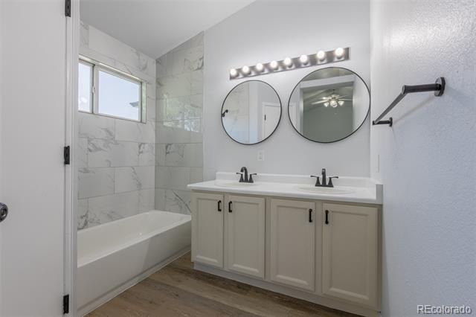
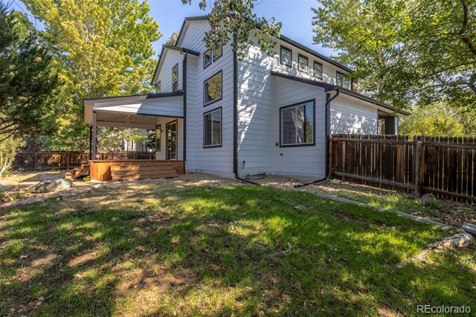
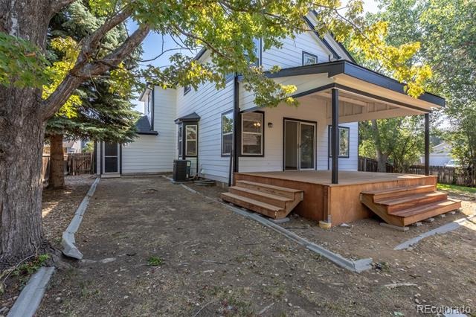
Enjoy the large open eat-in kitchen featuring oak cabinets, a bay window, recessed lighting, refreshed stone look countertops, a new sink, and stainless appliances plus a new sliding glass door out to the large deck and fenced backyard. A main floor laundry room and guest half bath complete the level. Upstairs, a versatile loft overlooks the entry and dining room below, easily used for gym, study area or enclose as a possible 4th upper level bedroom. The vaulted primary suite features a private full bath with a dual vanity; and two additional bedrooms share a full hall bath with custom tile.
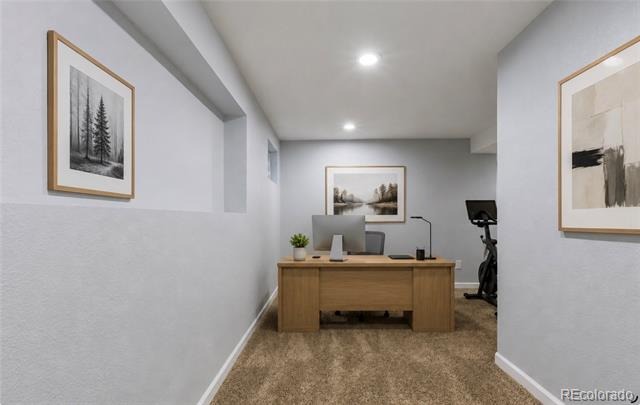
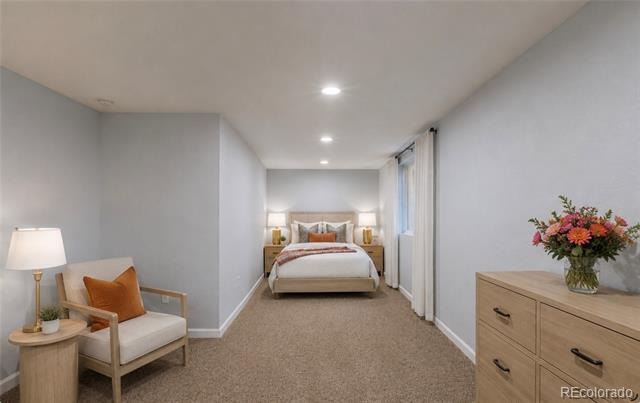
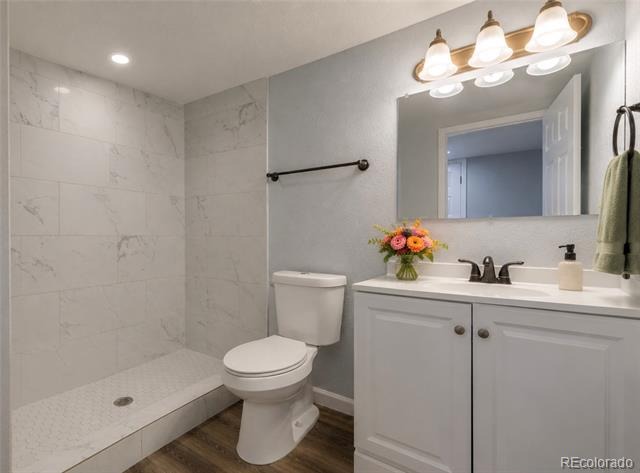
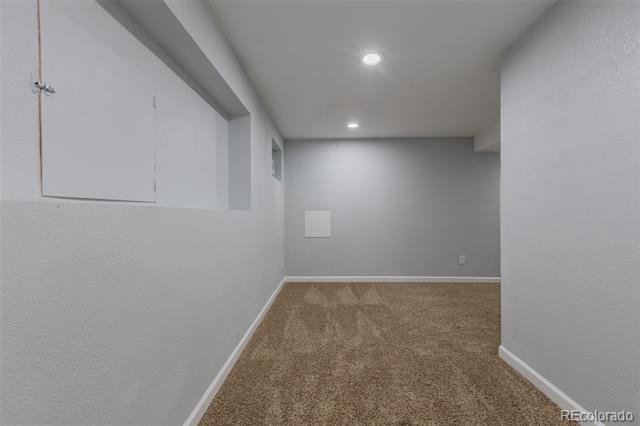
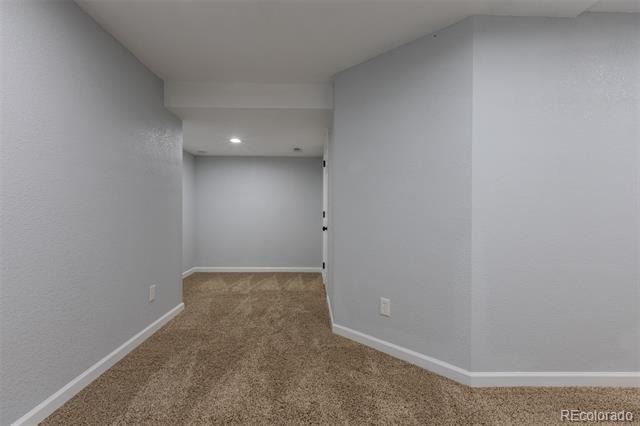
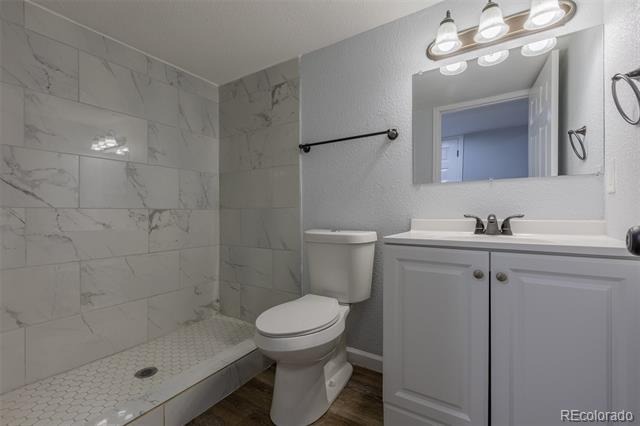
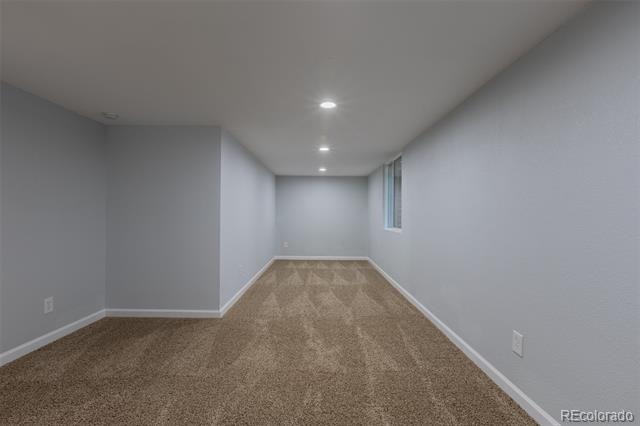
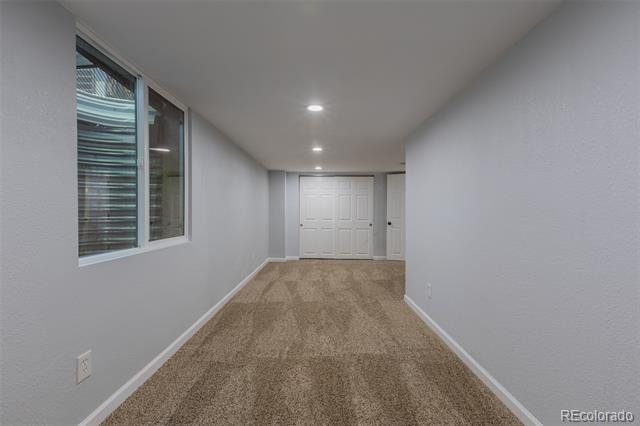
The finished basement adds an oversized legal bedroom with an egress window, served by a new three quarter bath with custom tile, plus a separate reading nook and office space with plenty of storage, an ideal guest, home office or work out suite. If you prefer, use the oversized basement bedroom as basement rec room for expanded living space. Four legal bedrooms, a loft, finished basement and 4 bathrooms make this layout ideal. For values beyond large and beautiful, you can enjoy decades of peace of mind with system recent updates including a new roof (2026), new flooring, a furnace only two years old, central air conditioner and a newer water heater. Conveniently located near Buckley Space Force Base, the Anschutz/Fitzsimons medical campus, and the I-225/Iliff light rail corridor.
96 days on market
Listed by Carrie Hill · Rocky Mountain Real Estate Inc · CARRIE@RMRE-INC.COM,303-579-9449
Property Details
| Property Type | Residential |
| Sub Type | Single Family Residence |
| Status | Active |
| Price per Sq Ft | $233 |
| Subdivision | Dover Sub 1st Flg |
| MLS # | 6483760 |
| Days on Market | 96 |
| Bedrooms | 4 |
| Full Baths | 2 |
| Half Baths | 1 |
| Three-Quarter Baths | 1 |
| Year Built | 1994 |
| Lot Size (Sq Ft) | 7,579 |
| Acres | 0.17 |
| HOA | No |
| Annual Taxes | $3,443 |
| State | CO |
| County | Arapahoe |
| Interior Features | Ceiling Fan(s), Eat-in Kitchen, Laminate Counters, Open Floorplan, Pantry, Vaulted Ceiling(s), Primary Suite |
| Heating | Forced Air, Natural Gas |
| Cooling | Central Air |
| Flooring | Carpet, Tile, Vinyl |
| Appliances | Cooktop, Dishwasher, Microwave, Oven, Range, Refrigerator, Sump Pump |
| Exterior Features | Private Yard |
| Garage | Yes |
| Garage Spaces | 3 |
| Parking Features | Concrete |
| Roof | Composition |
| Basement | Finished, Interior Entry, Sump Pump |
| Lot Features | Corner Lot, Landscaped, Level, Sprinklers In Front, Sprinklers In Rear |
| Architectural Style | Traditional |
| Levels | Two |
| Construction | Frame, Wood Siding |
| Sewer | Public Sewer |
| Water Source | Public |
| Senior Community | No |
| Special Conditions | None Known |
Location
Price History
| Date | Event | Price |
|---|---|---|
| 10/8/2026 |
Price change Source: REcolorado® #6483760 |
$520,000 -1.7% $233/sqft |
| 8/7/2026 |
Listed for sale Source: REcolorado® #6483760 |
$529,000 $237/sqft |

Based on information submitted to the MLS GRID as of November 11, 2026 at 7:03 PM MST. All data is obtained from various sources and may not have been verified by broker or MLS GRID. Supplied Open House Information is subject to change without notice. All information should be independently reviewed and verified for accuracy. Properties may or may not be listed by the office/agent presenting the information.
Thank you — a Mont Haus broker will be in touch shortly.
For Mont Haus agents and staff. Sign in with your Mont Haus Microsoft account and the Agent Portal opens in a new tab.
Sign in with MicrosoftNo Microsoft account yet? Ask Nikki Boxer, who sets up portal access.