Residential · Under Contract
Aurora, CO 80011
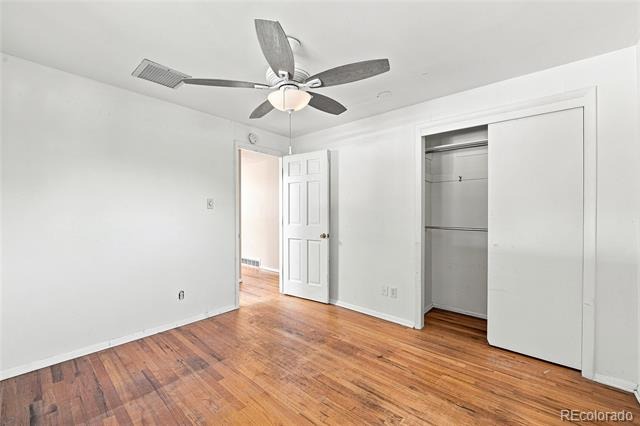
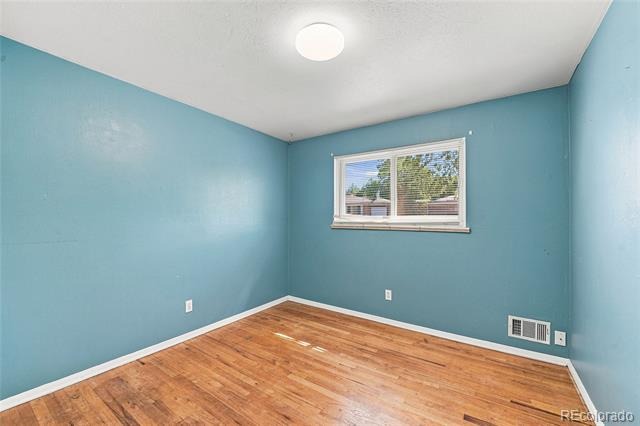
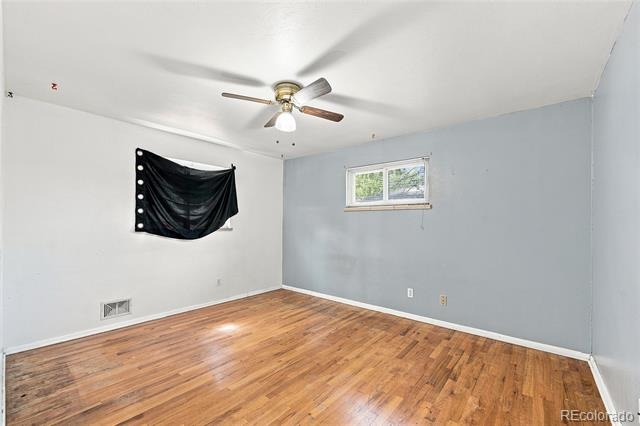
3 Beds · 2 Baths · 2,352 Sq Ft
$359,000
Single Family
Property Type
0.18 acres
Lot Size
1961
Year Built
$153
Price per Sq Ft
1
Parking Spaces
6484653
MLS #
About This Property
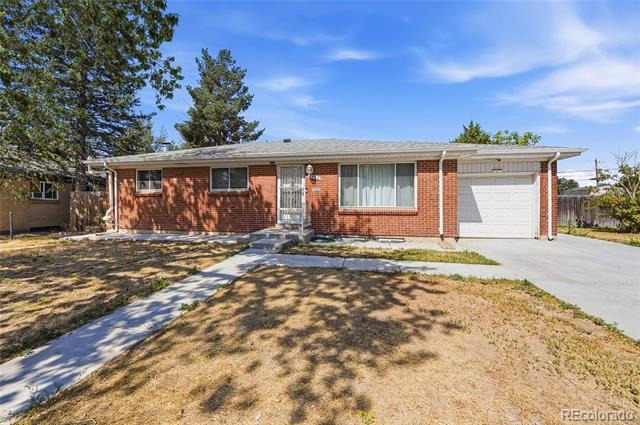
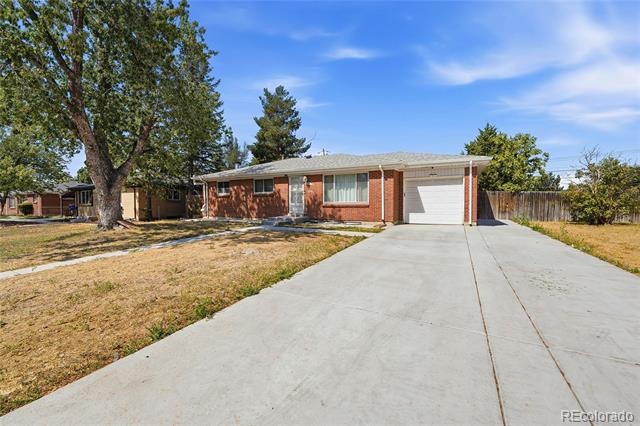
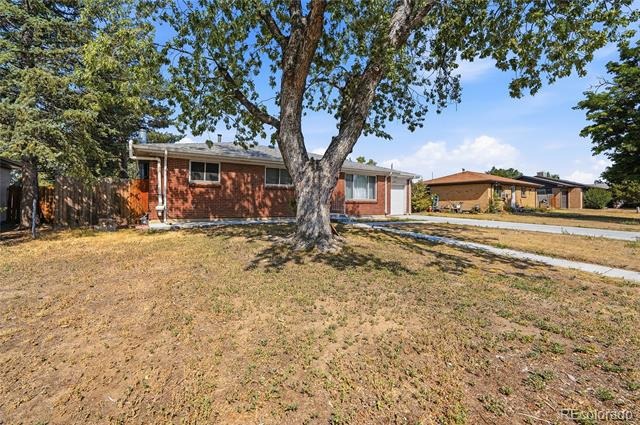
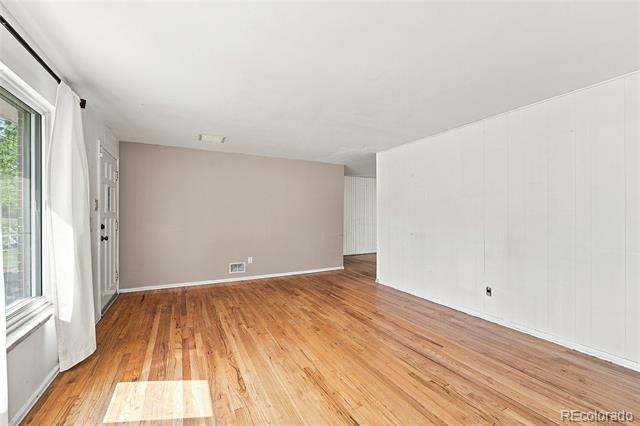
Welcome home to this ranch-style home offering comfort, character, and an UNBEATABLE location backing directly to a neighborhood park, minutes to Anschutz Medical Campus, close to highway and shopping/restaurants.
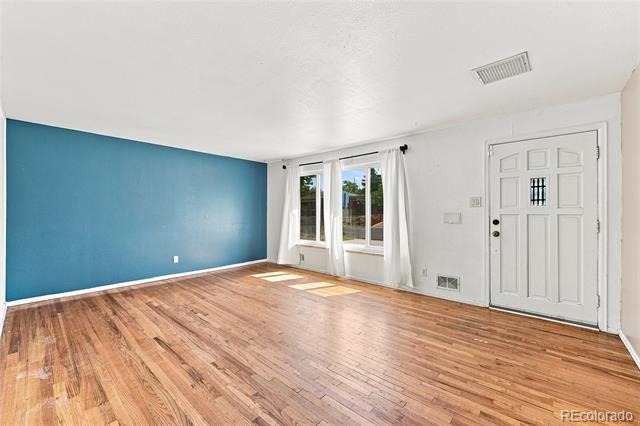
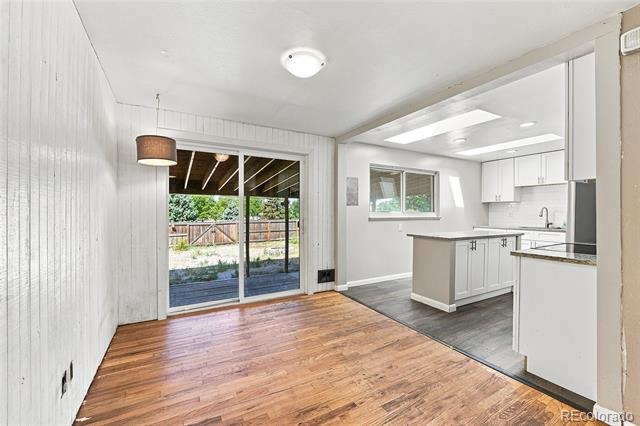
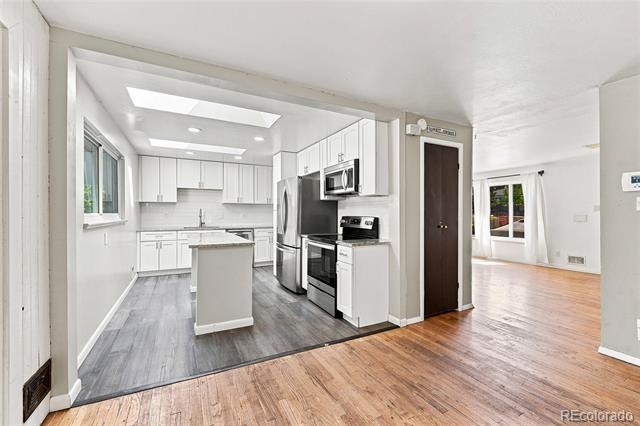
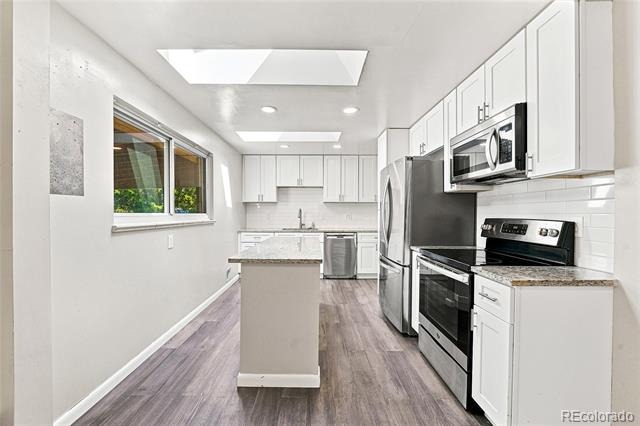
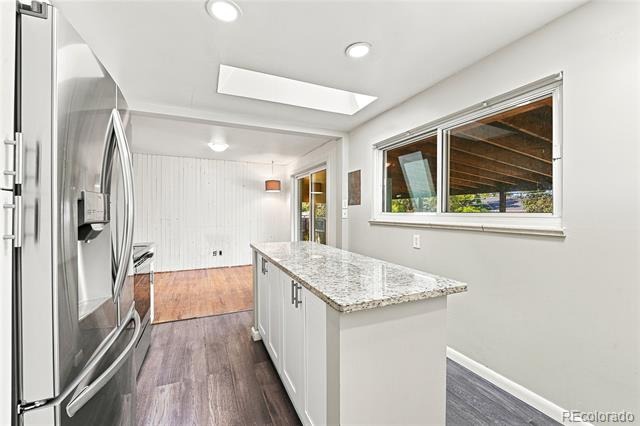
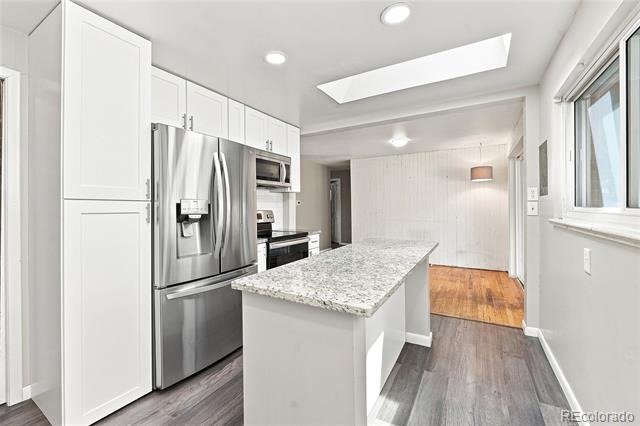
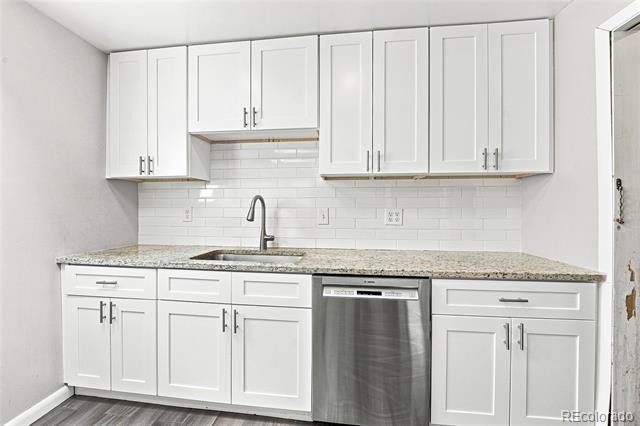
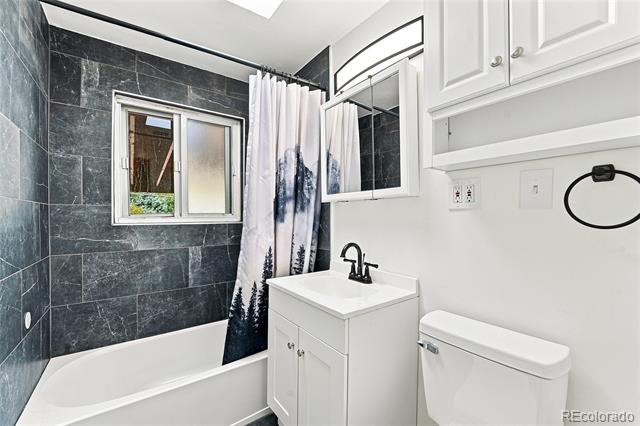
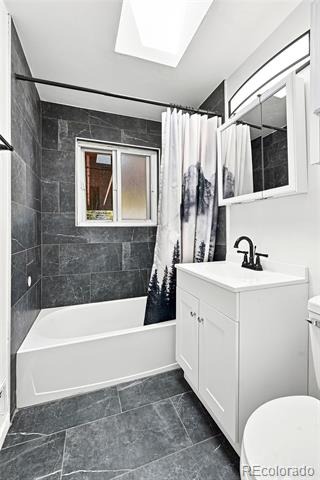
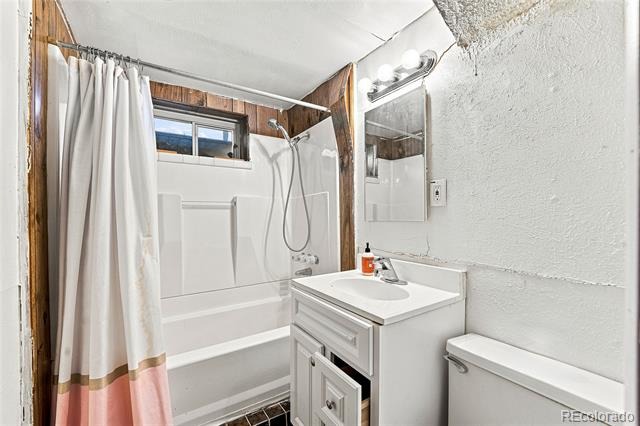
Inside, the remodeled kitchen features abundant cabinetry, modern finishes, and skylights that fill the space with natural light. The upgraded main-floor bathroom adds a fresh, contemporary touch, while the inviting family room provides a warm, bright and functional layout for everyday living.
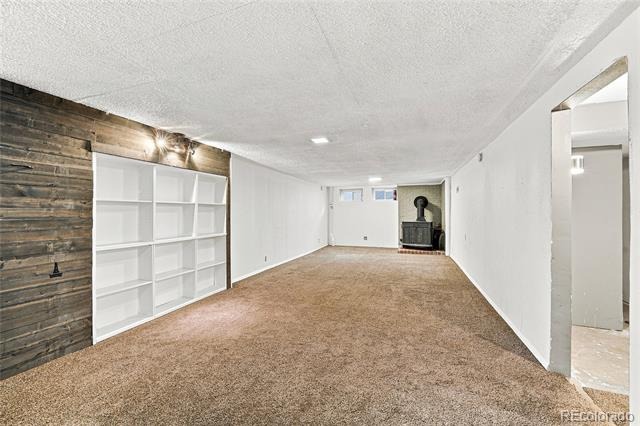
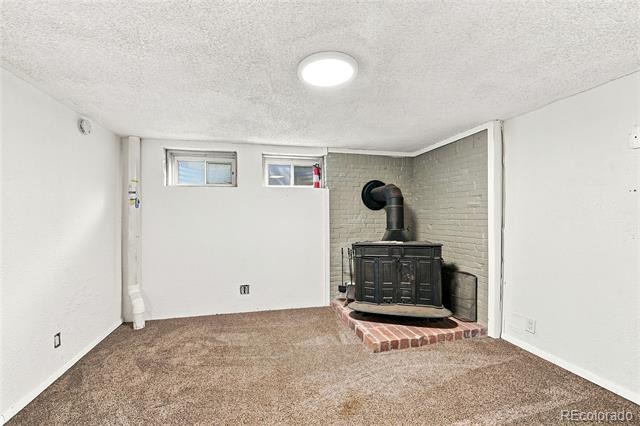
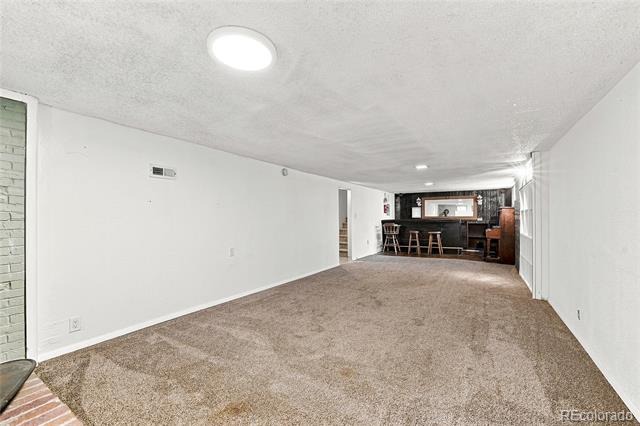
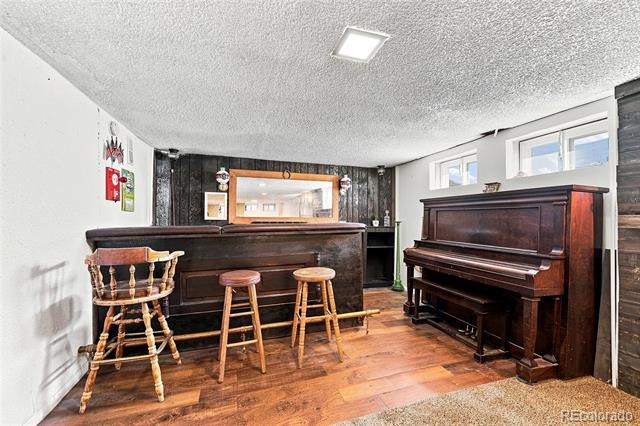
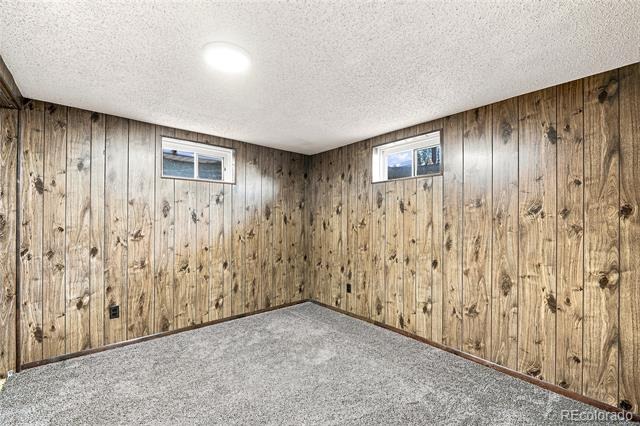
The finished basement offers exceptional additional living space, including a spacious family room with a bar area that's perfect for entertaining. A charming vintage fireplace serves as an attractive focal point (non-functional), and two bonus rooms provide flexibility for a home office, fitness room, hobby space, or guest accommodations.
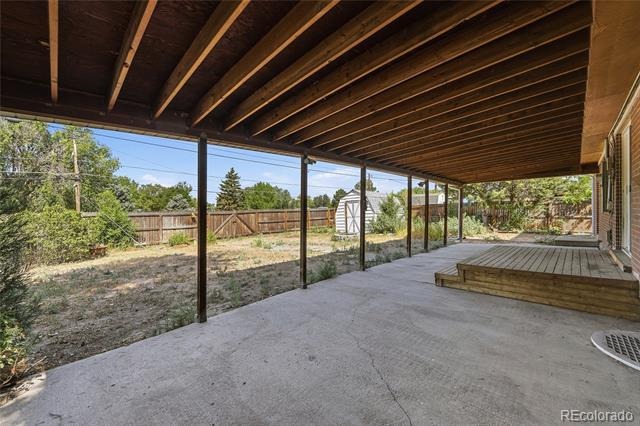
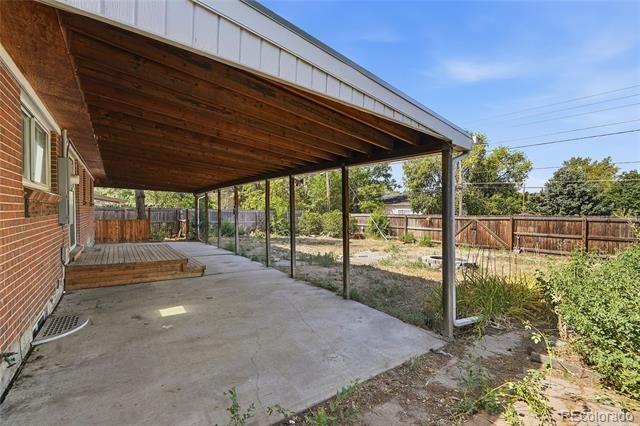
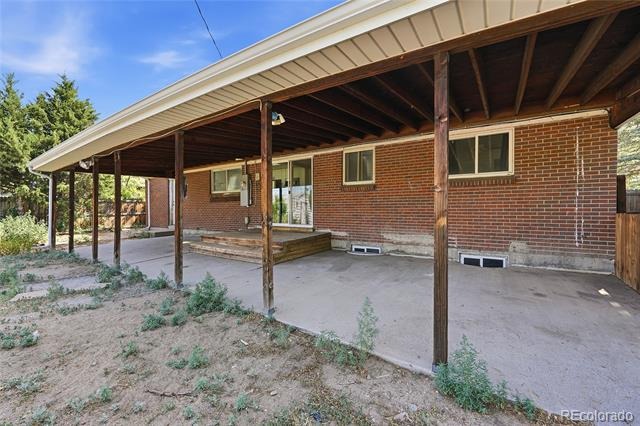
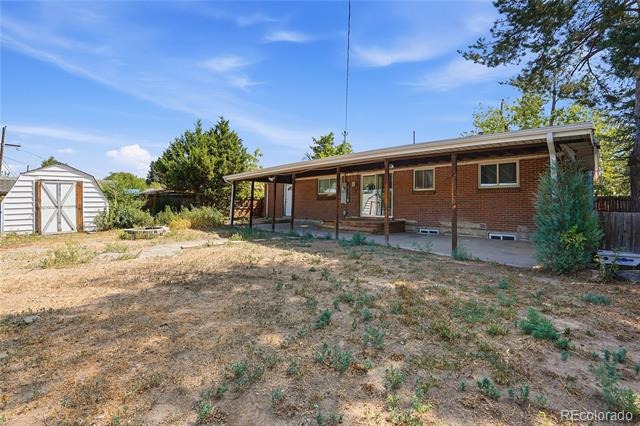
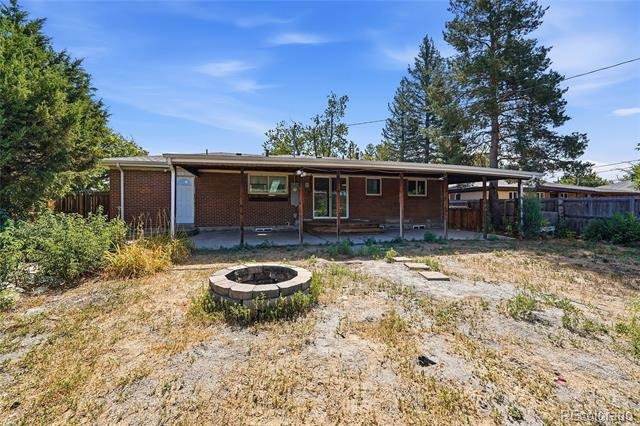
The backyard features expansive yard that backs to park with a private gate for direct access. Covered patio provides abundant shading for relaxing and entertaining.
Major recent improvements provide added peace of mind, including a concrete driveway/entry way, new roof (2024), central air conditioning (2023), updated electrical panel, radon mitigation, and a newer patio door.
114 days on market
Listed by John Yeh · HomeSmart · jyeh1017@gmail.com,303-435-3342
Property Details
| Property Type | Residential |
| Sub Type | Single Family Residence |
| Status | Active Under Contract |
| Price per Sq Ft | $153 |
| Subdivision | Morris Heights Filing 5 |
| MLS # | 6484653 |
| Days on Market | 114 |
| Bedrooms | 3 |
| Full Baths | 2 |
| Year Built | 1961 |
| Lot Size (Sq Ft) | 7,841 |
| Acres | 0.18 |
| HOA | No |
| Annual Taxes | $2,938 |
| State | CO |
| County | Adams |
| Interior Features | Ceiling Fan(s), Granite Counters, Kitchen Island, Wet Bar, Radon Mitigation System |
| Heating | Forced Air |
| Cooling | Central Air |
| Flooring | Carpet, Laminate, Tile, Wood |
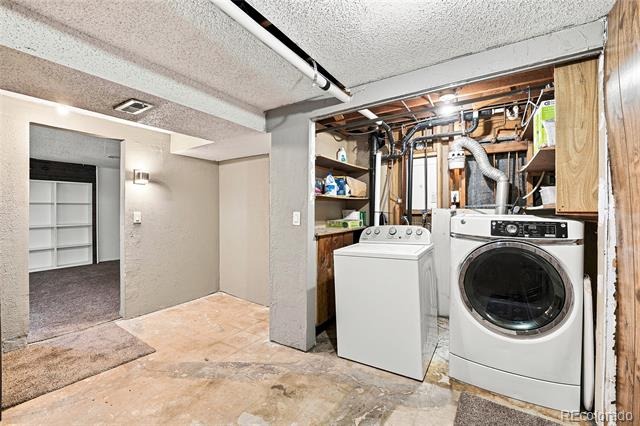
| Appliances | Dishwasher, Disposal, Dryer, Microwave, Range, Refrigerator, Washer |
| Garage | Yes |
| Garage Spaces | 1 |
| Roof | Composition |
| Basement | Finished |
| Levels | One |
| Construction | Brick, Frame |
| Sewer | Public Sewer |
| Senior Community | No |
| Special Conditions | None Known |
Location
Price History
| Date | Event | Price |
|---|---|---|
| 10/18/2026 |
Active Under Contract Source: REcolorado® #6484653 |
— |
| 10/15/2026 |
Price change Source: REcolorado® #6484653 |
$359,000 -4.2% $153/sqft |
| 7/23/2026 |
Listed for sale Source: REcolorado® #6484653 |
$374,900 $159/sqft |

Based on information submitted to the MLS GRID as of November 14, 2026 at 10:45 AM MST. All data is obtained from various sources and may not have been verified by broker or MLS GRID. Supplied Open House Information is subject to change without notice. All information should be independently reviewed and verified for accuracy. Properties may or may not be listed by the office/agent presenting the information.
Thank you — a Mont Haus broker will be in touch shortly.
For Mont Haus agents and staff. Sign in with your Mont Haus Microsoft account and the Agent Portal opens in a new tab.
Sign in with MicrosoftNo Microsoft account yet? Ask Nikki Boxer, who sets up portal access.