Residential · Active
Aurora, CO 80016
5 Beds · 5 Baths · 3,938 Sq Ft
$1,500,000
Single Family
Property Type
2.1 acres
Lot Size
1992
Year Built
$381
Price per Sq Ft
11
Parking Spaces
6488572
MLS #
About This Property
New sod front and back - October 2026. Property zoning allows for ADU subject to permit and site requirements.
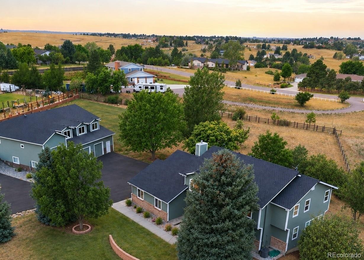
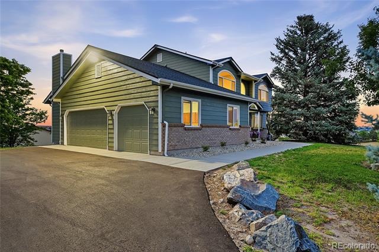
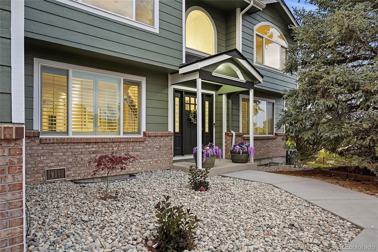
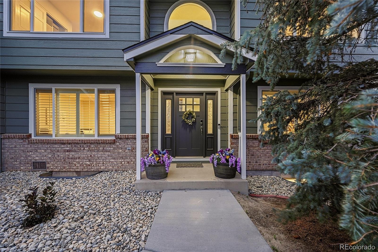
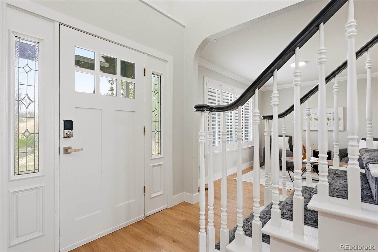
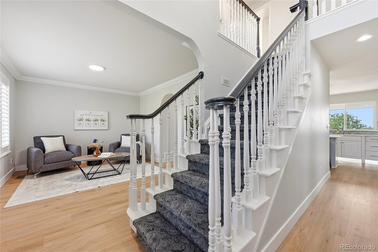
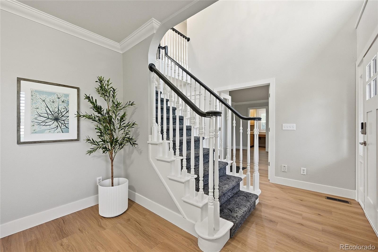
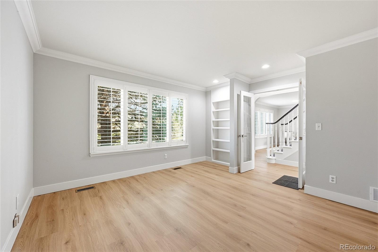
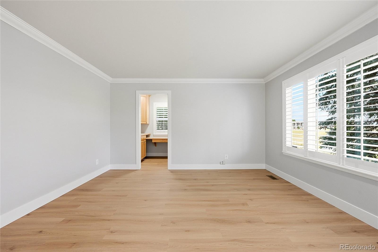
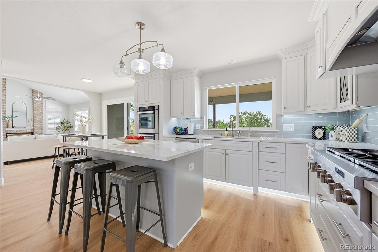
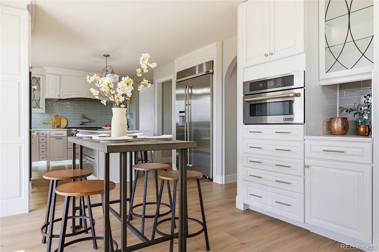
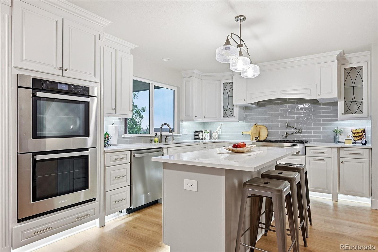
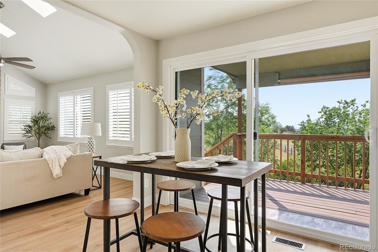
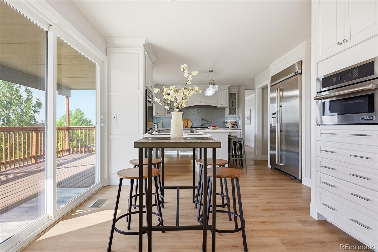
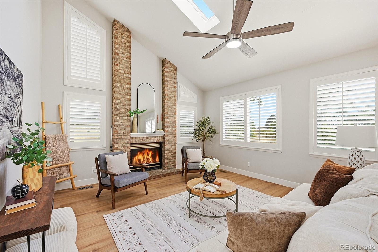
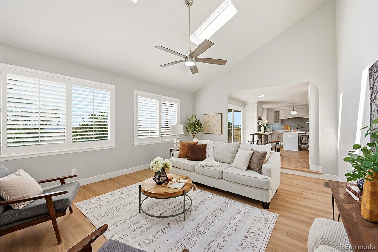
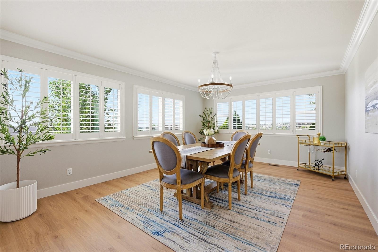
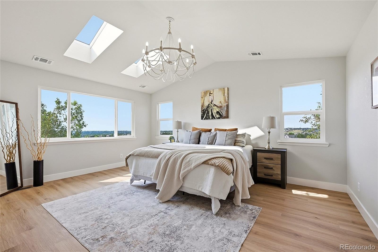
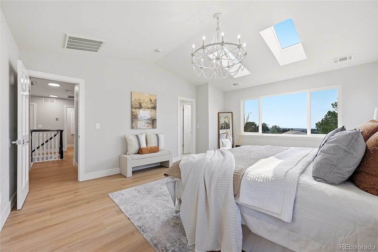
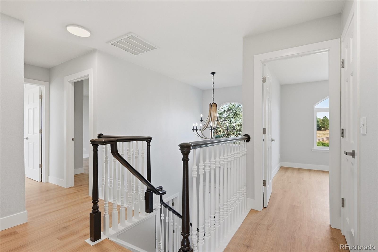
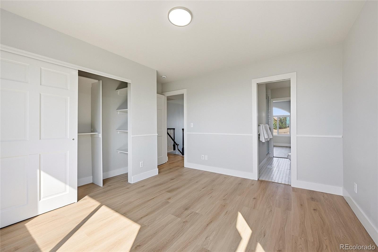
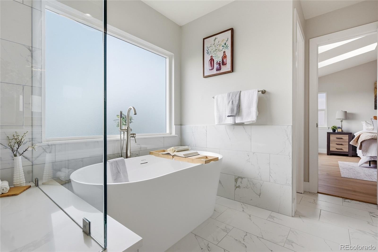
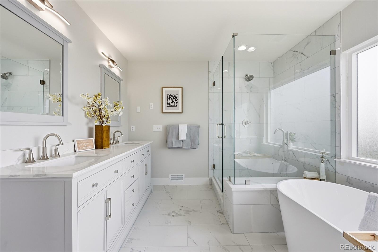
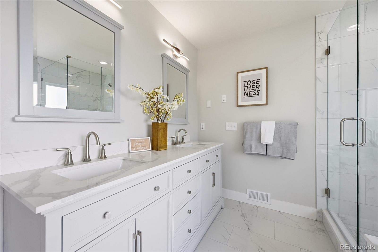
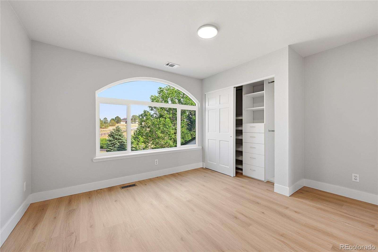
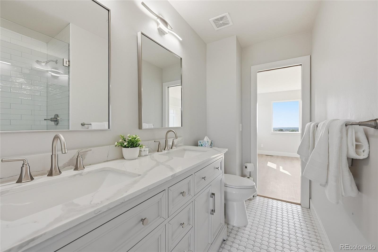
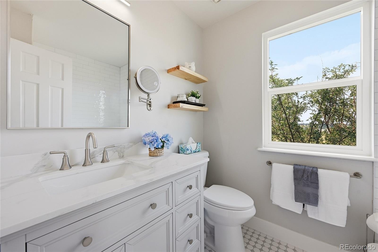
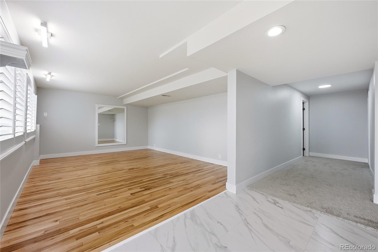
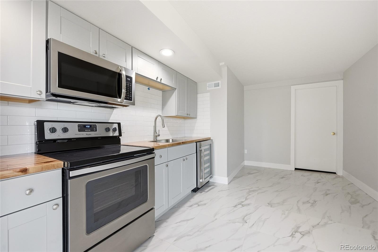
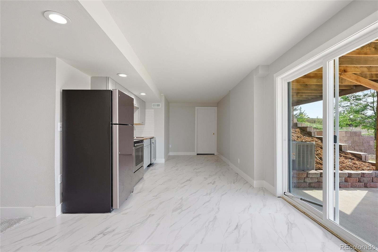
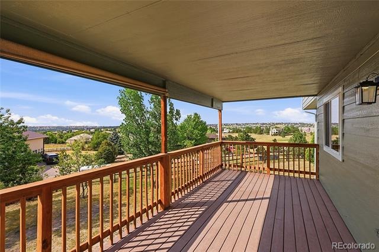
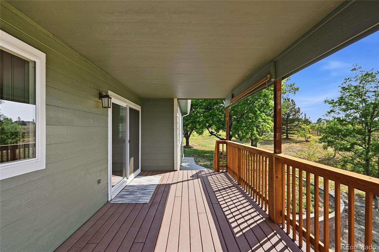
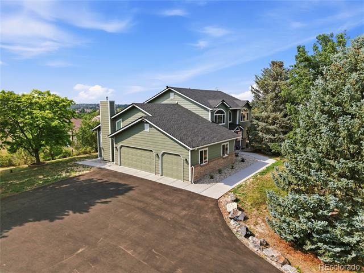
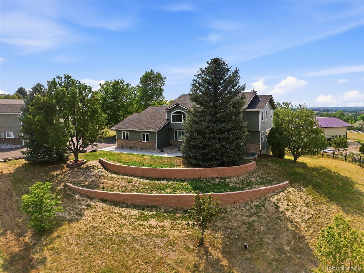
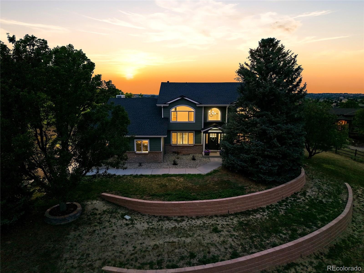
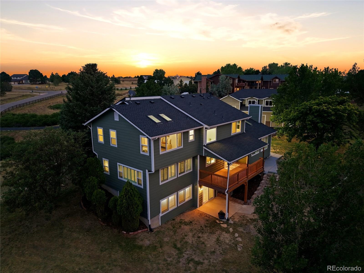
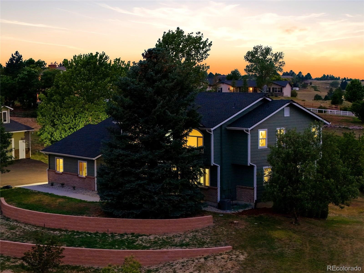
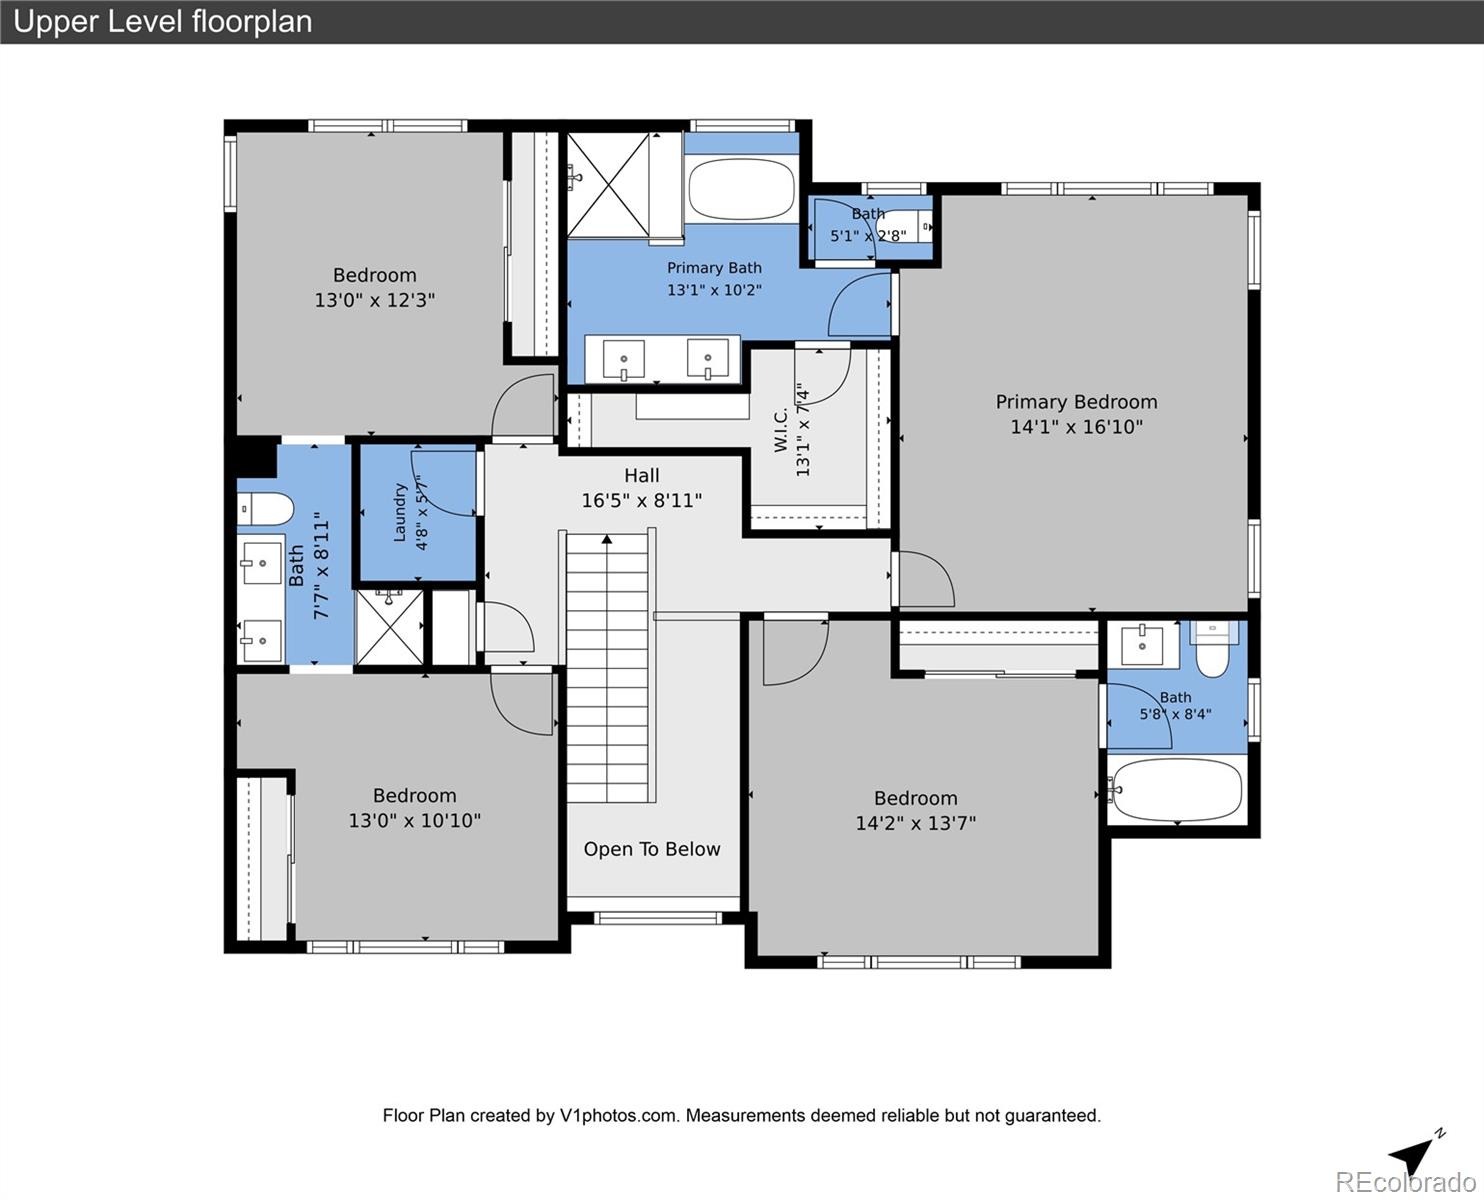
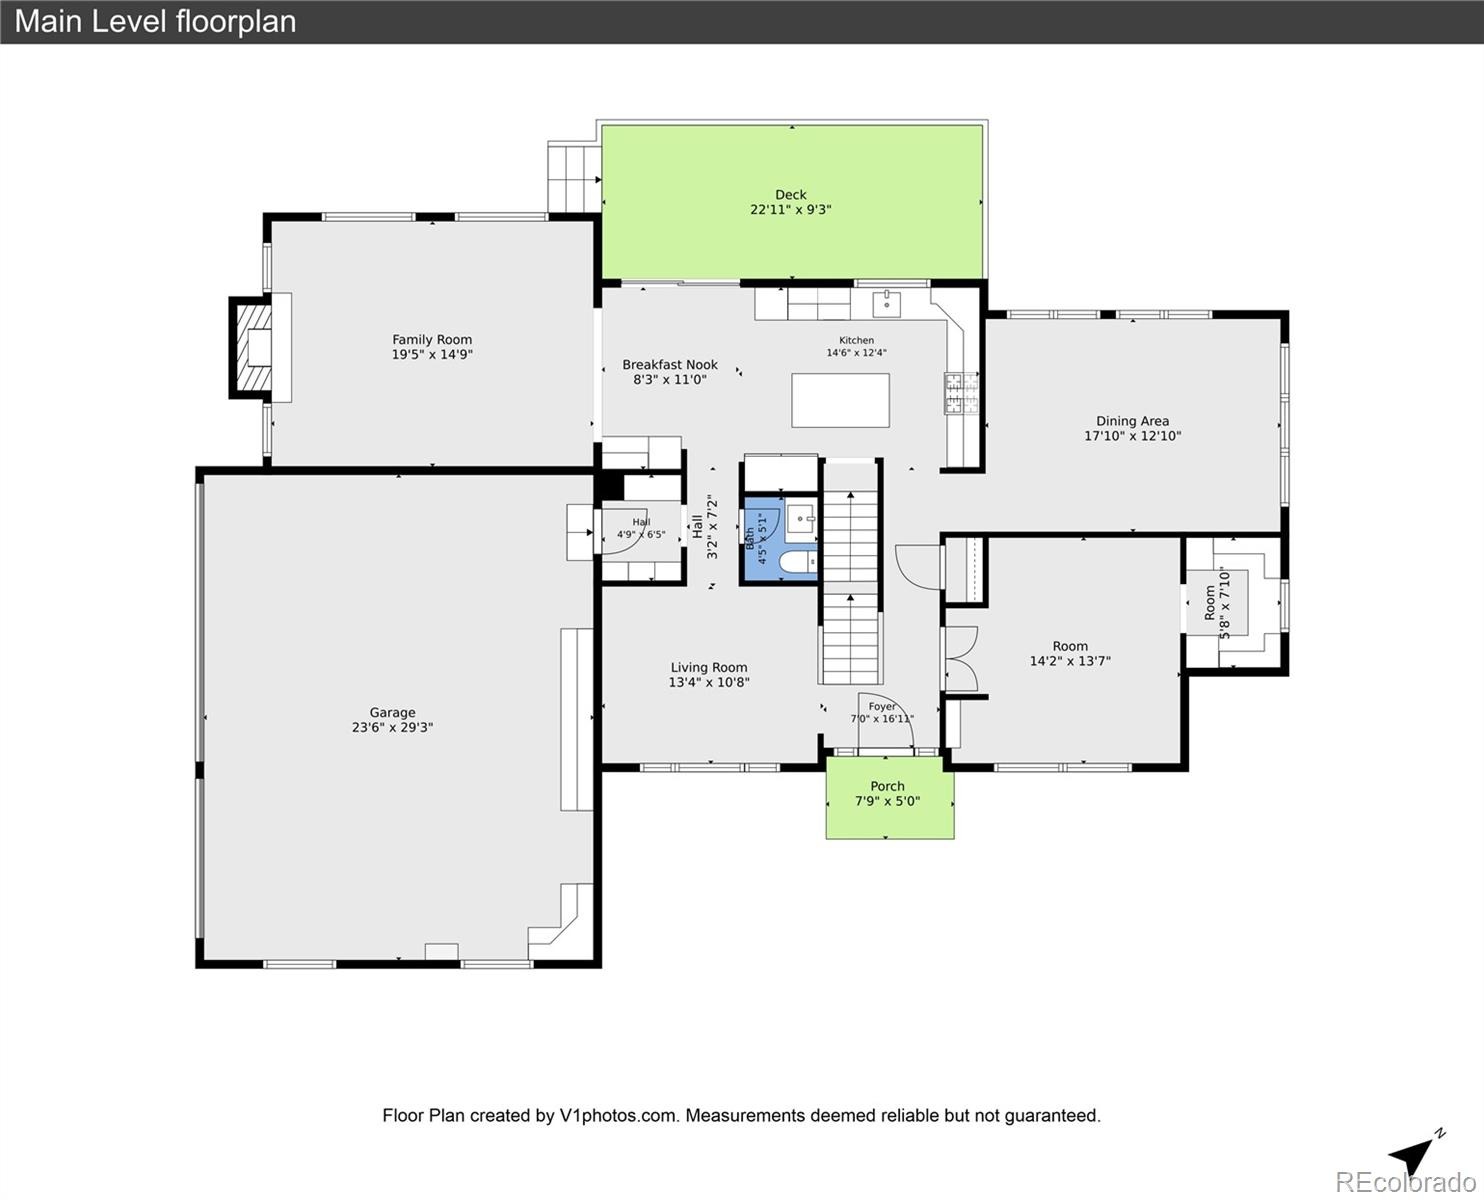
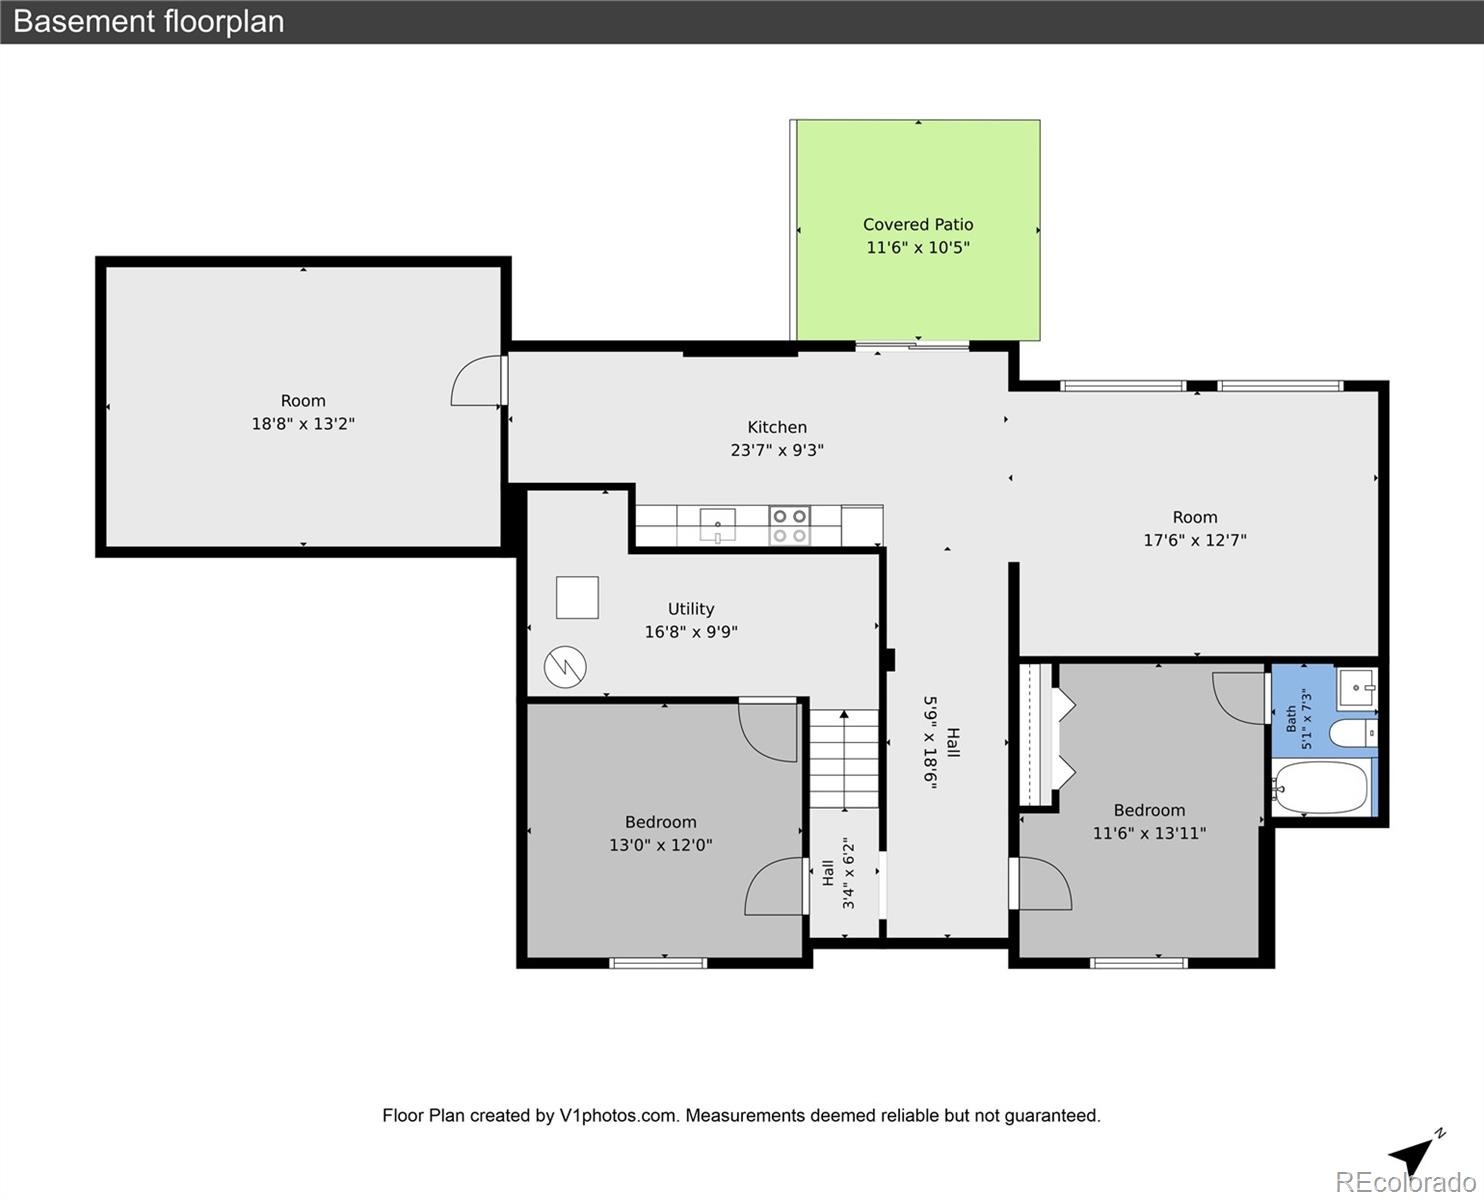
Beautifully remodeled in 2026, this 4,233 sq. ft., 5-bedroom, 5-bath home sits on 2.1 fully fenced acres in SE Denver Metro with beautiful sunrise and sunset views. Updates include new bathrooms, flooring, countertops, windows and more. Vaulted ceilings in the family room and primary bedroom add to the spacious feel. Two kitchens, including one on the walk-out lower level, provide flexibility for entertaining, guests or multigenerational living.
An Entrepreneur’s or Car Collector’s Dream!
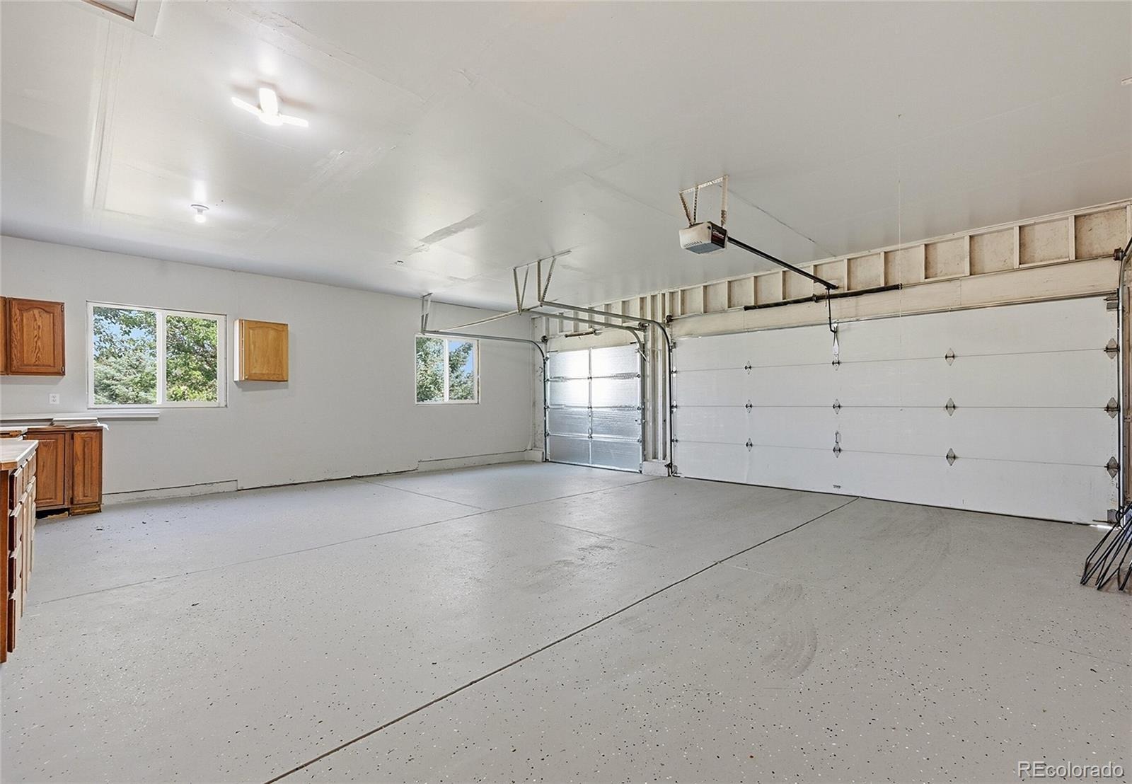
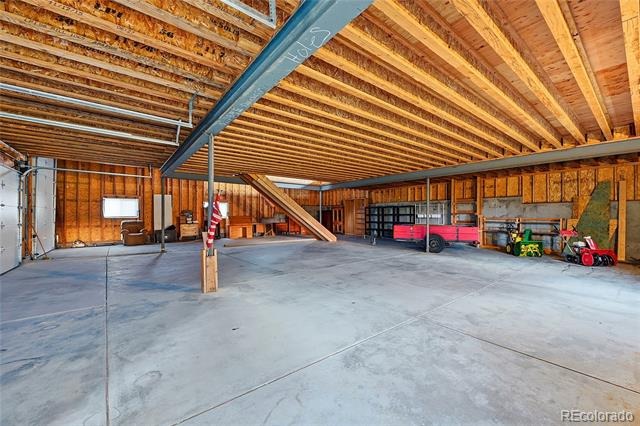
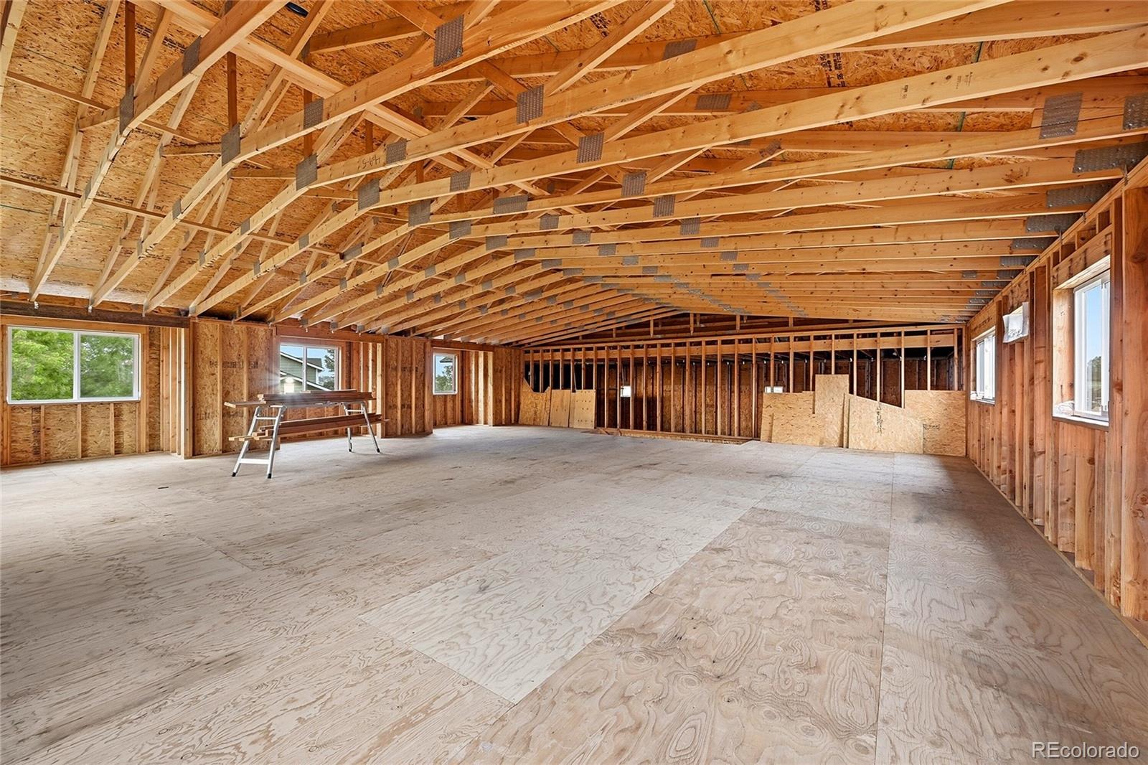
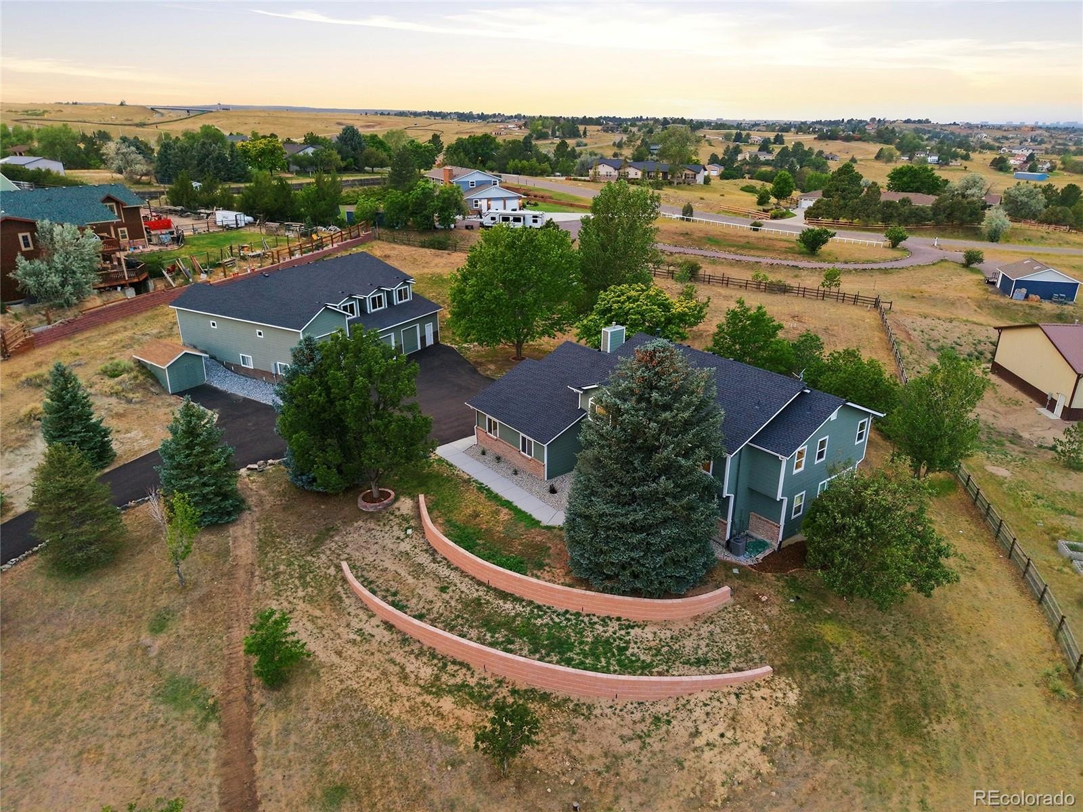
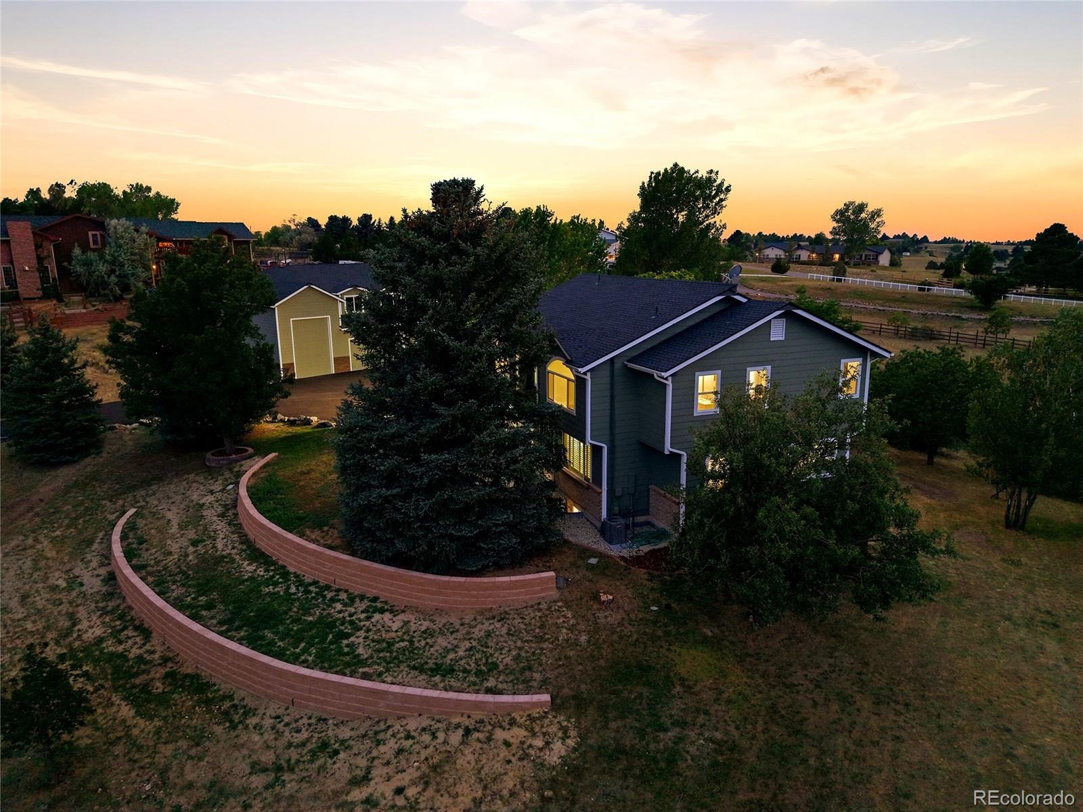
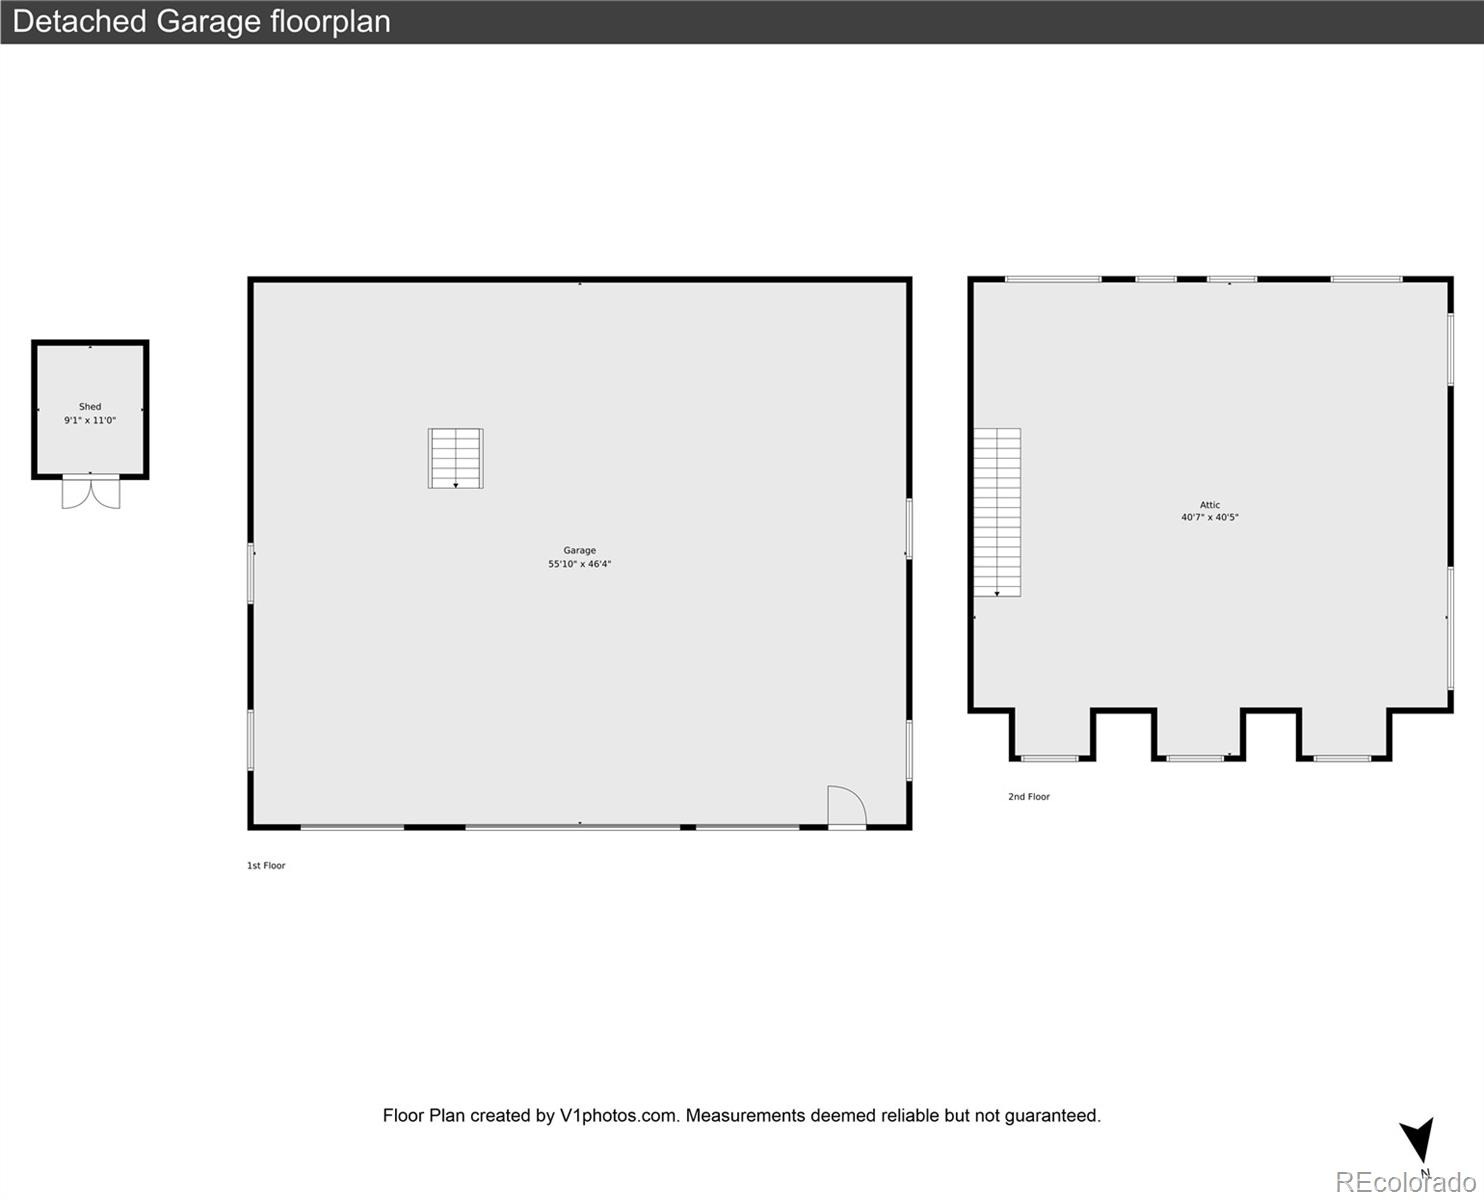
The true showstopper is the custom-built, two-story detached garage/workshop. Built in 2019, it offers approximately 4,100 sq. ft., easily accommodating up to 8 vehicles with workshop, equipment, storage or business-related space. Includes 1,524 sq. ft. of open second-floor space with endless possibilities for an office, studio, play-space, workspace or storage.
Enjoy generous RV/motorhome parking with a newly paved driveway. All this conveniently located near E-470, Parker and Arapahoe Roads, Southlands Mall, shopping and dining. A rare combination of a beautifully remodeled home, acreage and extraordinary garage/workshop space!
125 days on market
Listed by Deni Niethammer · The Resource Group LLC · HybridMLSListings@Gmail.com,828-450-8248
Property Details
| Property Type | Residential |
| Sub Type | Single Family Residence |
| Status | Active |
| Price per Sq Ft | $381 |
| Subdivision | Arapahoe Meadows |
| MLS # | 6488572 |
| Days on Market | 125 |
| Bedrooms | 5 |
| Full Baths | 3 |
| Half Baths | 1 |
| Three-Quarter Baths | 1 |
| Year Built | 1992 |
| Lot Size (Sq Ft) | 91,476 |
| Acres | 2.1 |
| HOA | No |
| Annual Taxes | $8,343 |
| State | CO |
| County | Arapahoe |
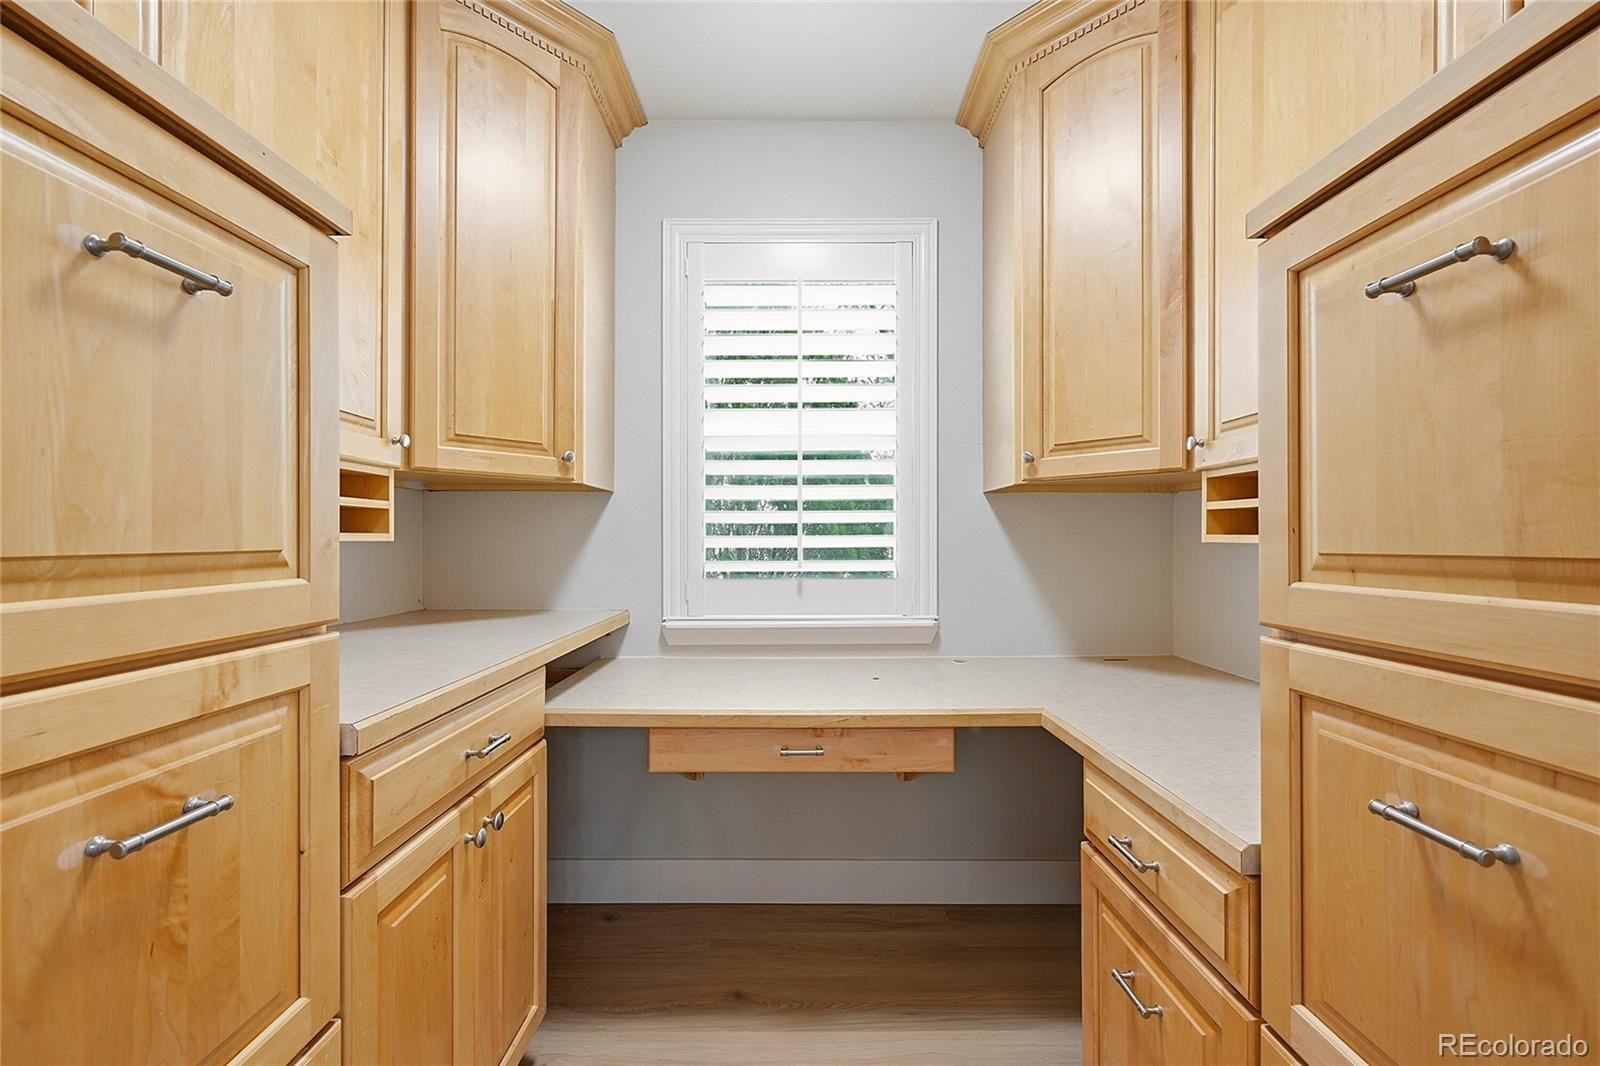
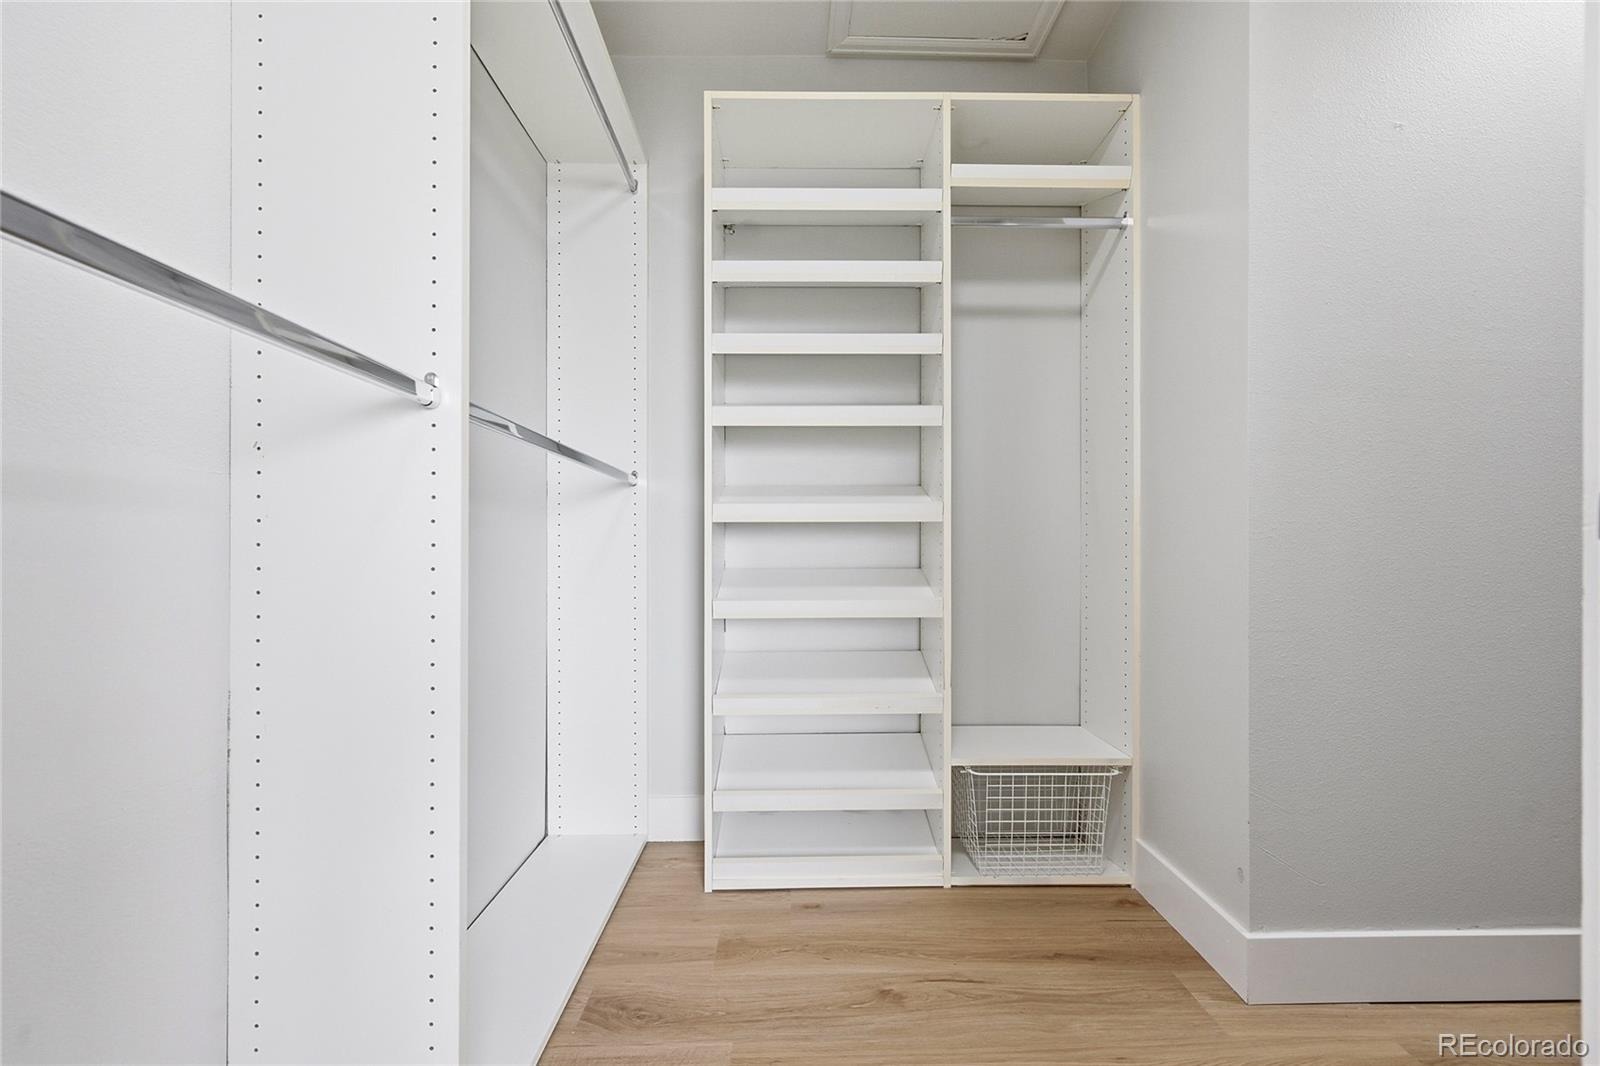
| Interior Features | Built-in Features, Ceiling Fan(s), High Ceilings, Kitchen Island, Open Floorplan, Pantry, Vaulted Ceiling(s), Walk-In Closet(s), Wet Bar, Five Piece Bath, Jack & Jill Bath, Quartz Counters, Radon Mitigation System, Smoke Free |
| Heating | Forced Air, Propane |
| Cooling | Central Air |
| Flooring | Carpet, Vinyl, Wood |
| Fireplaces | 1 |
| Fireplace Features | Family Room, Gas Log |
| Appliances | Bar Fridge, Convection Oven, Cooktop, Dishwasher, Disposal, Double Oven, Electric Water Heater, Gas Water Heater, Microwave, Range Hood, Refrigerator, Self Cleaning Oven, Water Purifier, Water Softener, Wine Cooler |
| Exterior Features | Lighting, Private Yard, Rain Gutters |
| Garage | Yes |
| Garage Spaces | 11 |
| Parking Features | Asphalt, Concrete, Guest, Lighted, Oversized, RV Garage, Storage, Dry Walled, Floor Coating |
| Roof | Composition |
| Basement | Finished, Walk-Out Access |
| Lot Features | Cul-De-Sac, Many Trees, Rolling Slope, Sprinklers In Front, Sprinklers In Rear |
| Architectural Style | Traditional |
| Levels | Two |
| Construction | Frame, Wood Siding |
| Sewer | Septic Tank |
| Water Source | Well |
| Senior Community | No |
| Special Conditions | None Known |
Location
Price History
| Date | Event | Price |
|---|---|---|
| 6/26/2026 |
Listed for sale Source: REcolorado® #6488572 |
$1,500,000 $381/sqft |

Based on information submitted to the MLS GRID as of October 29, 2026 at 1:01 AM MDT. All data is obtained from various sources and may not have been verified by broker or MLS GRID. Supplied Open House Information is subject to change without notice. All information should be independently reviewed and verified for accuracy. Properties may or may not be listed by the office/agent presenting the information.
Thank you — a Mont Haus broker will be in touch shortly.