Residential · Active
Denver, CO 80249
4 Beds · 3 Baths · 2,243 Sq Ft
$487,800
Single Family
Property Type
0.16 acres
Lot Size
1984
Year Built
$217
Price per Sq Ft
2
Parking Spaces
6488862
MLS #
About This Property
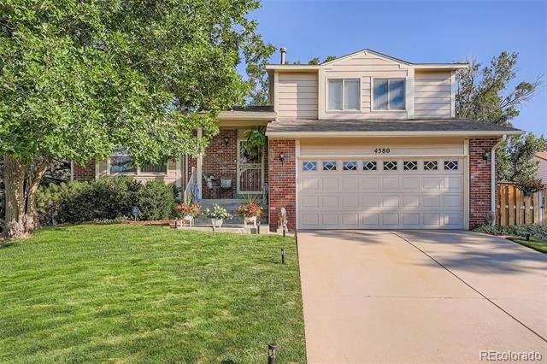
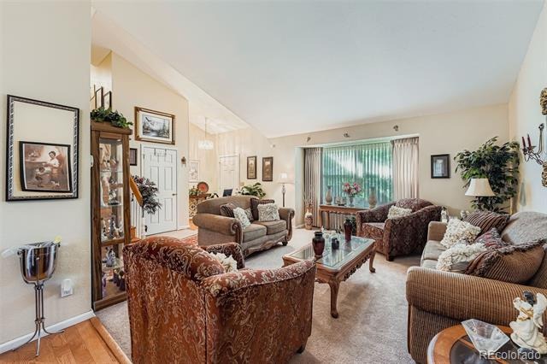
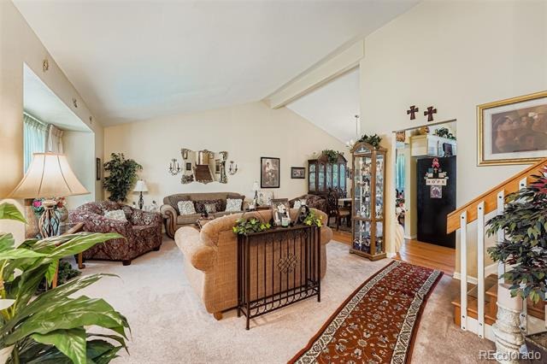
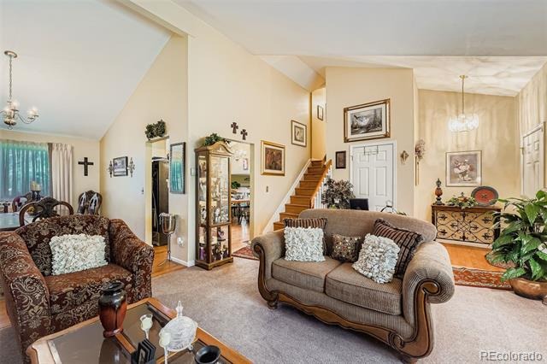
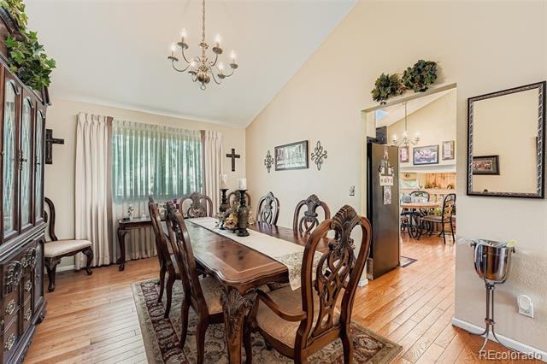
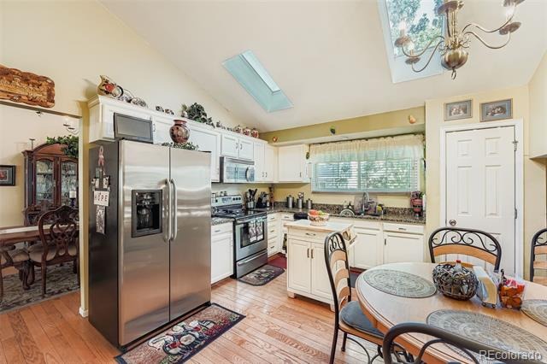
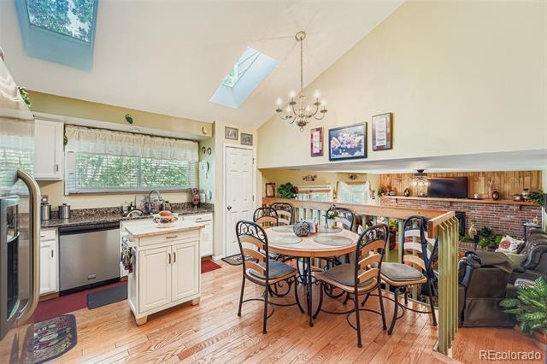
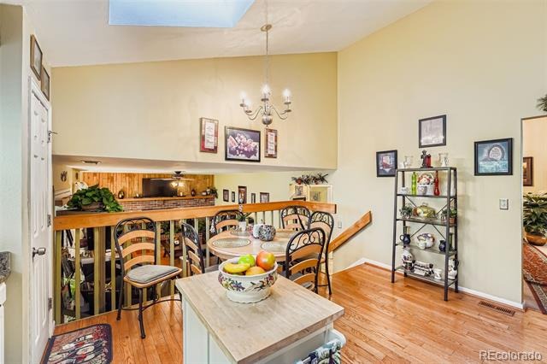
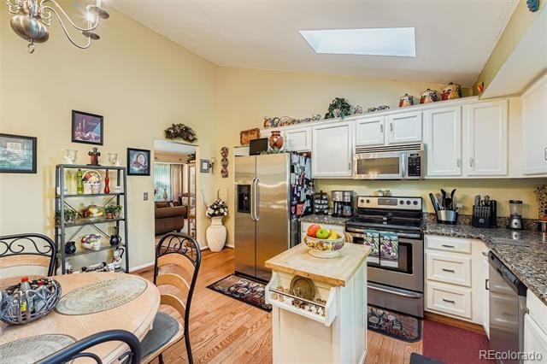
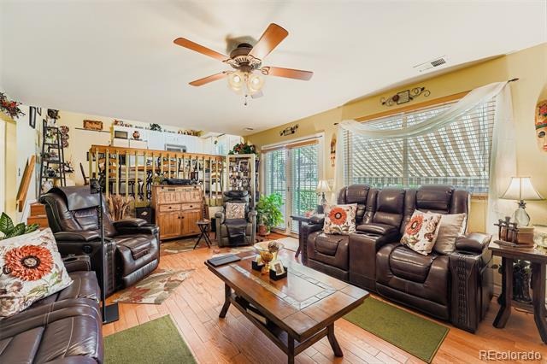
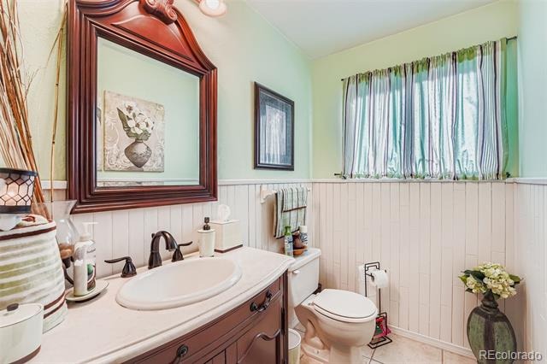
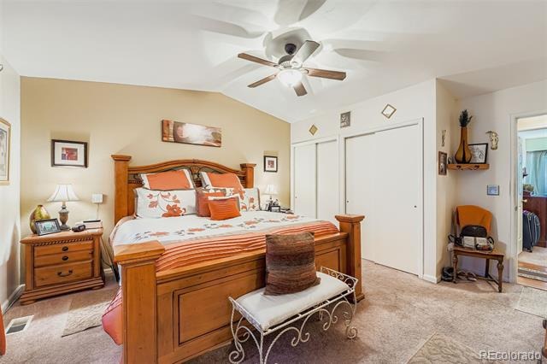
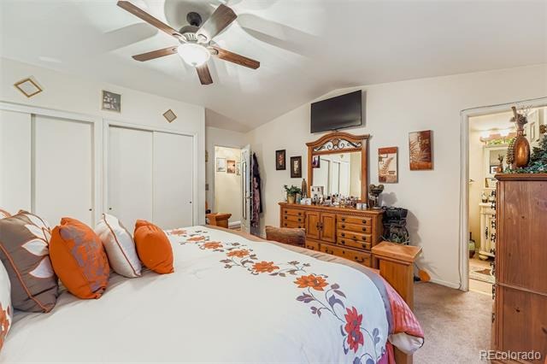
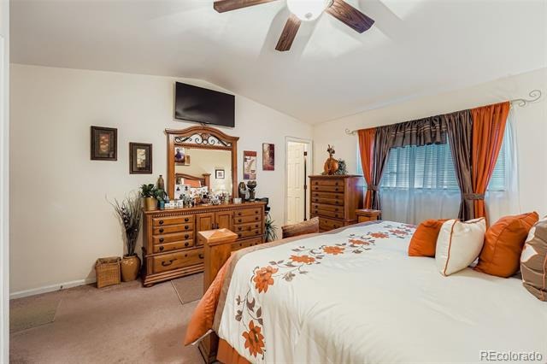
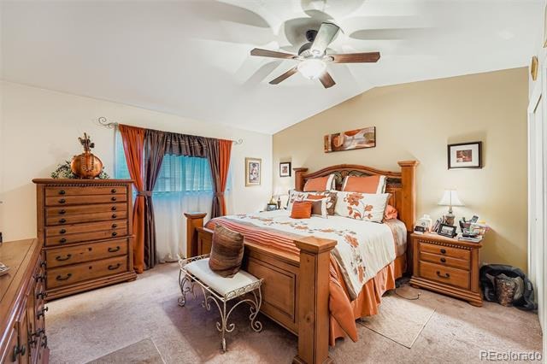
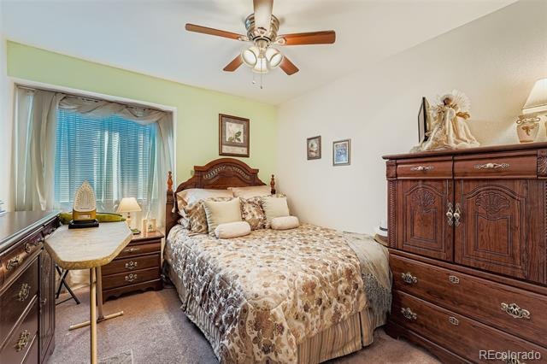
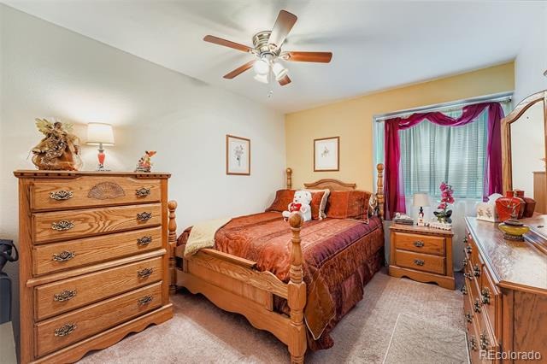
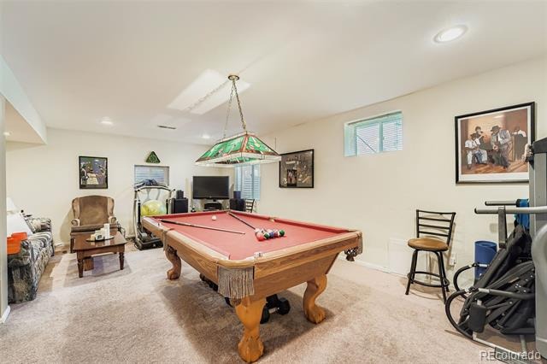
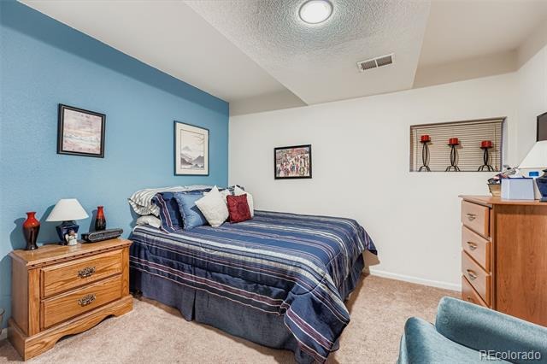
$10,000 Price REDUCE Today!!!! This beautifully refreshed home is move-in ready with stylish updates throughout, including brand-new hardwood floors in the living room, dining room, and kitchen. Fresh paint brightens the main living spaces and basement, creating a warm and welcoming feel from the moment you walk in. The updated kitchen shines with brand-new cabinets and a new microwave, while the primary suite offers cozy new carpet for the perfect retreat. Boasting a brand-new electrical panel. The basement has also been updated with brand-new carpet. Come see all the fresh new touches that make this home the perfect place to relax, entertain, and make lasting memories!
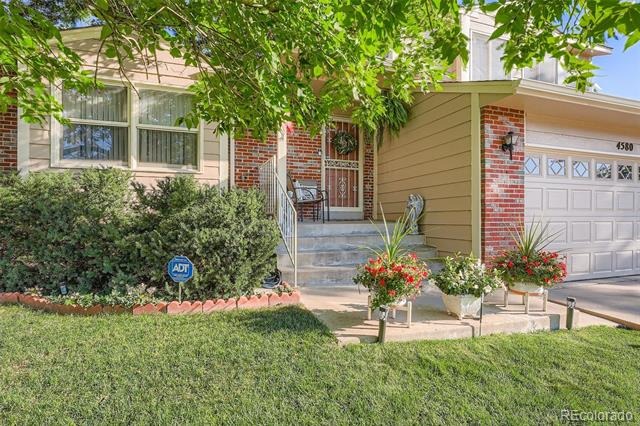
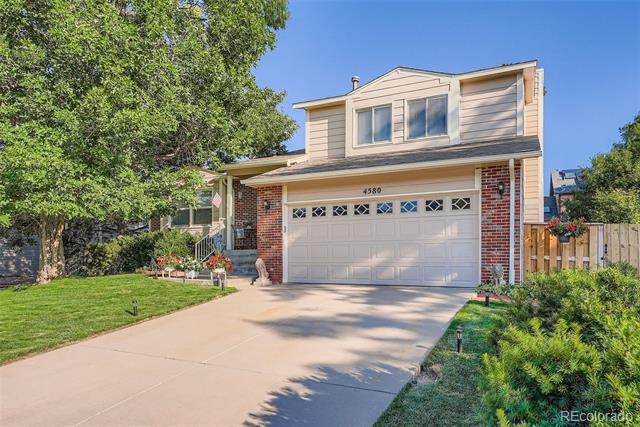
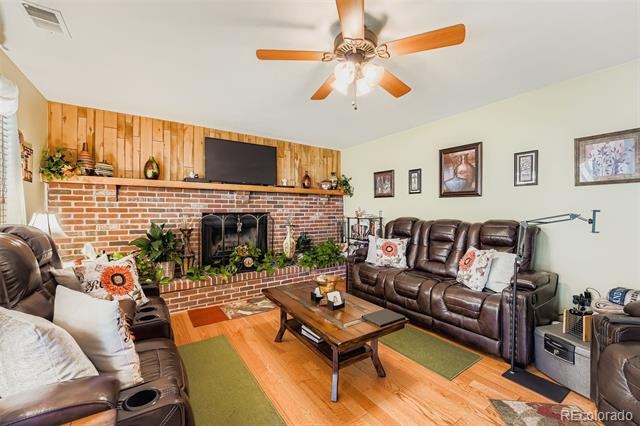
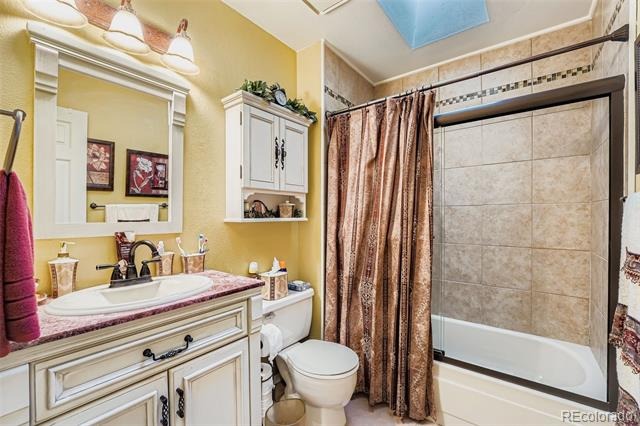
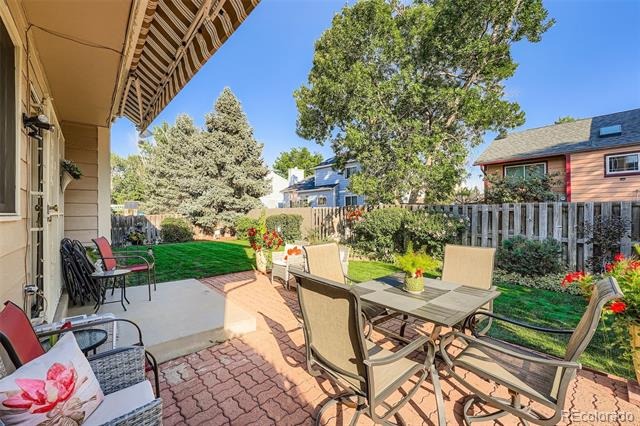
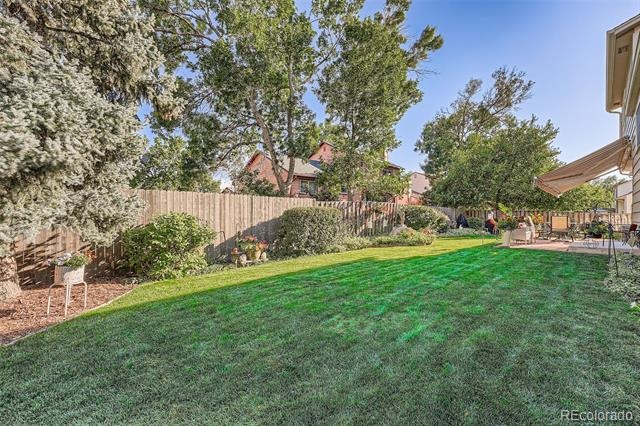
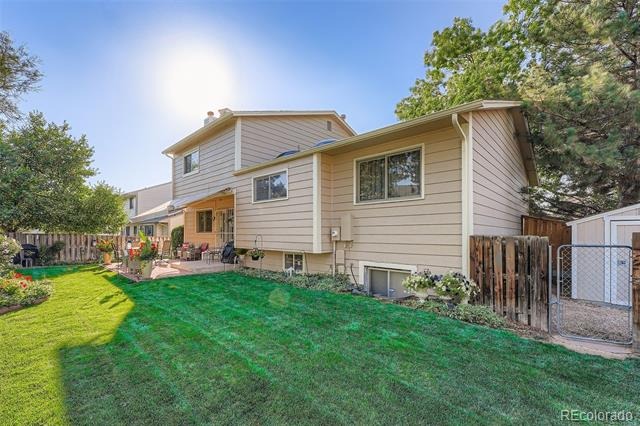
Welcome to this stunning 4-bedroom, 3 Bathroom home, where comfort and elegance meet. As you enter, you'll immediately feel at home, greeted by a cozy fireplace that adds warmth and charm to the spacious living areas. The home features a generous dining room and an inviting family room, ideal for both relaxing and entertaining. The finished basement offers additional living space, perfect for a home theater, gym, or playroom for your growing family. With plenty of windows and sky lights throughout, natural light pours in, enhancing the open airy atmosphere. Gleaming hardwood floors flow throughout the home, adding timeless appeal. The large beautifully manicured backyard is a true retreat, with vibrant flowers and lush greenery that bring the outdoors to life with personalize space. The gourmet kitchen, with striking granite countertops and stainless-steel appliances. Don't miss this raw change to make the exquisite property your own. A must see before you buy.
160 days on market
Listed by Milford Adams · Lyons Realty Group LLC · Milford@AdamsFamilyHouses.com
Property Details
| Property Type | Residential |
| Sub Type | Single Family Residence |
| Status | Active |
| Price per Sq Ft | $217 |
| Subdivision | Green Valley Ranch |
| MLS # | 6488862 |
| Days on Market | 160 |
| Bedrooms | 4 |
| Full Baths | 2 |
| Half Baths | 1 |
| Year Built | 1984 |
| Lot Size (Sq Ft) | 6,790 |
| Acres | 0.16 |
| HOA | Yes |
| HOA Fee | $0 |
| Annual Taxes | $2,833 |
| State | CO |
| County | Denver |
| Zoning | R-1 |
| Interior Features | Ceiling Fan(s), Eat-in Kitchen, Vaulted Ceiling(s), Smoke Free |
| Heating | Natural Gas |
| Cooling | Central Air |
| Flooring | Carpet, Wood |
| Fireplaces | 1 |
| Fireplace Features | Family Room, Wood Burning |
| Appliances | Dishwasher, Disposal, Gas Water Heater, Microwave, Oven, Range, Refrigerator |
| Exterior Features | Barbecue, Private Yard, Rain Gutters, Smart Irrigation |
| Garage | Yes |
| Garage Spaces | 2 |
| Parking Features | Concrete |
| Roof | Composition |
| Basement | Finished |
| Lot Features | Landscaped, Level, Many Trees, Sprinklers In Front, Sprinklers In Rear, Irrigated |
| Architectural Style | A-Frame, Traditional |
| Levels | Tri-Level |
| Construction | Brick, Wood Siding |
| Sewer | Public Sewer |
| Water Source | Public |
| Senior Community | No |
| Special Conditions | None Known |
Location
Price History
| Date | Event | Price |
|---|---|---|
| 10/26/2026 |
Price change Source: REcolorado® #6488862 |
$487,800 -0.4% $217/sqft |
| 10/9/2026 |
Price change Source: REcolorado® #6488862 |
$489,900 -1.6% $218/sqft |
| 6/5/2026 |
Listed for sale Source: REcolorado® #6488862 |
$498,000 $222/sqft |

Based on information submitted to the MLS GRID as of November 12, 2026 at 7:43 AM MST. All data is obtained from various sources and may not have been verified by broker or MLS GRID. Supplied Open House Information is subject to change without notice. All information should be independently reviewed and verified for accuracy. Properties may or may not be listed by the office/agent presenting the information.
Thank you — a Mont Haus broker will be in touch shortly.
For Mont Haus agents and staff. Sign in with your Mont Haus Microsoft account and the Agent Portal opens in a new tab.
Sign in with MicrosoftNo Microsoft account yet? Ask Nikki Boxer, who sets up portal access.