Residential · Active
Denver, CO 80247
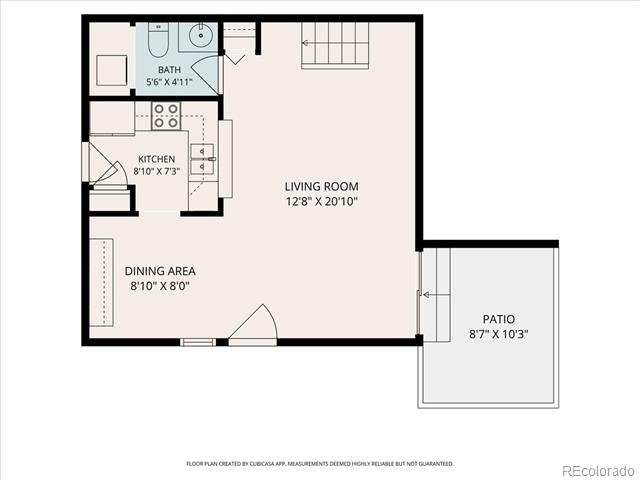
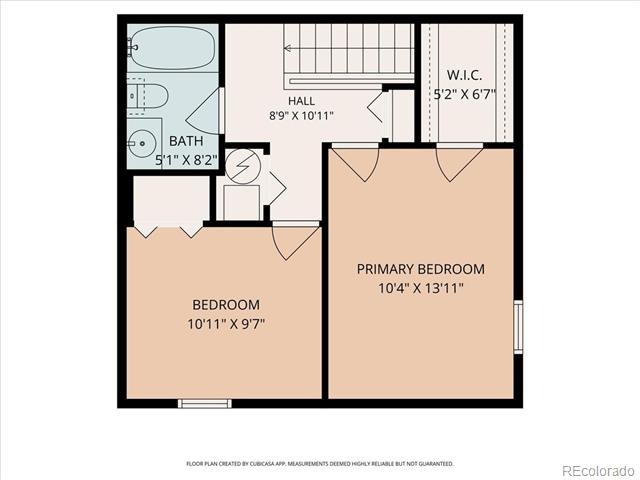
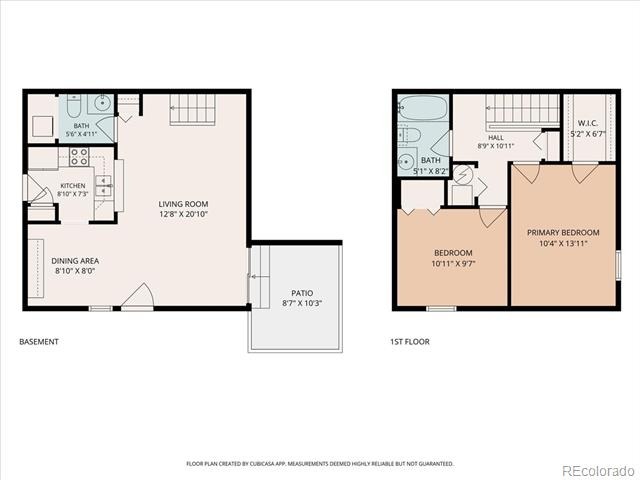
2 Beds · 2 Baths · 968 Sq Ft
$295,000
Townhouse
Property Type
1974
Year Built
$305
Price per Sq Ft
1
Parking Spaces
$337
HOA Fee
6492779
MLS #
About This Property
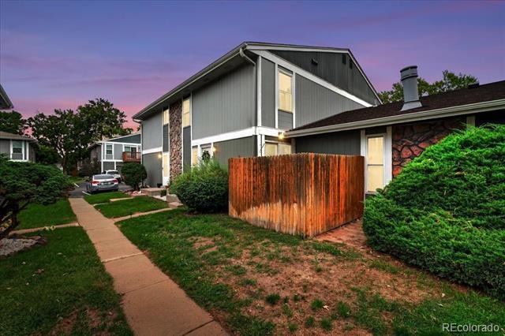
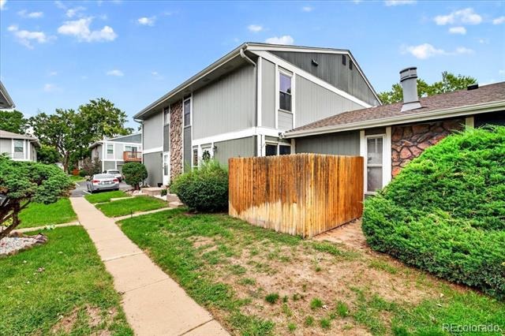
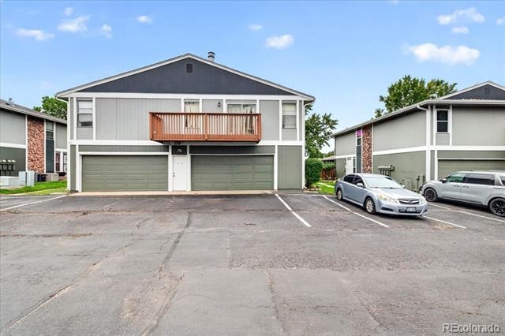
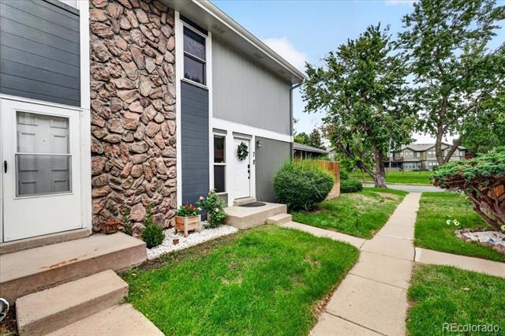
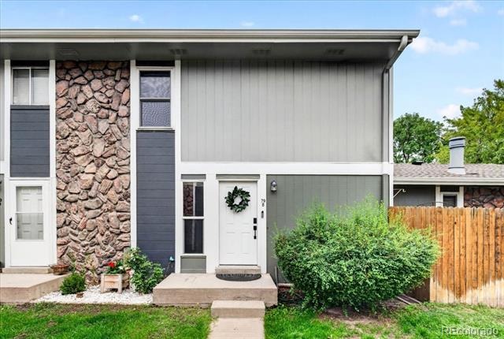
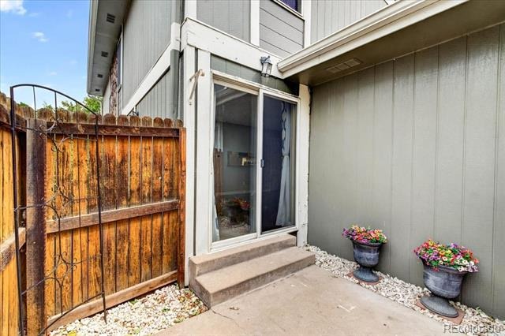
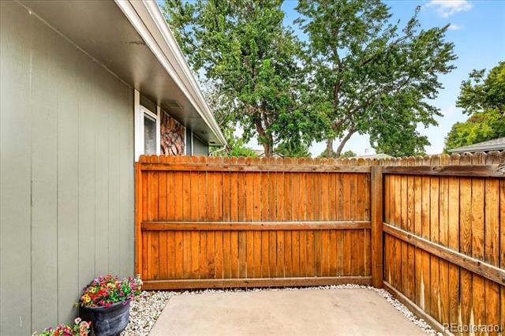
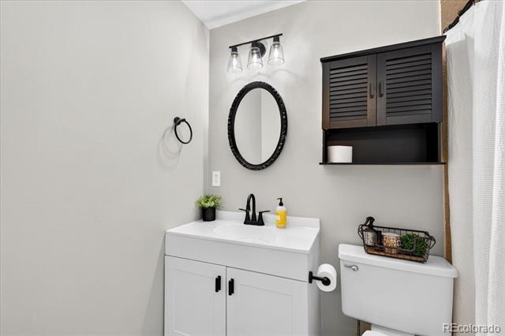
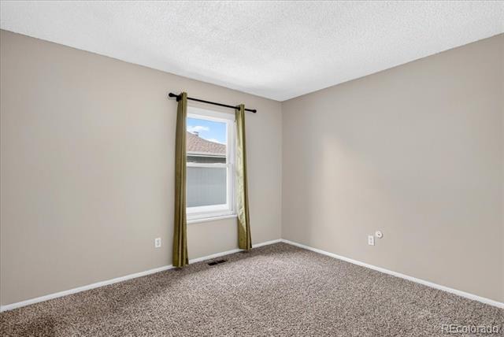
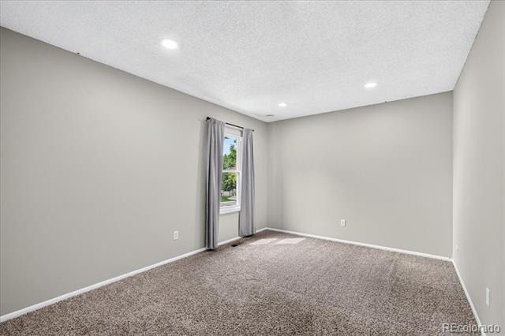
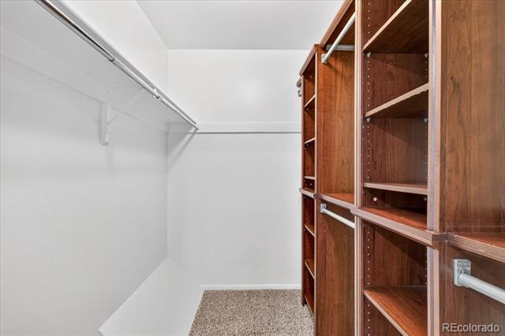
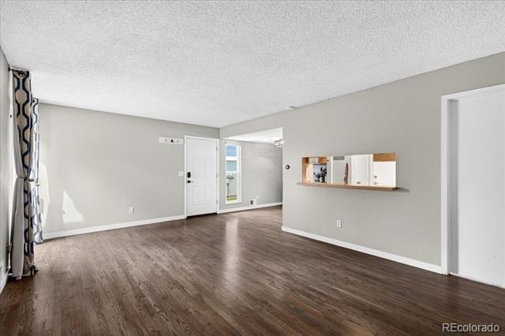
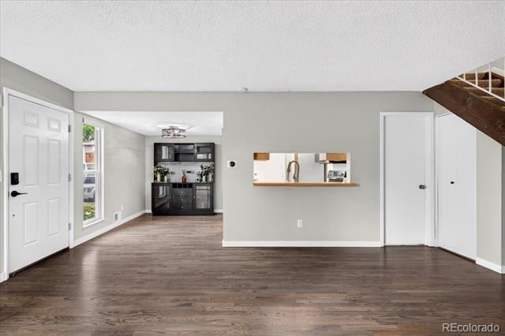
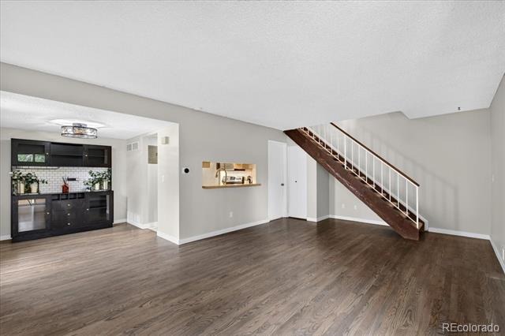
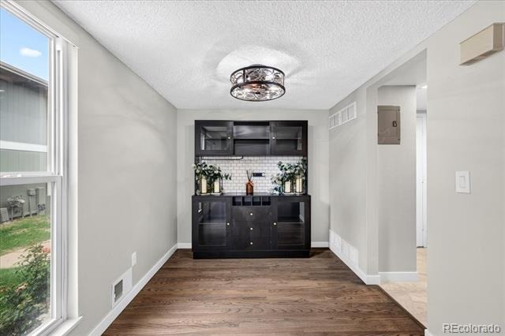
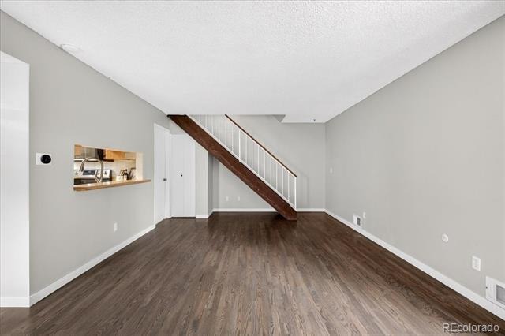
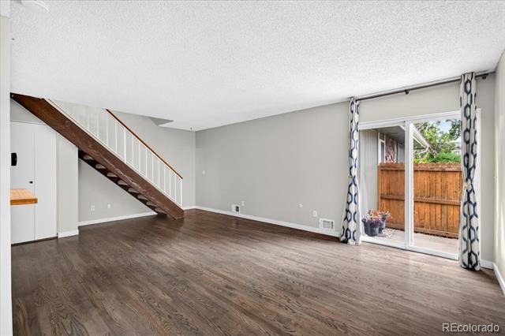
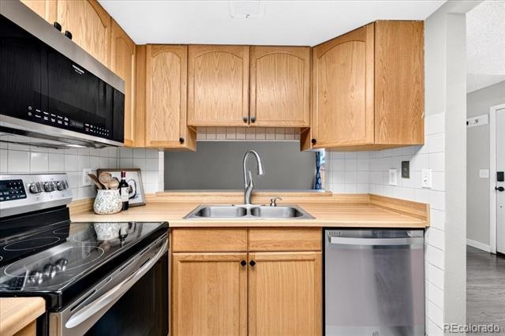
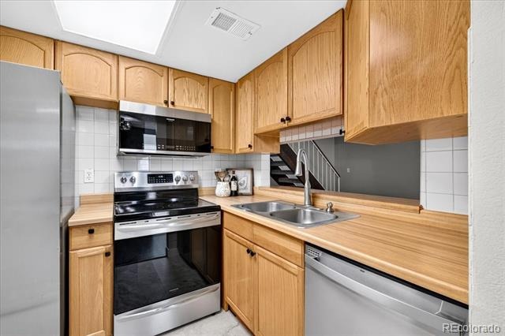
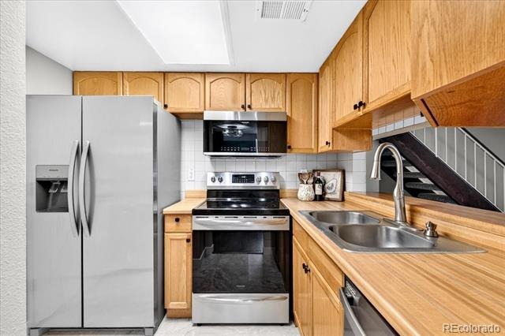
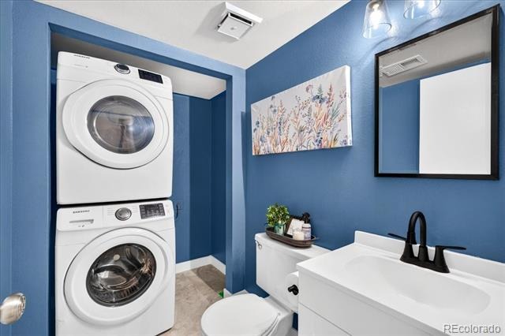
Welcome to this well-cared-for townhome, refreshed and ready for its next owner! The interior has been recently painted, the main-level wood floors were beautifully refinished in 2024, and the kitchen and both bathrooms feature recently updated tile flooring. Both bathrooms also have new vanities. Stainless steel appliances, an attached one-car garage, and a private patio complete the home.
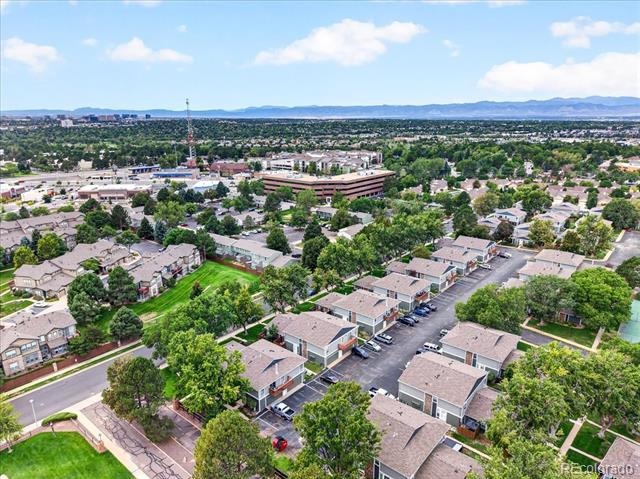
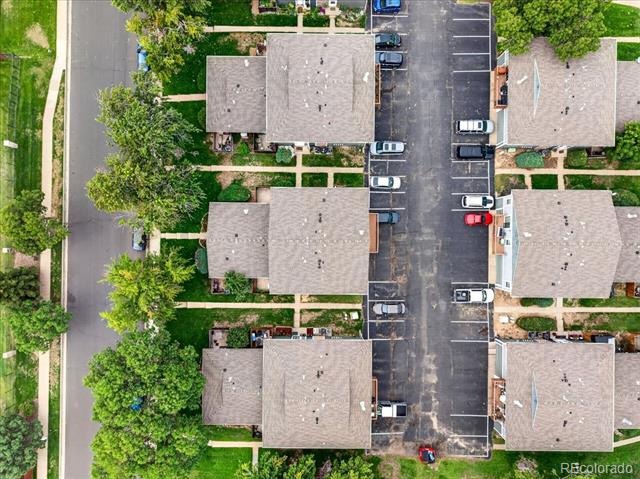
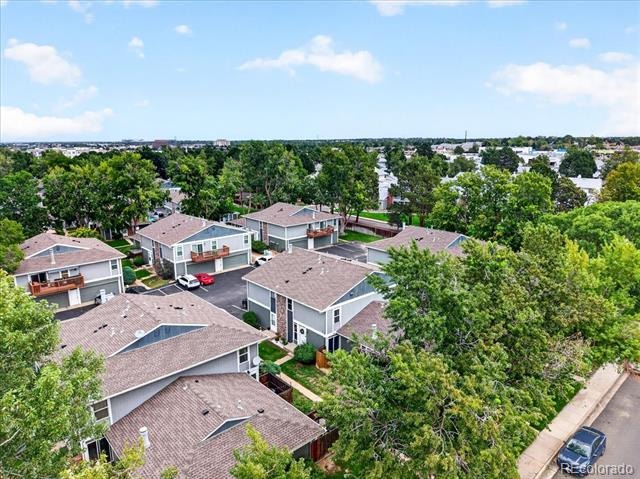
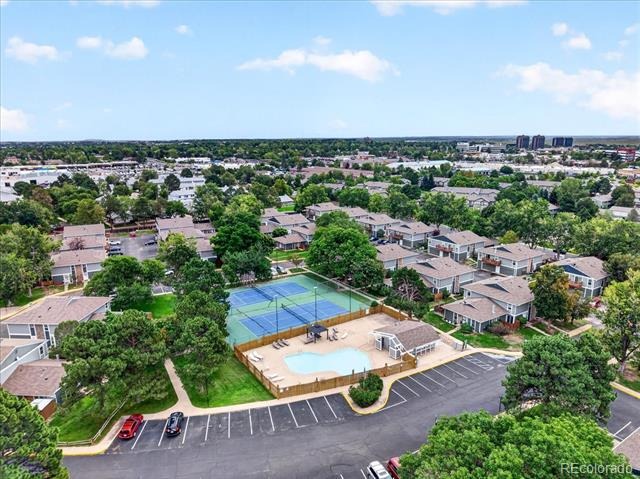
The pet-friendly community also offers a pool and tennis courts, giving you even more ways to enjoy the Colorado outdoors close to home.
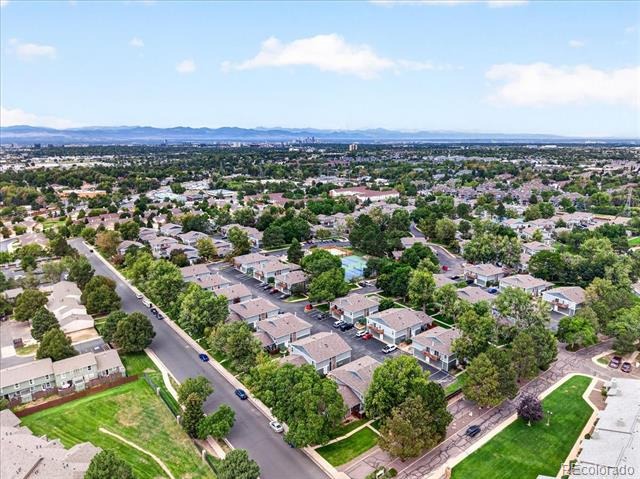
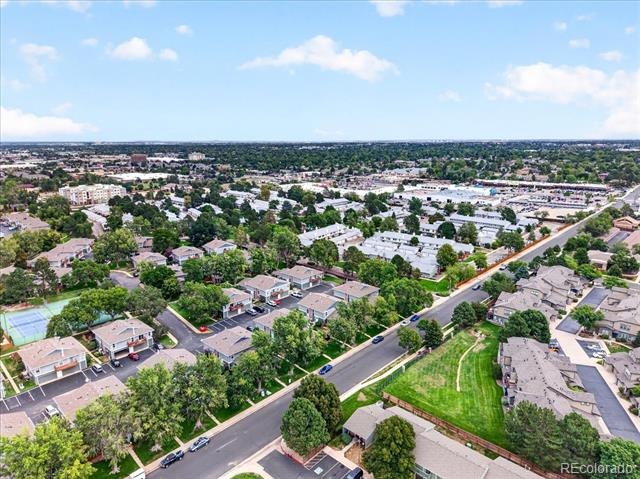
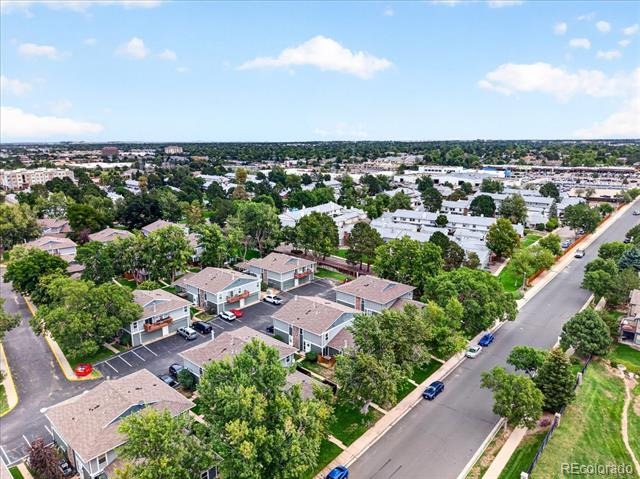
And then there’s the location! Situated in the Dayton Triangle area in Raintree East, this townhome puts you close to Cherry Creek, Buckley Space Force Base, the High Line Canal and Cherry Creek trails, parks, shopping, dining, and major roadways. Grab a bite at popular nearby favorites like Piper Inn, Cody’s Cafe & Bar, Seoul Korean BBQ & Hot Pot, Sushi Train, and more.
Whether you’re heading to Cherry Creek, commuting to Buckley, hitting the trails, meeting friends for dinner, or enjoying the community amenities, this townhome offers a convenient Denver location that is close to Parker and Aurora, with so much right at your fingertips.
74 days on market
Listed by Karyl Lawrence · Equity Colorado Real Estate · Karyl.lawrence.realty@gmail.com,303-324-9515
Property Details
| Property Type | Residential |
| Sub Type | Townhouse |
| Status | Active |
| Price per Sq Ft | $305 |
| Subdivision | Raintree East |
| MLS # | 6492779 |
| Days on Market | 74 |
| Bedrooms | 2 |
| Full Baths | 1 |
| Half Baths | 1 |
| Year Built | 1974 |
| HOA | Yes |
| HOA Fee | $337 |
| Annual Taxes | $1,674 |
| State | CO |
| County | Arapahoe |
| Interior Features | Breakfast Bar, Pantry |
| Heating | Forced Air |
| Cooling | Central Air |
| Flooring | Wood |
| Appliances | Dishwasher, Disposal, Dryer, Gas Water Heater, Microwave, Oven, Range, Refrigerator, Washer |
| Exterior Features | Private Yard |
| Garage | Yes |
| Garage Spaces | 1 |
| Roof | Composition |
| Basement | Crawl Space |
| Levels | Two |
| Construction | Frame |
| Sewer | Public Sewer |
| Water Source | Public |
| Senior Community | No |
| Special Conditions | None Known |
Location
Price History
| Date | Event | Price |
|---|---|---|
| 9/15/2026 |
Listed for sale Source: elevateMLS #2342729 |
$295,000 $305/sqft |
| 9/2/2026 |
Listed for sale Source: REcolorado® #6492779 |
$295,000 -4.8% $305/sqft |
| 2/20/2024 |
Sold Source: REcolorado® #4623529 |
$310,000 +1.6% $320/sqft |
| 1/8/2024 |
Listed for sale Source: REcolorado® #4623529 |
$305,000 $315/sqft |

Based on information submitted to the MLS GRID as of November 15, 2026 at 2:48 AM MST. All data is obtained from various sources and may not have been verified by broker or MLS GRID. Supplied Open House Information is subject to change without notice. All information should be independently reviewed and verified for accuracy. Properties may or may not be listed by the office/agent presenting the information.
Thank you — a Mont Haus broker will be in touch shortly.
For Mont Haus agents and staff. Sign in with your Mont Haus Microsoft account and the Agent Portal opens in a new tab.
Sign in with MicrosoftNo Microsoft account yet? Ask Nikki Boxer, who sets up portal access.