Residential · Active
Denver, CO 80206
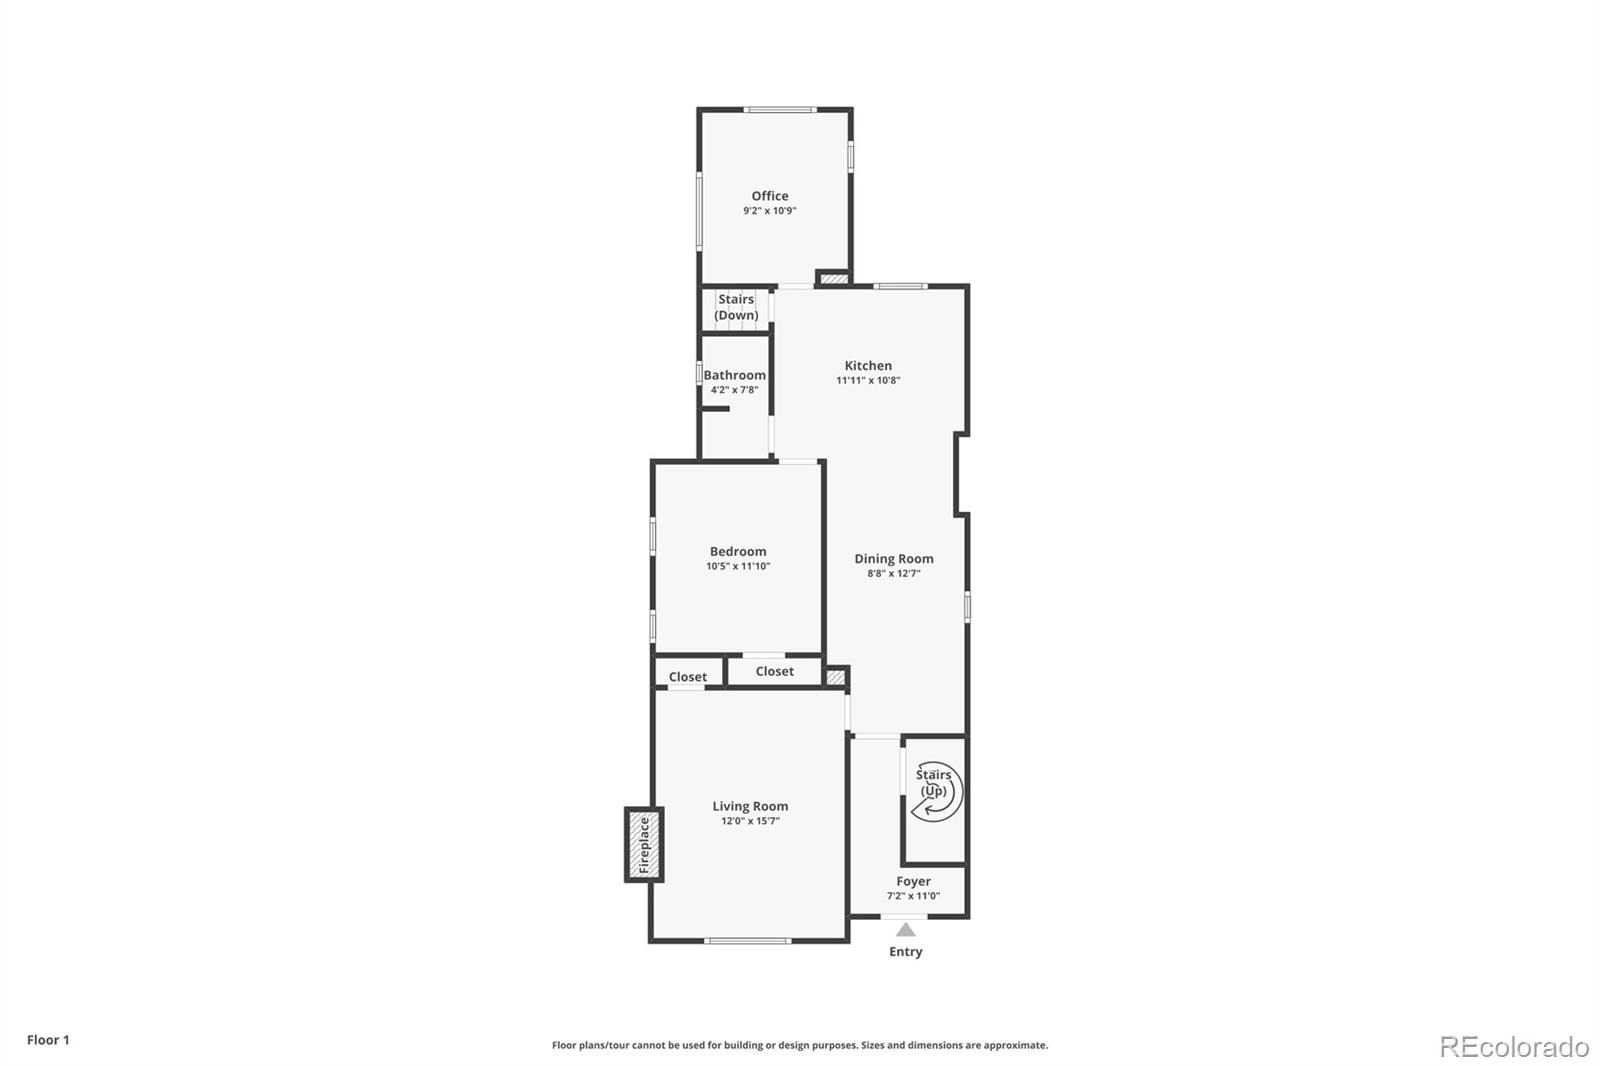
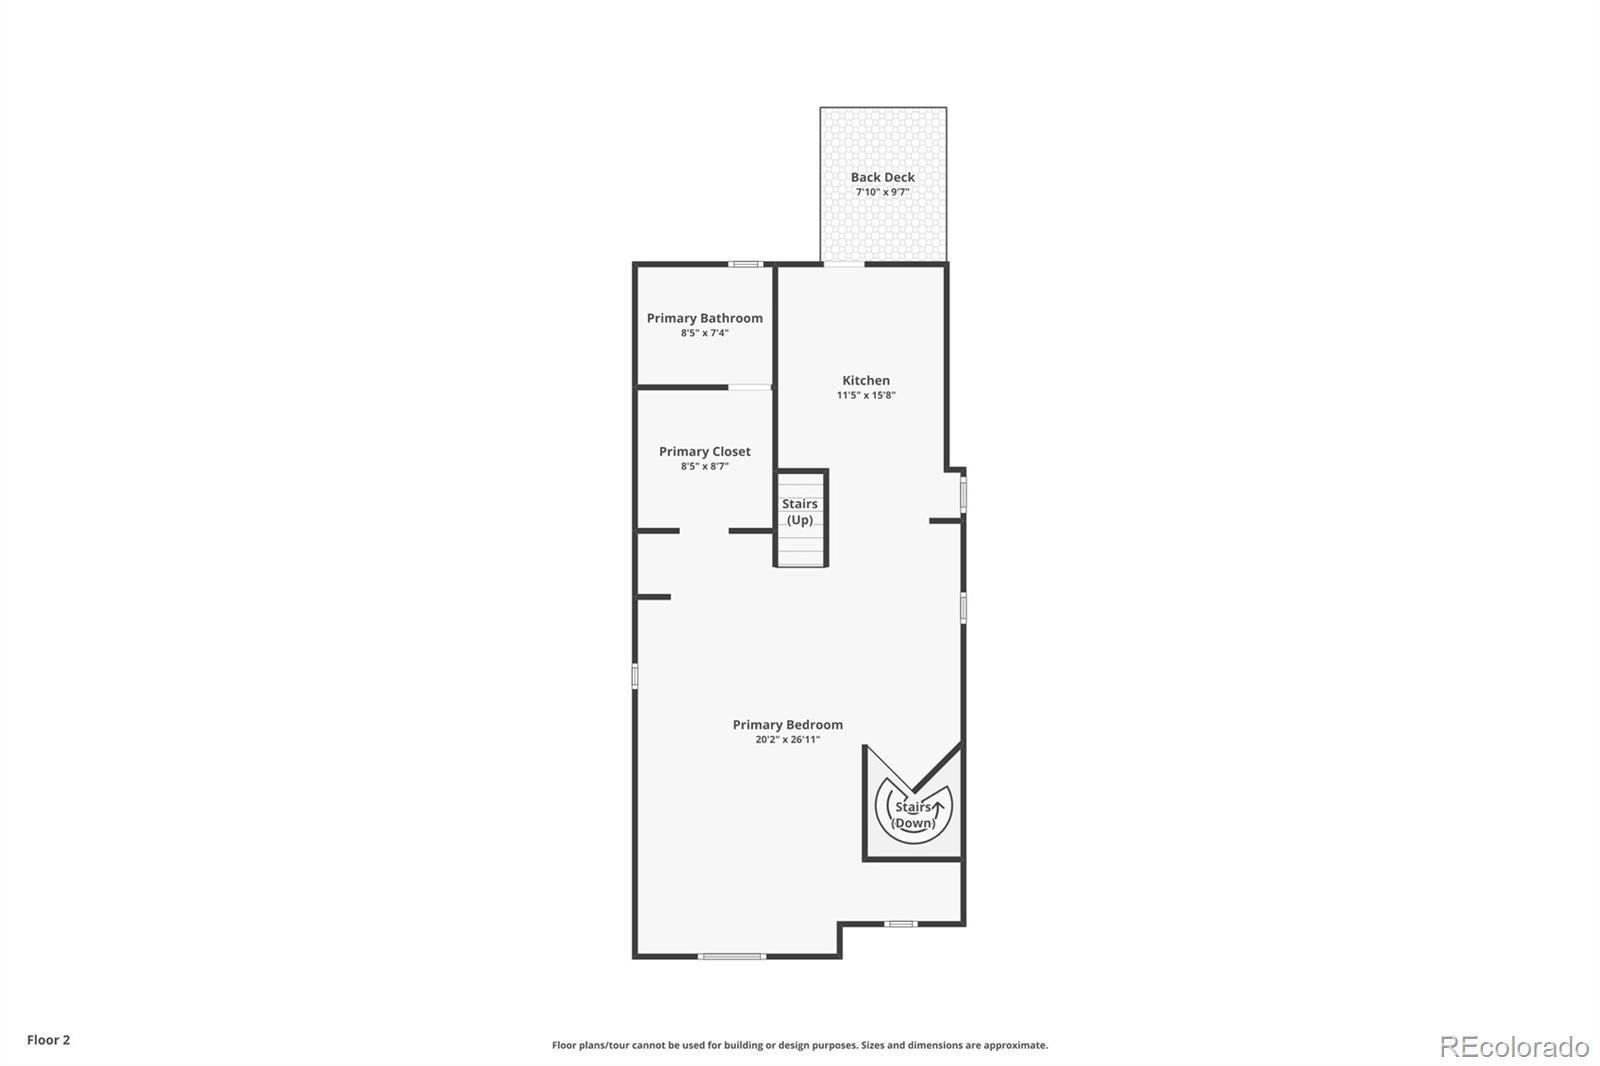
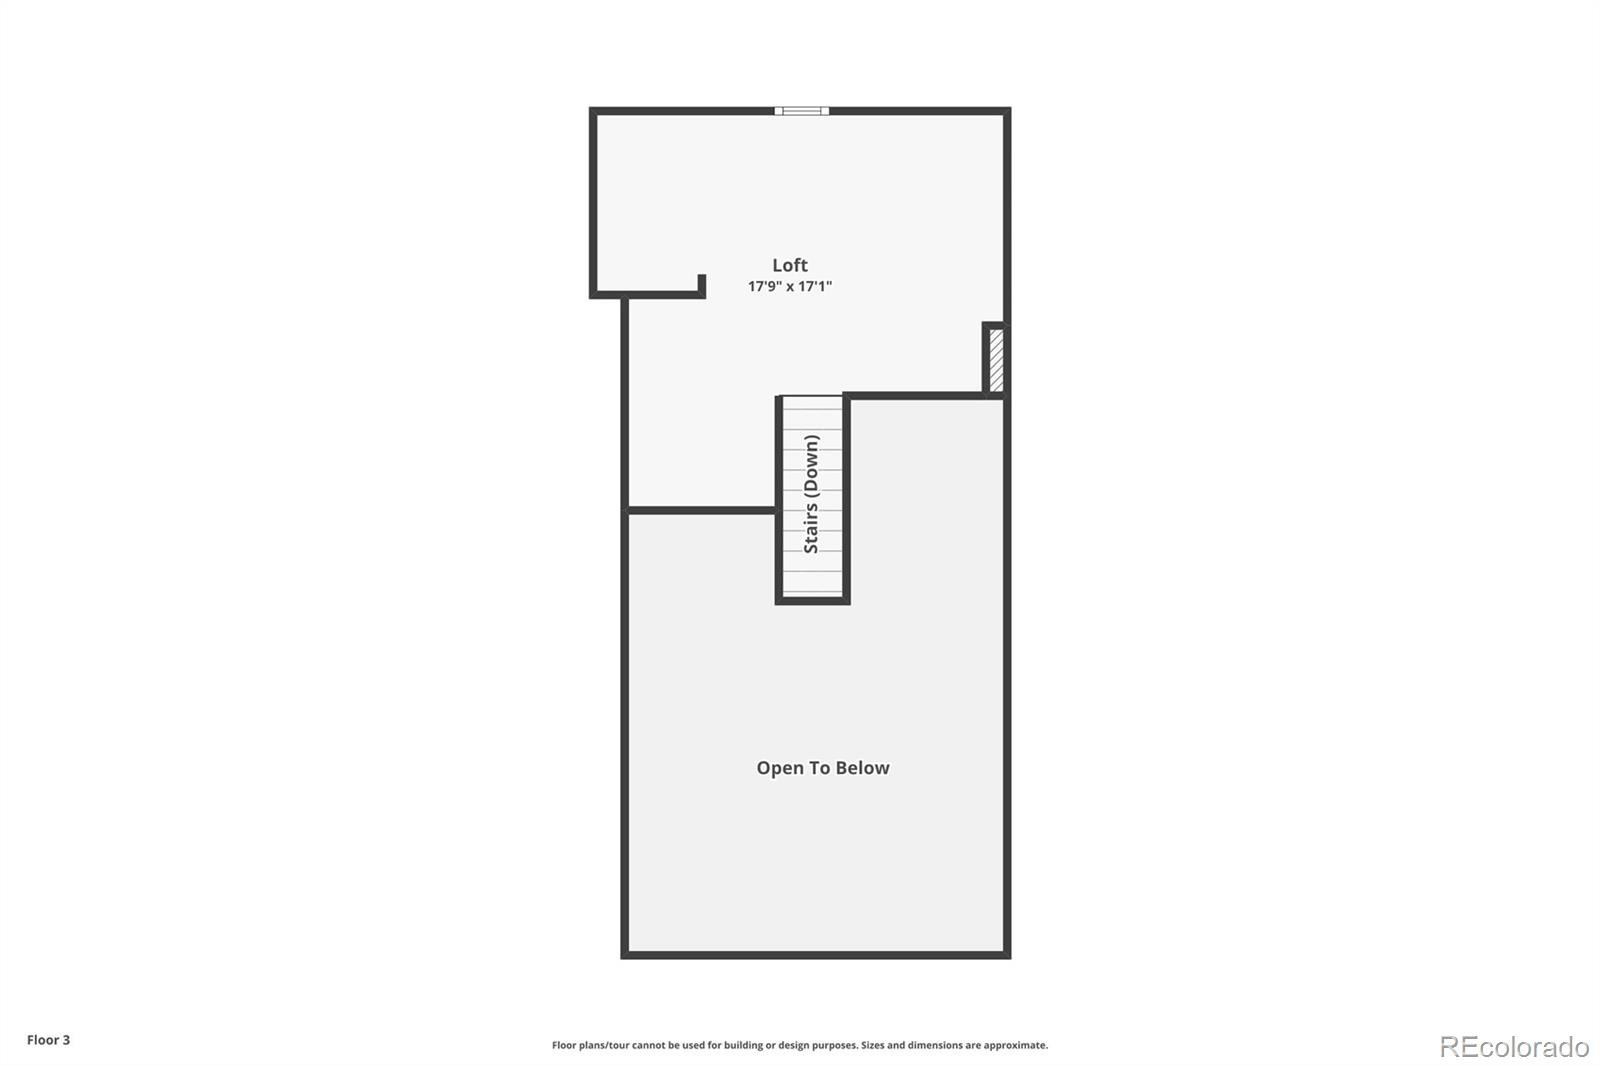
3 Beds · 2 Baths · 1,916 Sq Ft
$800,000
Single Family
Property Type
0.09 acres
Lot Size
1893
Year Built
$418
Price per Sq Ft
2
Parking Spaces
6495396
MLS #
About This Property
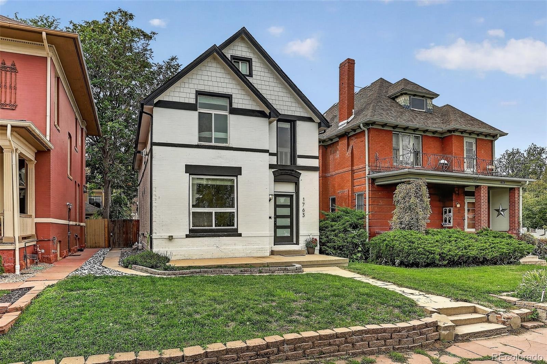
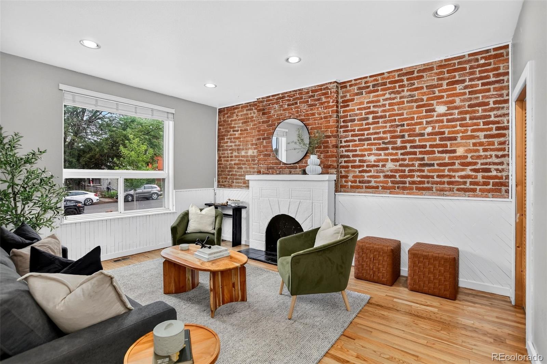
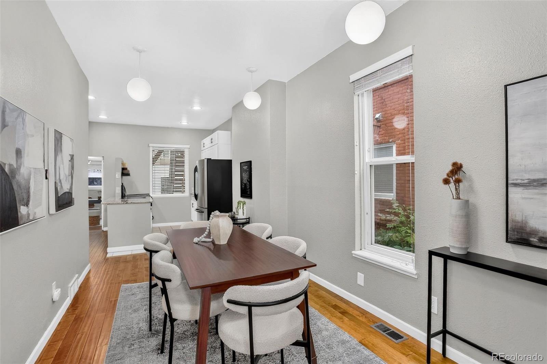
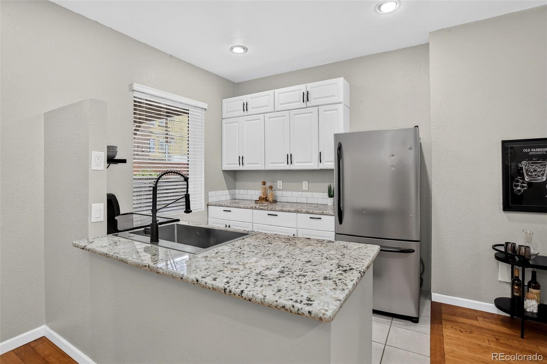
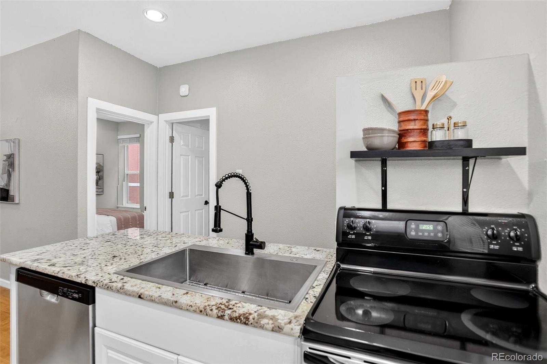
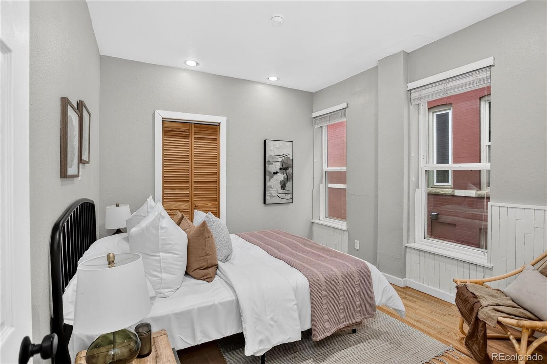
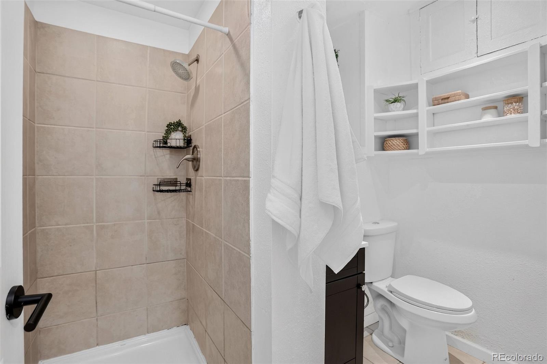
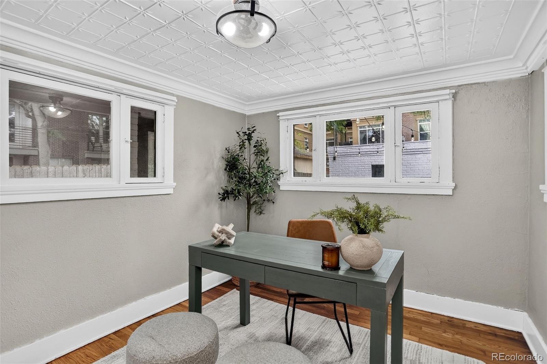
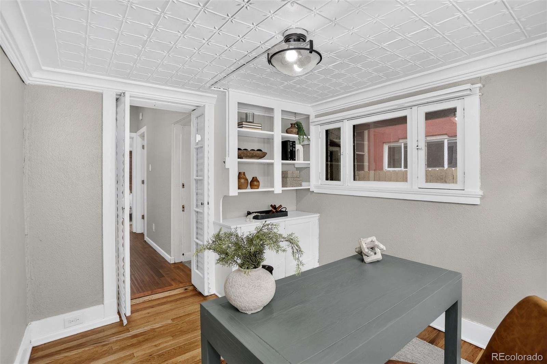
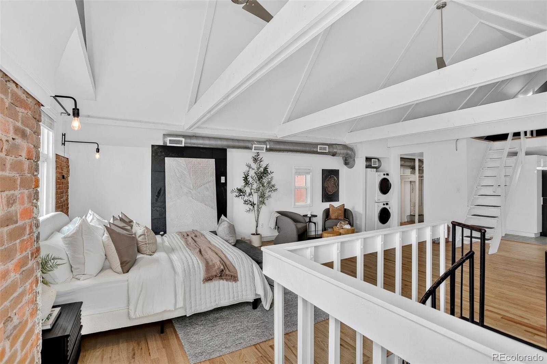
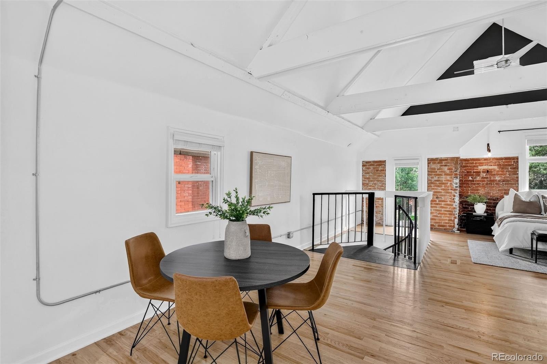
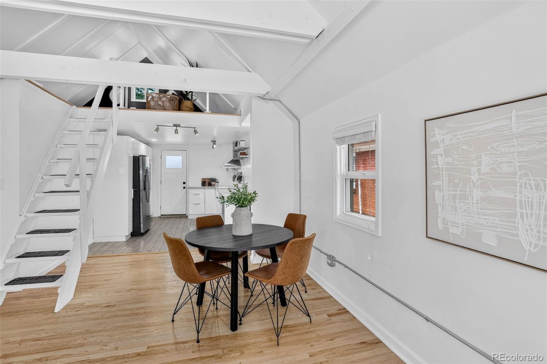
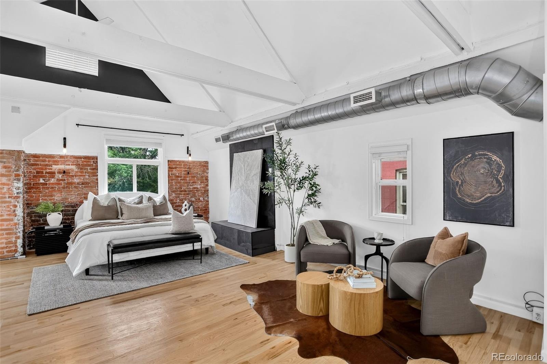
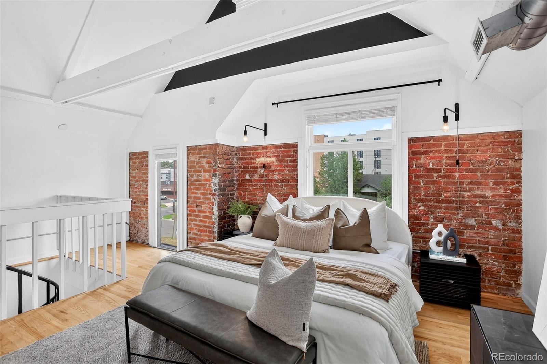
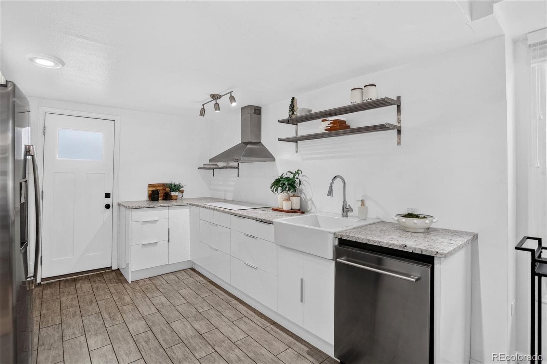
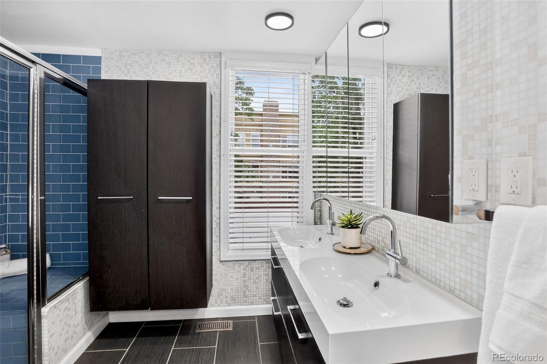
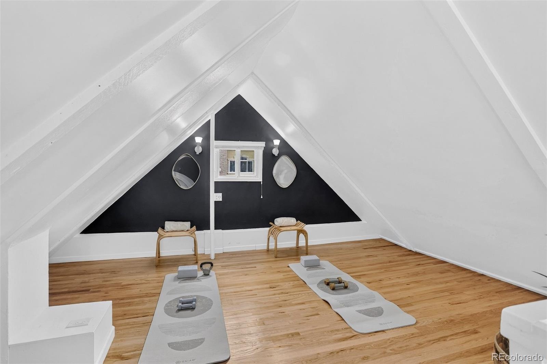
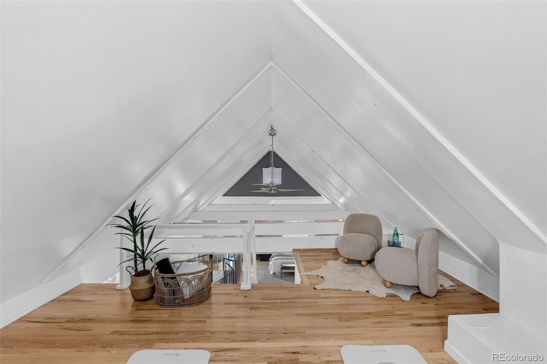
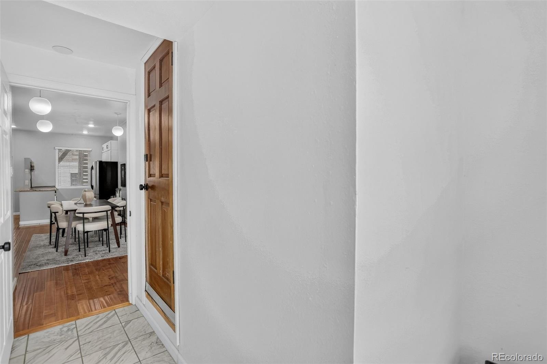
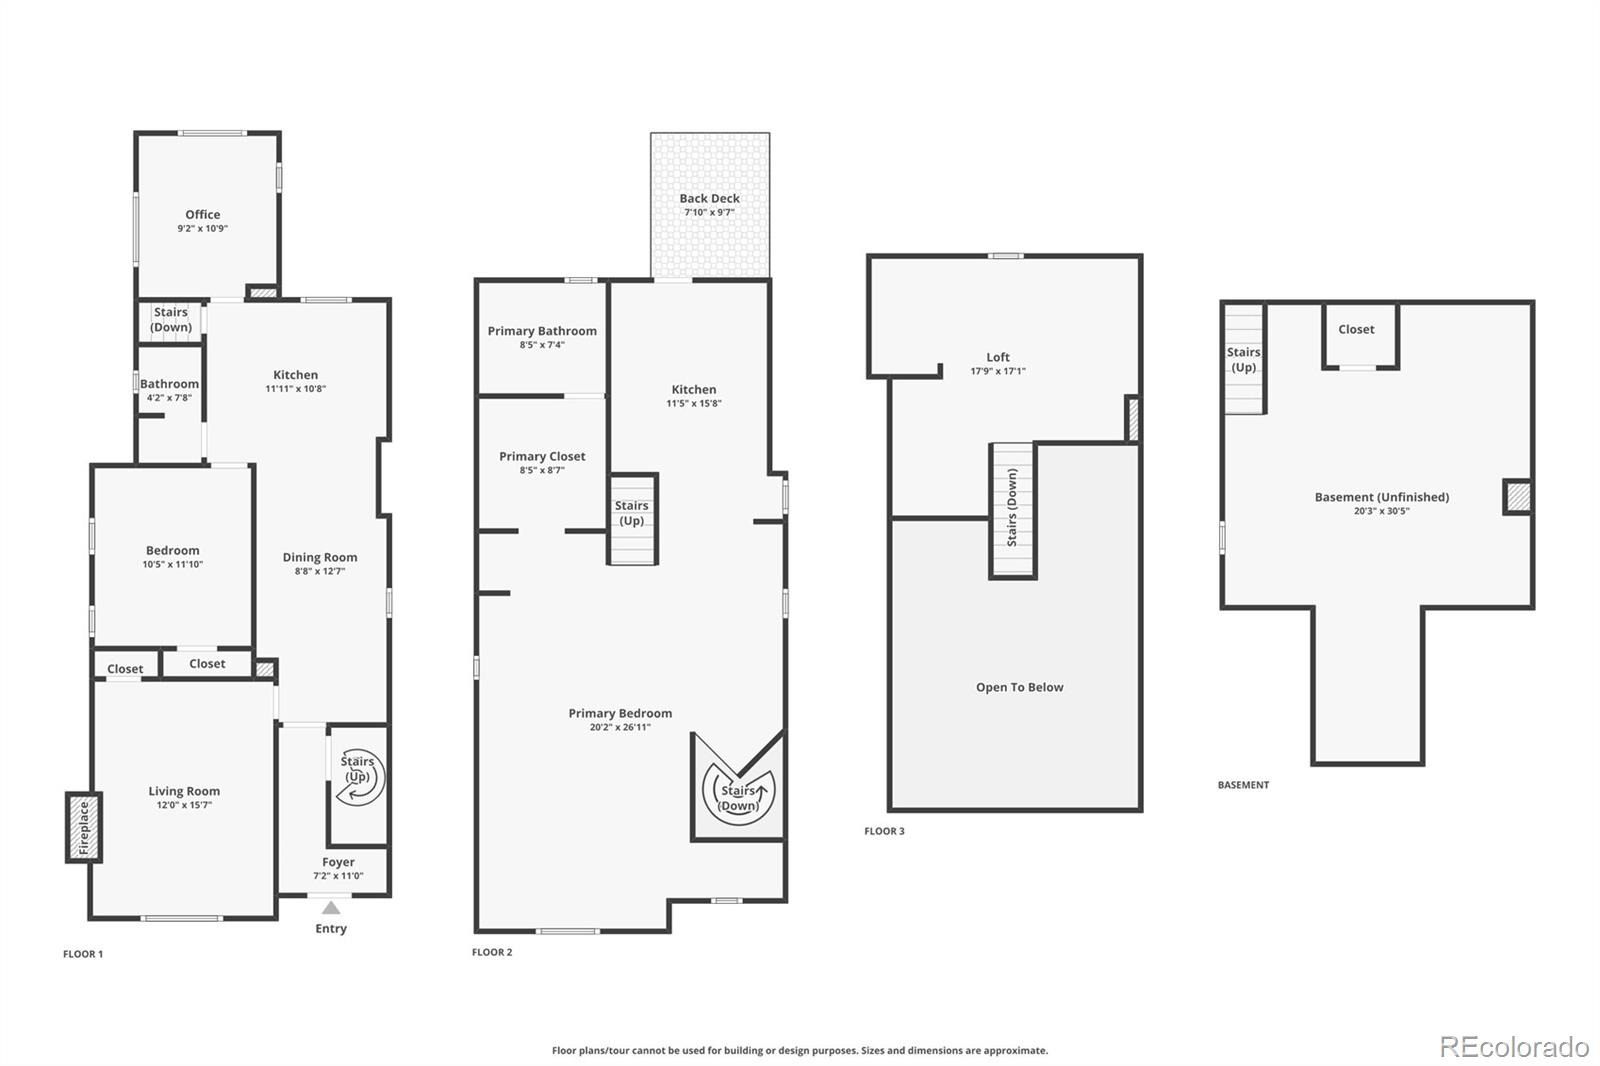
Opportunity abounds in Denver's sought-after City Park West neighborhood. Situated on a 3,906 SF lot with desirable G-RO-3 zoning, this versatile property offers exceptional flexibility for homeowners, investors, and future redevelopment. Previously operated as an income-producing property, the home includes a main-level residence and a separate upper-level studio, ideal for rental income, multigenerational living, house hacking, or live/work use. Historic character is complemented by refinished hardwood floors, updated kitchens, and a renovated upper-level bathroom.
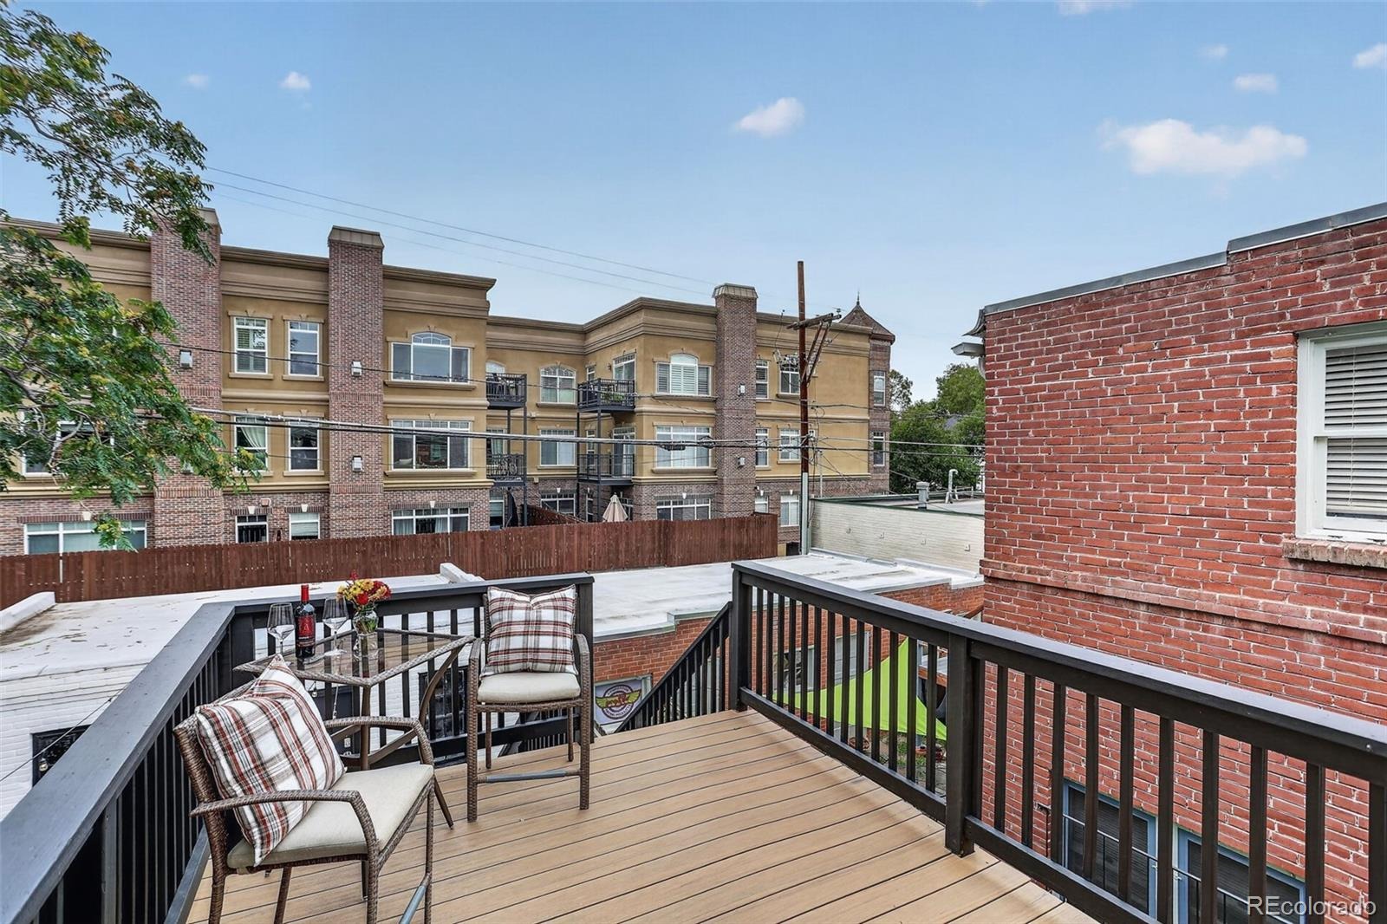
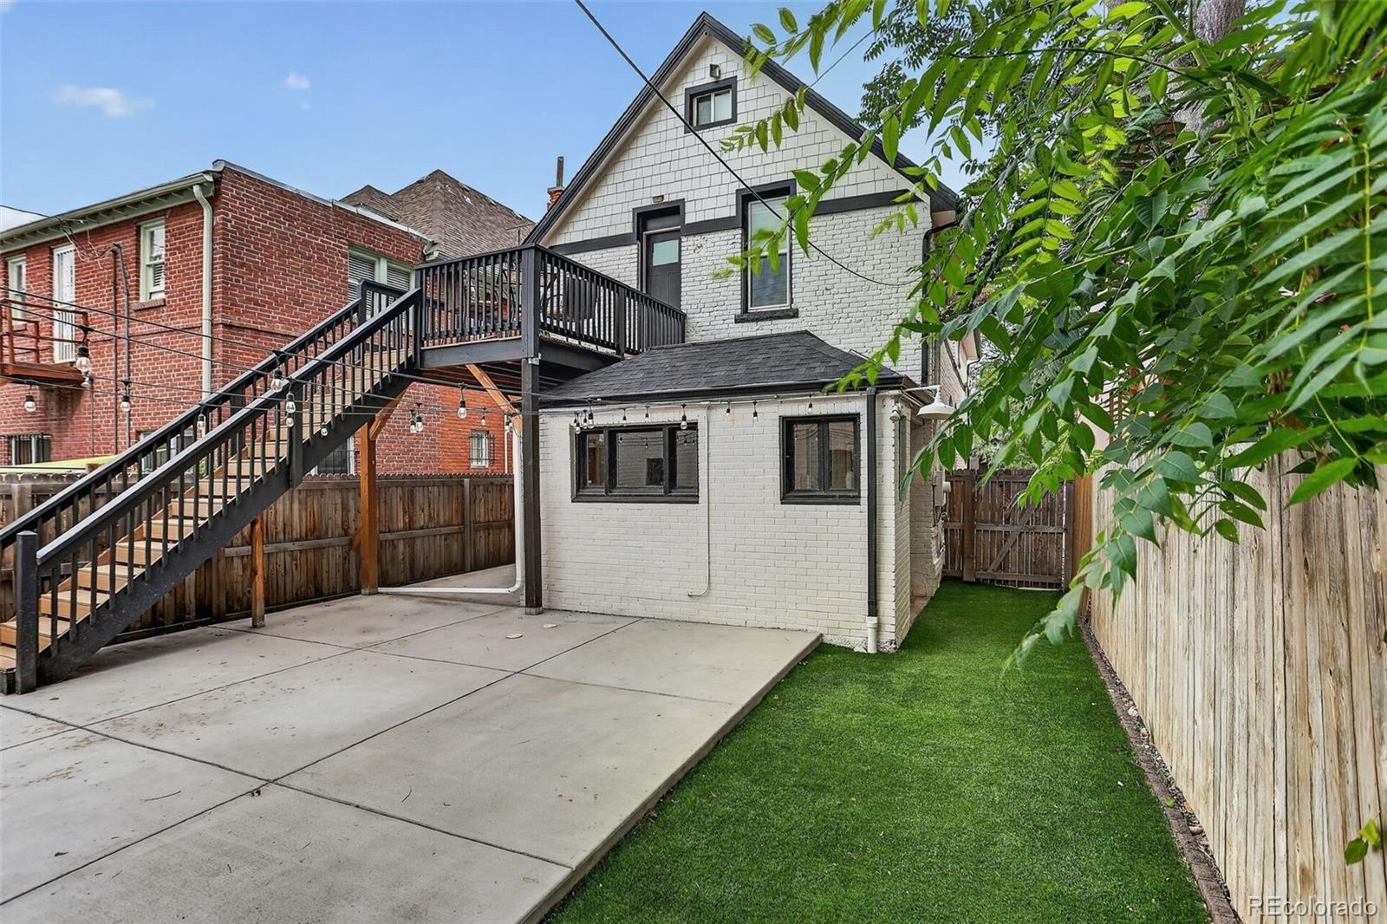
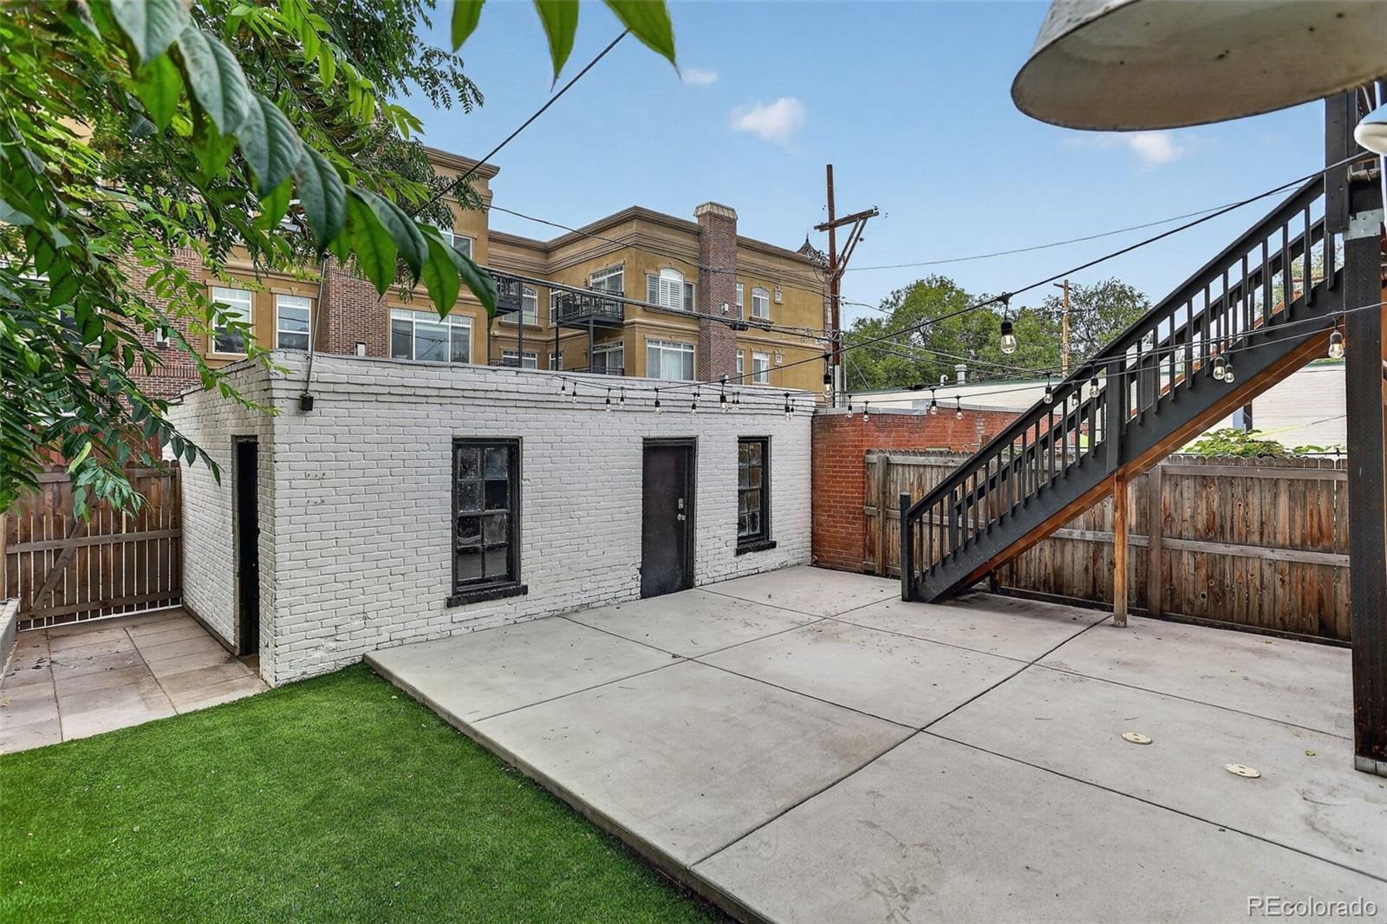
Outside, enjoy a low maintenance privately fenced yard, deck, and detached two-car garage. The G-RO-3 zoning supports a variety of residential and office-residential uses, enhancing both current functionality and long-term investment potential. Centrally located just minutes from City Park, the Denver Zoo, Denver Museum of Nature & Science, downtown Denver, and popular neighborhood dining and shopping destinations, 1763 Vine Street presents a rare opportunity to own a property that combines character, versatility, and future potential in the heart of Denver.
38 days on market
Listed by Laura Wufsus · Coldwell Banker Realty 28 · Laura.Wufsus@cbrealty.com,720-234-2545
Property Details
| Property Type | Residential |
| Sub Type | Single Family Residence |
| Status | Active |
| Price per Sq Ft | $418 |
| Subdivision | Second Filing of McCulloughs Addition to Denver |
| MLS # | 6495396 |
| Days on Market | 38 |
| Bedrooms | 3 |
| Three-Quarter Baths | 2 |
| Year Built | 1893 |
| Lot Size (Sq Ft) | 3,906 |
| Acres | 0.09 |
| HOA | No |
| Annual Taxes | $3,245 |
| State | CO |
| County | Denver |
| Zoning | G-RO-3 |
| Interior Features | Ceiling Fan(s), Granite Counters, High Ceilings, Vaulted Ceiling(s), Walk-In Closet(s) |
| Heating | Forced Air |
| Cooling | None |
| Flooring | Tile, Vinyl, Wood |
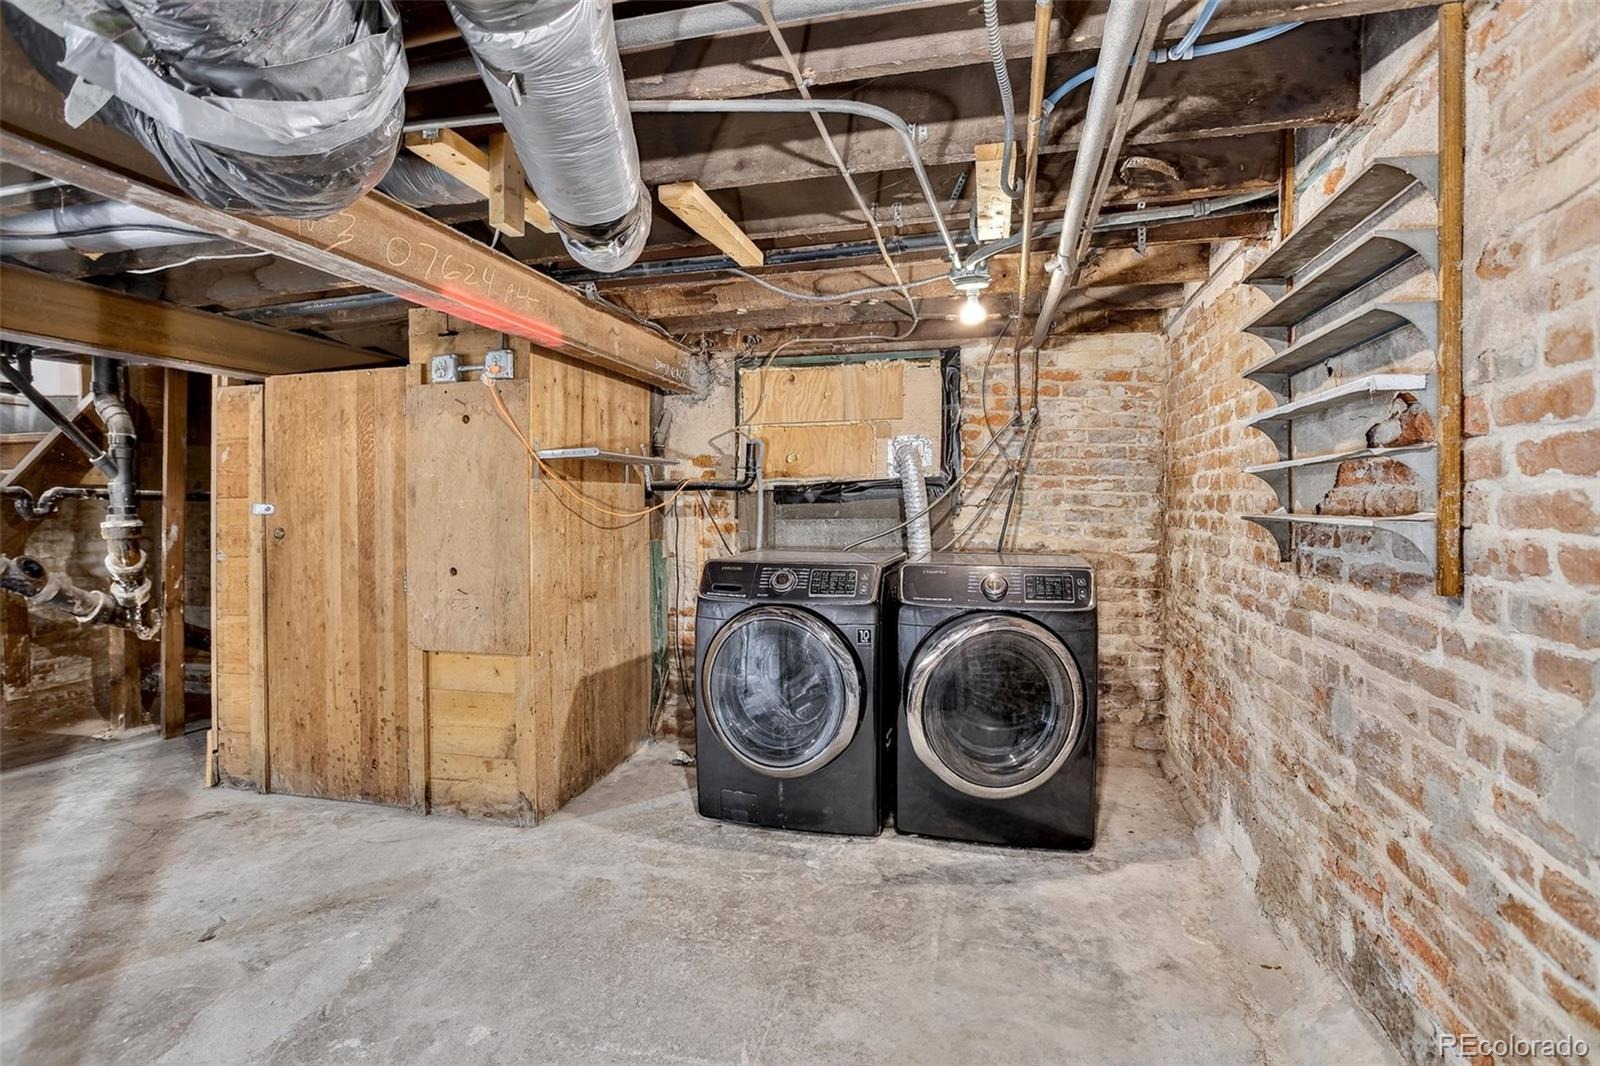
| Appliances | Dishwasher, Disposal, Dryer, Gas Water Heater, Humidifier, Microwave, Oven, Range, Range Hood, Refrigerator, Self Cleaning Oven, Washer |
| Exterior Features | Balcony, Private Yard, Rain Gutters |
| Garage | Yes |
| Garage Spaces | 2 |
| Roof | Shingle |
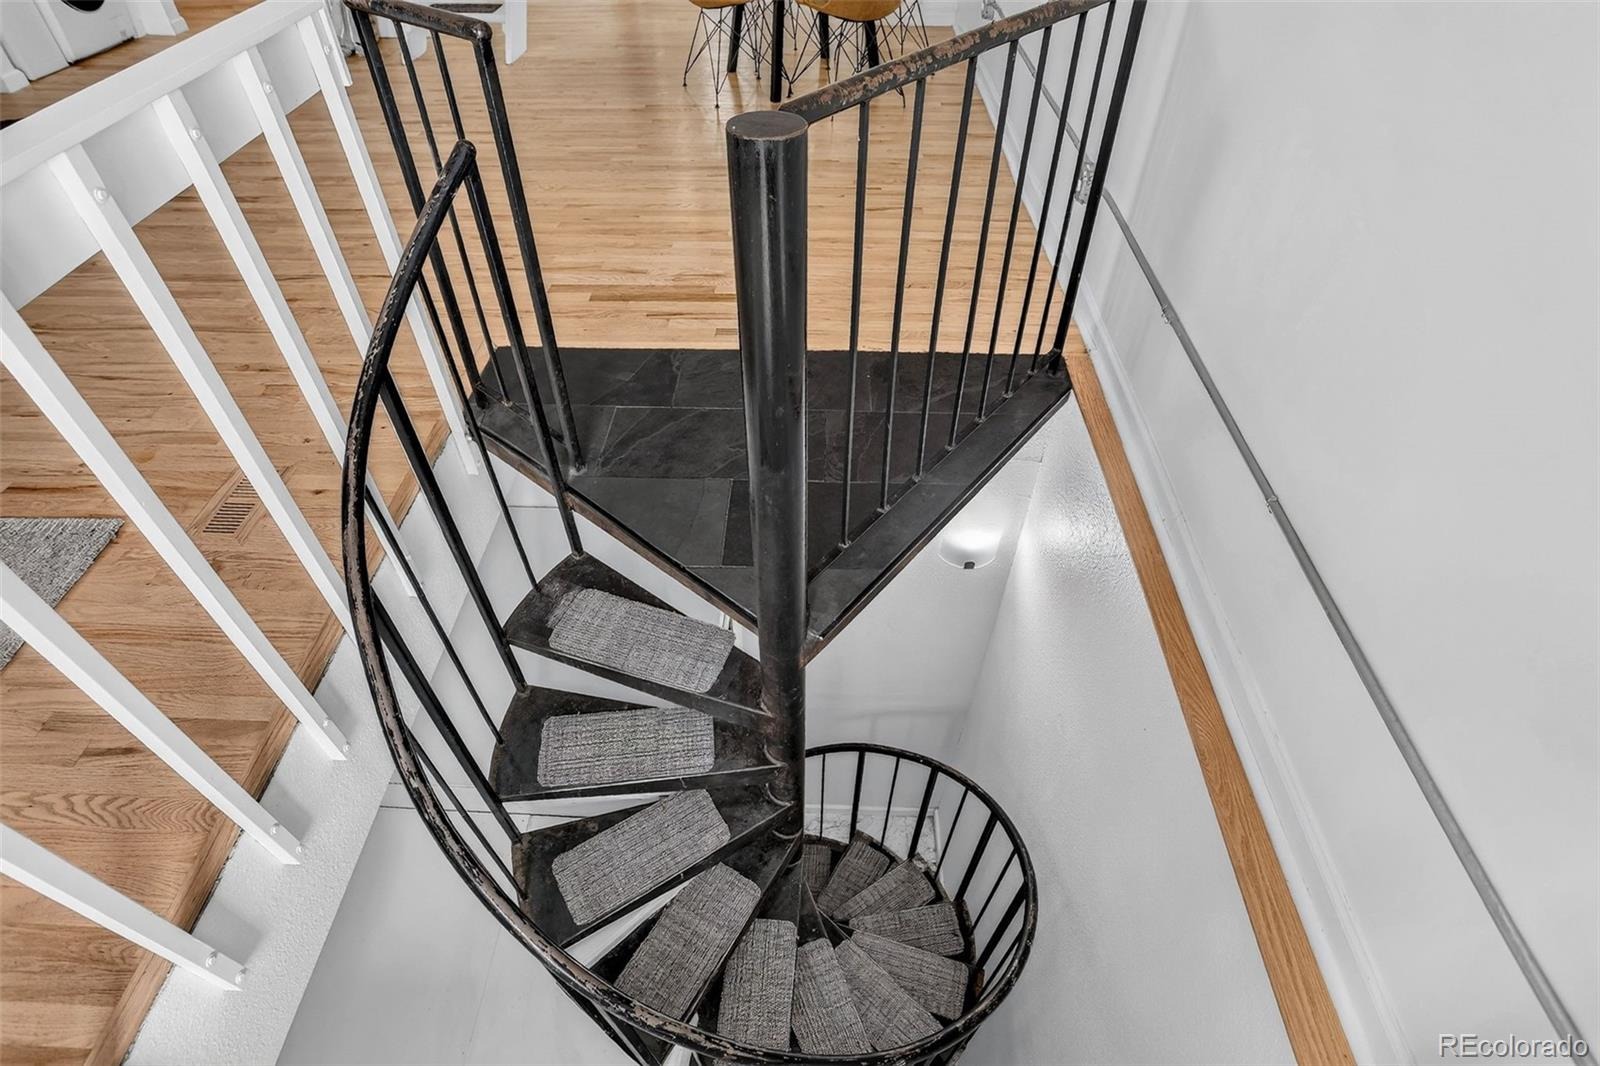
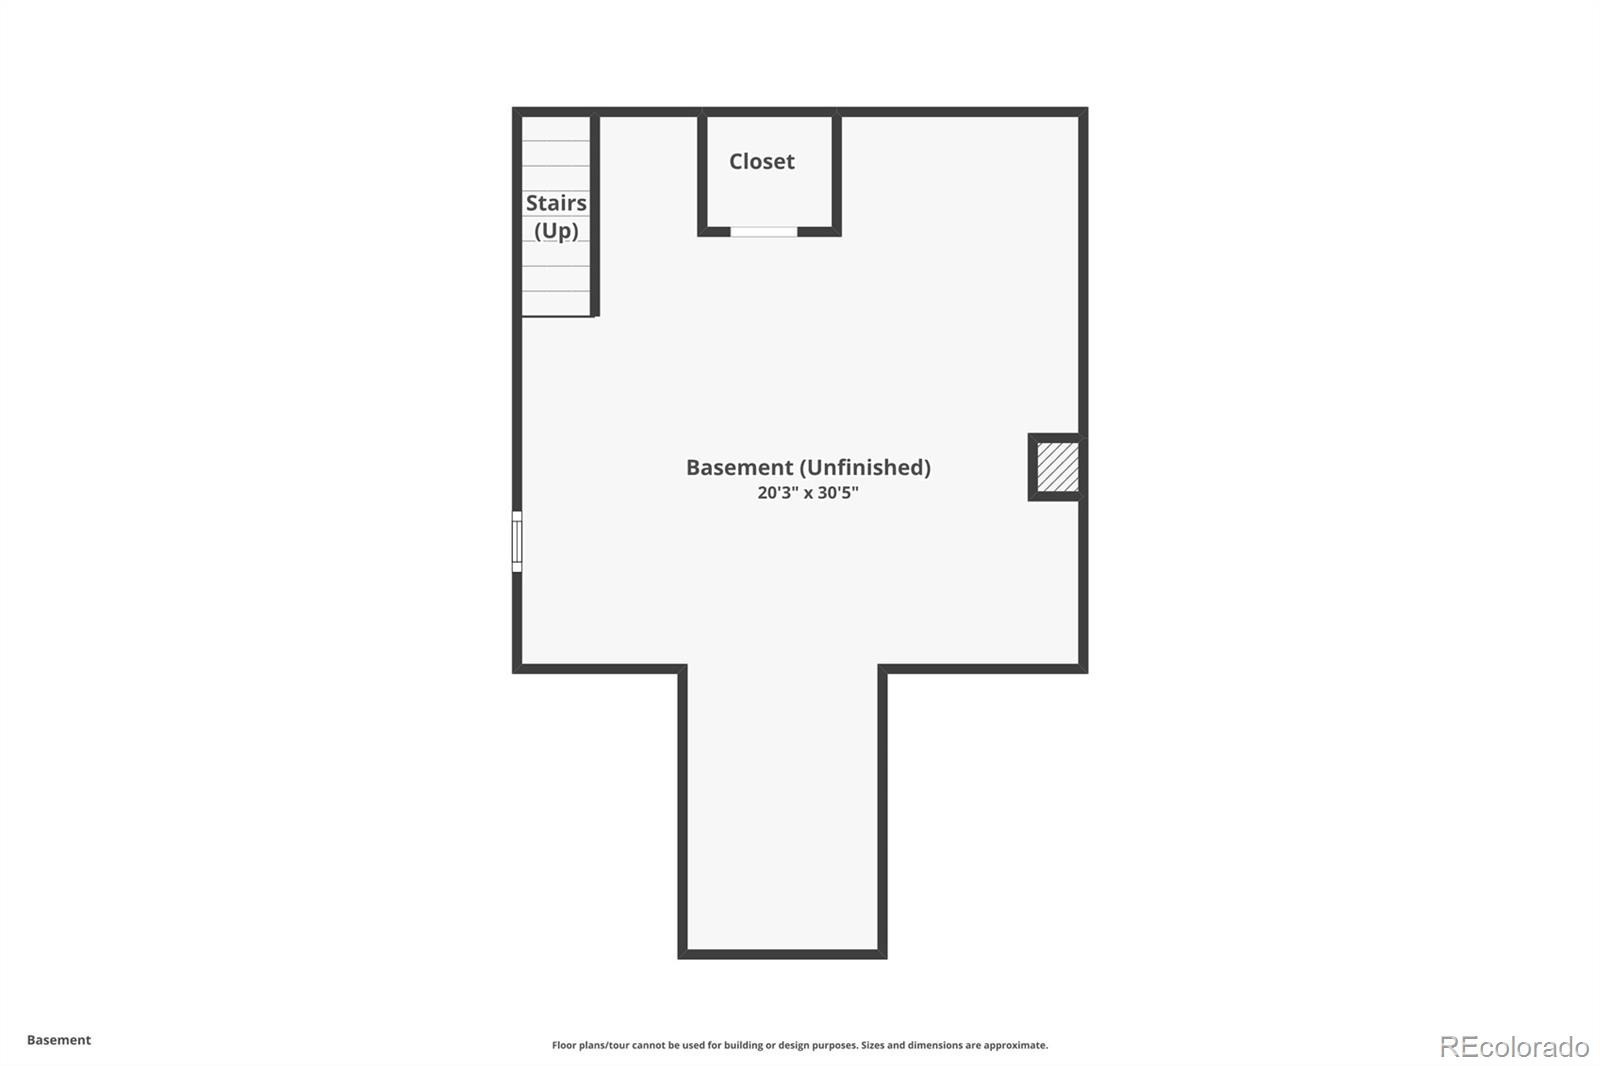
| Basement | Interior Entry, Unfinished |
| Lot Features | Level |
| Levels | Two |
| Construction | Brick |
| Sewer | Public Sewer |
| Water Source | Public |
| Senior Community | No |
| Special Conditions | None Known |
Location
Price History
| Date | Event | Price |
|---|---|---|
| 10/15/2026 |
Price change Source: REcolorado® #6495396 |
$800,000 -3.0% $418/sqft |
| 10/1/2026 |
Listed for sale Source: REcolorado® #6495396 |
$825,000 $431/sqft |

Based on information submitted to the MLS GRID as of November 8, 2026 at 12:03 AM MST. All data is obtained from various sources and may not have been verified by broker or MLS GRID. Supplied Open House Information is subject to change without notice. All information should be independently reviewed and verified for accuracy. Properties may or may not be listed by the office/agent presenting the information.
Thank you — a Mont Haus broker will be in touch shortly.
For Mont Haus agents and staff. Sign in with your Mont Haus Microsoft account and the Agent Portal opens in a new tab.
Sign in with MicrosoftNo Microsoft account yet? Ask Nikki Boxer, who sets up portal access.