Residential · Active
Evergreen, CO 80439
4 Beds · 6 Baths · 6,631 Sq Ft
$5,900,000
Single Family
Property Type
19.02 acres
Lot Size
2007
Year Built
$890
Price per Sq Ft
7
Parking Spaces
$35
HOA Fee
6498983
MLS #
About This Property
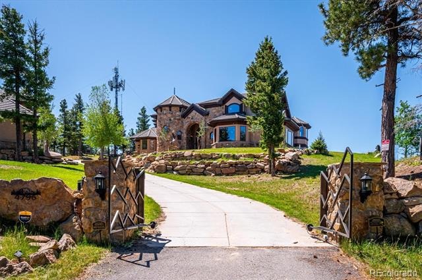
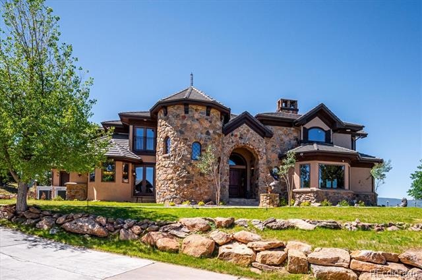
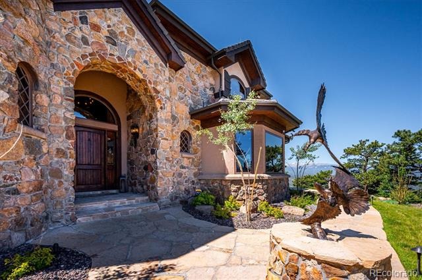
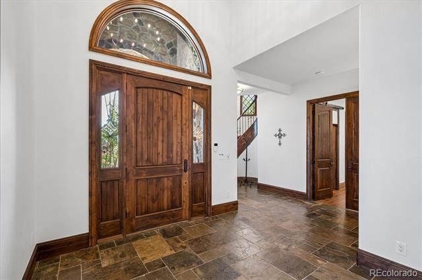
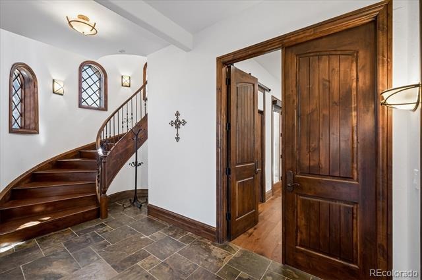
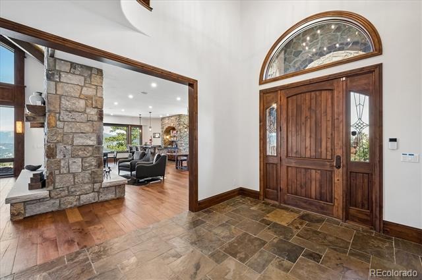
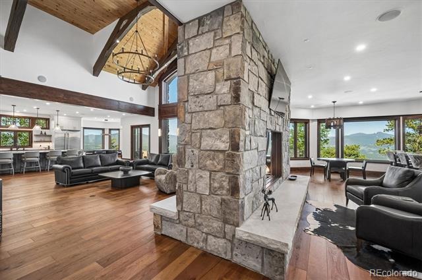
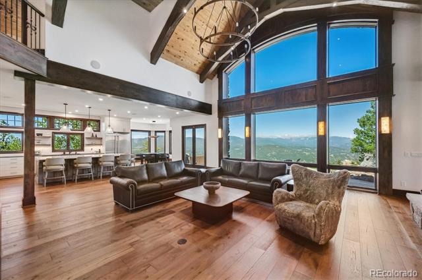
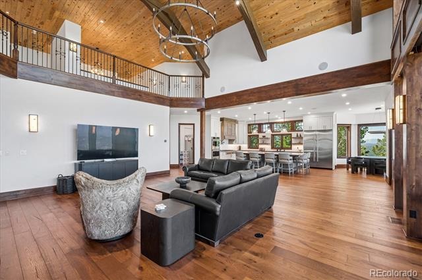
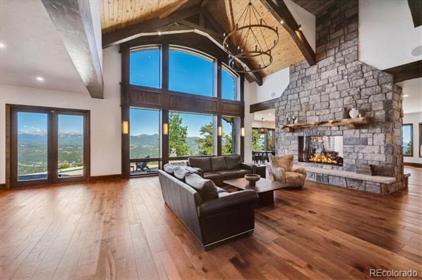
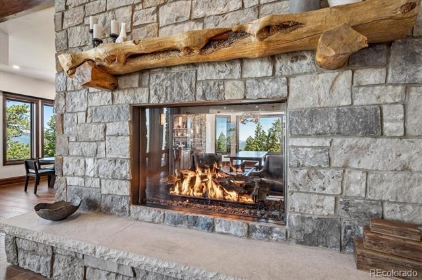
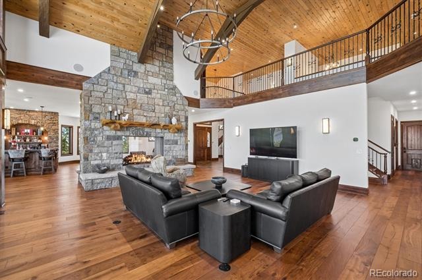
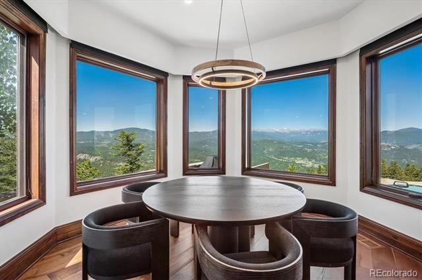
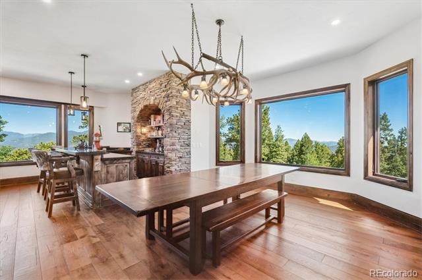
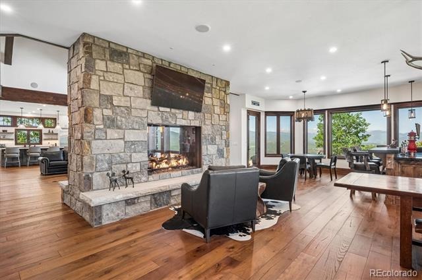
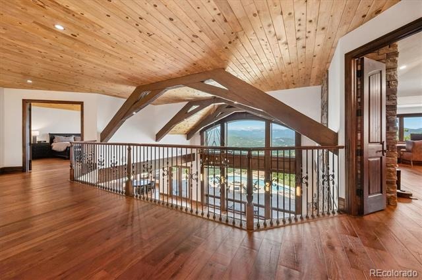
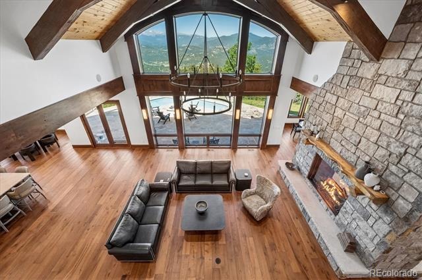
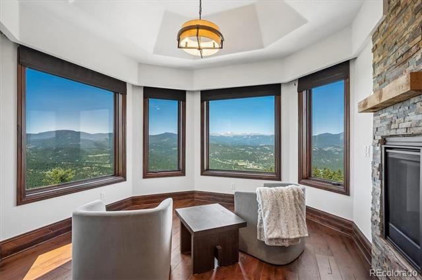
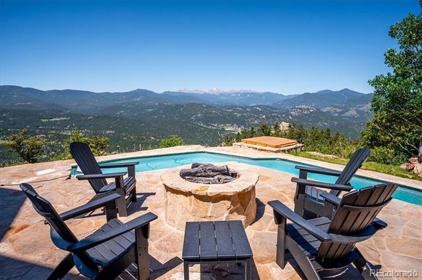
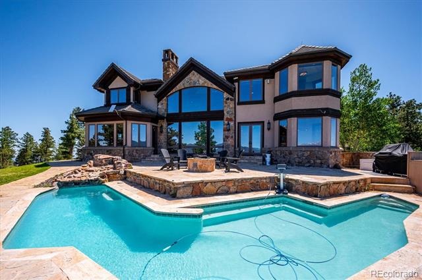
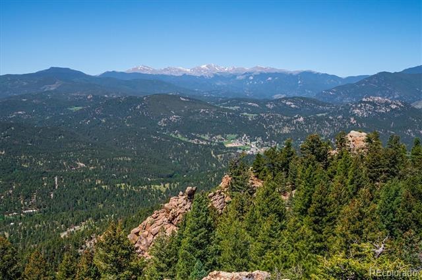
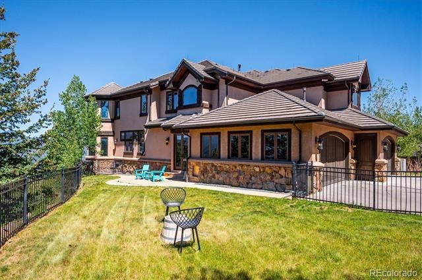
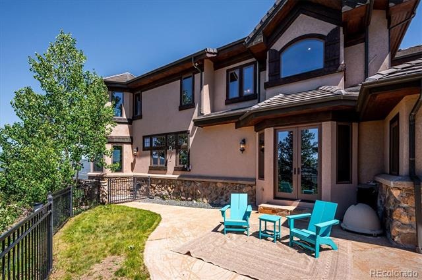
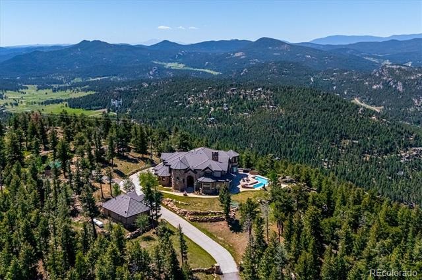
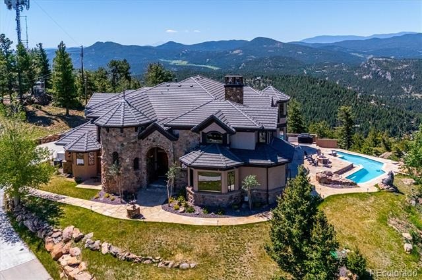
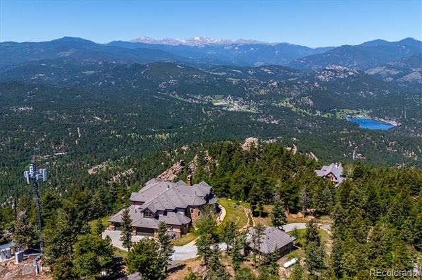
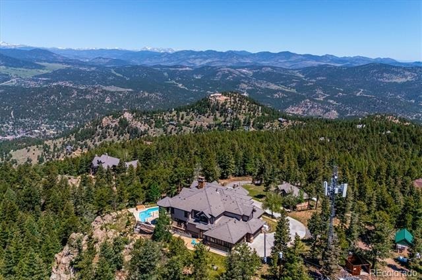
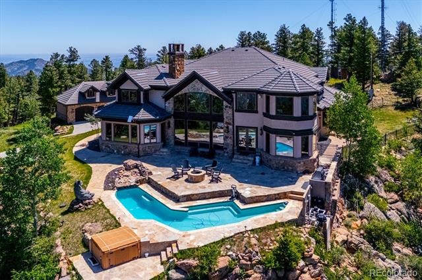
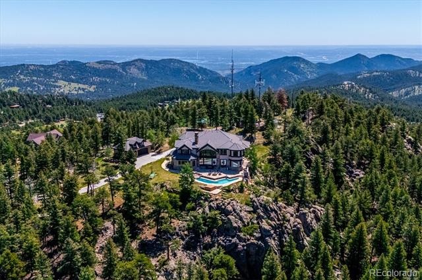
This is "Paradise" in Evergreen! This incredible home sits in the foothills of Evergreen with spectacular views of Mount Blue Sky and the Continental Divide. The interior provides a bright open layout. The Great Room offers a beautiful fireplace and vaulted tongue and groove ceiling with vast number of windows to enjoy the views!
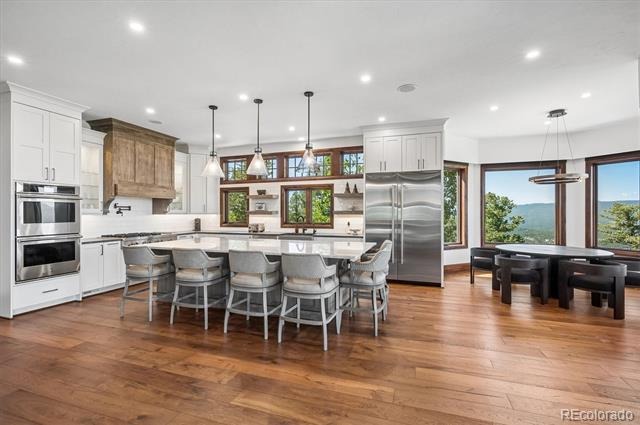
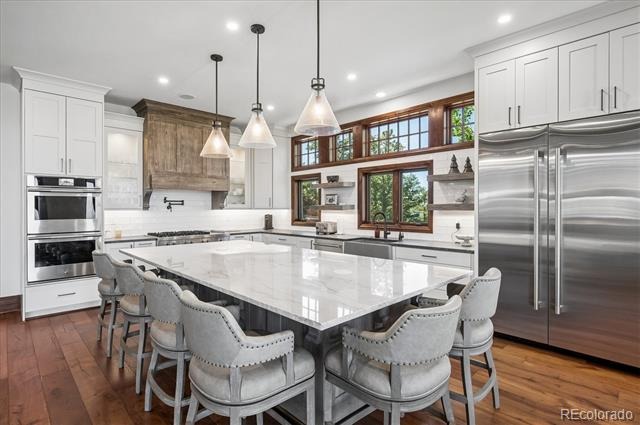
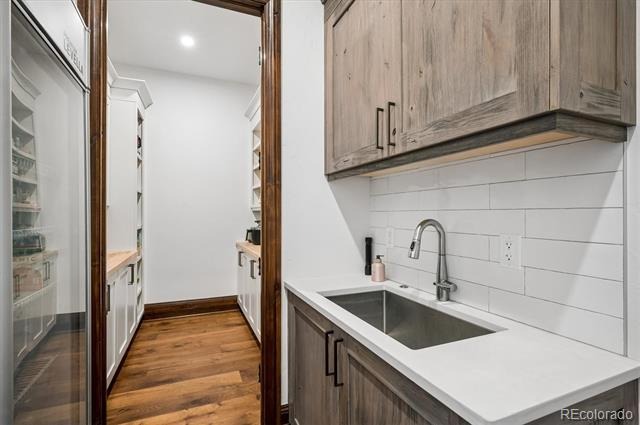
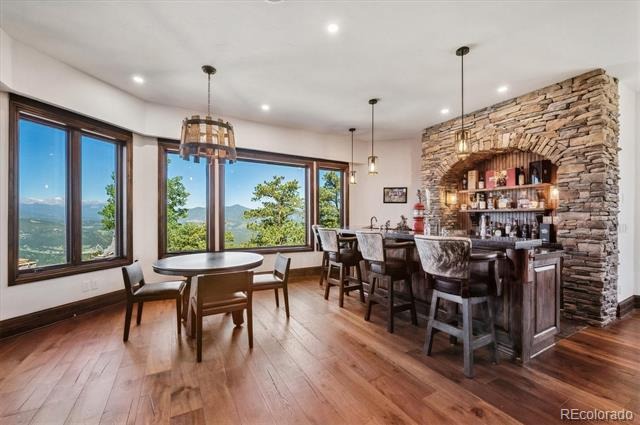
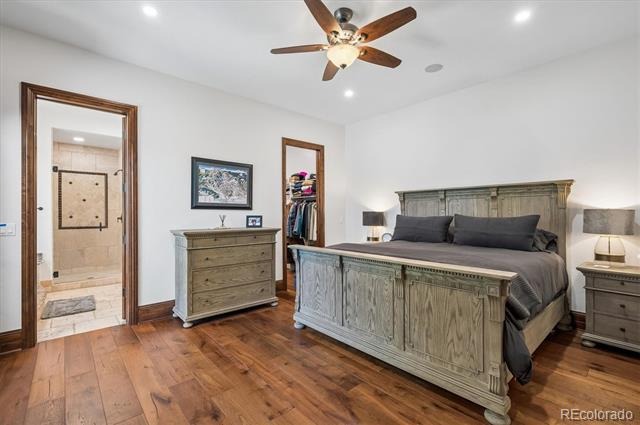
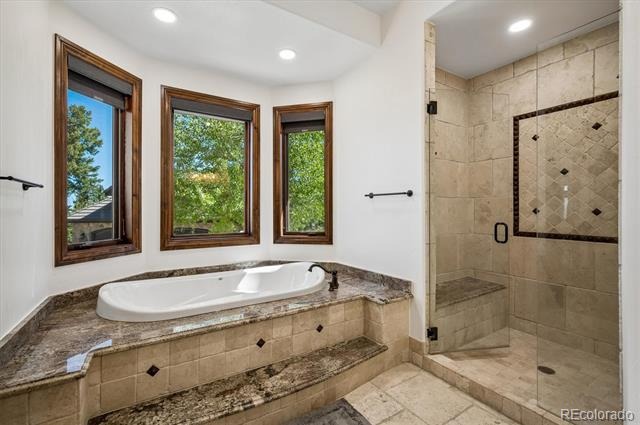
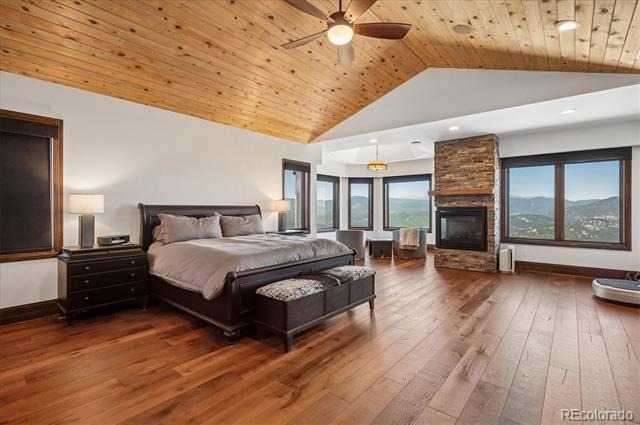
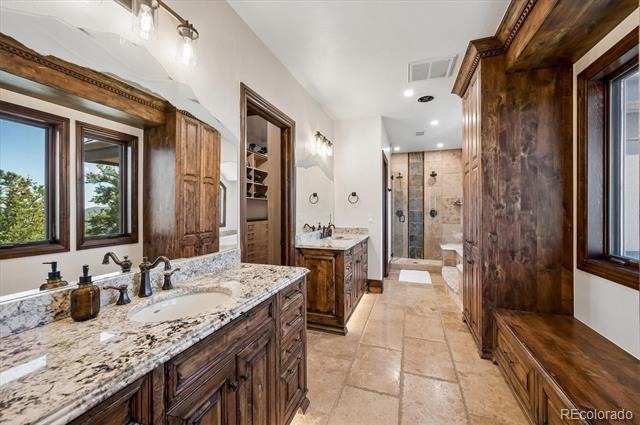
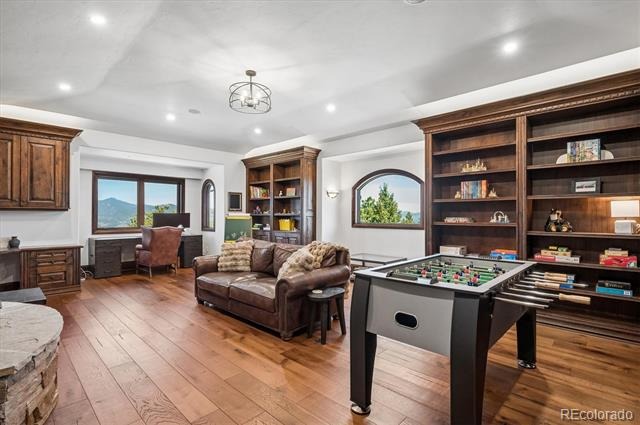
Enjoy a wonderful entertainment area with fully functional bar and game room. The kitchen offers and island and an open layout. Take advantage of the top on the line appliances, and a spacious walk-in pantry. The Primary suite offers a fireplace, private reading area, a bathroom suite with a wonderful built-in closet with ample space.
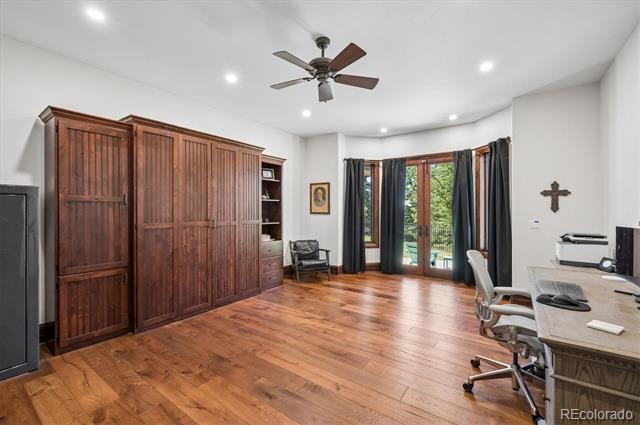
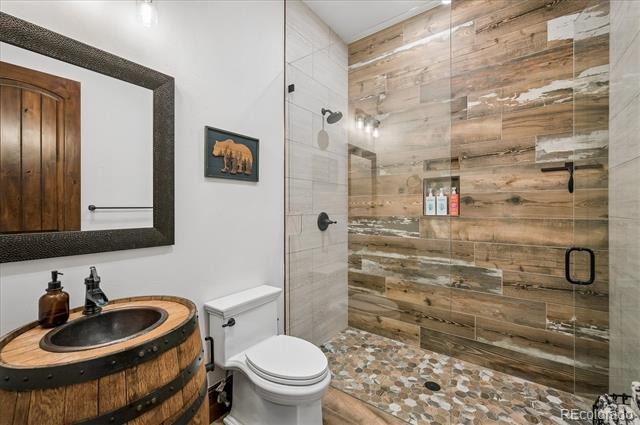
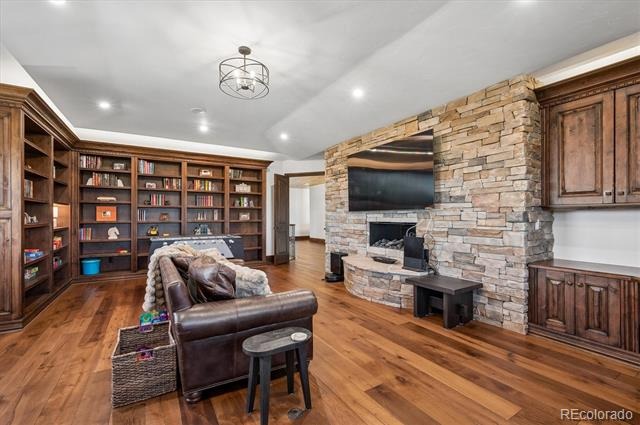
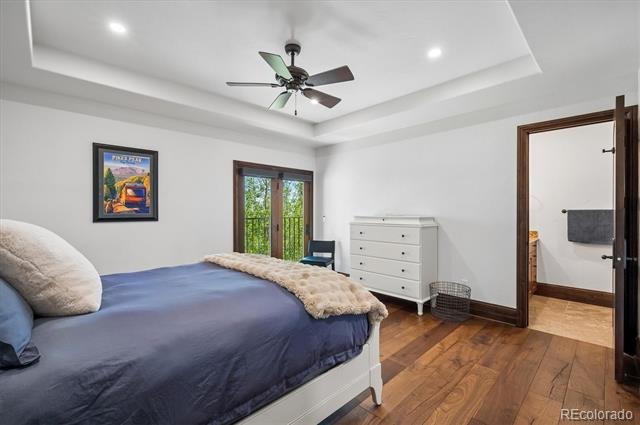
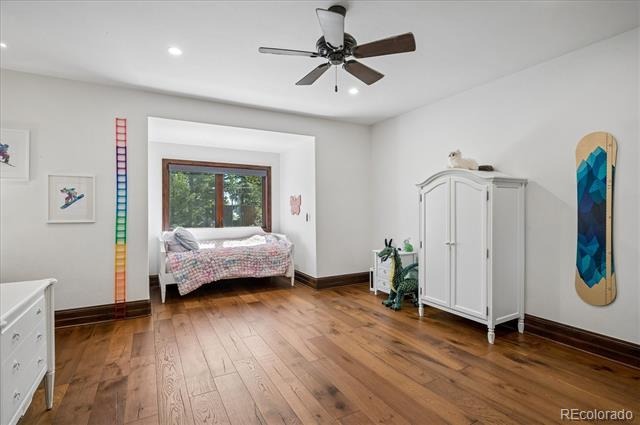
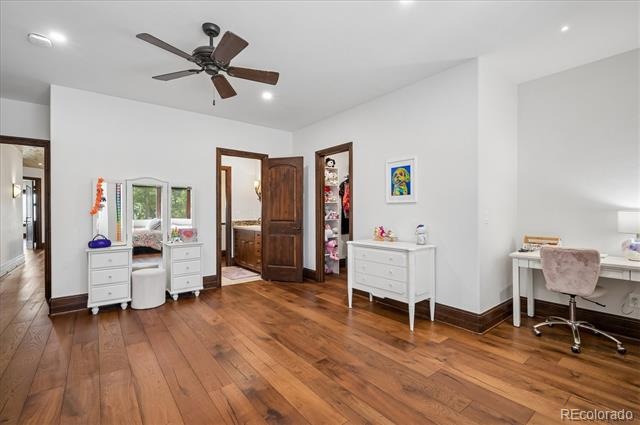
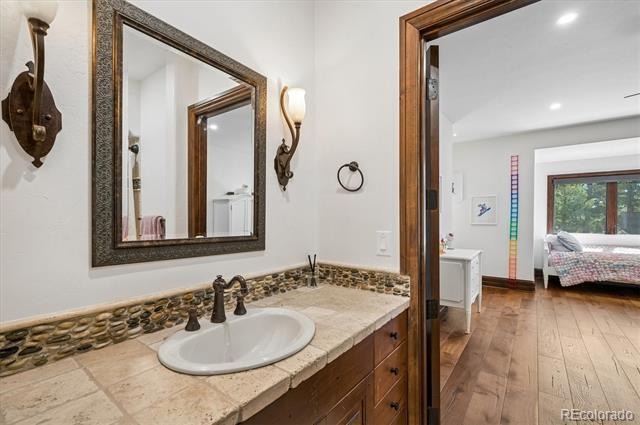
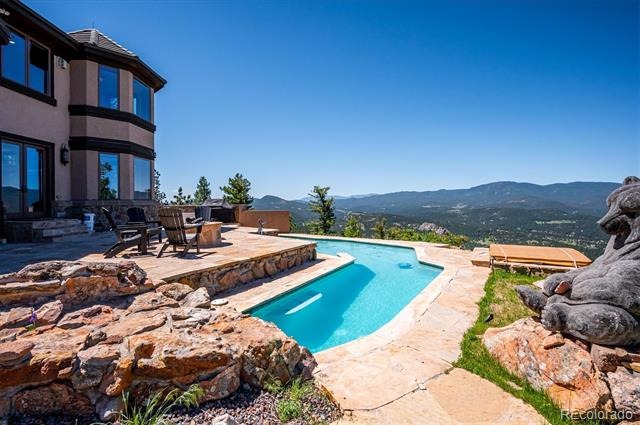
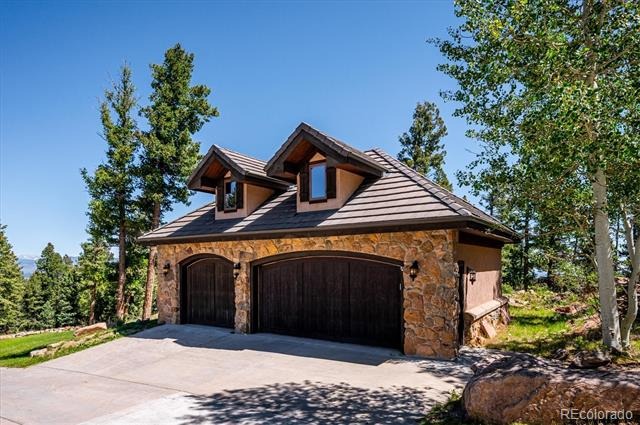
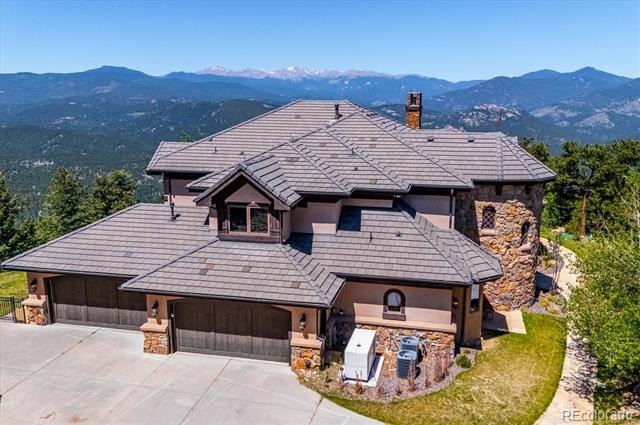
The library offers a fireplace and is the perfect place for an office. All bedrooms are spacious and en-suite facilities. A four-car attached garage offers storage, while the 3-car detached garage is perfect for a workshop and the upper space provides additional storage. Enjoy the outside, with a pool and hot tub with amazing views of the Front Range. The 19 acres offer great hiking, and the opportunity to view wildlife!
130 days on market
Listed by James Wales · Berkshire Hathaway HomeServices Elevated Living RE · jameswales@bhhselevated.com,303-416-0472
Property Details
| Property Type | Residential |
| Sub Type | Single Family Residence |
| Status | Active |
| Price per Sq Ft | $890 |
| Subdivision | Bear Mountain Estates |
| MLS # | 6498983 |
| Days on Market | 130 |
| Bedrooms | 4 |
| Full Baths | 4 |
| Half Baths | 1 |
| Three-Quarter Baths | 1 |
| Year Built | 2007 |
| Lot Size (Sq Ft) | 828,511 |
| Acres | 19.02 |
| HOA | Yes |
| HOA Fee | $35 |
| Annual Taxes | $22,774 |
| State | CO |
| County | Jefferson |
| Zoning | A-2 |
| Heating | Hot Water, Propane, Radiant, Radiant Floor, Solar |
| Cooling | Central Air |
| Exterior Features | Spa/Hot Tub, Water Feature |
| Garage | Yes |
| Garage Spaces | 7 |
| Roof | Concrete |
| Lot Features | Level, Foothills |
| Architectural Style | Contemporary |
| Levels | Two |
| Construction | Frame |
| Sewer | Septic Tank |
| Water Source | Well |
| Senior Community | No |
| Special Conditions | None Known |
Location
Price History
| Date | Event | Price |
|---|---|---|
| 6/12/2026 |
Listed for sale Source: REcolorado® #6498983 |
$5,900,000 +23.4% $890/sqft |
| 9/13/2024 |
Sold Source: REcolorado® #3628461 |
$4,780,000 -1.9% $721/sqft |
| 3/29/2024 |
Listed for sale Source: REcolorado® #3628461 |
$4,875,000 $735/sqft |

Based on information submitted to the MLS GRID as of October 20, 2026 at 10:57 AM MDT. All data is obtained from various sources and may not have been verified by broker or MLS GRID. Supplied Open House Information is subject to change without notice. All information should be independently reviewed and verified for accuracy. Properties may or may not be listed by the office/agent presenting the information.
Thank you — a Mont Haus broker will be in touch shortly.