Residential · Active
Littleton, CO 80125
4 Beds · 6 Baths · 5,607 Sq Ft
$2,950,000
Single Family
Property Type
0.45 acres
Lot Size
2009
Year Built
$526
Price per Sq Ft
7
Parking Spaces
$340
HOA Fee
6500336
MLS #
About This Property
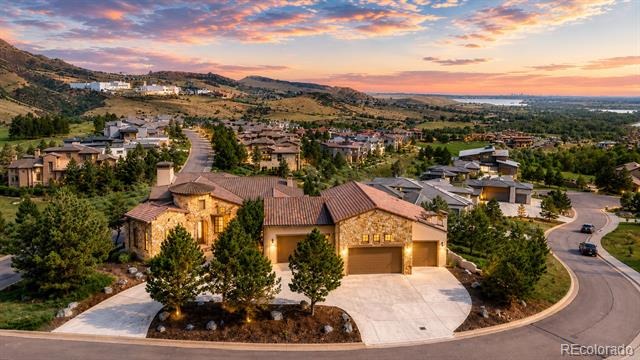
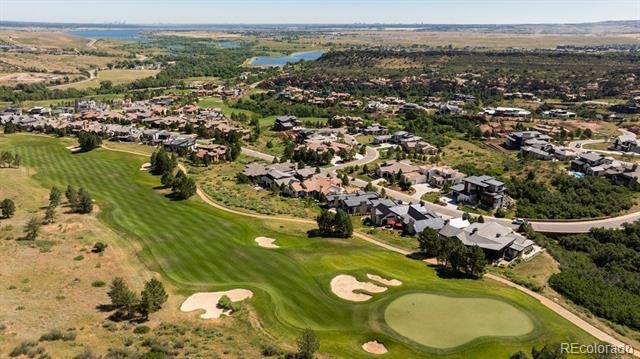
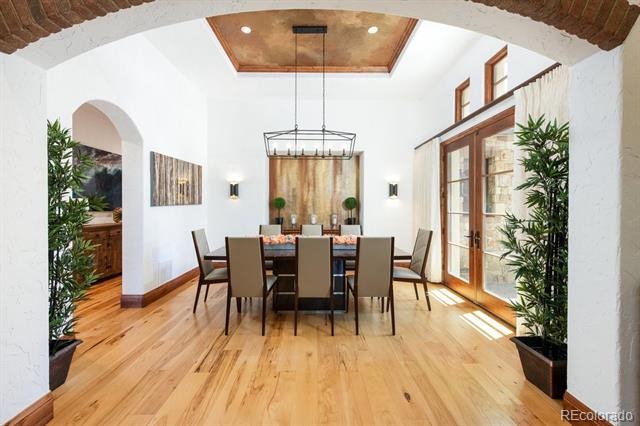
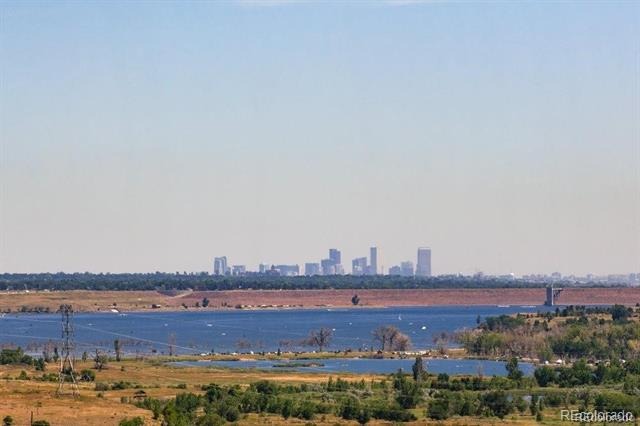
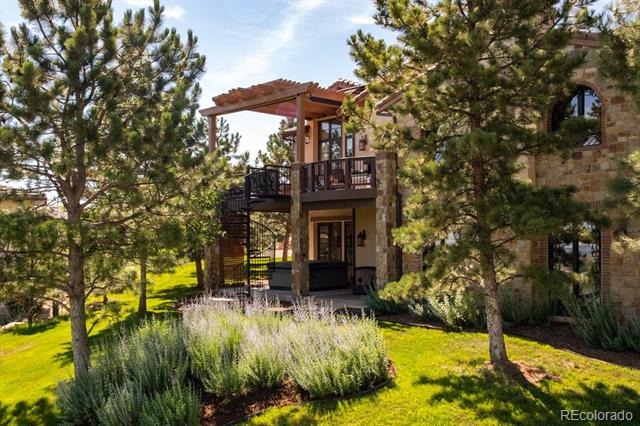
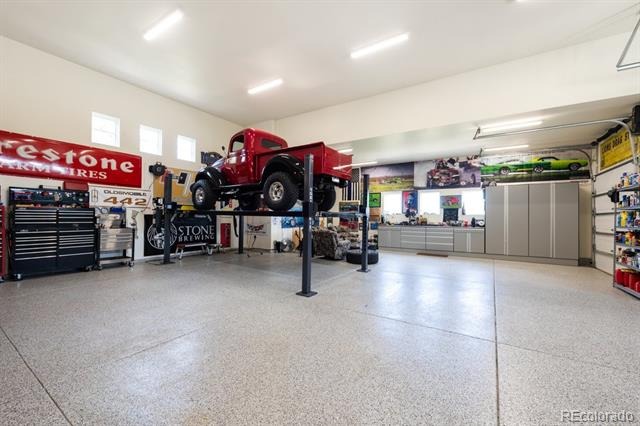
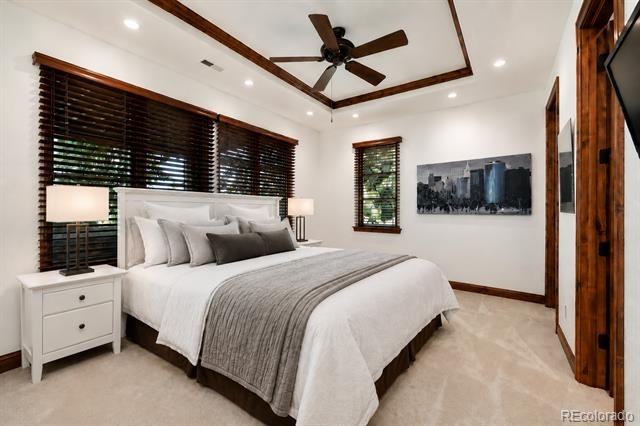
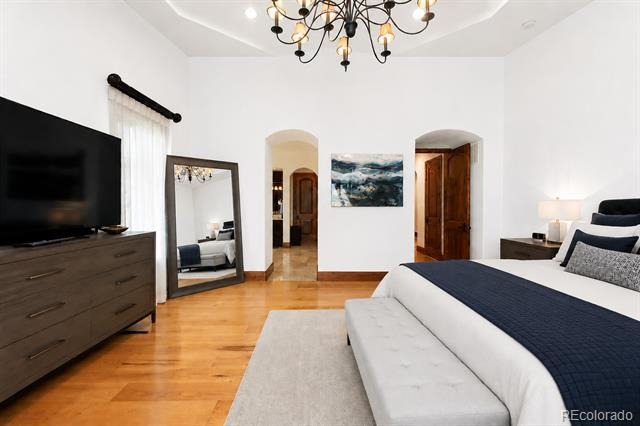
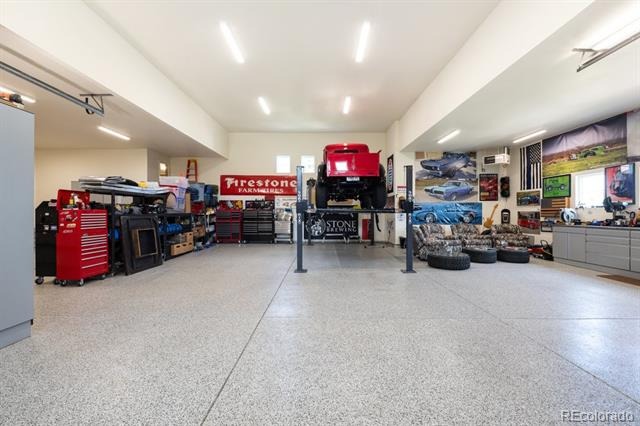
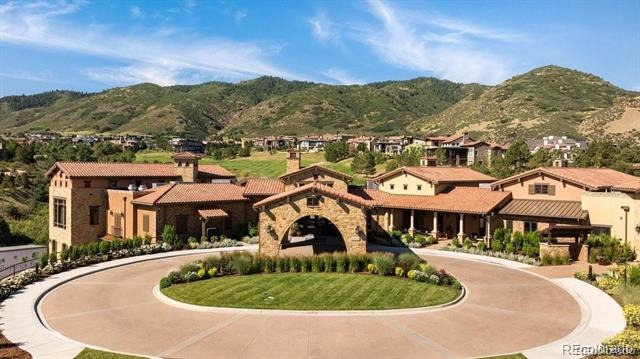
Start each day with breathtaking views in the prestigious Ravenna community. This exceptional 4-bedroom, 6-bath luxury residence is perfectly positioned on a spacious corner lot overlooking the award-winning golf course and Chatfield Reservoir. Designed for both everyday living and entertaining, the home features a rare 7-car heated garage with lift—ideal for the car enthusiast. And if cars aren’t your passion, the expansive garage offers more than enough space for a private pickleball court, gym, or ultimate recreation area.
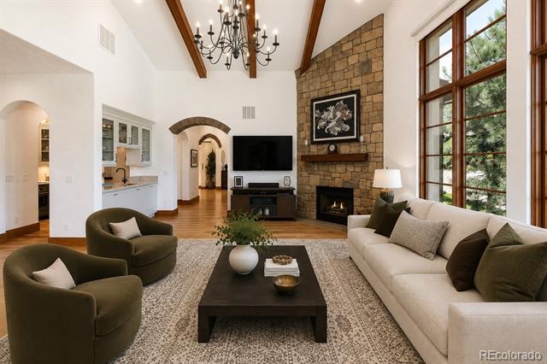
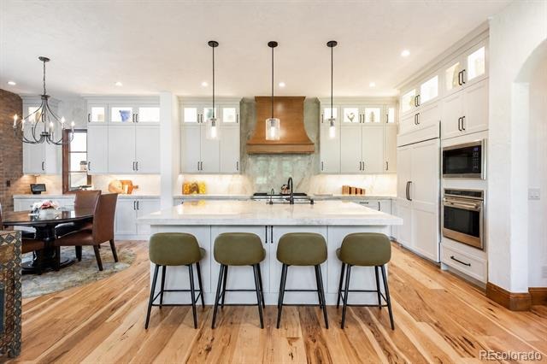
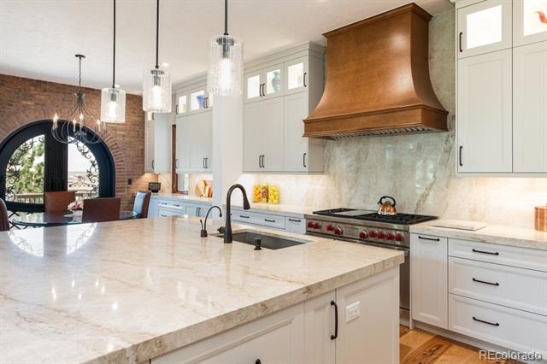
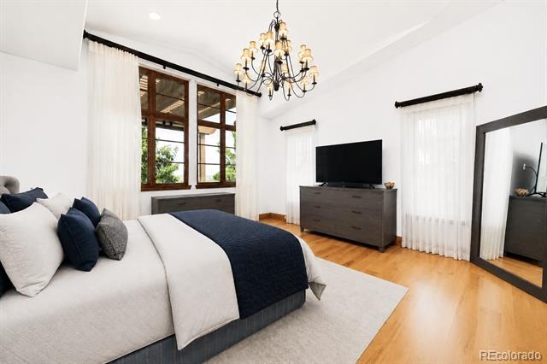
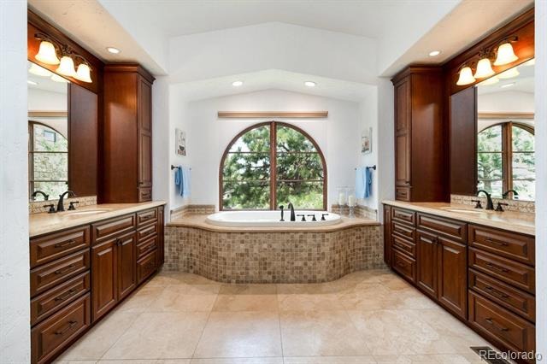
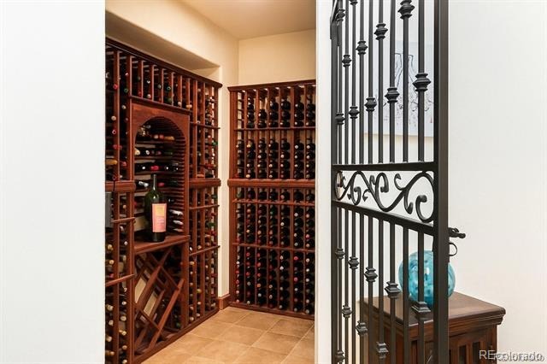
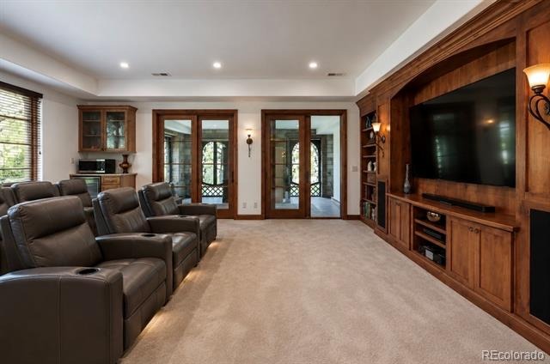
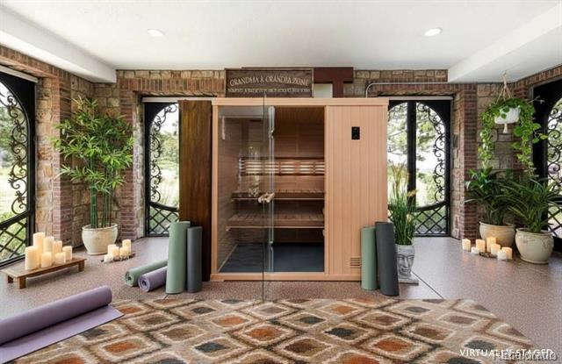
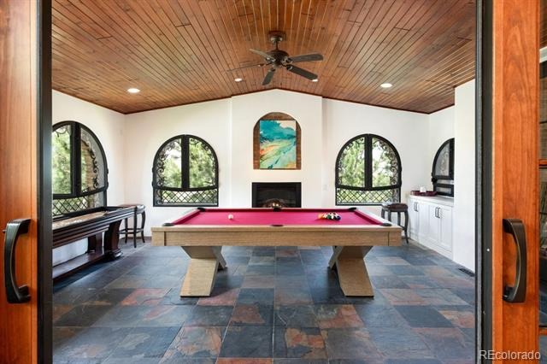
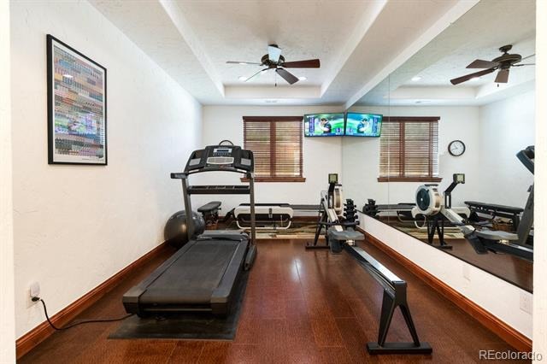
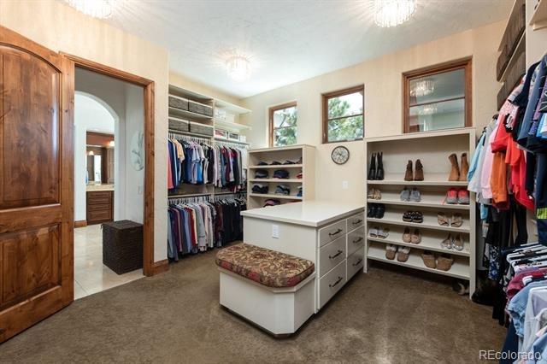
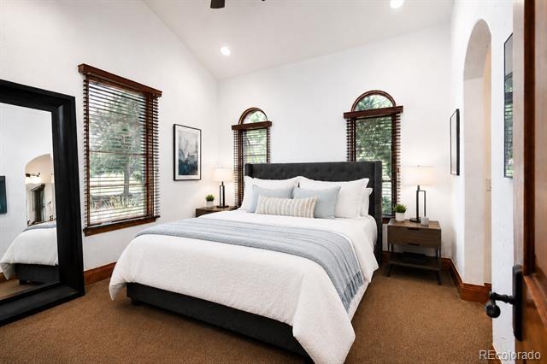
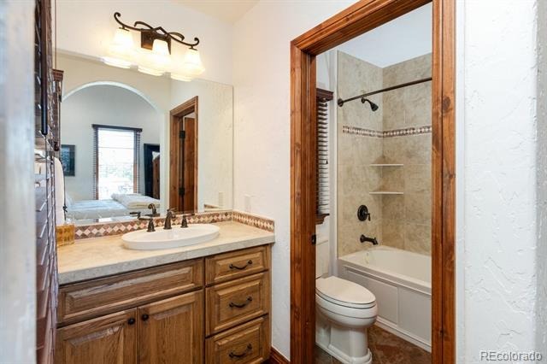
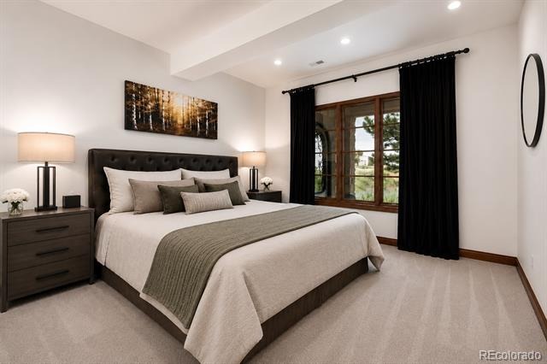
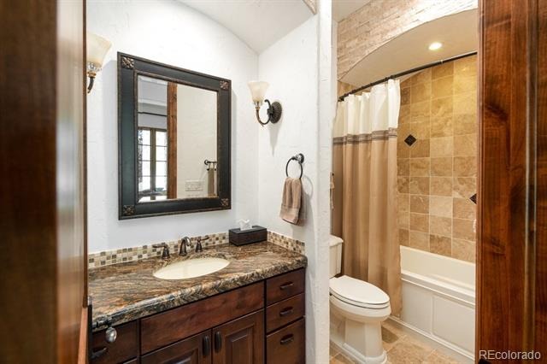
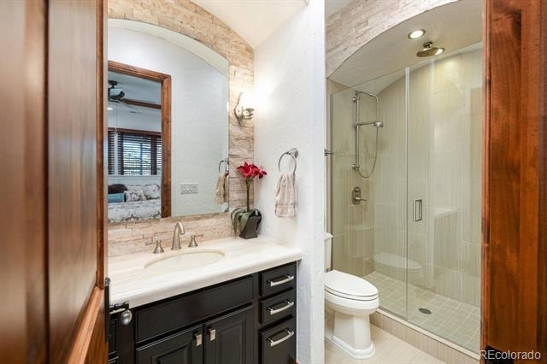
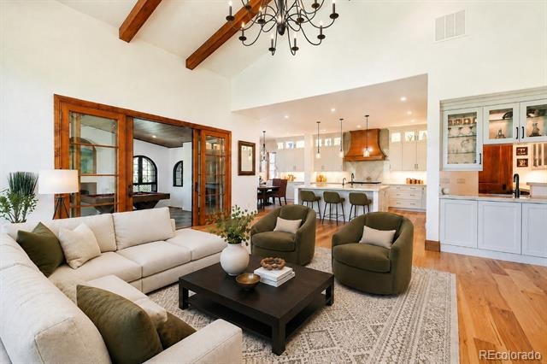
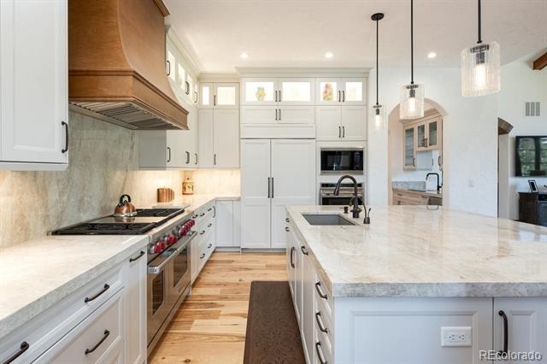
The sun-filled family room offers rich hardwood floors, a cozy fireplace, and seamless access to the adjacent game room with pool table. The newly renovated gourmet kitchen is beautifully appointed with Wolf appliances, quartzite countertops, and custom hardwood cabinetry. The elegant primary suite serves as a private retreat with a spa-inspired bath and expansive walk-in closet. The finished basement is an entertainer’s dream featuring a wine cellar, exercise room, sauna, media room with tiered seating, and two additional en-suite bedrooms.
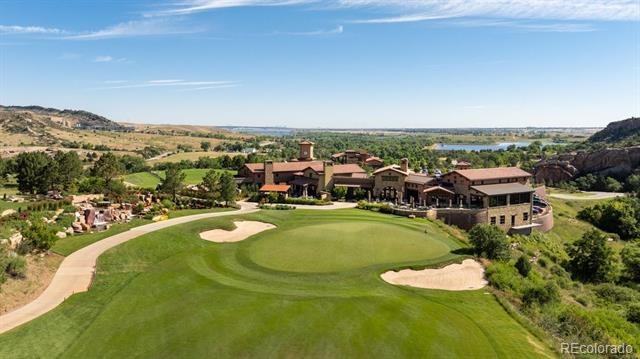
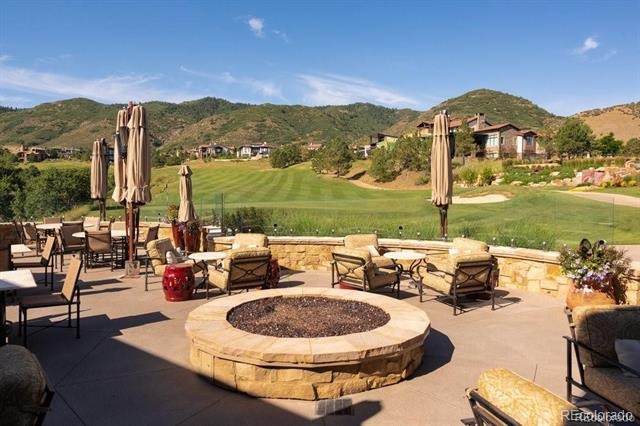
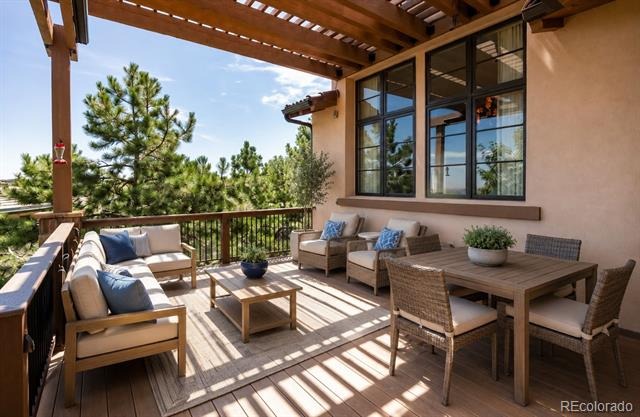
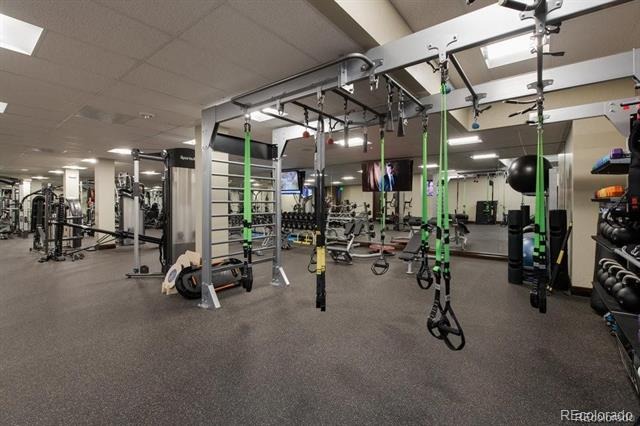
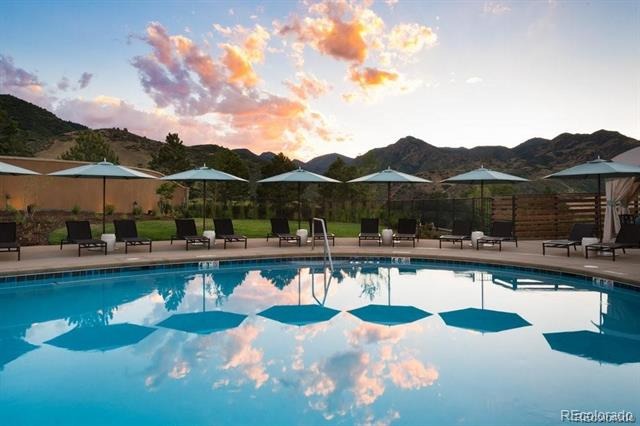
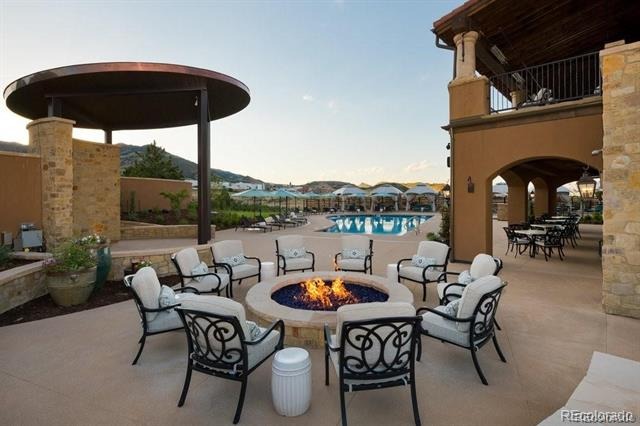
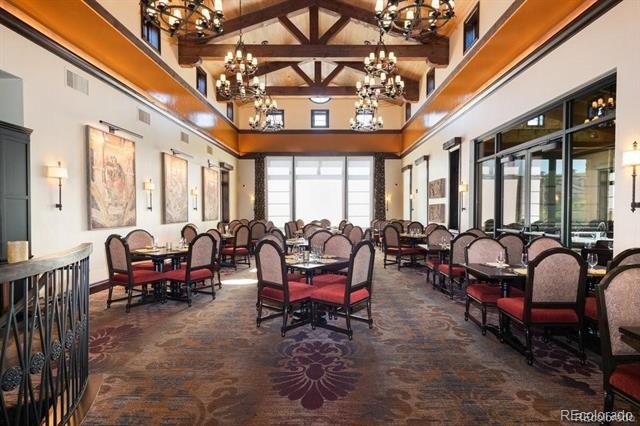
Step outside to enjoy the private hot tub while taking in the stunning Colorado views. Residents of Ravenna enjoy premier amenities including a fitness center, clubhouse, restaurant, pool, scenic trails, and convenient access to recreation at Chatfield Reservoir. Experience luxury Colorado living at its finest. Be sure to check out the one-of-a-kind virtual tour.
232 days on market
Listed by Jessica Lindenmier · Brokers Guild Homes · LINDENMIERJC@GMAIL.COM
Property Details
| Property Type | Residential |
| Sub Type | Single Family Residence |
| Status | Active |
| Price per Sq Ft | $526 |
| Subdivision | Ravenna |
| MLS # | 6500336 |
| Days on Market | 232 |
| Bedrooms | 4 |
| Full Baths | 4 |
| Half Baths | 2 |
| Year Built | 2009 |
| Lot Size (Sq Ft) | 19,602 |
| Acres | 0.45 |
| HOA | Yes |
| HOA Fee | $340 |
| Annual Taxes | $28,979 |
| State | CO |
| County | Douglas |
| Zoning | PDNU |
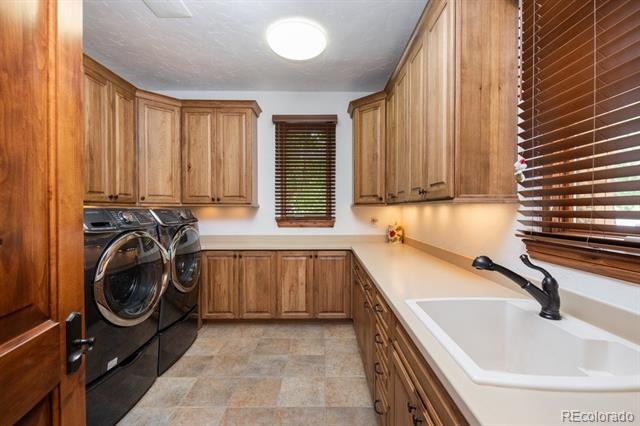
| Interior Features | Breakfast Bar, Built-in Features, Ceiling Fan(s), Eat-in Kitchen, High Ceilings, Kitchen Island, Open Floorplan, Pantry, Sauna, Vaulted Ceiling(s), Walk-In Closet(s), Wet Bar, Five Piece Bath, Jet Action Tub, Primary Suite, Smoke Free, Spa/Hot Tub, Utility Sink |
| Heating | Forced Air, Geothermal, Natural Gas |
| Cooling | Central Air |
| Flooring | Carpet, Tile, Wood |
| Fireplaces | 2 |
| Fireplace Features | Family Room, Gas, Rec/Bonus Room |
| Appliances | Cooktop, Dishwasher, Disposal, Double Oven, Dryer, Freezer, Gas Water Heater, Humidifier, Microwave, Oven, Range, Range Hood, Refrigerator, Warming Drawer, Washer, Wine Cooler |
| Exterior Features | Balcony, Rain Gutters, Spa/Hot Tub |
| Garage | Yes |
| Garage Spaces | 7 |
| Parking Features | Circular Driveway, Oversized, Storage, Tandem, Finished, Lift |
| Roof | Concrete |
| Basement | Daylight, Exterior Entry, Finished, Full, Interior Entry, Walk-Out Access |
| Lot Features | Corner Lot, Cul-De-Sac, Landscaped, Sprinklers In Front, Sprinklers In Rear |
| Levels | One |
| Construction | Brick, Frame, Stone, Stucco |
| Sewer | Public Sewer |
| Water Source | Public |
| Senior Community | No |
| Special Conditions | None Known |
Location
Price History
| Date | Event | Price |
|---|---|---|
| 3/6/2026 |
Listed for sale Source: REcolorado® #6500336 |
$2,950,000 $526/sqft |

Based on information submitted to the MLS GRID as of October 24, 2026 at 2:05 PM MDT. All data is obtained from various sources and may not have been verified by broker or MLS GRID. Supplied Open House Information is subject to change without notice. All information should be independently reviewed and verified for accuracy. Properties may or may not be listed by the office/agent presenting the information.
Thank you — a Mont Haus broker will be in touch shortly.