Residential · Active
Cherry Hills Village, CO 80113
6 Beds · 8 Baths · 10,800 Sq Ft
$5,999,000
Single Family
Property Type
0.97 acres
Lot Size
1992
Year Built
$555
Price per Sq Ft
4
Parking Spaces
$1,700
HOA Fee
6502707
MLS #
About This Property
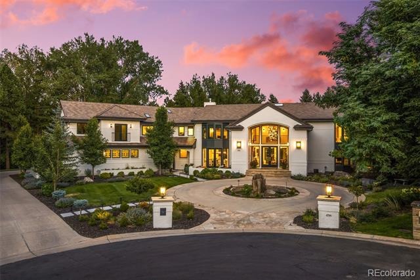
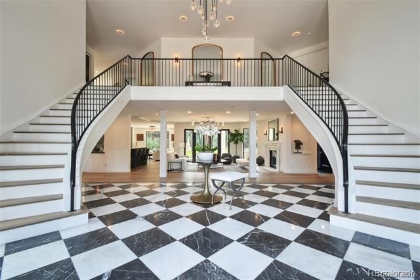
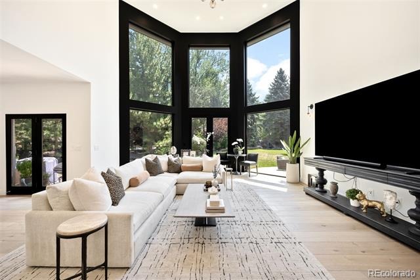
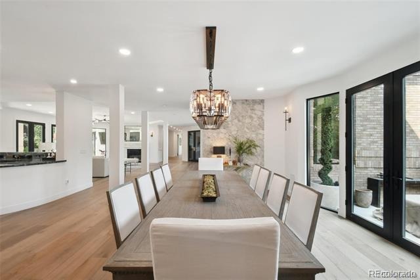
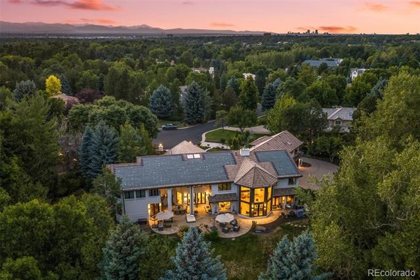
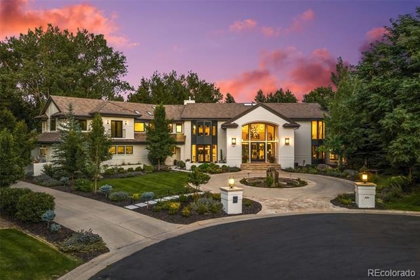
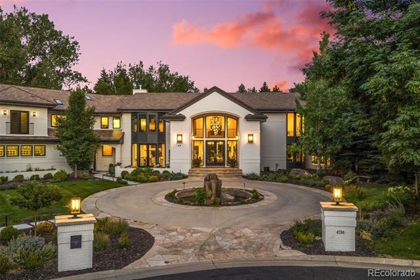
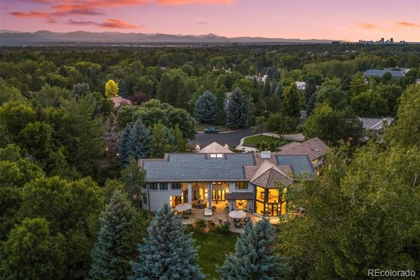
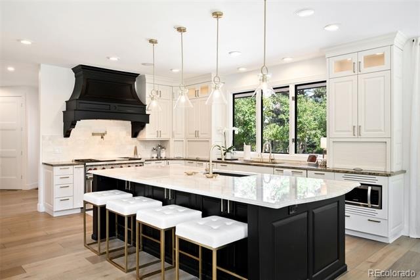
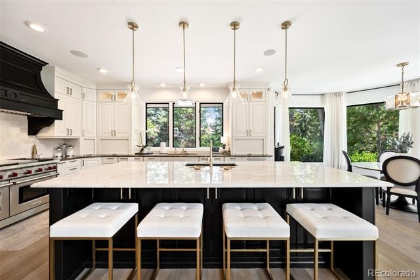
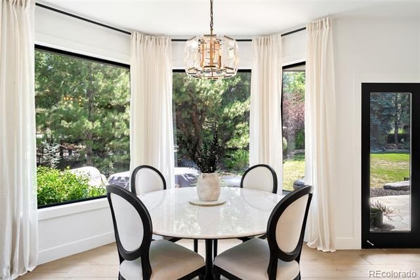
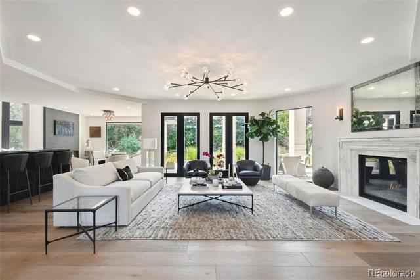
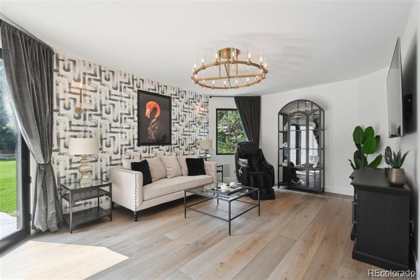
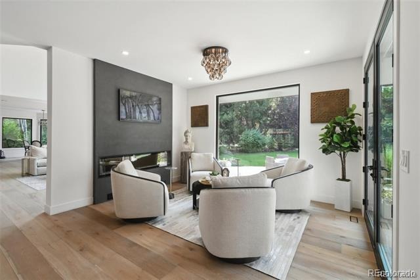
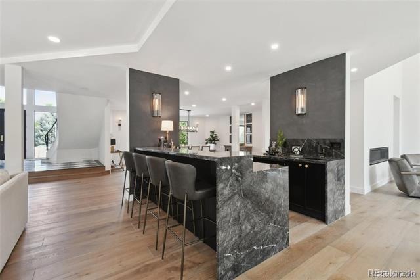
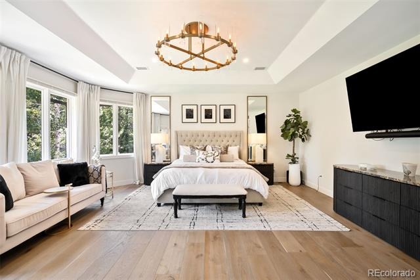
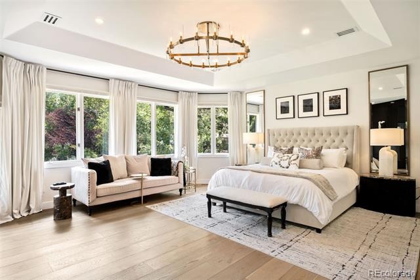
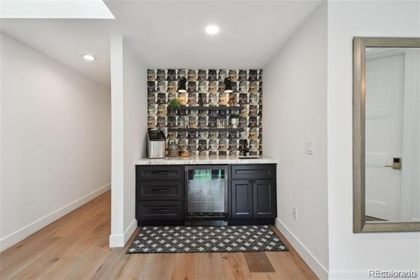
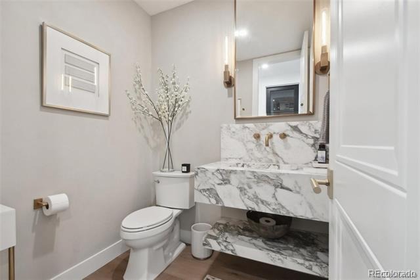
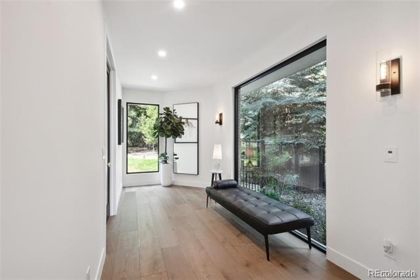
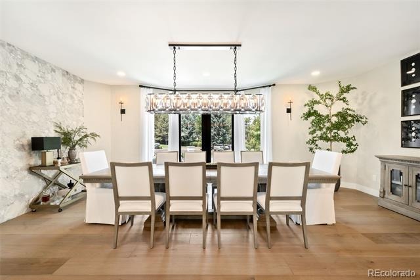
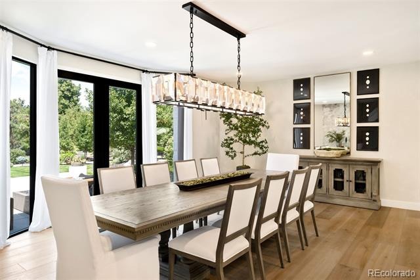
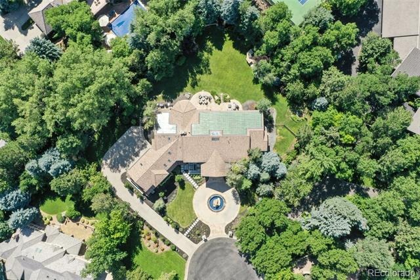
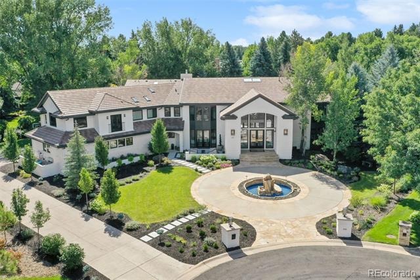
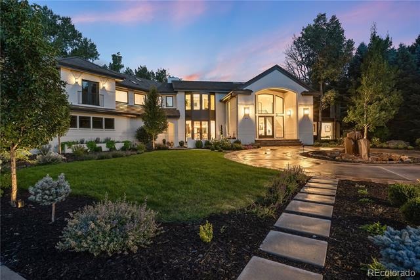
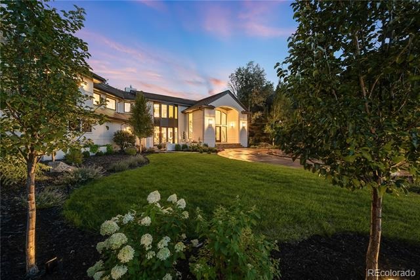
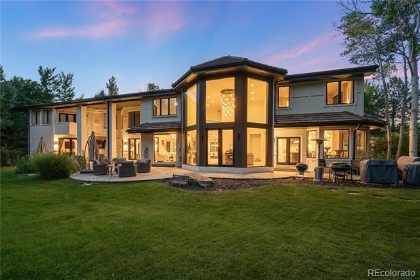
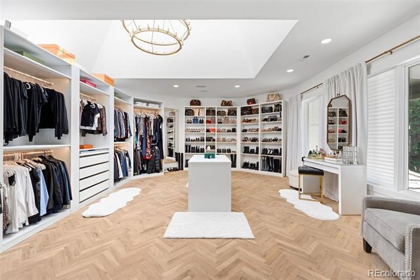
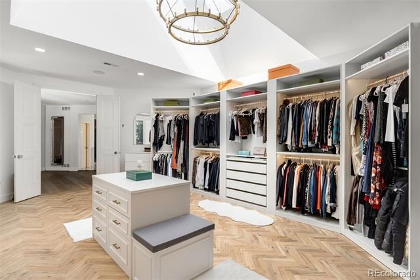
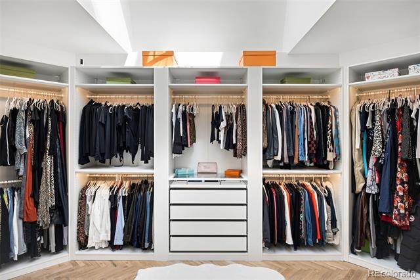
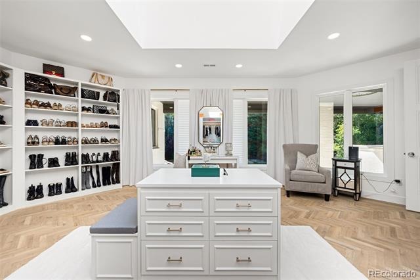
Beautiful Cherry Hills Farm estate situated on a private interior cul-de-sac lot! This exceptional home showcases sophisticated finishes, soaring ceilings, abundant natural light, and an ideal open floor plan for both entertaining and everyday living. A dramatic two-story entry with dual iron staircases leads to elegant living and dining spaces, a stunning black marble beverage center bar, and inviting gathering areas. The luxurious primary suite features dual walk-in closets, while four additional en-suite bedrooms provide comfort and privacy.
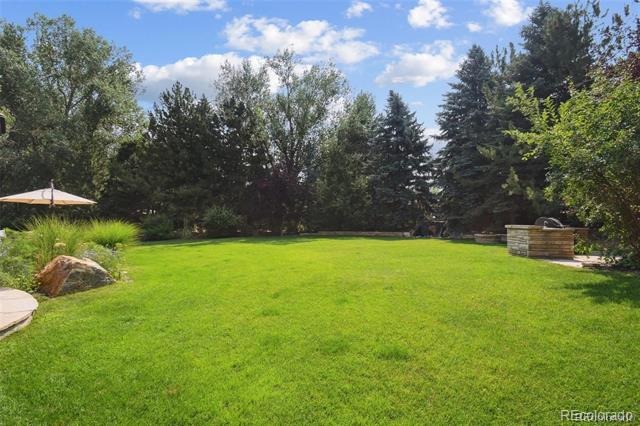
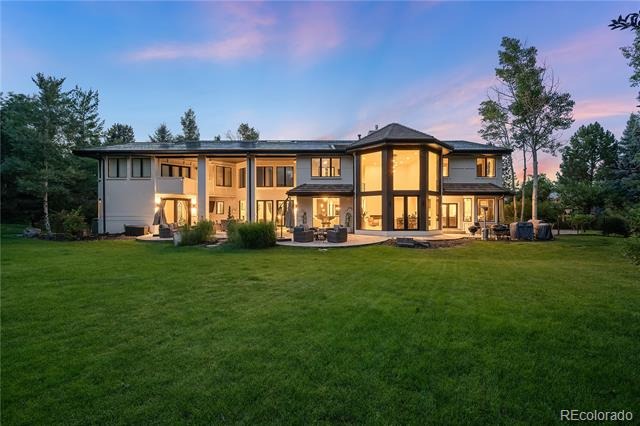
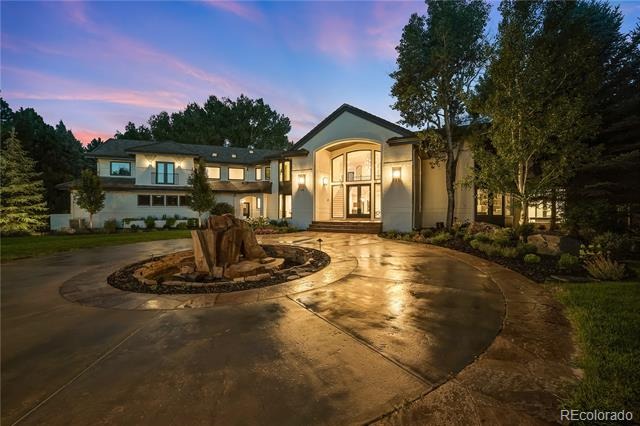
Enjoy a tranquil south-facing backyard, grand circular driveway with fountain, and an unbeatable location near Cherry Hills bridle paths, Glenmoor Country Club, and within the highly acclaimed Cherry Creek School District. Call today for your own private viewing.
100 days on market
Listed by Tyler Dokken · Compass - Denver · ty.dokken@compass.com
Property Details
| Property Type | Residential |
| Sub Type | Single Family Residence |
| Status | Active |
| Price per Sq Ft | $555 |
| Subdivision | Cherry Hills Farm |
| MLS # | 6502707 |
| Days on Market | 100 |
| Bedrooms | 6 |
| Full Baths | 2 |
| Half Baths | 2 |
| Three-Quarter Baths | 4 |
| Year Built | 1992 |
| Lot Size (Sq Ft) | 42,253 |
| Acres | 0.97 |
| HOA | Yes |
| HOA Fee | $1,700 |
| Annual Taxes | $23,808 |
| State | CO |
| County | Arapahoe |
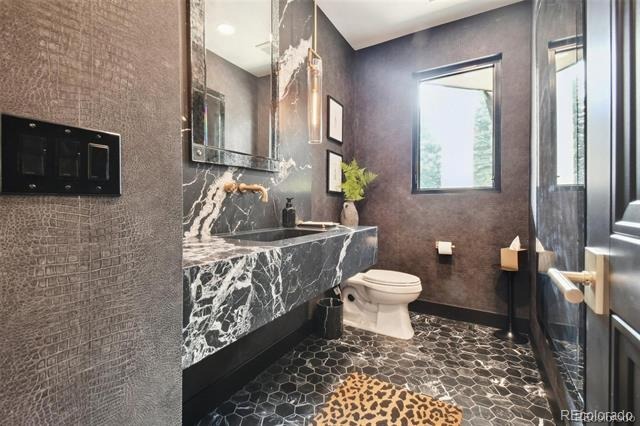
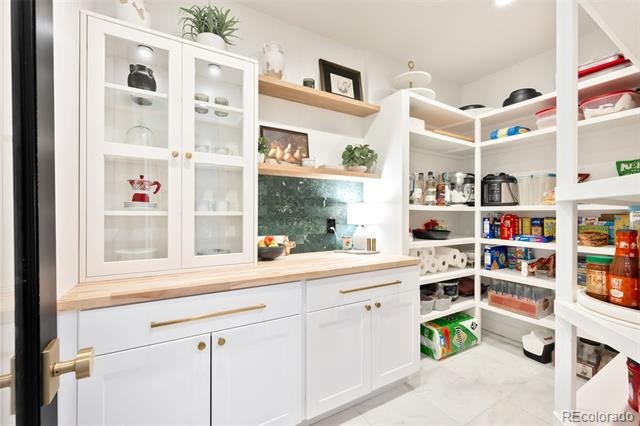
| Interior Features | Breakfast Bar, Built-in Features, Eat-in Kitchen, Entrance Foyer, High Ceilings, Kitchen Island, Open Floorplan, Pantry, Walk-In Closet(s), Five Piece Bath, Marble Counters, Primary Suite |
| Heating | Forced Air |
| Cooling | Central Air |
| Flooring | Tile, Wood |
| Fireplaces | 3 |
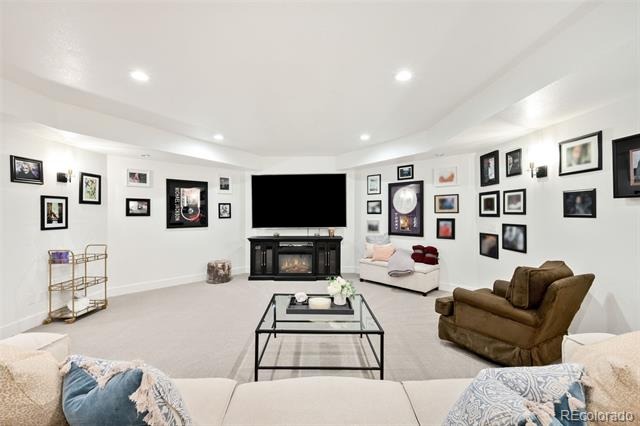
| Fireplace Features | Bedroom, Family Room, Living Room |
| Appliances | Cooktop, Dishwasher, Disposal, Microwave, Range, Range Hood, Refrigerator |
| Exterior Features | Balcony, Barbecue, Dog Run, Fire Pit, Garden, Gas Grill, Lighting, Private Yard, Water Feature |
| Garage | Yes |
| Garage Spaces | 4 |
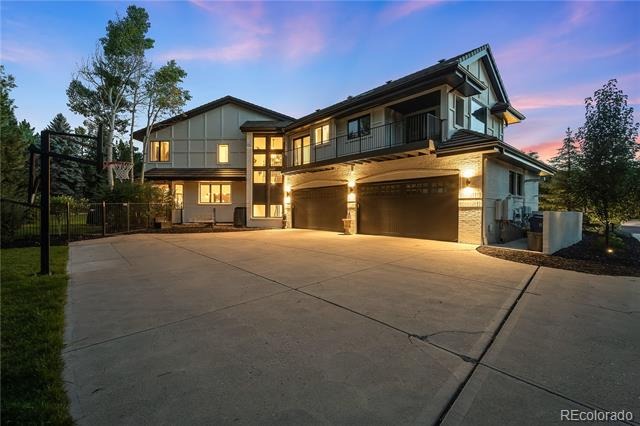
| Parking Features | Circular Driveway, Concrete, Oversized, Dry Walled, Finished, Insulated |
| Roof | Concrete |
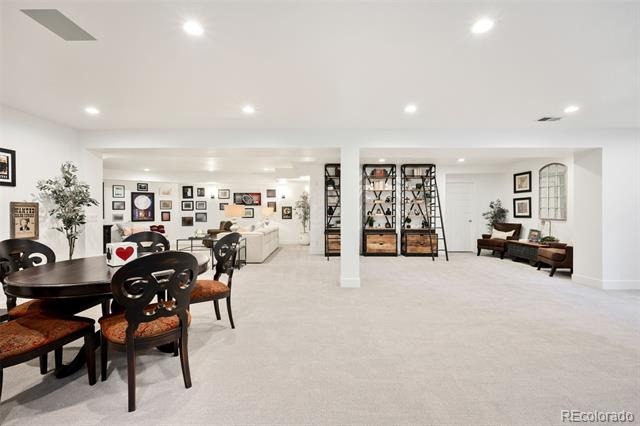
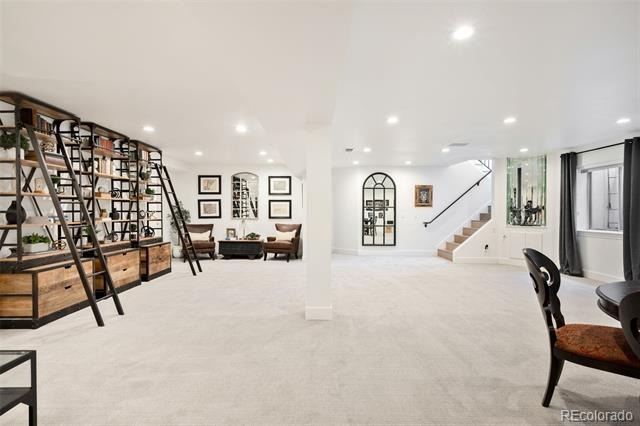
| Basement | Finished, Partial |
| Lot Features | Cul-De-Sac, Landscaped, Level, Many Trees, Sprinklers In Front, Sprinklers In Rear, Irrigated |
| Architectural Style | Traditional |
| Levels | Two |
| Construction | Brick |
| Sewer | Public Sewer |
| Water Source | Public |
| Senior Community | No |
| Special Conditions | None Known |
Location
Price History
| Date | Event | Price |
|---|---|---|
| 10/6/2026 |
Price change Source: REcolorado® #6502707 |
$5,999,000 -2.4% $555/sqft |
| 10/5/2026 |
Price change Source: REcolorado® #6502707 |
$6,145,000 -0.1% $569/sqft |
| 7/14/2026 |
Listed for sale Source: REcolorado® #6502707 |
$6,150,000 $569/sqft |

Based on information submitted to the MLS GRID as of October 22, 2026 at 1:14 PM MDT. All data is obtained from various sources and may not have been verified by broker or MLS GRID. Supplied Open House Information is subject to change without notice. All information should be independently reviewed and verified for accuracy. Properties may or may not be listed by the office/agent presenting the information.
Thank you — a Mont Haus broker will be in touch shortly.