Residential · Active
Denver, CO 80223
2 Beds · 1 Baths · 709 Sq Ft
$375,000
Single Family
Property Type
0.14 acres
Lot Size
1950
Year Built
$529
Price per Sq Ft
2
Parking Spaces
6506849
MLS #
About This Property
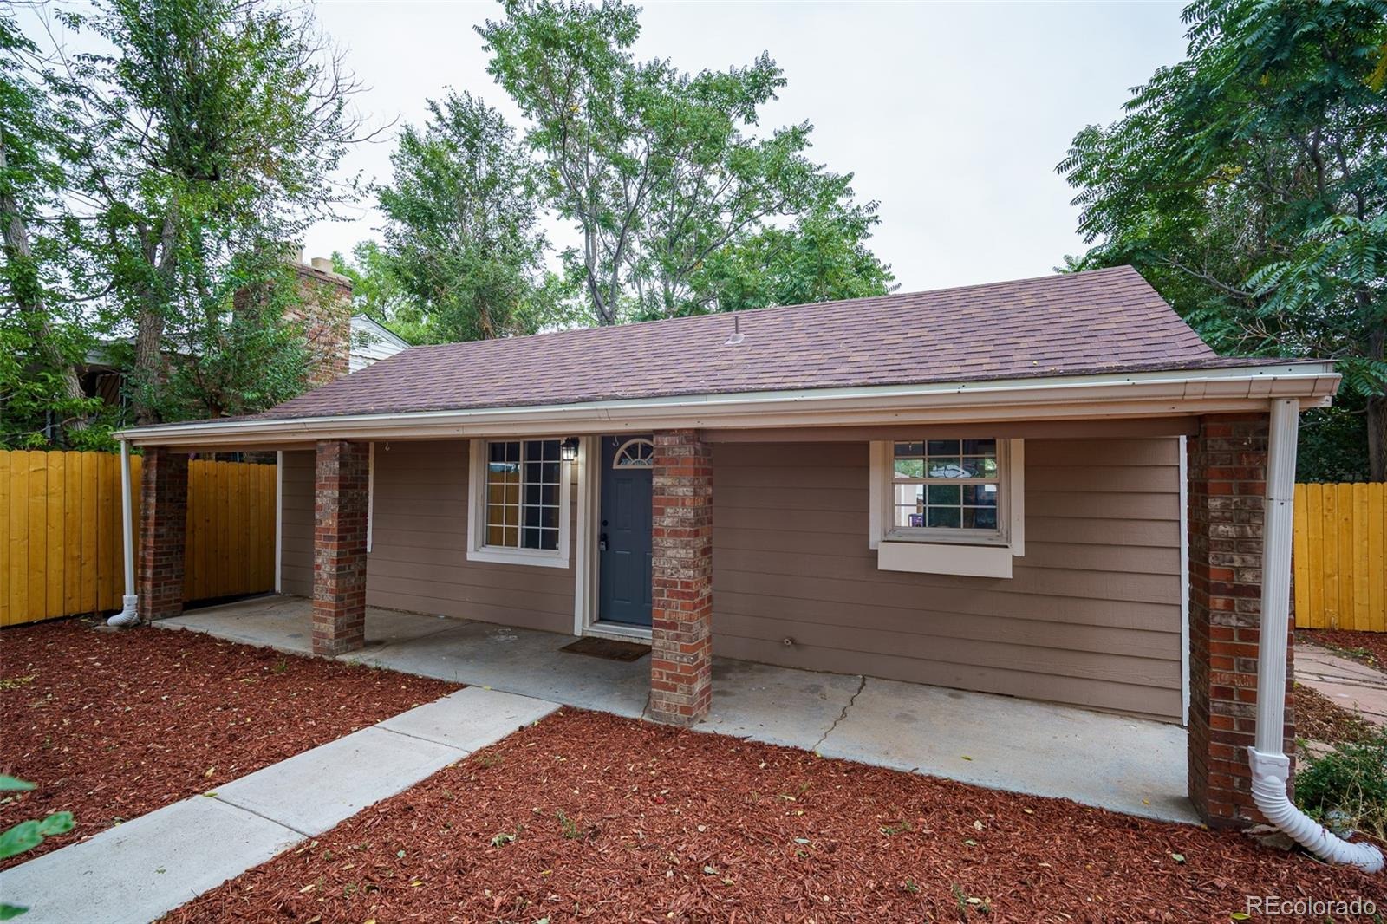
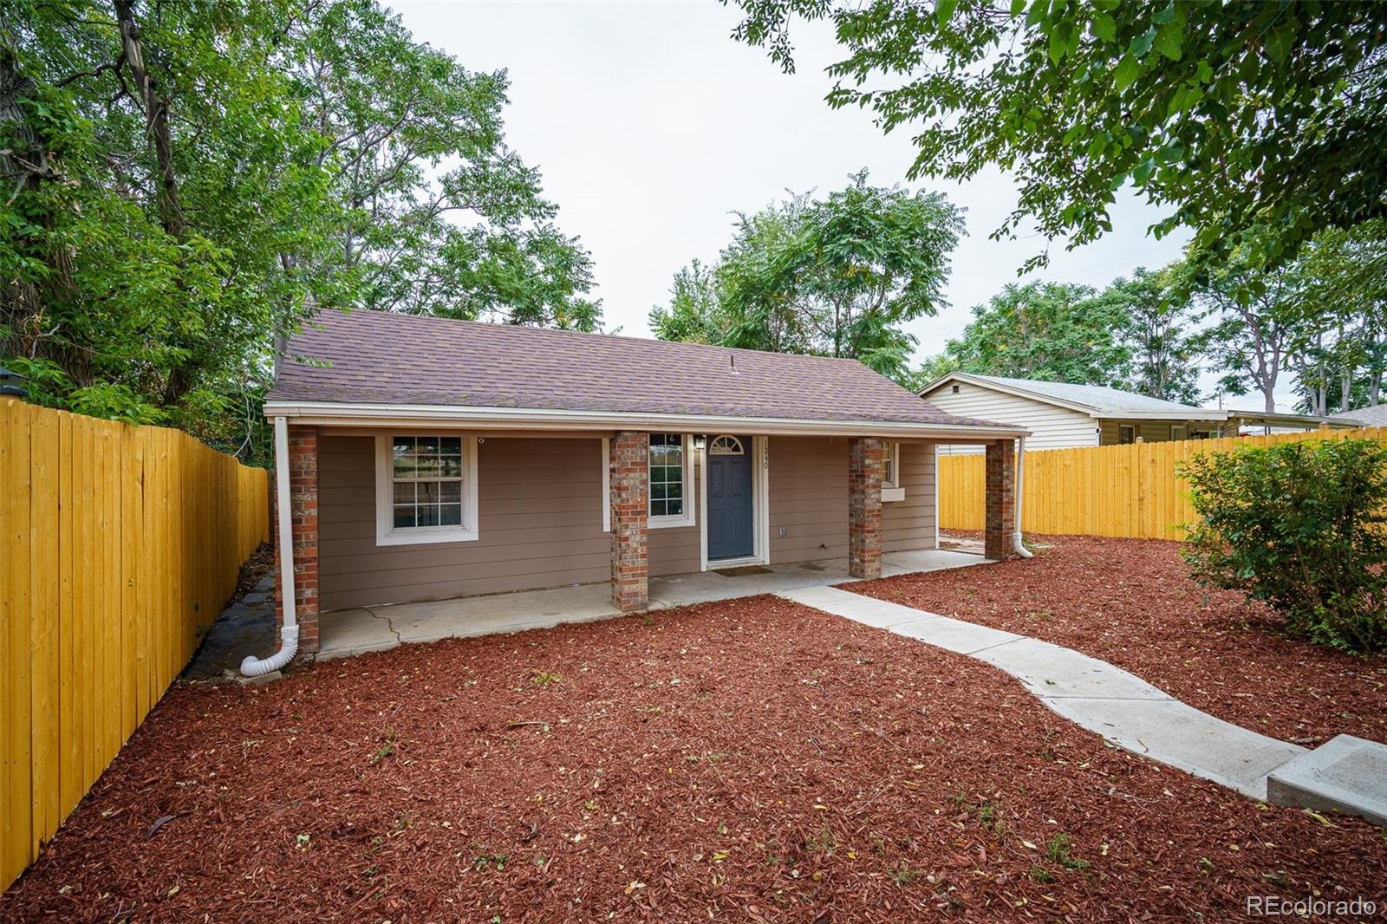
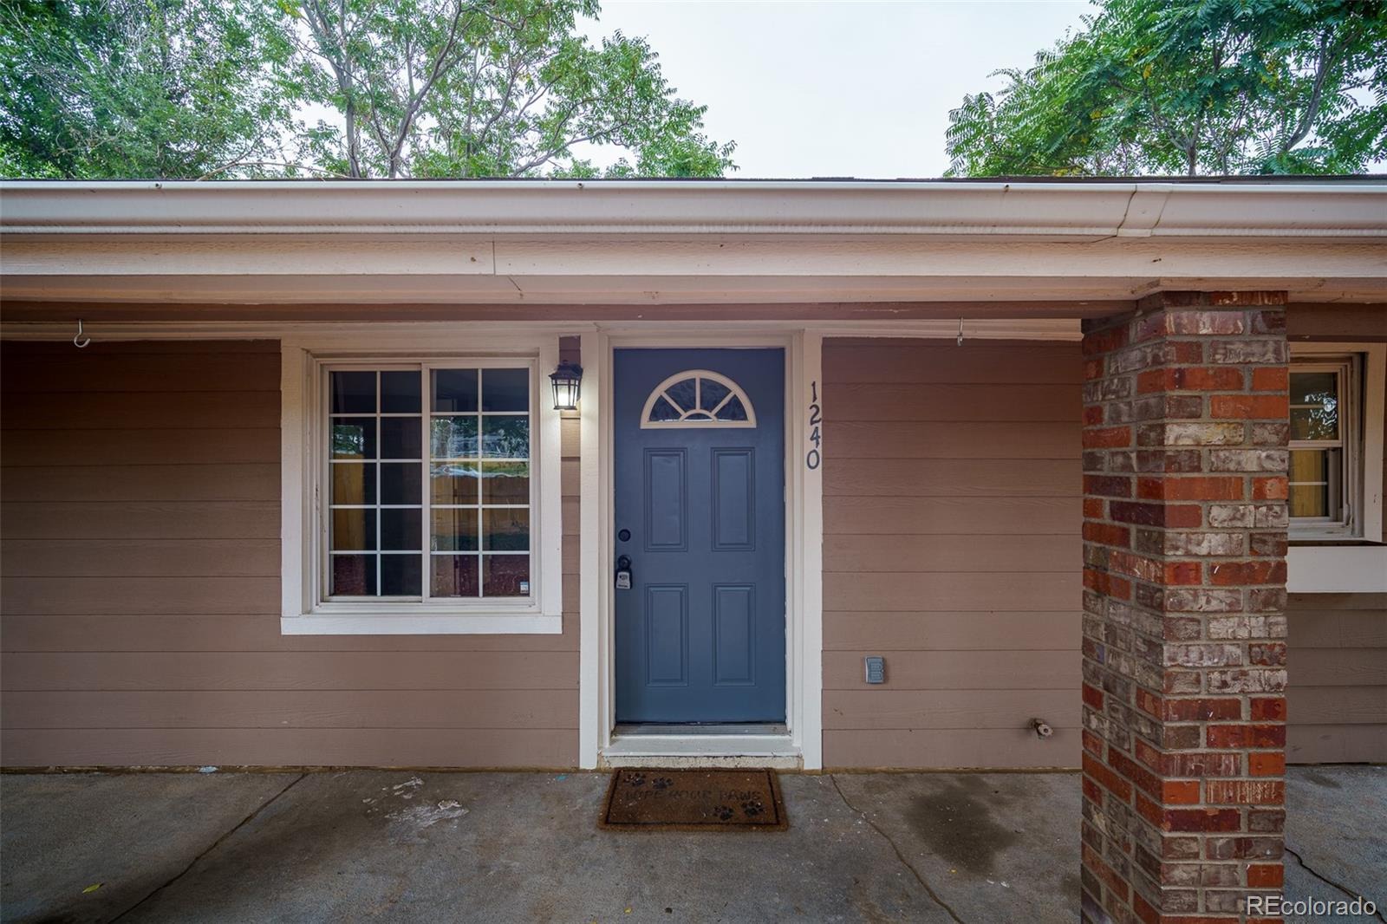
Freshly priced and move-in ready, 1240 S Navajo Street offers a smart mix of thoughtful updates, functional outdoor space, and a location close to some of southwest Denver’s best parks and trails.
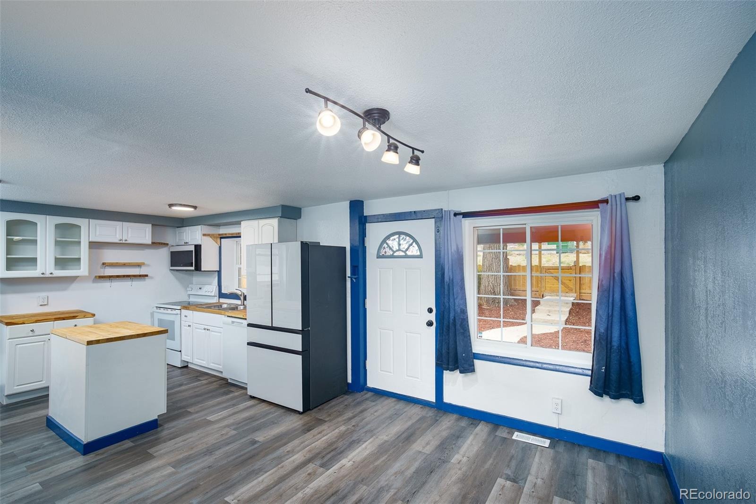
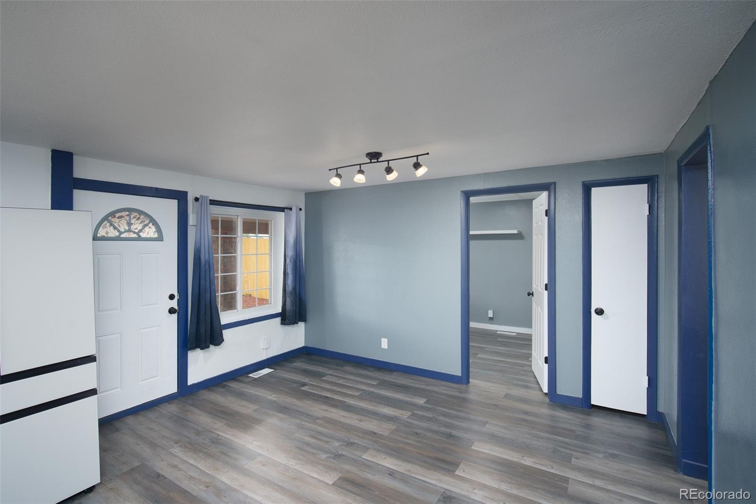
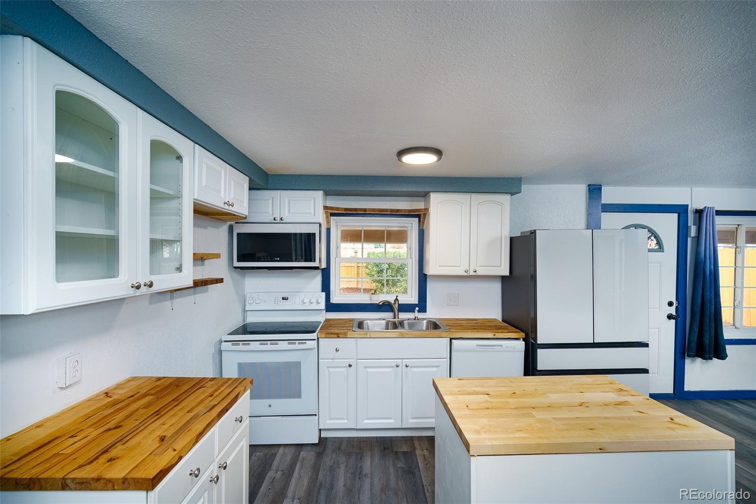
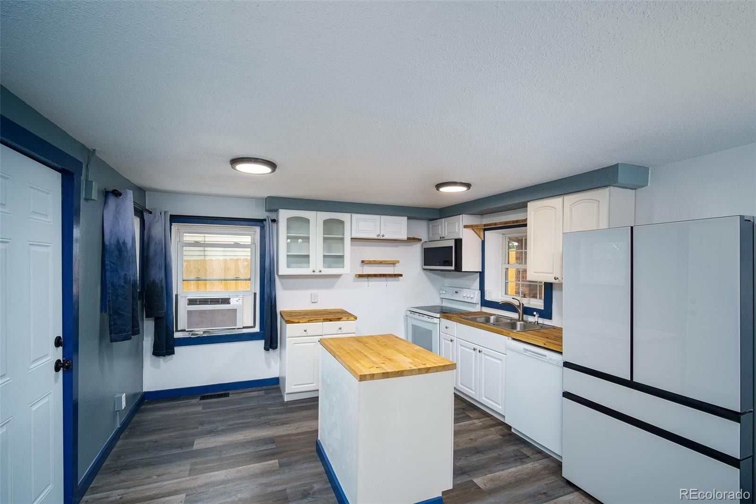
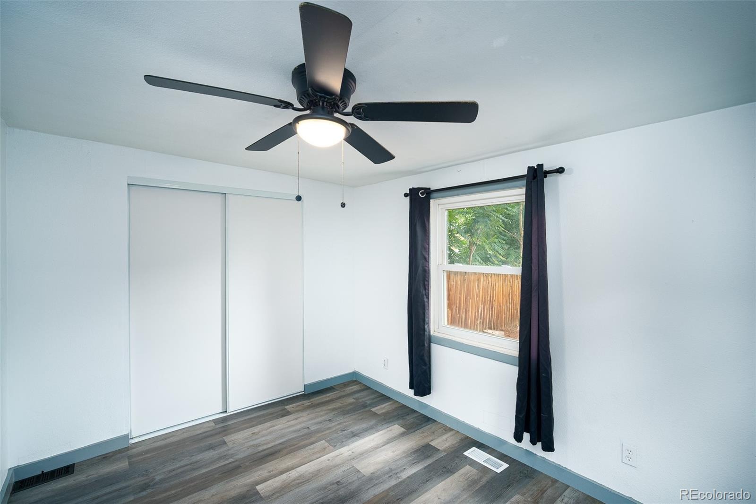
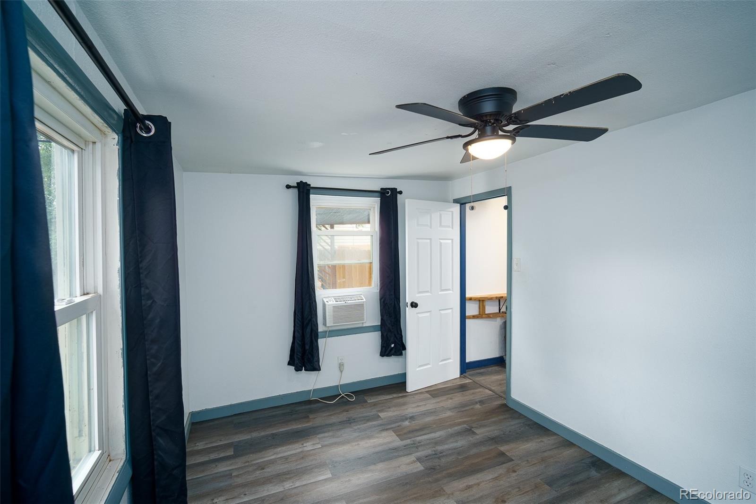
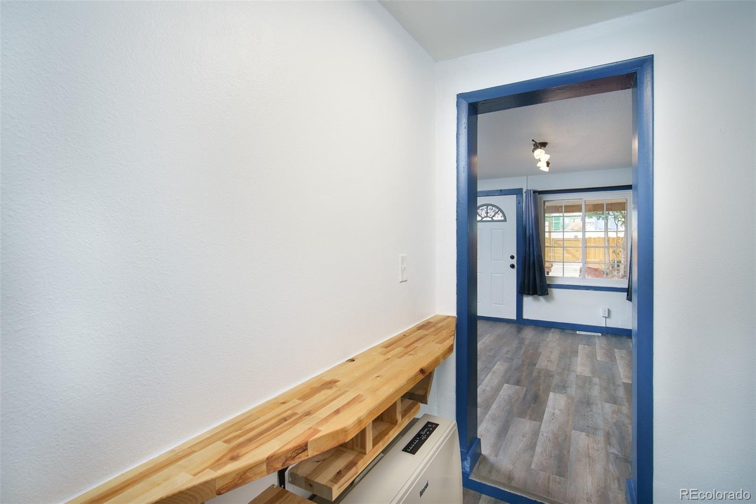
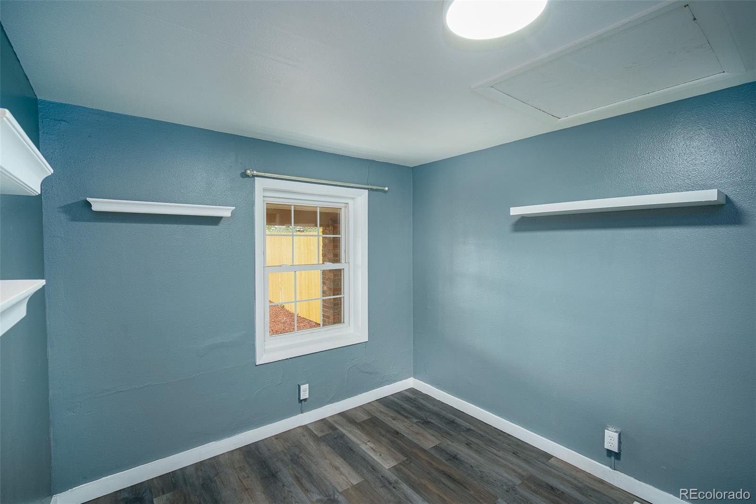
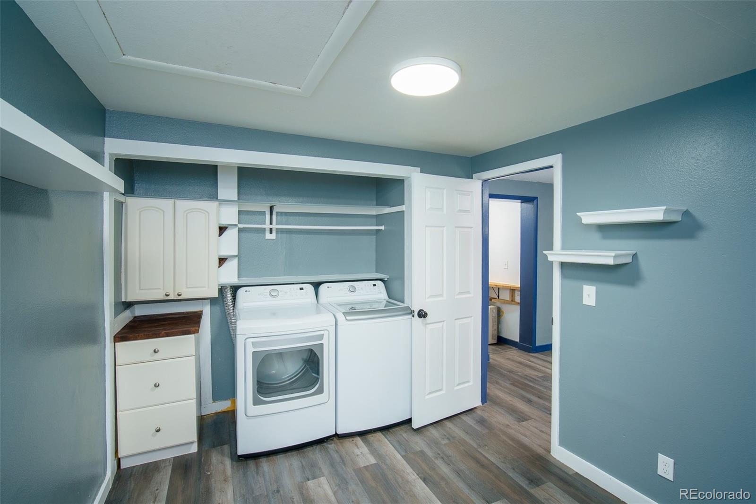
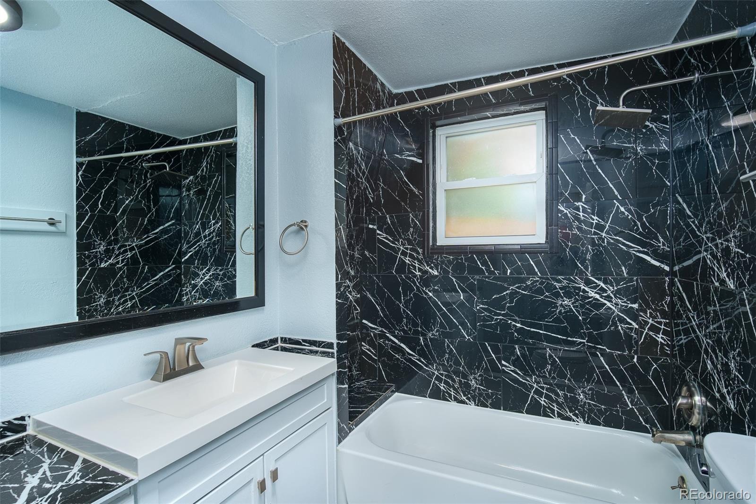
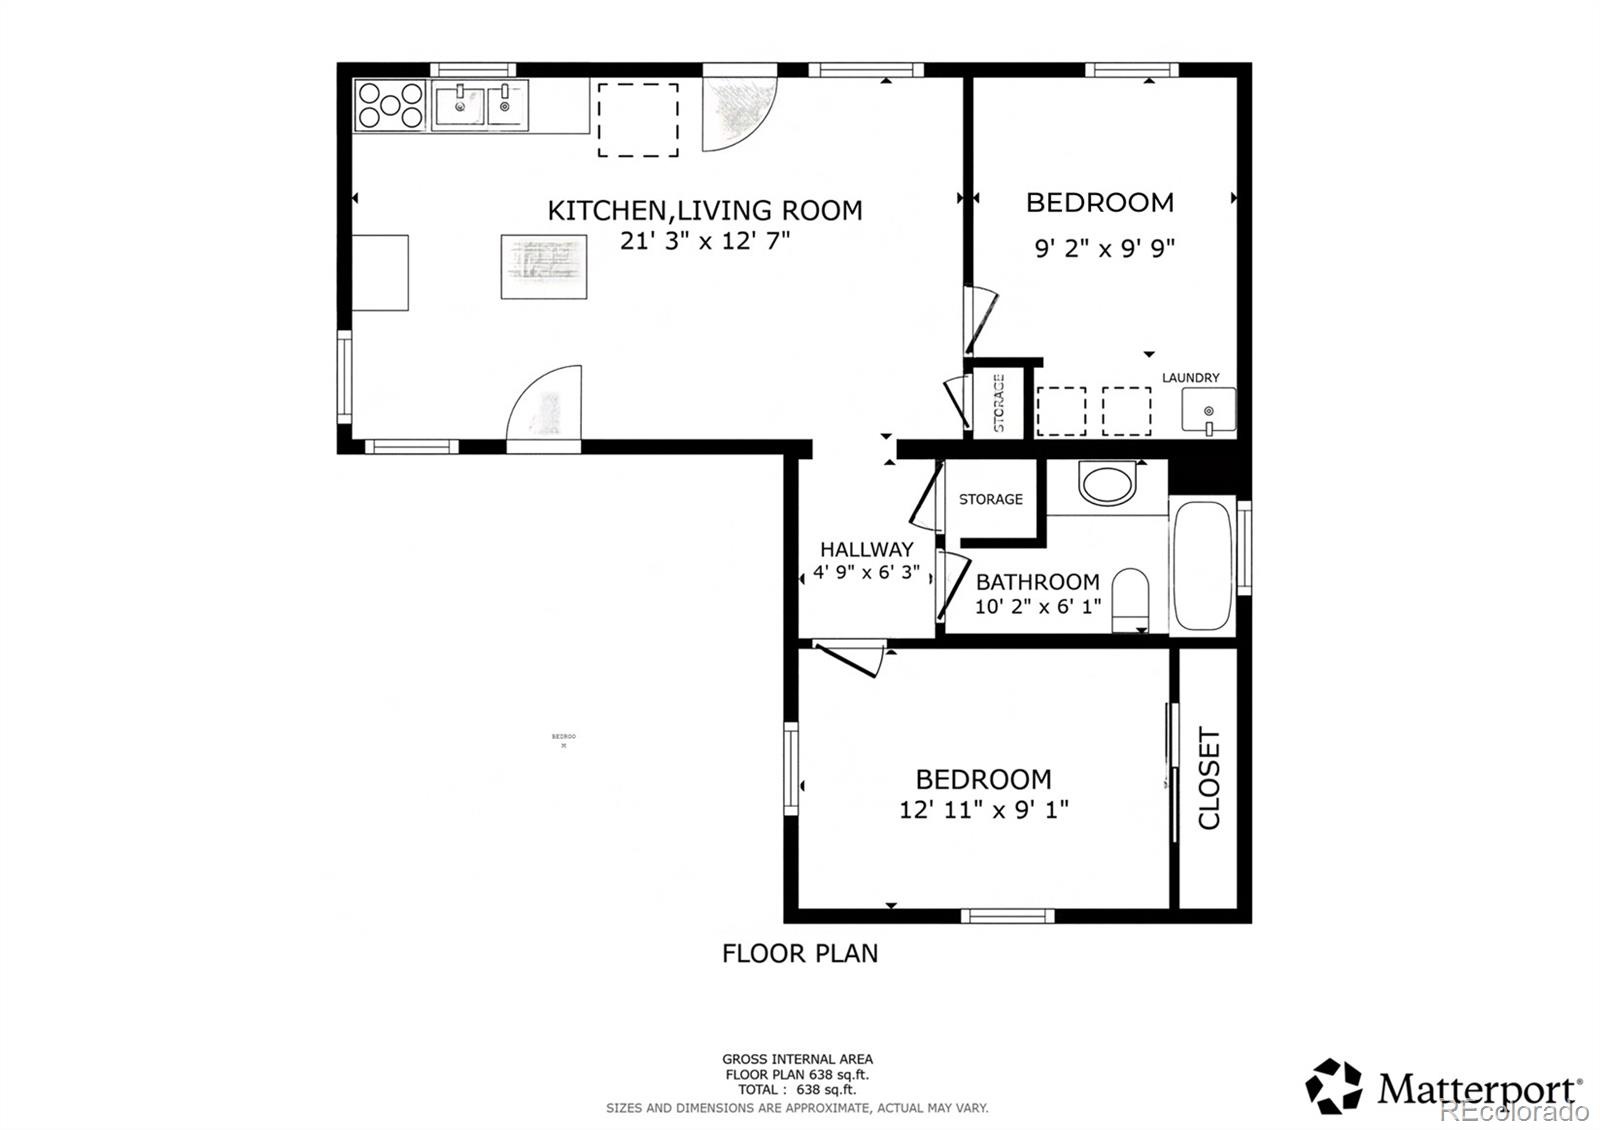
Inside, the floor plan has been opened up to create an easy flow between the living and kitchen areas. The remodeled kitchen features butcher-block countertops, updated cabinetry and appliances, while the fully renovated bathroom includes custom tile work and new fixtures. Updated flooring and finishes throughout give the home a clean, cohesive feel.
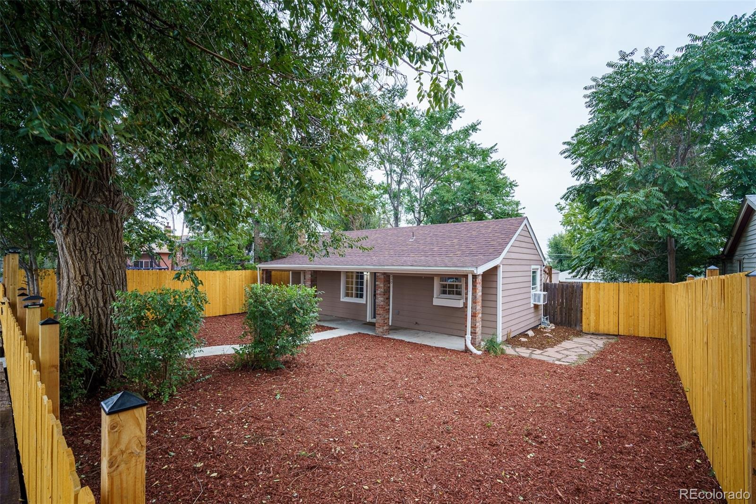
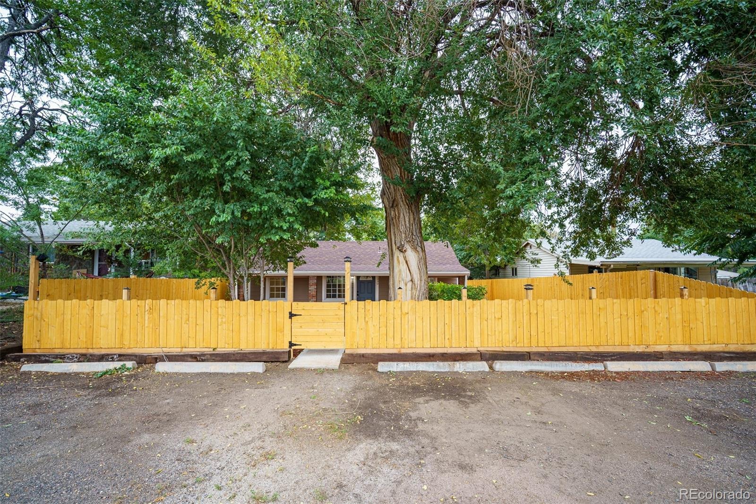
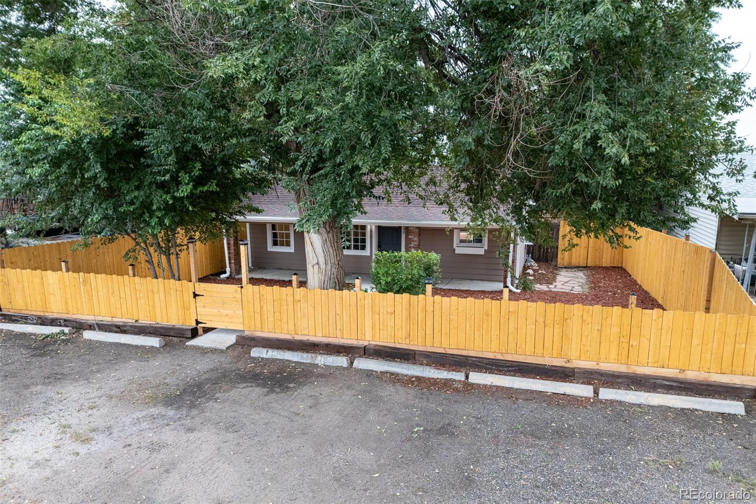
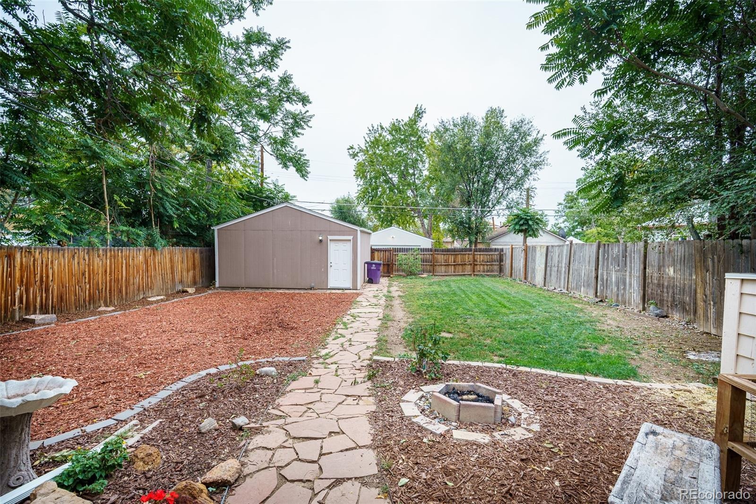
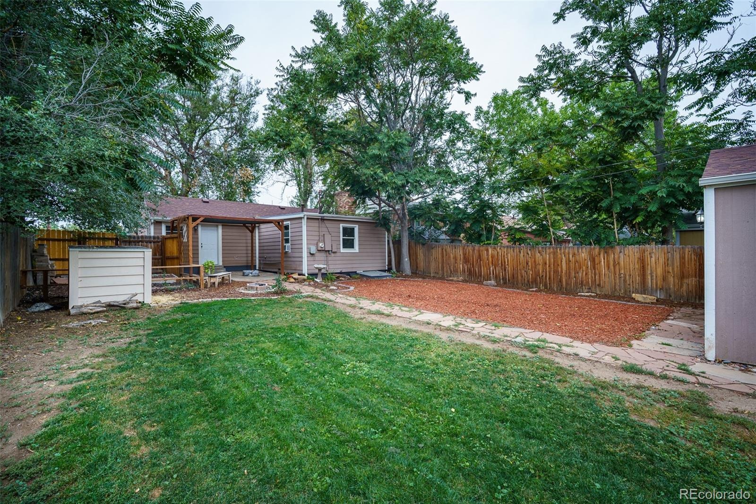
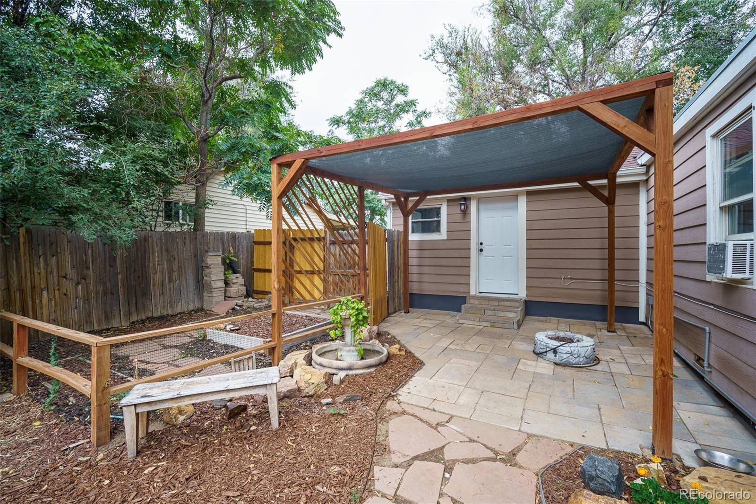
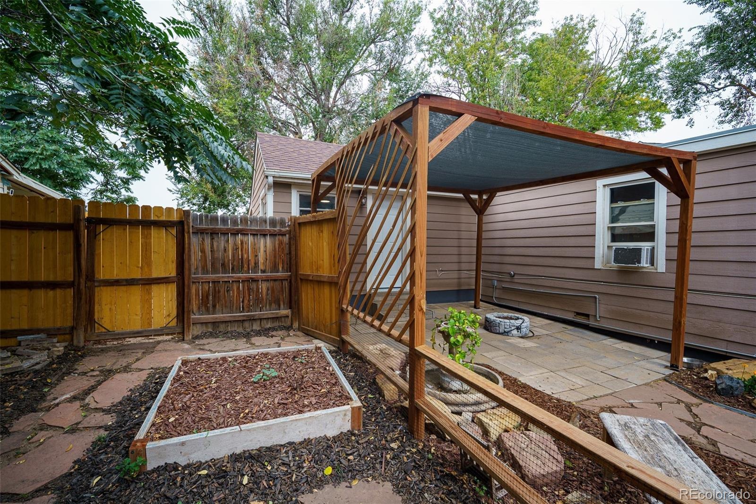
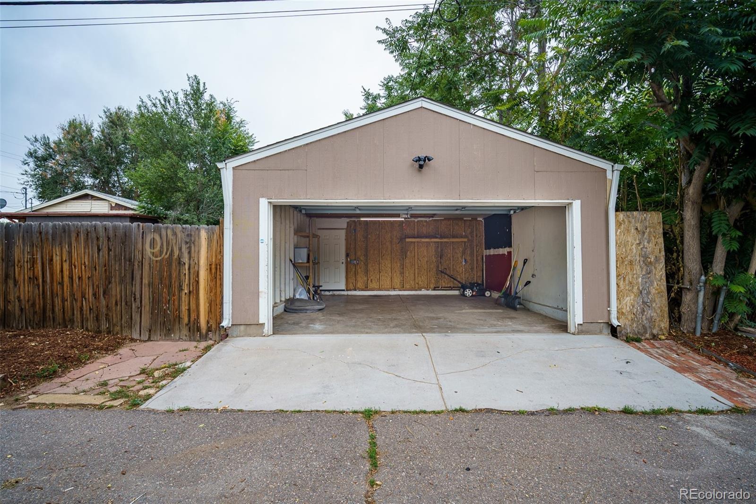
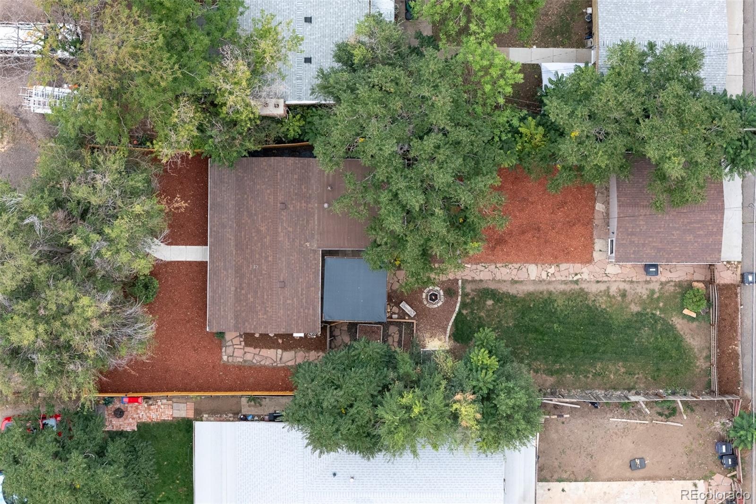
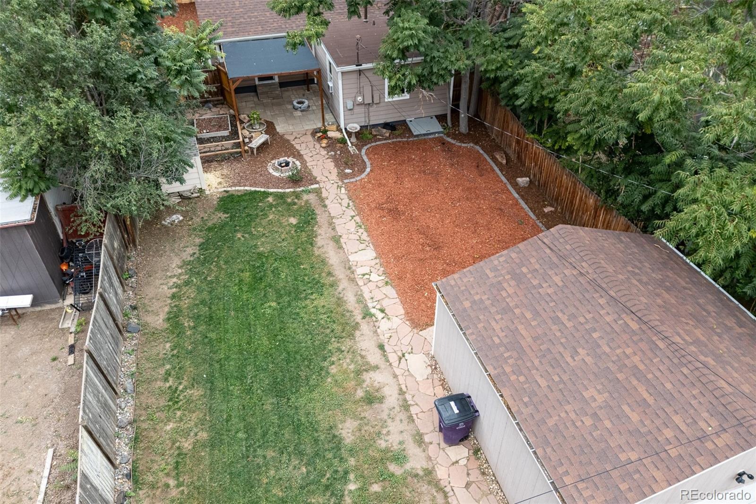
Out back, the fully fenced yard offers plenty of room to relax, entertain, garden, or let the dogs run. A separate gated area adds flexibility for raised beds, storage, or keeping pets out of certain spaces. The oversized detached two-car garage is a standout feature, with room for parking, bikes, tools, gear, or a workshop setup.
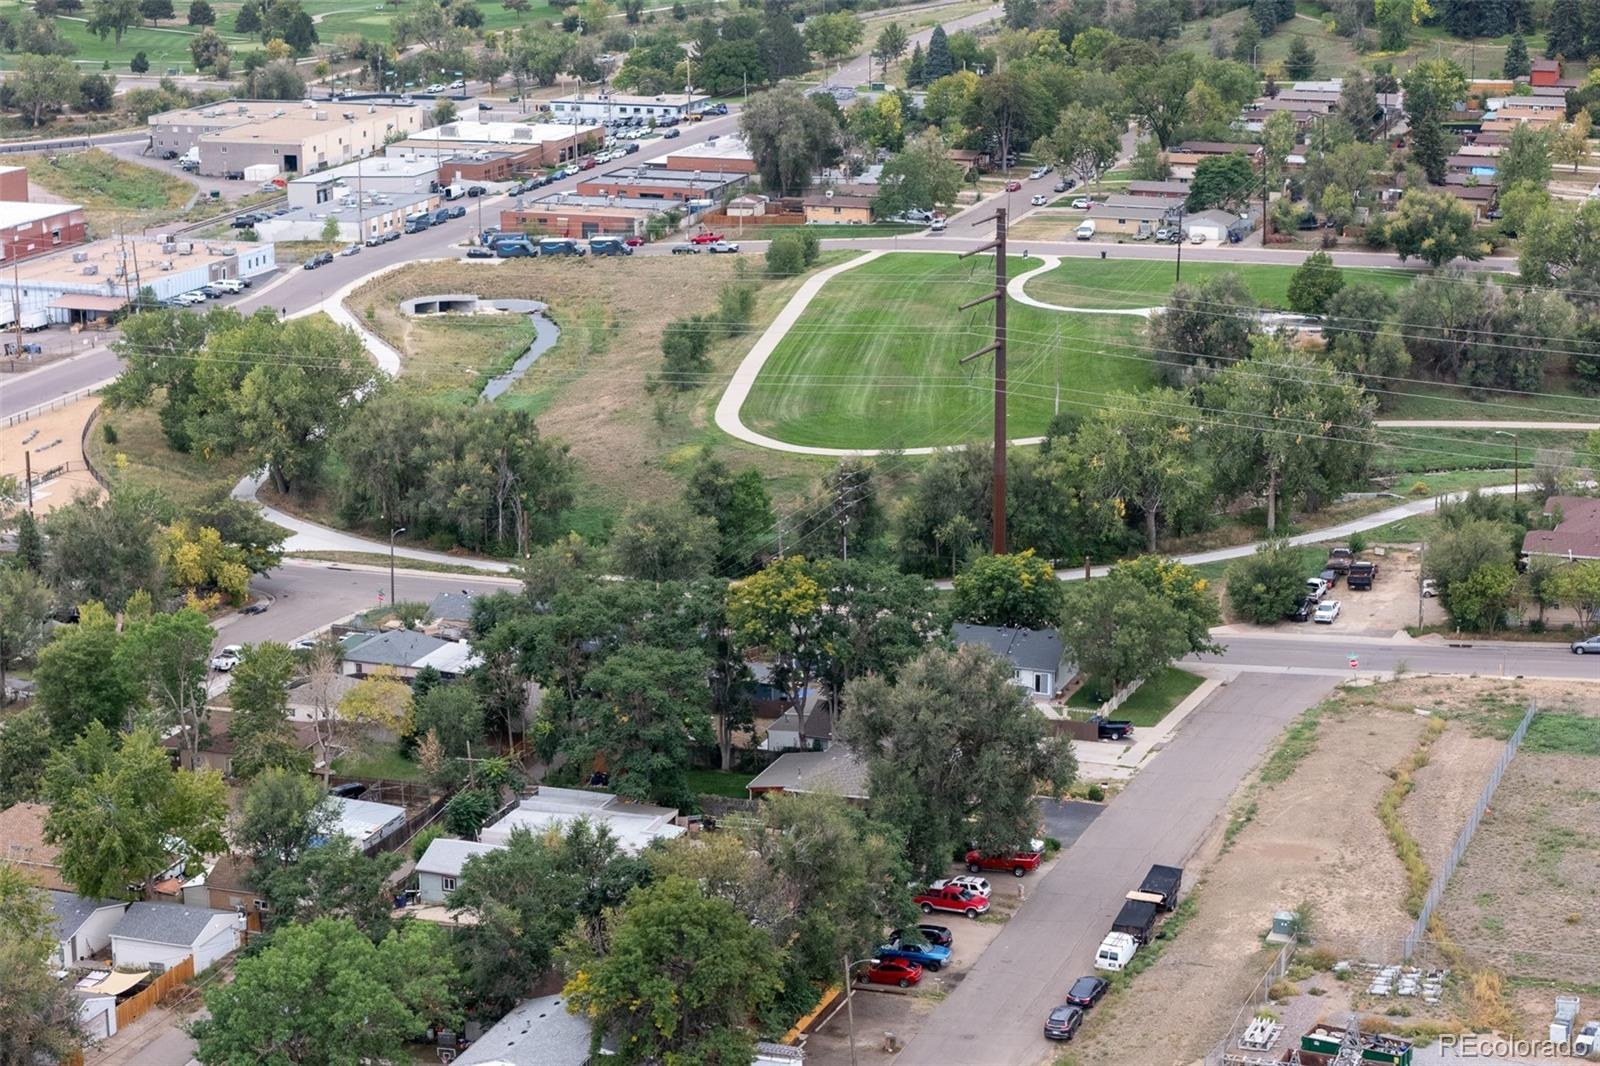
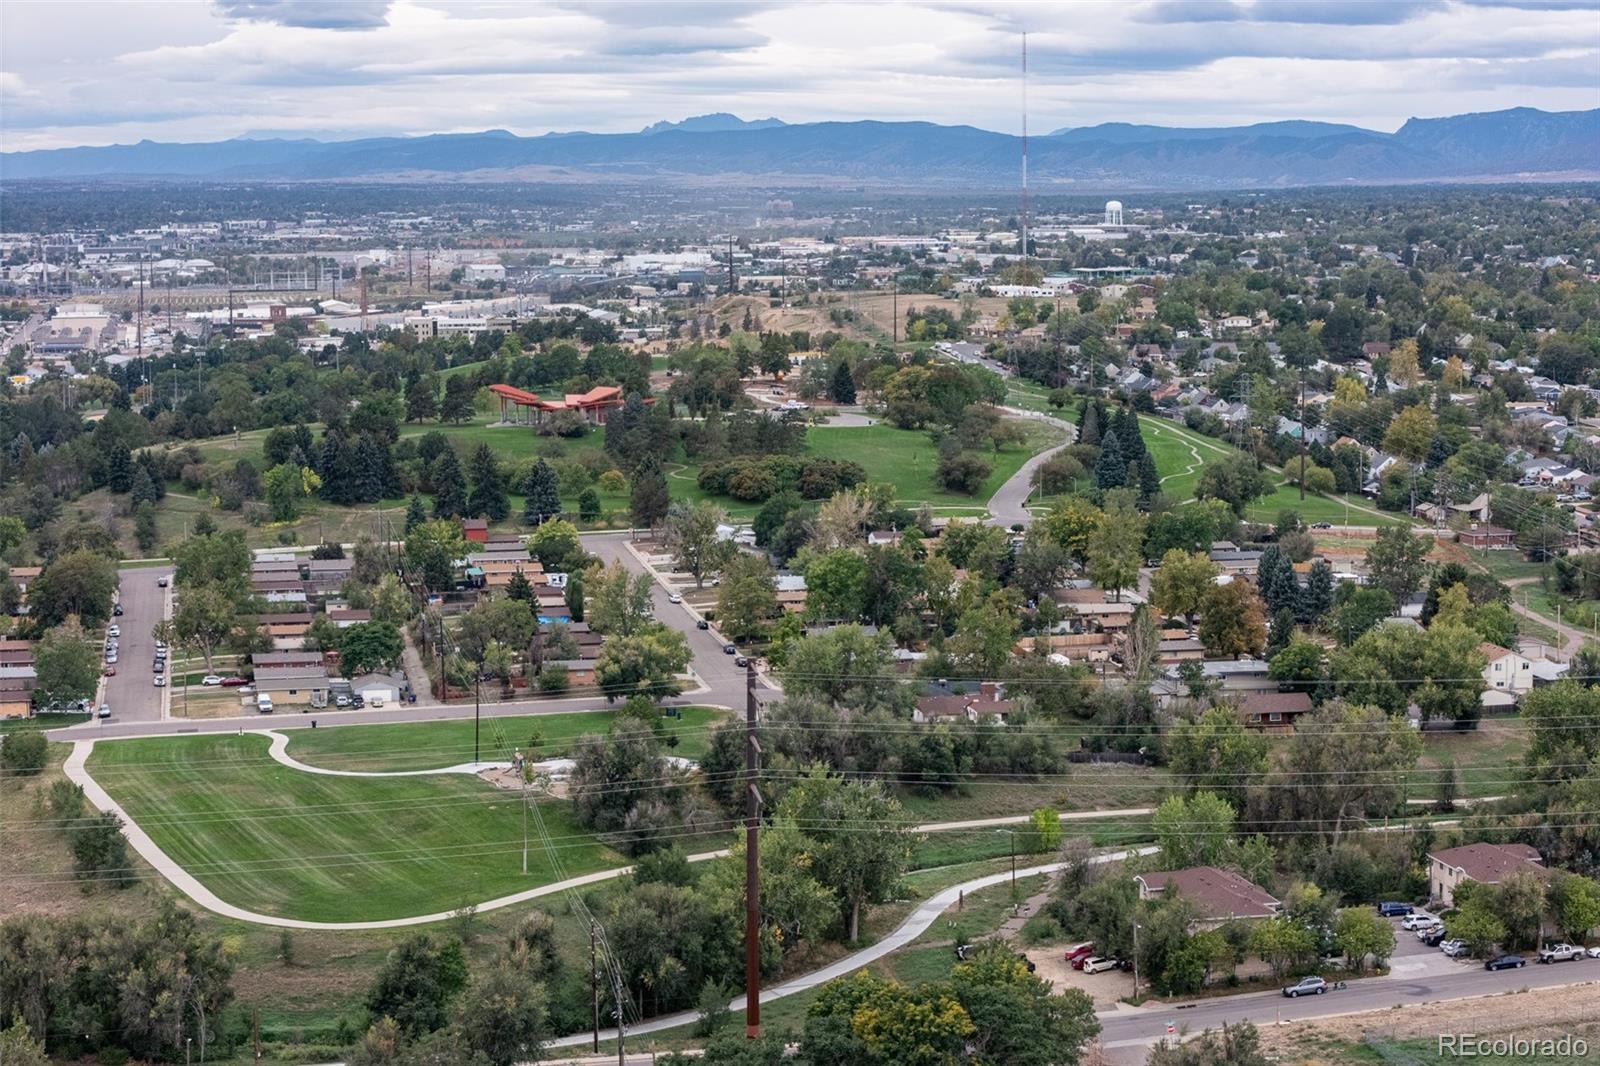
Sanderson Gulch, Huston Lake Park, and Ruby Hill Park are all nearby, putting trails, open space, recreation, and some of Denver’s best outdoor amenities within easy reach.
Updated inside, flexible outside, and now offered at an even more compelling value—come see what makes this home worth a closer look.
43 days on market
Listed by John Bruce · eXp Realty, LLC · 720-253-9704
Property Details
| Property Type | Residential |
| Sub Type | Single Family Residence |
| Status | Active |
| Price per Sq Ft | $529 |
| Subdivision | Ruby Hill |
| MLS # | 6506849 |
| Days on Market | 43 |
| Bedrooms | 2 |
| Full Baths | 1 |
| Year Built | 1950 |
| Lot Size (Sq Ft) | 6,098 |
| Acres | 0.14 |
| HOA | No |
| Annual Taxes | $1,131 |
| State | CO |
| County | Denver |
| Zoning | E-SU-DX |
| Interior Features | Kitchen Island, Butcher Counters, No Stairs, Smoke Free |
| Heating | Floor Furnace |
| Cooling | Air Conditioning-Room |
| Flooring | Vinyl |
| Appliances | Cooktop, Dishwasher, Disposal, Dryer, Microwave, Range, Refrigerator, Washer |
| Exterior Features | Fire Pit, Garden |
| Garage | Yes |
| Garage Spaces | 2 |
| Roof | Composition |
| Basement | Crawl Space |
| Lot Features | Level |
| Levels | One |
| Construction | Block, Wood Siding |
| Sewer | Public Sewer |
| Water Source | Public |
| Senior Community | No |
| Special Conditions | None Known |
Location
Price History
| Date | Event | Price |
|---|---|---|
| 11/3/2026 |
Price change Source: REcolorado® #6506849 |
$375,000 -2.6% $529/sqft |
| 10/14/2026 |
Price change Source: REcolorado® #6506849 |
$385,000 -3.8% $543/sqft |
| 10/1/2026 |
Listed for sale Source: REcolorado® #6506849 |
$400,000 +29.4% $564/sqft |
| 1/17/2025 |
Sold Source: REcolorado® #5159651 |
$309,000 -4.9% $436/sqft |
| 8/16/2024 |
Listed for sale Source: REcolorado® #5159651 |
$325,000 $458/sqft |

Based on information submitted to the MLS GRID as of November 13, 2026 at 9:13 AM MST. All data is obtained from various sources and may not have been verified by broker or MLS GRID. Supplied Open House Information is subject to change without notice. All information should be independently reviewed and verified for accuracy. Properties may or may not be listed by the office/agent presenting the information.
Thank you — a Mont Haus broker will be in touch shortly.
For Mont Haus agents and staff. Sign in with your Mont Haus Microsoft account and the Agent Portal opens in a new tab.
Sign in with MicrosoftNo Microsoft account yet? Ask Nikki Boxer, who sets up portal access.