Residential · Active
Highlands Ranch, CO 80126
4 Beds · 4 Baths · 2,534 Sq Ft
$749,900
Single Family
Property Type
0.12 acres
Lot Size
1999
Year Built
$296
Price per Sq Ft
2
Parking Spaces
$171
HOA Fee
6510578
MLS #
About This Property
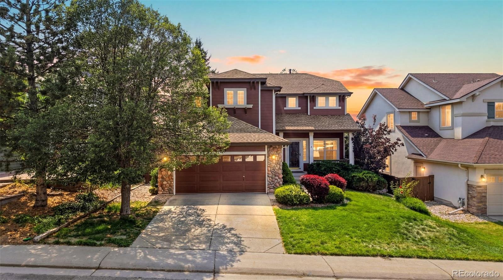
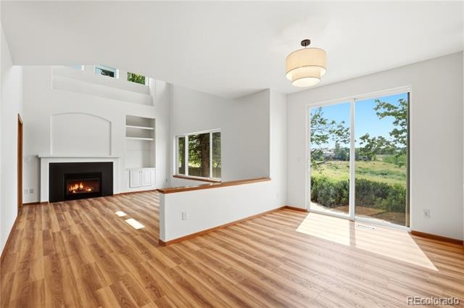
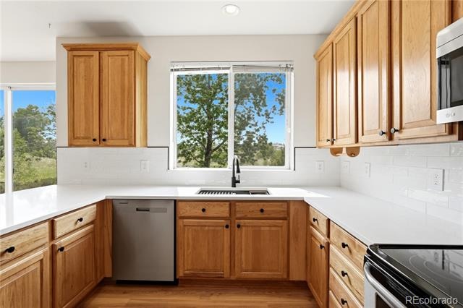
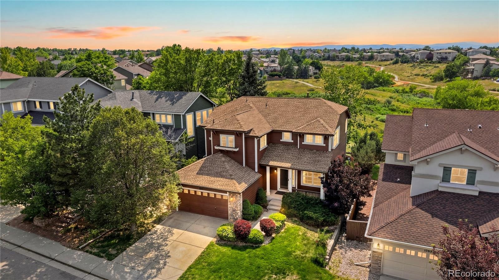
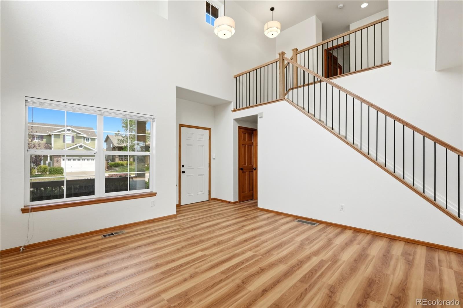
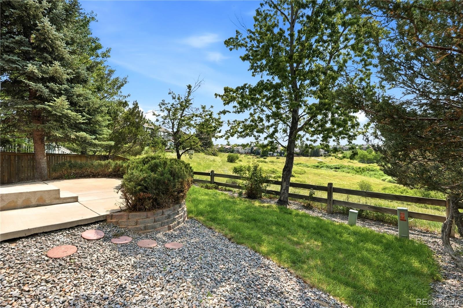
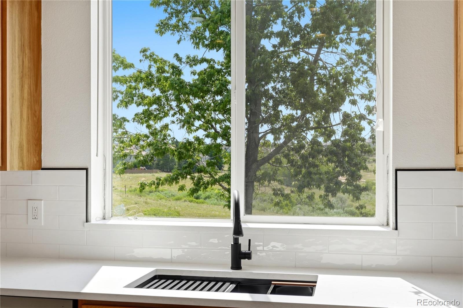
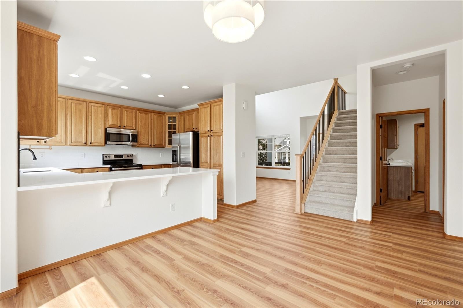
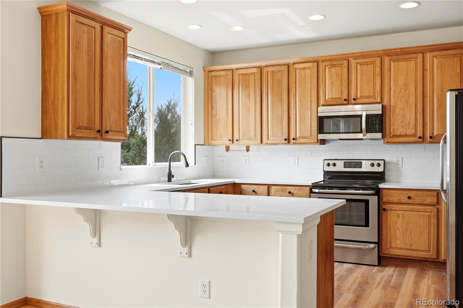
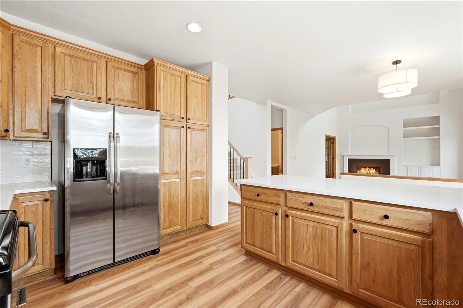
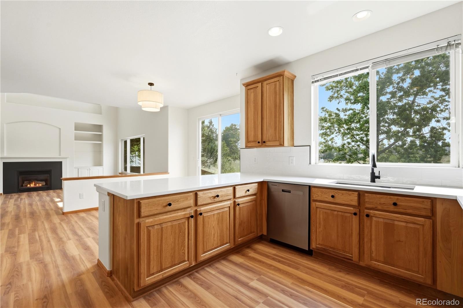
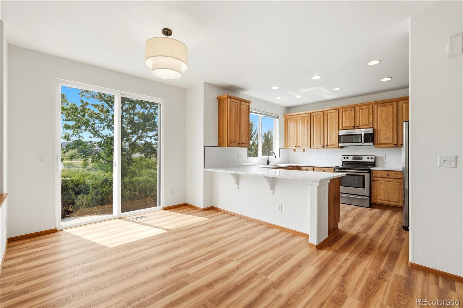
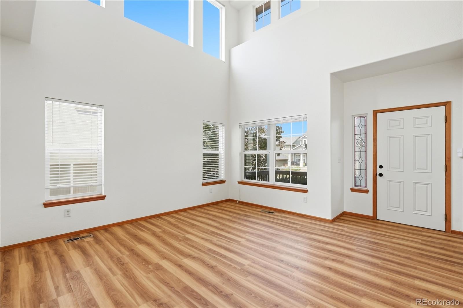
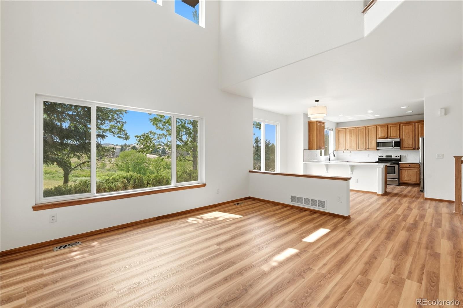
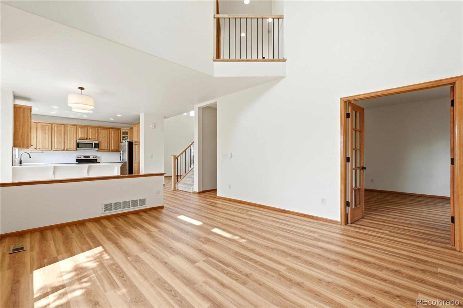
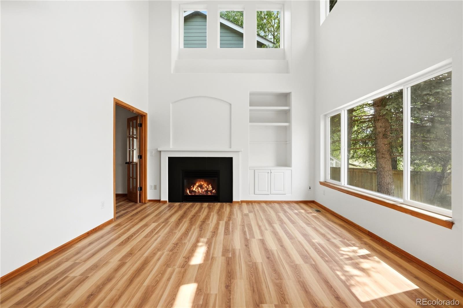
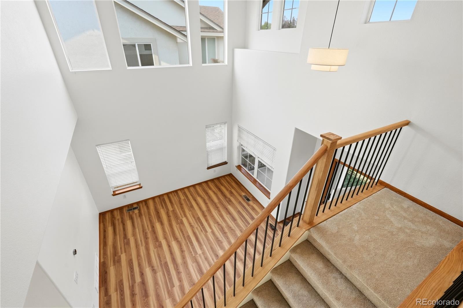
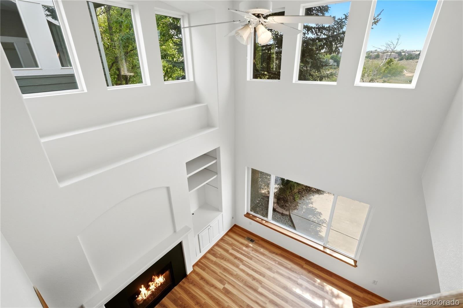
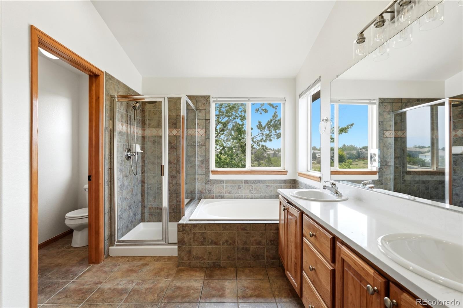
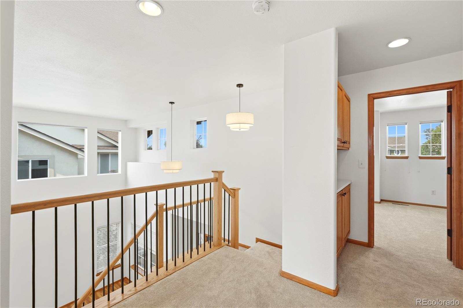
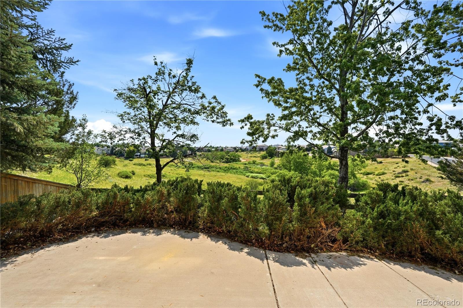
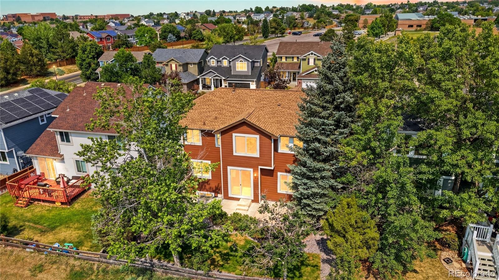
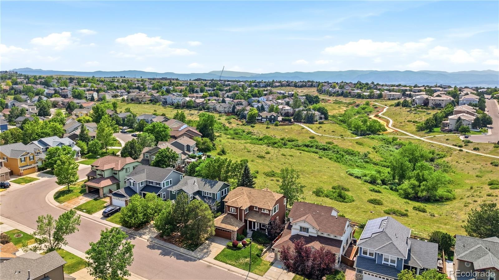
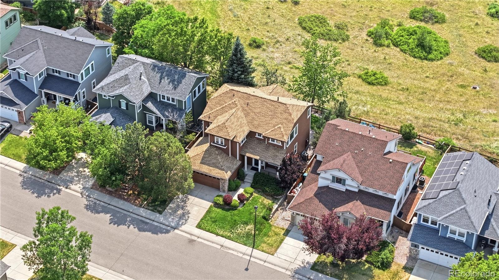
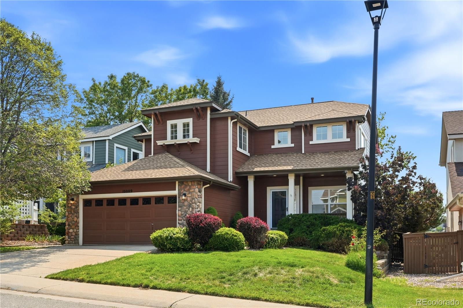
A VIEW THAT SETS THIS HOME APART! Welcome to this inviting Highlands Ranch home, perfectly positioned to capture beautiful western views across a huge expanse of open space. Filled with natural light and thoughtfully refreshed with new flooring, paint, lighting, hardware, sod, and a stylish new stair railing, this home offers the perfect blend of comfort, functionality, and value. The open-concept design creates an effortless flow for everyday living and entertaining, while the kitchen steals the show with new quartz countertops, gorgeous wood cabinets, and a picture-perfect window above the sink framing views of the open space beyond.
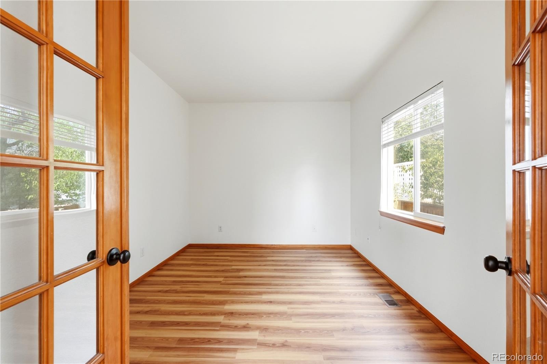
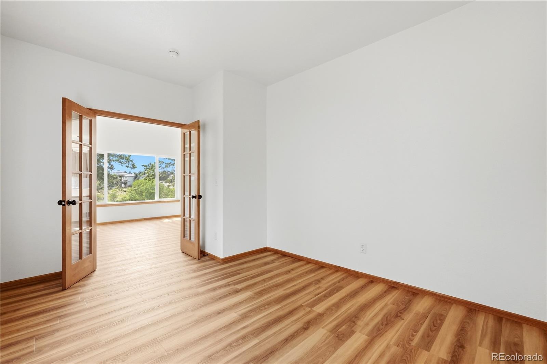
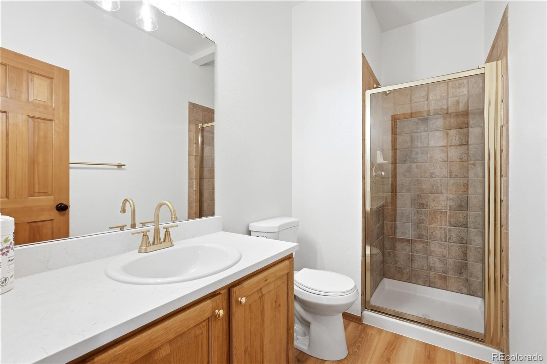
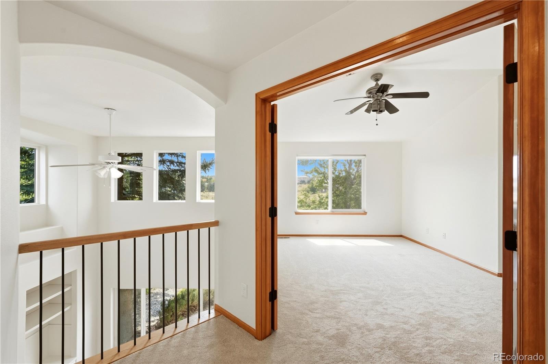
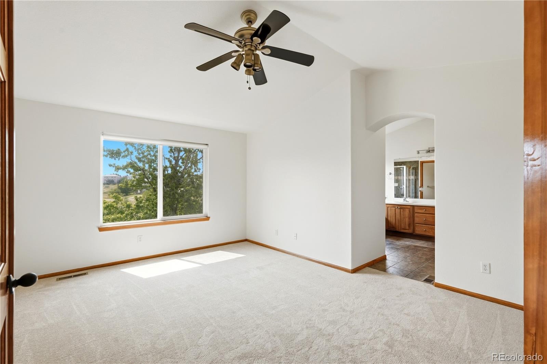
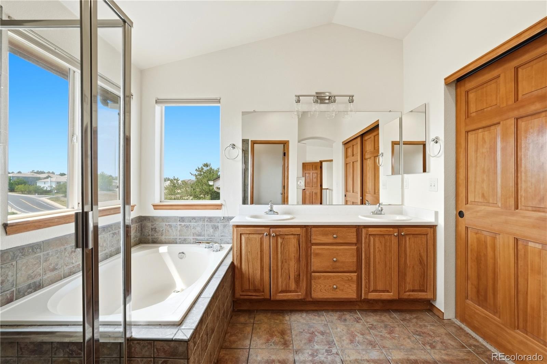
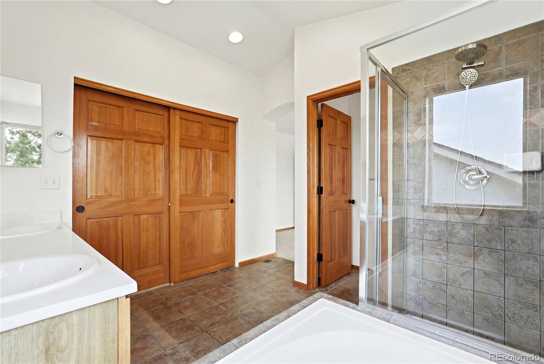
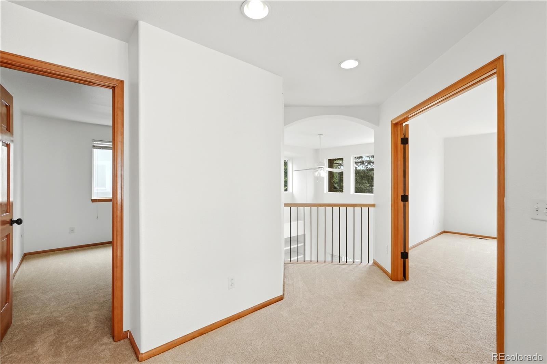
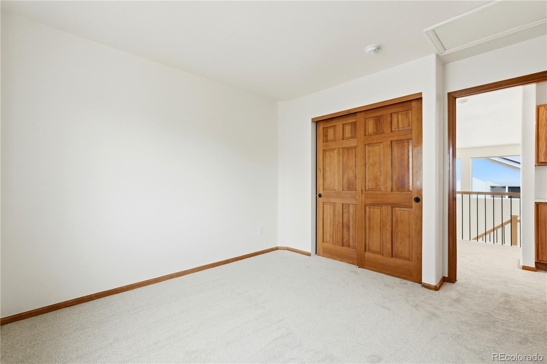
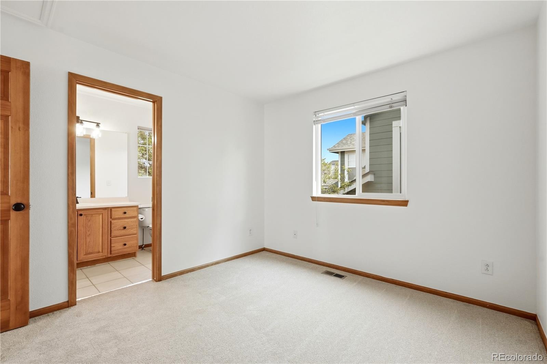
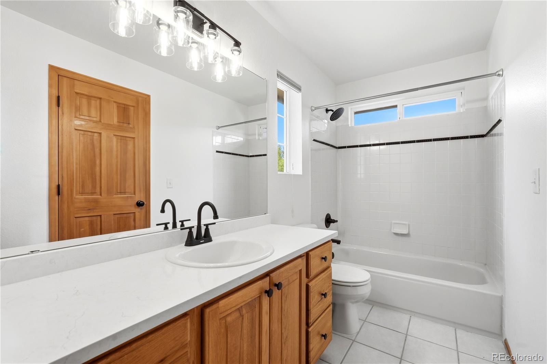
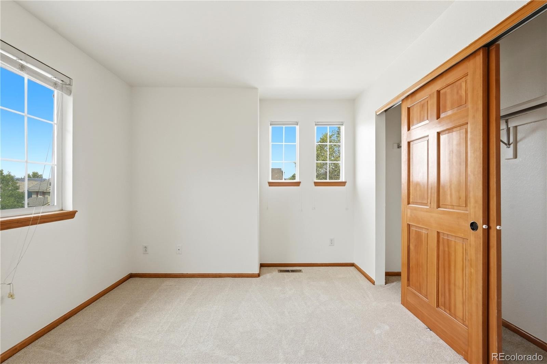
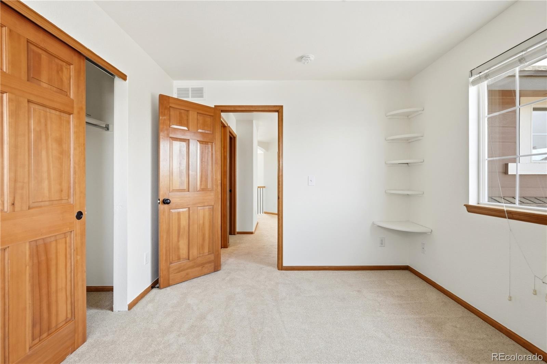
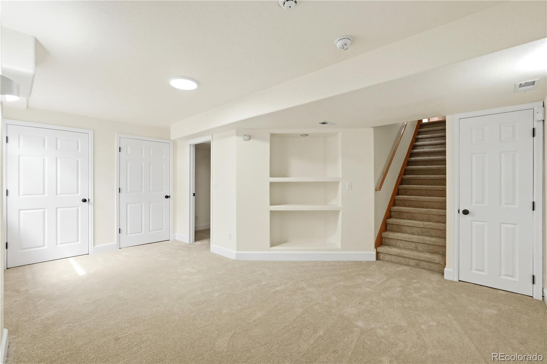
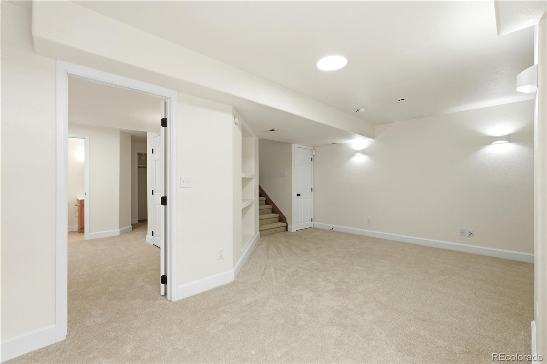
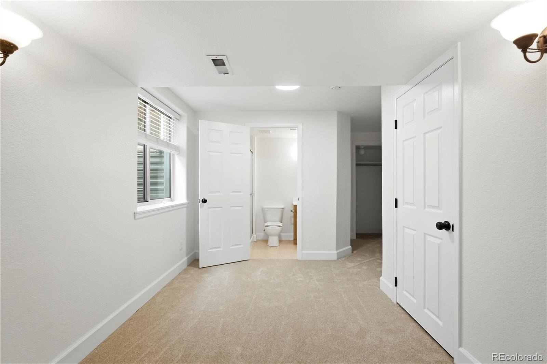
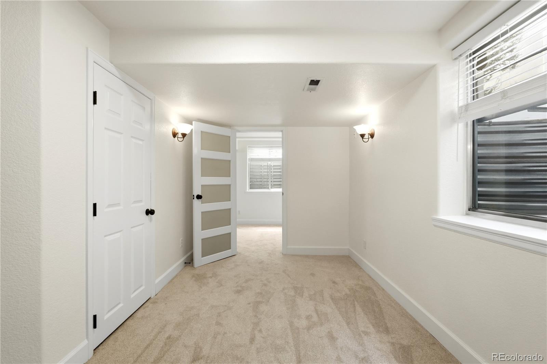
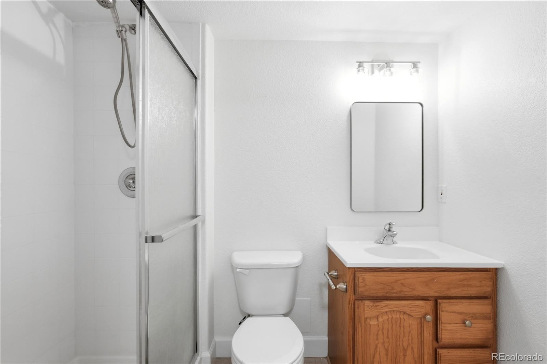
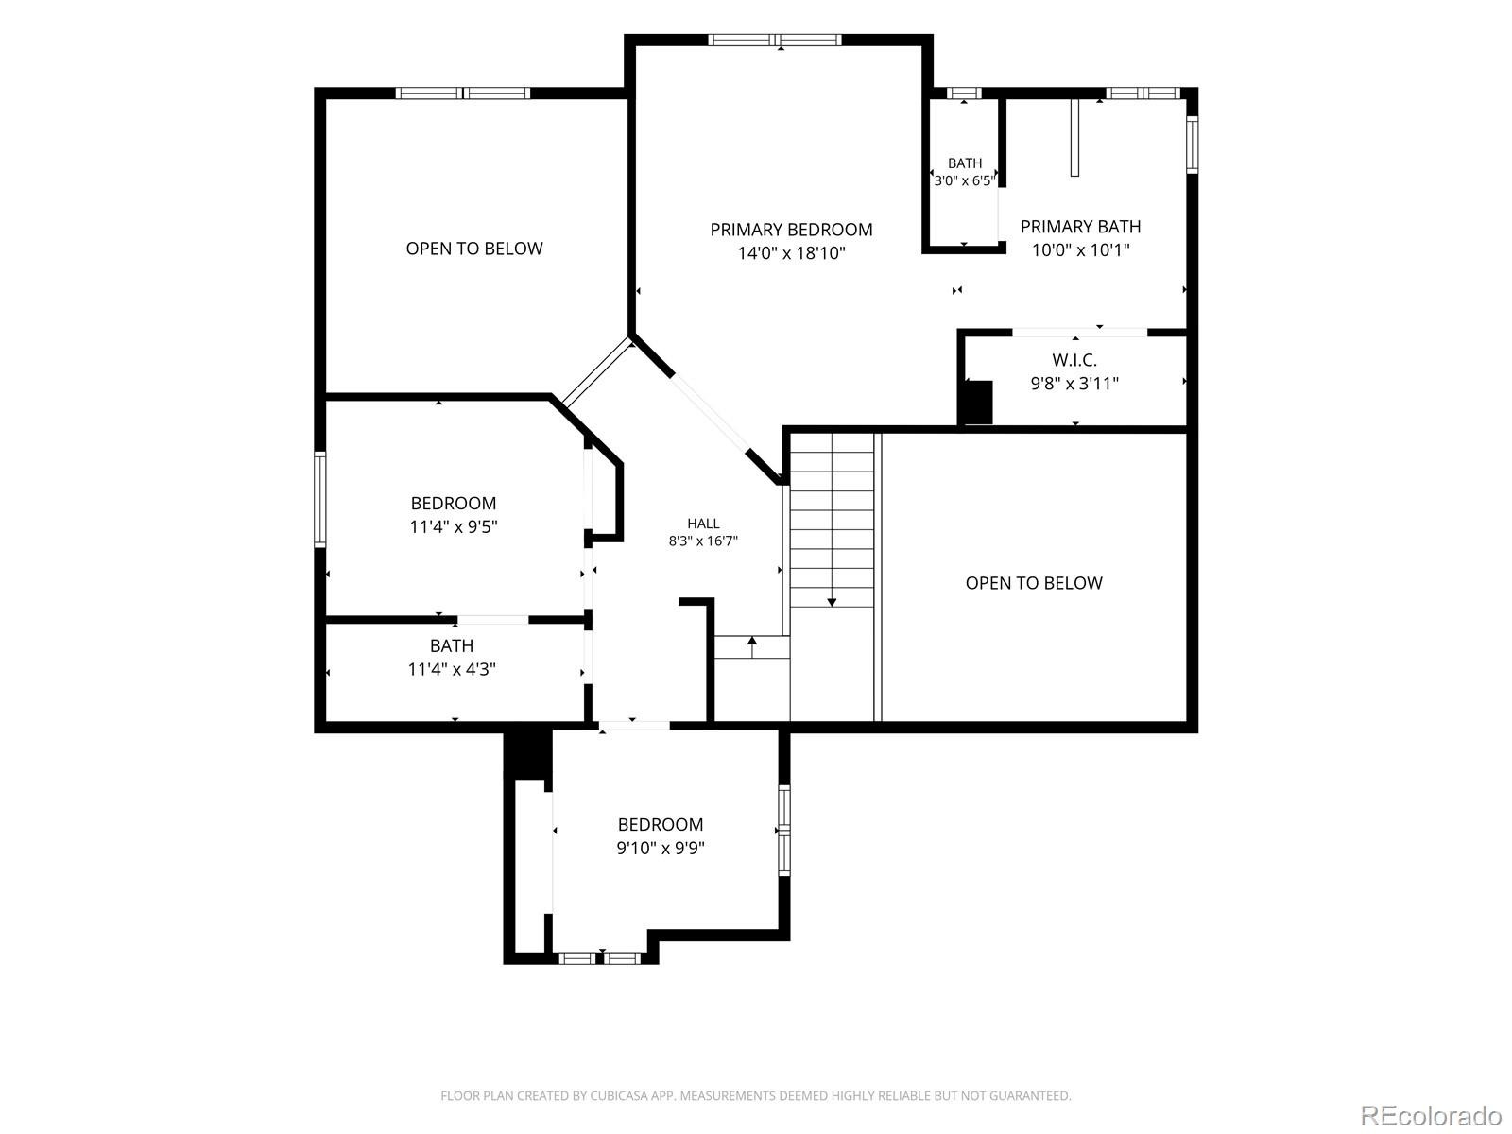
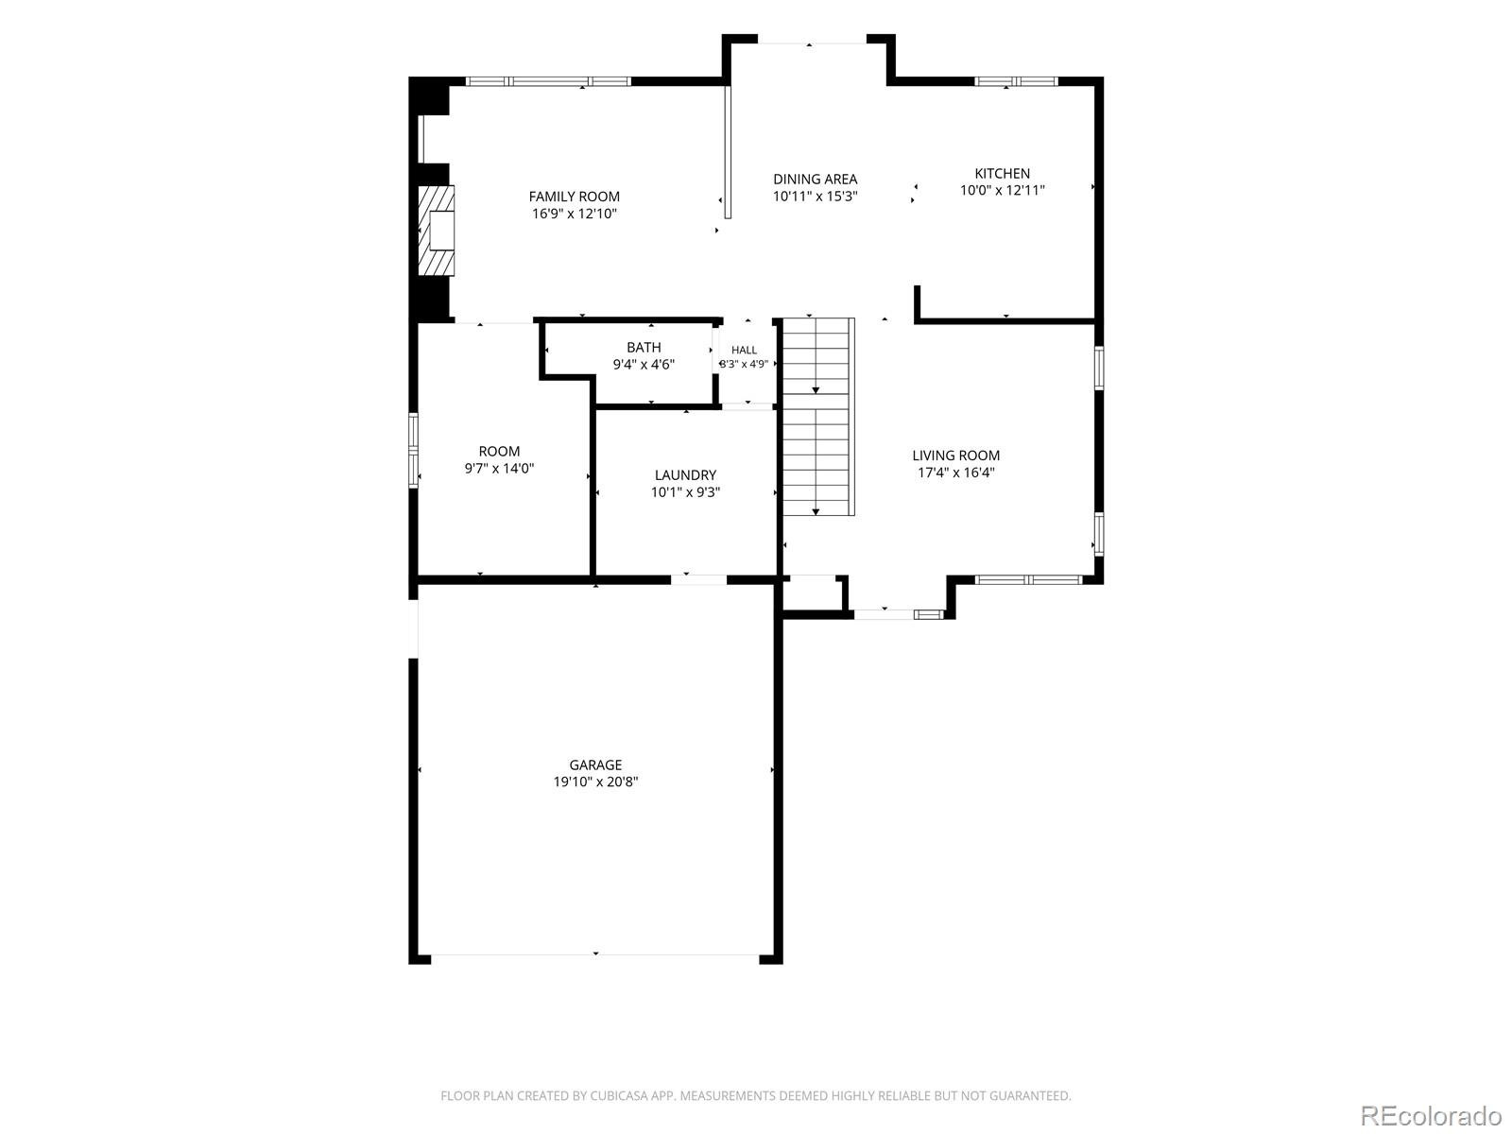
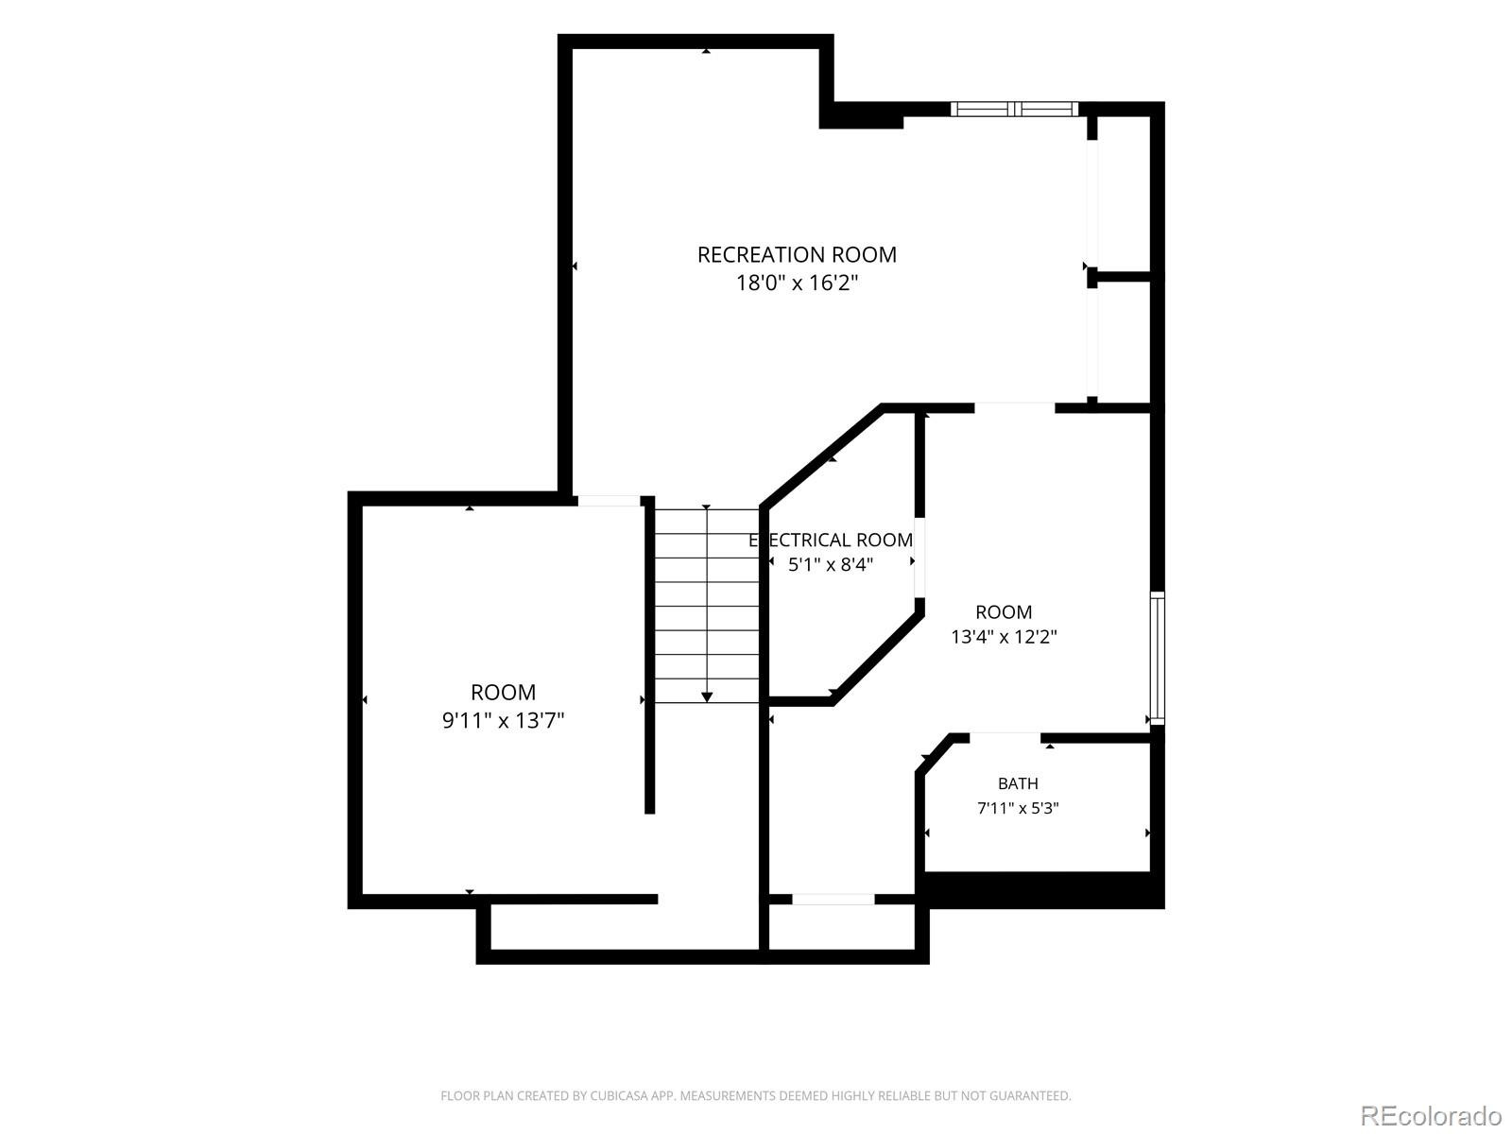
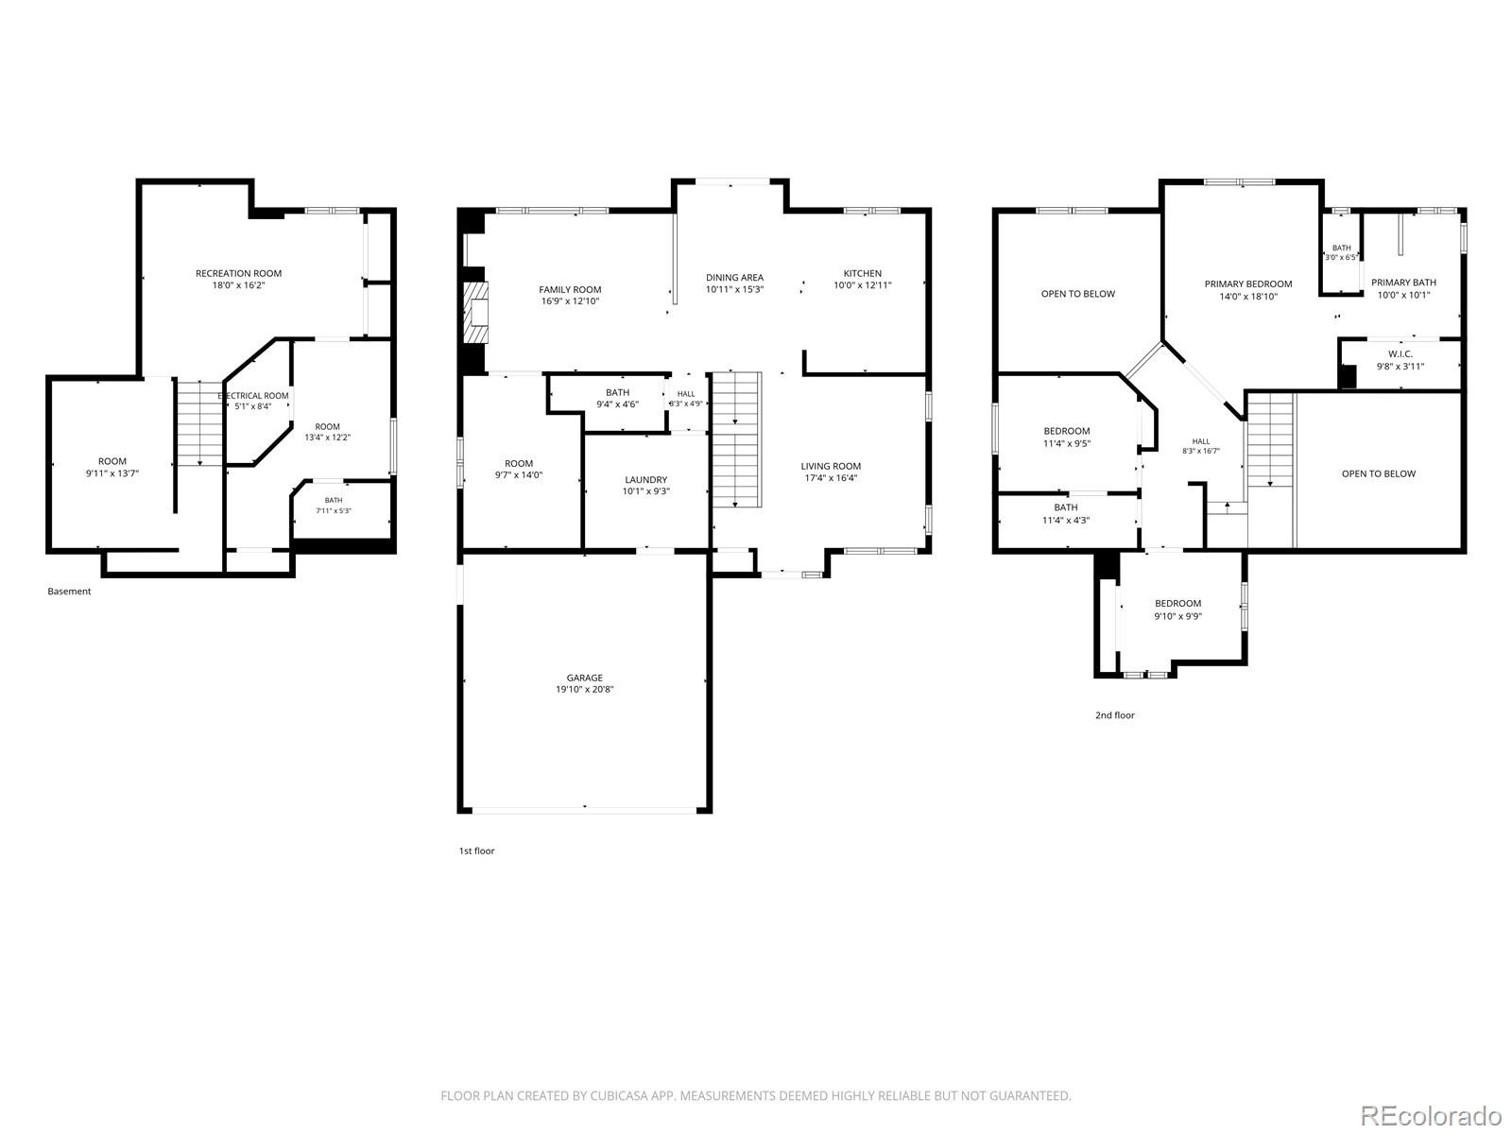
A main-floor office and convenient 3/4 bath add flexibility for work or guests. Upstairs, retreat to the oversized primary suite, complemented by two additional bedrooms connected by a Jack-and-Jill bath. The finished basement expands your living options with a fourth bedroom, bathroom, and abundant storage. A newer roof, furnace, and A/C add peace of mind, while mature trees bring character and charm.
The central location in Highlands Ranch puts schools, parks, shopping, and everyday conveniences within easy reach. Priced to sell, this is an exceptional opportunity to enjoy space, views, and the Highlands Ranch lifestyle!
135 days on market
Listed by Brian Petrelli · MB The Brian Petrelli Team · BRIAN@PETRELLITEAM.COM,303-817-0209
Property Details
| Property Type | Residential |
| Sub Type | Single Family Residence |
| Status | Active |
| Price per Sq Ft | $296 |
| Subdivision | Highlands Ranch |
| MLS # | 6510578 |
| Days on Market | 135 |
| Bedrooms | 4 |
| Full Baths | 2 |
| Three-Quarter Baths | 2 |
| Year Built | 1999 |
| Lot Size (Sq Ft) | 5,227 |
| Acres | 0.12 |
| HOA | Yes |
| HOA Fee | $171 |
| Annual Taxes | $4,550 |
| State | CO |
| County | Douglas |
| Zoning | PDU |
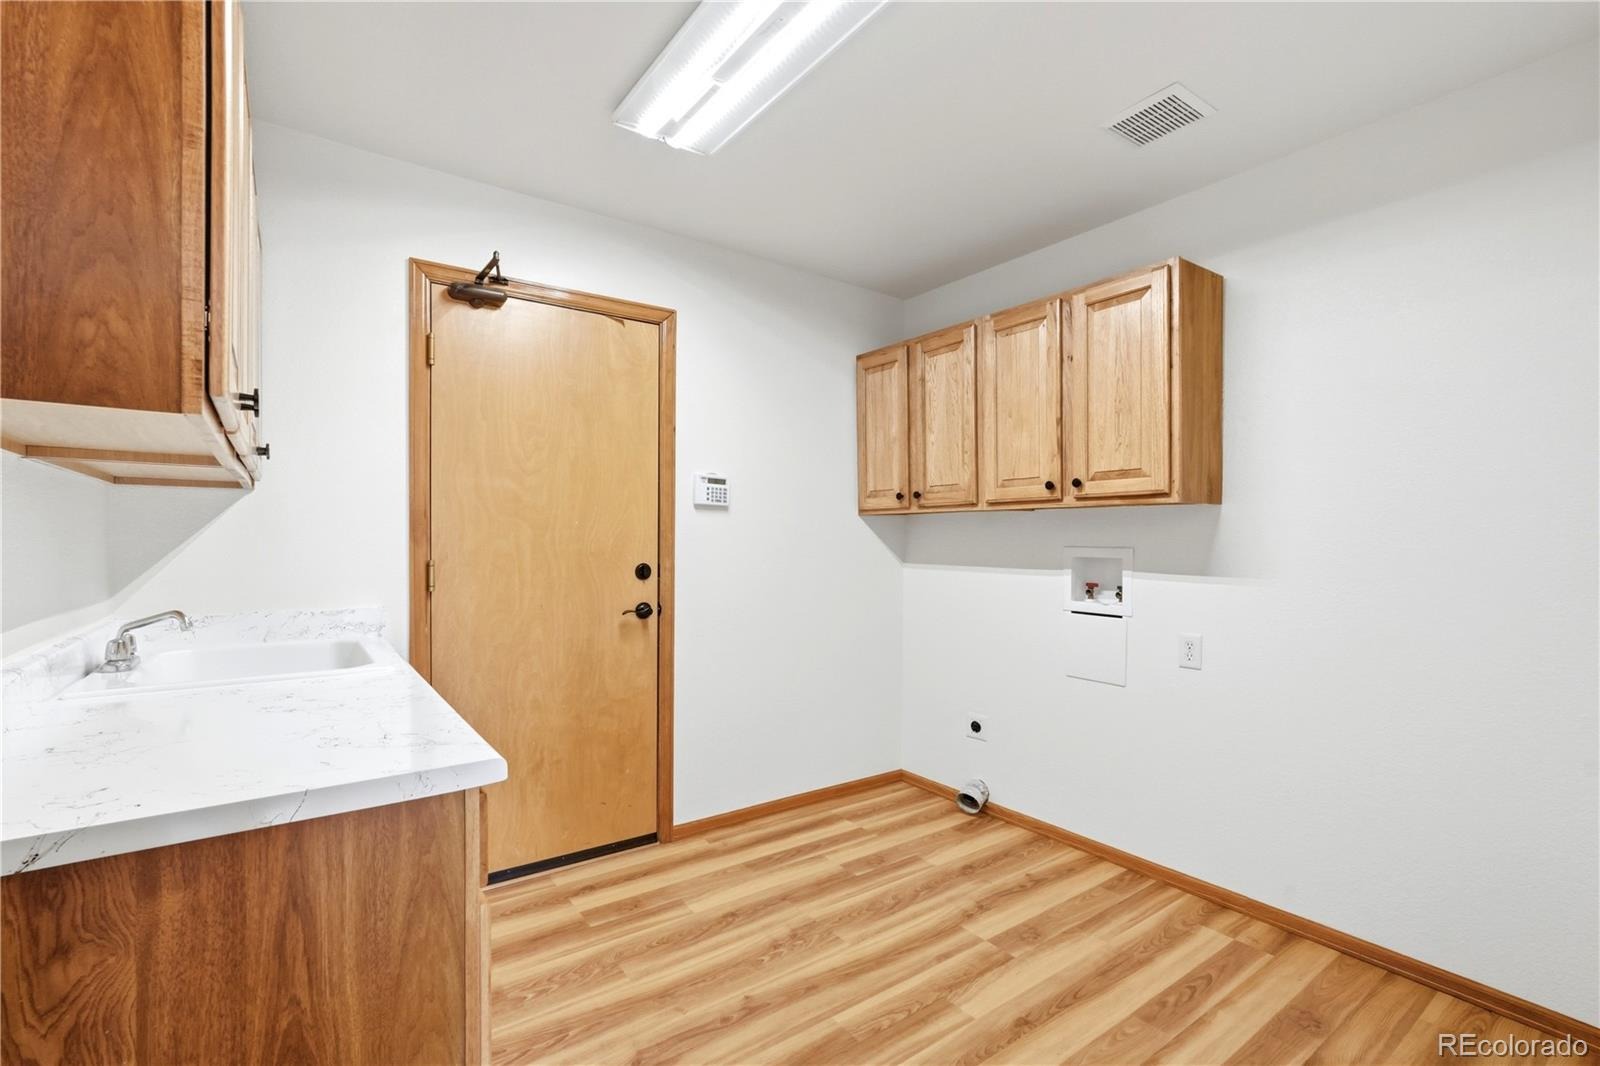
| Interior Features | Built-in Features, Ceiling Fan(s), High Ceilings, Open Floorplan, Walk-In Closet(s), Five Piece Bath, Jack & Jill Bath, Primary Suite, Quartz Counters, Smoke Free, Utility Sink |
| Heating | Forced Air |
| Cooling | Central Air |
| Flooring | Carpet, Vinyl |
| Fireplaces | 1 |
| Fireplace Features | Family Room |
| Appliances | Dishwasher, Disposal, Gas Water Heater, Microwave, Range, Refrigerator |
| Exterior Features | Private Yard, Rain Gutters |
| Garage | Yes |
| Garage Spaces | 2 |
| Parking Features | Concrete, Lighted, Dry Walled |
| Roof | Composition |
| Basement | Crawl Space, Daylight, Finished, Partial |
| Lot Features | Open Lot, Sprinklers In Front, Sprinklers In Rear |
| Architectural Style | Contemporary |
| Levels | Two |
| Construction | Frame |
| Sewer | Public Sewer |
| Water Source | Public |
| Senior Community | No |
| Special Conditions | None Known |
Location
Price History
| Date | Event | Price |
|---|---|---|
| 10/12/2026 |
Price change Source: REcolorado® #6510578 |
$749,900 -1.3% $296/sqft |
| 6/26/2026 |
Listed for sale Source: REcolorado® #6510578 |
$759,900 $300/sqft |

Based on information submitted to the MLS GRID as of November 8, 2026 at 12:27 PM MST. All data is obtained from various sources and may not have been verified by broker or MLS GRID. Supplied Open House Information is subject to change without notice. All information should be independently reviewed and verified for accuracy. Properties may or may not be listed by the office/agent presenting the information.
Thank you — a Mont Haus broker will be in touch shortly.
For Mont Haus agents and staff. Sign in with your Mont Haus Microsoft account and the Agent Portal opens in a new tab.
Sign in with MicrosoftNo Microsoft account yet? Ask Nikki Boxer, who sets up portal access.