Residential · Active
Denver, CO 80211
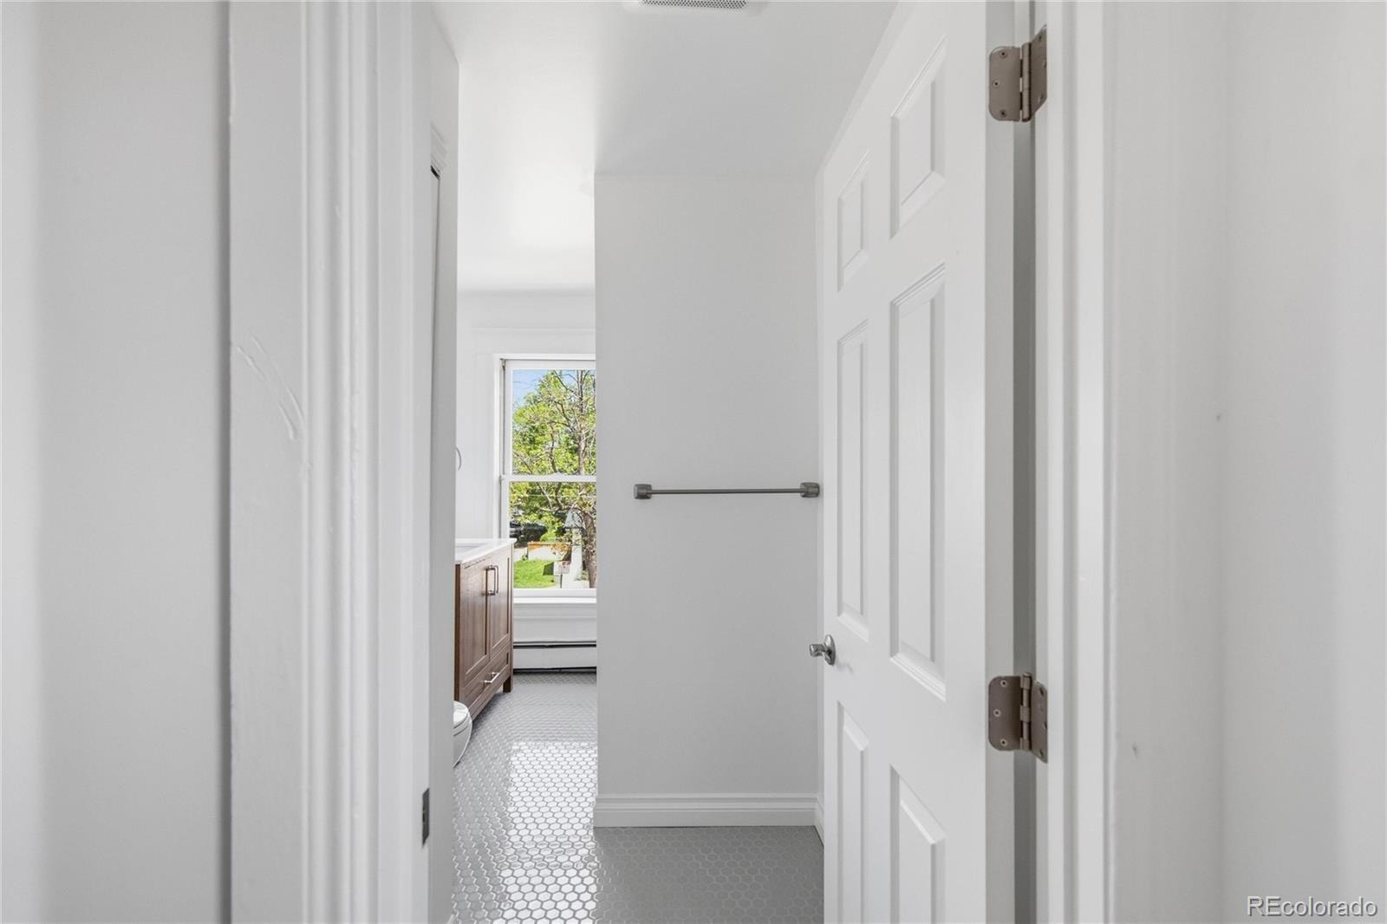
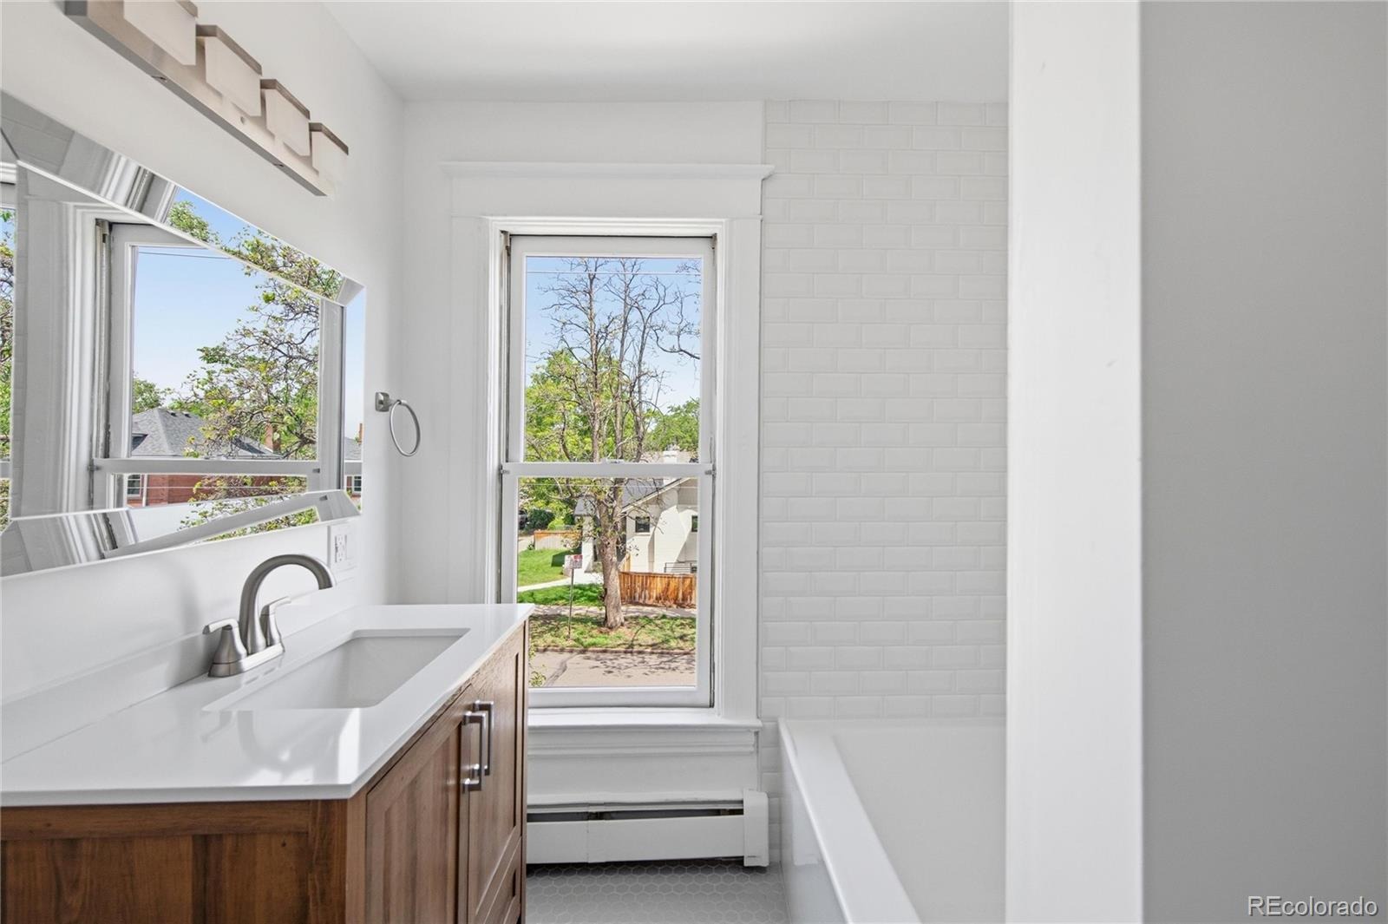
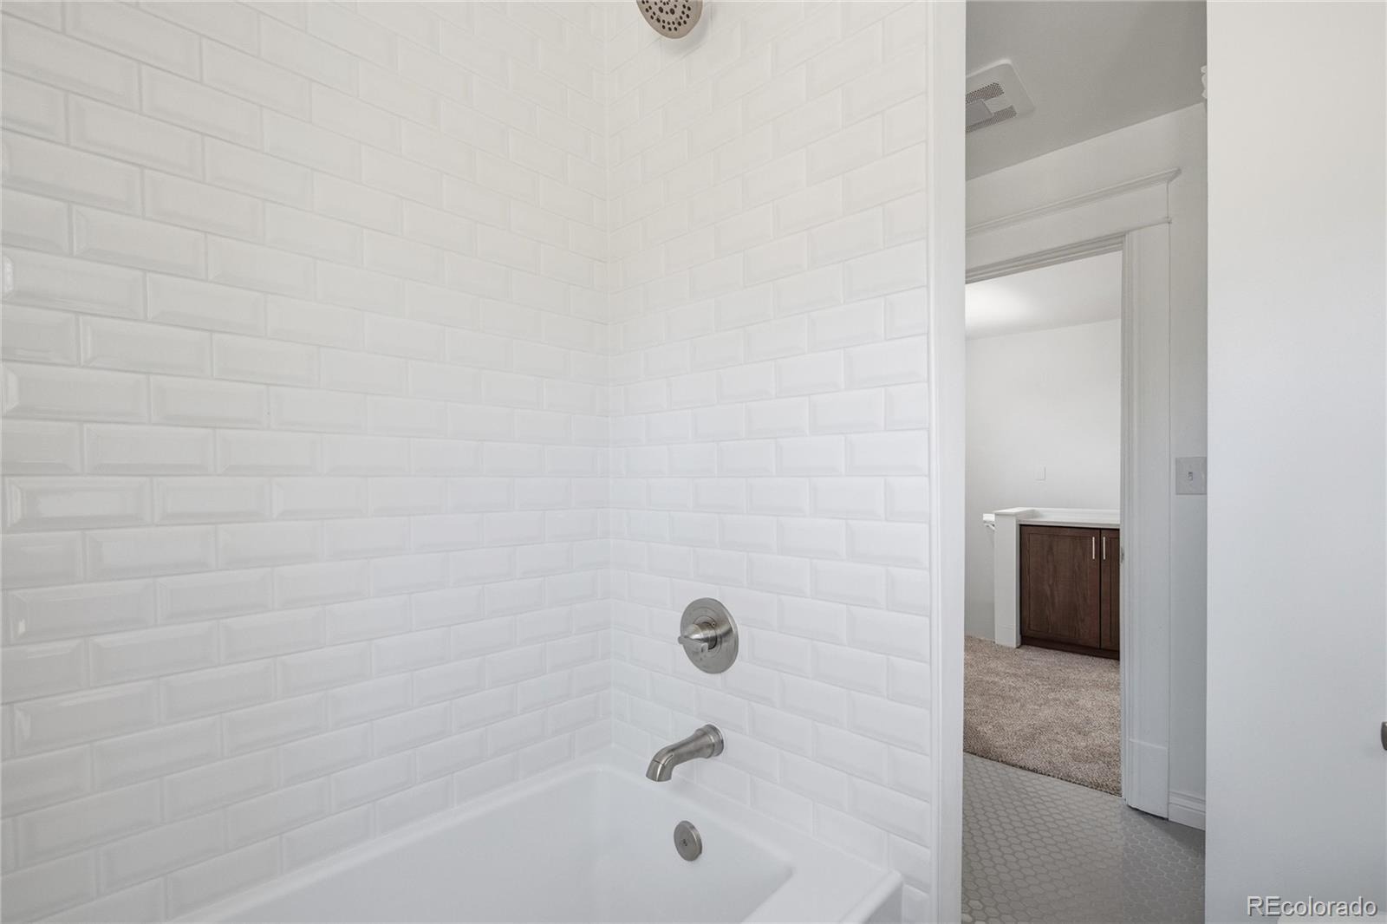
3 Beds · 2 Baths · 1,940 Sq Ft
$799,000
Single Family
Property Type
0.13 acres
Lot Size
1915
Year Built
$412
Price per Sq Ft
2
Parking Spaces
6512885
MLS #
About This Property
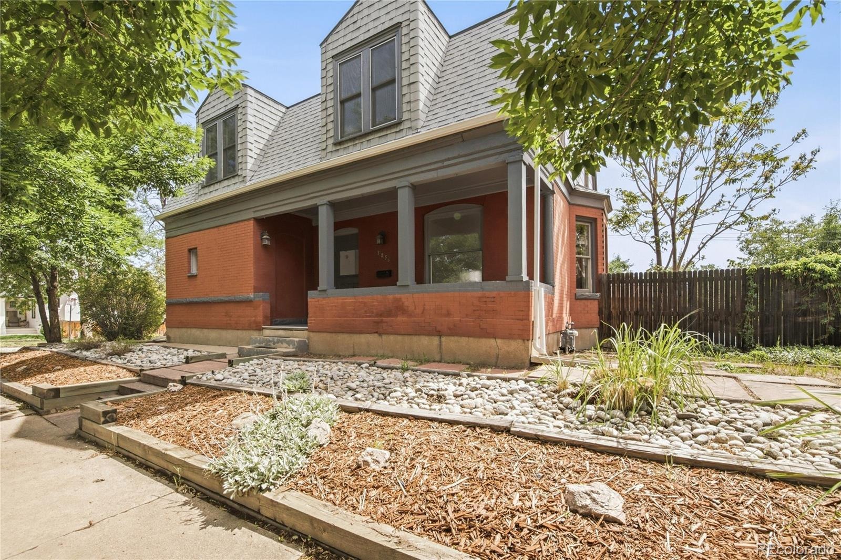
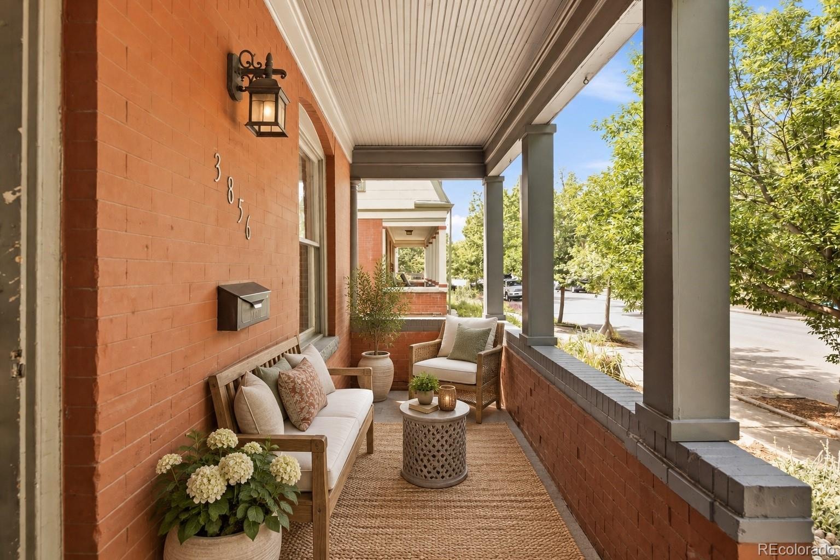
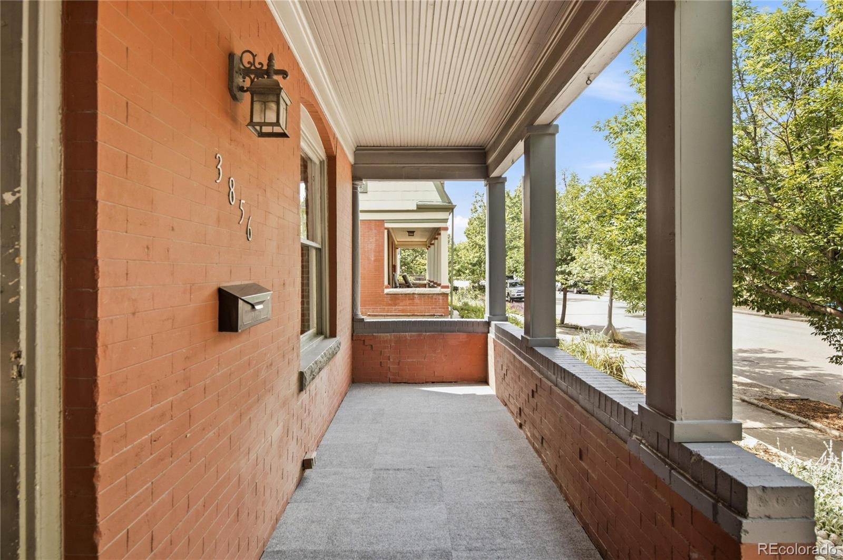
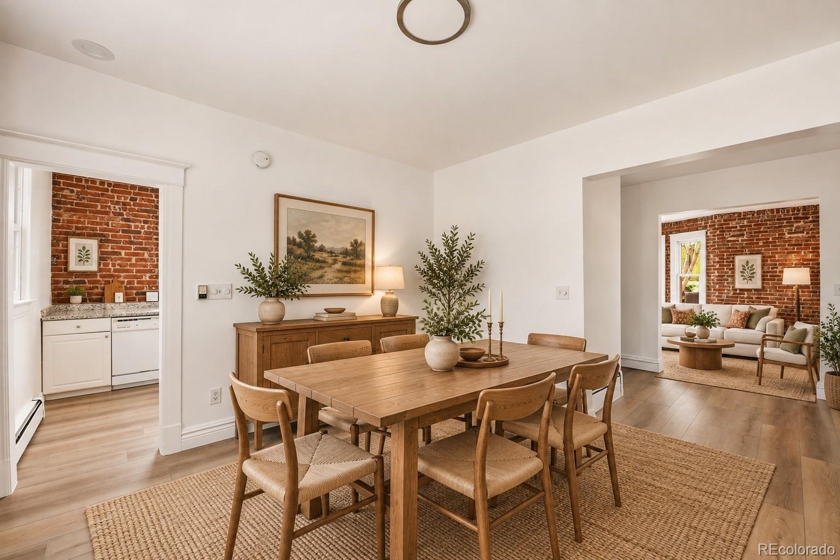
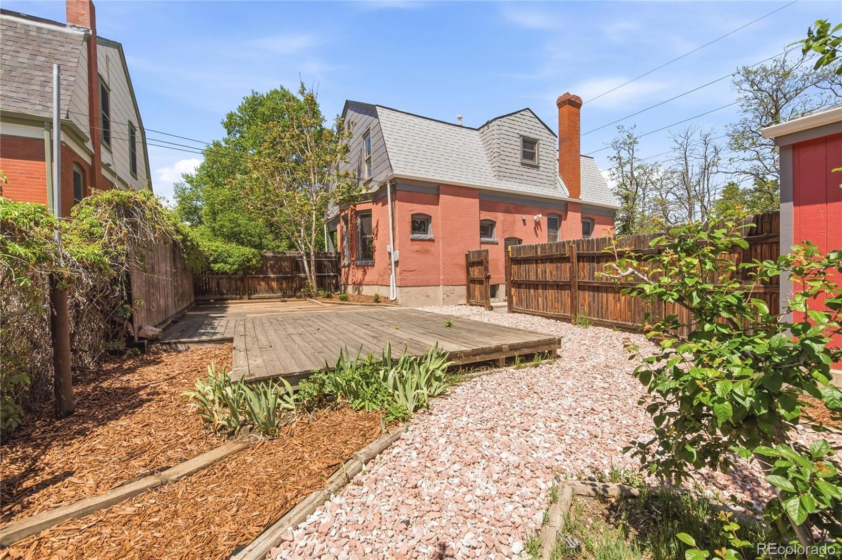
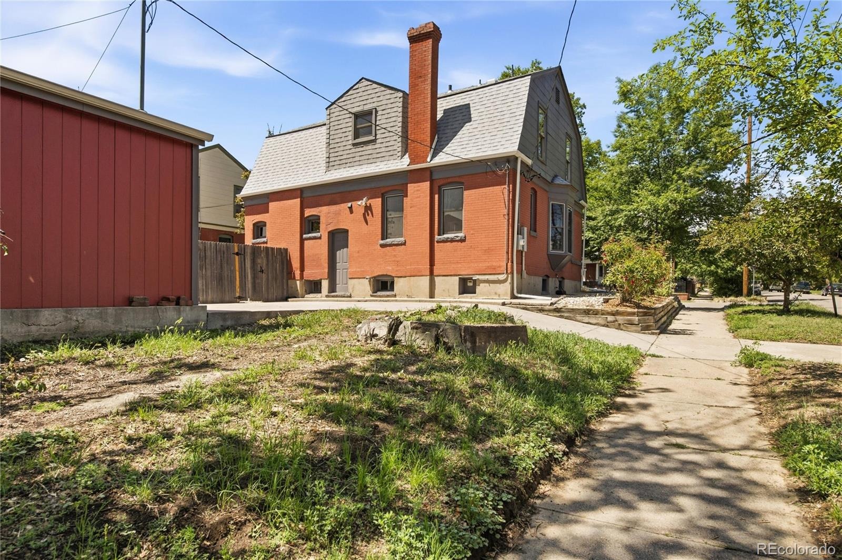
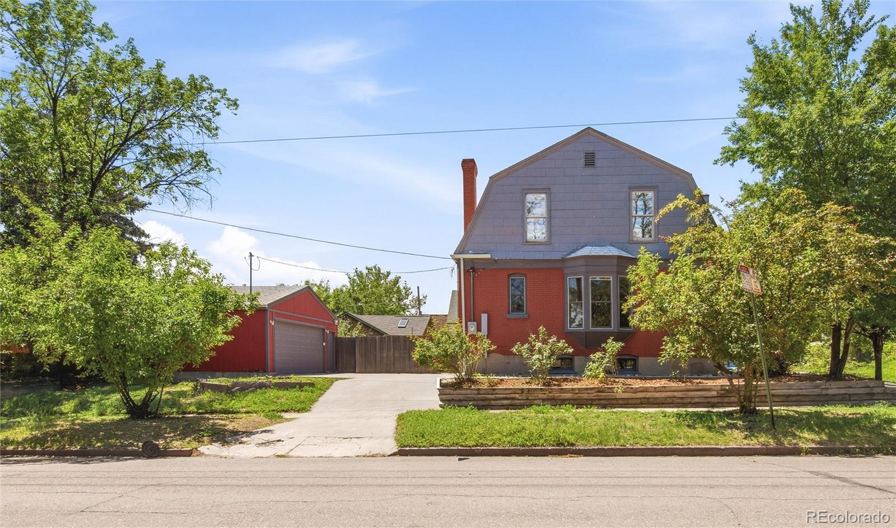
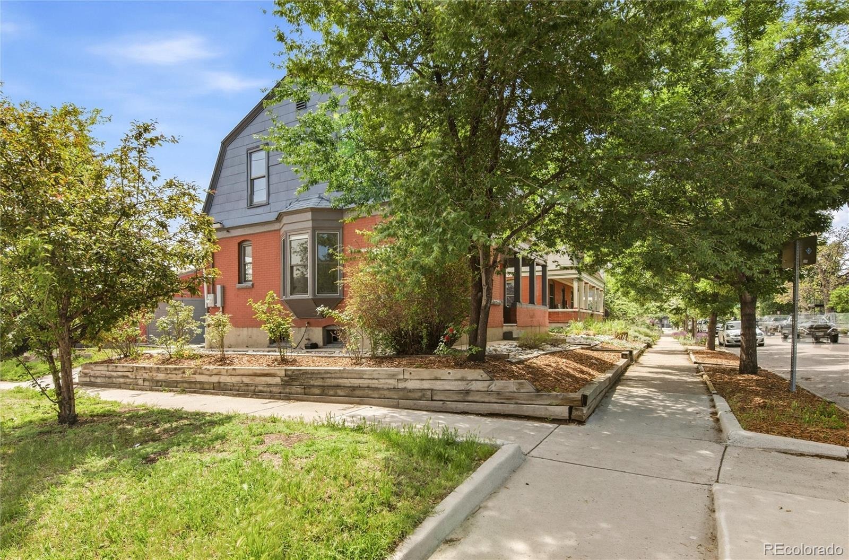
Discover historic character and modern comfort at 3856 Tejon Street in Sunnyside. Situated on a spacious corner lot, this beautifully updated three-bedroom, two-bath home is just blocks from neighborhood coffee shops, restaurants, parks, bike paths, and transit.
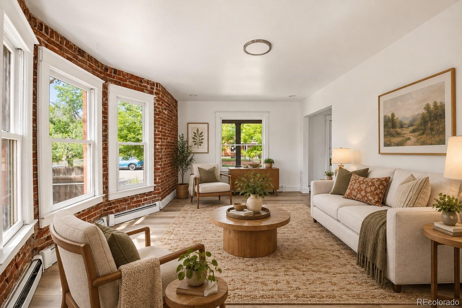
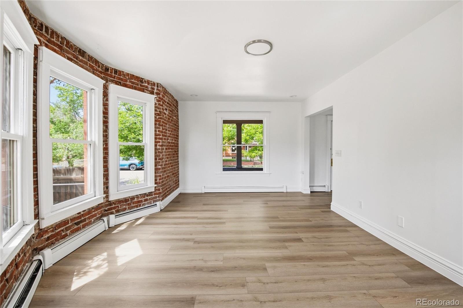
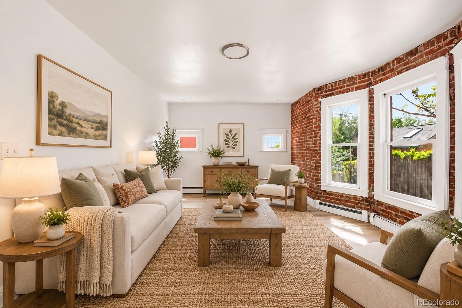
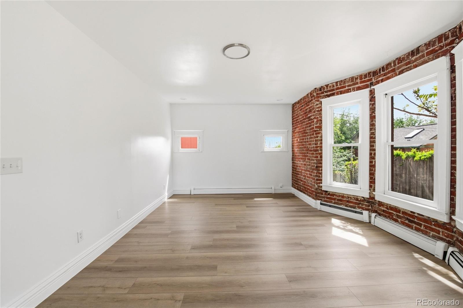
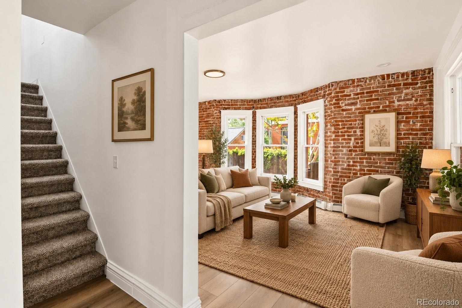
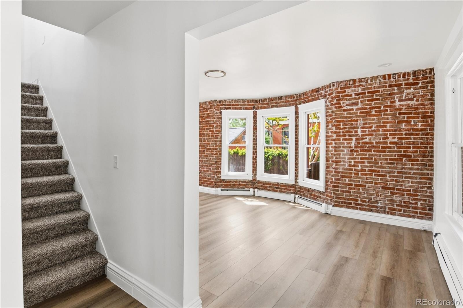
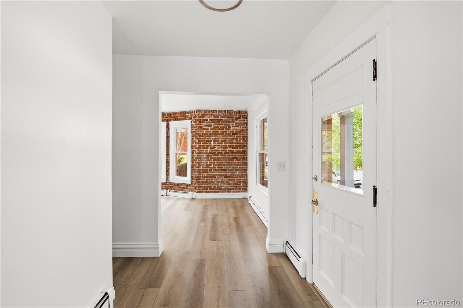
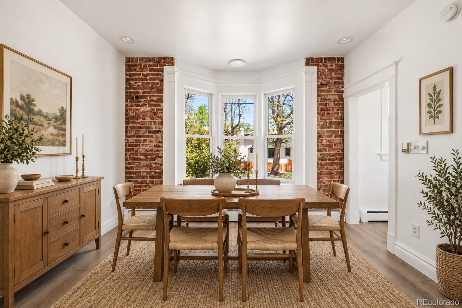
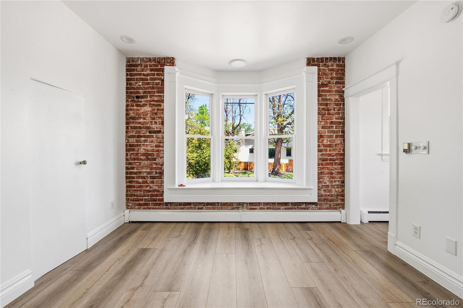
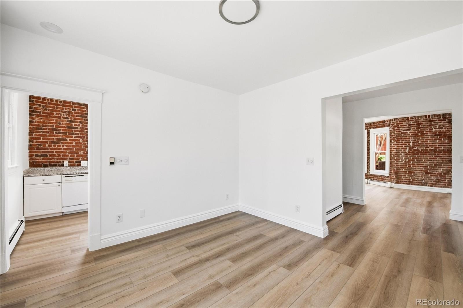
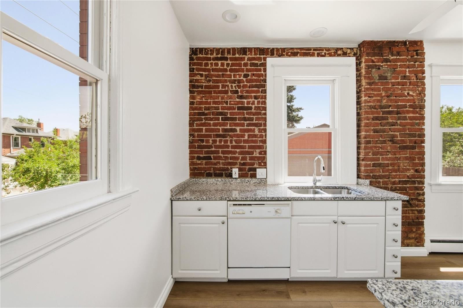
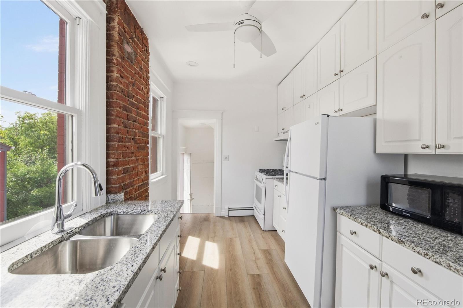
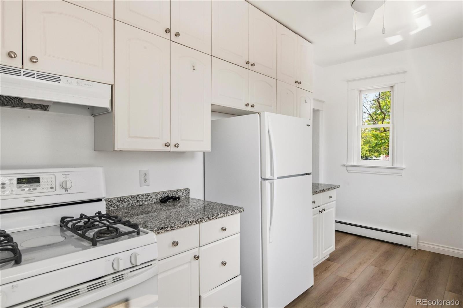
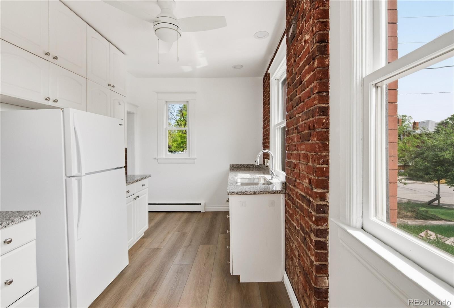
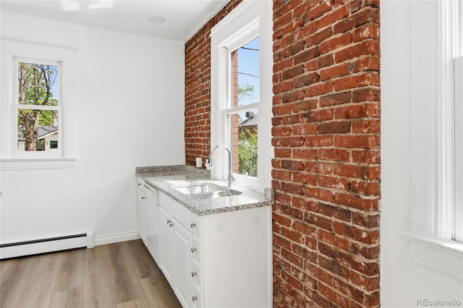
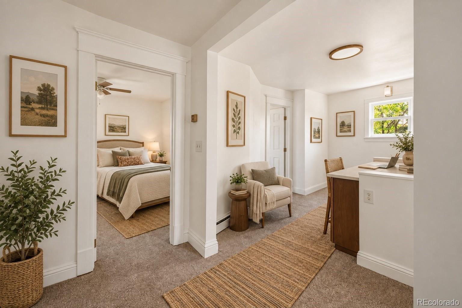
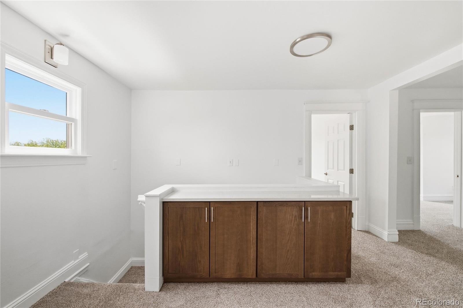
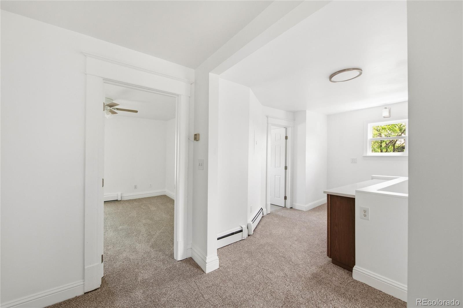
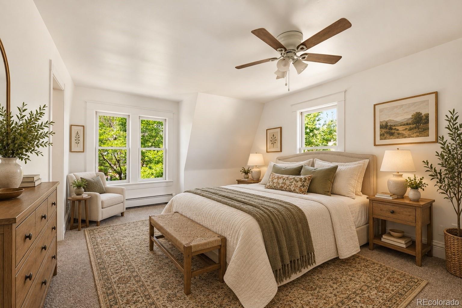
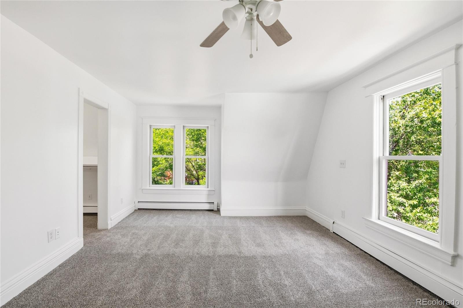
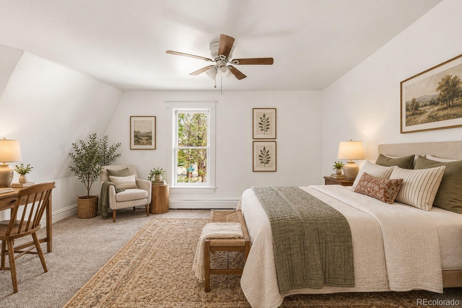
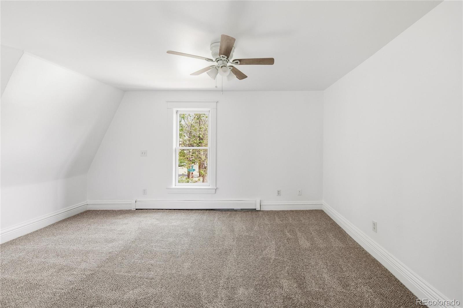
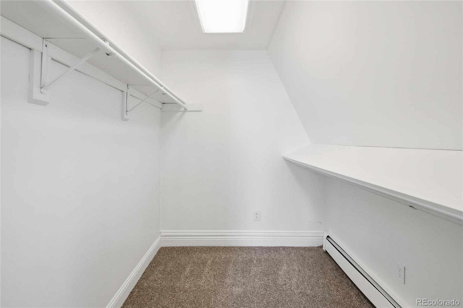
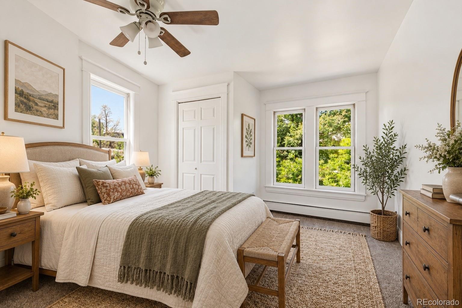
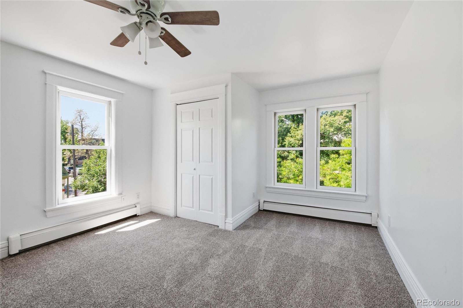
Inside, tall ceilings, abundant natural light, new flooring, and original exposed brick create a bright and inviting living space. The updated kitchen features granite countertops and floor-to-ceiling cabinetry, while the primary bedroom offers a spacious closet and two large windows. Two additional bedrooms provide flexibility for guests, a home office, or a creative space.
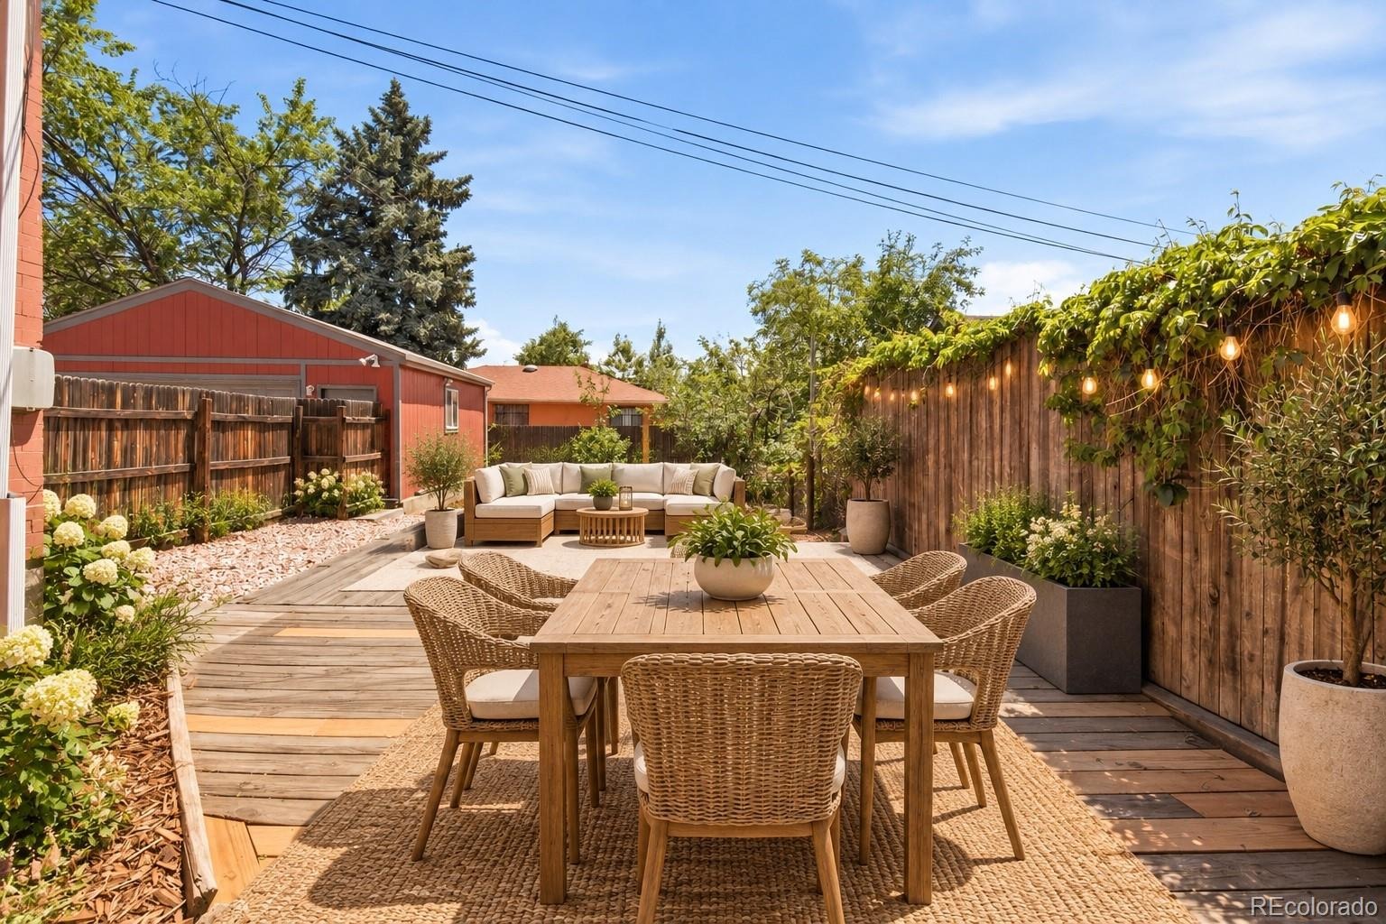
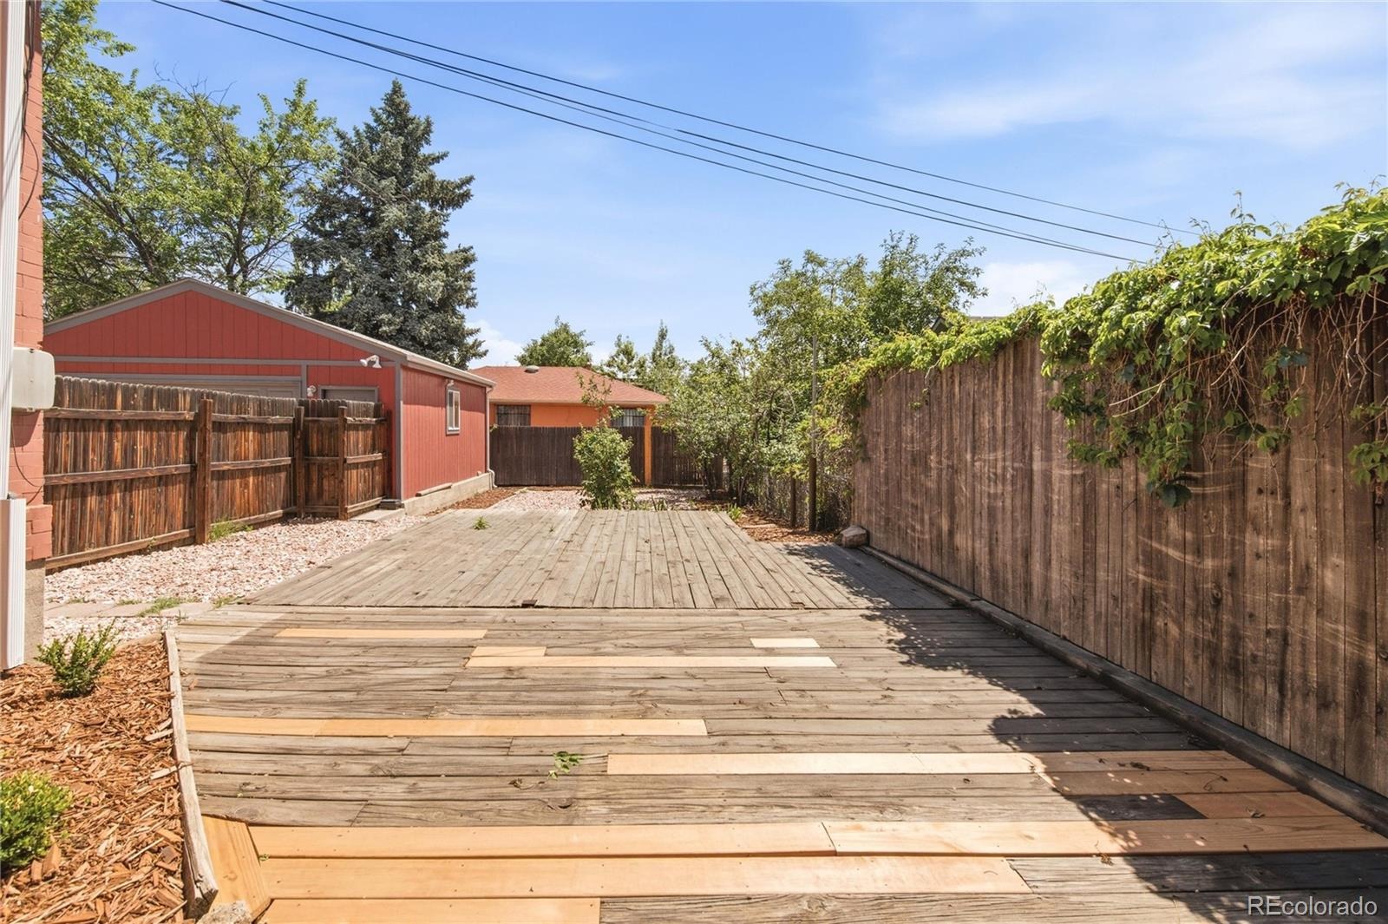
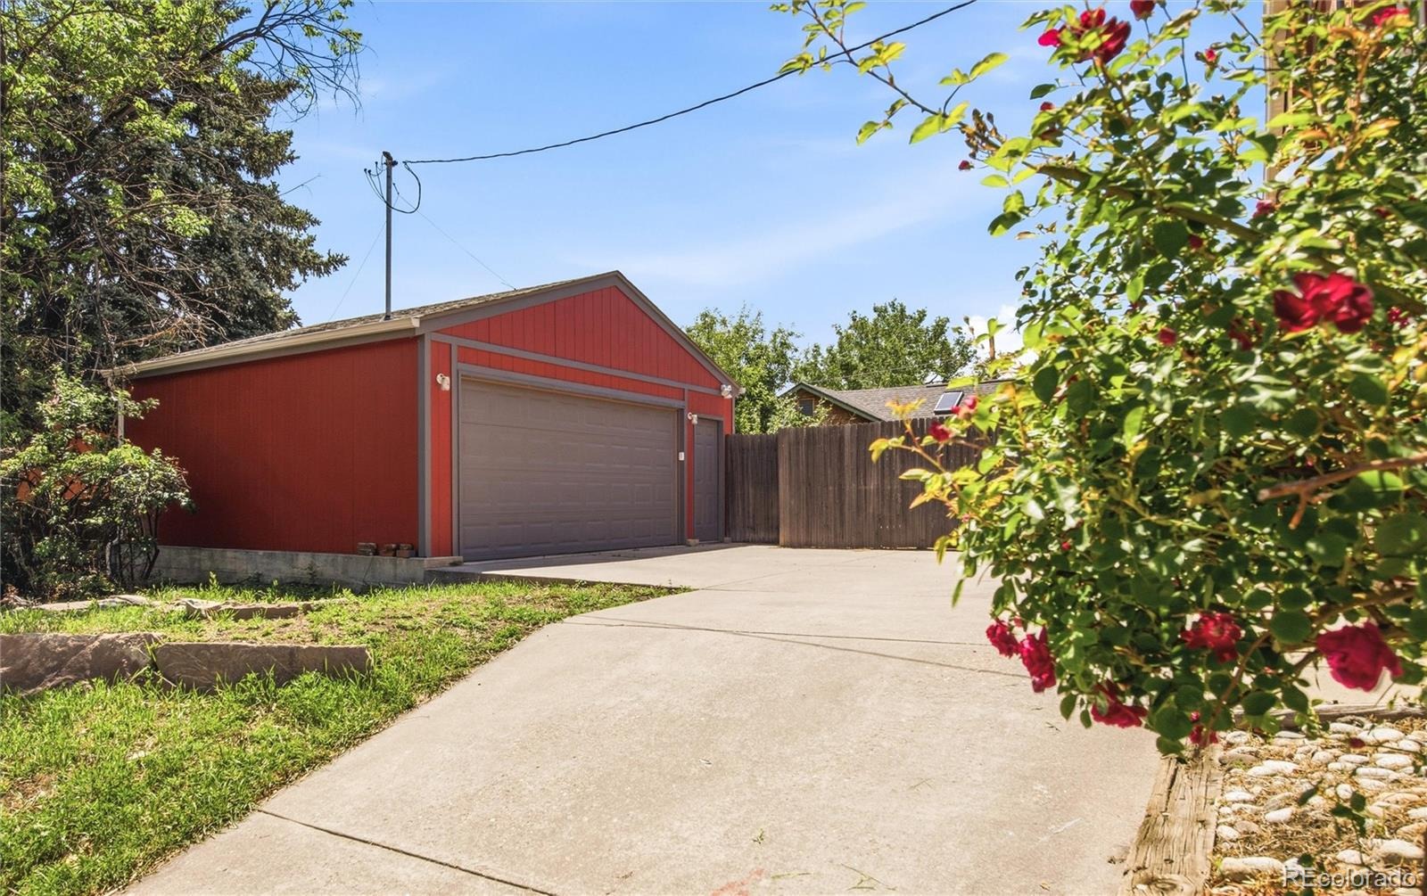
Outside, the fenced backyard offers plenty of room for summer barbecues, morning coffee, and evenings under the stars. A detached two-car garage provides secure parking and additional storage.
With a new roof installed in 2023 and thoughtful updates throughout, this home is ready to enjoy. Minutes to neighborhood favorites such as Bacon Social House, Huckleberry Roasters, and Chaffee Park, or take advantage of quick access to LoHi, Downtown Denver, I-70, light rail, and the mountains.
3856 Tejon Street combines the character of historic Sunnyside with the comfort and convenience of modern Denver living.
76 days on market
Listed by Bryan Balducki · Coldwell Banker Realty 24 · balduckirealestate@gmail.com,720-290-2578
Property Details
| Property Type | Residential |
| Sub Type | Single Family Residence |
| Status | Active |
| Price per Sq Ft | $412 |
| Subdivision | Sunnyside |
| MLS # | 6512885 |
| Days on Market | 76 |
| Bedrooms | 3 |
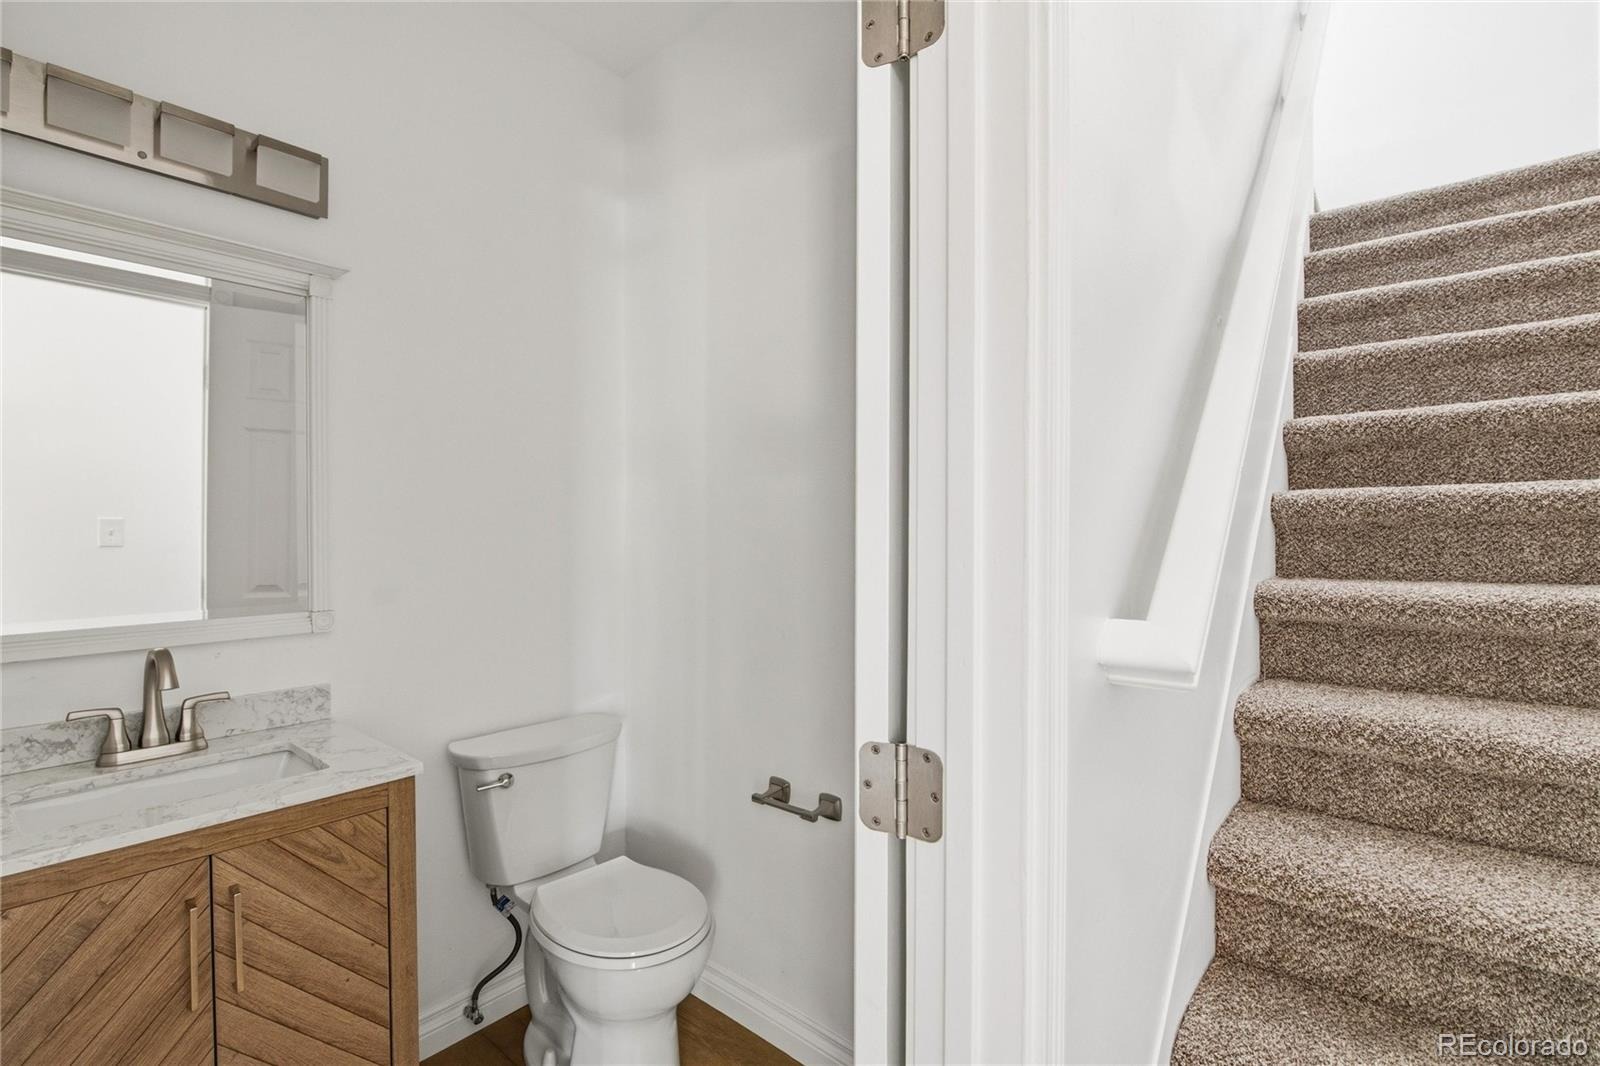
| Full Baths | 1 |
| Half Baths | 1 |
| Year Built | 1915 |
| Lot Size (Sq Ft) | 5,630 |
| Acres | 0.13 |
| HOA | No |
| Annual Taxes | $5,631 |
| State | CO |
| County | Denver |
| Zoning | U-TU-C |
| Interior Features | Built-in Features |
| Heating | Baseboard |
| Cooling | Air Conditioning-Room |
| Flooring | Carpet, Tile, Vinyl |
| Appliances | Convection Oven, Dishwasher, Disposal, Double Oven, Dryer, Gas Water Heater, Microwave, Oven, Range, Refrigerator, Self Cleaning Oven, Washer |
| Exterior Features | Balcony, Lighting, Private Yard |
| Garage | Yes |
| Garage Spaces | 2 |
| Roof | Composition |
| Basement | Finished, Partial |
| Lot Features | Corner Lot, Level |
| Architectural Style | Traditional |
| Levels | Two |
| Construction | Brick |
| Sewer | Public Sewer |
| Water Source | Public |
| Senior Community | No |
| Special Conditions | None Known |
Location
Price History
| Date | Event | Price |
|---|---|---|
| 8/24/2026 |
Listed for sale Source: REcolorado® #6512885 |
$799,000 $412/sqft |

Based on information submitted to the MLS GRID as of November 8, 2026 at 1:57 AM MST. All data is obtained from various sources and may not have been verified by broker or MLS GRID. Supplied Open House Information is subject to change without notice. All information should be independently reviewed and verified for accuracy. Properties may or may not be listed by the office/agent presenting the information.
Thank you — a Mont Haus broker will be in touch shortly.
For Mont Haus agents and staff. Sign in with your Mont Haus Microsoft account and the Agent Portal opens in a new tab.
Sign in with MicrosoftNo Microsoft account yet? Ask Nikki Boxer, who sets up portal access.