Residential · Active
Franktown, CO 80116
6 Beds · 4 Baths · 4,546 Sq Ft
$2,100,000
Single Family
Property Type
36.6 acres
Lot Size
1997
Year Built
$462
Price per Sq Ft
2
Parking Spaces
6517128
MLS #
About This Property
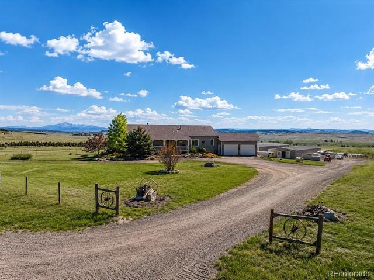
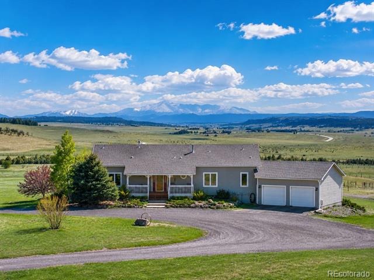
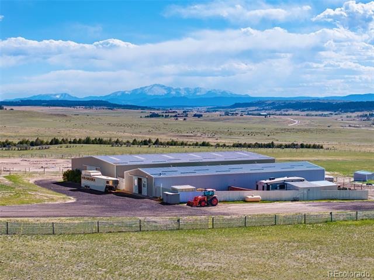
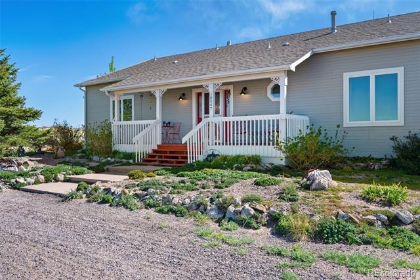
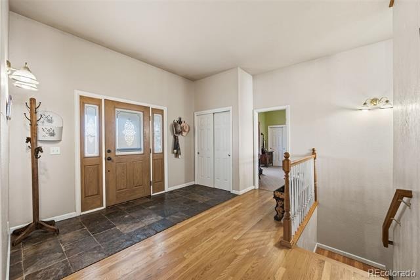
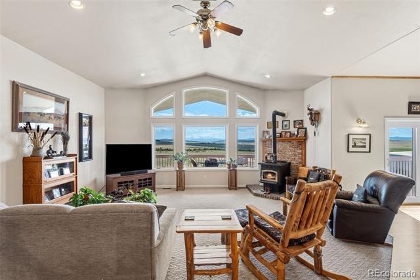
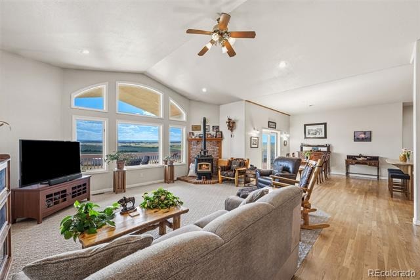
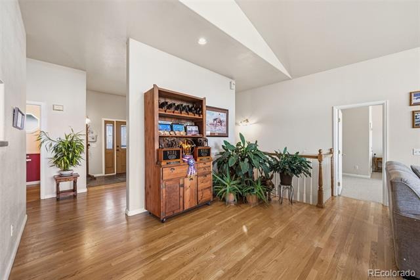
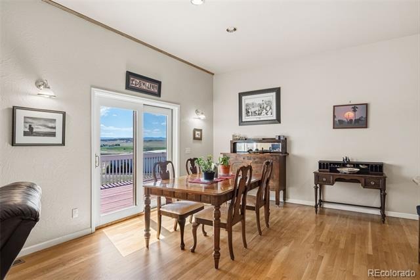
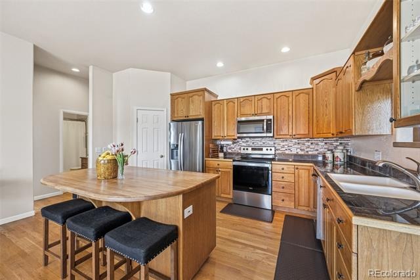
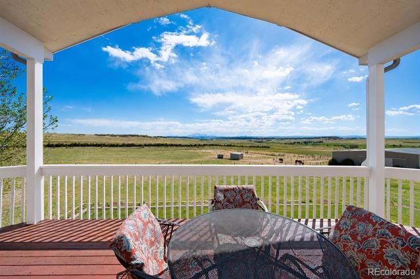
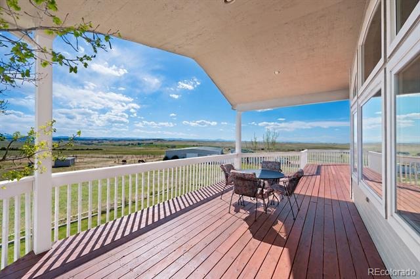
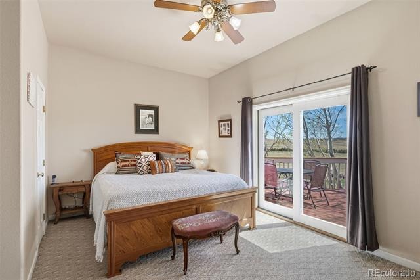
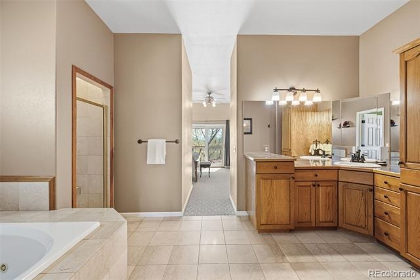
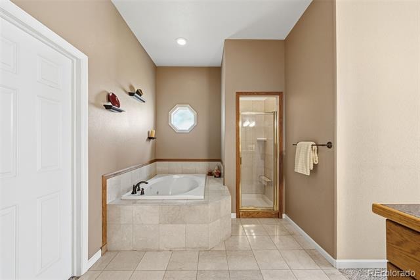
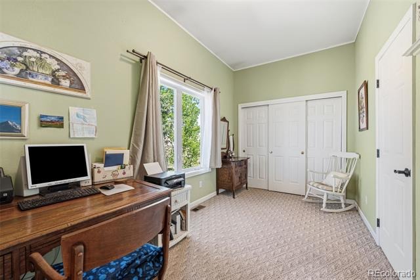
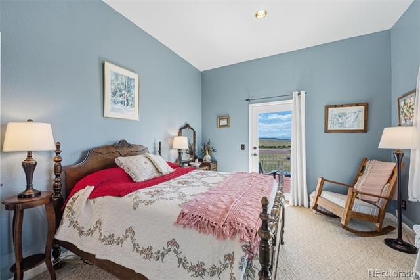
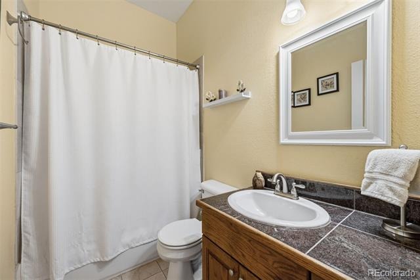
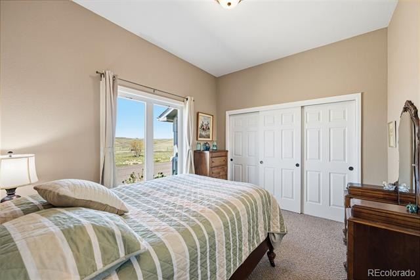
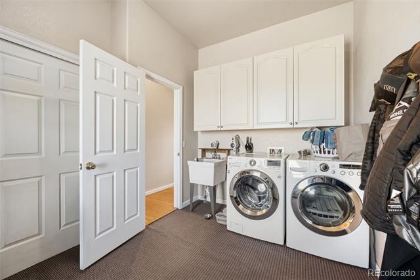
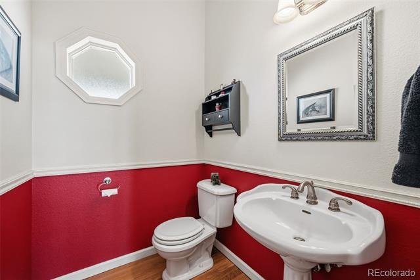
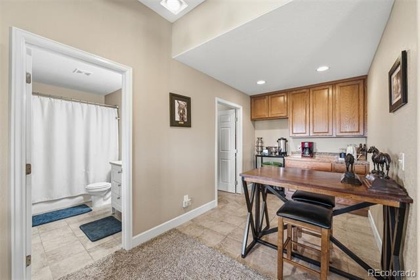
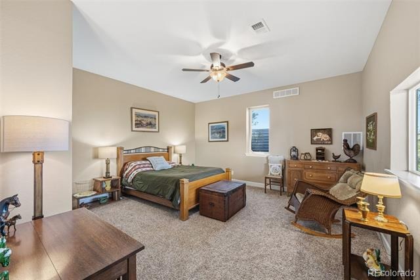
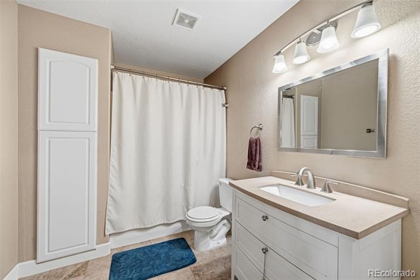
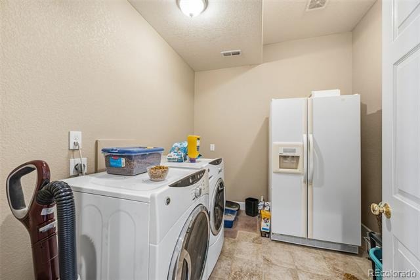
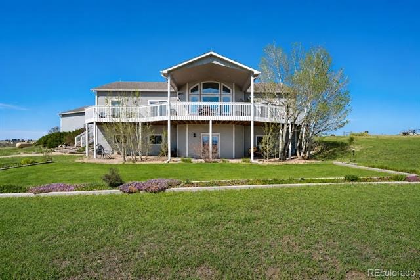
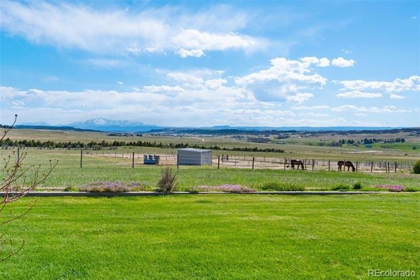
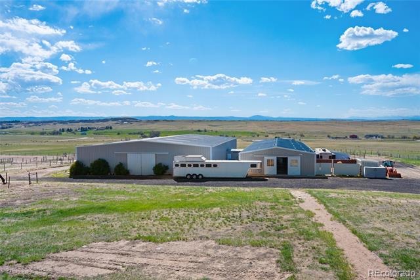
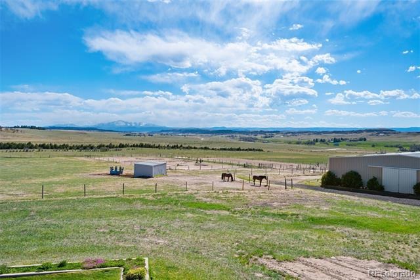
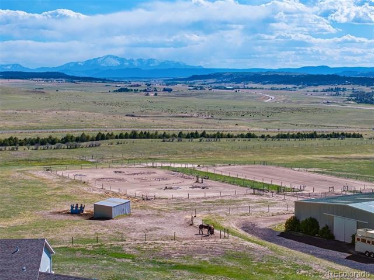
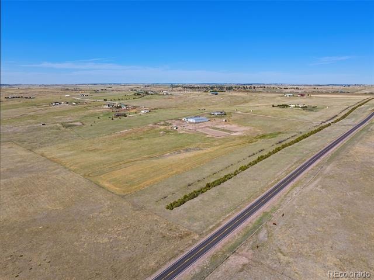
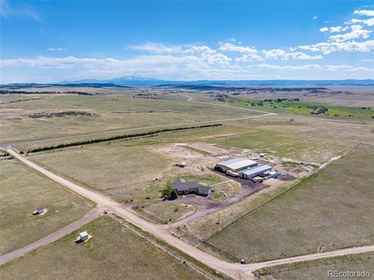
Set on over 36 breathtaking acres in Franktown with sweeping views of Pikes Peak from both the home and barn, this exceptional equestrian estate offers endless possibilities to create your own haven. Boasting over 4,500 finished square feet, the thoughtfully designed 6-bedroom, 4-bath ranch-style home blends comfort, functionality, and multigenerational living. Enter into the house and appreciate soaring ceilings, expansive windows, wood flooring, and an open-concept layout creating a warm and inviting atmosphere filled with natural light and panoramic mountain views. The main level features an open living, kitchen, and dining area designed to showcase the stunning scenery, along with a spacious primary suite complete with a five-piece ensuite bath and walk-in closet, three additional bedrooms, a full and half bath, and a laundry/mudroom.
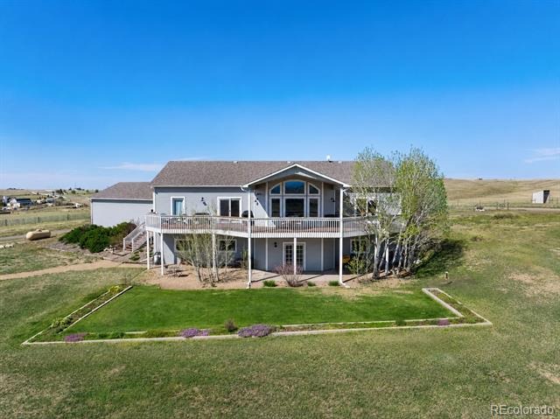
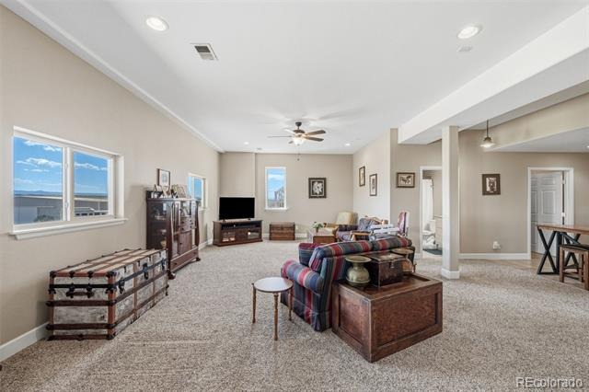
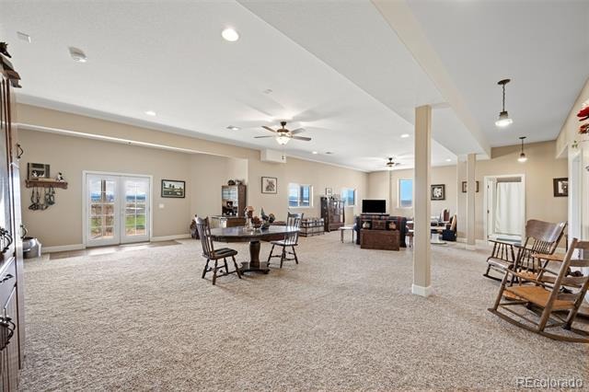
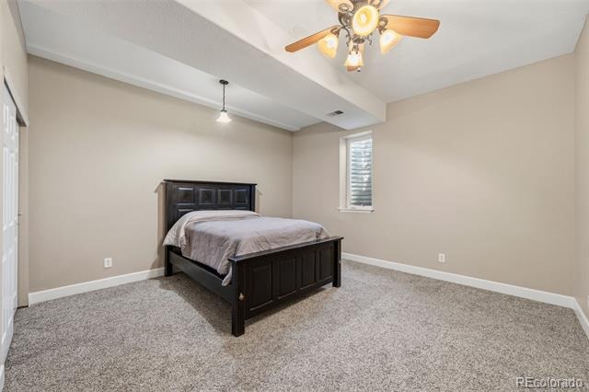
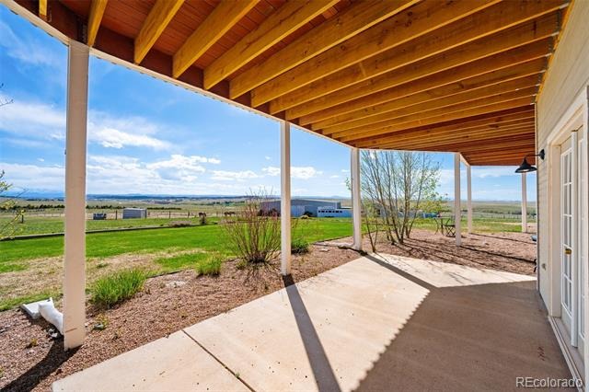
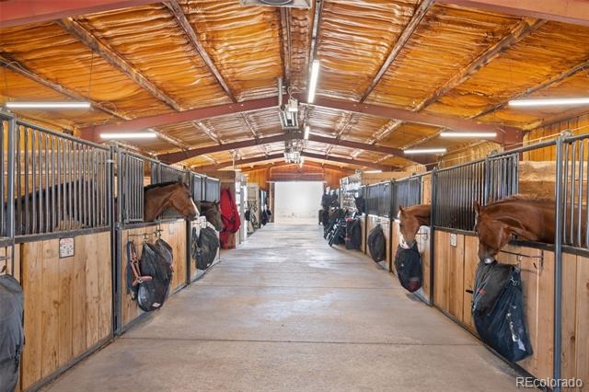
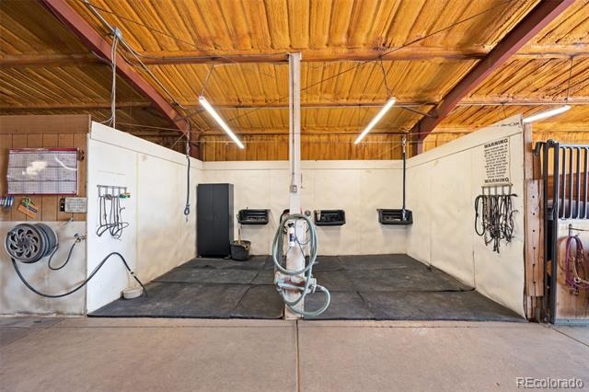
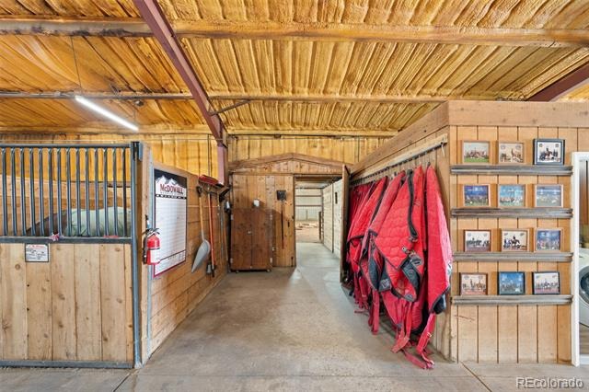
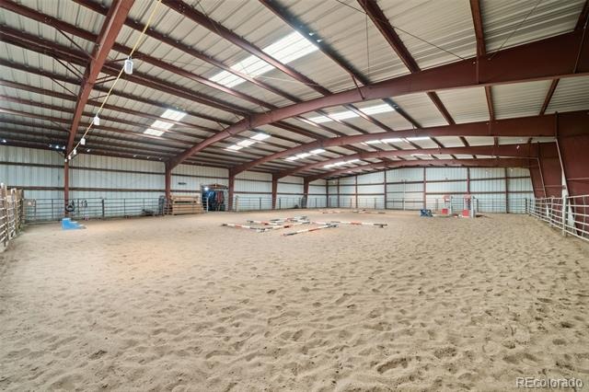
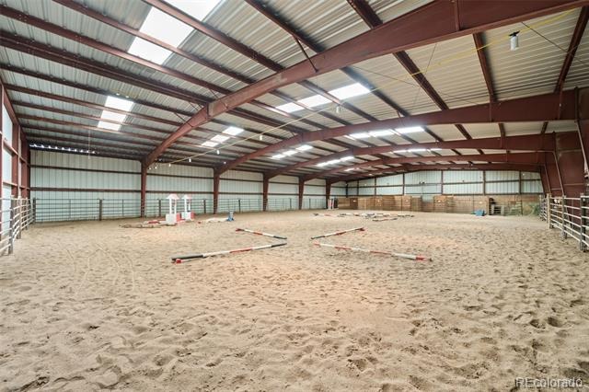
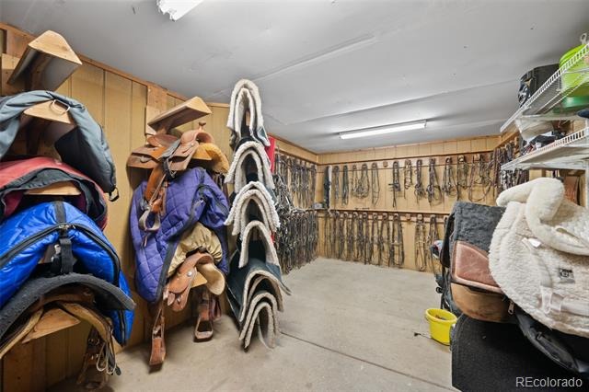
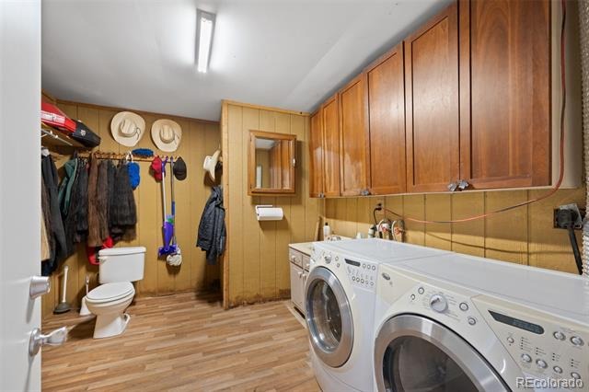
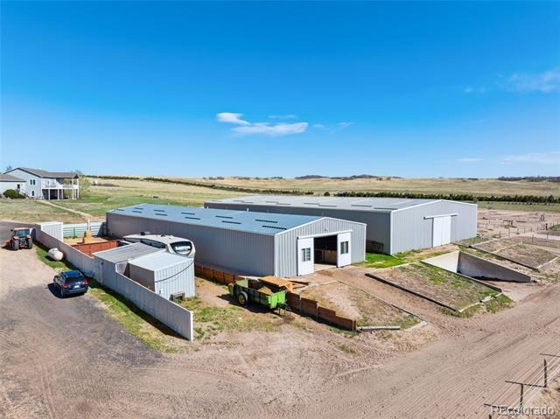
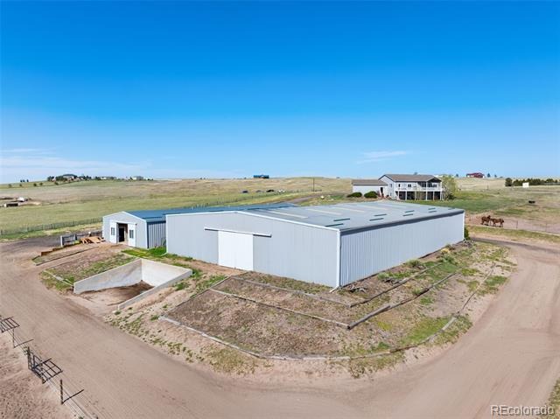
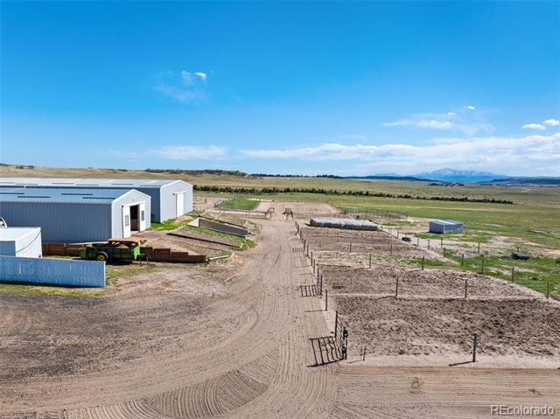
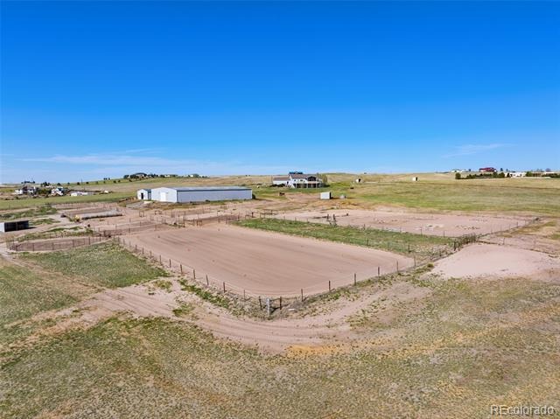
Multiple rooms provide access to the expansive wraparound deck, perfectly positioned to capture Colorado’s incredible sunsets and mountain vistas. The finished walk-out basement offers two additional bedrooms, a large family room, full bath, and a second laundry area. Outside, enjoy peaceful mornings and unforgettable evenings from the oversized deck, covered patio, and beautifully landscaped grounds. Equestrians will appreciate the impressive horse facilities, including a heated 15-stall barn with an attached 120x80 indoor arena, tack room, fly spray system, two wash racks, and a bathroom with laundry.
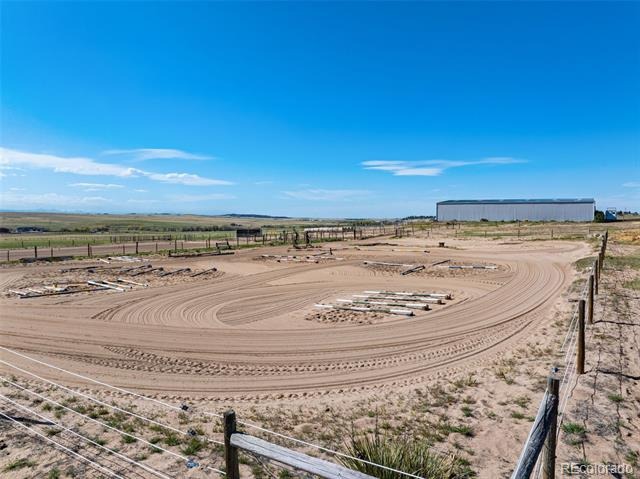
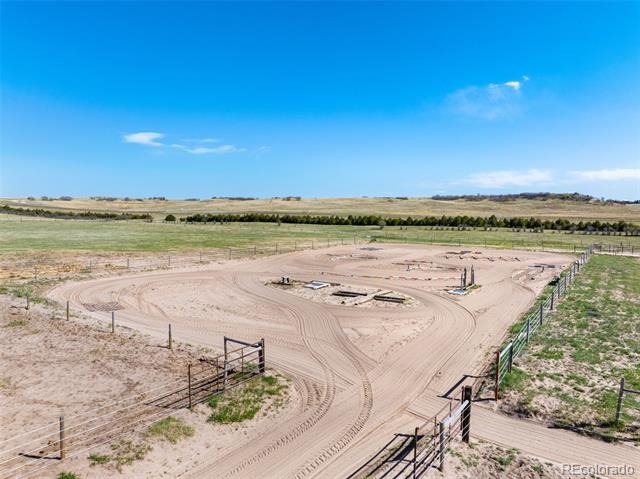
The property also features two expansive outdoor arenas, 11 turnout pens, and a round pen. Located within the Douglas County School District and just a short drive to Castle Rock, Parker, and Colorado Springs, this rare offering combines peaceful rural living with convenient access to everyday amenities. Experience the freedom, privacy, and unmatched beauty of Colorado ranch living - welcome home!
164 days on market
Listed by Andrea Price & Elena Collins · Price & Co. Real Estate · andrea@pricecohomes.com,303-956-9691
Property Details
| Property Type | Residential |
| Sub Type | Single Family Residence |
| Status | Active |
| Price per Sq Ft | $462 |
| Subdivision | Cherry Valley Ranchettes |
| MLS # | 6517128 |
| Days on Market | 164 |
| Bedrooms | 6 |
| Full Baths | 3 |
| Half Baths | 1 |
| Year Built | 1997 |
| Lot Size (Sq Ft) | 1,594,296 |
| Acres | 36.6 |
| HOA | No |
| Annual Taxes | $5,150 |
| State | CO |
| County | Douglas |
| Zoning | A1 |
| Interior Features | Ceiling Fan(s), Eat-in Kitchen, Granite Counters, High Ceilings, Kitchen Island, Open Floorplan, Pantry, Walk-In Closet(s), Five Piece Bath, Jack & Jill Bath, Jet Action Tub, Primary Suite, Smoke Free |
| Heating | Forced Air |
| Cooling | None |
| Flooring | Carpet, Tile, Wood |
| Fireplaces | 1 |
| Fireplace Features | Living Room, Wood Burning |
| Appliances | Dishwasher, Disposal, Dryer, Oven, Refrigerator, Washer |
| Exterior Features | Garden, Lighting, Private Yard, Rain Gutters |
| Garage | Yes |
| Garage Spaces | 2 |
| Parking Features | Circular Driveway, Driveway, Guest, Lighted, Exterior Access Door |
| Roof | Composition |
| Basement | Daylight, Exterior Entry, Finished, Partial, Walk-Out Access |
| Lot Features | Landscaped, Level, Meadow, Rolling Slope, Sprinklers In Rear, Suitable For Grazing |
| Architectural Style | Traditional |
| Levels | One |
| Construction | Frame, Wood Siding |
| Sewer | Septic Tank |
| Water Source | Well |
| Senior Community | No |
| Special Conditions | None Known |
Location
Price History
| Date | Event | Price |
|---|---|---|
| 5/15/2026 |
Listed for sale Source: REcolorado® #6517128 |
$2,100,000 $462/sqft |

Based on information submitted to the MLS GRID as of October 26, 2026 at 8:28 AM MDT. All data is obtained from various sources and may not have been verified by broker or MLS GRID. Supplied Open House Information is subject to change without notice. All information should be independently reviewed and verified for accuracy. Properties may or may not be listed by the office/agent presenting the information.
Thank you — a Mont Haus broker will be in touch shortly.