Residential · Pending
Colorado Springs, CO 80918
3 Beds · 2 Baths · 1,756 Sq Ft
$350,000
Single Family
Property Type
0.18 acres
Lot Size
1964
Year Built
$199
Price per Sq Ft
2
Parking Spaces
6517334
MLS #
About This Property
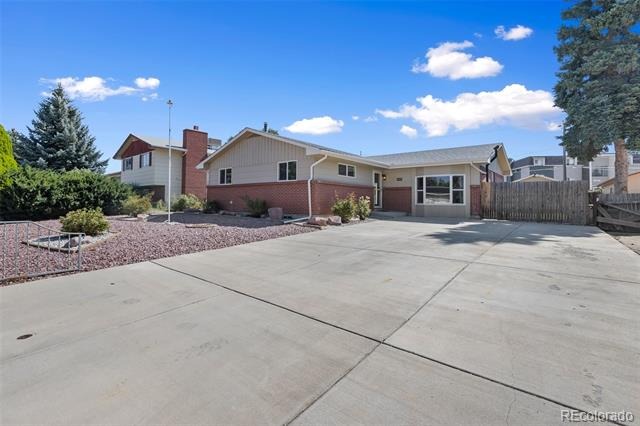
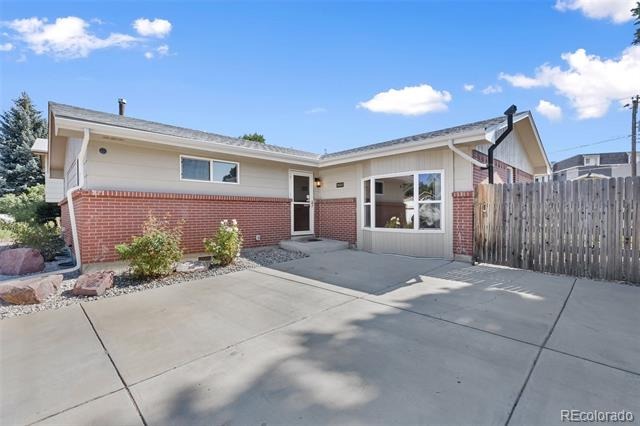
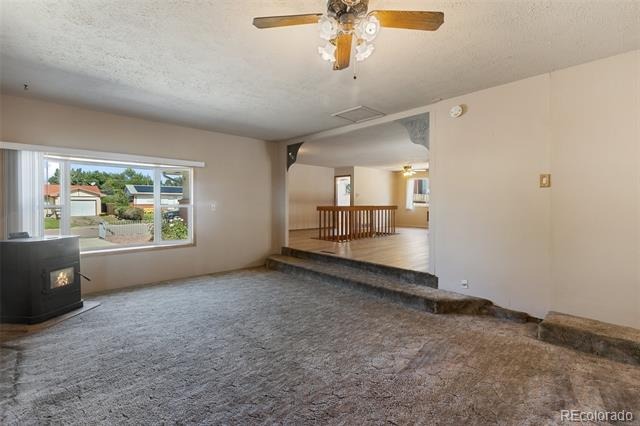
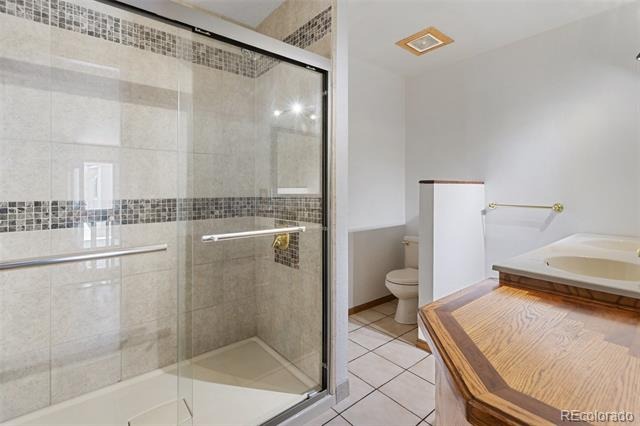
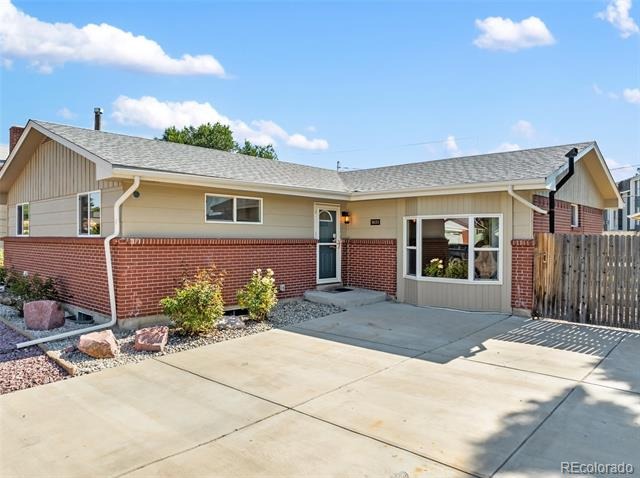
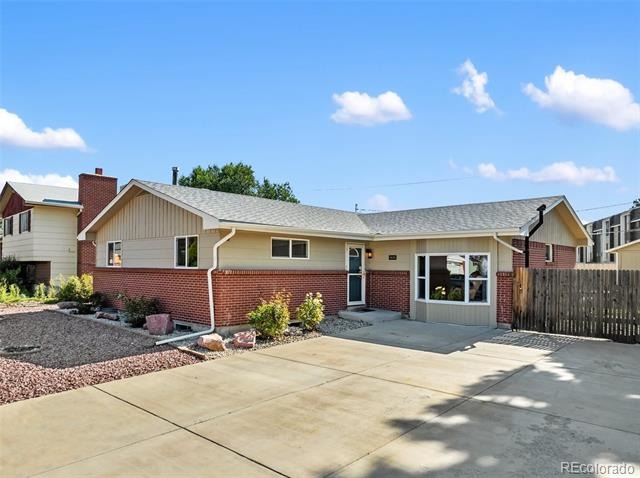
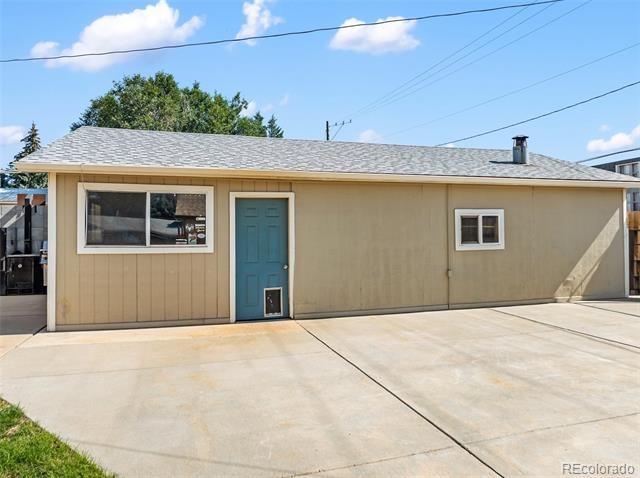
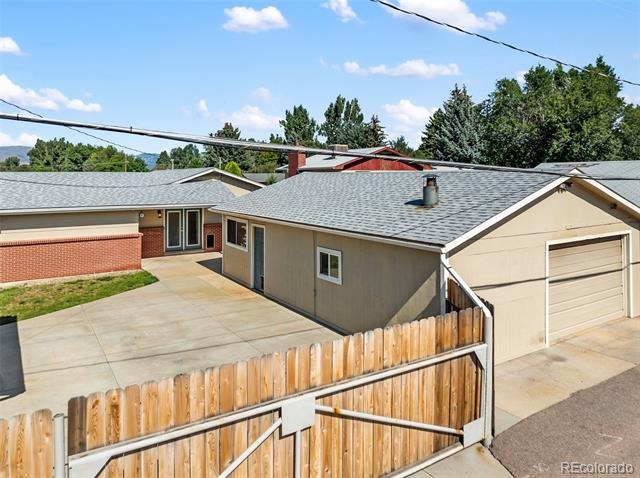
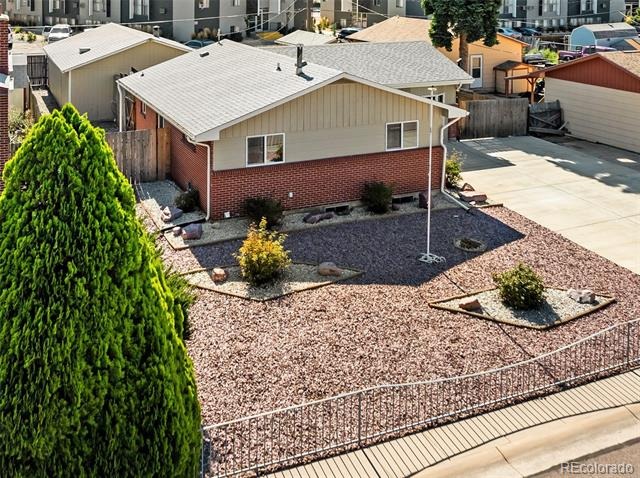
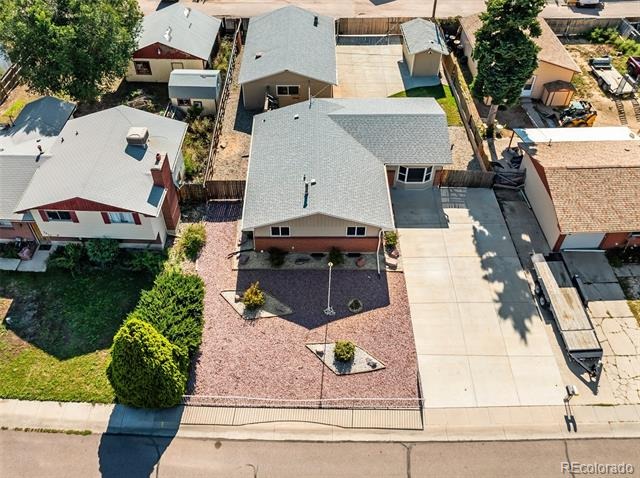
Welcome to 3633 Indianpipe Circle in Northeast Colorado Springs, a 3-bedroom, 2-bath home with functional living space and a huge garage setup that’s perfect for anyone who loves working on vehicles, projects, or needs extra storage space. This property offers practical features, comfortable living areas, and space both inside and out to fit a variety of needs.
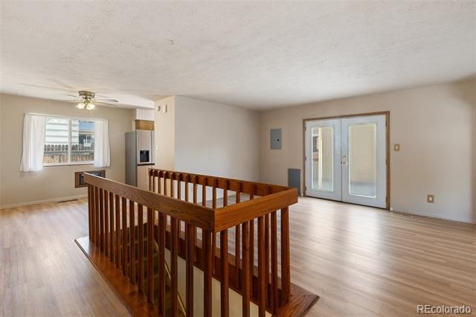
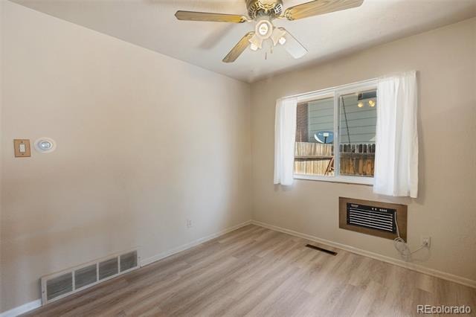
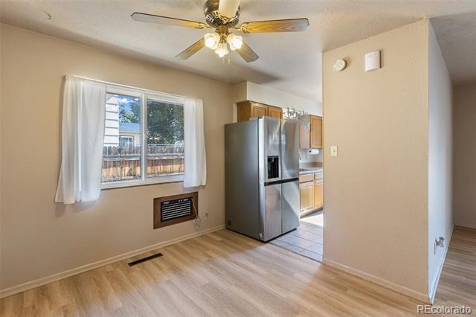
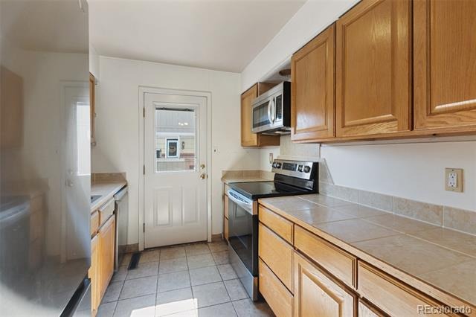
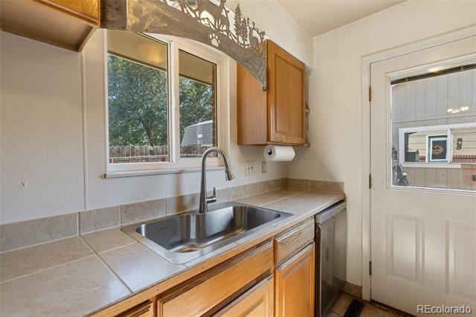
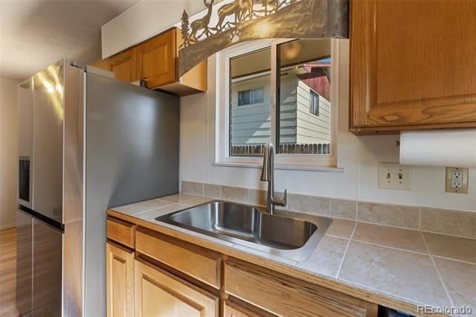
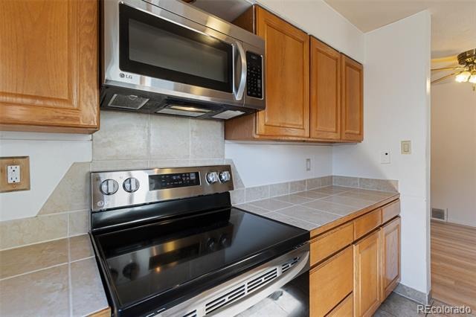
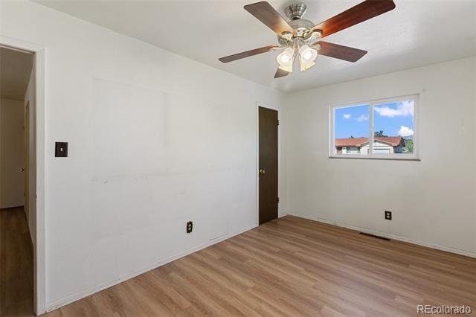
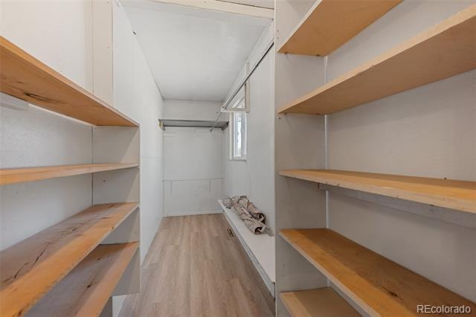
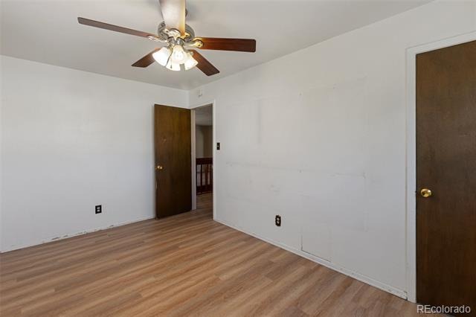
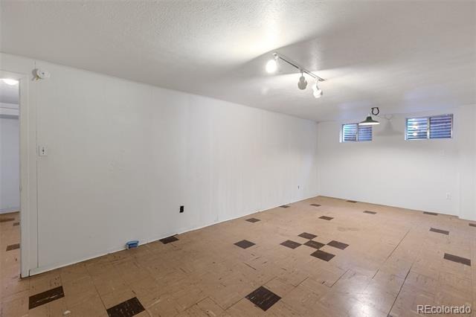
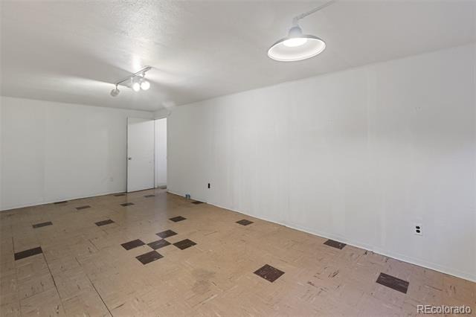
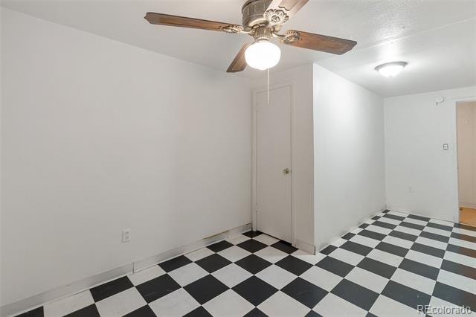
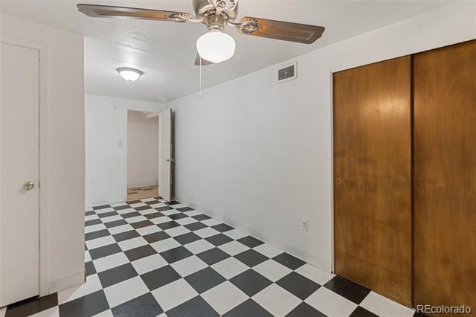
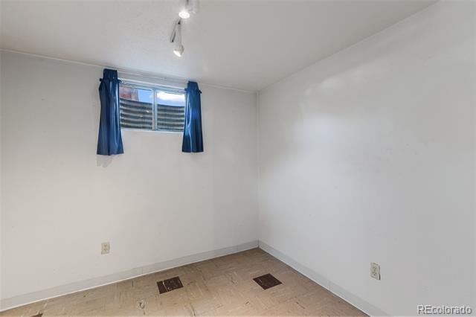
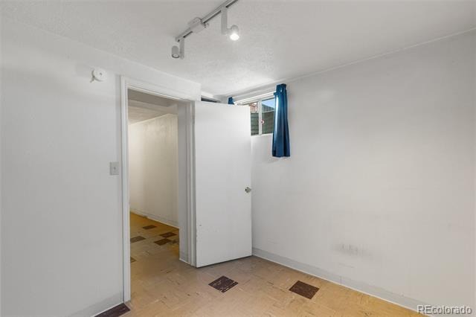
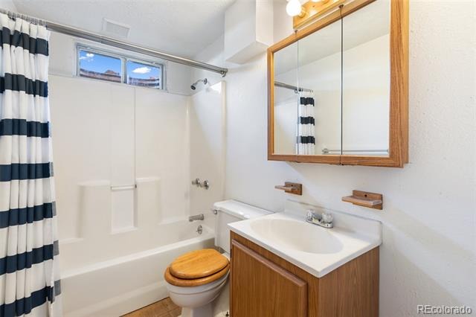
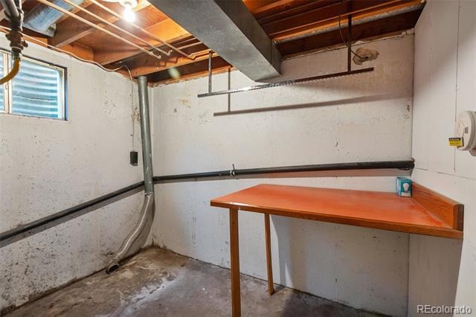
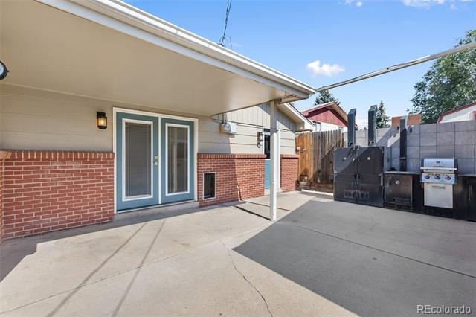
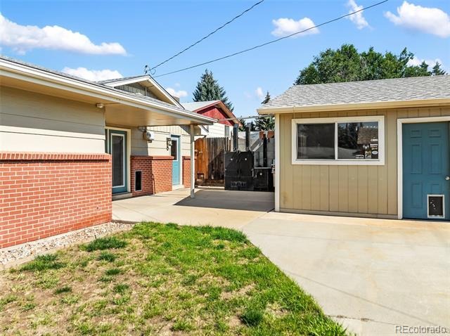
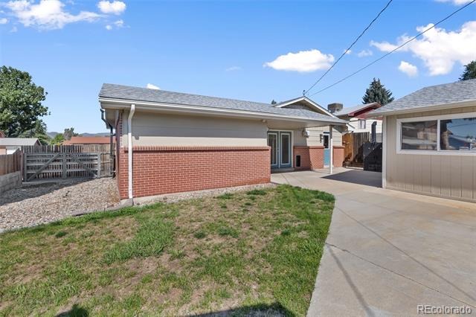
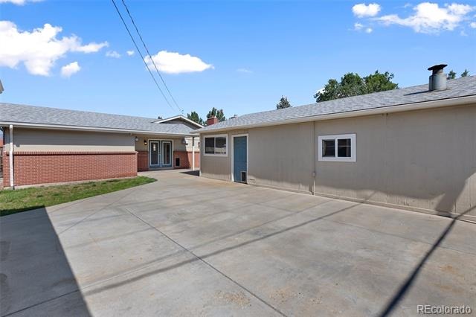
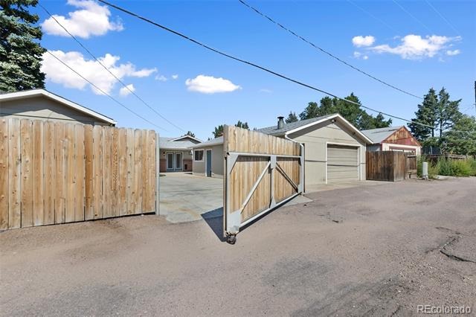
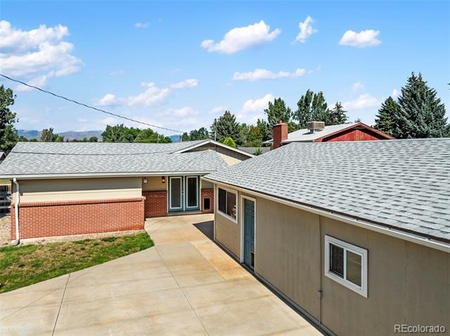
The kitchen features newer applicances and direct access to the backyard. The main-floor primary bedroom includes a walk-in closet, while the finished lower level has two bedrooms, a full-bathroom plus space for second living area, office, hobby space, or storage. Out back, you’ll find a fenced yard with a concrete pad and outdoor kitchen area-complete with large smoker-grill-prep-serving space ready for your next weekend cookouts or gatherings. The large garage with direct access to off street alley is a standout feature, making this property a great fit for mechanics, hobbyists, or anyone needing serious workspace for tools, vehicles, or projects.
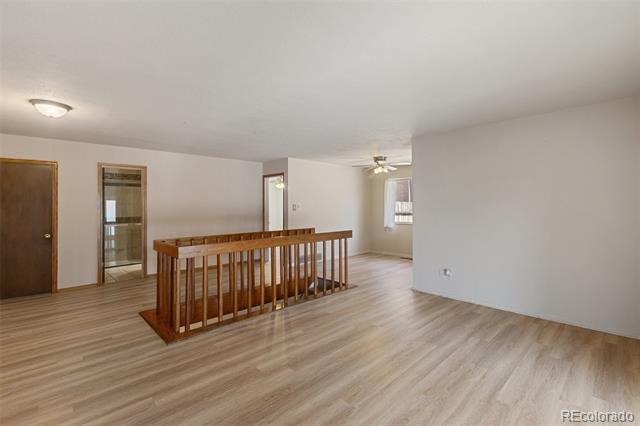
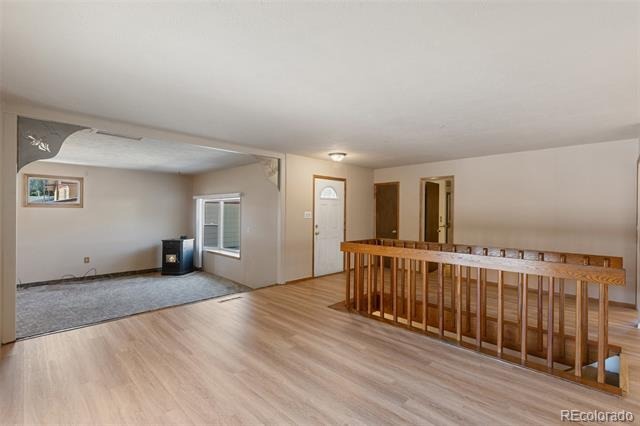
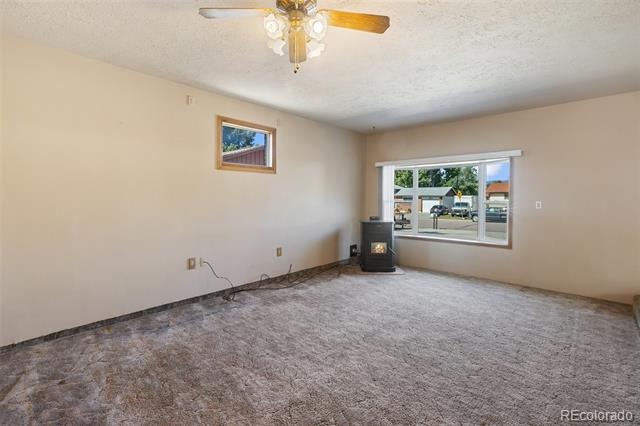
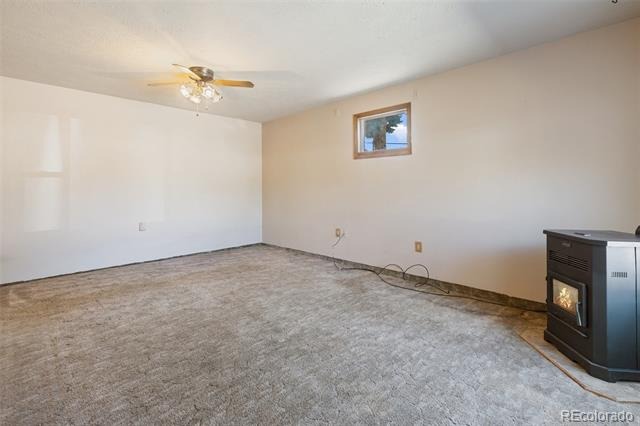
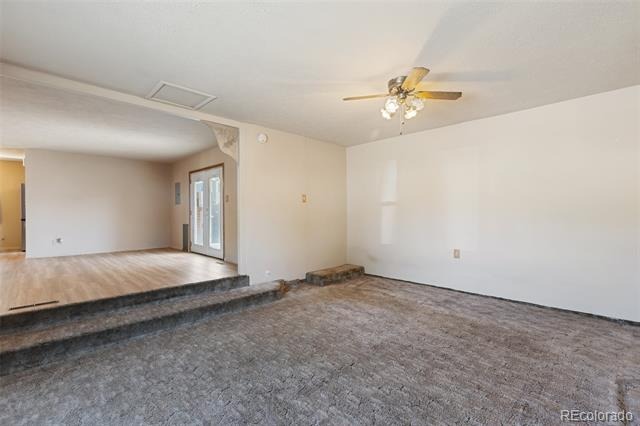
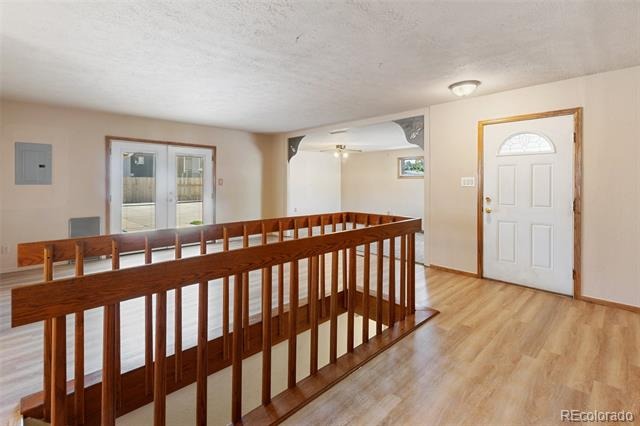
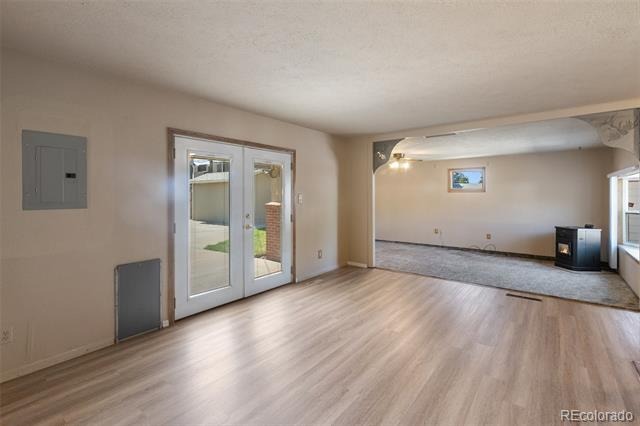
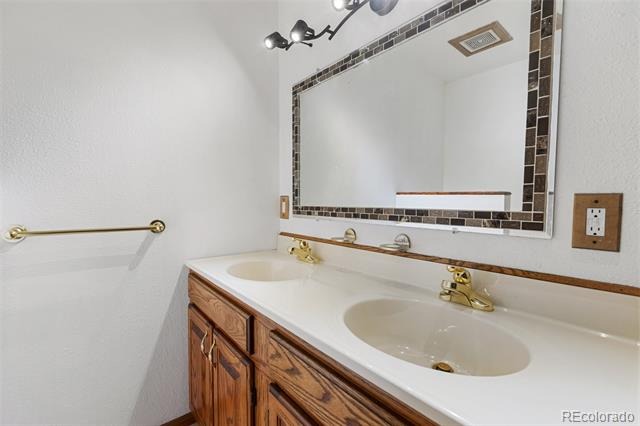
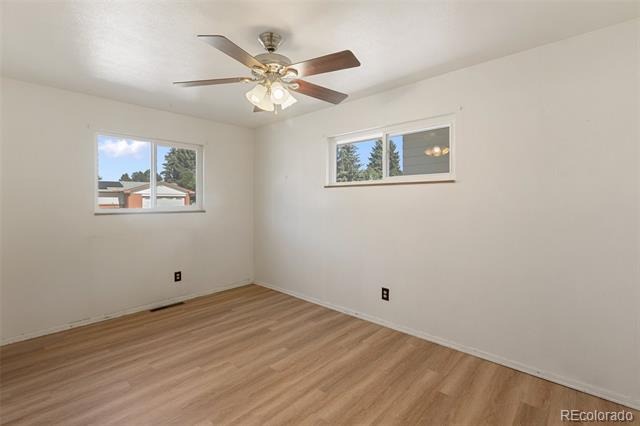
Inside, the home features a spacious living area with high ceilings and a pellet stove for added comfort. The kitchen provides plenty of counter space and connects to the dining area with access to the backyard. The main-floor primary bedroom includes a walk-in closet, while the finished lower level gives you extra room with two bedrooms, full-bathroom plus space for second living area, office, hobby space, or storage.
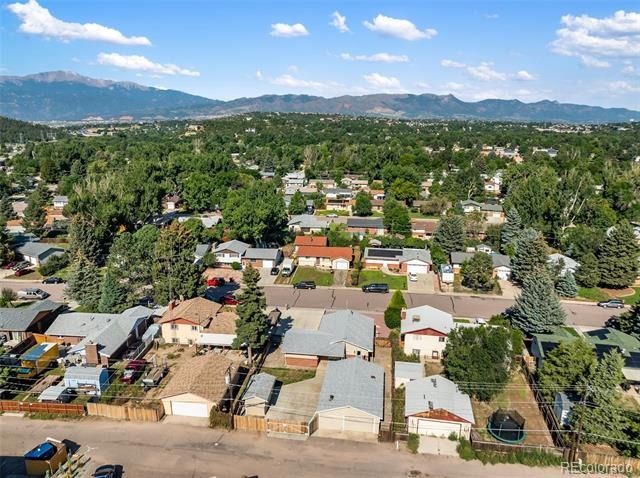
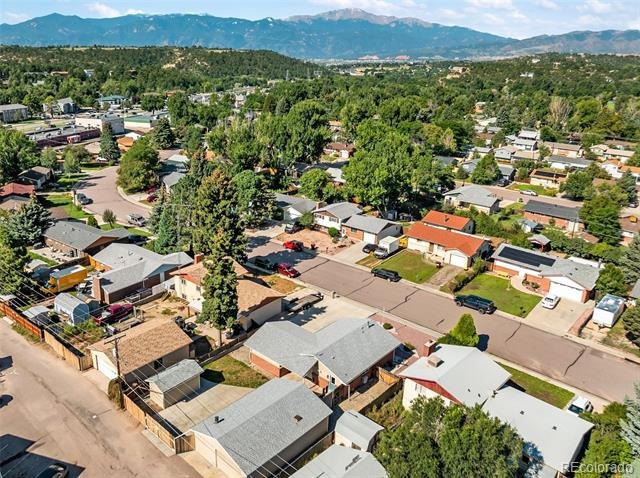
Out back, you’ll find a fenced yard with a concrete pad and outdoor kitchen area ready for weekend cookouts or gatherings. The large garage is a standout feature, making this property a great fit for mechanics, hobbyists, or anyone needing serious workspace for tools, vehicles, or projects.
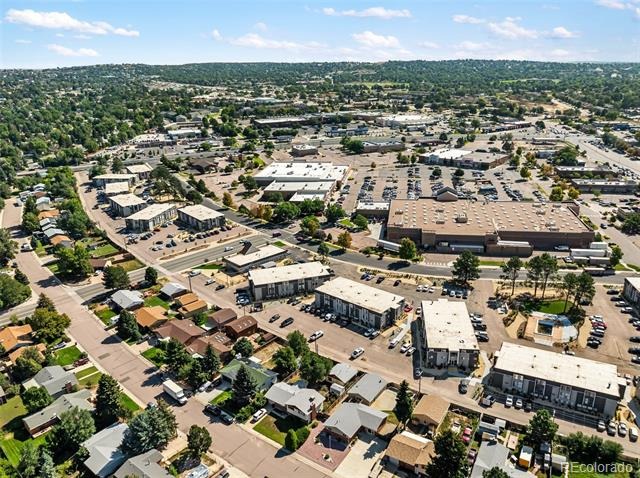
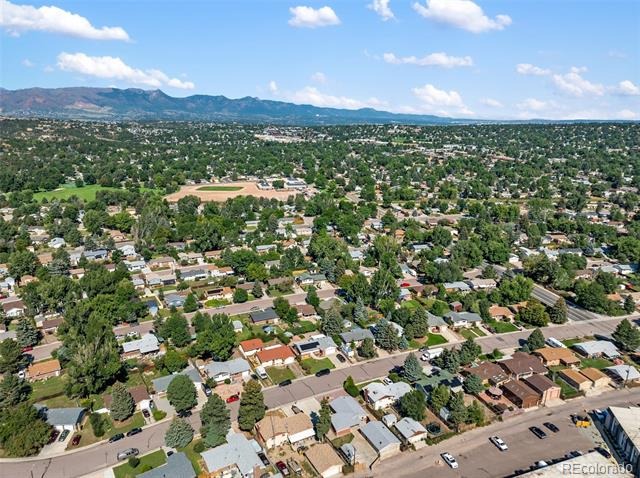
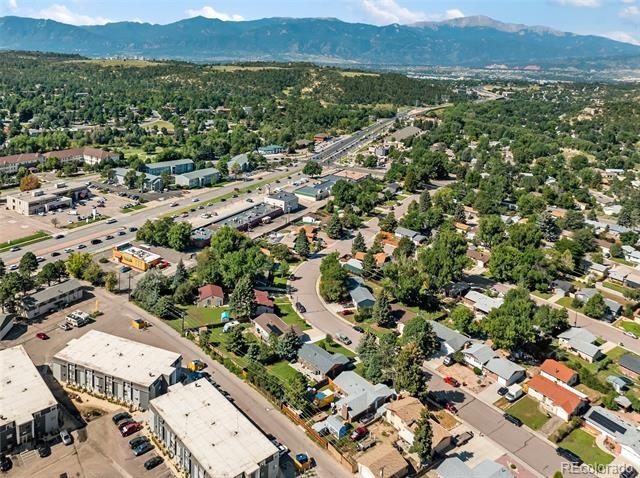
This Northeast Colorado Springs home offers convenient access to Powers Blvd, Academy Blvd, shopping, parks and schools lots of family space, a great garage, and practical features at a price point that makes sense.
420 days on market
Listed by Michael Orist & Carole Orist · United Country Timberline Realty · mike@oristrealty.com,719-426-0024
Property Details
| Property Type | Residential |
| Sub Type | Single Family Residence |
| Status | Pending |
| Price per Sq Ft | $199 |
| Subdivision | Garden Ranch |
| MLS # | 6517334 |
| Days on Market | 420 |
| Bedrooms | 3 |
| Full Baths | 2 |
| Year Built | 1964 |
| Lot Size (Sq Ft) | 7,855 |
| Acres | 0.18 |
| HOA | No |
| Annual Taxes | $1,299 |
| State | CO |
| County | El Paso |
| Zoning | R1-6 |
| Interior Features | Ceiling Fan(s), High Ceilings, Open Floorplan, Walk-In Closet(s), Smoke Free |
| Heating | Forced Air, Natural Gas, Pellet Stove |
| Cooling | Evaporative Cooling |
| Flooring | Carpet, Laminate, Linoleum, Tile |
| Fireplaces | 2 |
| Fireplace Features | Family Room, Free Standing, Pellet Stove |
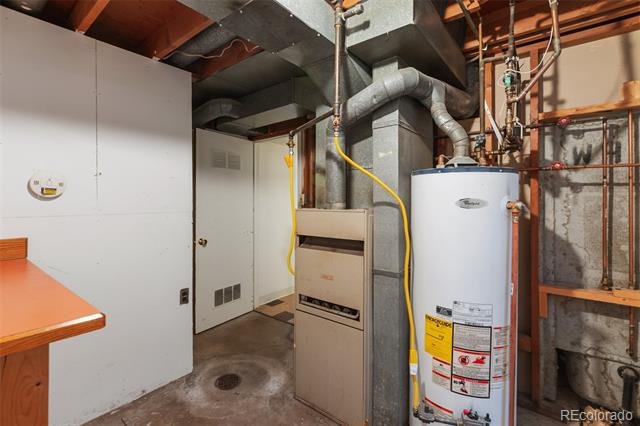
| Appliances | Dishwasher, Gas Water Heater, Microwave, Range, Refrigerator |
| Exterior Features | Barbecue |
| Garage | Yes |
| Garage Spaces | 2 |
| Parking Features | Concrete, Heated Garage, 220 Volts, Dry Walled, Exterior Access Door, Insulated |
| Roof | Shingle |
| Basement | Finished, Full, Interior Entry |
| Lot Features | Near Public Transit |
| Architectural Style | Traditional |
| Levels | One |
| Construction | Brick, Frame |
| Sewer | Public Sewer |
| Water Source | Public |
| Senior Community | No |
| Special Conditions | None Known |
Location
Price History
| Date | Event | Price |
|---|---|---|
| 10/14/2026 |
Pending Source: REcolorado® #6517334 |
— |
| 9/9/2025 |
Listed for sale Source: REcolorado® #6517334 |
$350,000 $199/sqft |

Based on information submitted to the MLS GRID as of November 2, 2026 at 9:50 PM MST. All data is obtained from various sources and may not have been verified by broker or MLS GRID. Supplied Open House Information is subject to change without notice. All information should be independently reviewed and verified for accuracy. Properties may or may not be listed by the office/agent presenting the information.
Thank you — a Mont Haus broker will be in touch shortly.