Residential · Under Contract
Littleton, CO 80125
5 Beds · 5 Baths · 3,636 Sq Ft
$849,900
Single Family
Property Type
0.13 acres
Lot Size
2026
Year Built
$234
Price per Sq Ft
2
Parking Spaces
$155
HOA Fee
6519484
MLS #
About This Property
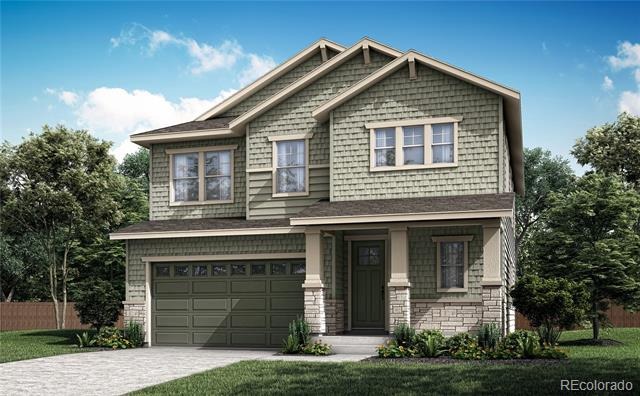
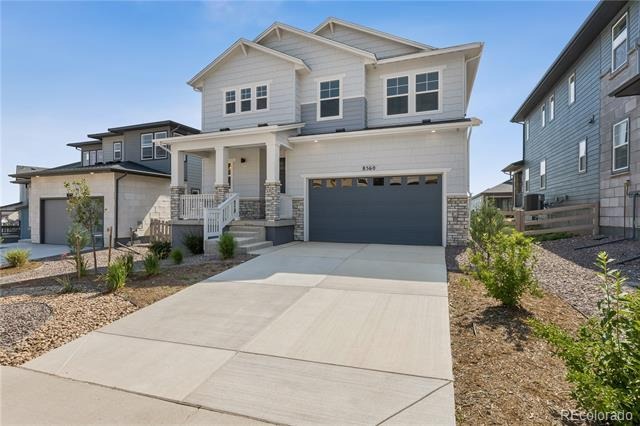
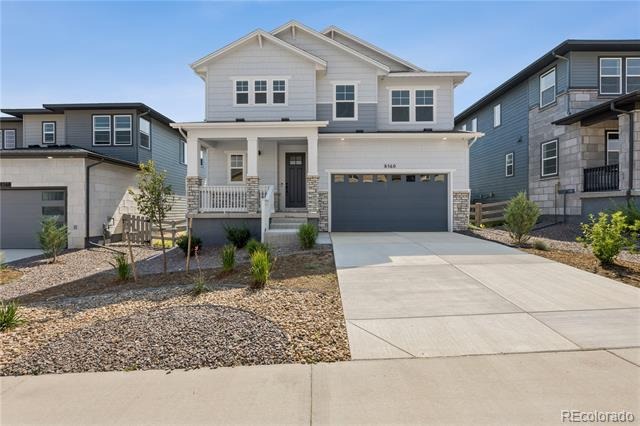
Timeless Colorado charm meets thoughtfully designed modern living at 8560 Eckley Street.
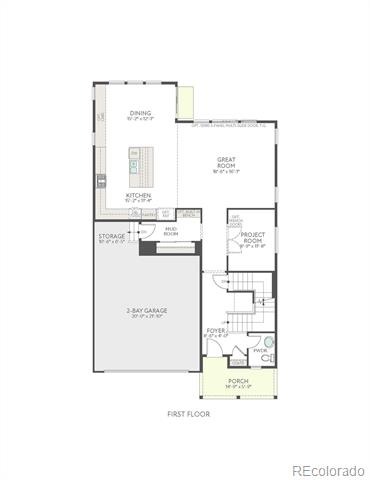
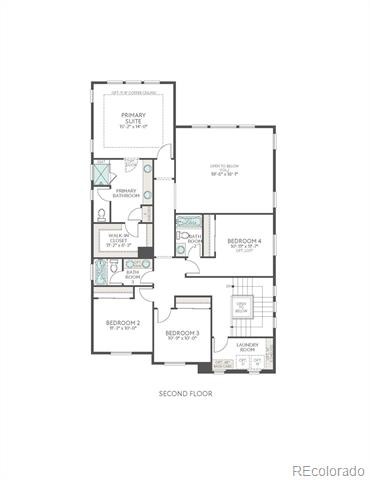
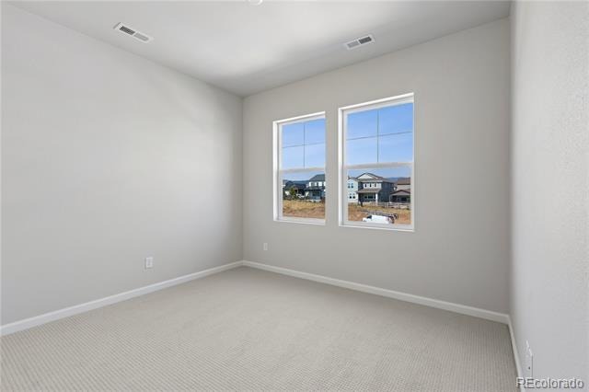
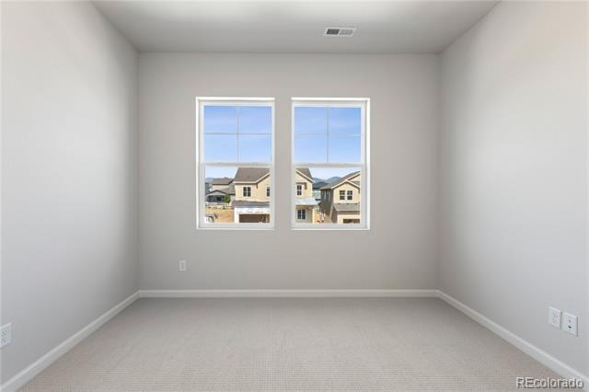
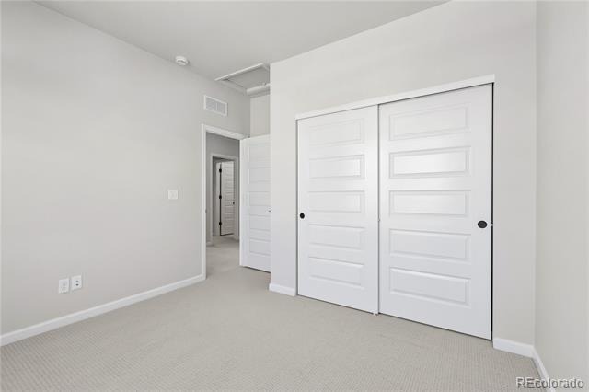
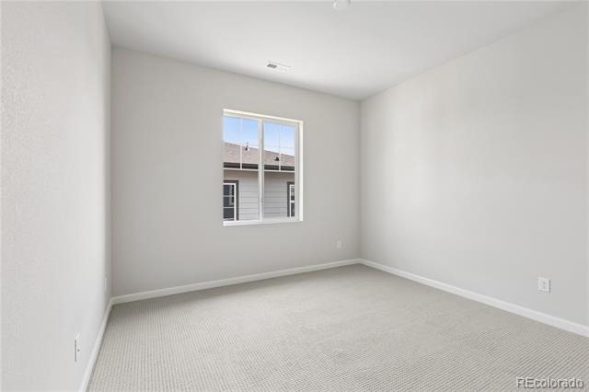
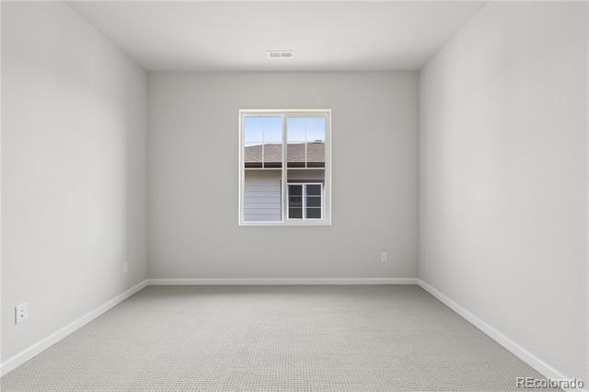
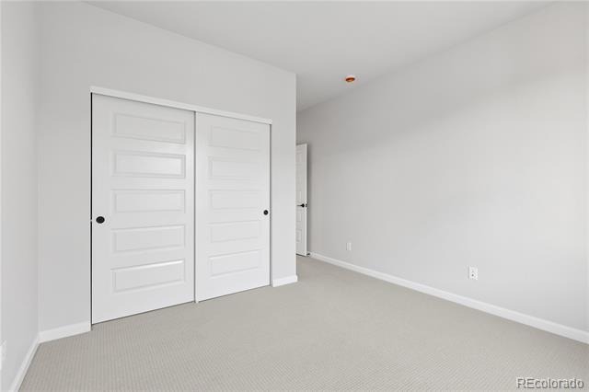
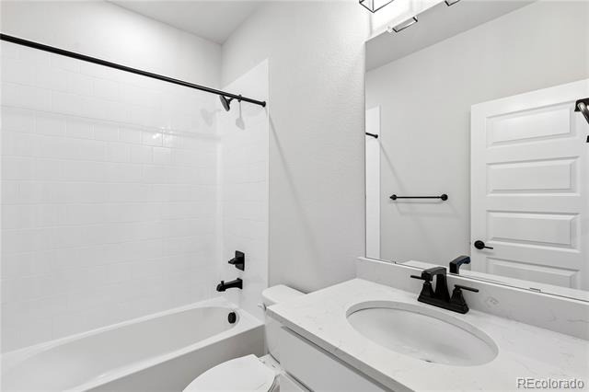
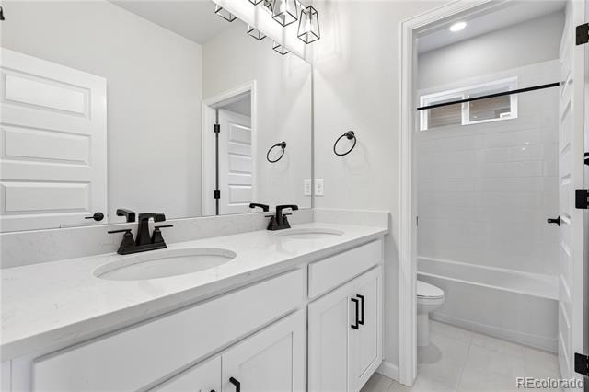
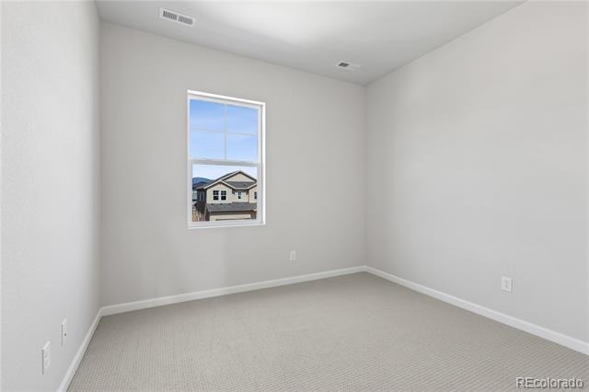
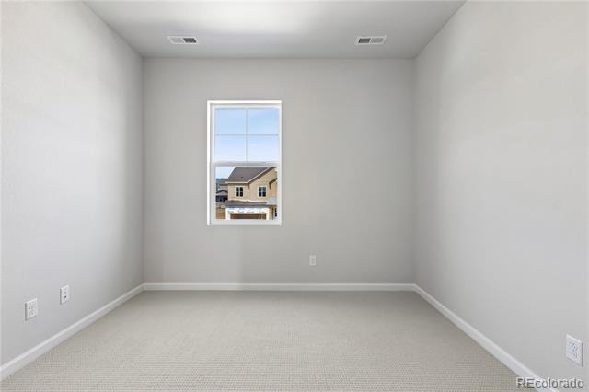
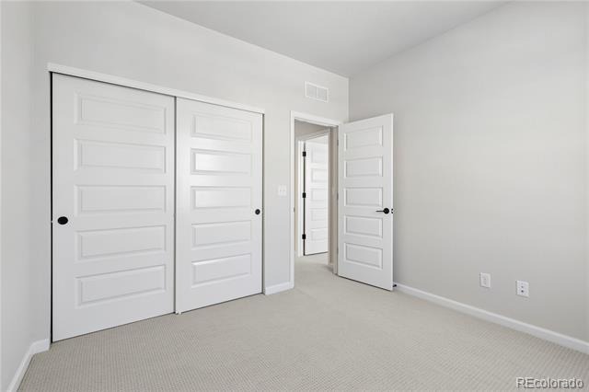
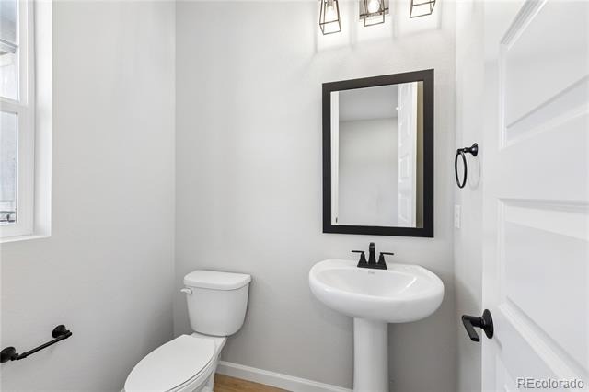
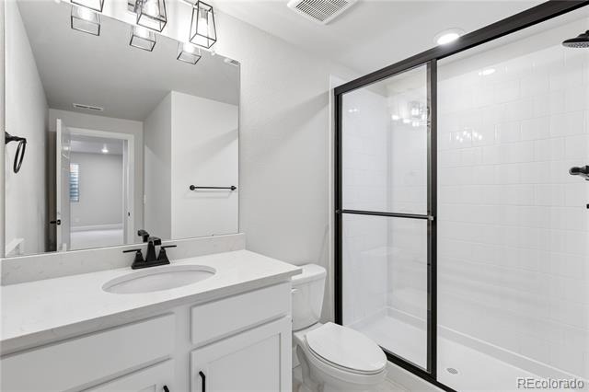
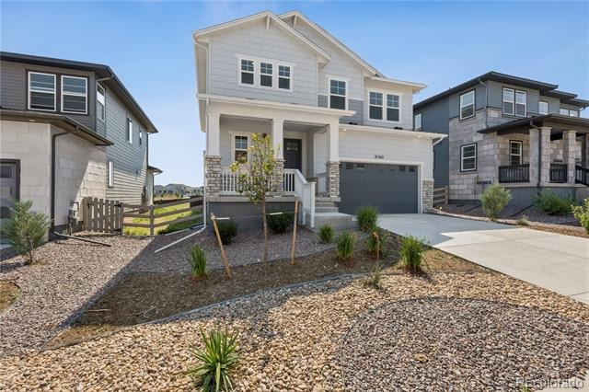
This beautifully appointed home showcases a Colorado Cottage exterior and offers 3,624 square feet of refined living space, featuring 5 bedrooms and 4.5 baths. Perfectly positioned on a west-facing homesite near a scenic walking trail, this home invites you to enjoy both privacy and connection to the outdoors.
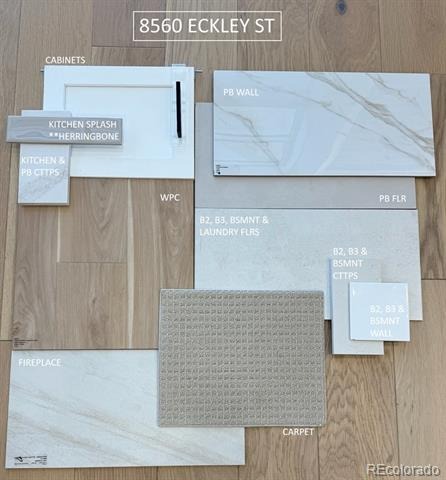
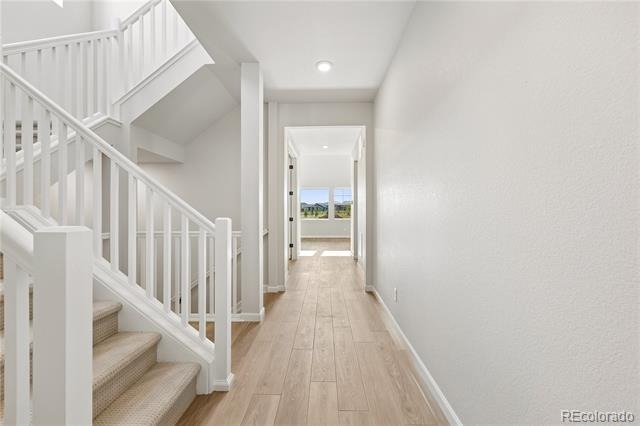
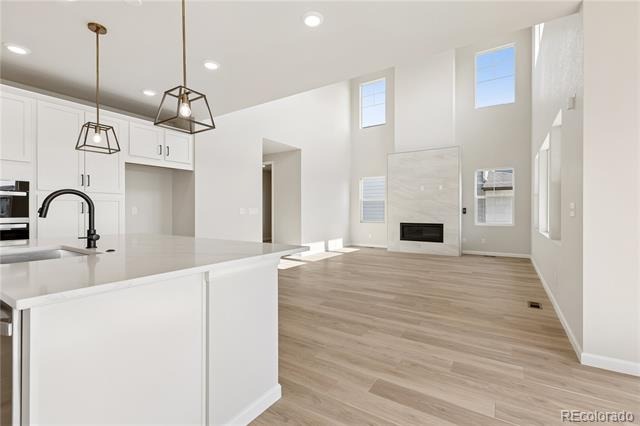
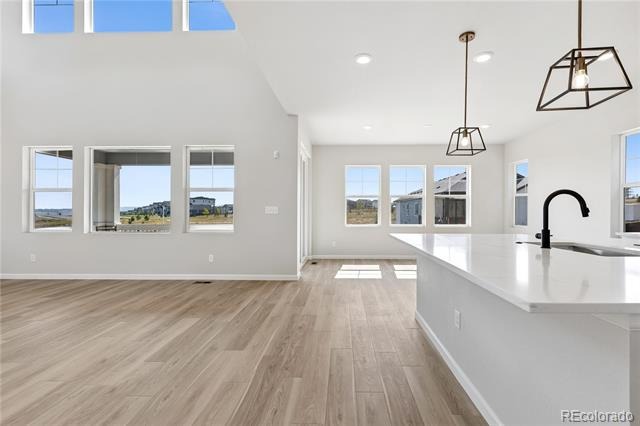
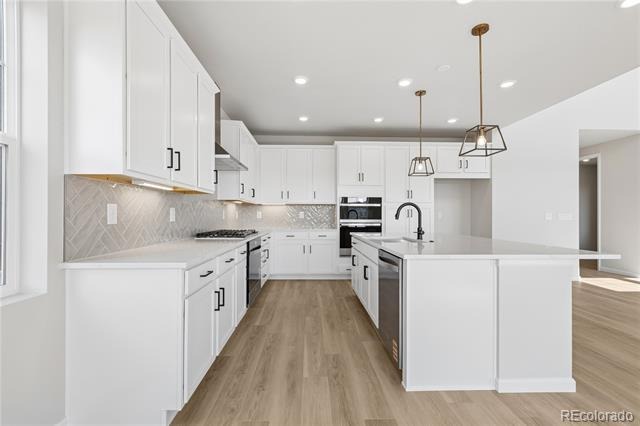
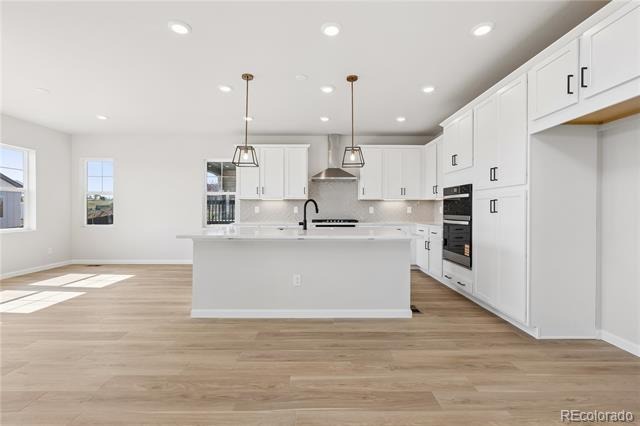
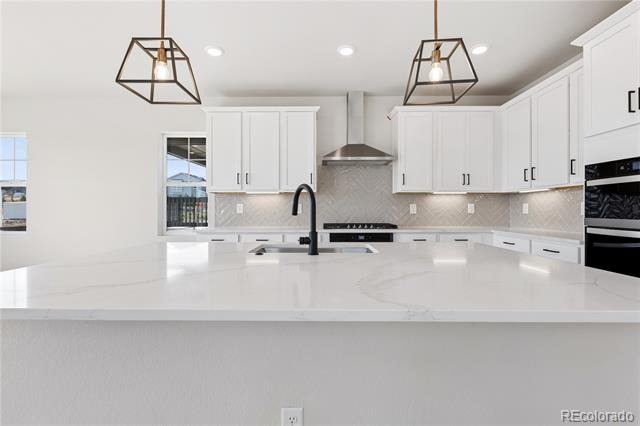
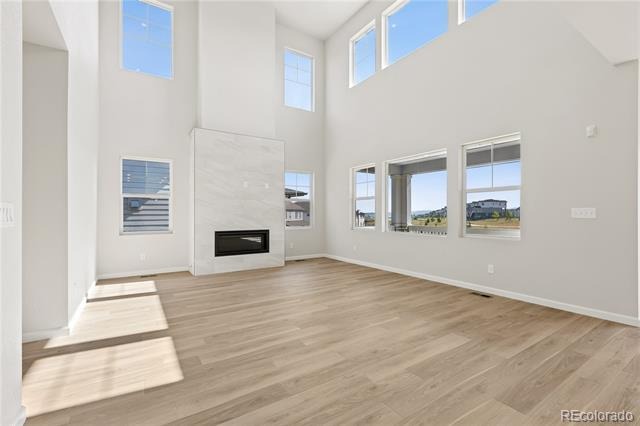
Inside, the open-concept layout is designed for how you live today. The heart of the home is a chef-inspired kitchen, complete with double ovens and elegant quartz countertops, ideal for both everyday meals and entertaining. Light, linen-white cabinetry and wood-tone vinyl plank flooring create a bright, welcoming atmosphere throughout.
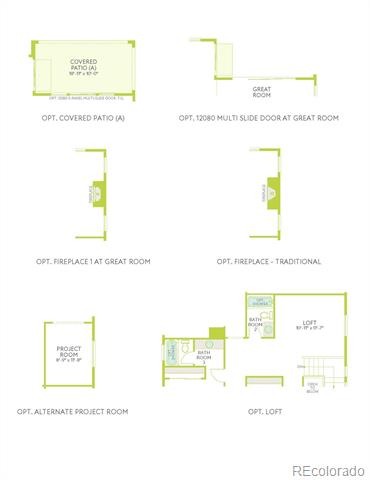
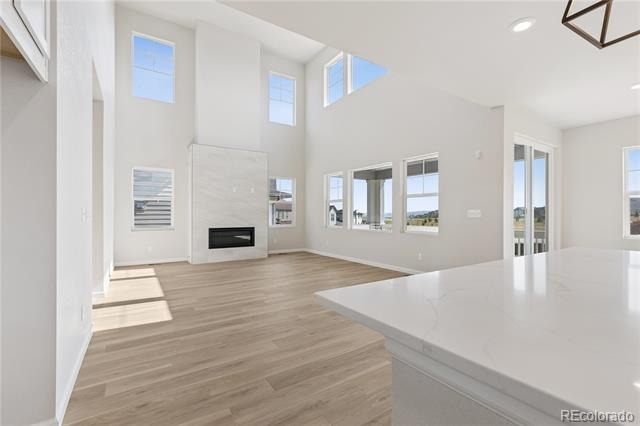
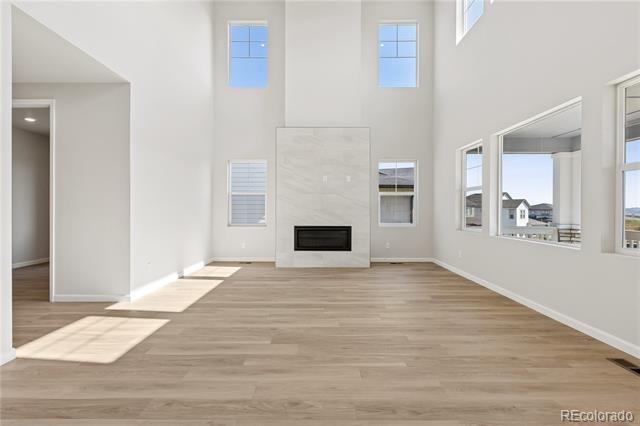
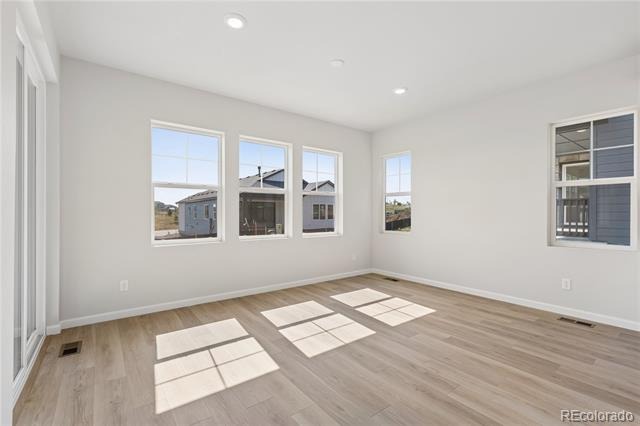
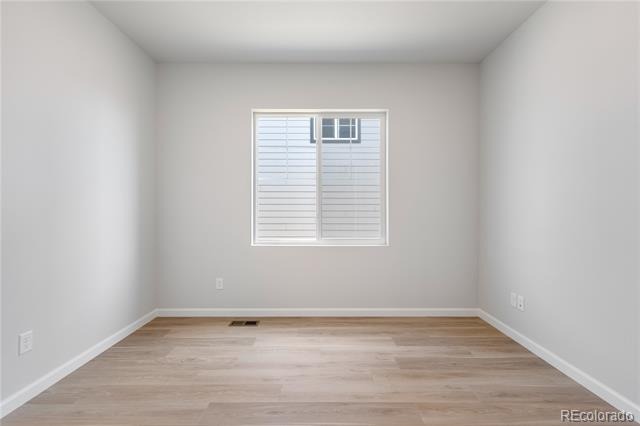
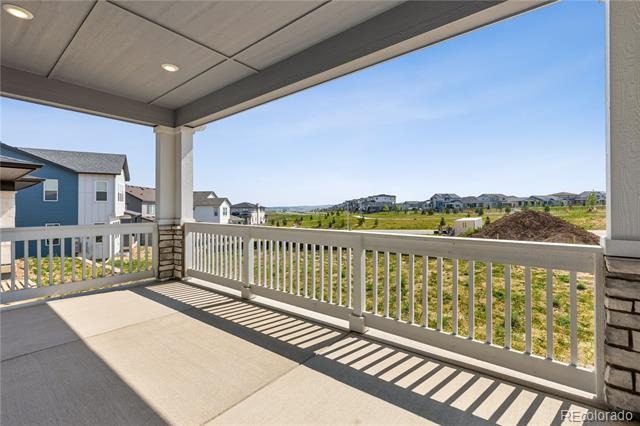
The spacious great room, anchored by a cozy fireplace, flows seamlessly to a covered patio – perfect for indoor-outdoor living and relaxing Colorado evenings. A versatile project room offers flexibility for a home office, creative studio, or study space tailored to your needs.
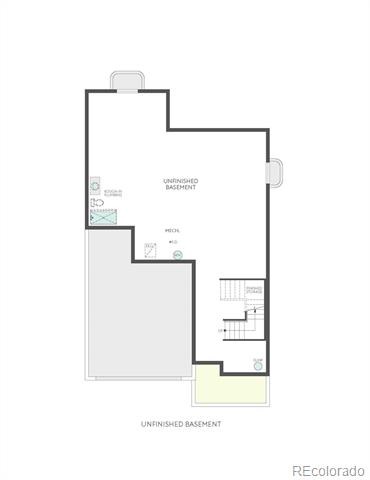
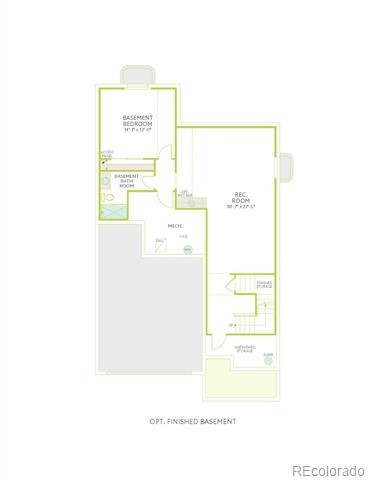
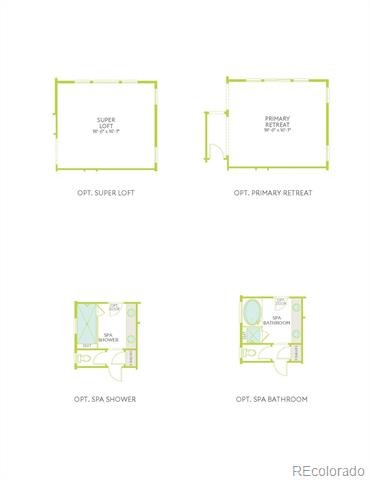
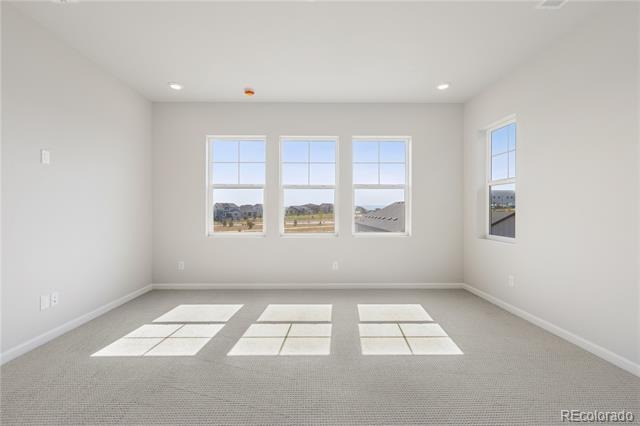
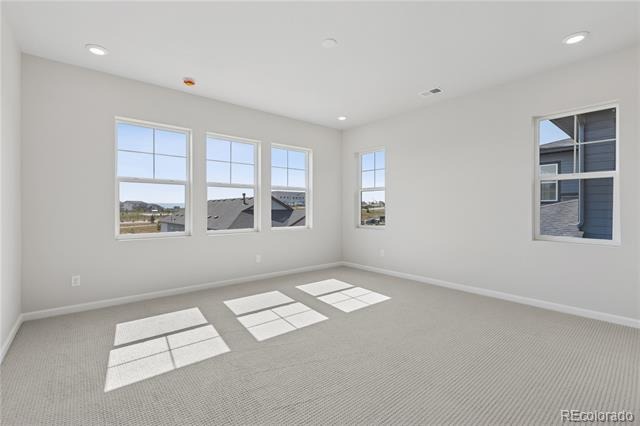
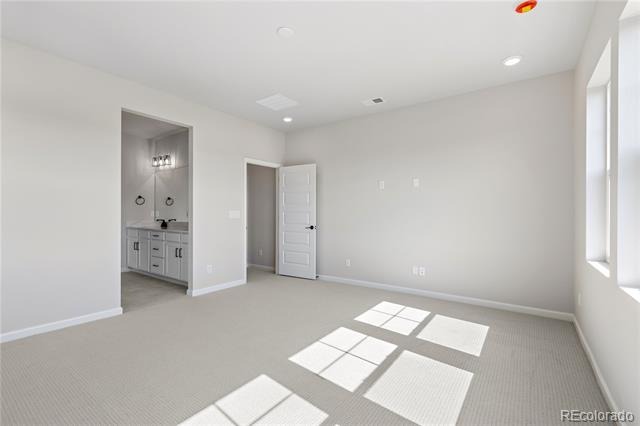
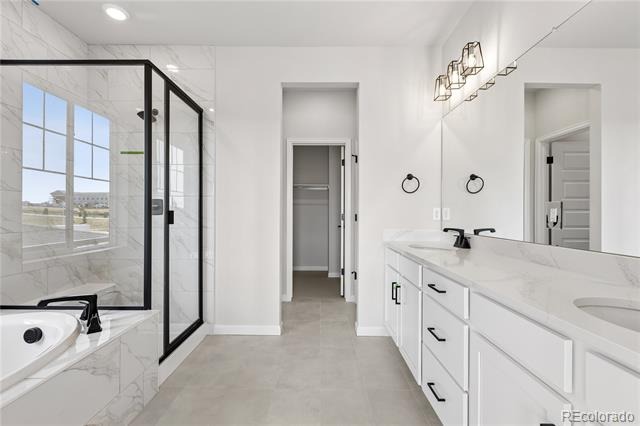
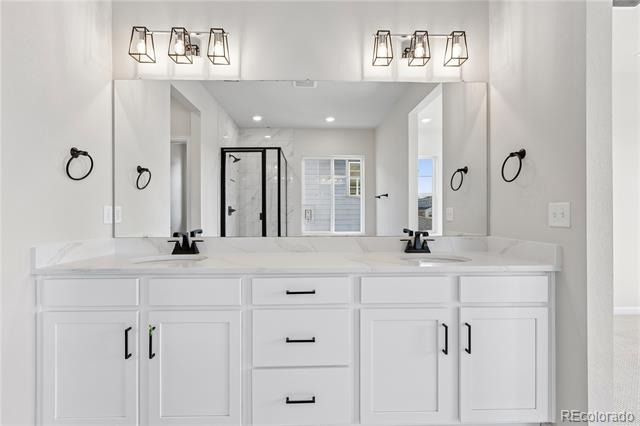
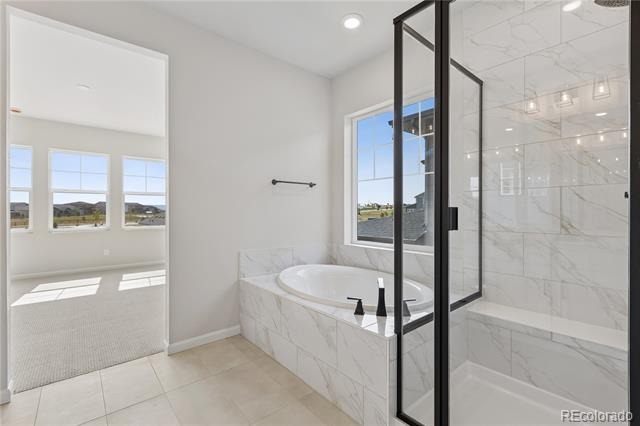
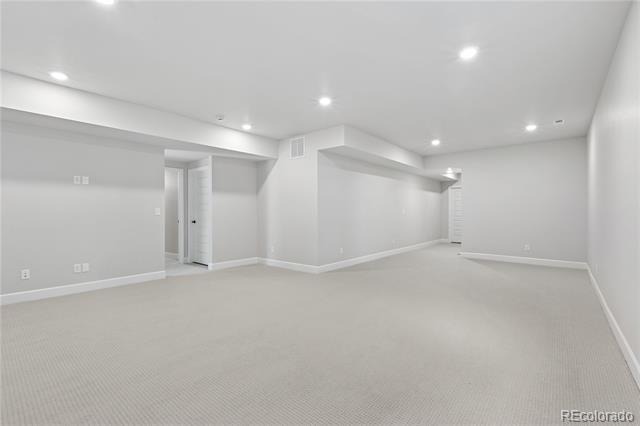
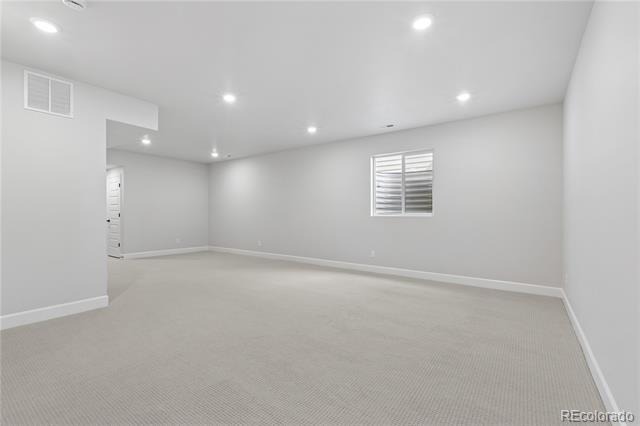
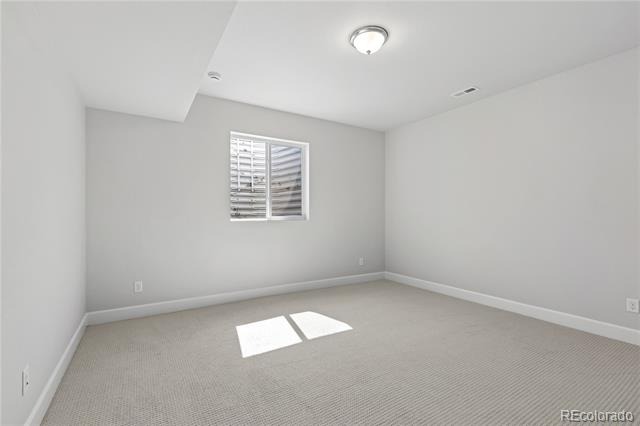
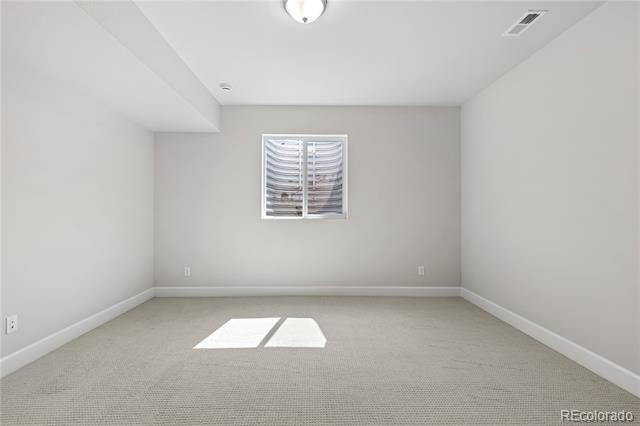
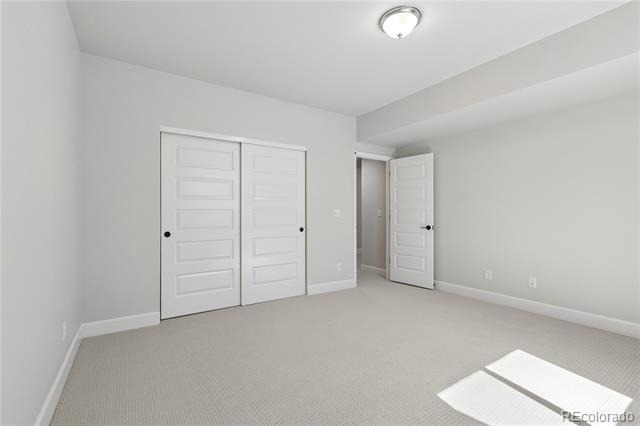
Upstairs, retreat to a serene primary suite featuring a spa-inspired bath with a soaking tub designed for relaxation. The 1060 sq. ft. finished basement expands your living space even further, offering room for guests, recreation, or a private retreat.
Modern convenience is built in, with smart home features including a Ring® doorbell, smart thermostat, smart lighting, and sprinkler system.
With an anticipated move-in of June, this home is your gateway to life at Sterling Ranch, where miles of trails, open space, and community parks create a lifestyle centered around the outdoors. Here, everything you need is within reach.
182 days on market
Listed by Erica Chouinard & Courtney Wilson · RE/MAX Professionals · erica@denvercohomes.com,720-233-6481
Property Details
| Property Type | Residential |
| Sub Type | Single Family Residence |
| Status | Active Under Contract |
| Price per Sq Ft | $234 |
| Subdivision | Sterling Ranch - Ascent Village |
| MLS # | 6519484 |
| Days on Market | 182 |
| Bedrooms | 5 |
| Full Baths | 2 |
| Half Baths | 1 |
| Three-Quarter Baths | 2 |
| Year Built | 2026 |
| Lot Size (Sq Ft) | 5,703 |
| Acres | 0.13 |
| HOA | Yes |
| HOA Fee | $155 |
| Annual Taxes | $10,368 |
| State | CO |
| County | Douglas |
| Zoning | RES |
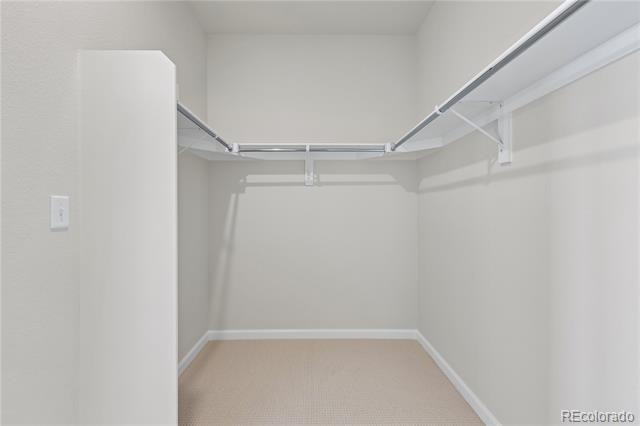
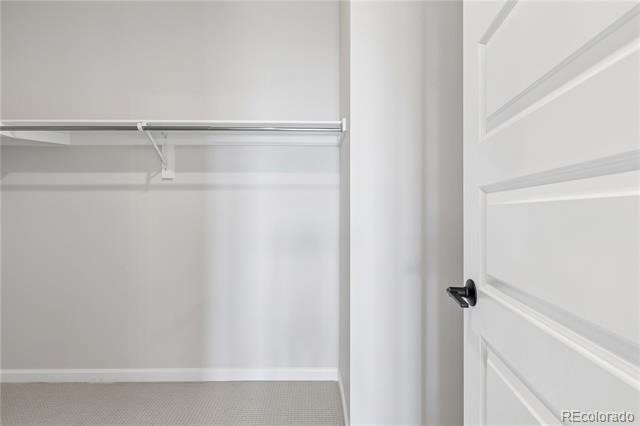
| Interior Features | Eat-in Kitchen, High Ceilings, High Speed Internet, Kitchen Island, Open Floorplan, Pantry, Smart Thermostat, Walk-In Closet(s), Wired for Data, Five Piece Bath, Primary Suite, Quartz Counters, Smart Lights, Smoke Free |
| Heating | Forced Air |
| Cooling | Central Air |
| Flooring | Carpet, Tile, Vinyl |
| Fireplaces | 1 |
| Fireplace Features | Gas, Great Room |
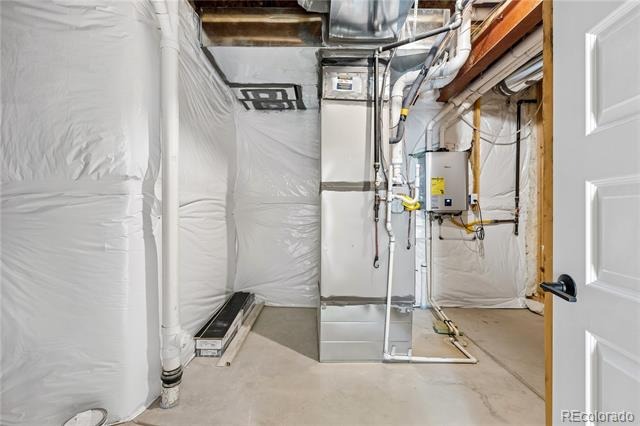
| Appliances | Cooktop, Dishwasher, Disposal, Double Oven, Microwave, Range Hood, Self Cleaning Oven, Tankless Water Heater, Sump Pump |
| Exterior Features | Private Yard, Rain Gutters, Gas Valve |
| Garage | Yes |
| Garage Spaces | 2 |
| Parking Features | 220 Volts |
| Roof | Composition |
| Basement | Finished, Full, Sump Pump |
| Lot Features | Sprinklers In Front |
| Architectural Style | Cottage |
| Levels | Two |
| Construction | Concrete, Frame |
| Sewer | Public Sewer |
| Water Source | Public |
| Senior Community | No |
| Special Conditions | None Known |
Location
Price History
| Date | Event | Price |
|---|---|---|
| 10/8/2026 |
Active Under Contract Source: REcolorado® #6519484 |
— |
| 5/9/2026 |
Listed for sale Source: REcolorado® #6519484 |
$849,900 $234/sqft |

Based on information submitted to the MLS GRID as of November 7, 2026 at 7:10 PM MST. All data is obtained from various sources and may not have been verified by broker or MLS GRID. Supplied Open House Information is subject to change without notice. All information should be independently reviewed and verified for accuracy. Properties may or may not be listed by the office/agent presenting the information.
Thank you — a Mont Haus broker will be in touch shortly.
For Mont Haus agents and staff. Sign in with your Mont Haus Microsoft account and the Agent Portal opens in a new tab.
Sign in with MicrosoftNo Microsoft account yet? Ask Nikki Boxer, who sets up portal access.