Residential · Pending
Littleton, CO 80127
4 Beds · 4 Baths · 3,560 Sq Ft
$1,275,000
Single Family
Property Type
0.31 acres
Lot Size
1982
Year Built
$358
Price per Sq Ft
3
Parking Spaces
$83
HOA Fee
6521249
MLS #
About This Property
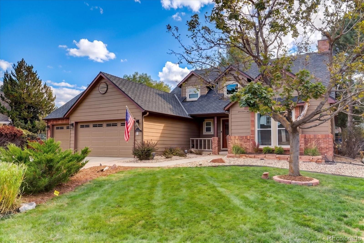
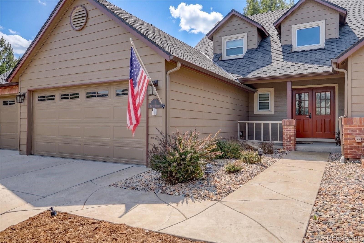
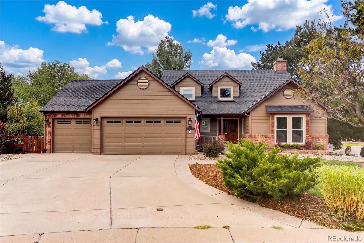
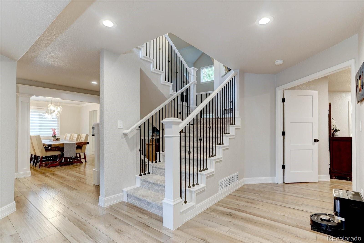
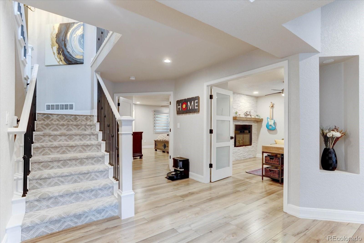
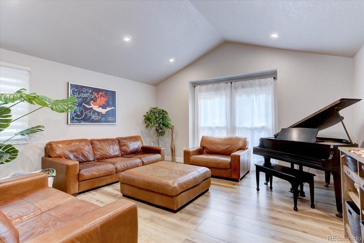
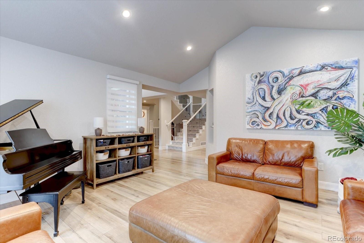
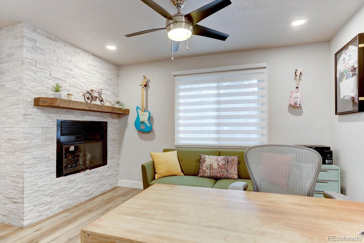
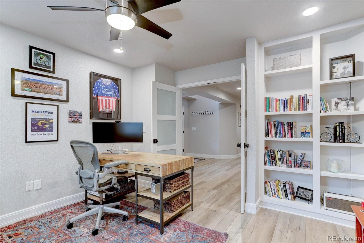
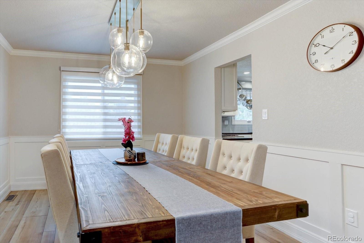
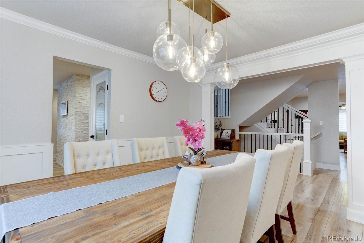
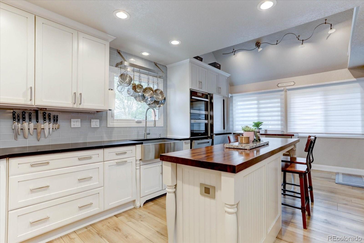
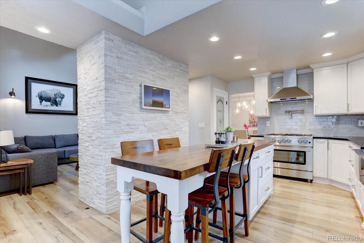
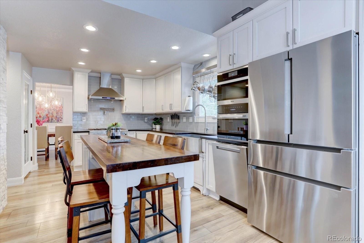
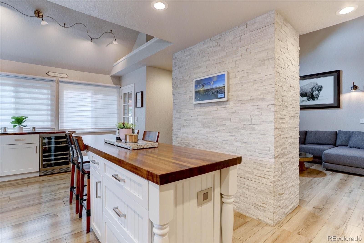
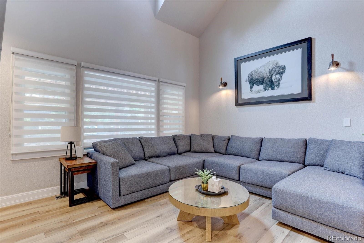
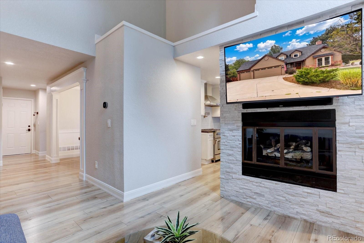
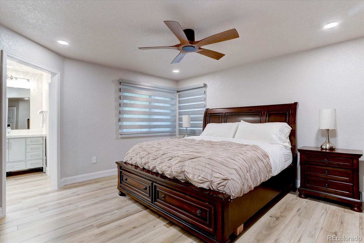
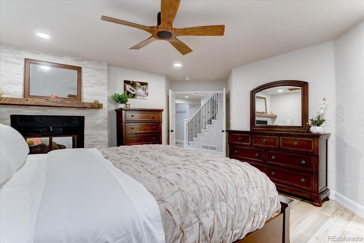
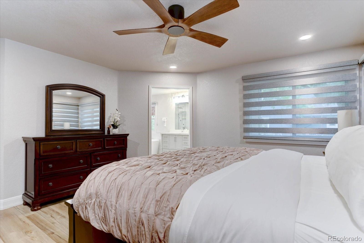
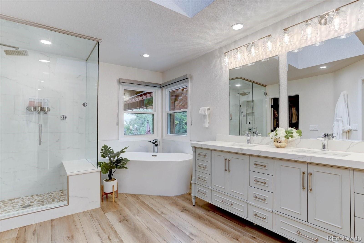
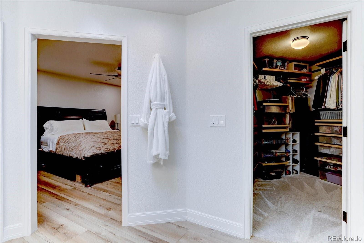
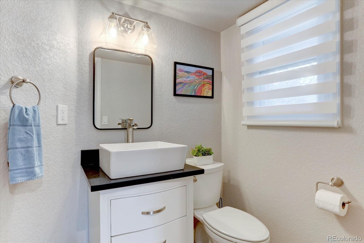
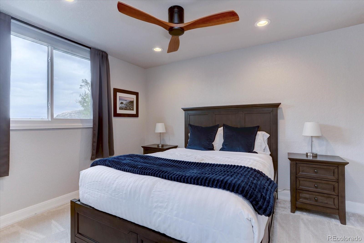
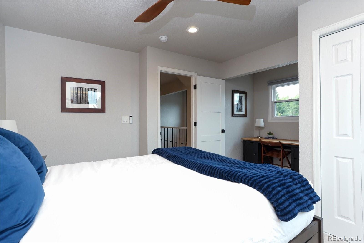
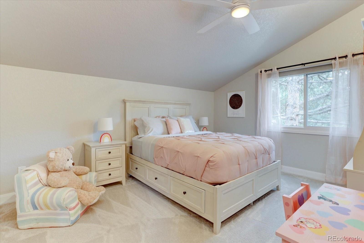
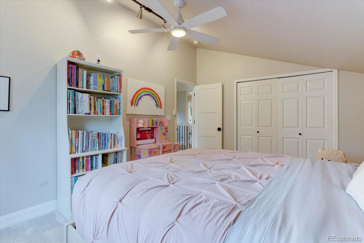
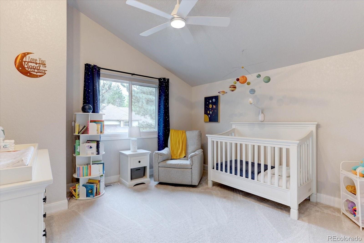
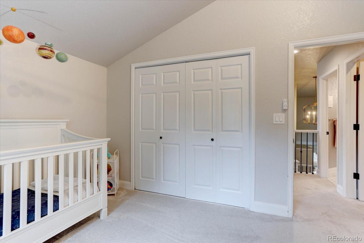
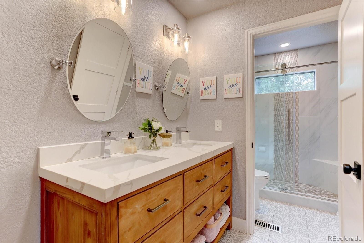
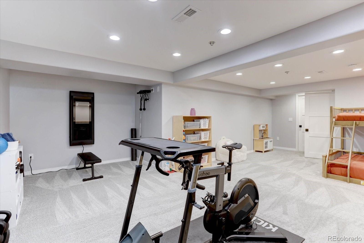
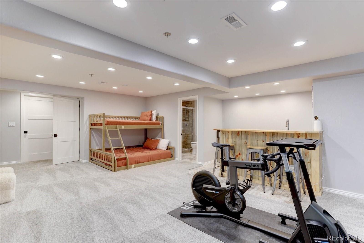
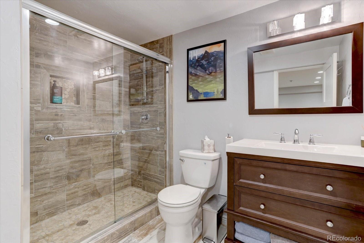
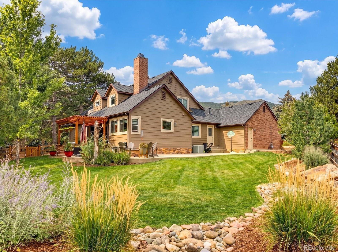
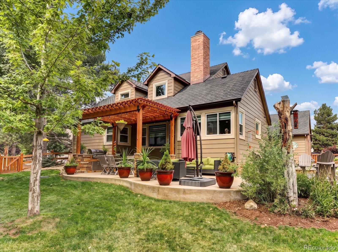
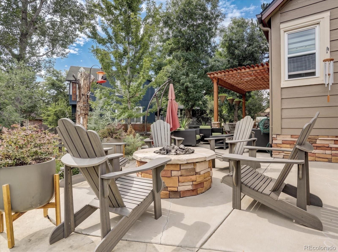
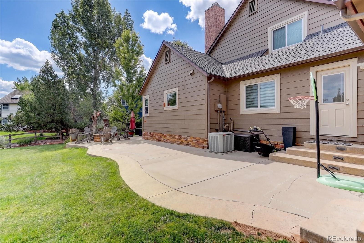
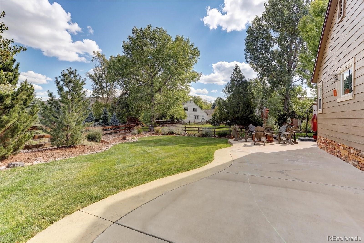
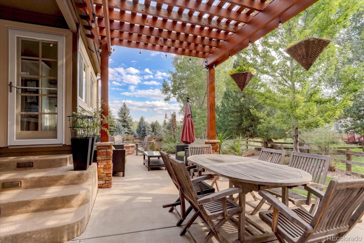
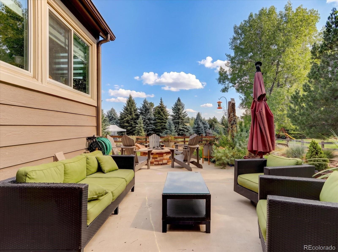
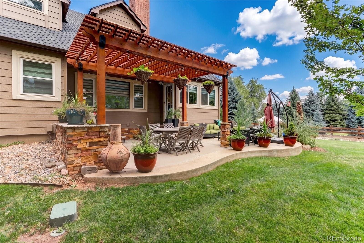
Beautifully remodeled and perfectly situated in Ken-Caryl Valley, this four-bedroom, four-bath home sits on a gorgeous one-third of an acre—a rare find in the Valley. The updated interior features a main-floor primary suite, dedicated office, high-end appliances, two gas fireplaces on the main level, and comfortable living spaces designed for everyday living and entertaining. The garage features sealed floors and an EV charger, while the gorgeous yard offers plenty of room to relax, play, and enjoy the Colorado outdoors.
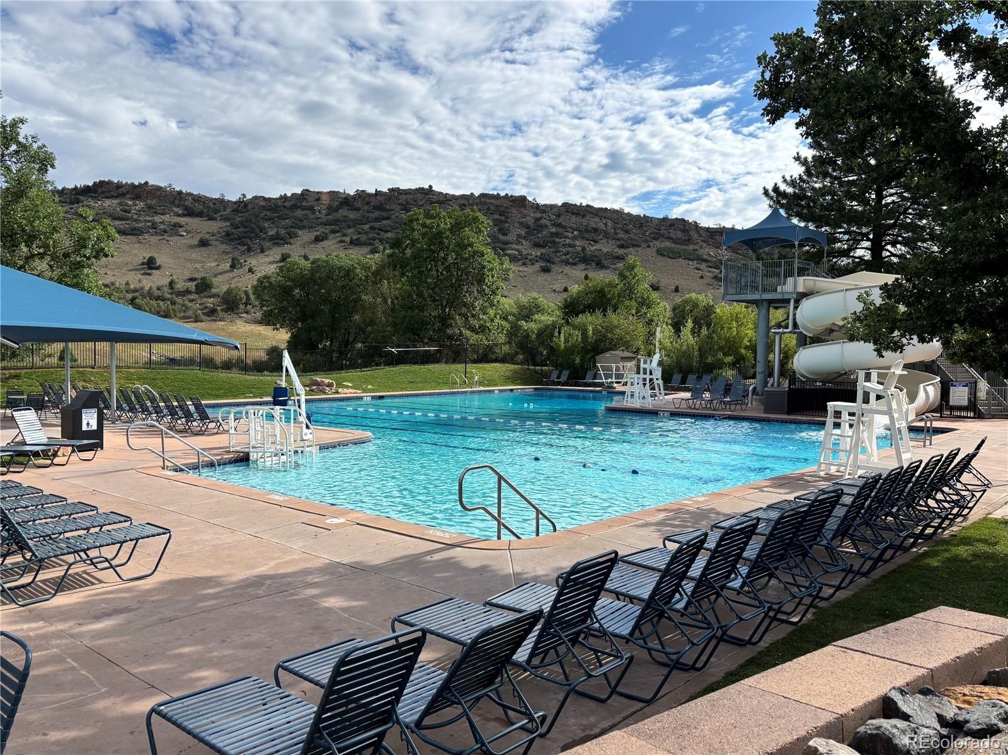
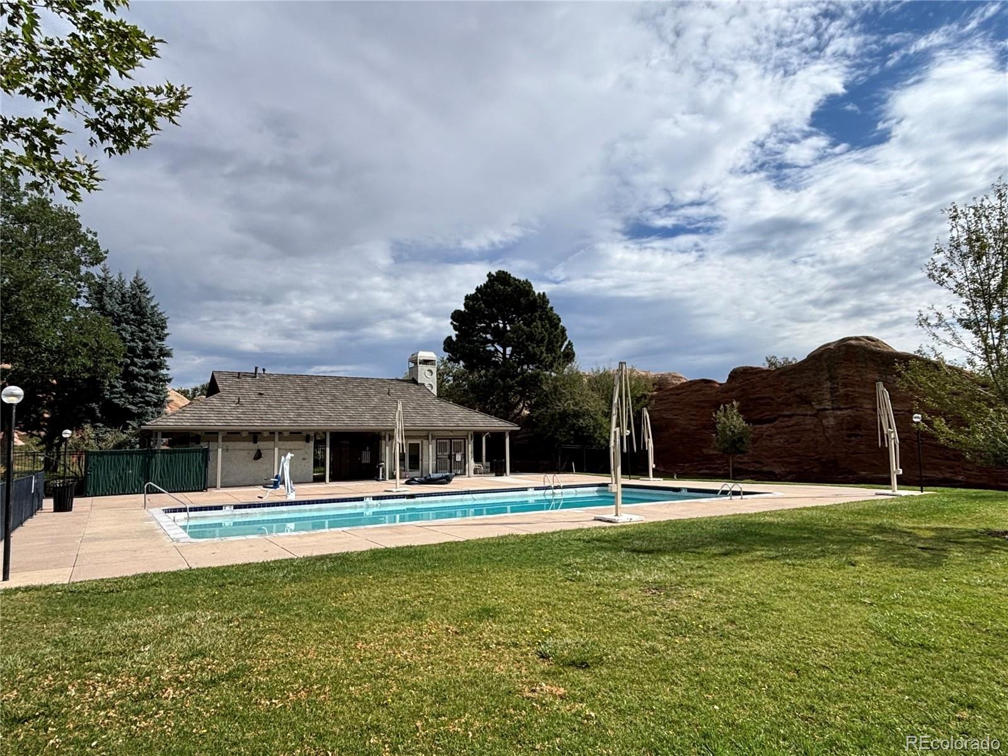
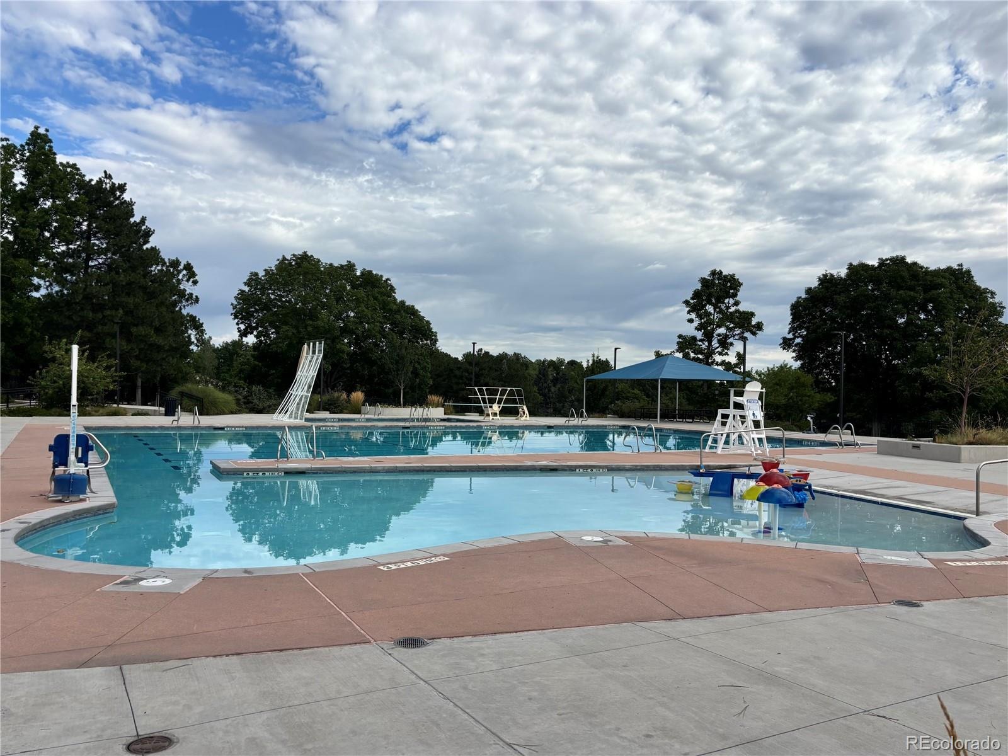
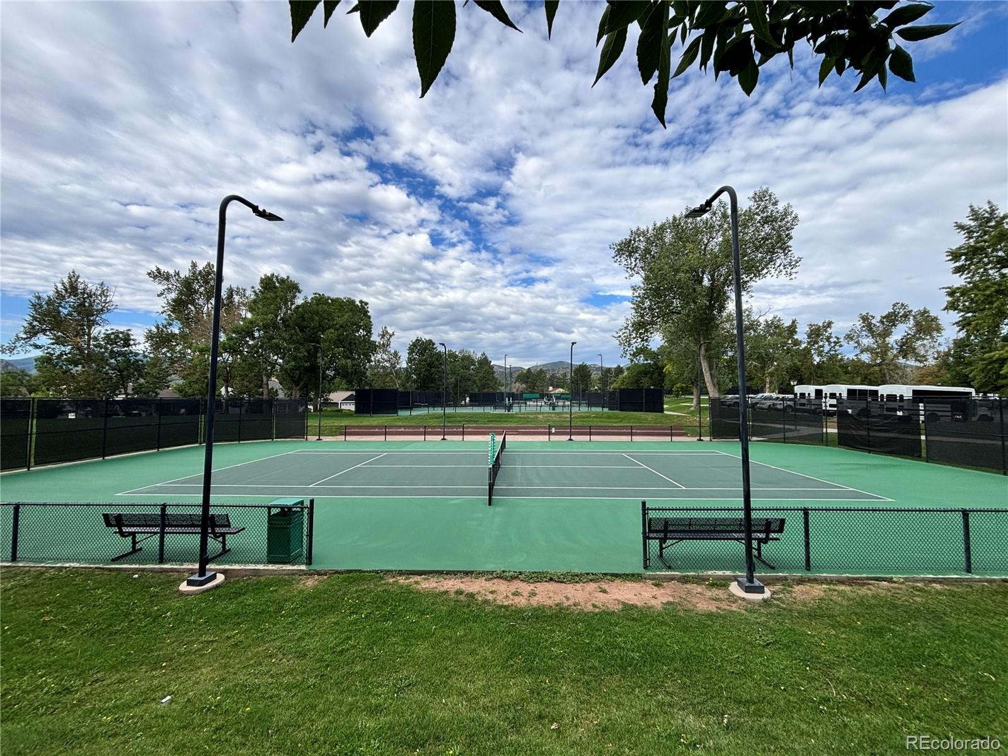
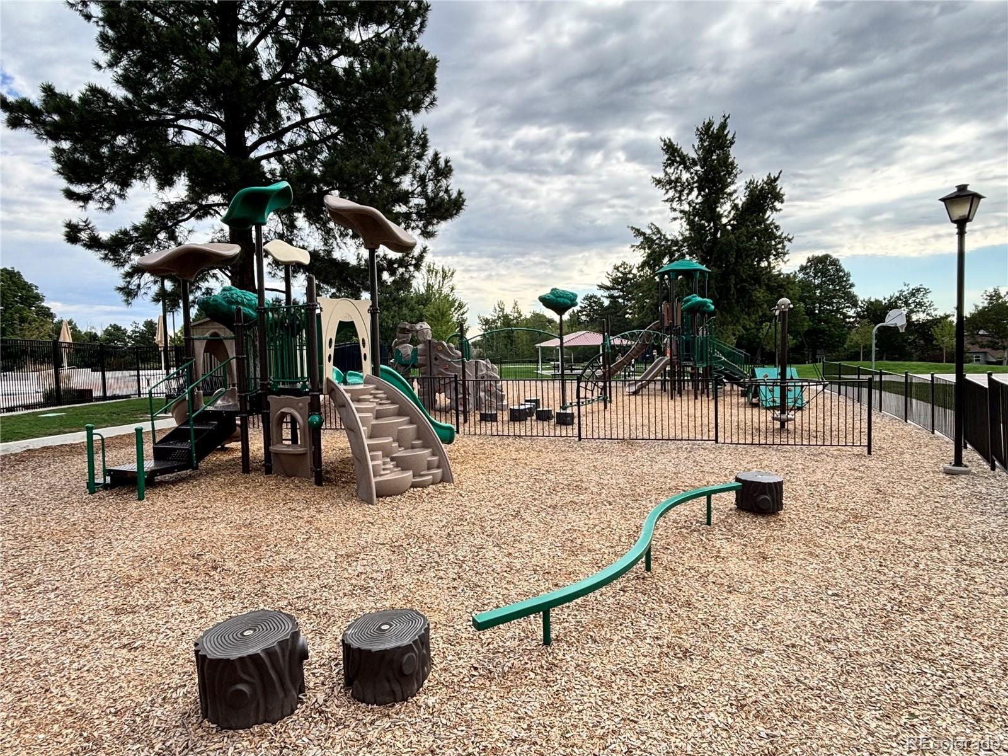
Ken-Caryl offers an incredible lifestyle with miles of trails, three community pools, parks, ponds, an equestrian center, and seemingly endless opportunities for hiking and mountain biking. All of this while remaining close to schools, shopping, dining, and C-470 for an easy commute or quick access to the mountains. A beautifully updated home, an exceptional lot, and one of the Front Range’s most unique communities. Call Mike Terpstra at 720-841-3782 for a showing.
30 days on market
Listed by Mike Terpstra · Peak Real Estate · miketerpstra01@gmail.com,720-841-3782
Property Details
| Property Type | Residential |
| Sub Type | Single Family Residence |
| Status | Pending |
| Price per Sq Ft | $358 |
| Subdivision | Ken Caryl Valley |
| MLS # | 6521249 |
| Days on Market | 30 |
| Bedrooms | 4 |
| Full Baths | 1 |
| Half Baths | 1 |
| Three-Quarter Baths | 2 |
| Year Built | 1982 |
| Lot Size (Sq Ft) | 13,504 |
| Acres | 0.31 |
| HOA | Yes |
| HOA Fee | $83 |
| Annual Taxes | $7,982 |
| State | CO |
| County | Jefferson |
| Zoning | P-D |
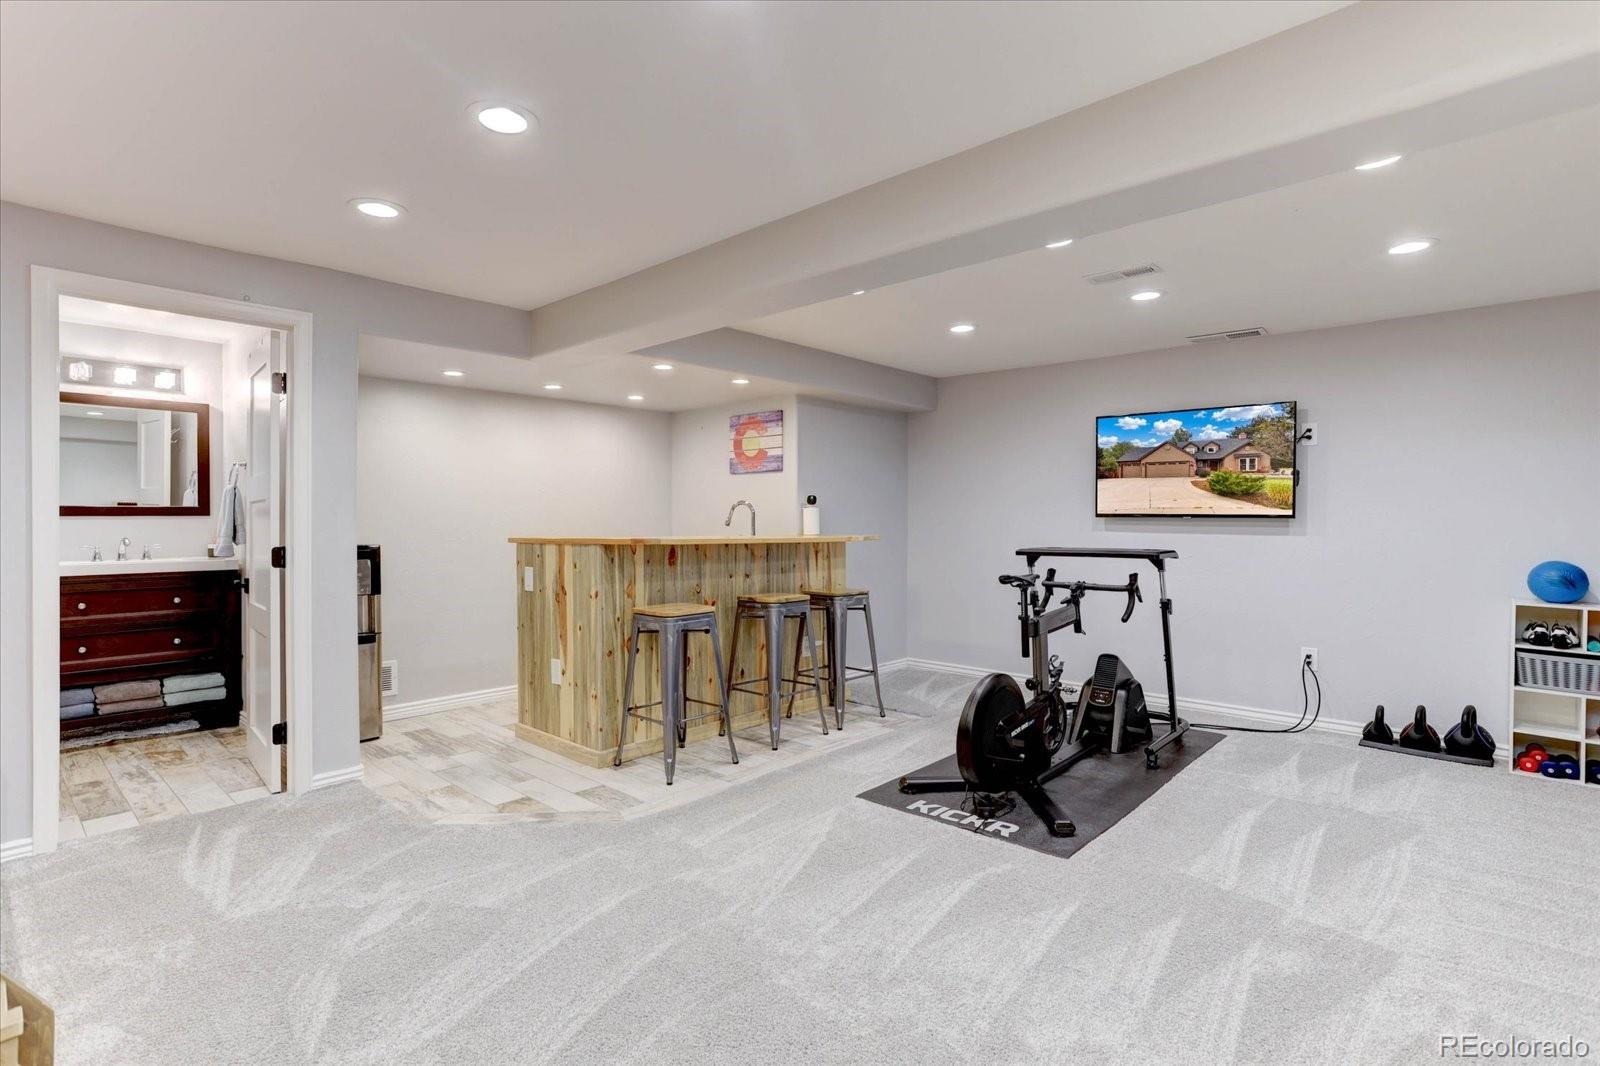
| Interior Features | Breakfast Bar, Ceiling Fan(s), Eat-in Kitchen, Granite Counters, High Ceilings, Kitchen Island, Pantry, Stone Counters, Vaulted Ceiling(s), Walk-In Closet(s), Wet Bar, Five Piece Bath, Primary Suite, Smoke Free |
| Heating | Forced Air, Natural Gas |
| Cooling | Central Air |
| Flooring | Carpet, Laminate, Stone, Tile |
| Fireplaces | 2 |
| Fireplace Features | Family Room, Gas, Bedroom |
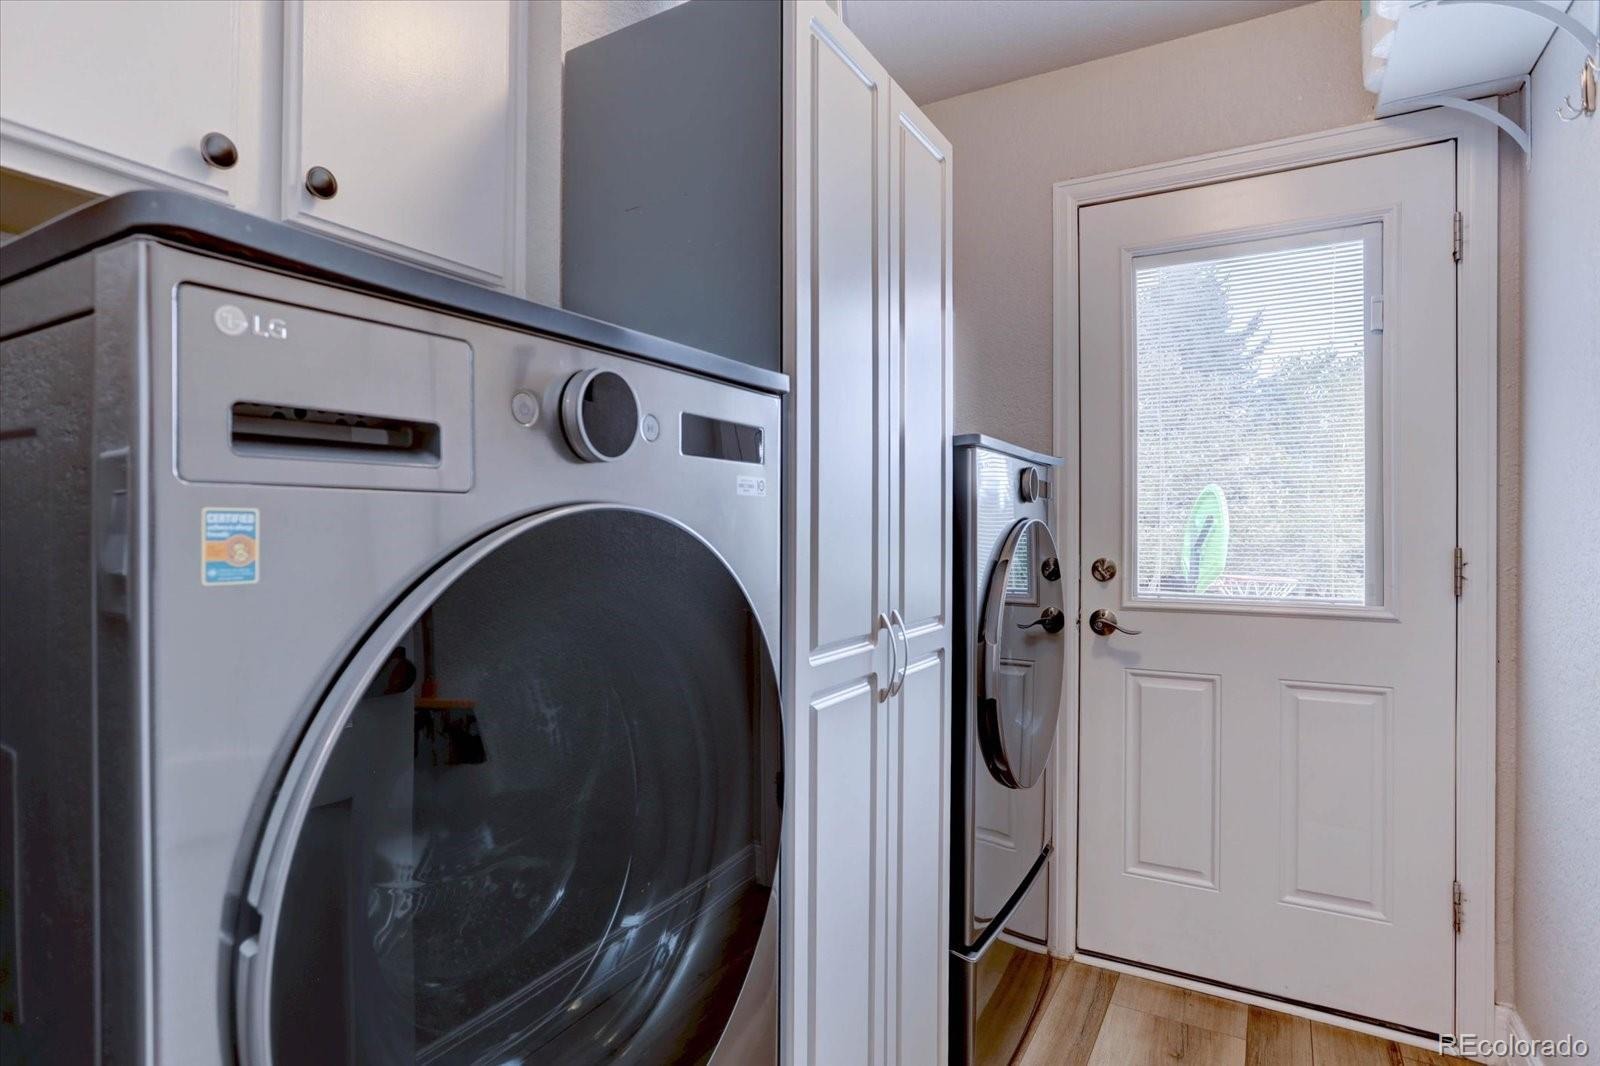
| Appliances | Bar Fridge, Dishwasher, Disposal, Double Oven, Dryer, Microwave, Range, Range Hood, Refrigerator, Washer, Wine Cooler |
| Exterior Features | Garden, Gas Grill, Rain Gutters |
| Garage | Yes |
| Garage Spaces | 3 |
| Parking Features | Electric Vehicle Charging Station(s), Dry Walled, Finished, Floor Coating, Smart Garage Door |
| Roof | Shingle |
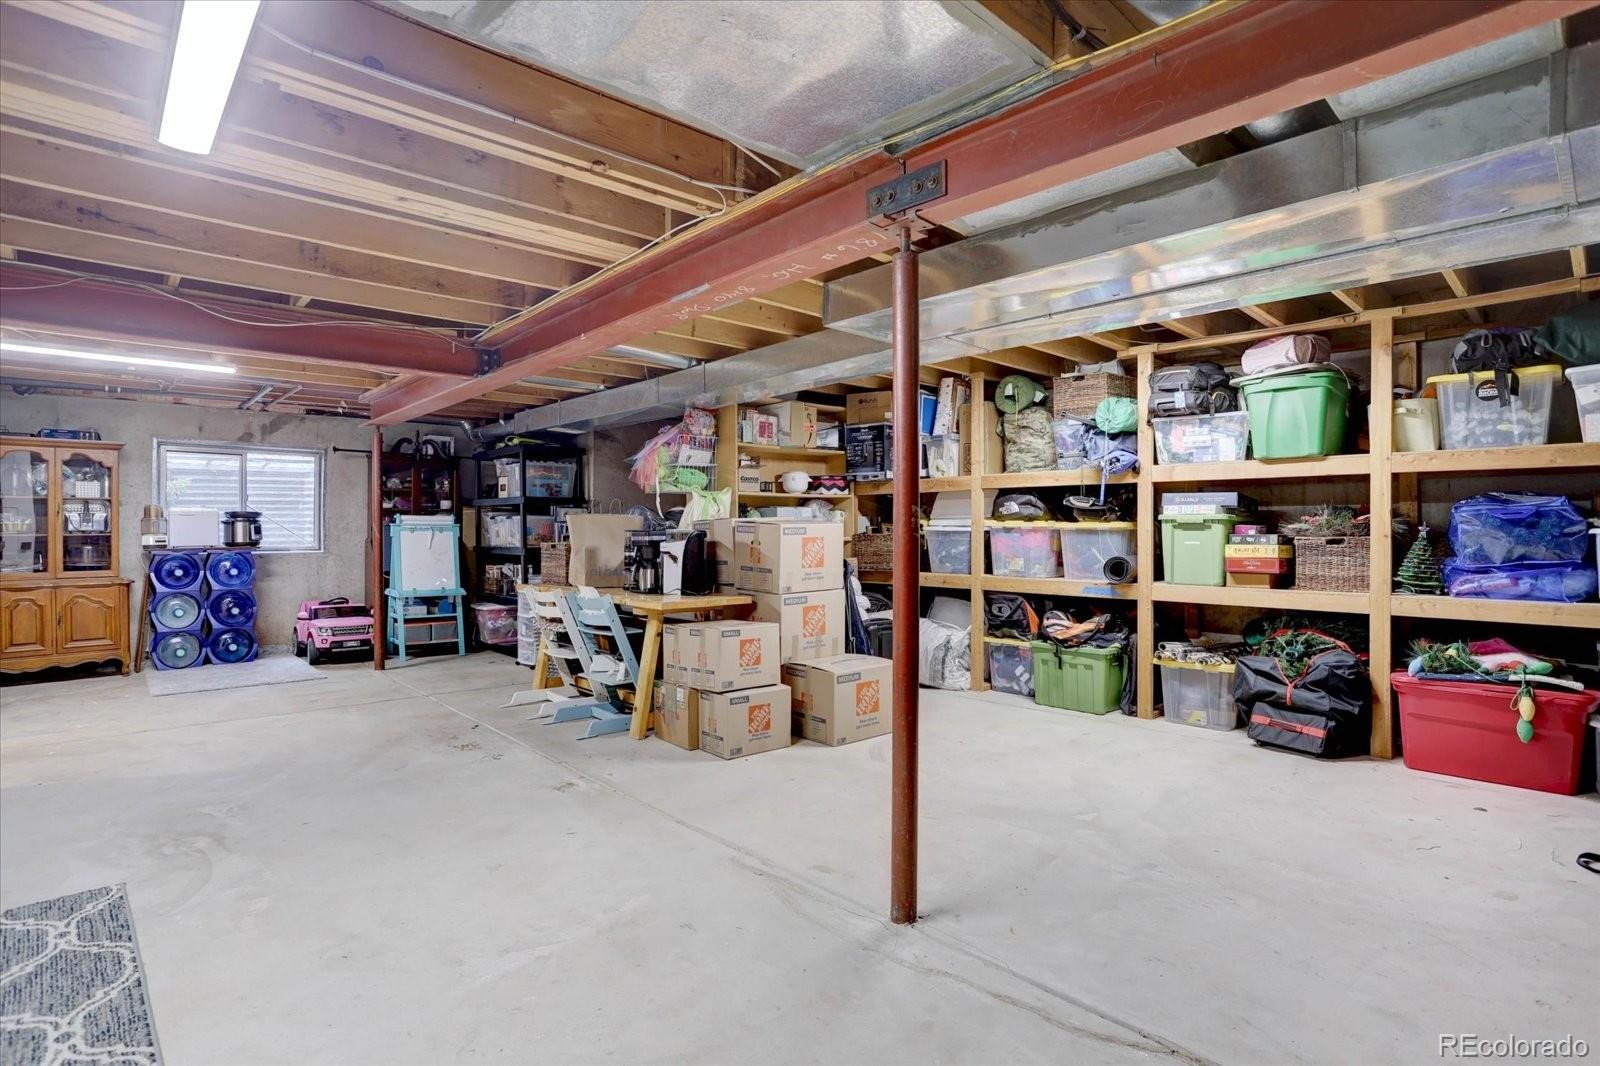
| Basement | Bath/Stubbed, Crawl Space, Finished, Partial |
| Lot Features | Corner Lot, Cul-De-Sac, Level, Sprinklers In Front, Sprinklers In Rear, Foothills, Irrigated |
| Architectural Style | Contemporary |
| Levels | Two |
| Construction | Brick, Wood Siding |
| Sewer | Public Sewer |
| Water Source | Public |
| Senior Community | No |
| Special Conditions | None Known |
Location
Price History
| Date | Event | Price |
|---|---|---|
| 10/13/2026 |
Pending Source: REcolorado® #6521249 |
— |
| 10/1/2026 |
Listed for sale Source: REcolorado® #6521249 |
$1,275,000 +6.3% $358/sqft |
| 11/20/2024 |
Sold Source: REcolorado® #7260056 |
$1,199,000 $337/sqft |
| 9/11/2024 |
Listed for sale Source: REcolorado® #7260056 |
$1,199,000 $337/sqft |

Based on information submitted to the MLS GRID as of October 31, 2026 at 8:29 AM MDT. All data is obtained from various sources and may not have been verified by broker or MLS GRID. Supplied Open House Information is subject to change without notice. All information should be independently reviewed and verified for accuracy. Properties may or may not be listed by the office/agent presenting the information.
Thank you — a Mont Haus broker will be in touch shortly.