Residential · Active
Castle Pines, CO 80108
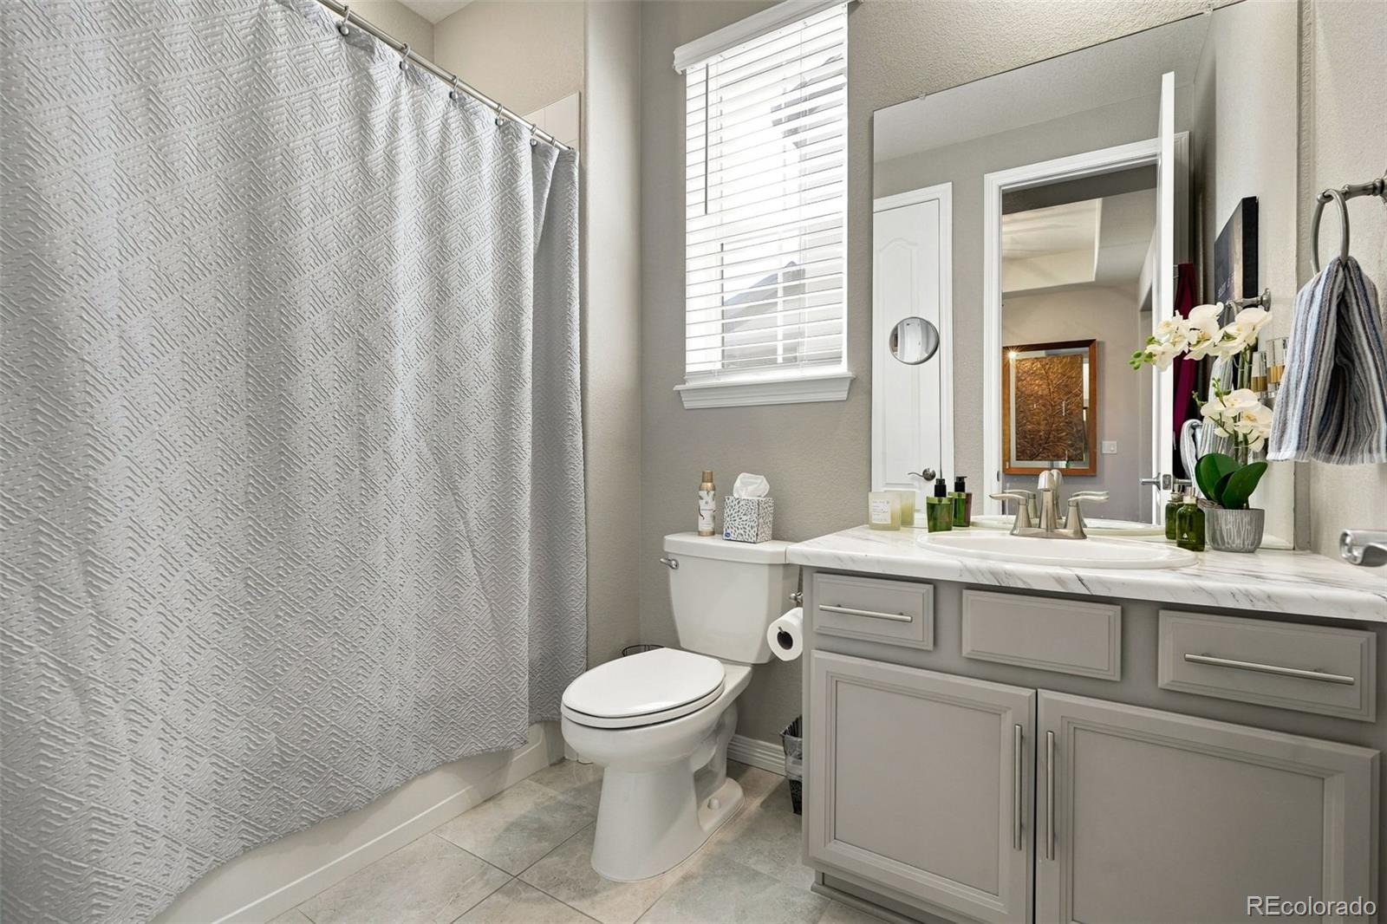
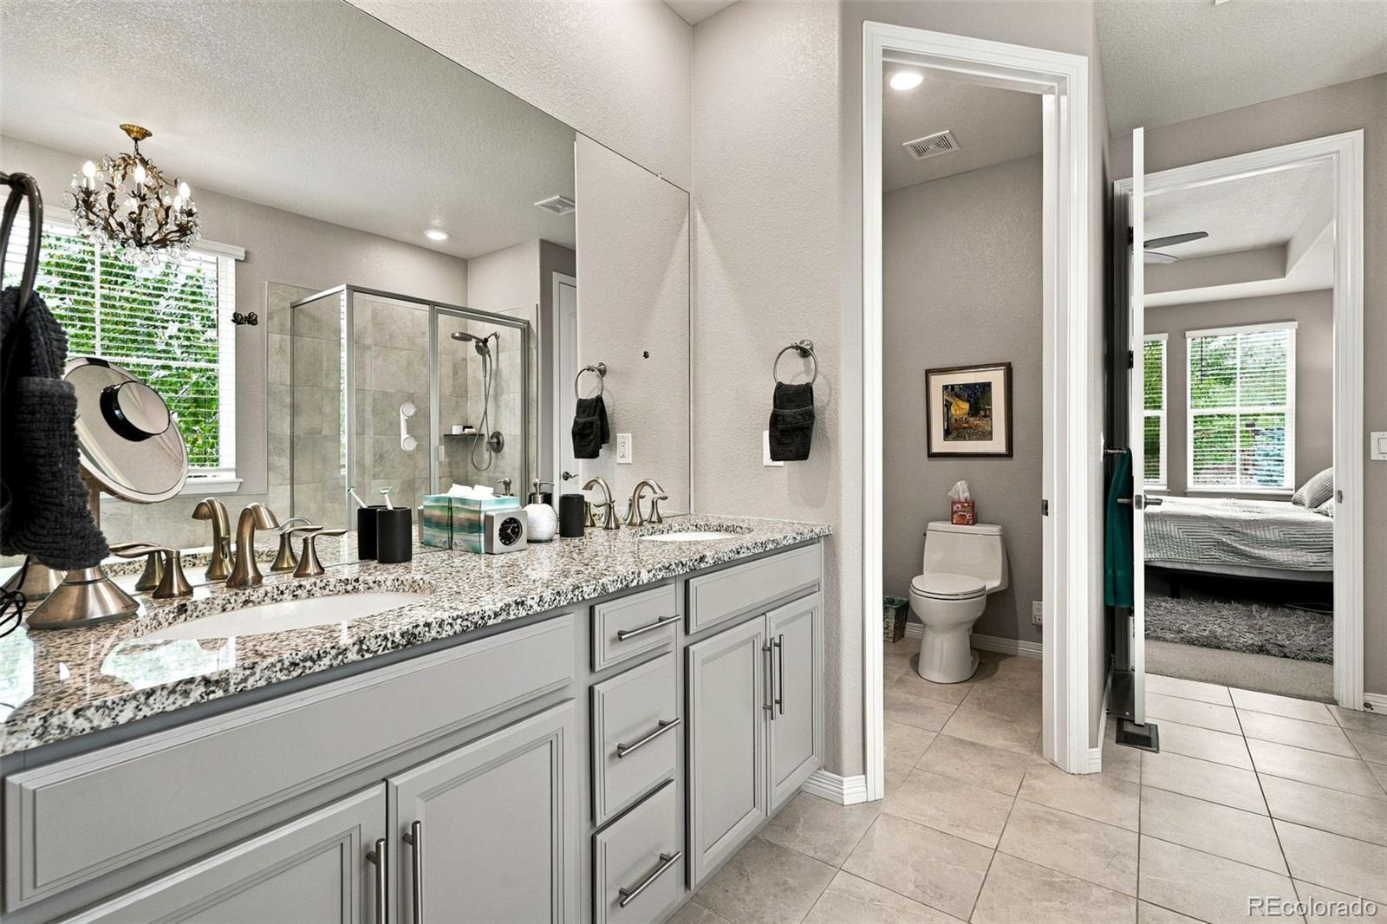
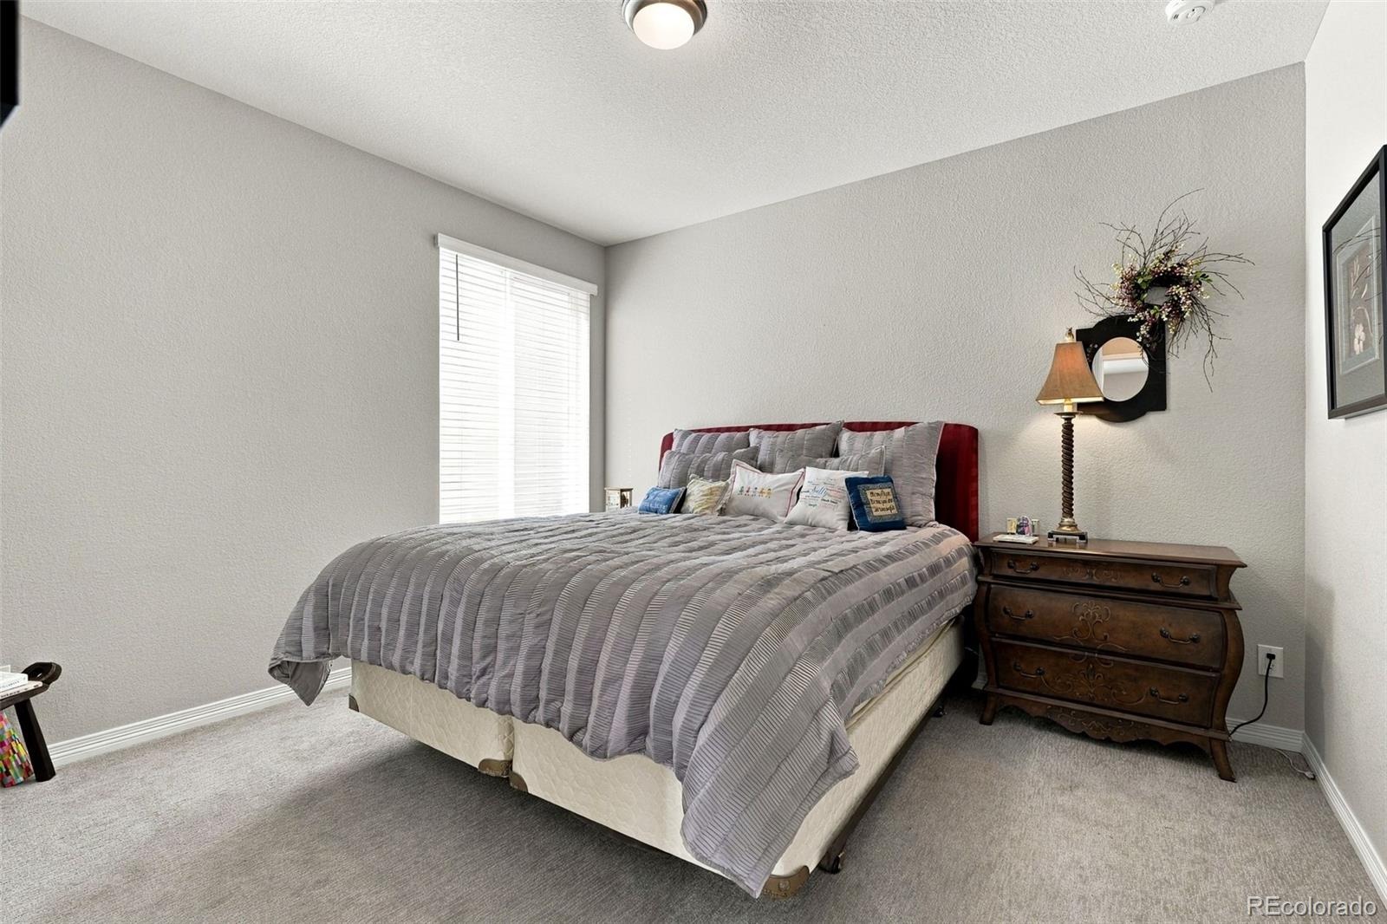
3 Beds · 2 Baths · 1,969 Sq Ft
$779,000
Single Family
Property Type
0.16 acres
Lot Size
2019
Year Built
$396
Price per Sq Ft
3
Parking Spaces
6538706
MLS #
About This Property
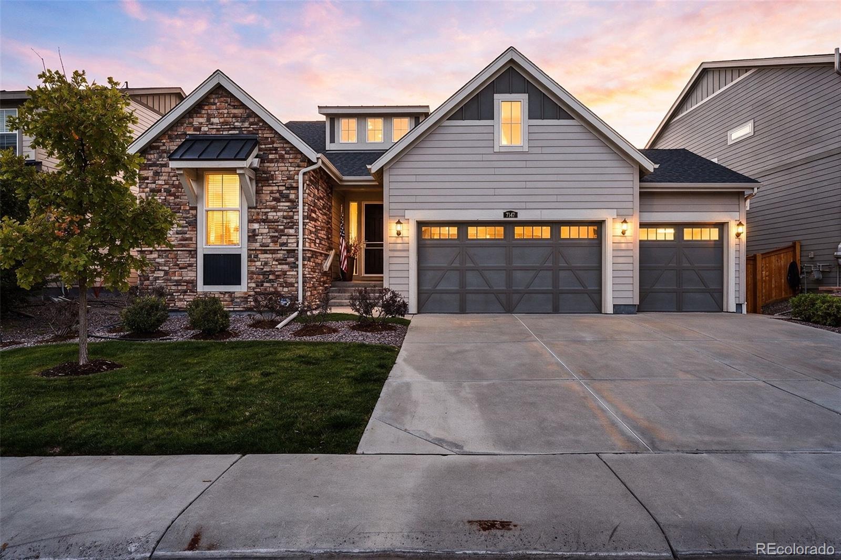
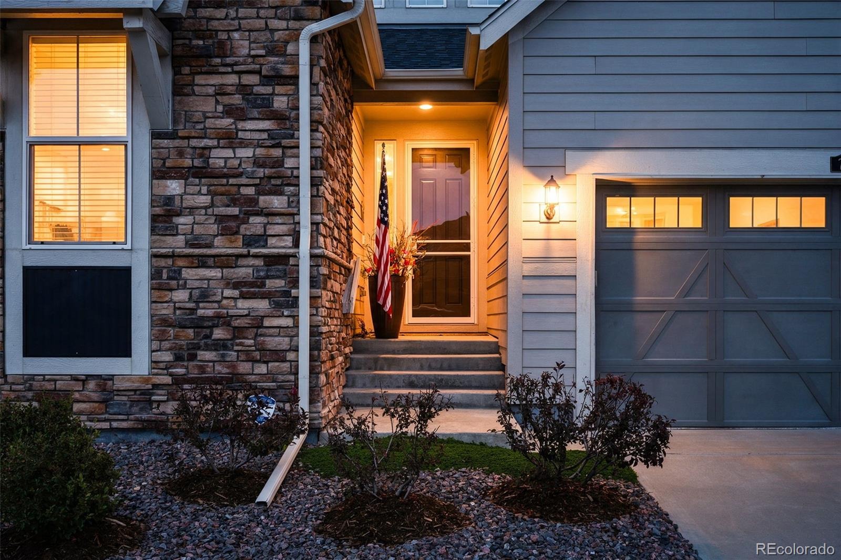
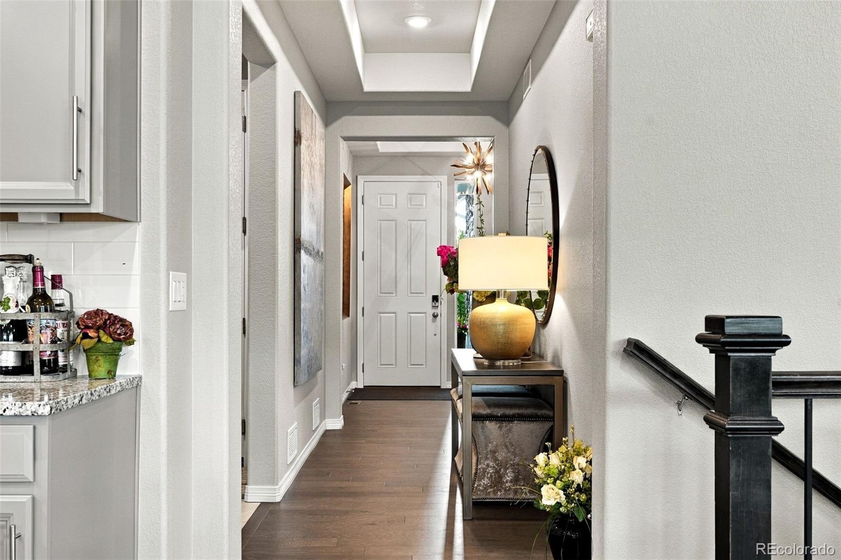
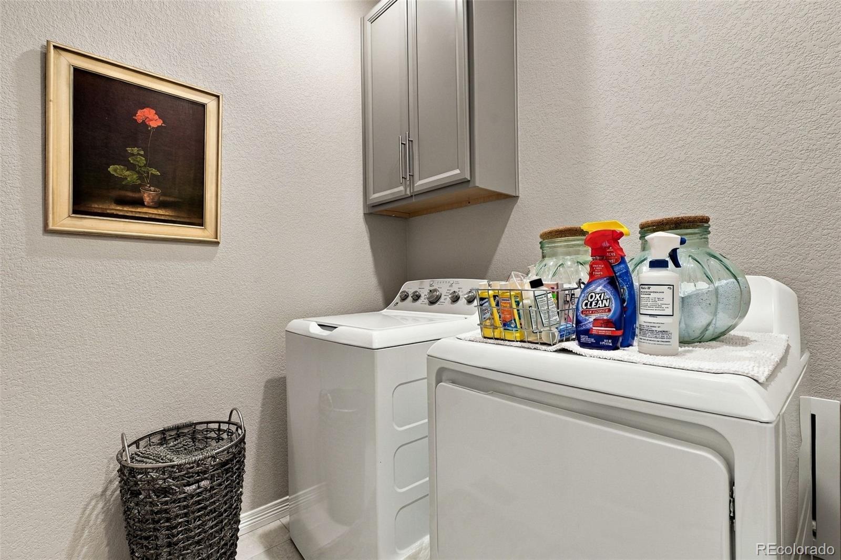
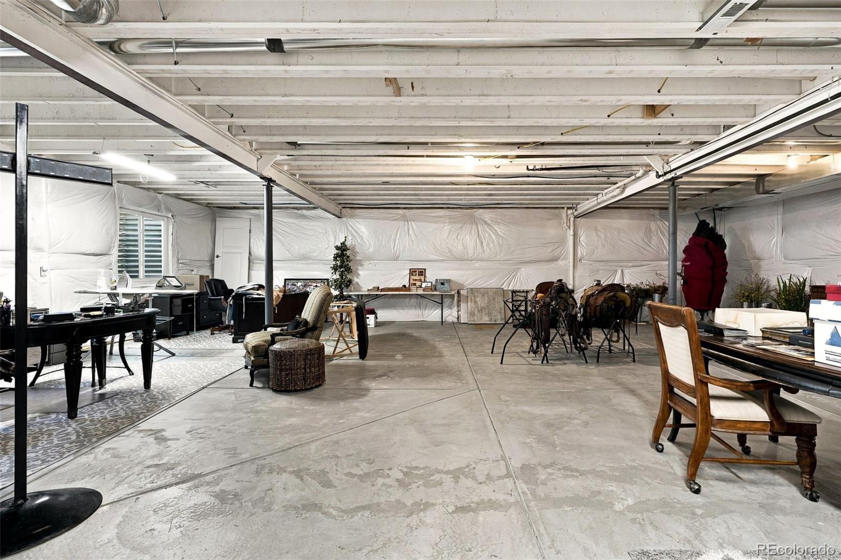
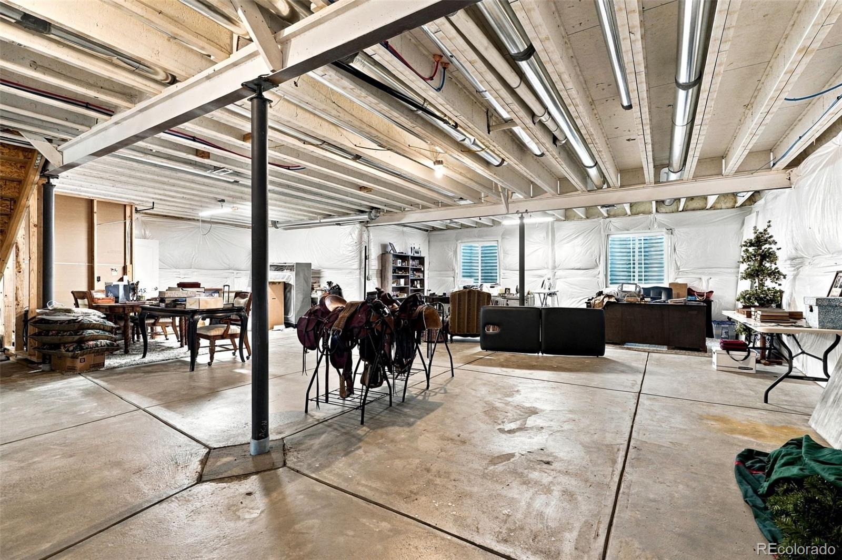
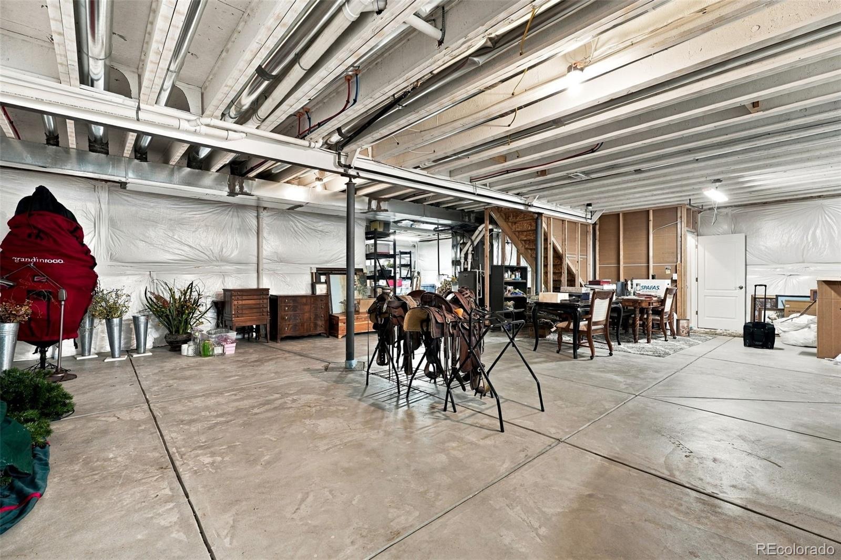
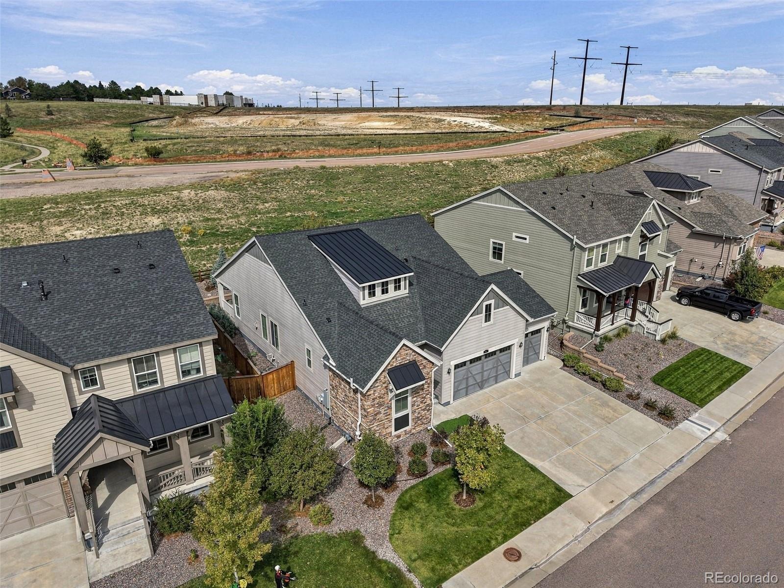
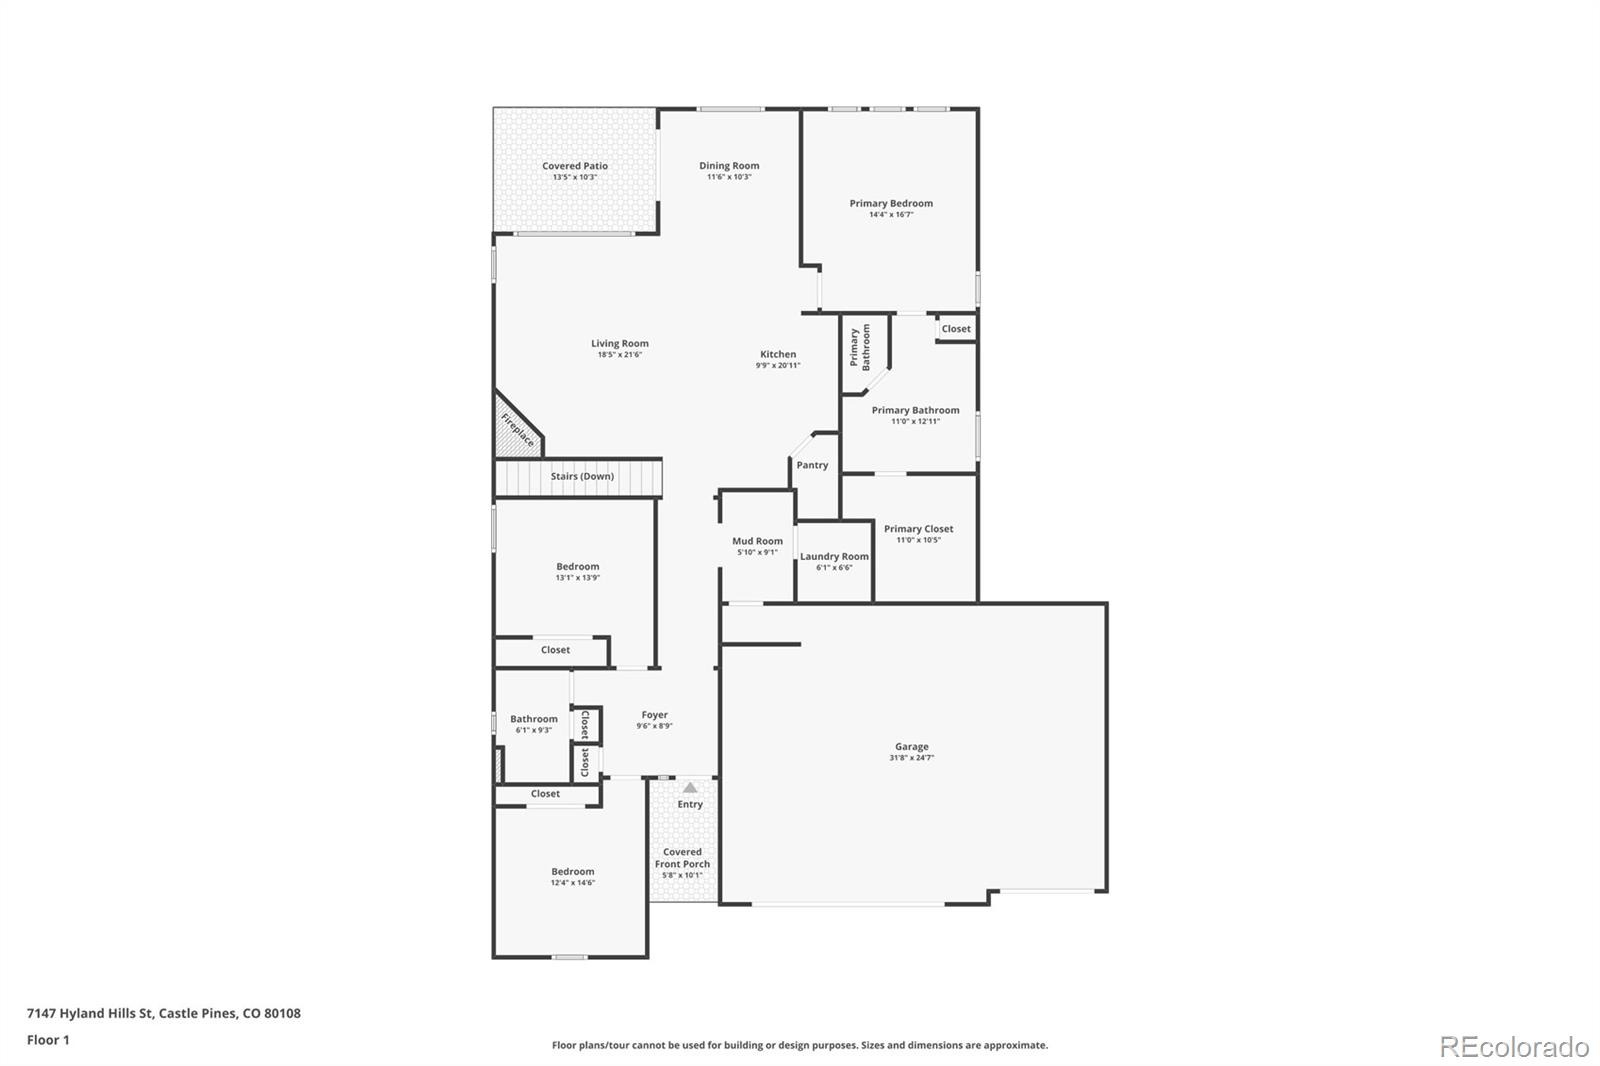
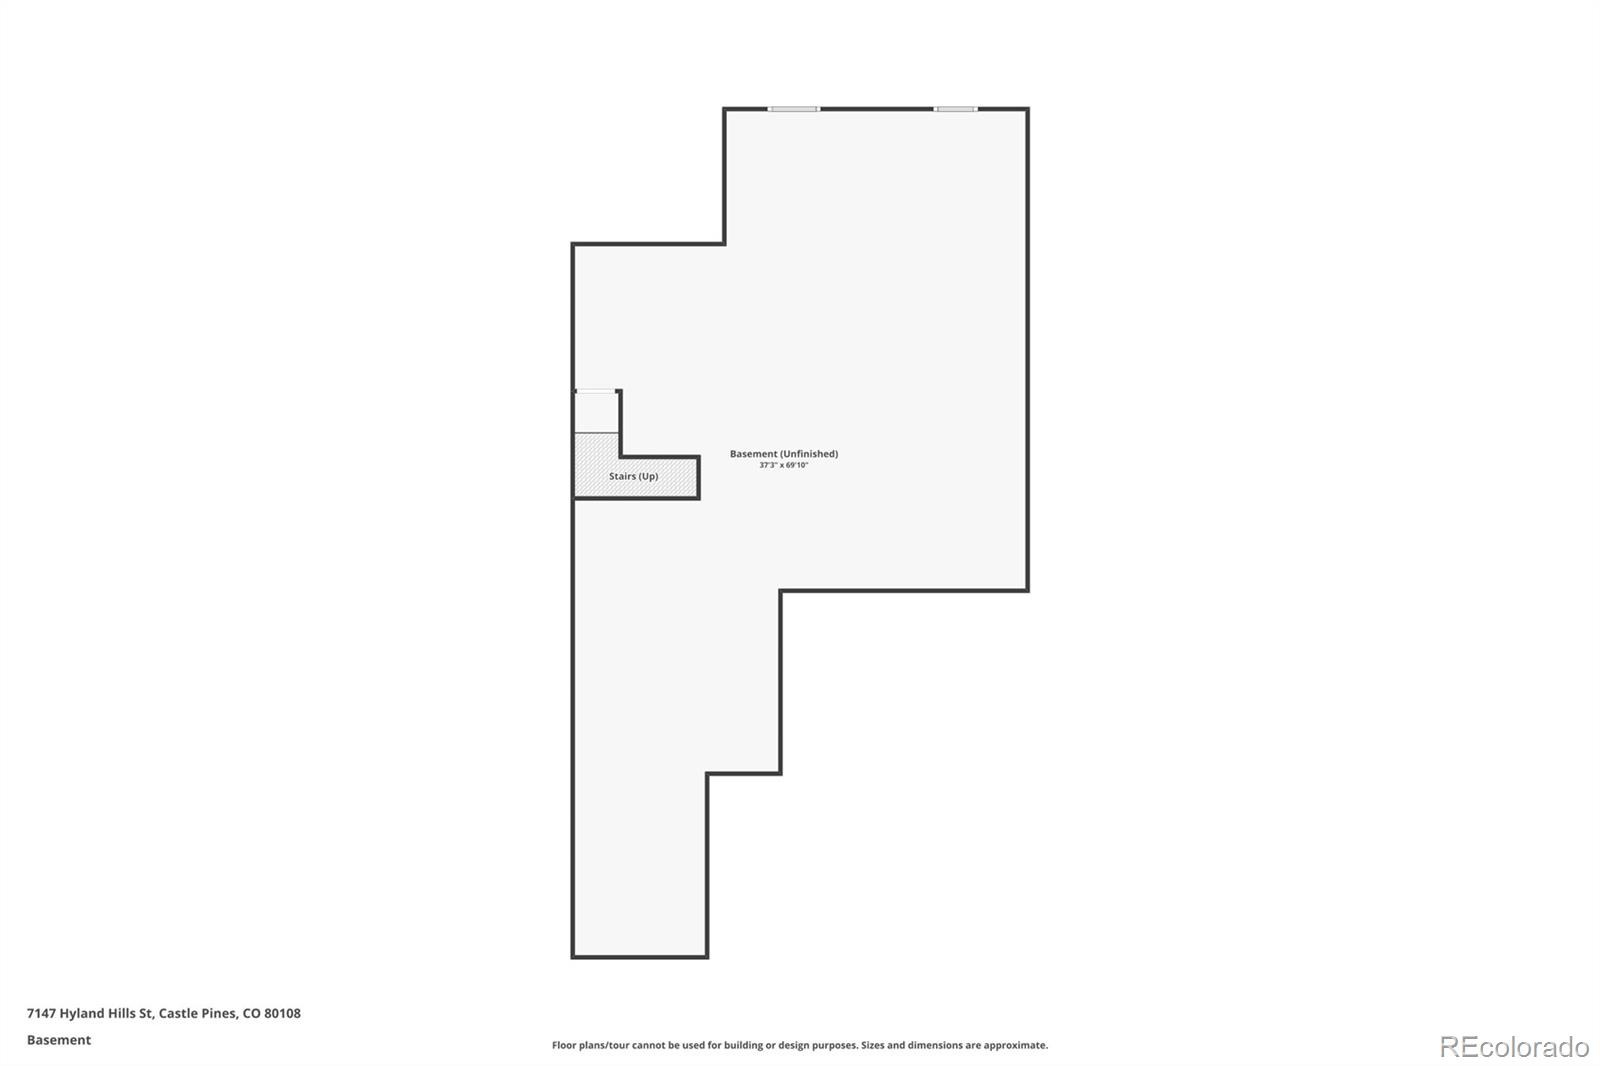
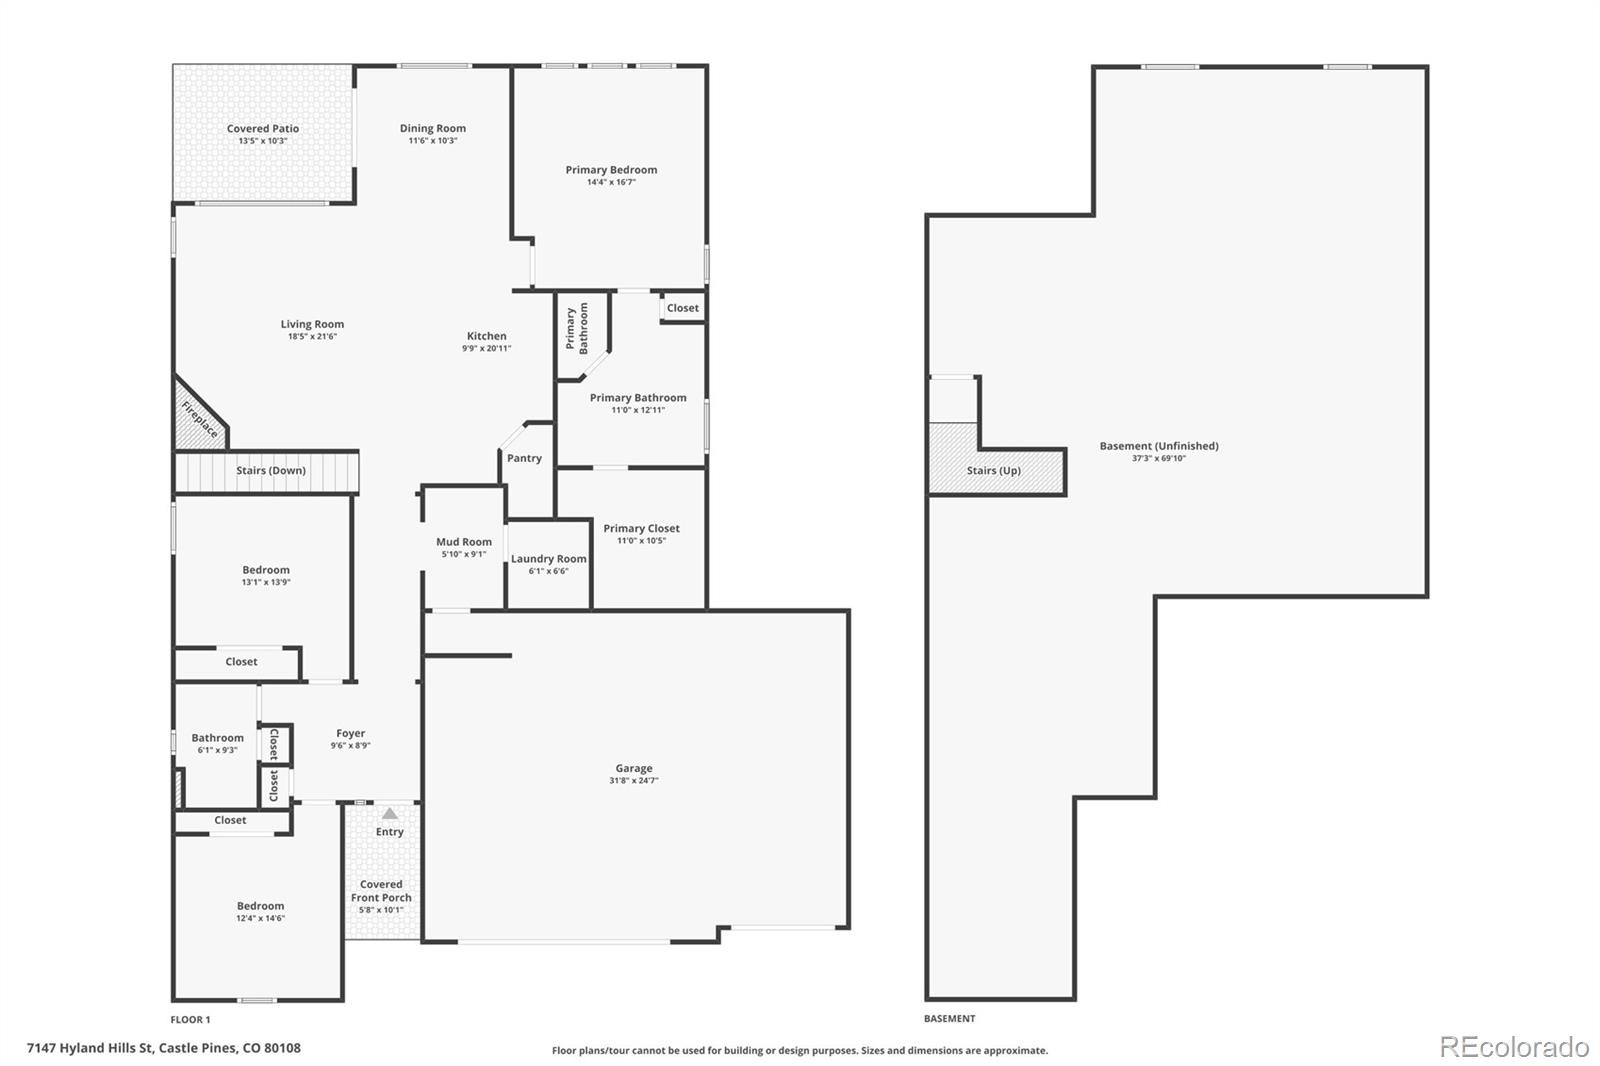
OPEN HOUSE: THIS SATURDAY, NOVEMBER 7TH FROM 1:00-3:30. Castle Pines Main Floor living + another almost 2,000 square feet of unfinished basement. This 2019-built Lennar Ranch home is the perfect size, with 3 bedrooms & 2 bathrooms and nearly 2,000 square feet of main floor space. If you need more rooms or customized living areas, endless possibilities await your imagination with the added potential of finishing the expansive basement.
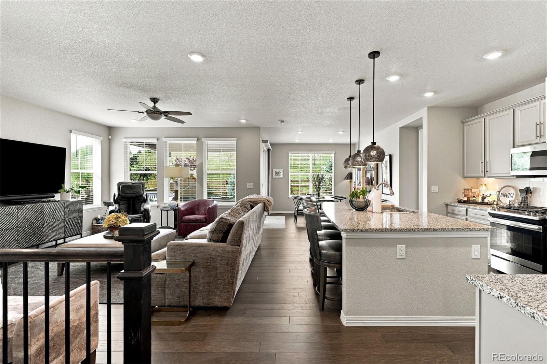
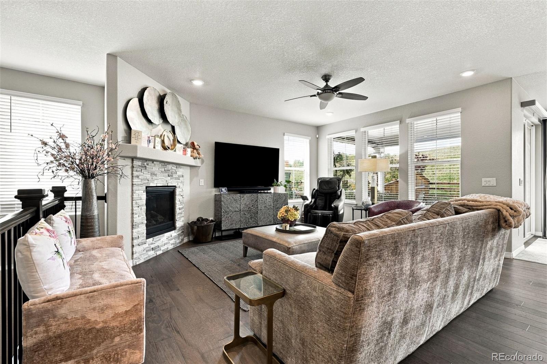
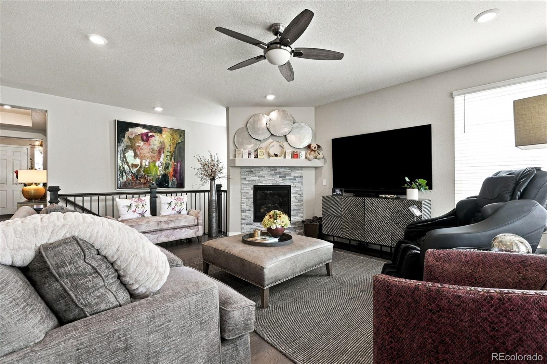
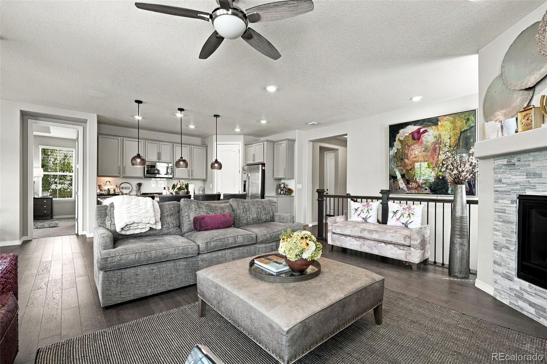
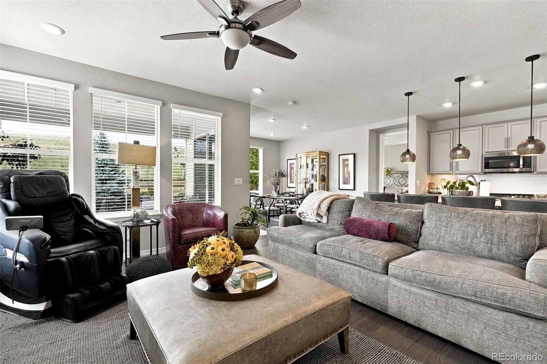
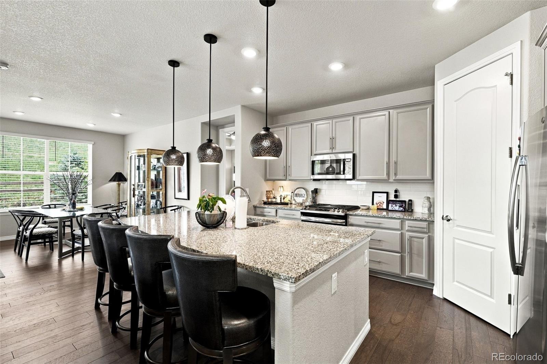
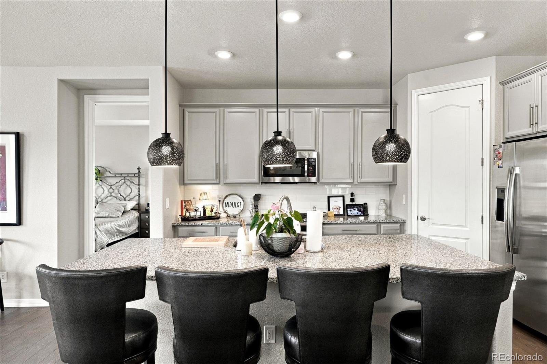
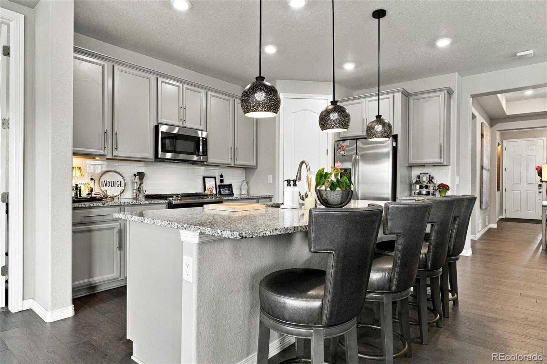
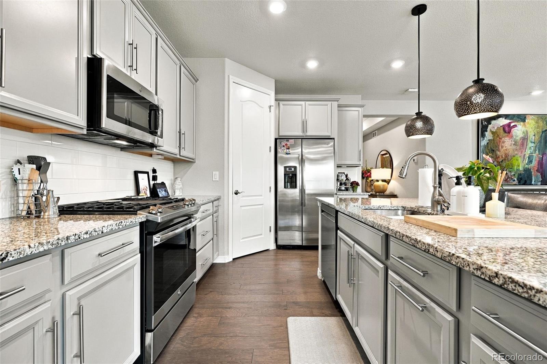
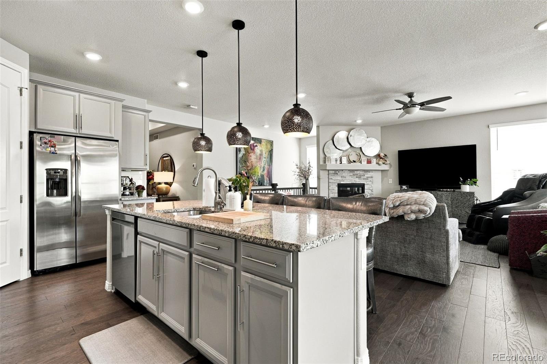
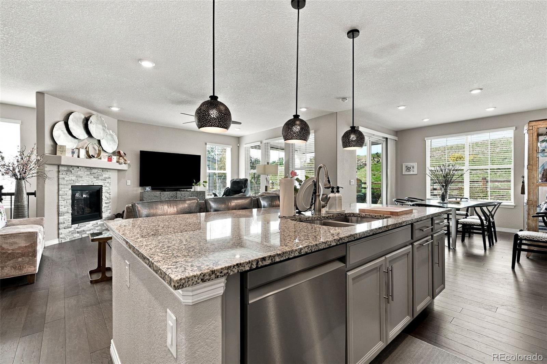
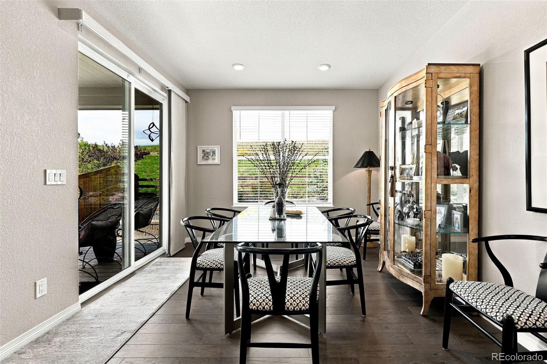
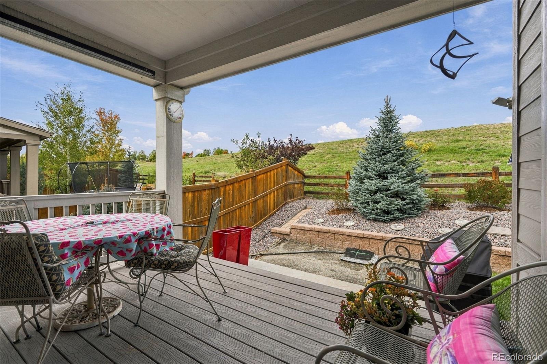
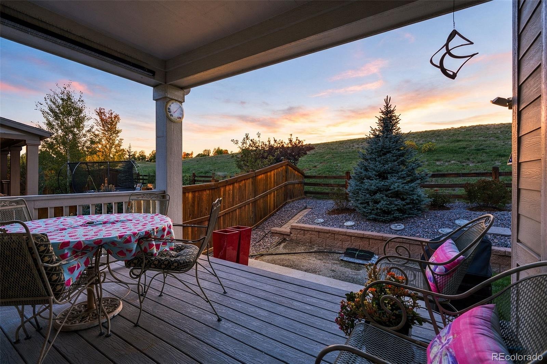
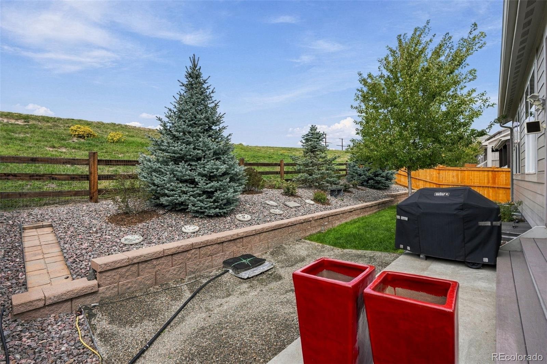
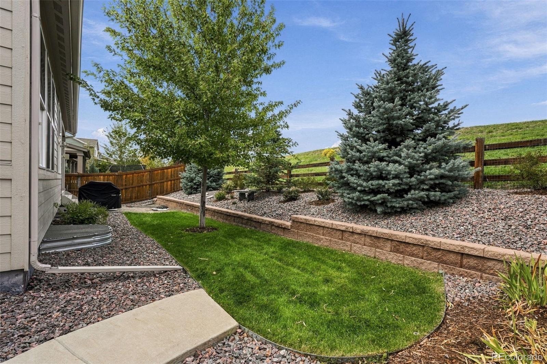
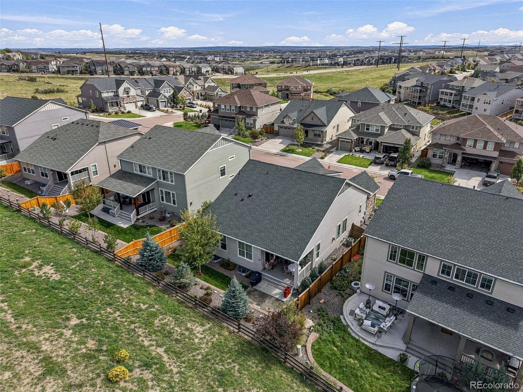
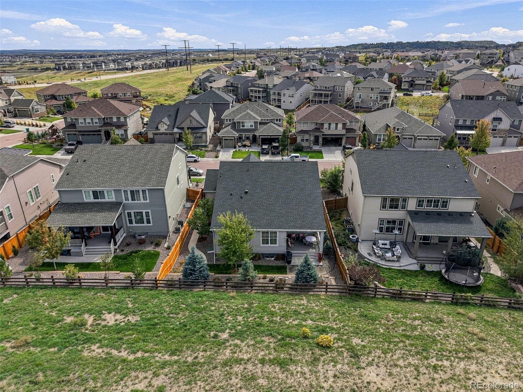
Open Space living awaits you in the living room, with high ceilings, fireplace and filled with natural lighting. The kitchen flows into the living room and has a magnificent & massive granite kitchen island. It includes a 5-burner gas range, stainless steel appliances, walk-in butler's pantry and two-toned cabinets. The formal dining room overlooks your backyard, featuring open space, with no homes behind you!!
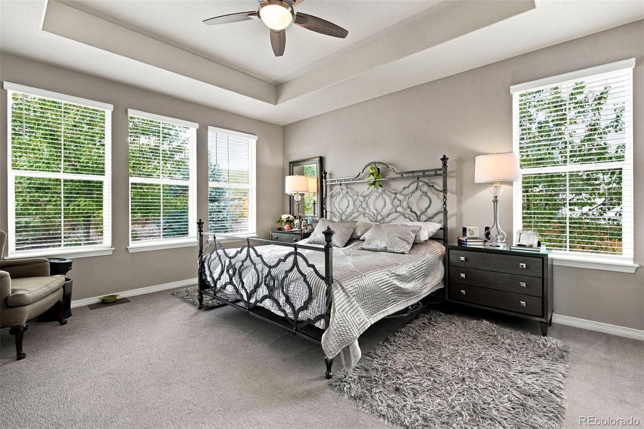
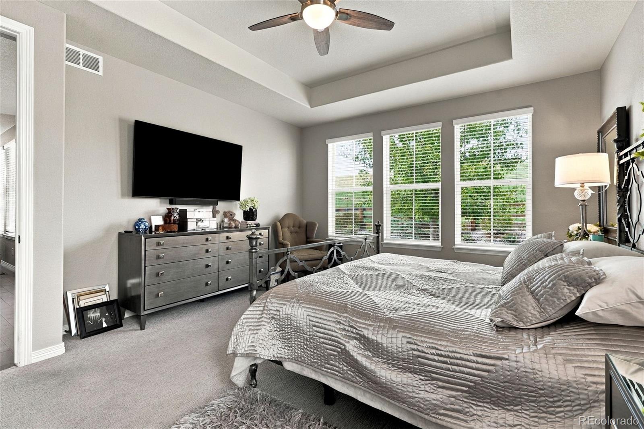
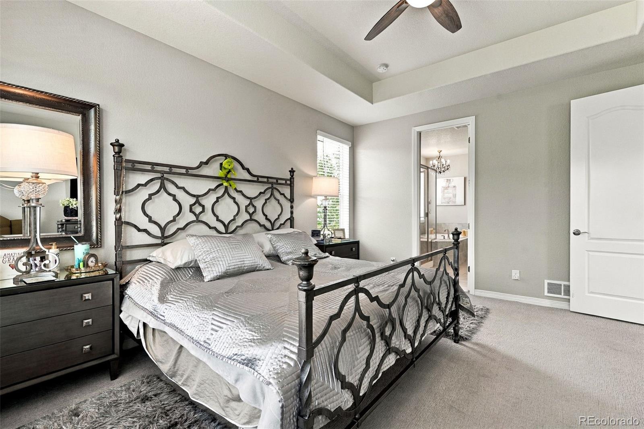
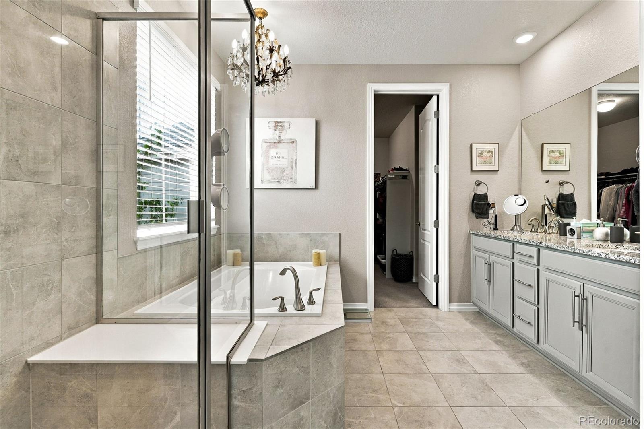
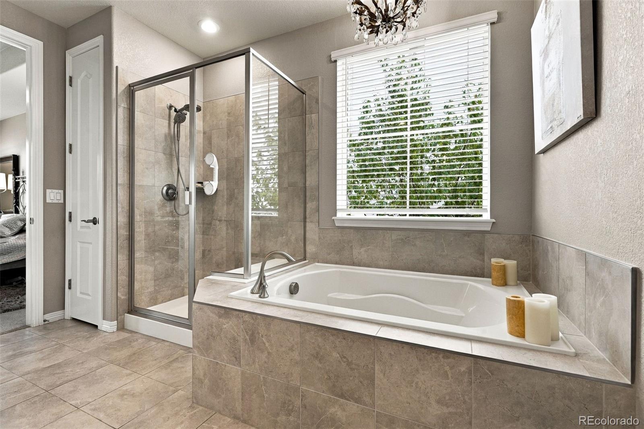
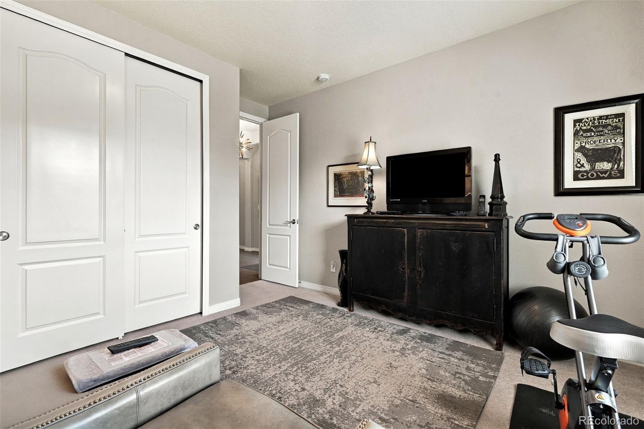
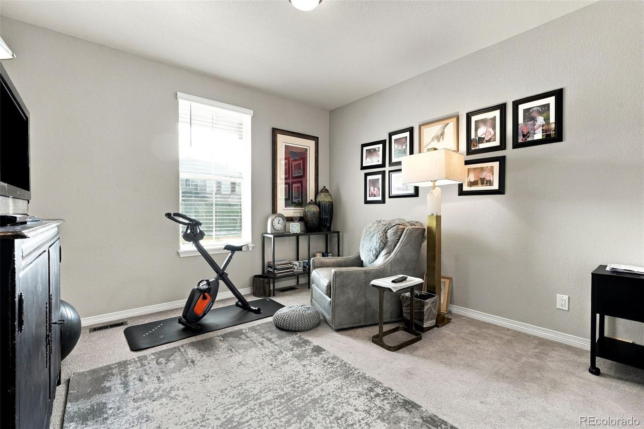
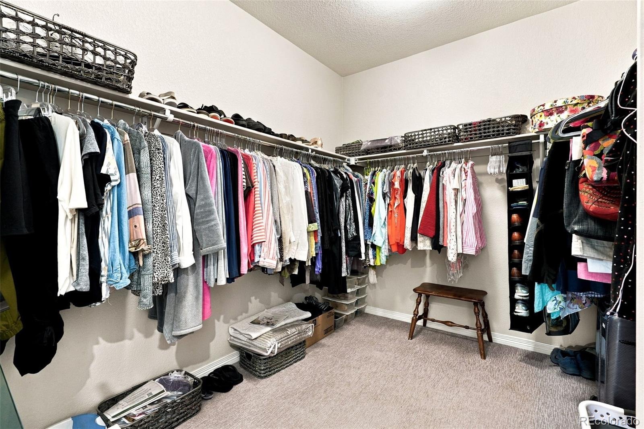
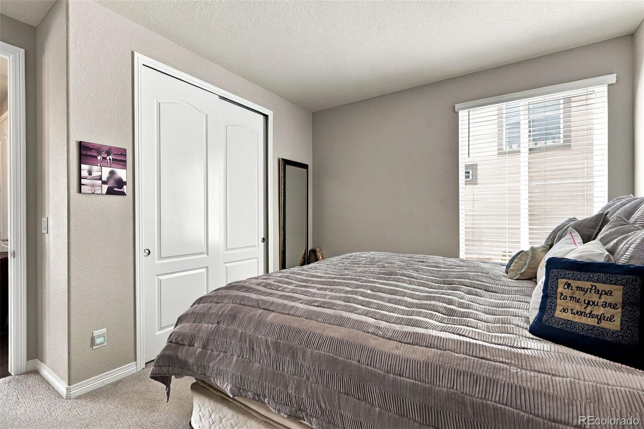
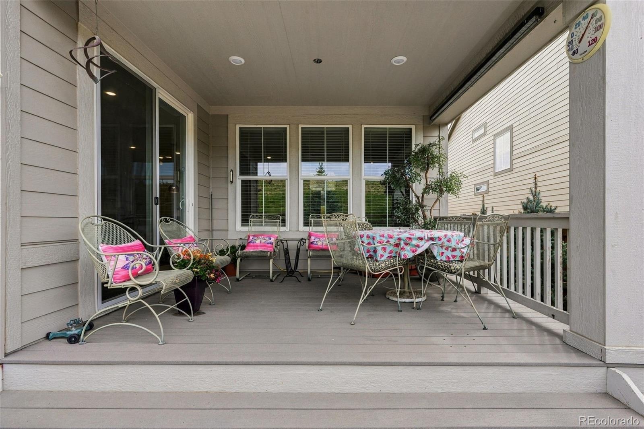
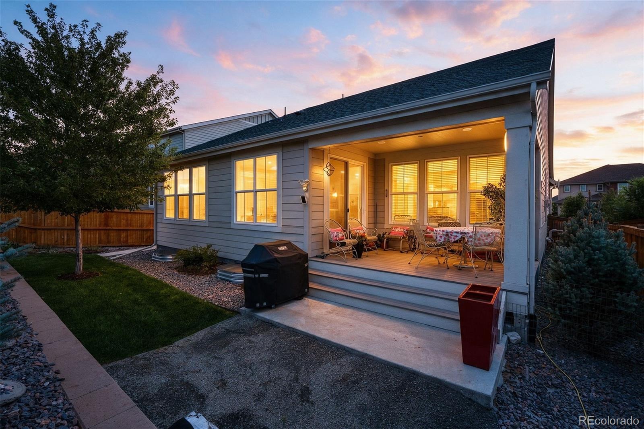
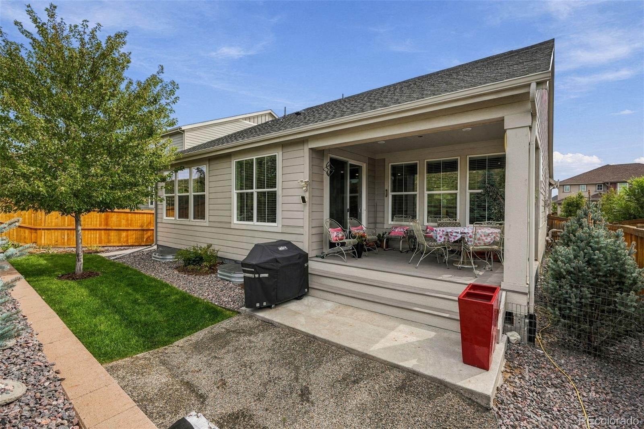
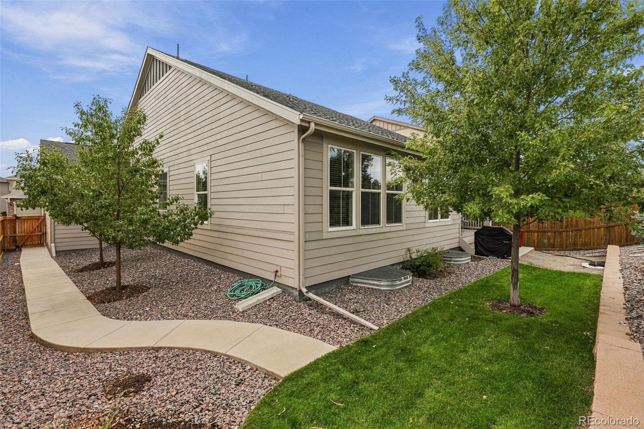
The backyard is lower maintenance yet thoughtfully landscaped with trees & shrubs. The covered porch in the backyard offers peaceful days & quiet nights. The primary suite is large & comfortable and features a luxury 5-piece bath and huge walk-in closet. The 2 additional guest rooms are spacious and can be used for a formal office.
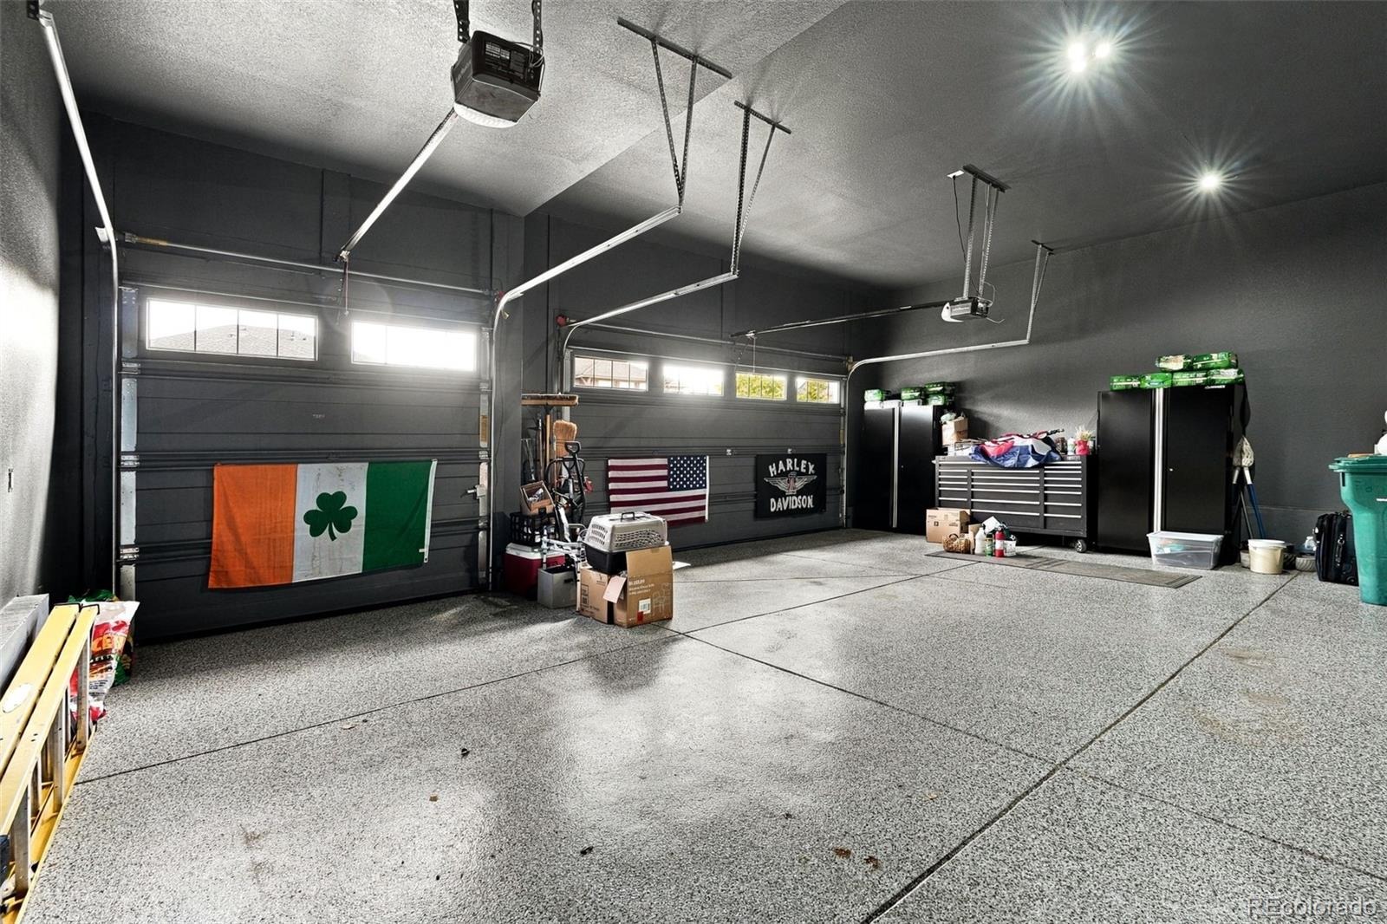
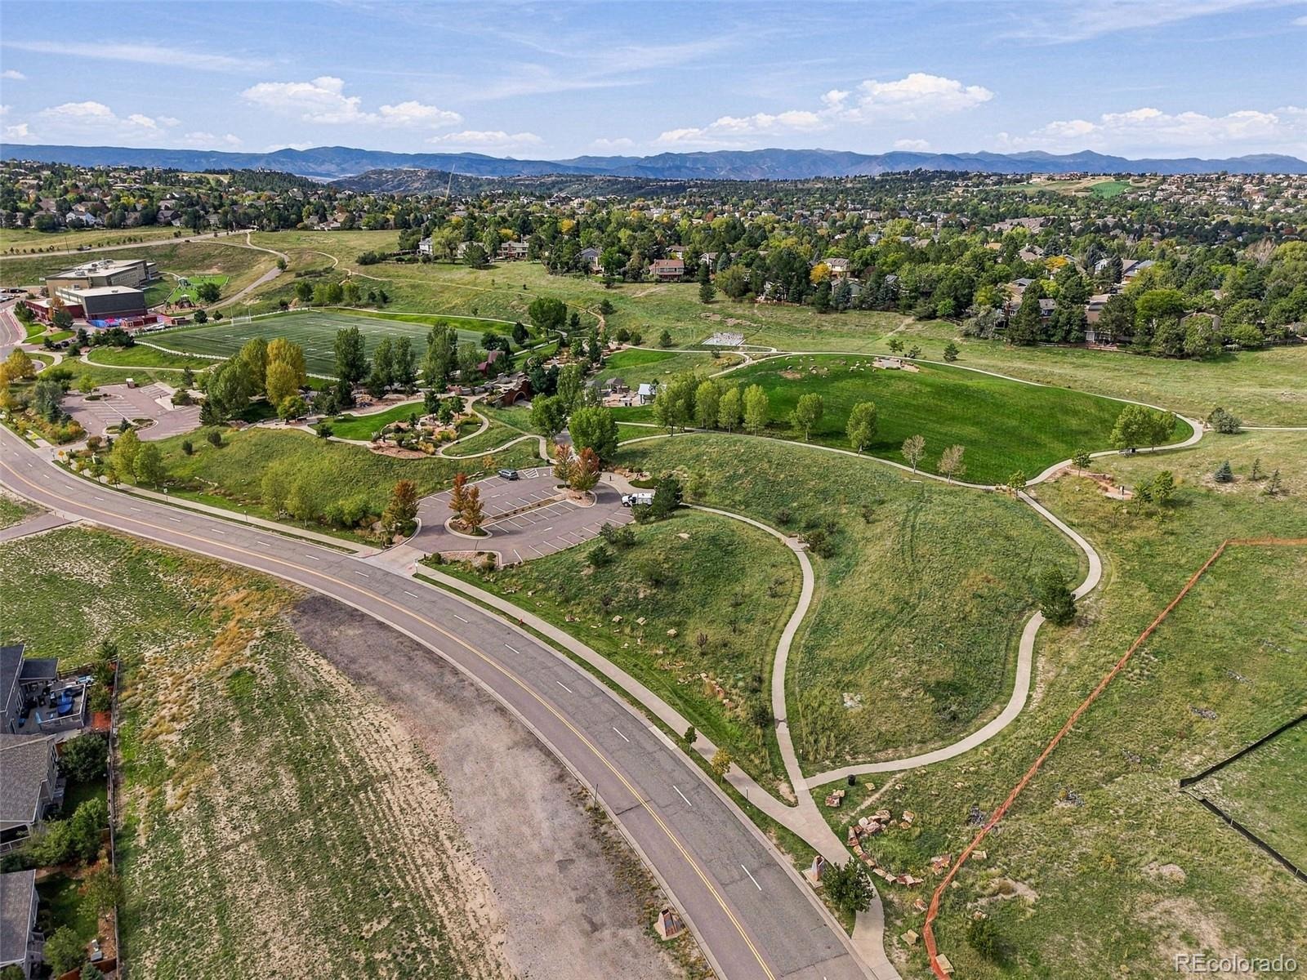
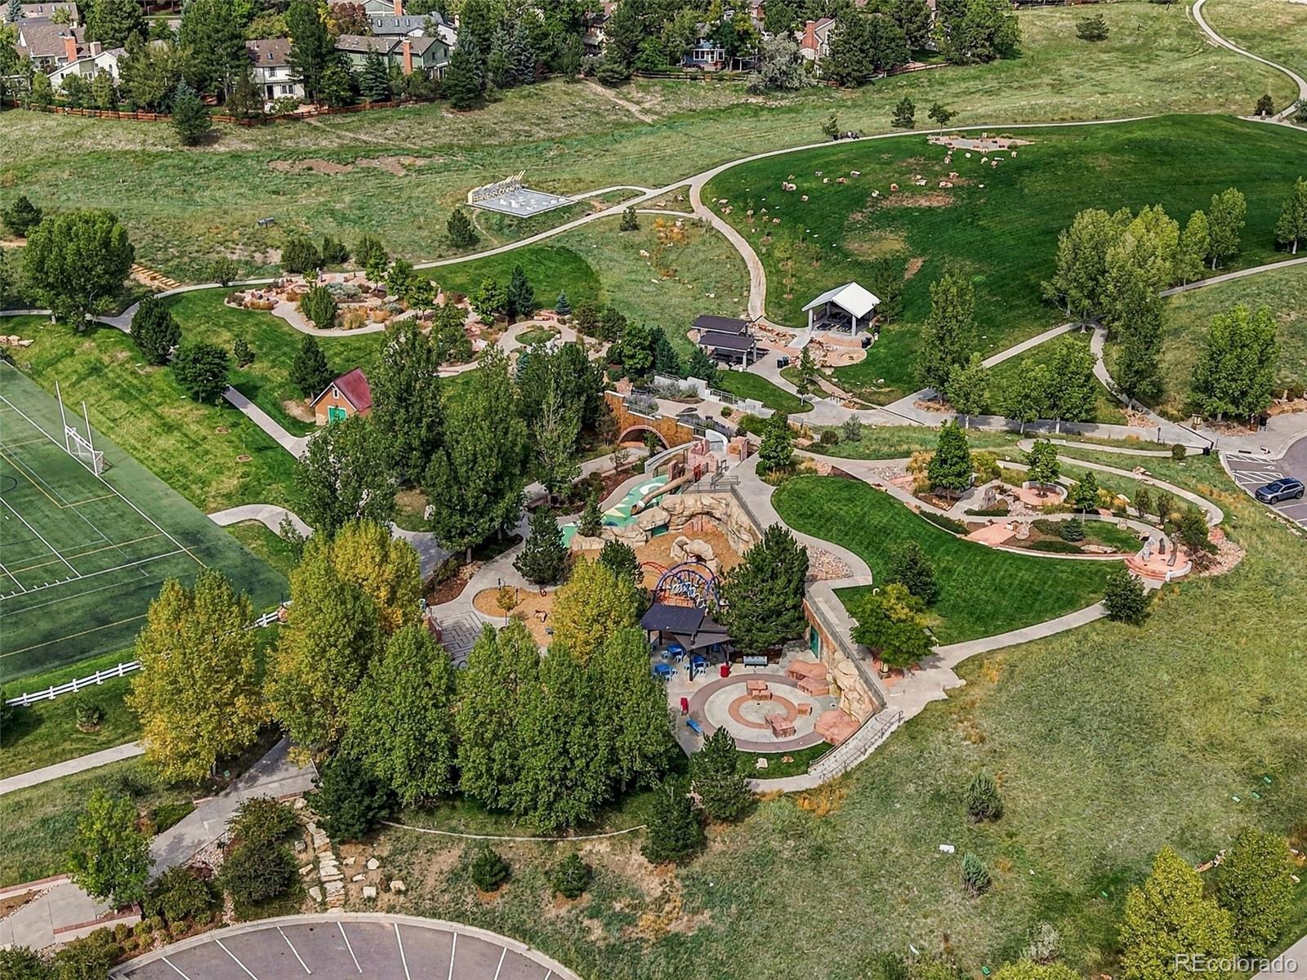
The Castle Valley neighborhood is wonderfully situated, and this home is just across the street from Elk Ridge Park and just a couple hundred yards away from American Academy. Walk to restaurant & shopping or it's just a quick drive-up Castle Pines Parkway to The Ridge Golf Course & Daniels Park-with its large herd of Buffalo. The large 3-car garage has an epoxy coating covering the garage floor. The South-Facing driveway is ideal for snowy days (yes, they will be back!).
I-25 is close enough to get you to the Castle Rock Outlets, downtown Castle Rock or Lone Tree in 10 minutes or less. From this combination of home, location, & open space, you will see that this home is PRICED TO SELL.
38 days on market
Listed by Jay Stickney · Kentwood Real Estate DTC, LLC · JayStickney@kentwood.com,303-715-8291
Property Details
| Property Type | Residential |
| Sub Type | Single Family Residence |
| Status | Active |
| Price per Sq Ft | $396 |
| Subdivision | Castle Valley |
| MLS # | 6538706 |
| Days on Market | 38 |
| Bedrooms | 3 |
| Full Baths | 2 |
| Year Built | 2019 |
| Lot Size (Sq Ft) | 7,100 |
| Acres | 0.16 |
| HOA | Yes |
| HOA Fee | $0 |
| Annual Taxes | $8,909 |
| State | CO |
| County | Douglas |
| Heating | Forced Air |
| Cooling | Central Air |
| Fireplaces | 1 |
| Fireplace Features | Living Room |
| Appliances | Dishwasher, Disposal, Microwave, Oven, Range, Refrigerator |
| Exterior Features | Private Yard, Rain Gutters |
| Garage | Yes |
| Garage Spaces | 3 |
| Roof | Composition |
| Basement | Full, Sump Pump, Unfinished |
| Levels | One |
| Construction | Frame, Wood Siding, Rock |
| Sewer | Public Sewer |
| Senior Community | No |
| Special Conditions | None Known |
Location
Price History
| Date | Event | Price |
|---|---|---|
| 10/1/2026 |
Listed for sale Source: REcolorado® #6538706 |
$779,000 $396/sqft |

Based on information submitted to the MLS GRID as of November 8, 2026 at 6:04 AM MST. All data is obtained from various sources and may not have been verified by broker or MLS GRID. Supplied Open House Information is subject to change without notice. All information should be independently reviewed and verified for accuracy. Properties may or may not be listed by the office/agent presenting the information.
Thank you — a Mont Haus broker will be in touch shortly.
For Mont Haus agents and staff. Sign in with your Mont Haus Microsoft account and the Agent Portal opens in a new tab.
Sign in with MicrosoftNo Microsoft account yet? Ask Nikki Boxer, who sets up portal access.