Residential · Under Contract
Lakewood, CO 80214
5 Beds · 3 Baths · 3,394 Sq Ft
$998,000
Single Family
Property Type
0.2 acres
Lot Size
1954
Year Built
$294
Price per Sq Ft
2
Parking Spaces
6541925
MLS #
About This Property
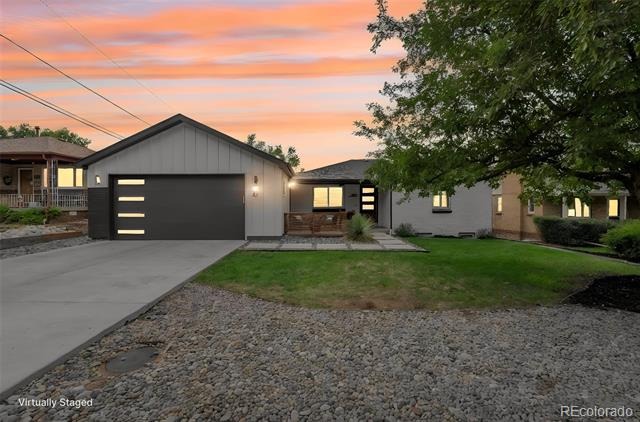
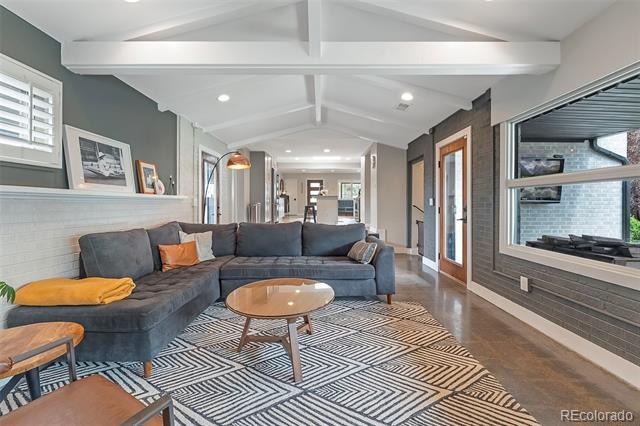
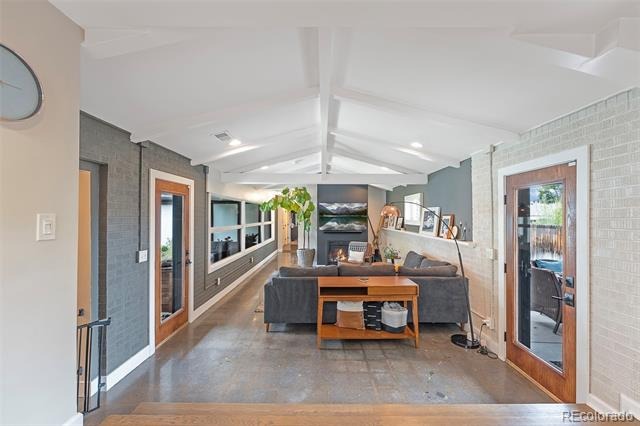
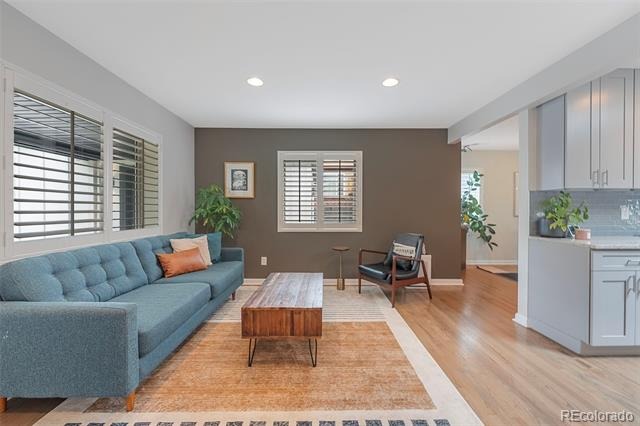
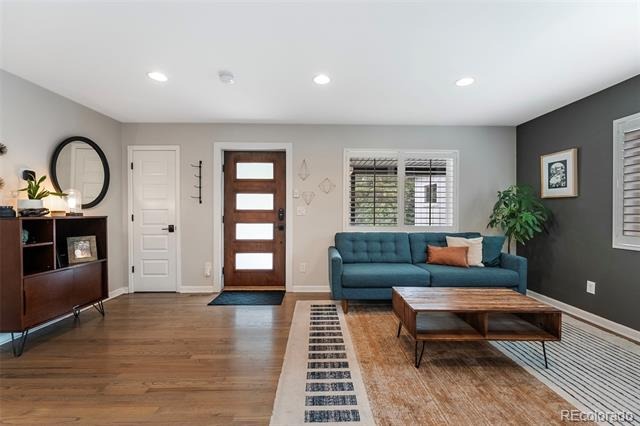
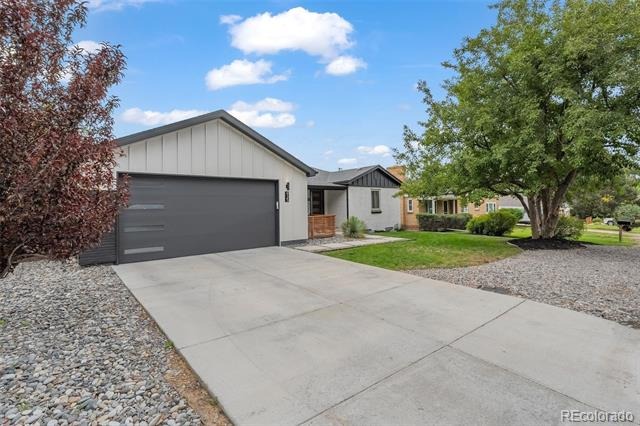
Wow! Don't wait to see this one! Stunning remodeled mid-century modern farmhouse home where designer details, architectural character, and effortless indoor-outdoor living come together.
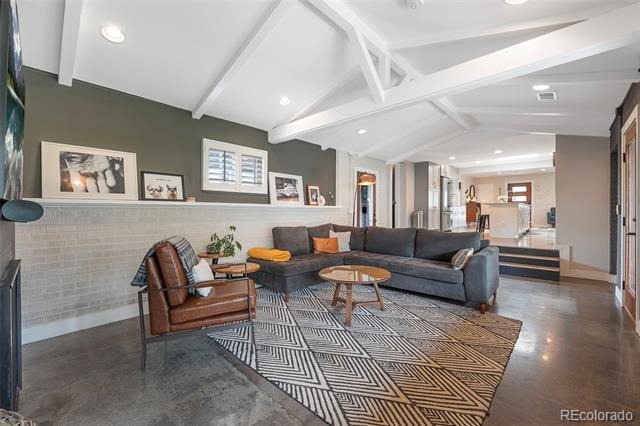
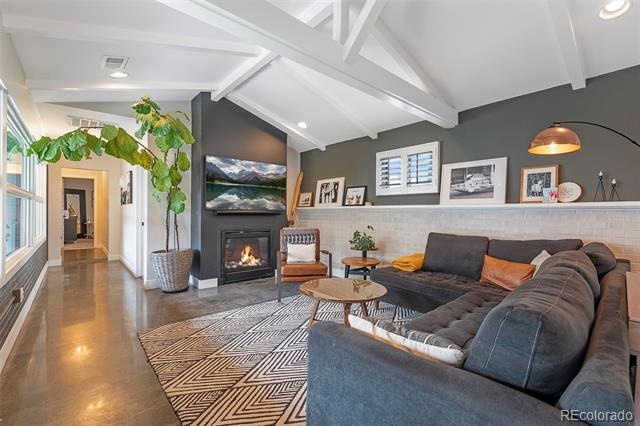
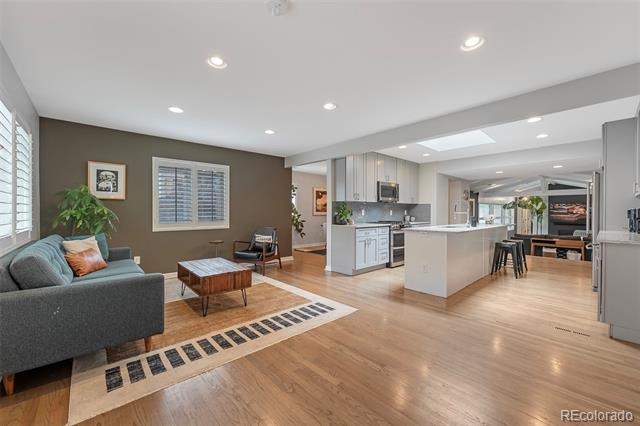
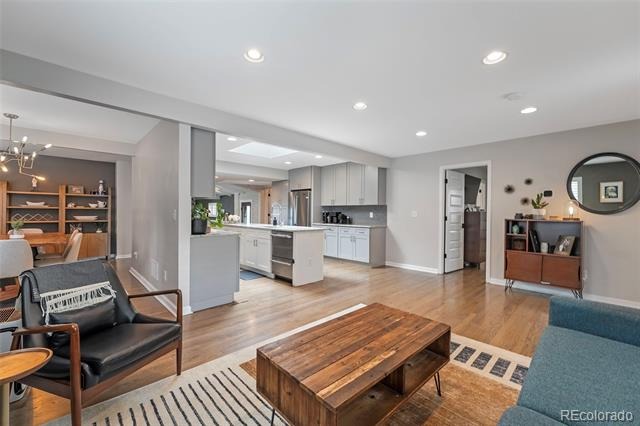
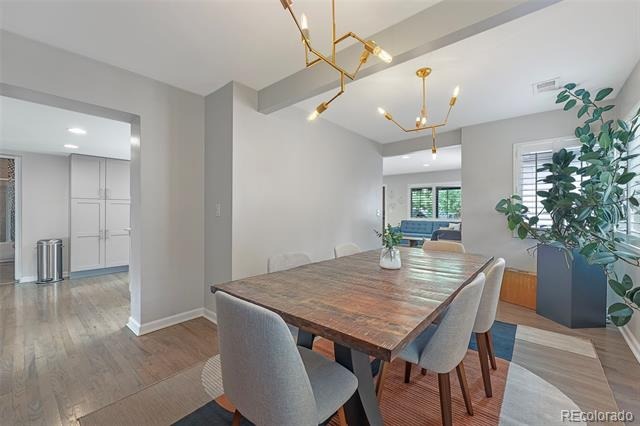
Feel inspired by vaulted ceilings w/exposed wood beams, natural light across throughout in an open floor plan. Modern flat wall finishes, hardwood floors, and polished concrete floors create a sophisticated mixed-material aesthetic that feels both warm and intentional throughout.
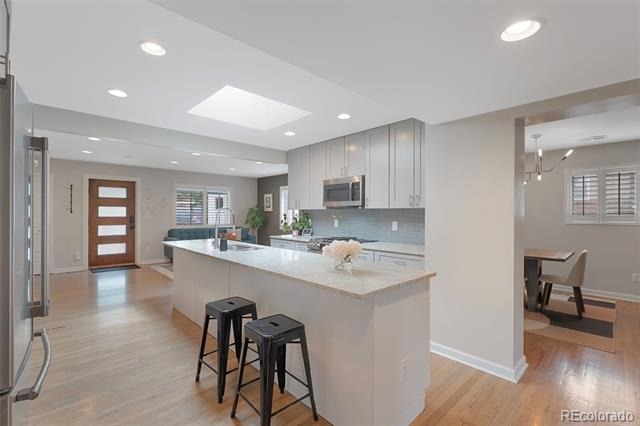
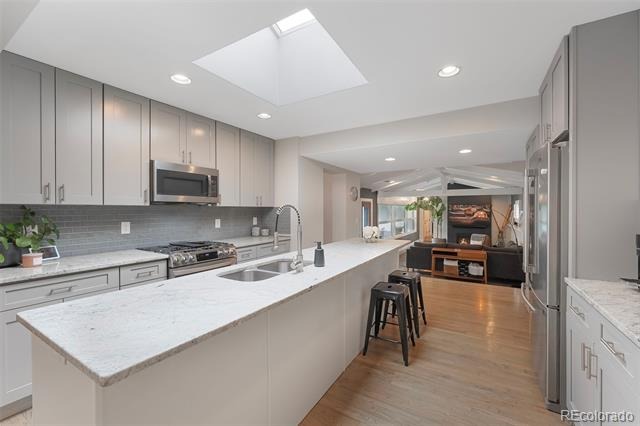
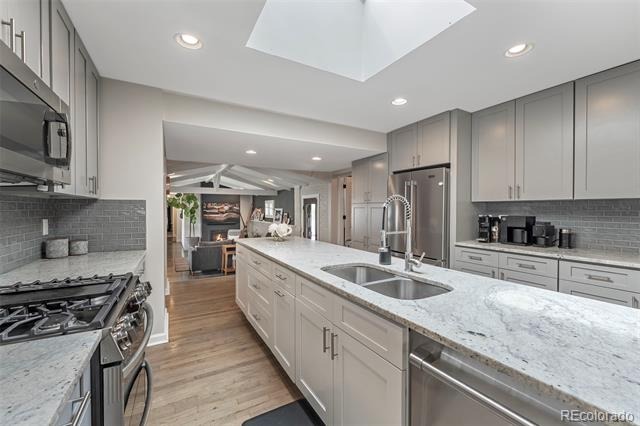
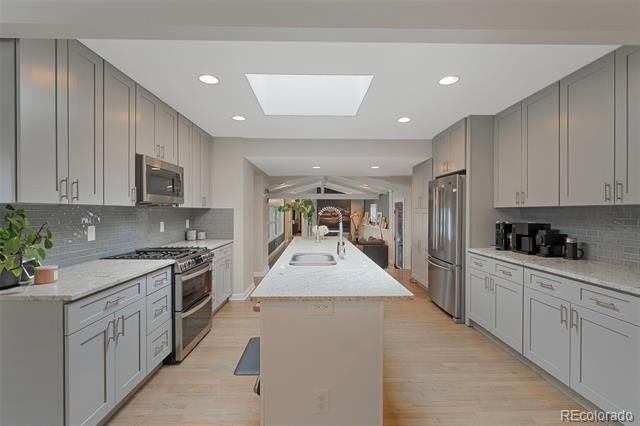
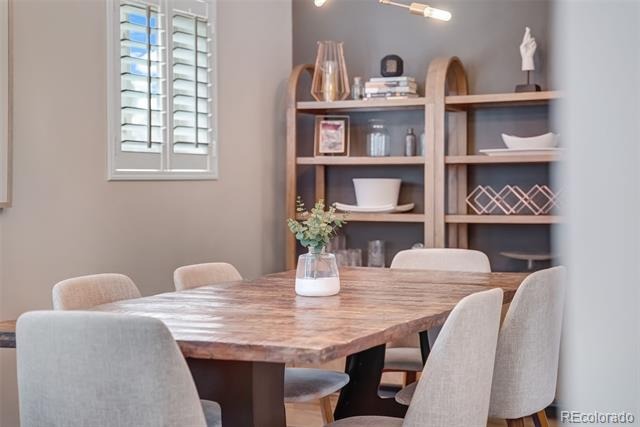
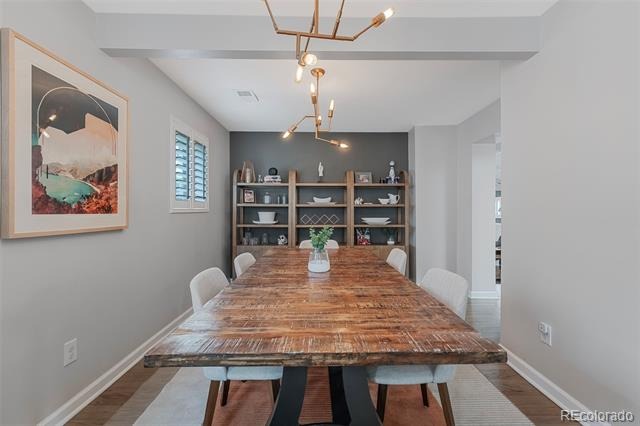
The fully remodeled chef's kitchen is the heart of the home, featuring a center island with bar seating, slab granite countertops, stainless steel appliances, and recessed lighting. The formal dining room sets the perfect scene for entertaining, dinner parties, and holiday gatherings.
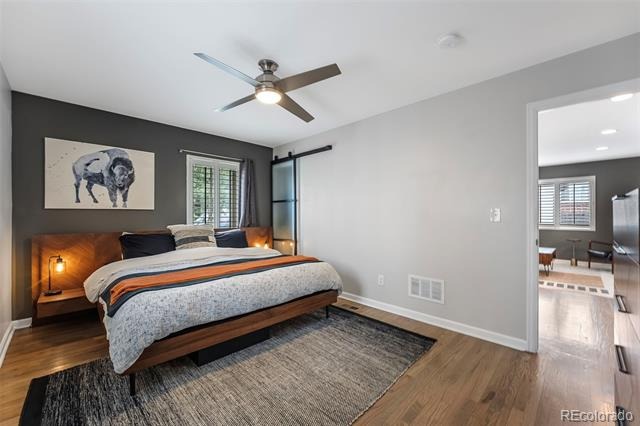
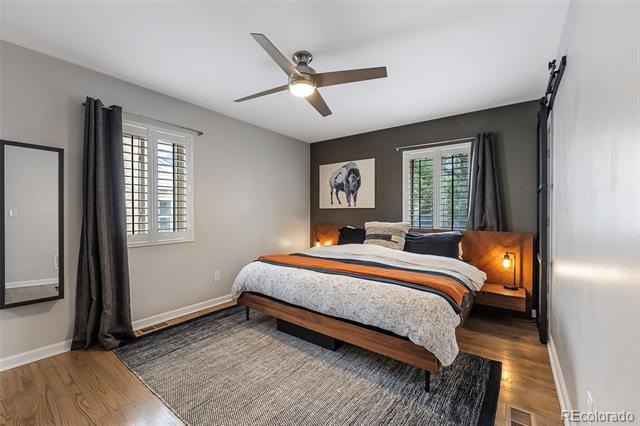
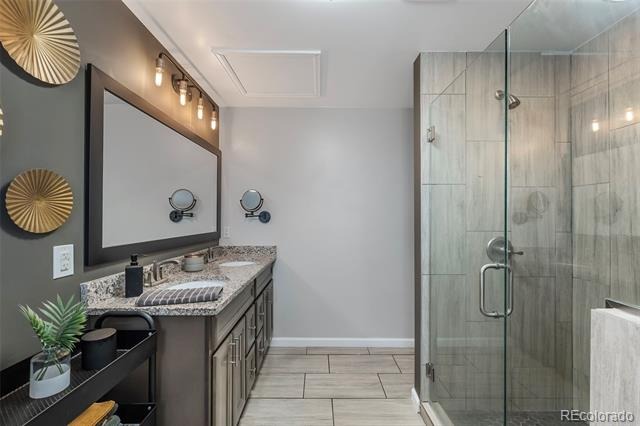
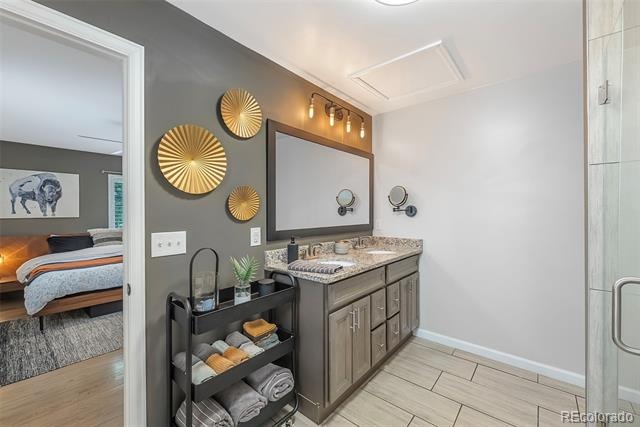
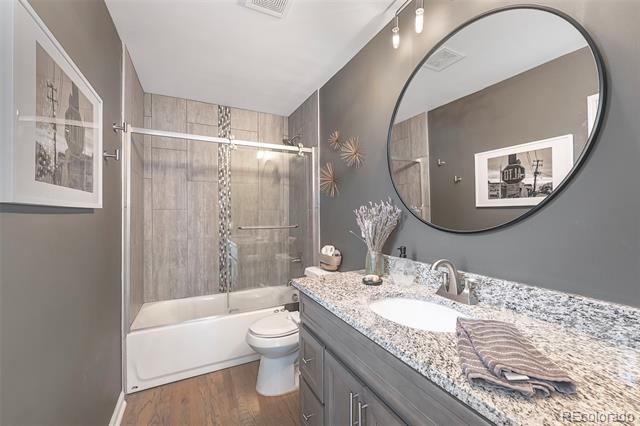
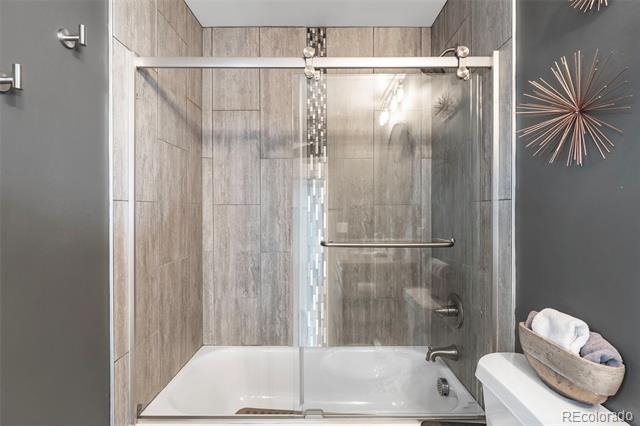
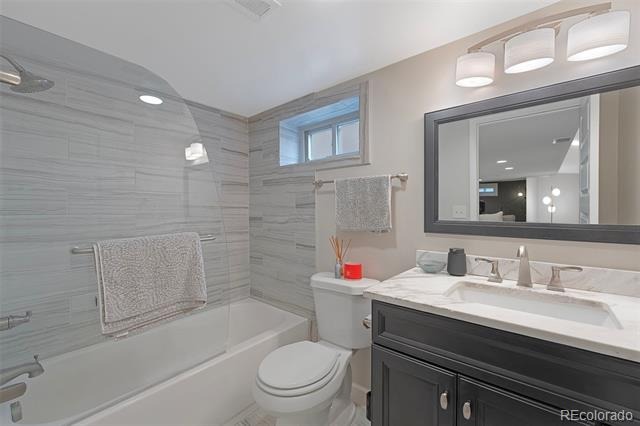
All three fully updated bathrooms deliver modern styling, including the primary suite's en-suite bath complete with a frameless zero-edge glass shower and double vanity sinks. The spacious primary suite includes a large walk-in closet and a quiet, private feel that makes unwinding easy.
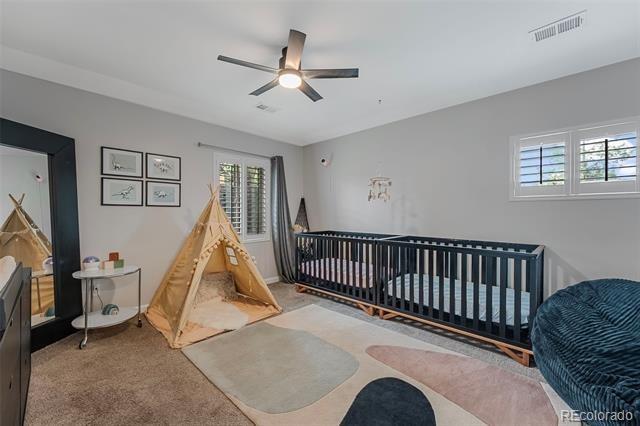
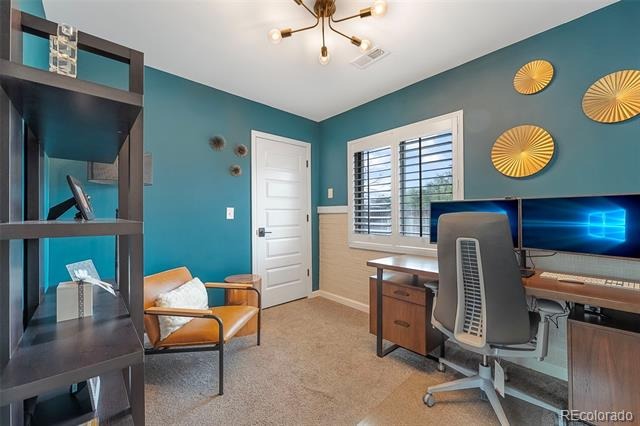
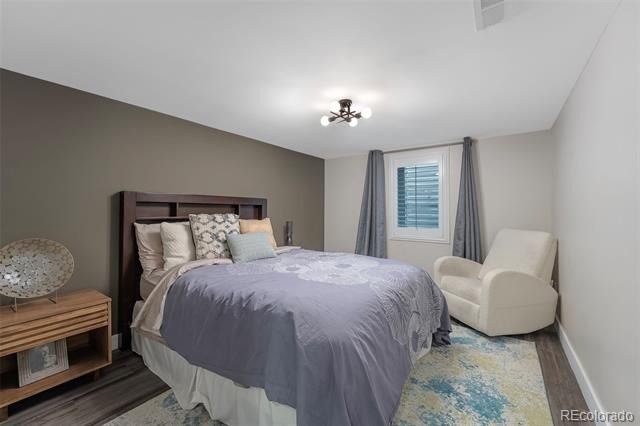
Plantation shutters add classic detail and light control throughout most of the home.
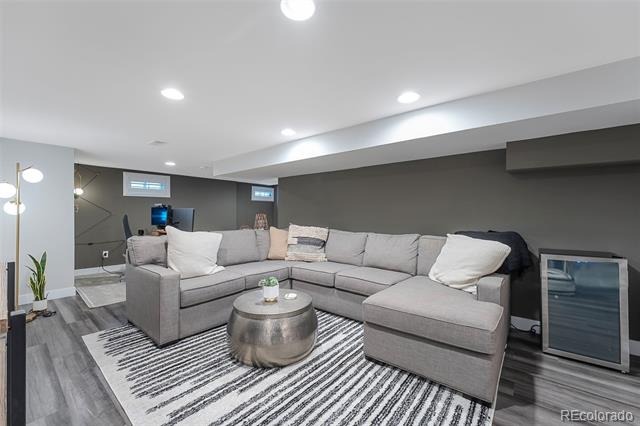
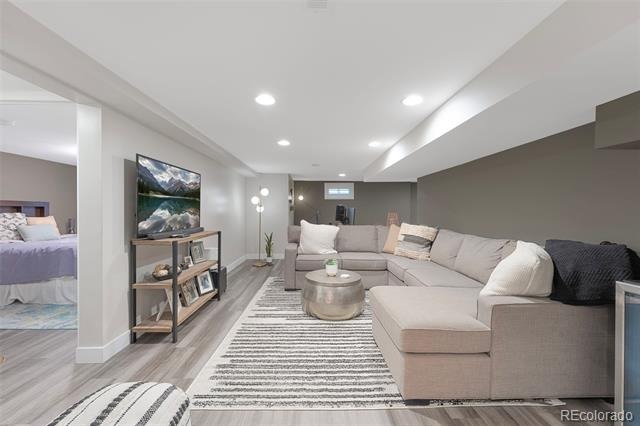
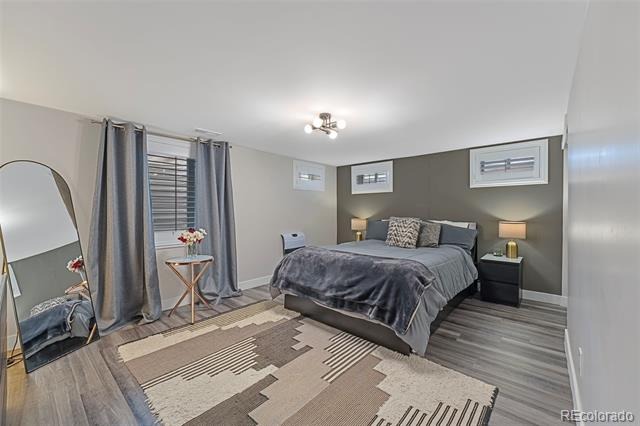
The finished basement expands your living space dramatically. Offering a large open rec room/living area, two generously sized conforming bedrooms (each with egress windows), and a full bathroom. Ideal for guests, a home office, or multigenerational living.
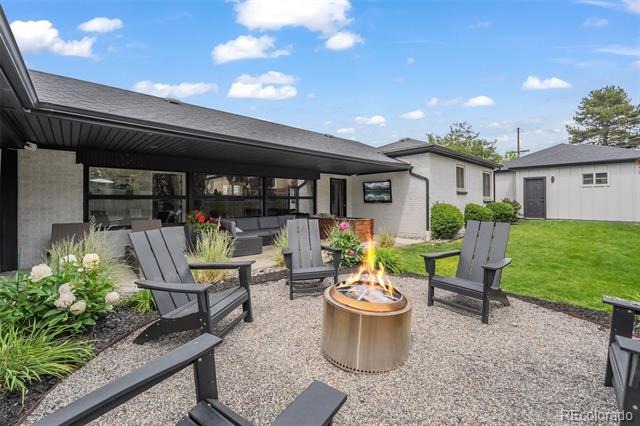
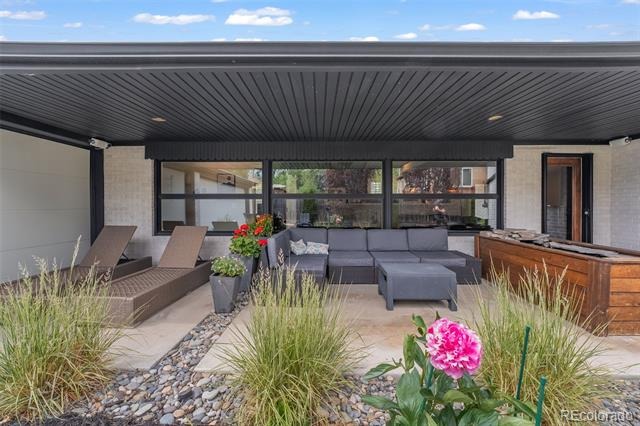
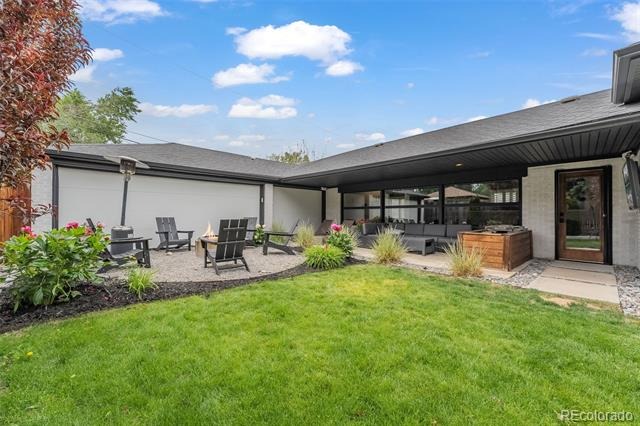
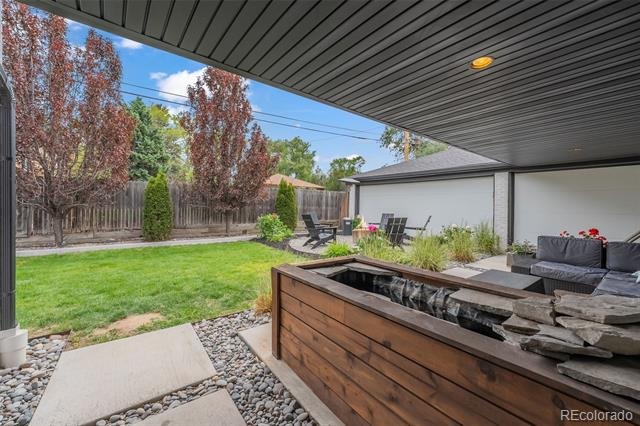
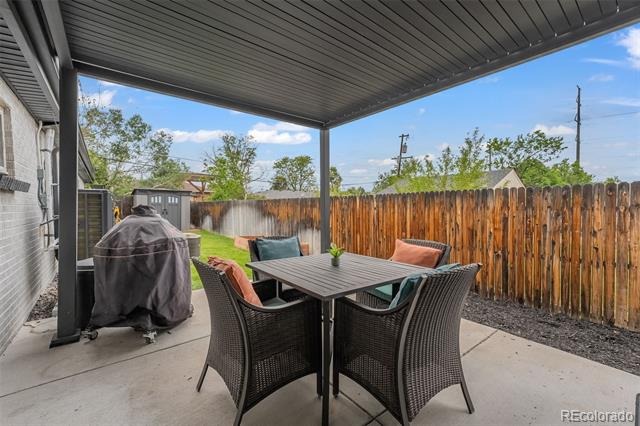
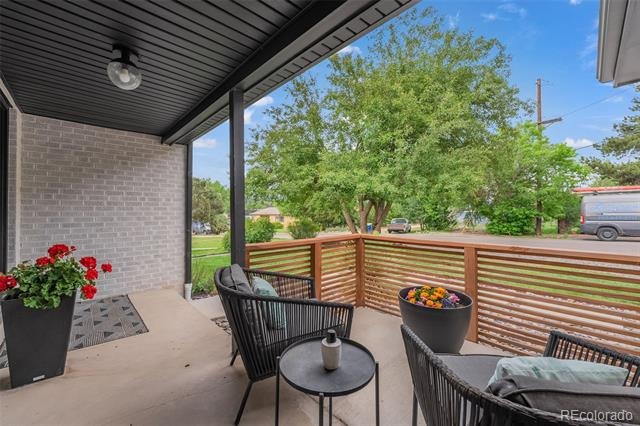
Outside, the professionally designed outdoor living spaces set this home apart: a covered patio, a cozy firepit area, and a pergola sitting area create a private backyard retreat perfect for Colorado's year-round outdoor lifestyle.
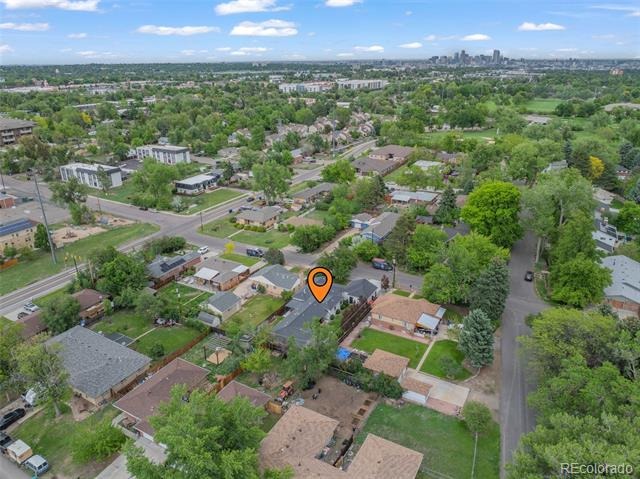
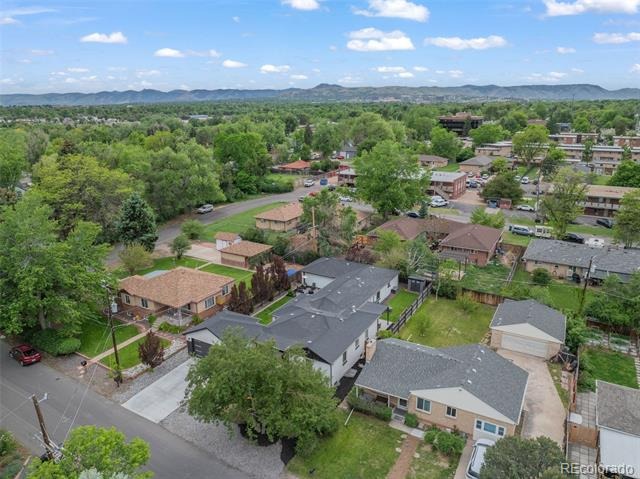
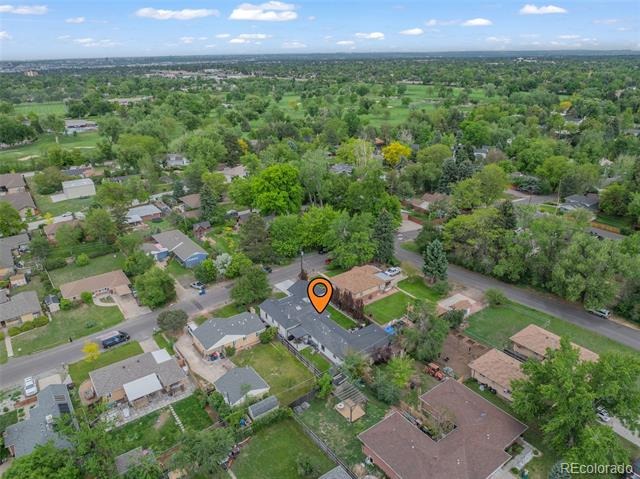
Location doesn't get better than this. Steps from the Lakewood Country Club, walking distance to Light Rail, quick access to the Highlands, Sloan’s Lake, Golden, Mountains, & Denver.
2 new efficient HVAC units & water heater. Remodels top to bottom with this level of design and finish quality are rare.
159 days on market
Listed by Matthew Metcalf · Simply Denver · Matt@SimplyDenverHomes.com,720-260-0180
Property Details
| Property Type | Residential |
| Sub Type | Single Family Residence |
| Status | Active Under Contract |
| Price per Sq Ft | $294 |
| Subdivision | Kenyons |
| MLS # | 6541925 |
| Days on Market | 159 |
| Bedrooms | 5 |
| Full Baths | 2 |
| Three-Quarter Baths | 1 |
| Year Built | 1954 |
| Lot Size (Sq Ft) | 8,581 |
| Acres | 0.2 |
| HOA | No |
| Annual Taxes | $5,158 |
| State | CO |
| County | Jefferson |
| Interior Features | Breakfast Bar, Eat-in Kitchen, Entrance Foyer, Granite Counters, High Ceilings, High Speed Internet, Kitchen Island, Open Floorplan, Vaulted Ceiling(s), Walk-In Closet(s), Primary Suite, Radon Mitigation System, Smoke Free |
| Heating | Forced Air |
| Cooling | Central Air |
| Flooring | Carpet, Concrete, Tile, Wood |
| Fireplaces | 1 |
| Fireplace Features | Family Room |
| Appliances | Dishwasher, Disposal, Dryer, Gas Water Heater, Microwave, Oven, Range, Range Hood, Refrigerator, Washer |
| Exterior Features | Private Yard |
| Garage | Yes |
| Garage Spaces | 2 |
| Roof | Composition |
| Basement | Partial |
| Lot Features | Landscaped, Sprinklers In Front, Sprinklers In Rear, Irrigated |
| Levels | One |
| Construction | Brick, Frame |
| Sewer | Public Sewer |
| Water Source | Public |
| Senior Community | No |
| Special Conditions | None Known |
Location
Price History
| Date | Event | Price |
|---|---|---|
| 10/8/2026 |
Active Under Contract Source: REcolorado® #6541925 |
— |
| 5/28/2026 |
Listed for sale Source: REcolorado® #6541925 |
$998,000 $294/sqft |

Based on information submitted to the MLS GRID as of November 3, 2026 at 11:46 AM MST. All data is obtained from various sources and may not have been verified by broker or MLS GRID. Supplied Open House Information is subject to change without notice. All information should be independently reviewed and verified for accuracy. Properties may or may not be listed by the office/agent presenting the information.
Thank you — a Mont Haus broker will be in touch shortly.
For Mont Haus agents and staff. Sign in with your Mont Haus Microsoft account and the Agent Portal opens in a new tab.
Sign in with MicrosoftNo Microsoft account yet? Ask Nikki Boxer, who sets up portal access.