
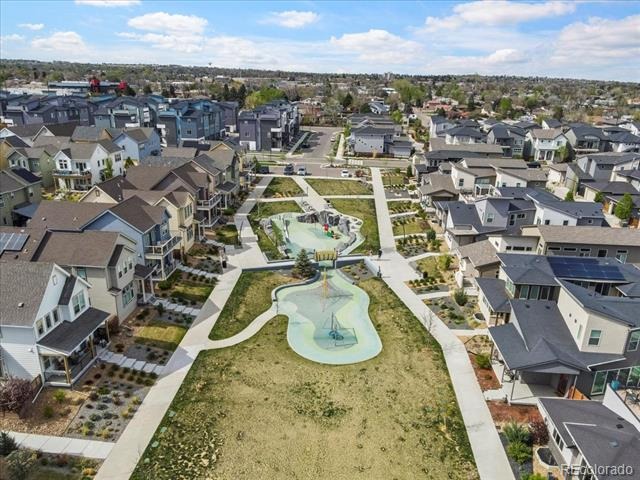
Residential · Active
Denver, CO 80221
3 Beds · 3 Baths · 1,681 Sq Ft
$599,900
Single Family
Property Type
0.08 acres
Lot Size
2016
Year Built
$357
Price per Sq Ft
2
Parking Spaces
$80
HOA Fee
6542444
MLS #
About This Property
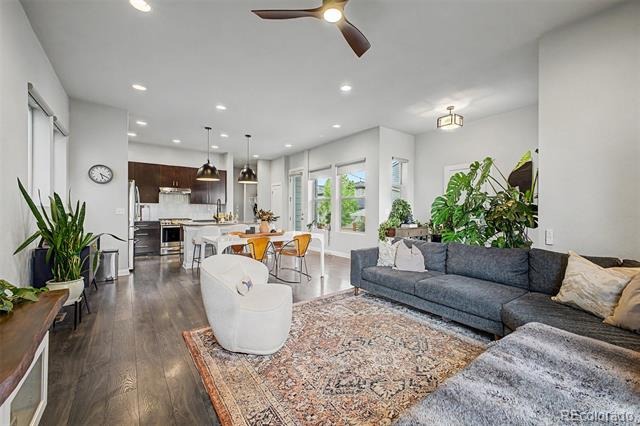
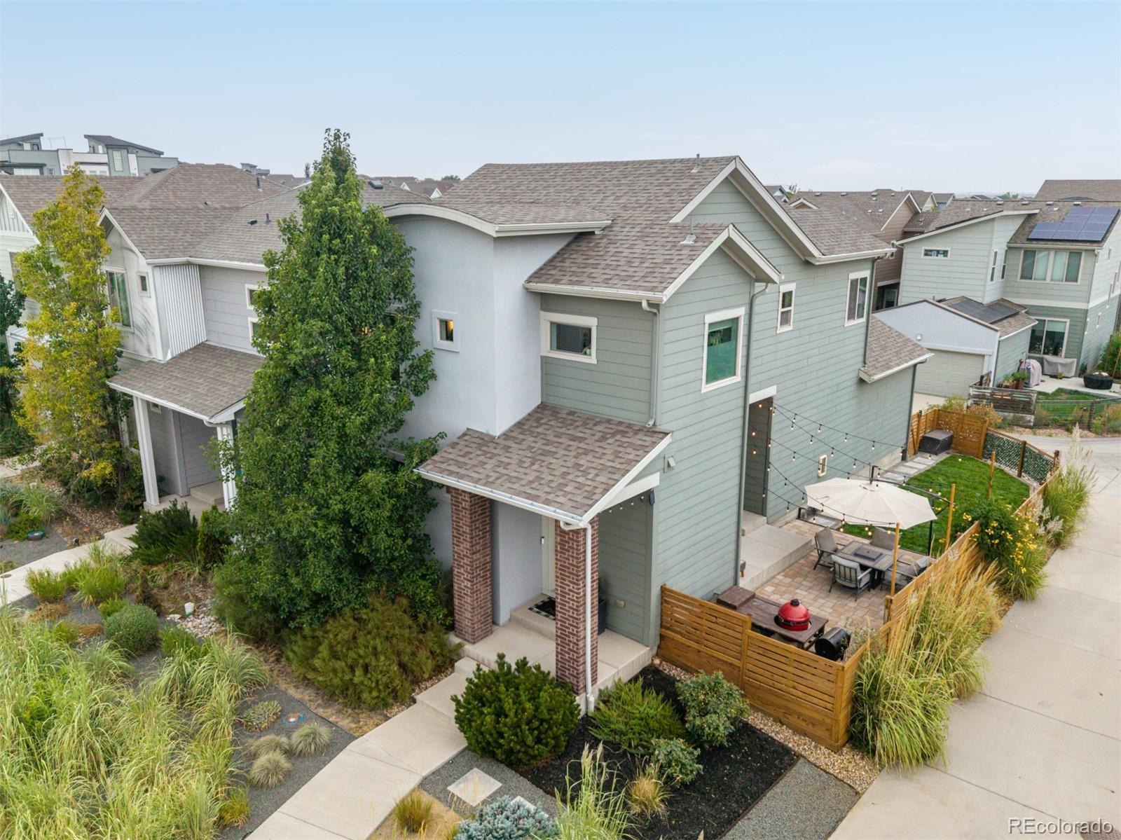
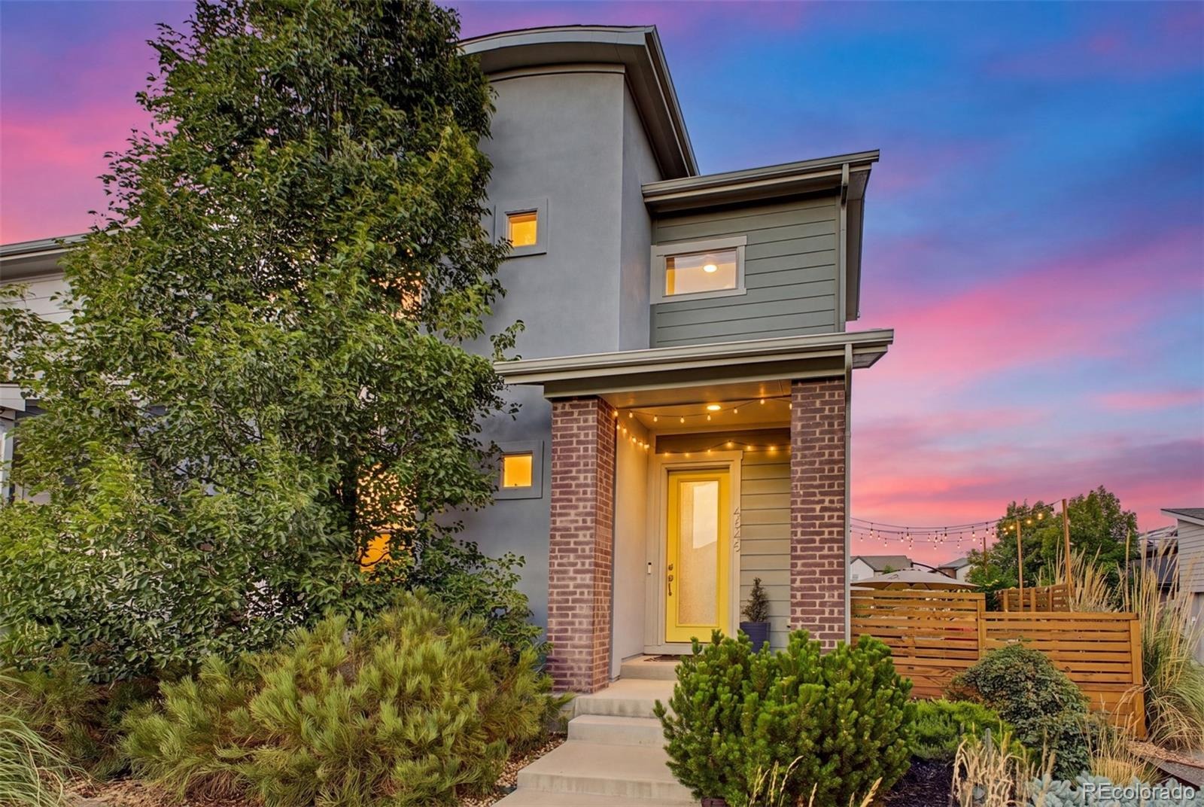
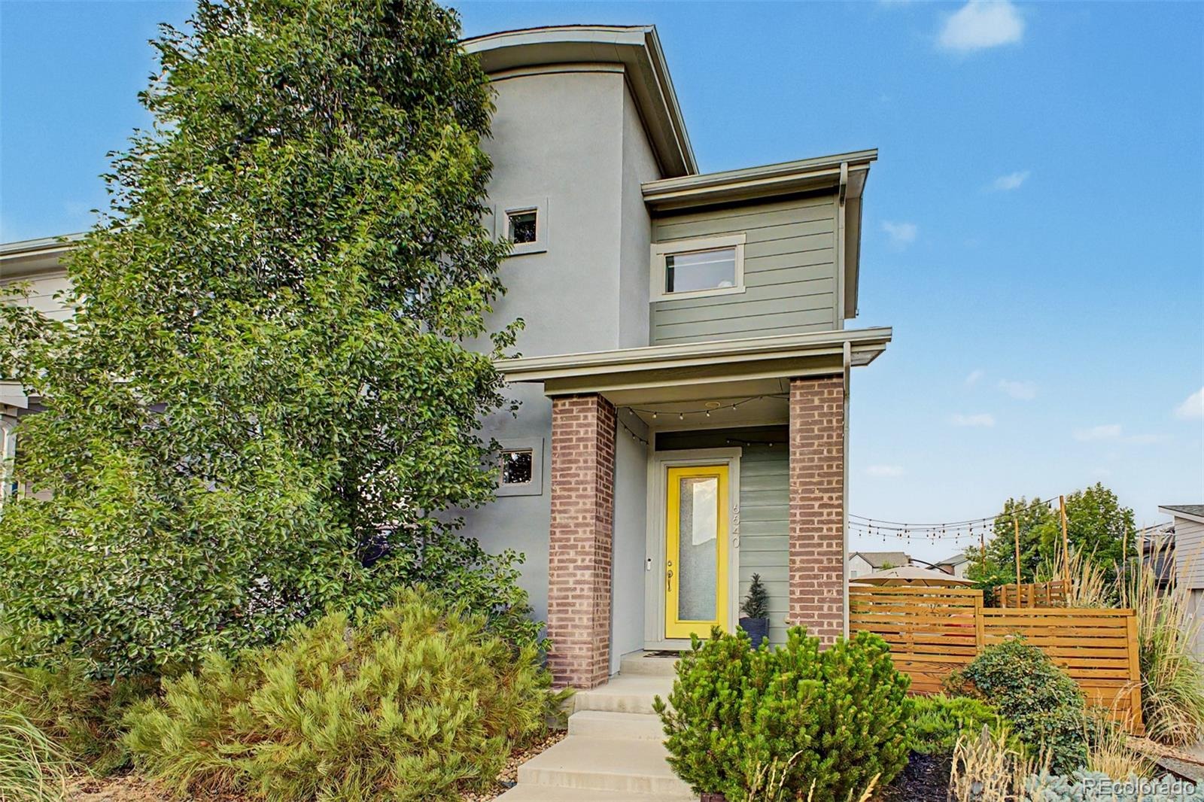
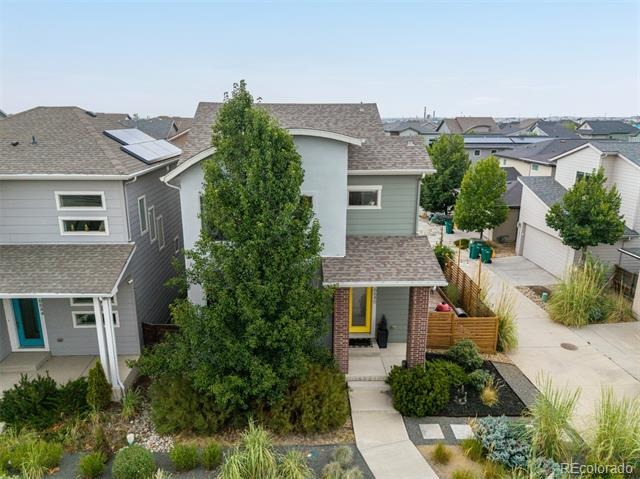
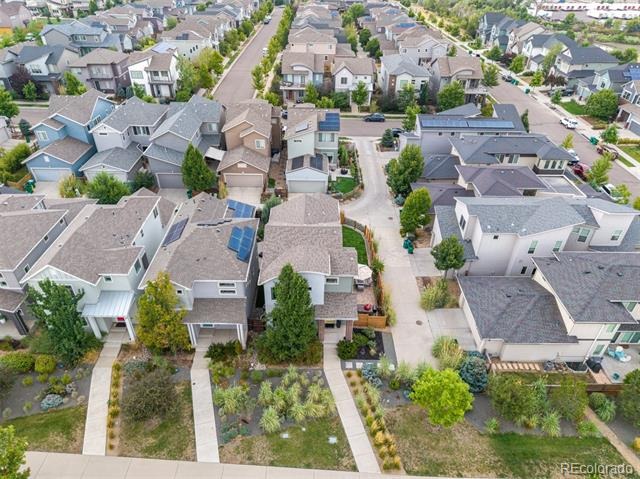
Amazing new price in this beautifully updated two-story residence tucked into one of Denver's most vibrant and sought after neighborhoods. From the moment you arrive, this home's striking curved stucco tower and covered brick entry set it apart, while low-maintenance xeriscape landscaping and mature trees frame a picture-perfect curb appeal.
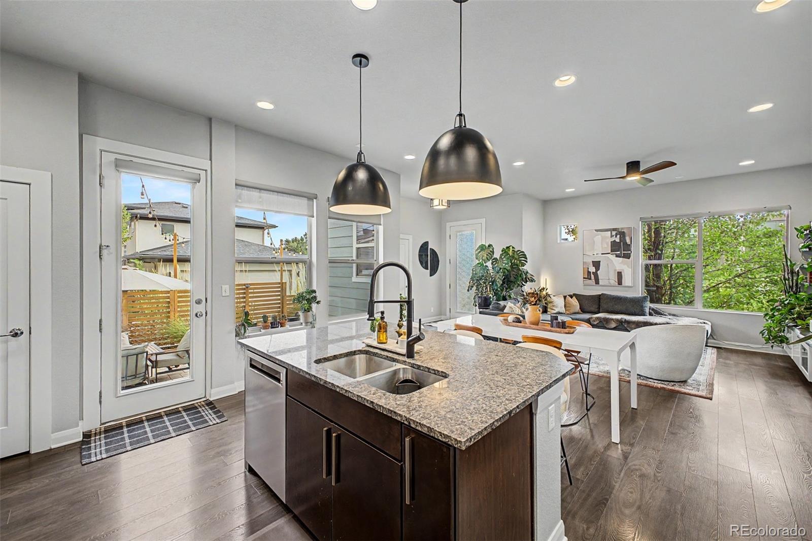
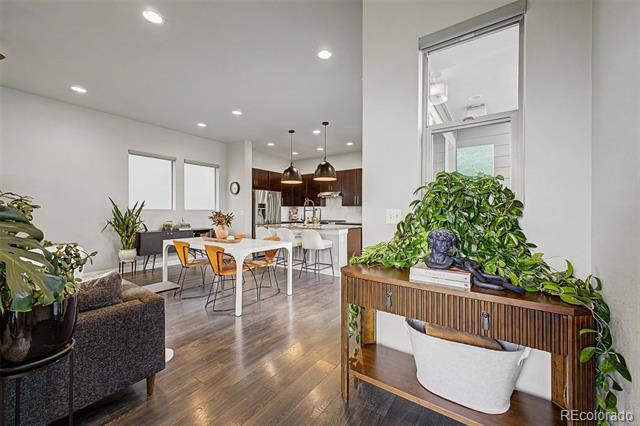
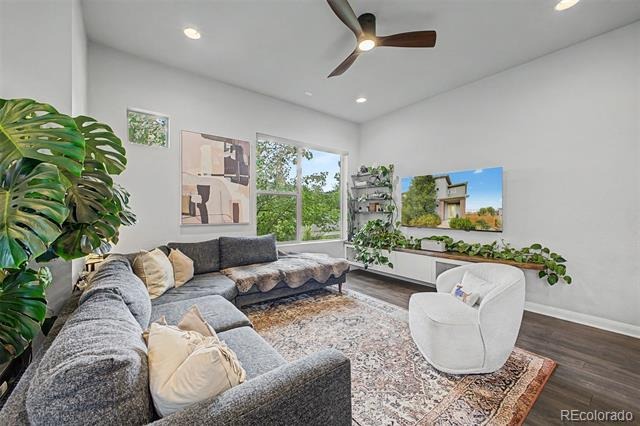
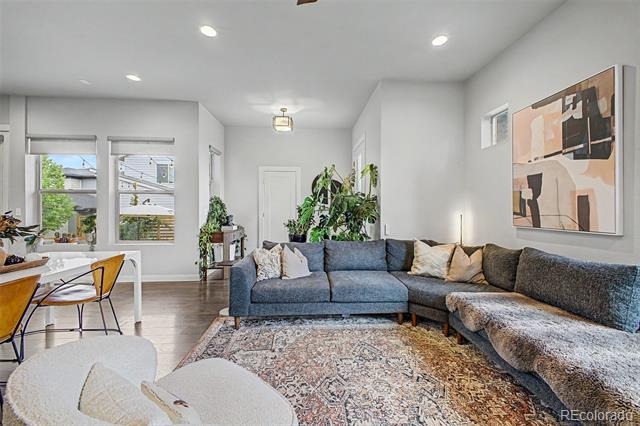
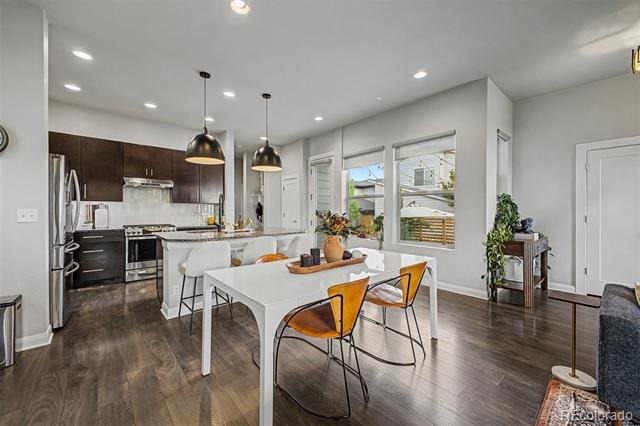
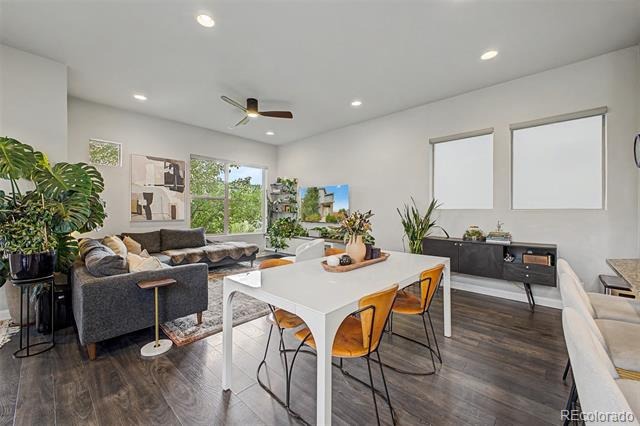
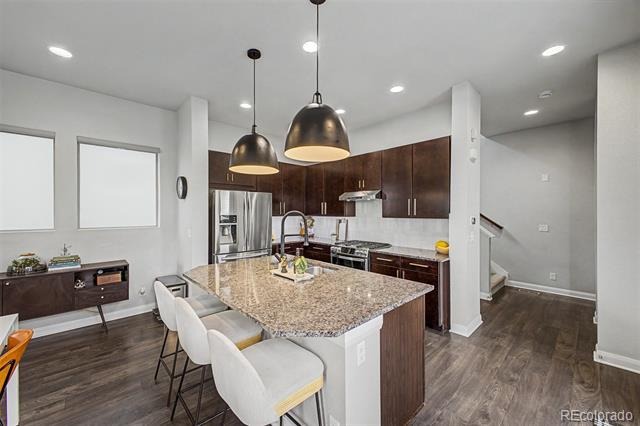
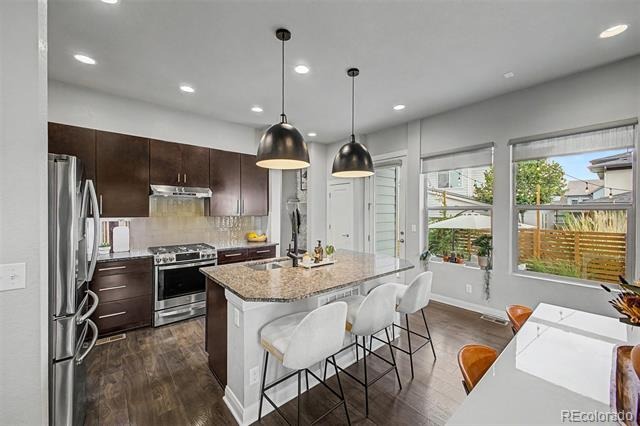
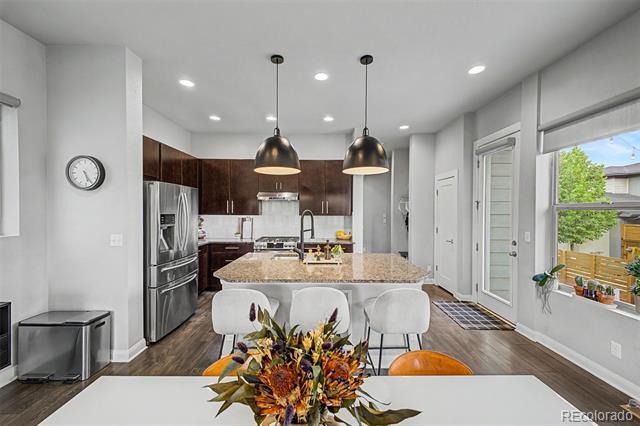
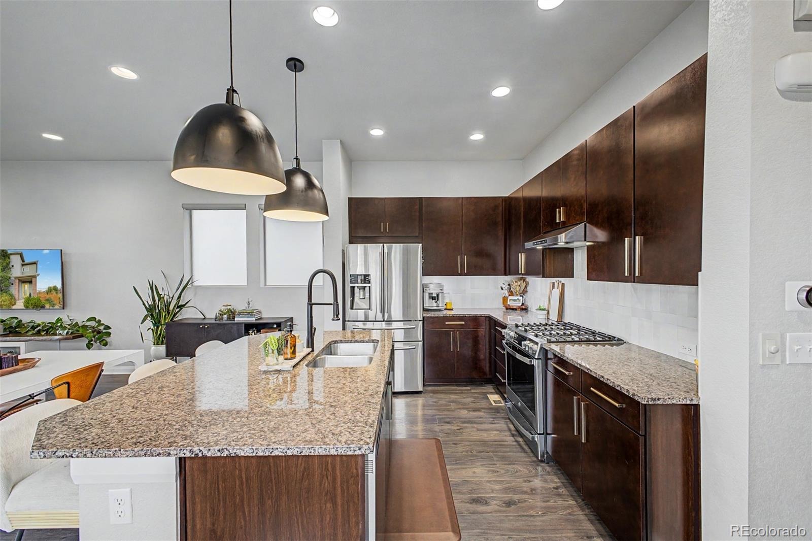
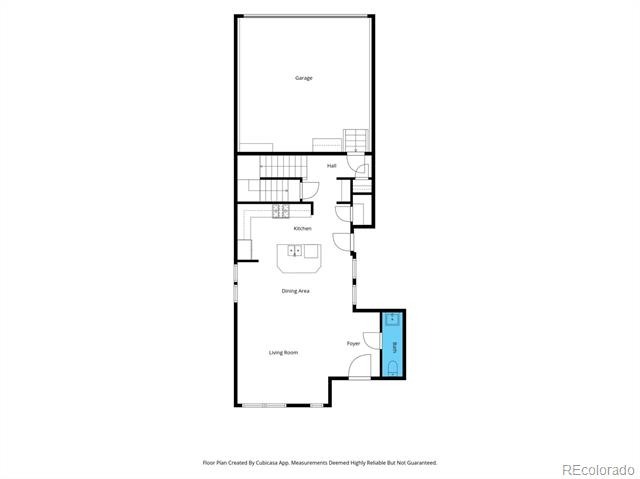
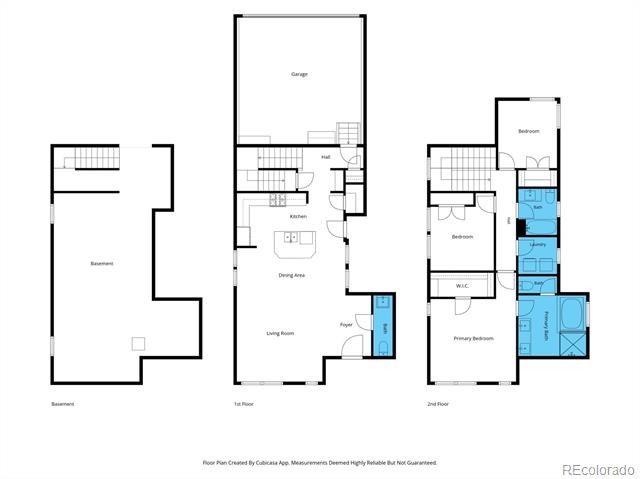
Step inside to soaring ceilings and an open-concept main level where natural light pours through oversized windows. The living room flows effortlessly into a chef-inspired kitchen featuring rich espresso cabinetry, granite countertops, stainless steel appliances, and a generous center island — perfect for entertaining. The adjacent dining area comfortably seats six and opens to the backyard, creating seamless indoor-outdoor living.
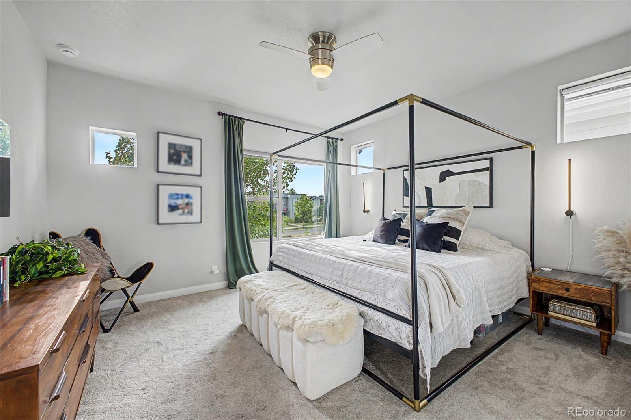
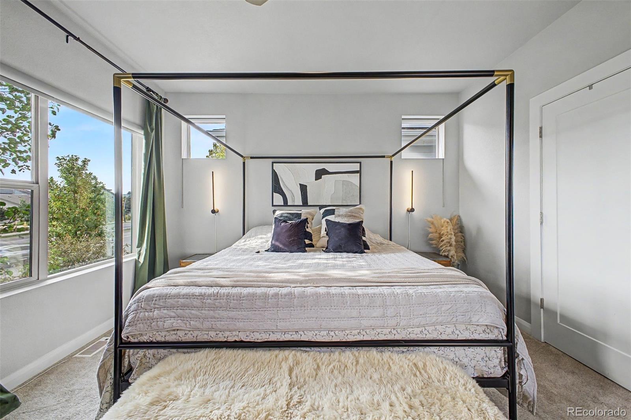
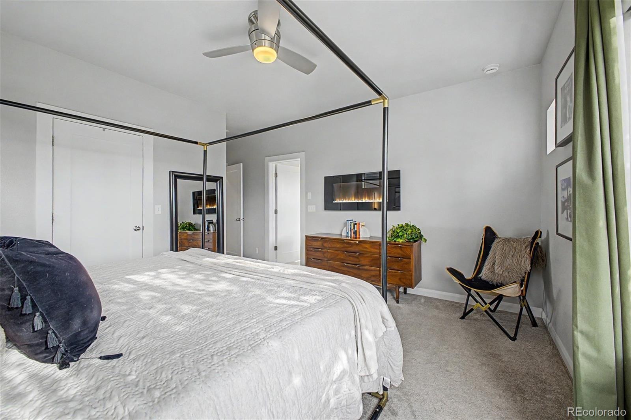
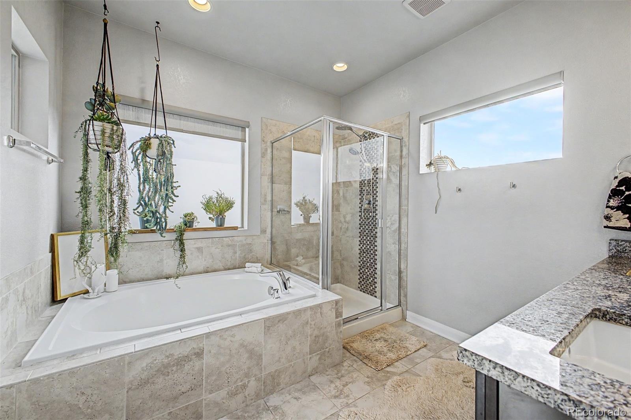
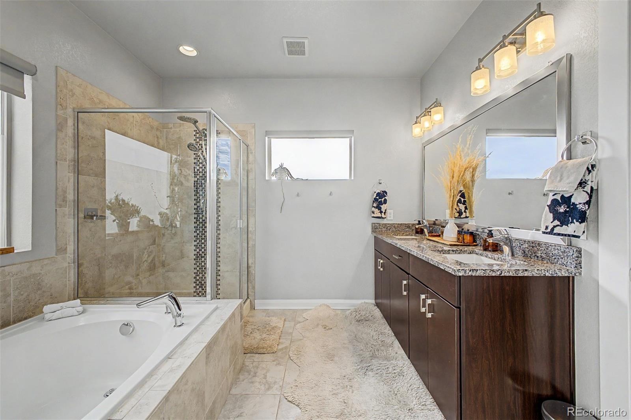
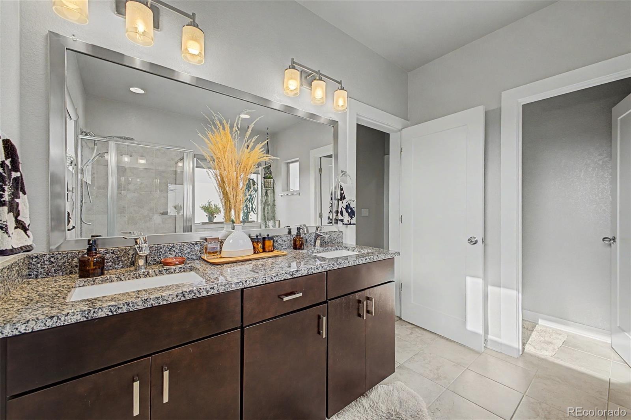
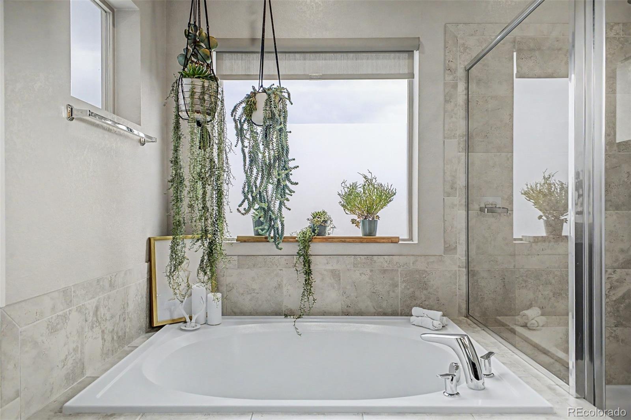
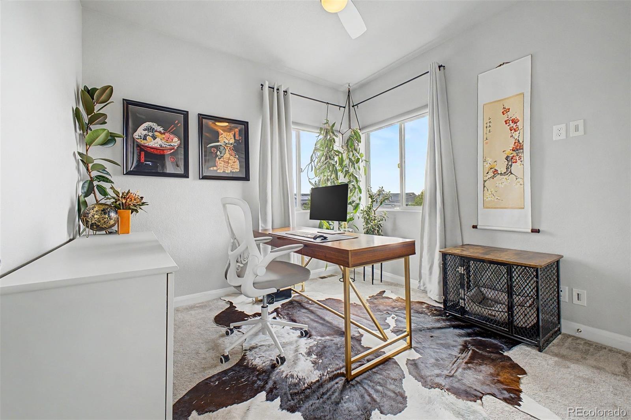
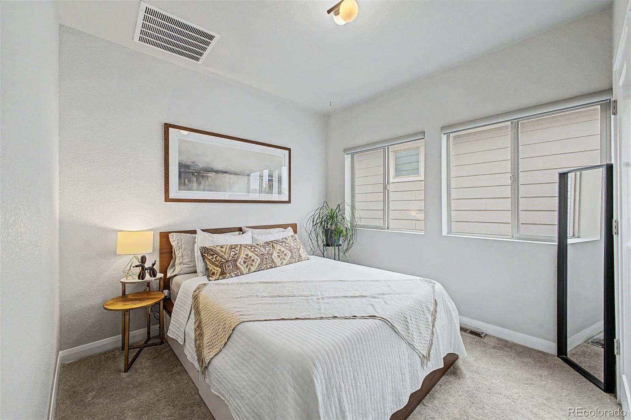
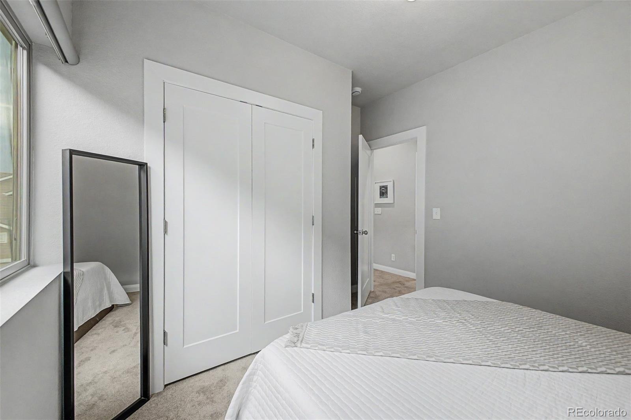
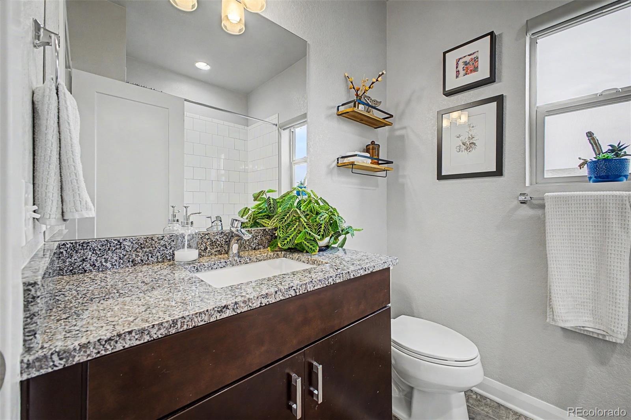
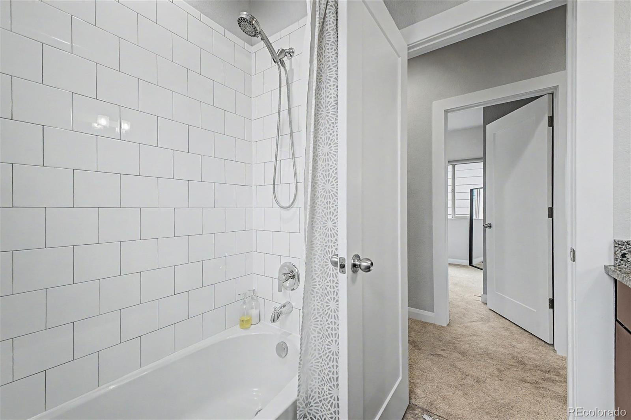
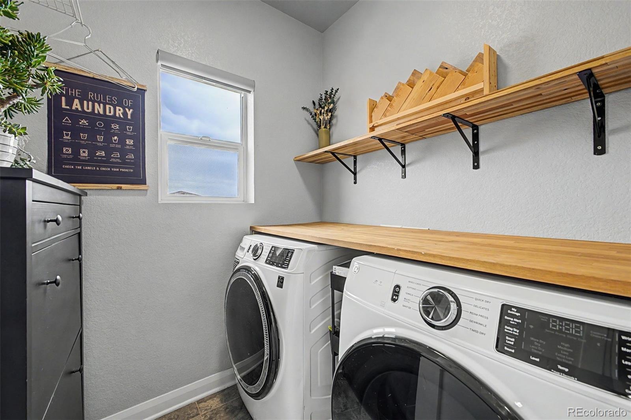
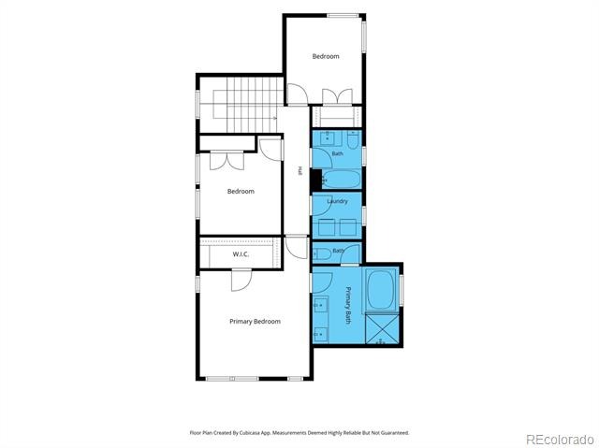
Upstairs, the primary suite is a true retreat, complete with a spa-like five-piece bath boasting a soaking tub, glass-enclosed shower, dual vanities, and a spacious walk-in closet. A generously sized secondary and third bedroom and a full bath complete the upper level, while a convenient upstairs laundry room adds everyday ease.
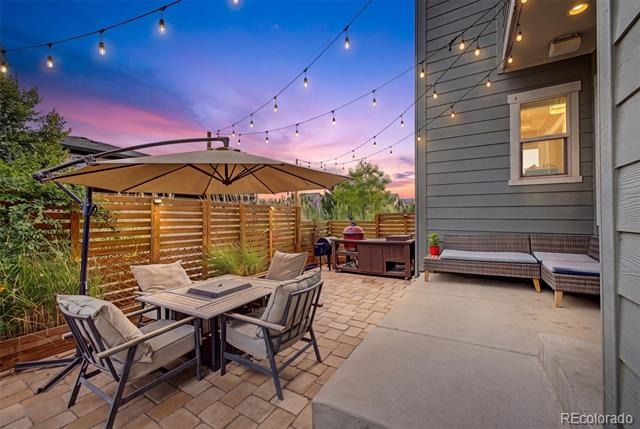
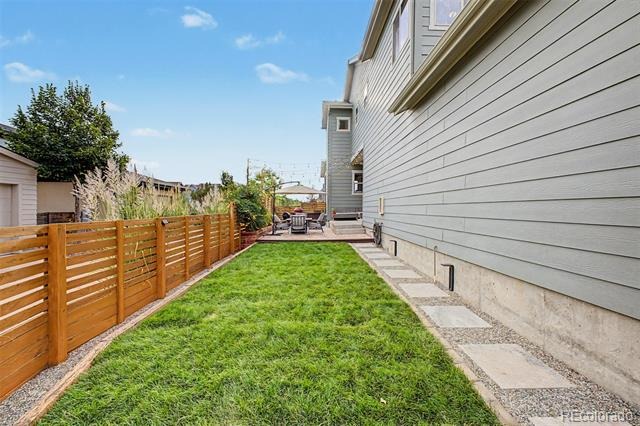
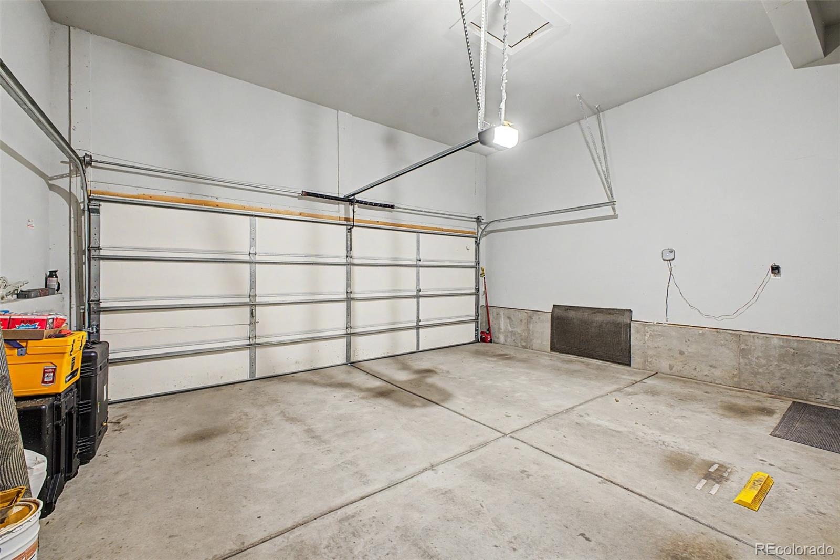
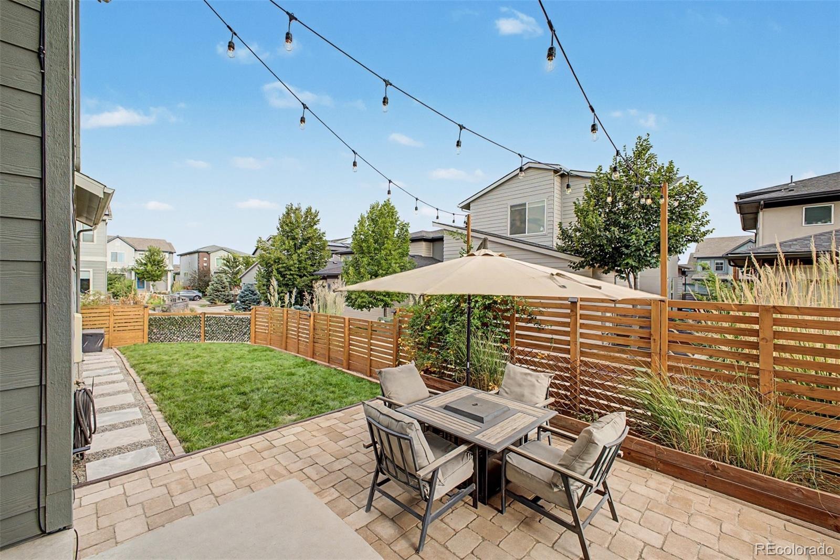
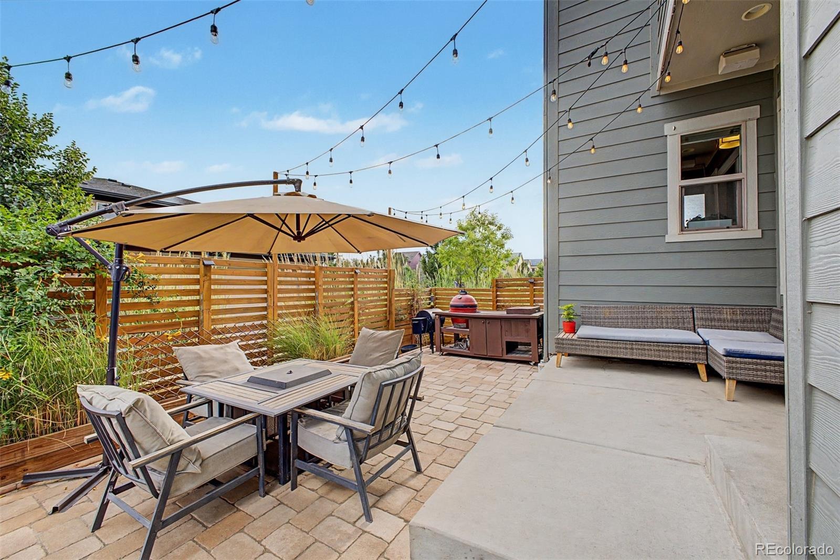
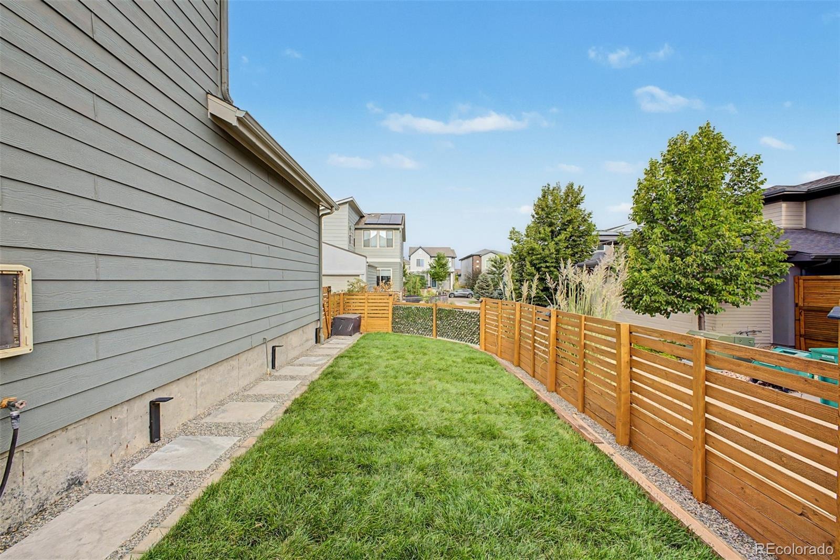
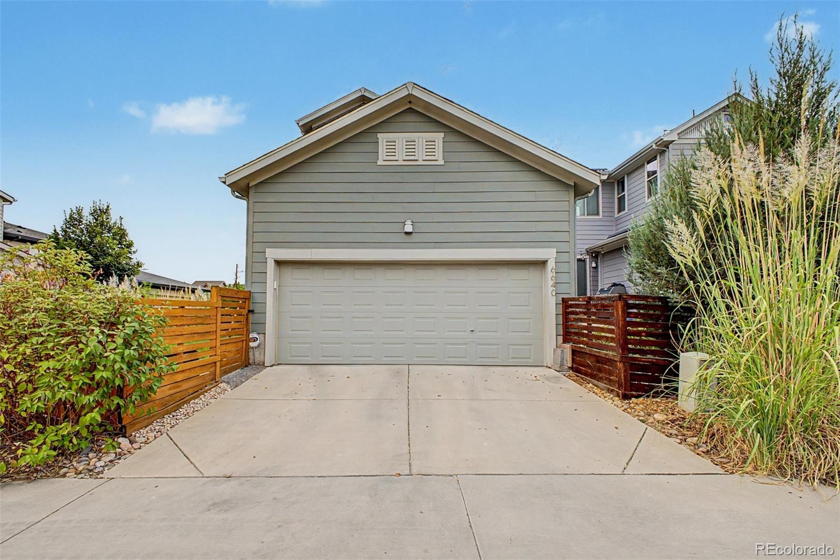
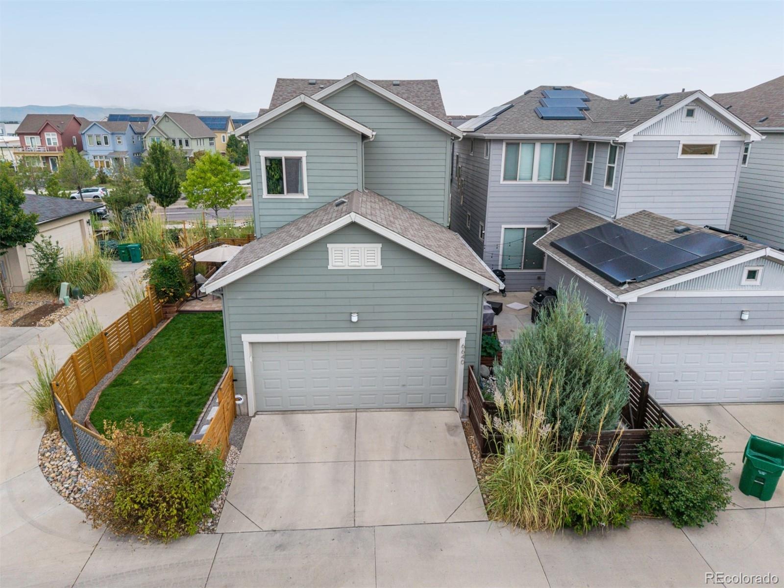
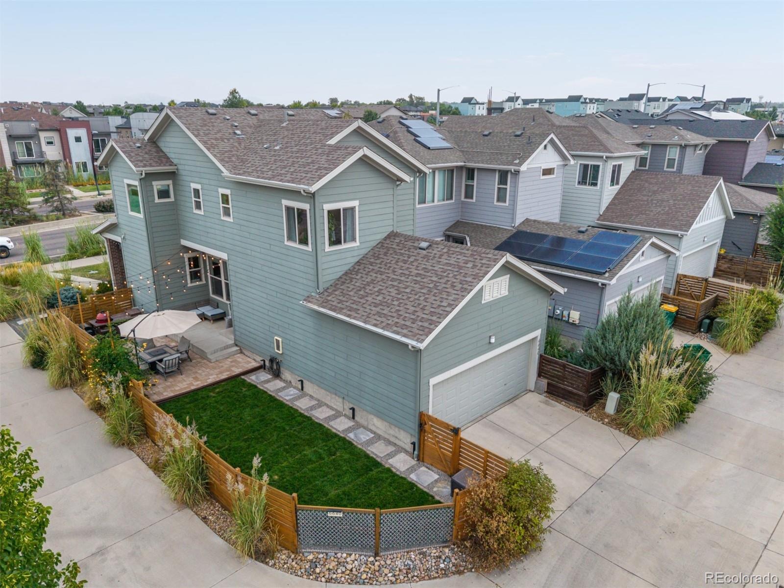
Outside, the fully fenced backyard is an entertainer's dream — a paver patio with an outdoor kitchen and grill station, cozy lounge seating, string lighting, and a lush freshly set sod lawn make this the ultimate spot for summer gatherings and quiet evenings alike. A two-car garage offers additional storage and parking.
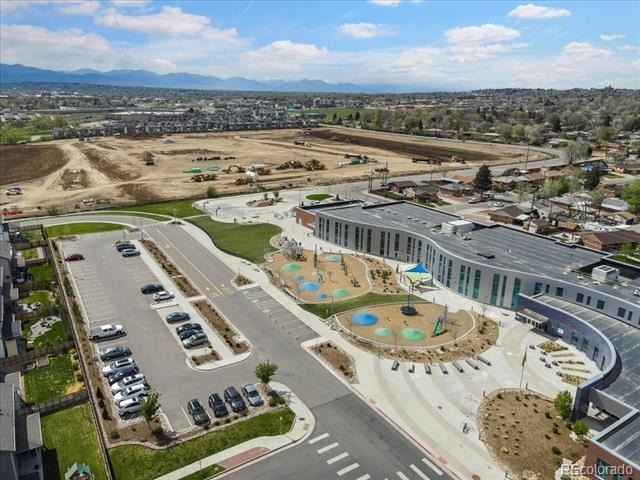
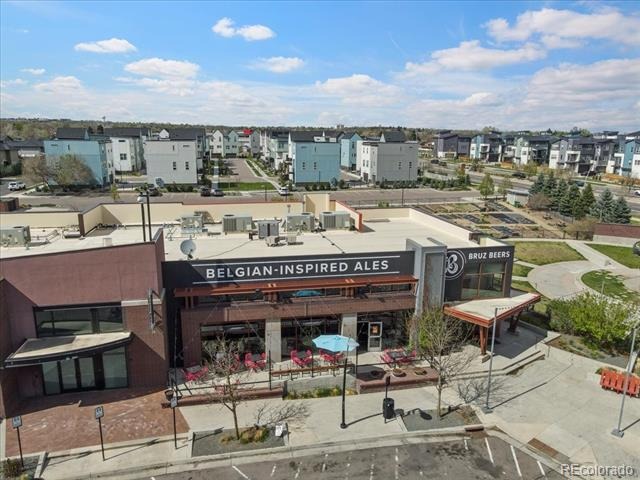
Ideally located just minutes from downtown Denver, this home offers unbeatable access to shops, restaurants, parks, and major highways — all within a friendly, established neighborhood. With thoughtful updates throughout, an unbeatable outdoor living space, and a location that can't be replicated, 6640 Pecos St is ready to welcome its next owner. Don't miss this rare opportunity! Ask about our lender incentive options!
70 days on market
Listed by Juan Munoz · Real Broker, LLC DBA Real · tfg.juan@gmail.com,720-926-0204
Property Details
| Property Type | Residential |
| Sub Type | Single Family Residence |
| Status | Active |
| Price per Sq Ft | $357 |
| Subdivision | Midtown at Clear Creek |
| MLS # | 6542444 |
| Days on Market | 70 |
| Bedrooms | 3 |
| Full Baths | 2 |
| Half Baths | 1 |
| Year Built | 2016 |
| Lot Size (Sq Ft) | 3,436 |
| Acres | 0.08 |
| HOA | Yes |
| HOA Fee | $80 |
| Annual Taxes | $6,581 |
| State | CO |
| County | Adams |
| Zoning | PUD |
| Interior Features | Built-in Features, Ceiling Fan(s), Eat-in Kitchen, Granite Counters, High Ceilings, Kitchen Island, Open Floorplan, Pantry, Sound System, Walk-In Closet(s), Five Piece Bath, Primary Suite, Smoke Free |
| Heating | Forced Air, Natural Gas |
| Cooling | Central Air |
| Flooring | Carpet, Concrete, Laminate, Tile |
| Fireplaces | 1 |
| Fireplace Features | Bedroom |
| Appliances | Dishwasher, Disposal, Dryer, Microwave, Oven, Range Hood, Refrigerator, Tankless Water Heater, Washer, Sump Pump |
| Exterior Features | Private Yard |
| Garage | Yes |
| Garage Spaces | 2 |
| Parking Features | Concrete |
| Roof | Composition |
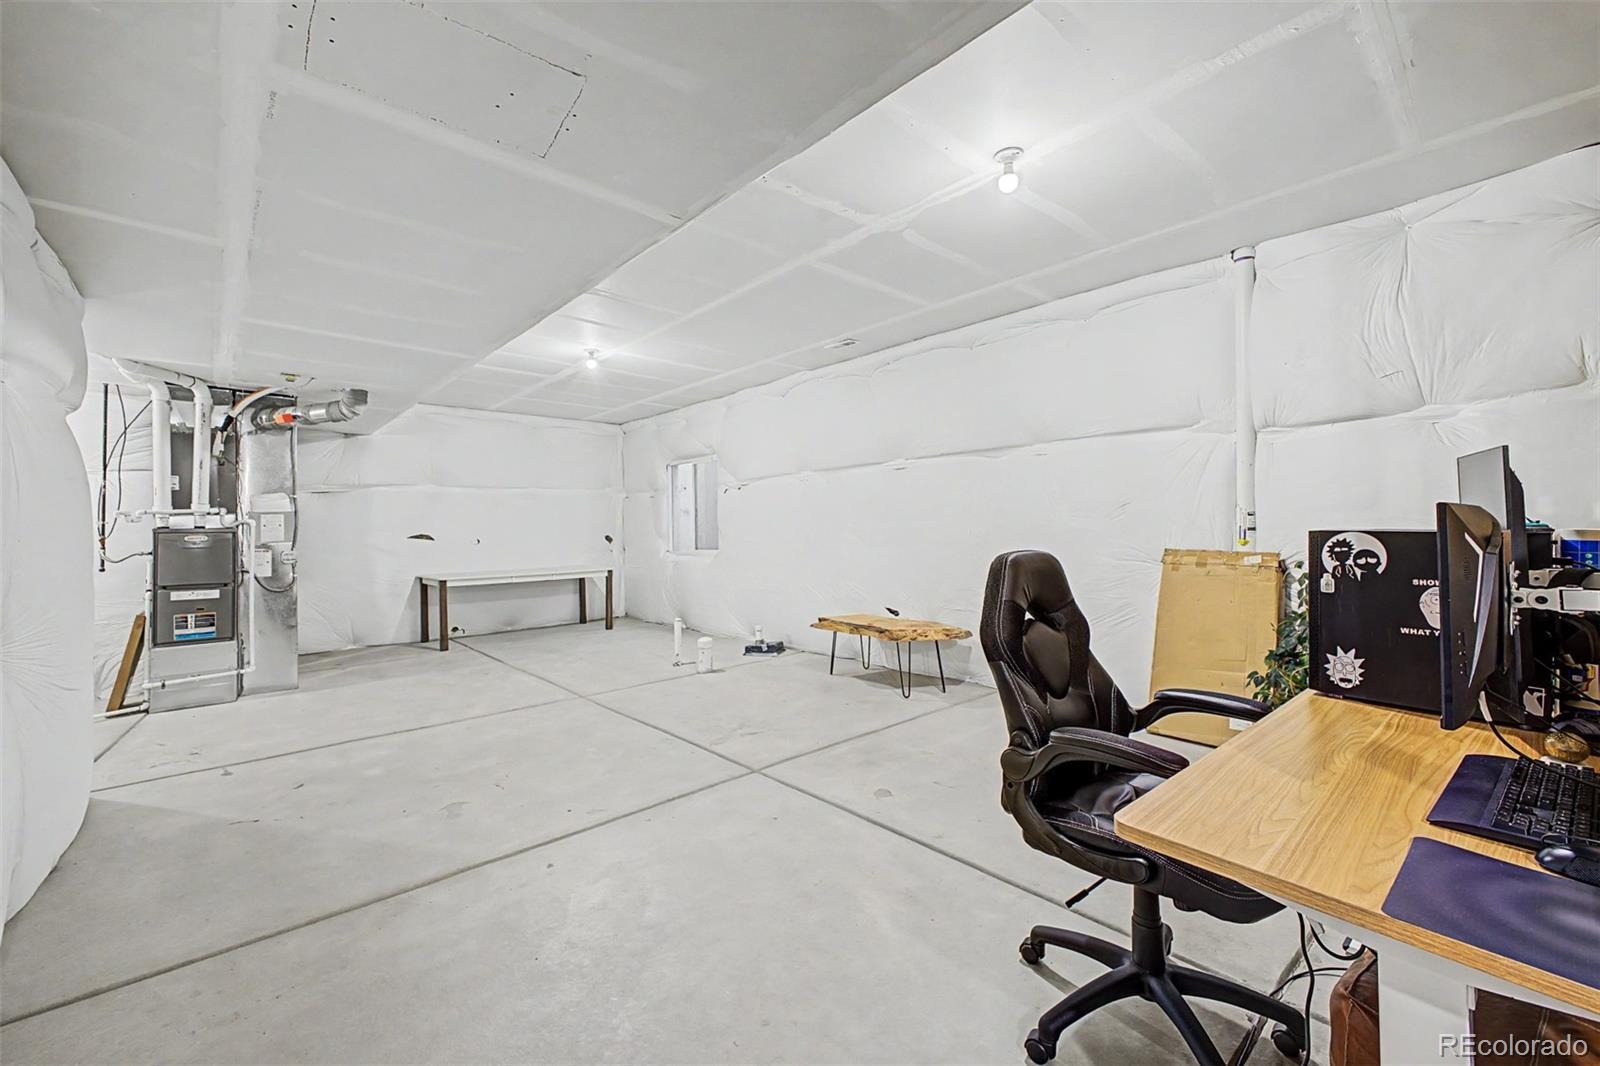
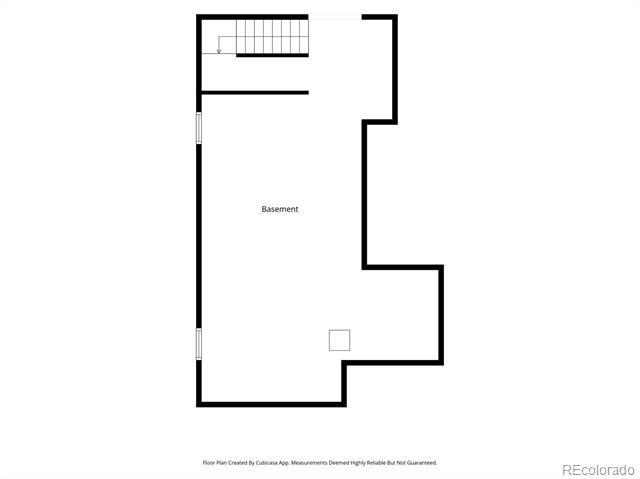
| Basement | Full, Unfinished |
| Lot Features | Corner Lot, Landscaped, Near Public Transit, Master Planned |
| Architectural Style | Contemporary |
| Levels | Two |
| Construction | Brick, Concrete, Frame, Stucco |
| Sewer | Public Sewer |
| Water Source | Public |
| Senior Community | No |
| Special Conditions | None Known |
Location
Price History
| Date | Event | Price |
|---|---|---|
| 9/1/2026 |
Listed for sale Source: REcolorado® #6542444 |
$599,900 $357/sqft |

Based on information submitted to the MLS GRID as of November 10, 2026 at 7:42 AM MST. All data is obtained from various sources and may not have been verified by broker or MLS GRID. Supplied Open House Information is subject to change without notice. All information should be independently reviewed and verified for accuracy. Properties may or may not be listed by the office/agent presenting the information.
Thank you — a Mont Haus broker will be in touch shortly.
For Mont Haus agents and staff. Sign in with your Mont Haus Microsoft account and the Agent Portal opens in a new tab.
Sign in with MicrosoftNo Microsoft account yet? Ask Nikki Boxer, who sets up portal access.