Residential · Active
Denver, CO 80237
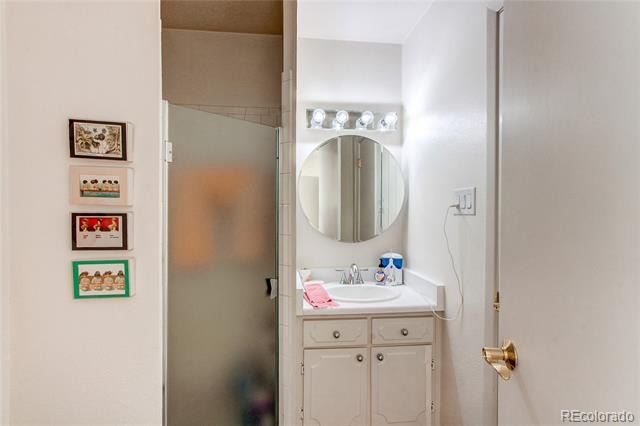
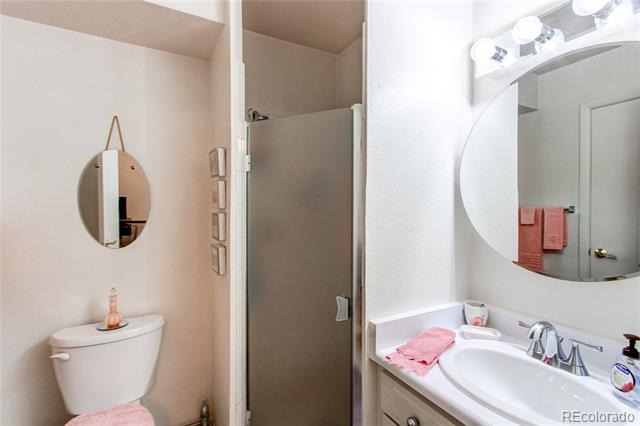
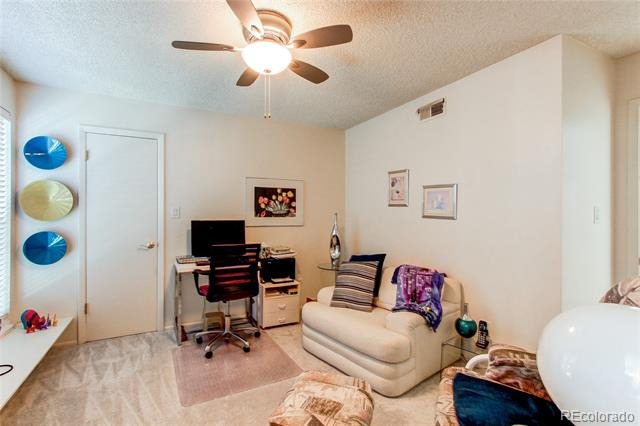
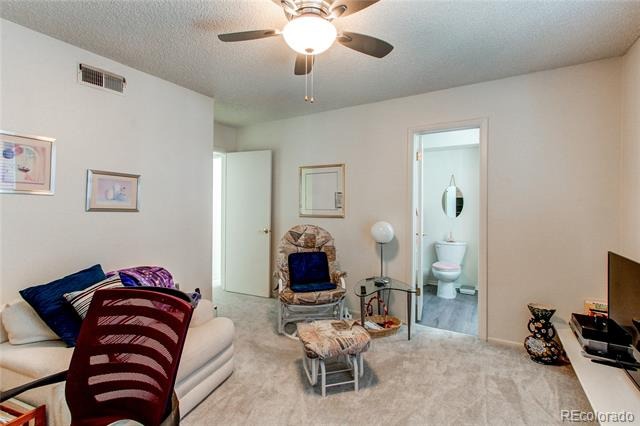
3 Beds · 3 Baths · 1,677 Sq Ft
$298,900
Condominium
Property Type
1968
Year Built
$178
Price per Sq Ft
$732
HOA Fee
6550256
MLS #
About This Property
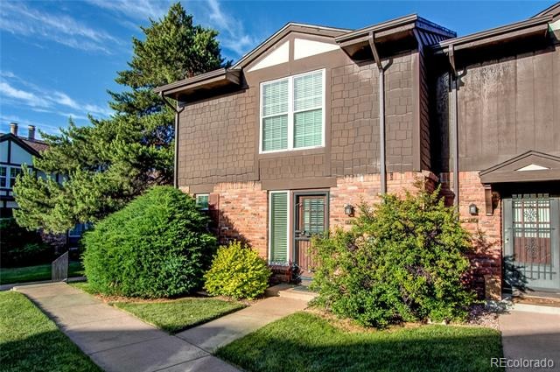
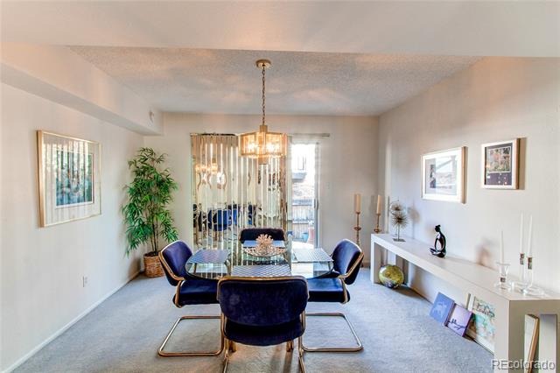
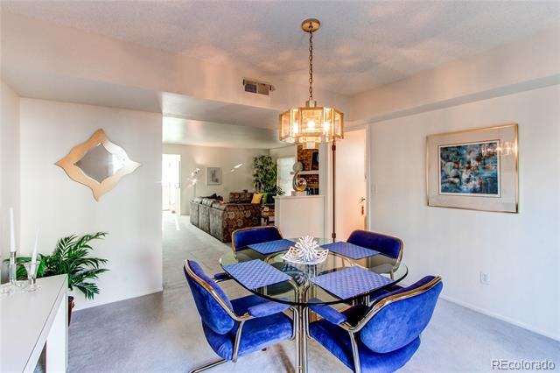
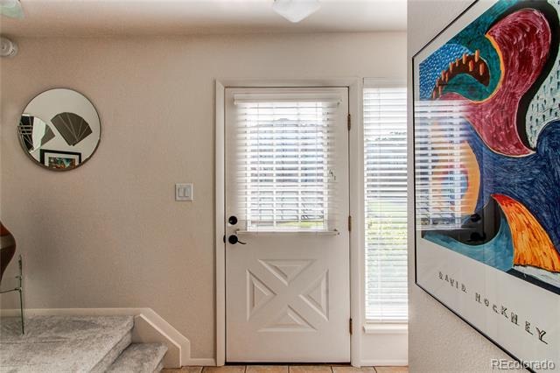
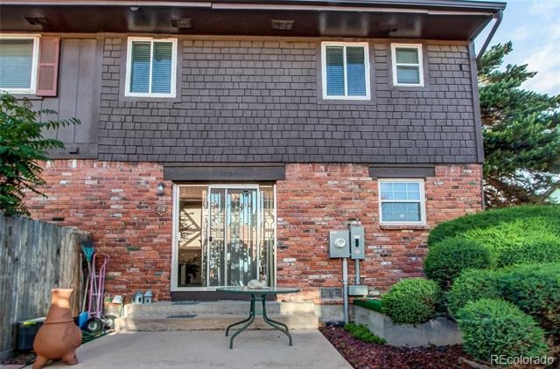
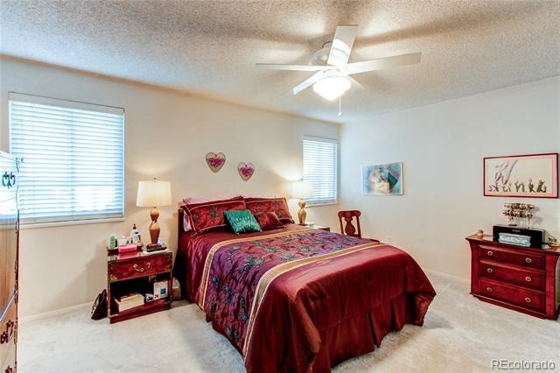
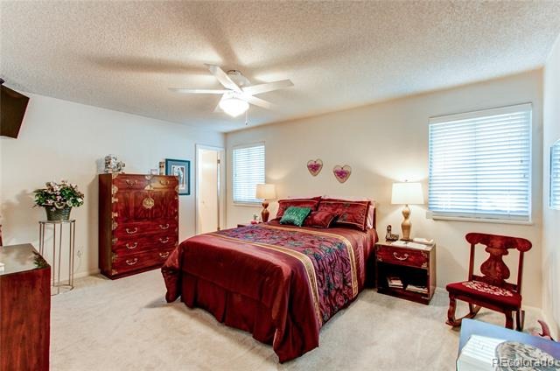
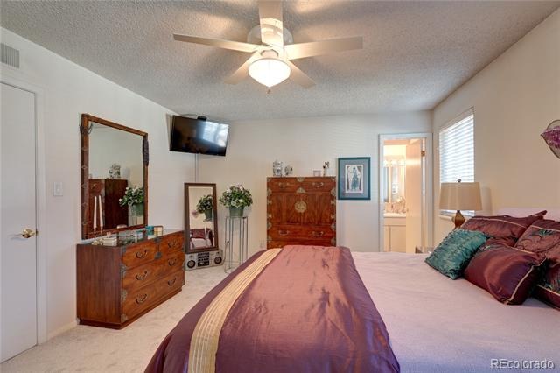
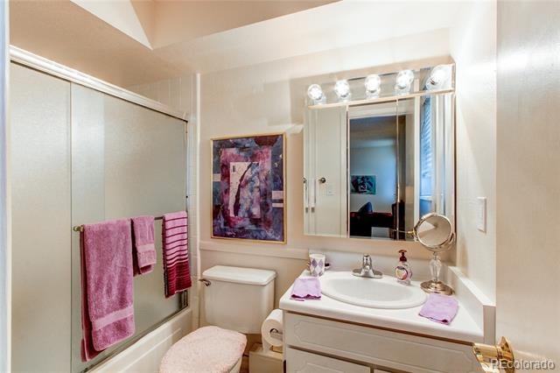
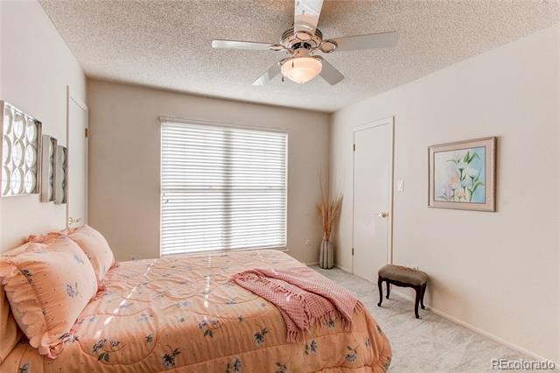
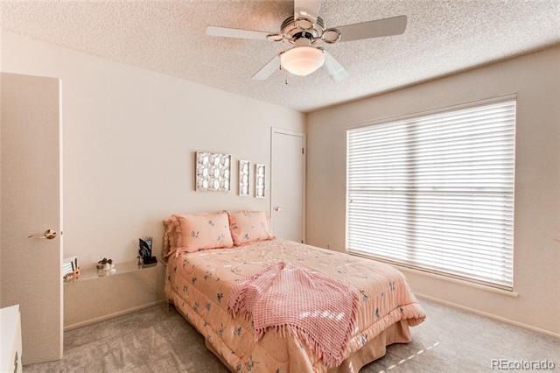
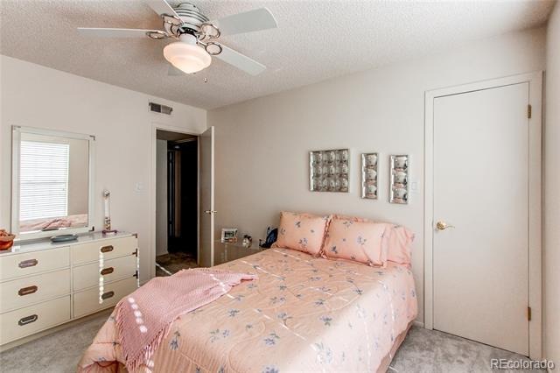
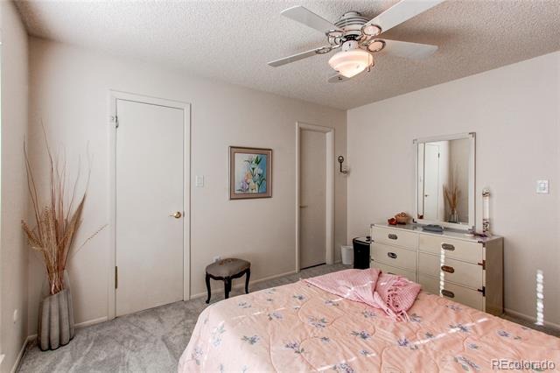
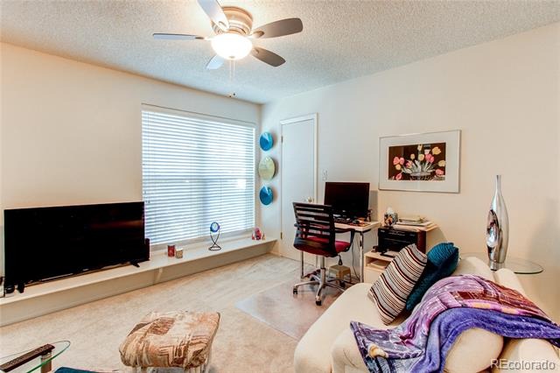
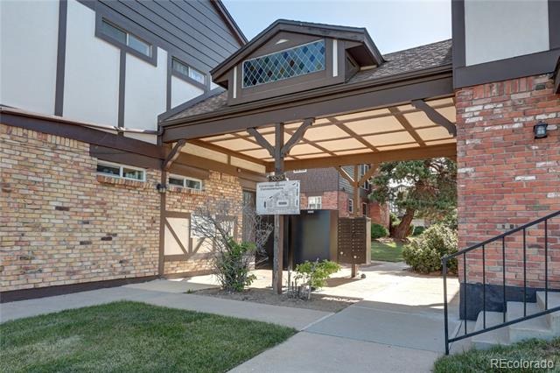
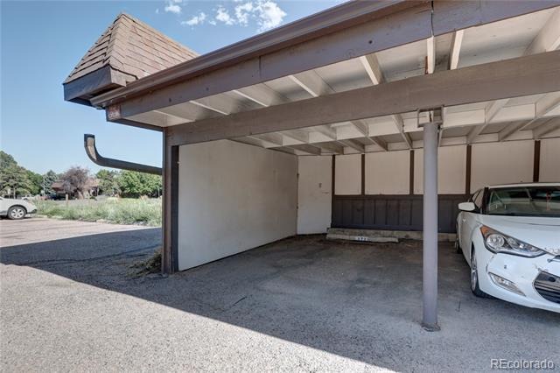
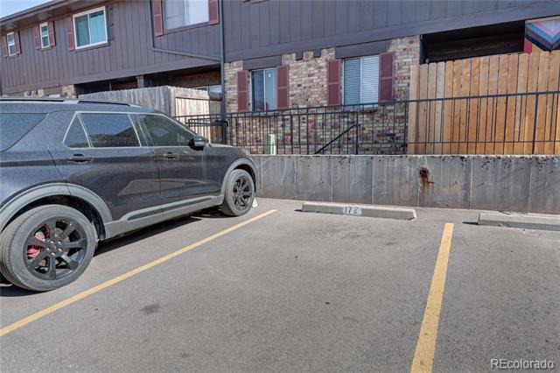
Experience city and DTC living in a quiet corner of southeast Denver. Walk into a pristine, well appointed, very large 2-story with an amazing 1,677 sqft, 3-bedrooms and three bathrooms. Two bigtime features not to miss -- heat, cooling and hot water are part of your HOA services; and, two nearby parking spaces- one a carport and other reserve space (both #172).! With only one loving owner since 1983, this home is ready to move into and enjoy.
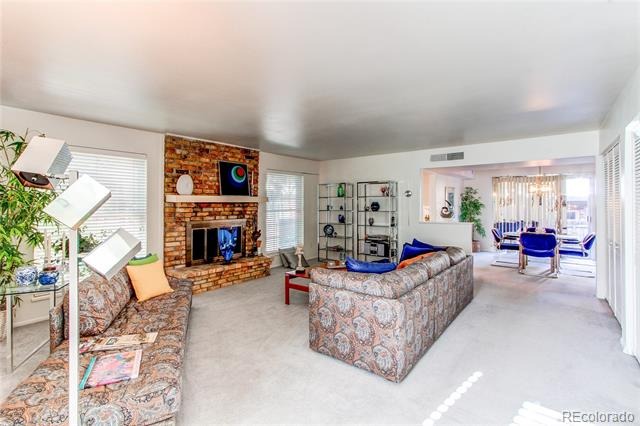
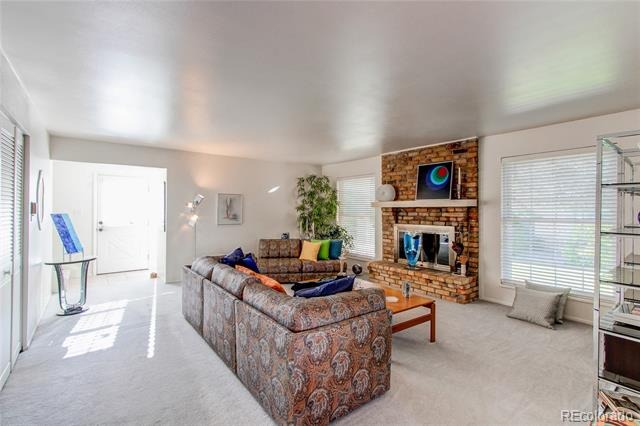
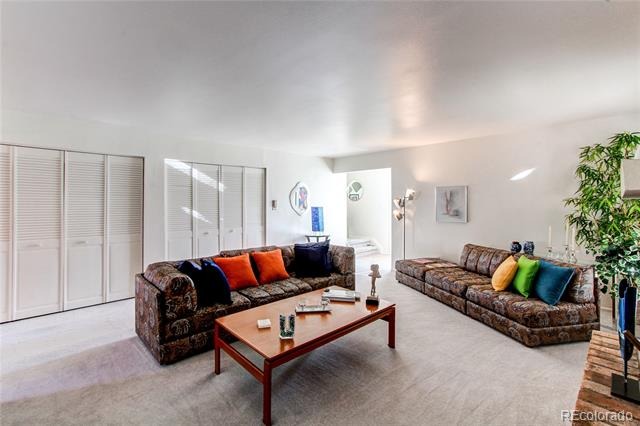
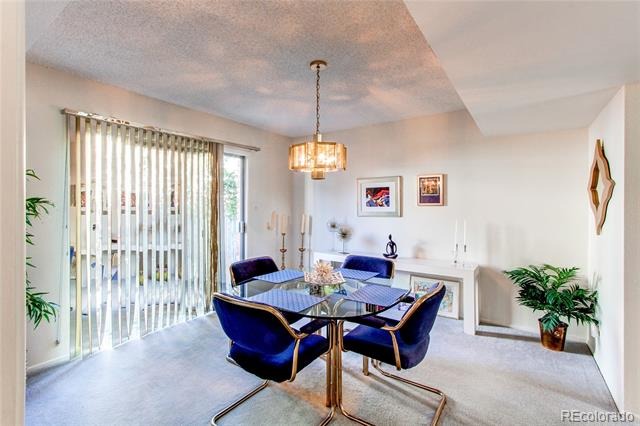
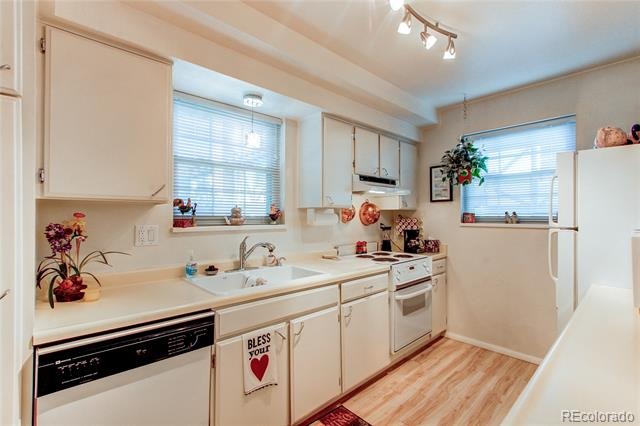
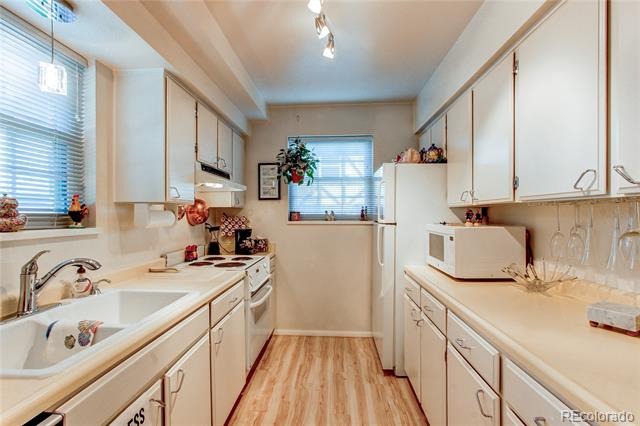
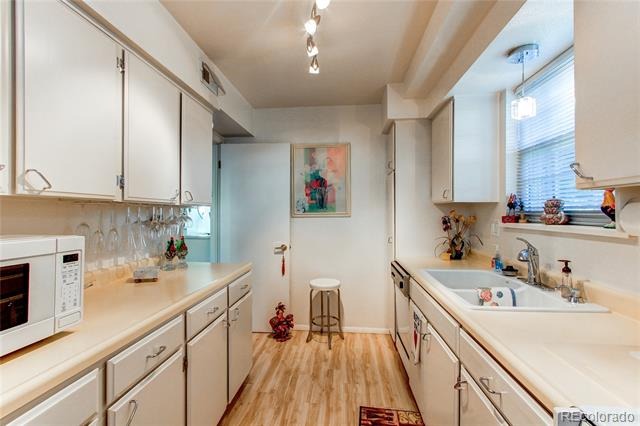
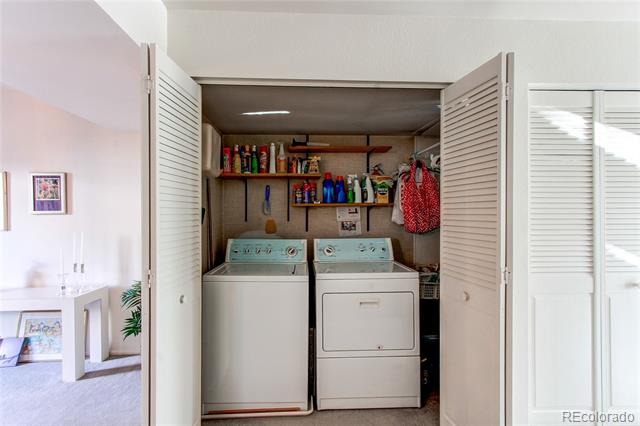
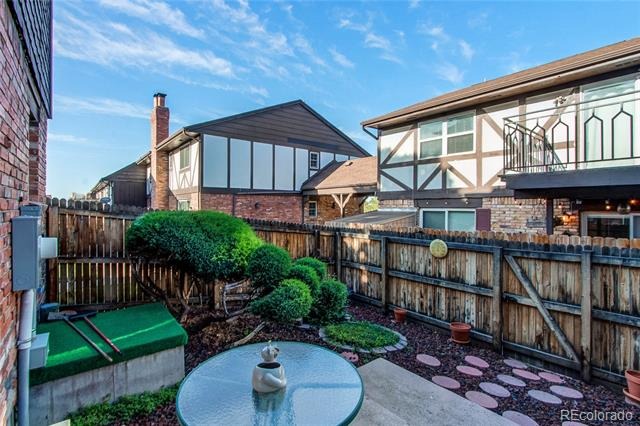
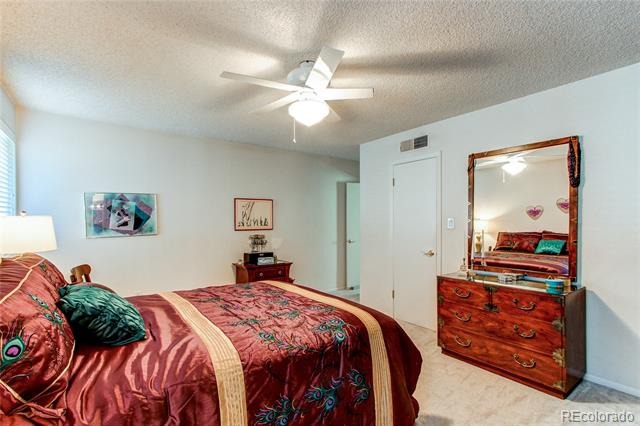
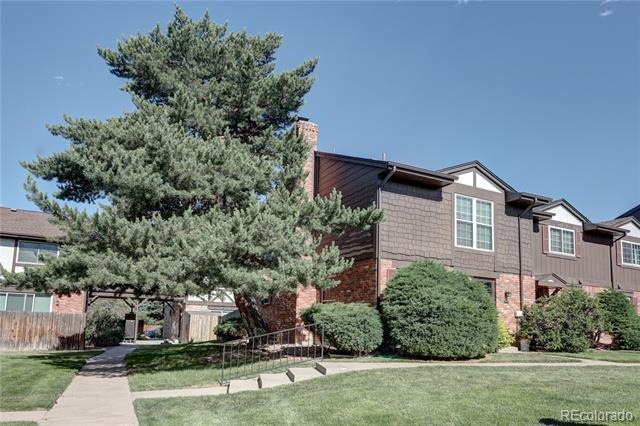
A fully equipped galley kitchen and adjacent dining room allows for large or small gatherings. Enjoy the large main level living room for relaxing evenings, entertaining, or quiet moments. The carpet an paint are in excellent condition in current and neutral colors. Included is the washer and dryer set located on the main level behind folding doors Enjoy the mature pine trees and ample green open space between buildings adds softness and privacy in a community setting.
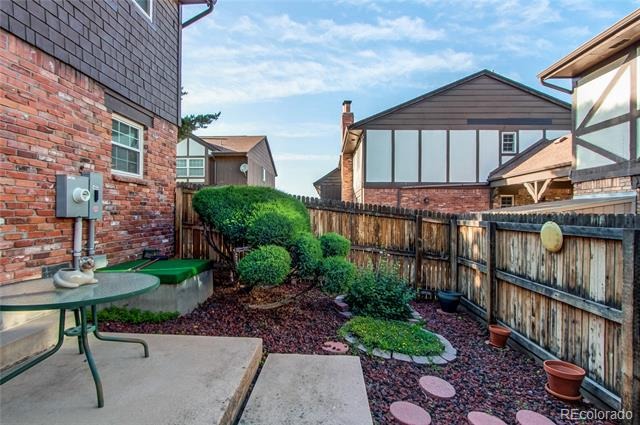
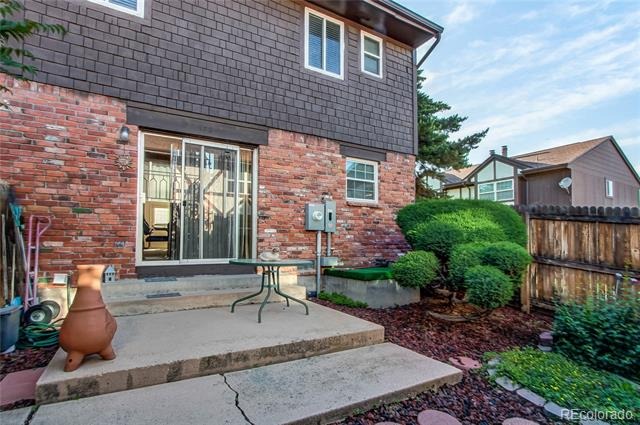
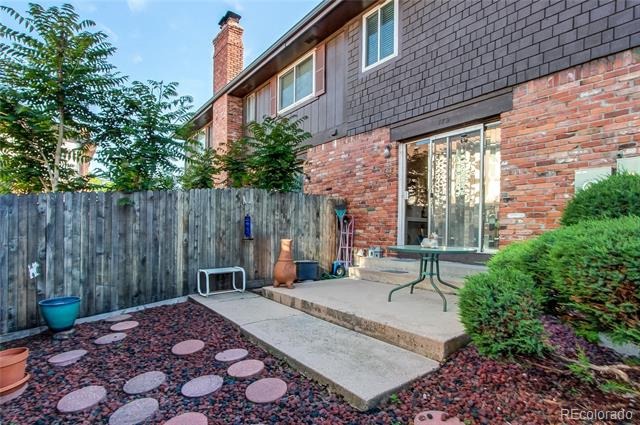
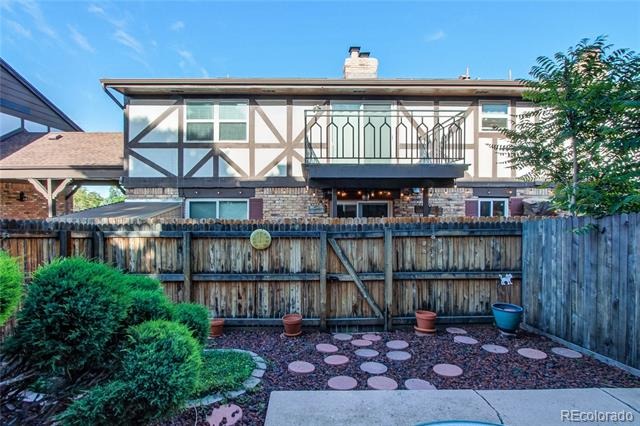
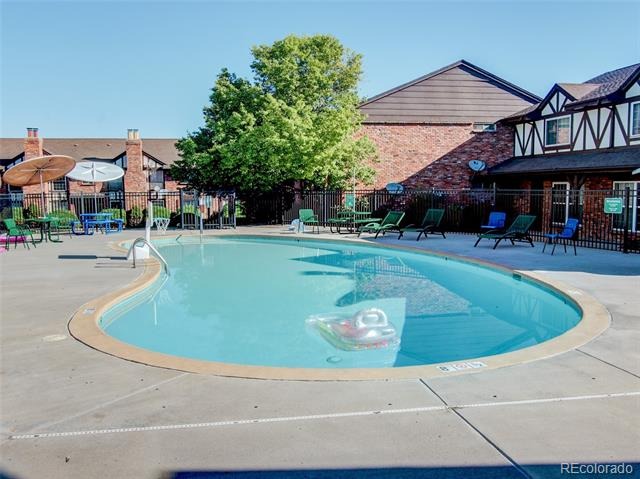
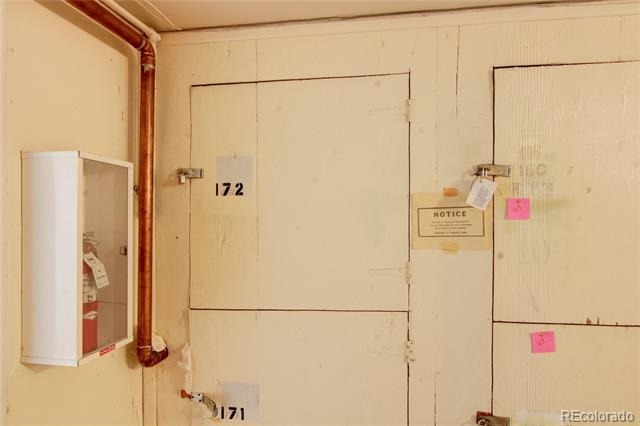
Privacy fenced back patio to BBQ, dine, or just being lazy. Seasonal pool is around the corner next to the community clubhouse featuring "minimal" storage for each unit. Last but not least, your are minutes away from King Soopers and Whole Foods, Happy Canyon coffee spots, and lots of DTC restaurants. The fireplace is not operational at this time, so please download narrative from documents file in MLS.
148 days on market
Listed by Van Lewis · RE/MAX Alliance · 303-550-1362
Property Details
| Property Type | Residential |
| Sub Type | Condominium |
| Status | Active |
| Price per Sq Ft | $178 |
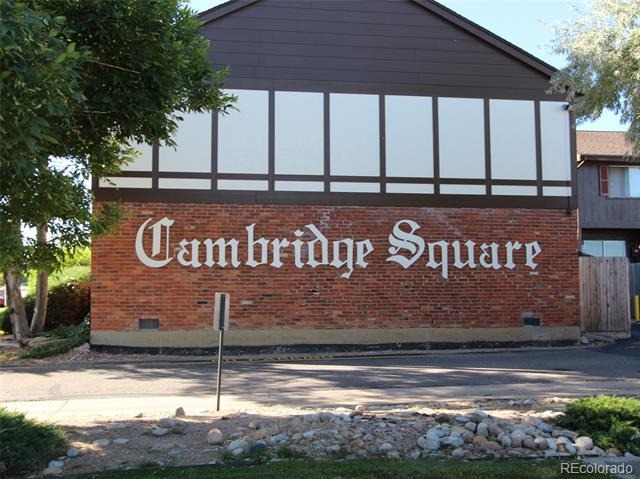
| Subdivision | Cambridge Square Condos, Southmoor Park |
| MLS # | 6550256 |
| Days on Market | 148 |
| Bedrooms | 3 |
| Full Baths | 2 |
| Half Baths | 1 |
| Year Built | 1968 |
| HOA | Yes |
| HOA Fee | $732 |
| Annual Taxes | $1,512 |
| State | CO |
| County | Denver |
| Zoning | R-2-A |
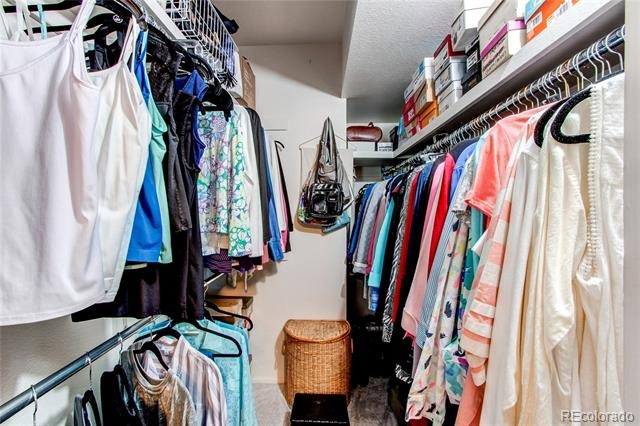
| Interior Features | Ceiling Fan(s), Open Floorplan, Walk-In Closet(s), Smoke Free |
| Heating | Forced Air |
| Cooling | Other |
| Flooring | Carpet, Linoleum |
| Fireplaces | 1 |
| Fireplace Features | Other |
| Appliances | Dishwasher, Disposal, Dryer, Microwave, Oven, Range, Range Hood, Refrigerator, Self Cleaning Oven, Washer |
| Exterior Features | Dog Run, Private Yard |
| Roof | Composition |
| Basement | Crawl Space |
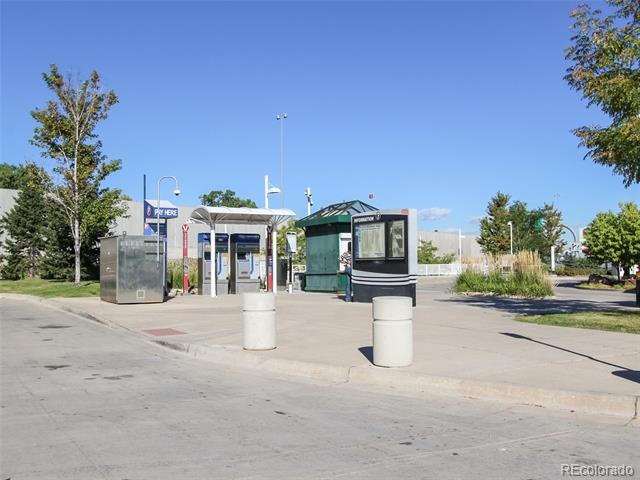
| Lot Features | Near Public Transit, Sprinklers In Front, Sprinklers In Rear |
| Levels | Two |
| Construction | Brick, Other |
| Sewer | Public Sewer |
| Water Source | Public |
| Senior Community | No |
| Special Conditions | None Known |
Location
Price History
| Date | Event | Price |
|---|---|---|
| 6/18/2026 |
Listed for sale Source: REcolorado® #6550256 |
$298,900 $178/sqft |

Based on information submitted to the MLS GRID as of November 13, 2026 at 11:29 AM MST. All data is obtained from various sources and may not have been verified by broker or MLS GRID. Supplied Open House Information is subject to change without notice. All information should be independently reviewed and verified for accuracy. Properties may or may not be listed by the office/agent presenting the information.
Thank you — a Mont Haus broker will be in touch shortly.
For Mont Haus agents and staff. Sign in with your Mont Haus Microsoft account and the Agent Portal opens in a new tab.
Sign in with MicrosoftNo Microsoft account yet? Ask Nikki Boxer, who sets up portal access.