Residential · Active
Aurora, CO 80012
3 Beds · 3 Baths · 1,739 Sq Ft
$367,000
Townhouse
Property Type
1980
Year Built
$211
Price per Sq Ft
2
Parking Spaces
$322
HOA Fee
6565153
MLS #
About This Property
HOME APPRAISED FOR 403K IN JUNE 2026! BACK ON MARKET! Three accepted offers demonstrate the appeal of this home! Two contracts terminated because the buyers were unable to qualify for their loans & a third ended because the buyer could not sell their current home.
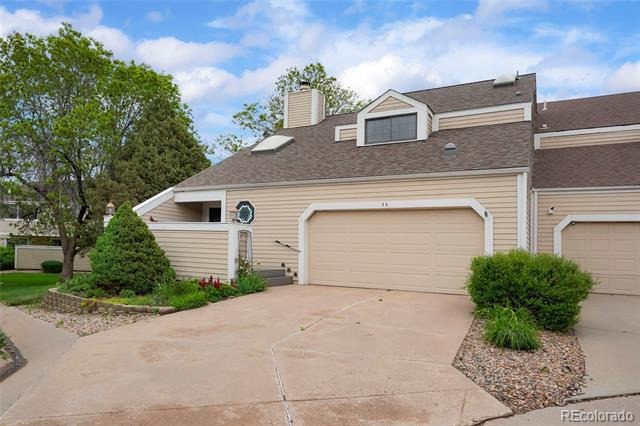
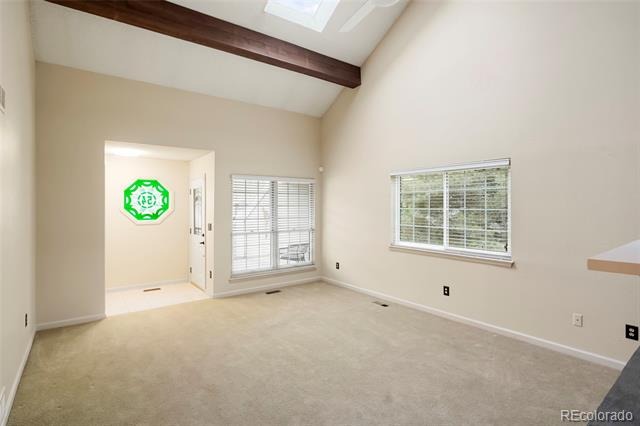
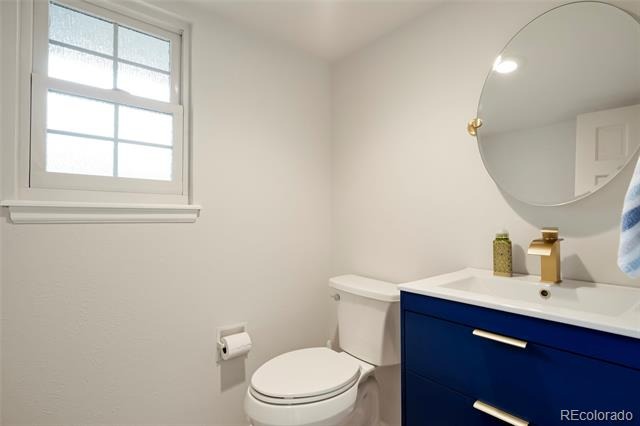
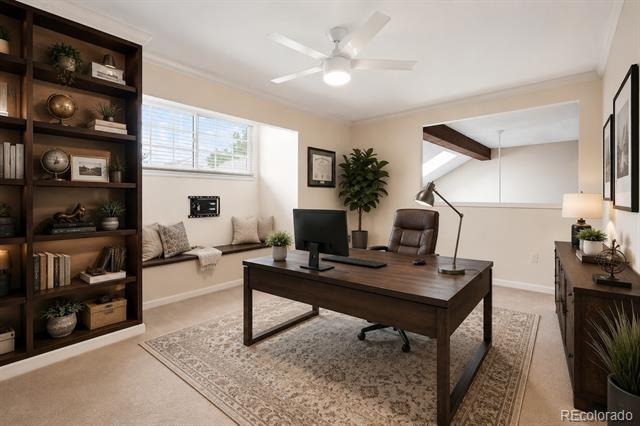
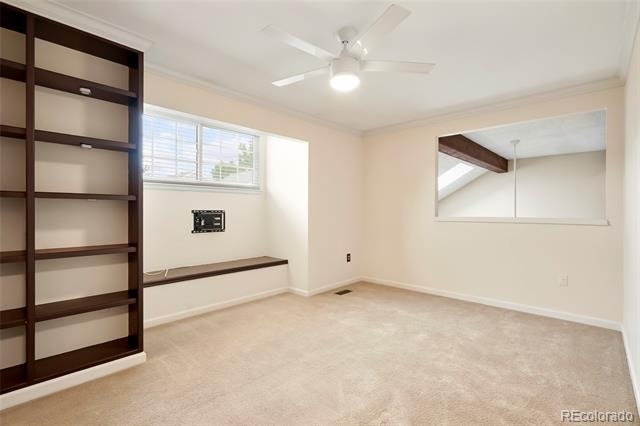
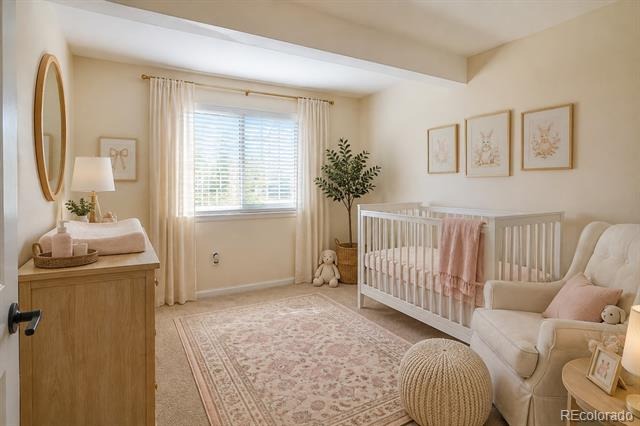
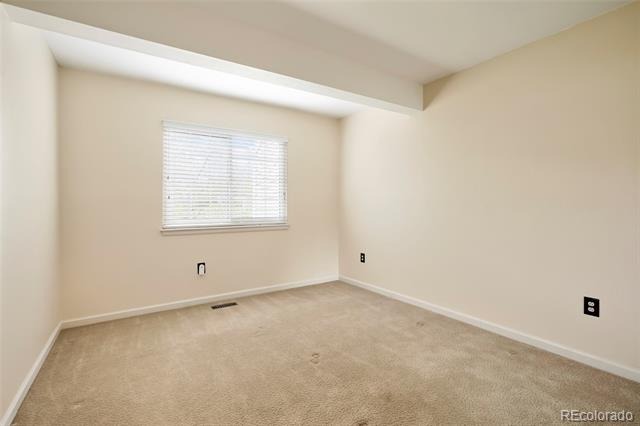
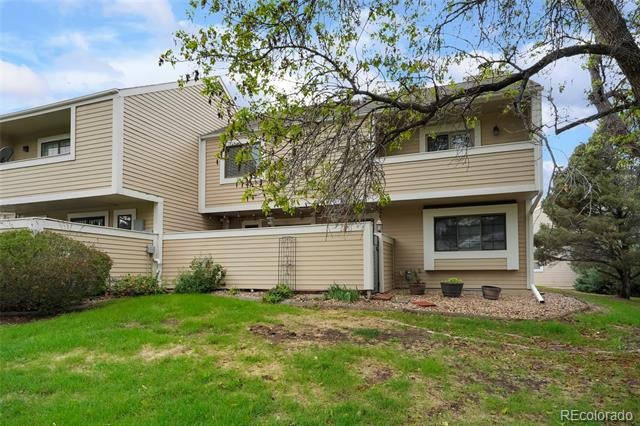
None of the terminations were related to this property’s condition or eligibility for financing. Back on the market and ready for a QUALIFIED buyer! Discover the perfect blend of comfort, style & privacy in this beautifully updated end-unit townhome tucked away at the back of a quiet cul-de-sac. Offering 3 beds/3 bath & an inviting floor plan, this home lives larger than expected with exceptional indoor & outdoor spaces.
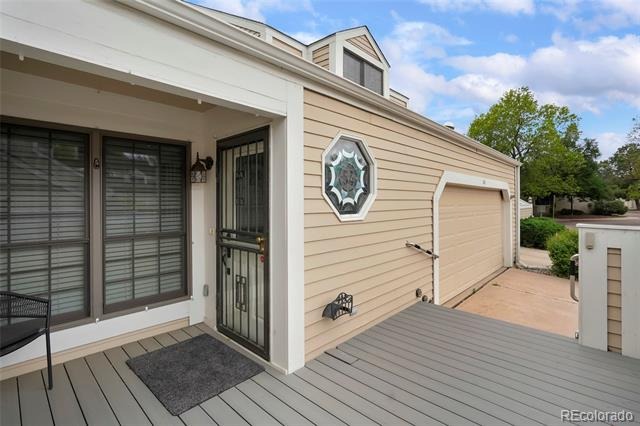
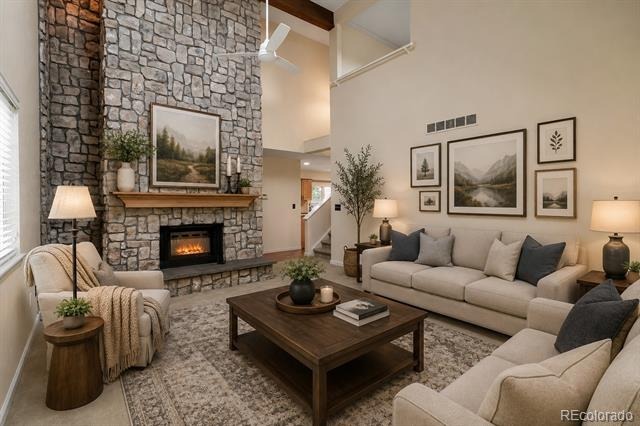
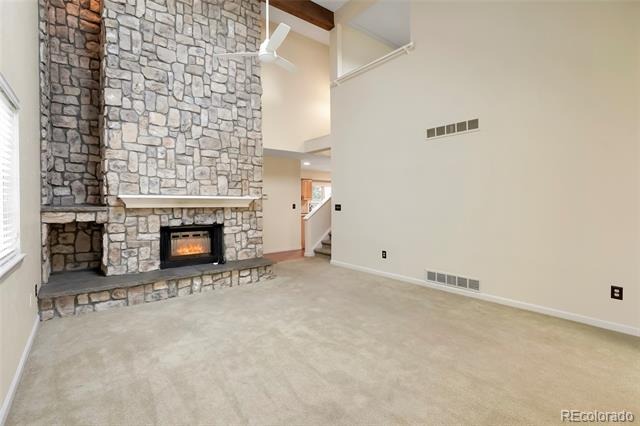
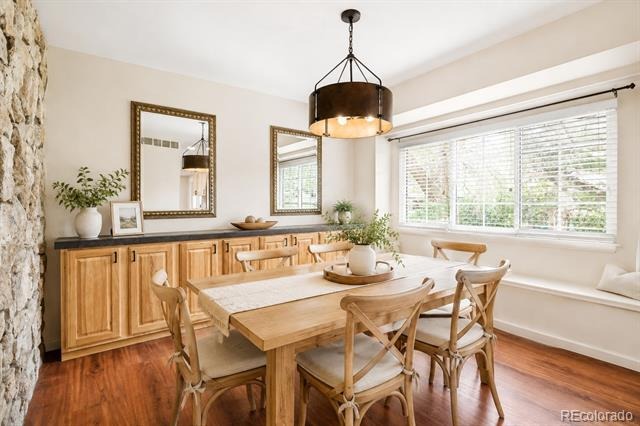
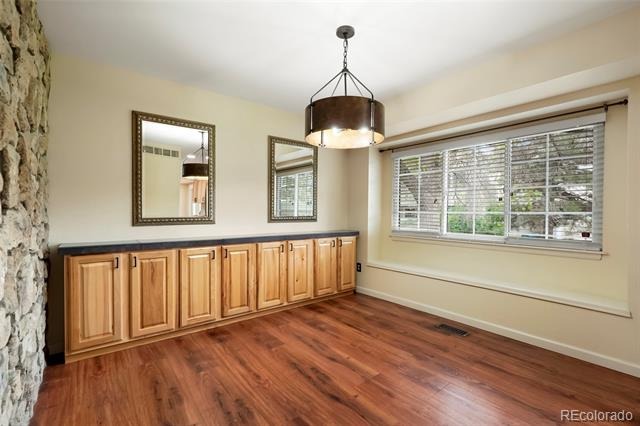
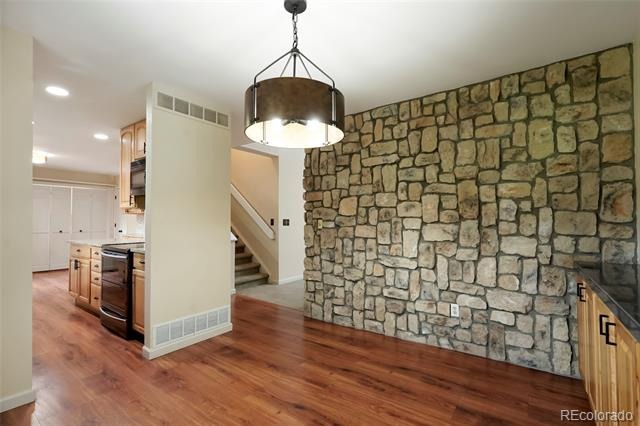
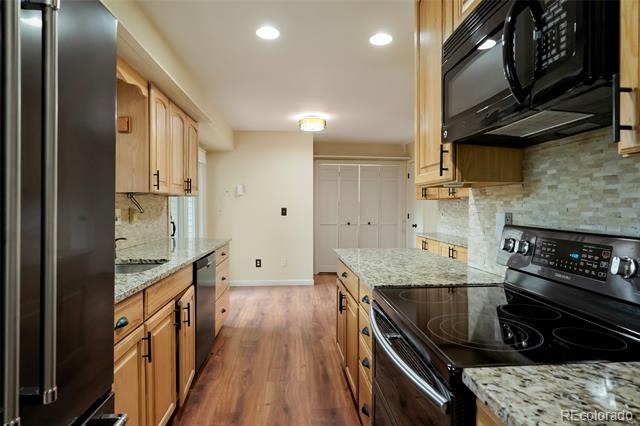
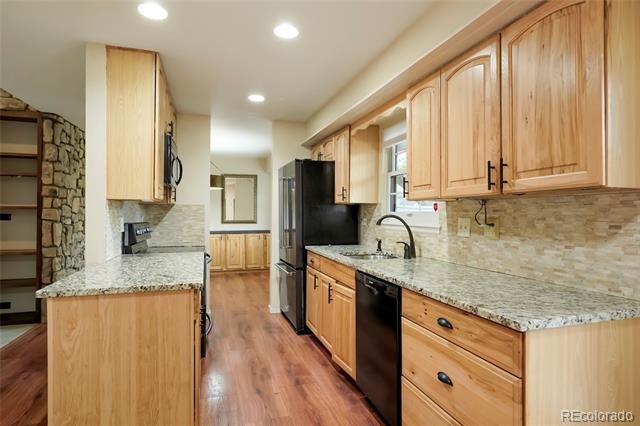
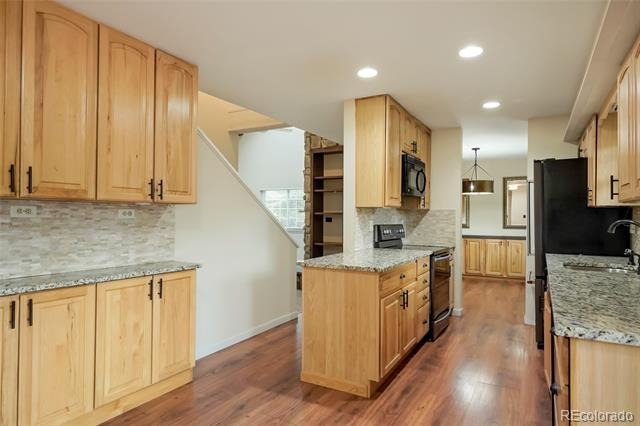
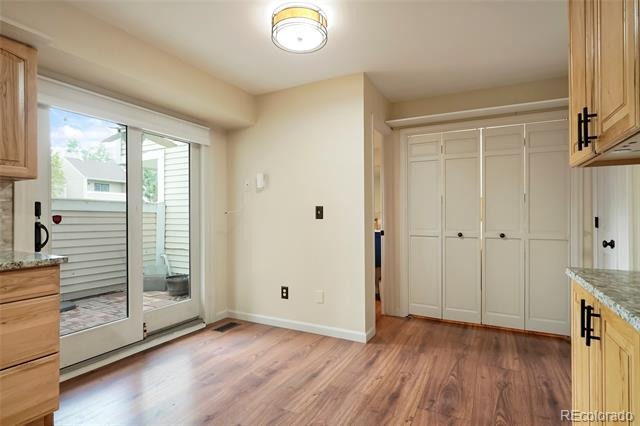
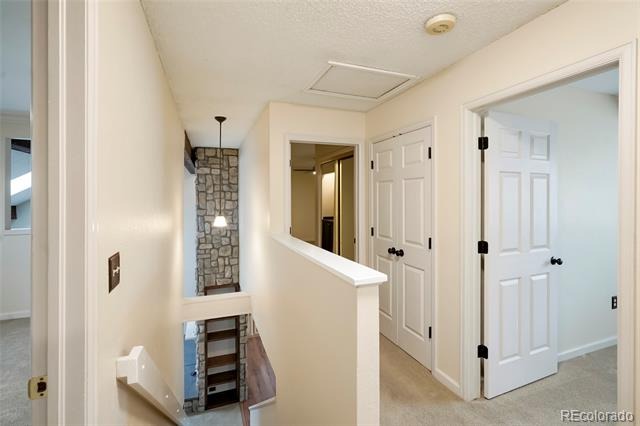
A brand-new Trex front deck creates the perfect welcome before stepping inside to soaring vaulted ceilings & a stunning floor-to-ceiling stone fireplace that anchors the spacious living room. Fresh interior paint & tasteful updates throughout make this home completely move-in ready. The remodeled kitchen is designed to impress with upgraded cabinetry, granite countertops, an eye-catching designer backsplash, & abundant storage. A charming coffee bar/butler's pantry & custom built-in dining room cabinetry add both character & everyday convenience.
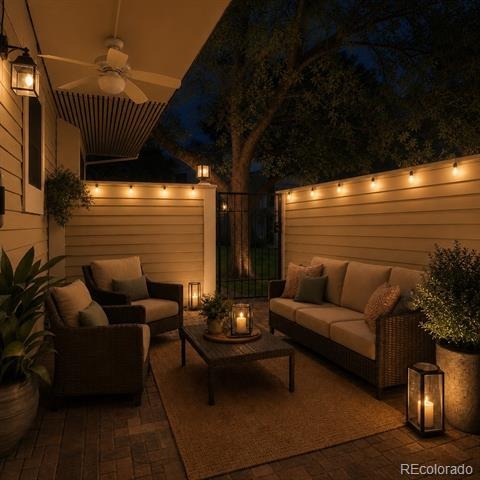
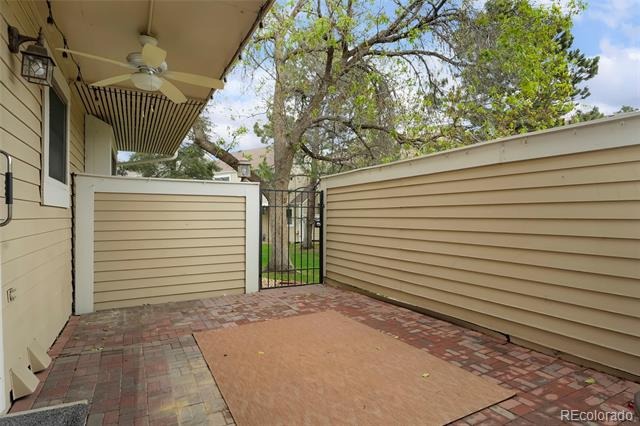
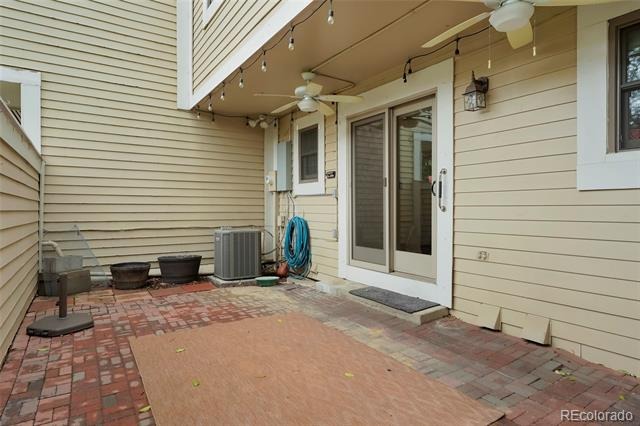
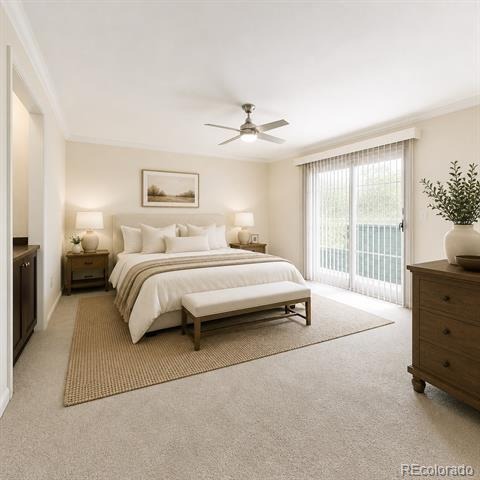
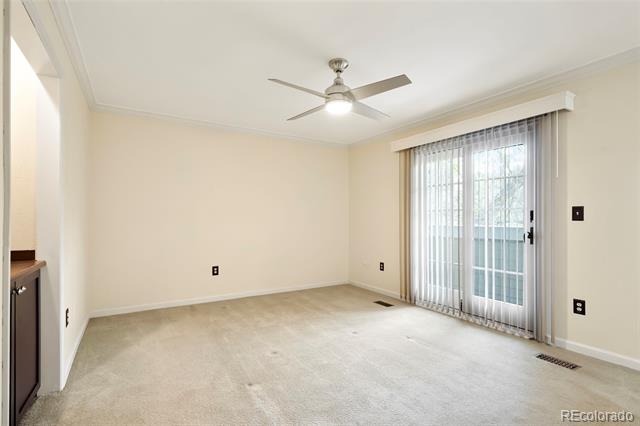
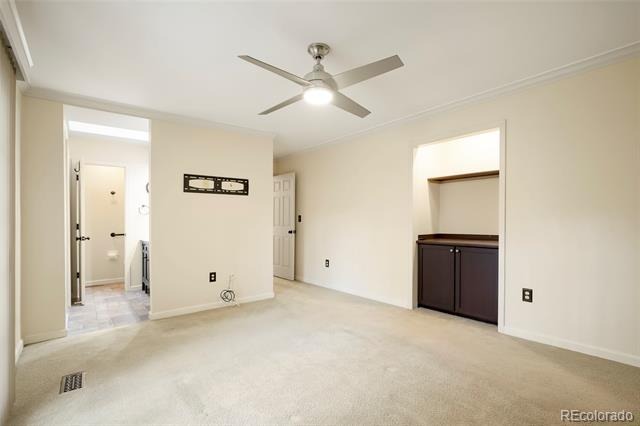
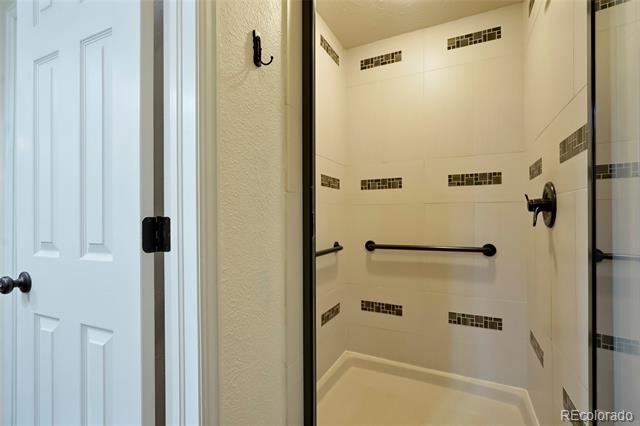
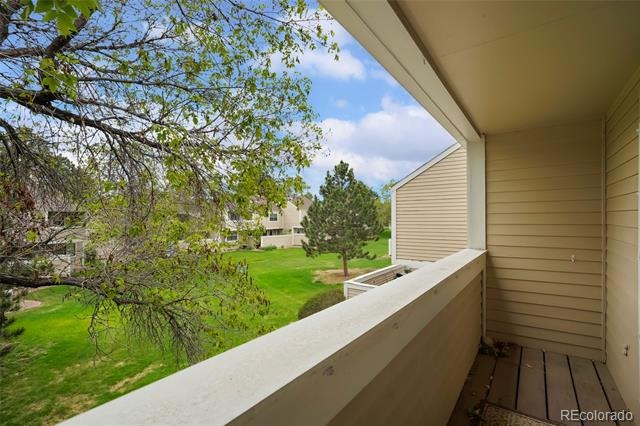
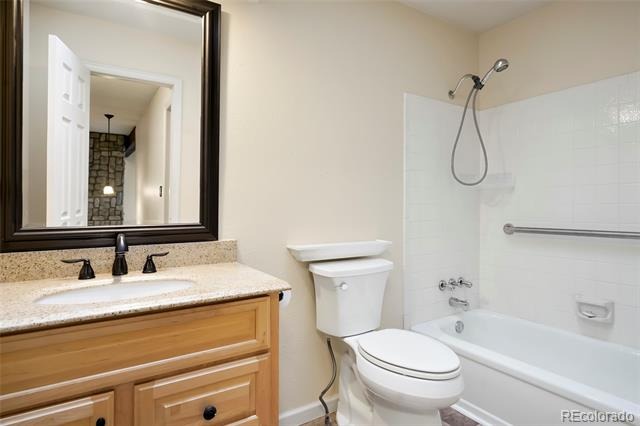
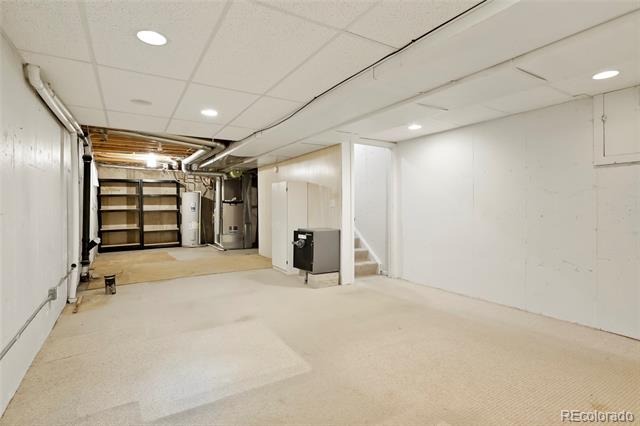
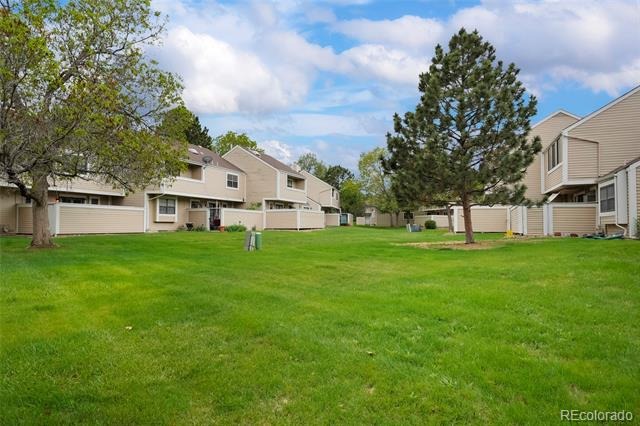
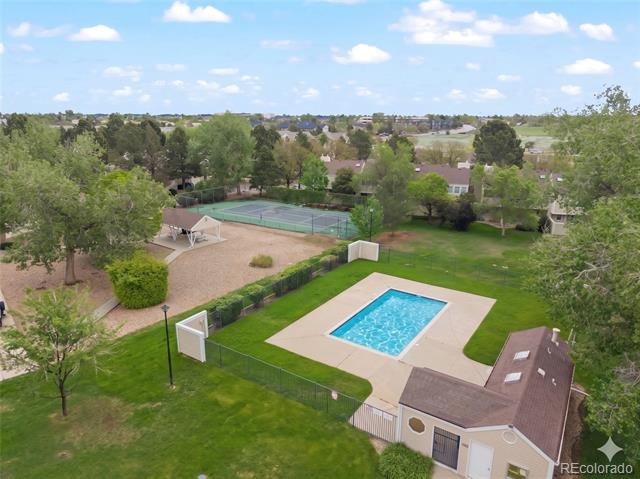
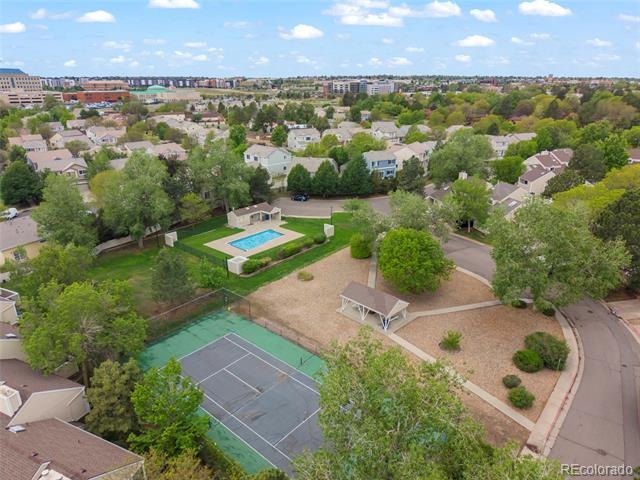
Enjoy peaceful mornings or relaxing evenings on the private enclosed back patio, or unwind on the balcony just off the primary suite. The spacious primary retreat features vaulted ceilings, a private balcony, & a beautifully updated oversized walk-in shower with a spa-inspired feel. The unfinished basement offers endless possibilities for a future recreation room, home theater, gym, office, or additional bedroom while providing excellent storage today. Residents enjoy outstanding community amenities including a swimming pool, tennis courts, & beautifully maintained grounds. Combining a quiet location, thoughtful updates, generous living space & the privacy of an end unit, this is a rare opportunity you won't want to miss.
104 days on market
Listed by Kelley Trujillo · HomeSmart Realty · realestate@kelleytrujillo.com,720-732-7683
Property Details
| Property Type | Residential |
| Sub Type | Townhouse |
| Status | Active |
| Price per Sq Ft | $211 |
| Subdivision | Sunridge |
| MLS # | 6565153 |
| Days on Market | 104 |
| Bedrooms | 3 |
| Full Baths | 1 |
| Half Baths | 1 |
| Three-Quarter Baths | 1 |
| Year Built | 1980 |
| HOA | Yes |
| HOA Fee | $322 |
| Annual Taxes | $1,845 |
| State | CO |
| County | Arapahoe |
| Interior Features | Ceiling Fan(s), Eat-in Kitchen, Entrance Foyer, Granite Counters, High Ceilings, Kitchen Island, Open Floorplan, Pantry, Vaulted Ceiling(s), Walk-In Closet(s), Radon Mitigation System |
| Heating | Forced Air |
| Cooling | Central Air |
| Fireplaces | 1 |
| Fireplace Features | Great Room |
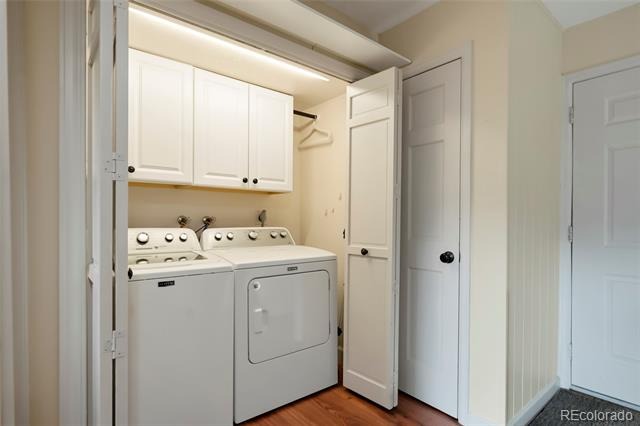
| Appliances | Dishwasher, Disposal, Dryer, Microwave, Oven, Refrigerator, Washer |
| Exterior Features | Balcony, Private Yard |
| Garage | Yes |
| Garage Spaces | 2 |
| Roof | Composition |
| Basement | Unfinished |
| Lot Features | Corner Lot, Cul-De-Sac |
| Levels | Two |
| Construction | Frame, Wood Siding |
| Sewer | Public Sewer |
| Water Source | Public |
| Senior Community | No |
| Special Conditions | None Known |
Location
Price History
| Date | Event | Price |
|---|---|---|
| 10/30/2026 |
Back on market Source: REcolorado® #6565153 |
— |
| 10/7/2026 |
Active Under Contract Source: REcolorado® #6565153 |
— |
| 8/2/2026 |
Listed for sale Source: REcolorado® #6565153 |
$367,000 $211/sqft |

Based on information submitted to the MLS GRID as of November 14, 2026 at 7:30 AM MST. All data is obtained from various sources and may not have been verified by broker or MLS GRID. Supplied Open House Information is subject to change without notice. All information should be independently reviewed and verified for accuracy. Properties may or may not be listed by the office/agent presenting the information.
Thank you — a Mont Haus broker will be in touch shortly.
For Mont Haus agents and staff. Sign in with your Mont Haus Microsoft account and the Agent Portal opens in a new tab.
Sign in with MicrosoftNo Microsoft account yet? Ask Nikki Boxer, who sets up portal access.