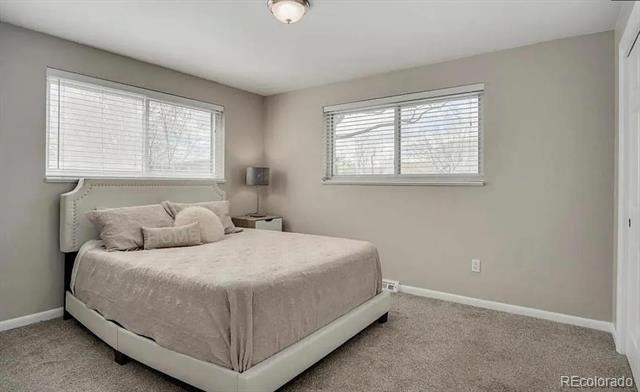
Residential · Active
Wheat Ridge, CO 80033
7 Beds · 3 Baths · 2,837 Sq Ft
$850,000
Single Family
Property Type
0.28 acres
Lot Size
1970
Year Built
$300
Price per Sq Ft
2
Parking Spaces
6565232
MLS #
About This Property
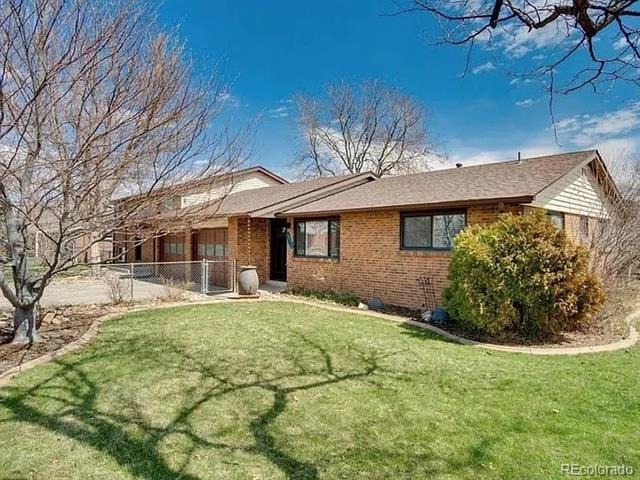
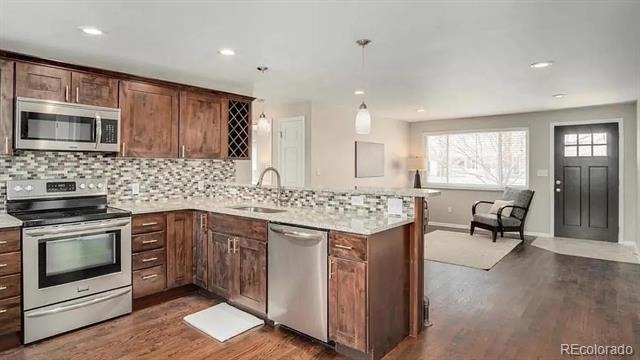
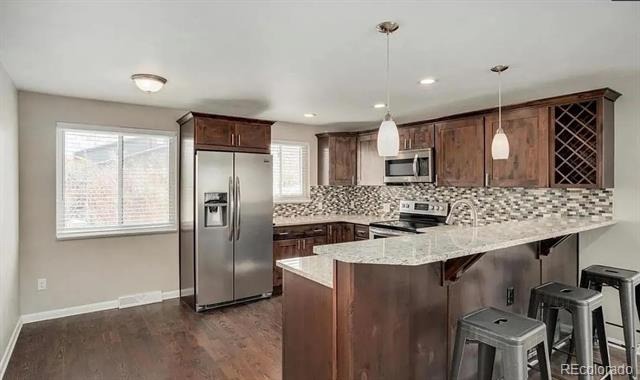
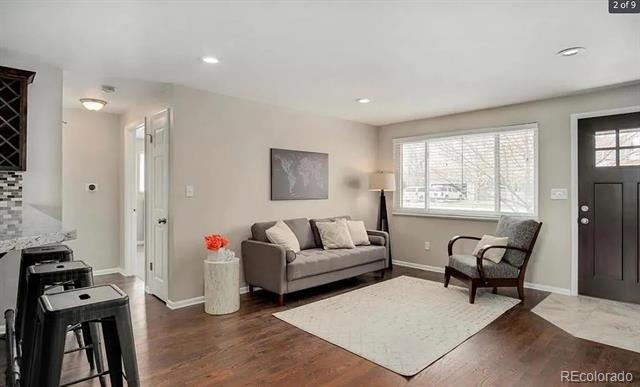
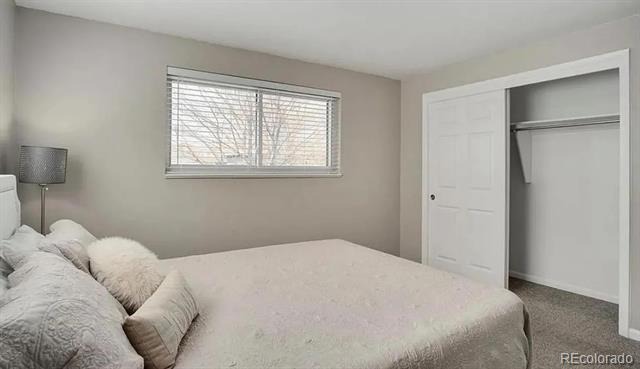
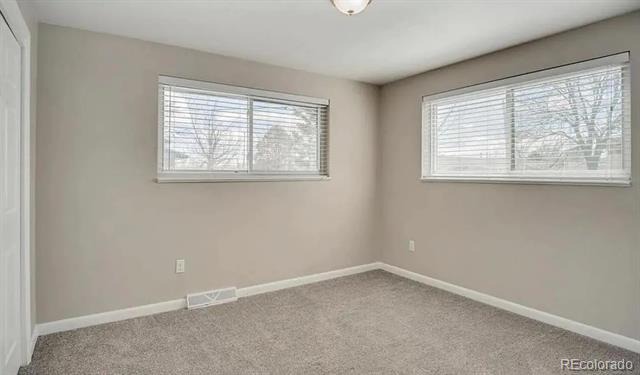
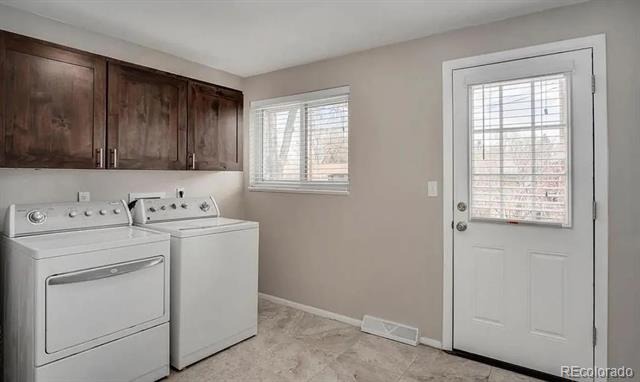
This full duplex on a corner lot is ideal for an investor or a perfect house-hacking opportunity. The larger unit, 4510 Hoyt Street, offers 5 bedrooms (one non-conforming) and 2 bathrooms, along with an oversized attached garage that includes a secondary refrigerator. Enjoy a private, fully fenced yard with space for a fire pit and a covered deck. Interior features include stainless steel appliances, granite countertops, hardwood floors, and a dedicated laundry room with washer, dryer, and utility sink.
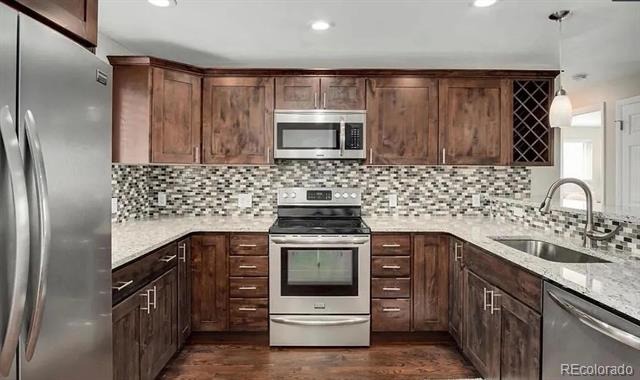
The second unit, 4500 Hoyt Street, features 2 bedrooms and 1 bathroom, with its own private laundry room—washer and dryer included. This unit has been beautifully updated with stainless steel appliances, solid wood cabinets, granite countertops, hardwood floors, and above-cabinet lighting. Additional highlights include a radon mitigation system and a crawl space lined with plastic.
Each unit has a private entrance and is only connected by the garage wall, with no shared living walls. Both units include sprinkler systems, fully fenced individual yards, concrete driveways, and benefit from shared solar power for electric.
The property is ideally located close to major roads, shopping, restaurants, trails, parks, and so much more offering both convenience and lifestyle appeal for owners and tenants alike.
303 days on market
Listed by Janine Ruscetta & The Alchemy Group · Compass - Denver · jlruscetta@gmail.com,720-670-9428
Property Details
| Property Type | Residential |
| Sub Type | Single Family Residence |
| Status | Active |
| Price per Sq Ft | $300 |
| Subdivision | Hoyt |
| MLS # | 6565232 |
| Days on Market | 303 |
| Bedrooms | 7 |
| Full Baths | 3 |
| Year Built | 1970 |
| Lot Size (Sq Ft) | 12,240 |
| Acres | 0.28 |
| HOA | No |
| Annual Taxes | $4,433 |
| State | CO |
| County | Jefferson |
| Interior Features | Eat-in Kitchen, Granite Counters, Open Floorplan |
| Heating | Forced Air |
| Cooling | Central Air |
| Flooring | Carpet, Tile, Wood |
| Appliances | Cooktop, Dishwasher, Disposal, Dryer, Microwave, Oven, Refrigerator, Self Cleaning Oven, Washer |
| Exterior Features | Private Yard, Rain Gutters |
| Garage | Yes |
| Garage Spaces | 2 |
| Parking Features | Concrete |
| Roof | Composition |
| Basement | Crawl Space |
| Lot Features | Corner Lot, Sprinklers In Front, Sprinklers In Rear |
| Architectural Style | Mid-Century Modern |
| Levels | Bi-Level |
| Construction | Brick, Frame, Vinyl Siding |
| Sewer | Public Sewer |
| Water Source | Public |
| Senior Community | No |
| Special Conditions | None Known |
Location
Price History
| Date | Event | Price |
|---|---|---|
| 1/8/2026 |
Listed for sale Source: REcolorado® #6565232 |
$850,000 $300/sqft |

Based on information submitted to the MLS GRID as of November 7, 2026 at 6:47 PM MST. All data is obtained from various sources and may not have been verified by broker or MLS GRID. Supplied Open House Information is subject to change without notice. All information should be independently reviewed and verified for accuracy. Properties may or may not be listed by the office/agent presenting the information.
Thank you — a Mont Haus broker will be in touch shortly.
For Mont Haus agents and staff. Sign in with your Mont Haus Microsoft account and the Agent Portal opens in a new tab.
Sign in with MicrosoftNo Microsoft account yet? Ask Nikki Boxer, who sets up portal access.