Residential · Active
Littleton, CO 80125
7 Beds · 8 Baths · 6,448 Sq Ft
$1,249,950
Single Family
Property Type
0.15 acres
Lot Size
2024
Year Built
$194
Price per Sq Ft
3
Parking Spaces
6566372
MLS #
About This Property
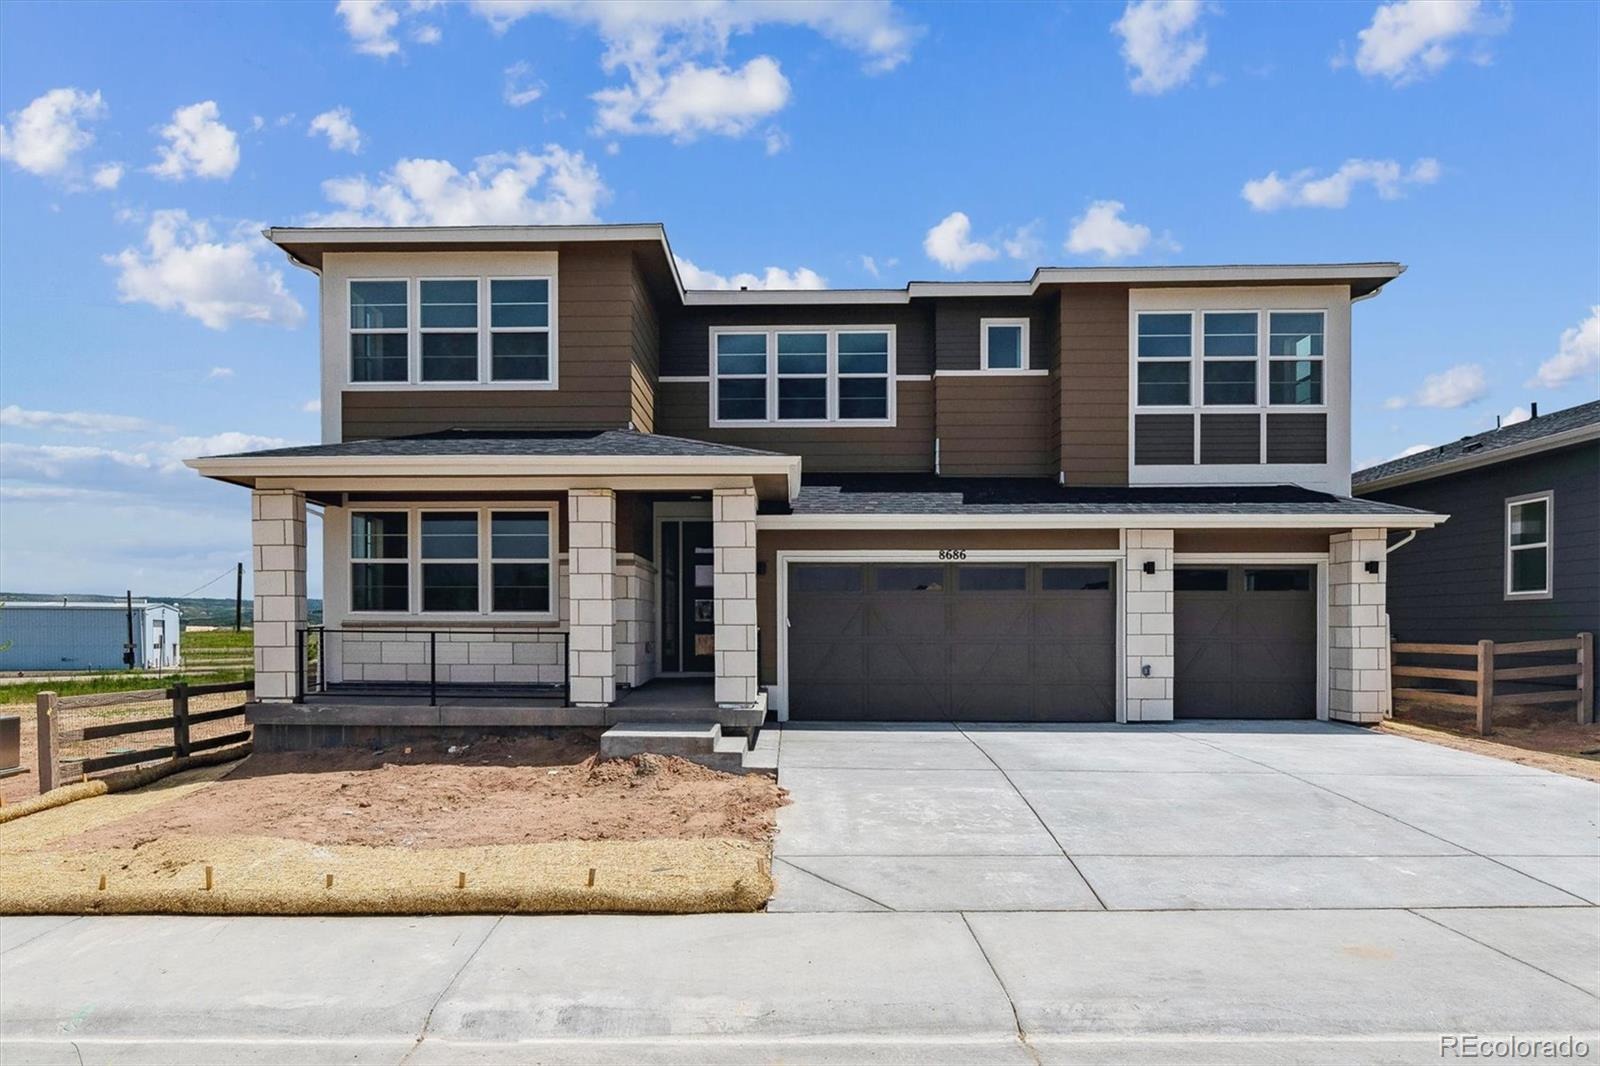
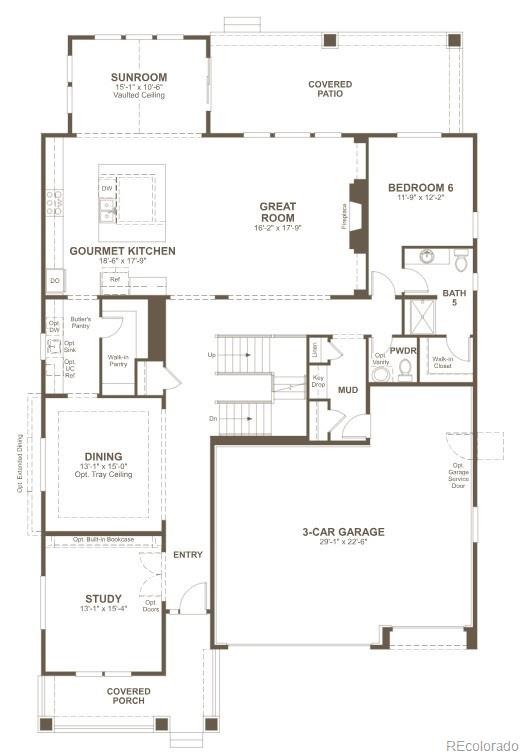
**!!AVAILABLE NOW/MOVE IN READY!!**BACKYARD LANDSCAPED WITH FENCE**Prepare to be impressed by this exceptional Ouray, showcasing expansive living spaces, thoughtful design, and luxurious finishes throughout. A private study and elegant formal dining room welcome you off the entry, while the gourmet kitchen shines with a large quartz island, stainless-steel appliances, and a walk-in pantry. The kitchen flows effortlessly into the bright sunroom and out to the expansive covered patio, creating the perfect setting for entertaining. The great room is the heart of the home, anchored by a cozy fireplace.
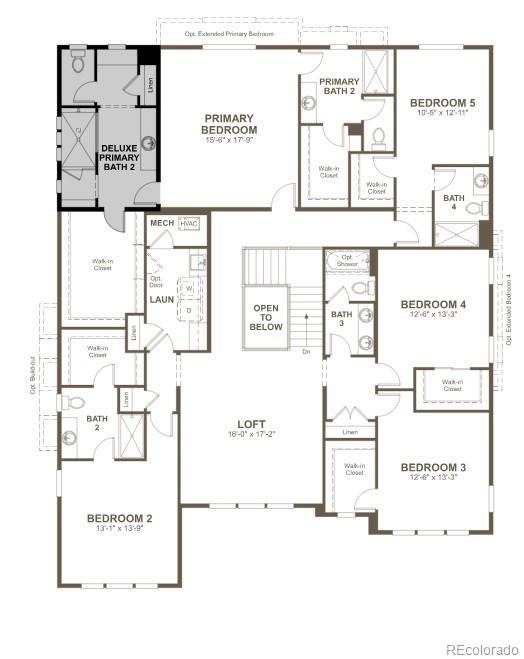
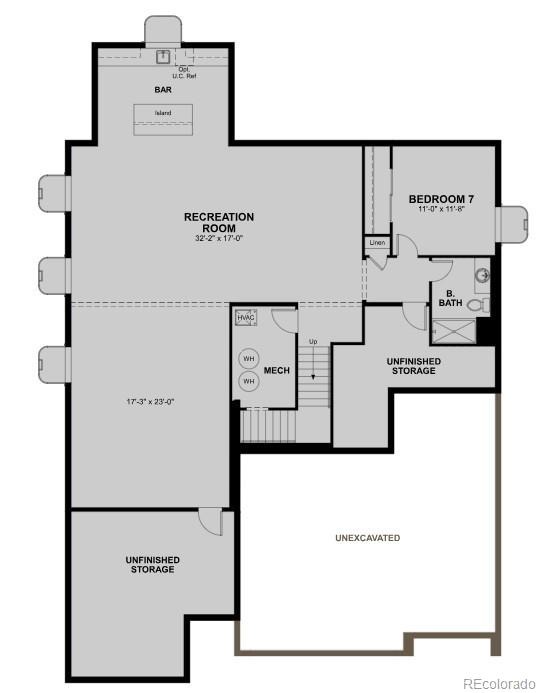
A main-floor bedroom with a private bath, plus a mudroom and powder room, adds convenience and flexibility. Upstairs, a spacious loft is surrounded by four generous secondary bedrooms, including two with private baths and two sharing a full bath. The remarkable primary suite is a true owner's retreat, featuring dual private bathrooms and two walk-in closets. The finished basement takes this home to the next level with a sprawling rec room, stunning wet bar, additional bedroom, and shared bath, offering endless space for entertaining, hosting guests, or relaxing in style.
47 days on market
Listed by Matthew Tonge · SH Realty, Inc. · 303-850-5757
Property Details
| Property Type | Residential |
| Sub Type | Single Family Residence |
| Status | Active |
| Price per Sq Ft | $194 |
| Subdivision | Sterling Ranch |
| MLS # | 6566372 |
| Days on Market | 47 |
| Bedrooms | 7 |
| Full Baths | 1 |
| Half Baths | 1 |
| Three-Quarter Baths | 6 |
| Year Built | 2024 |
| Lot Size (Sq Ft) | 6,534 |
| Acres | 0.15 |
| HOA | Yes |
| HOA Fee | $0 |
| Annual Taxes | $0 |
| State | CO |
| County | Douglas |
| Zoning | Residential |
| Interior Features | Eat-in Kitchen, Kitchen Island, Open Floorplan, Pantry, Walk-In Closet(s), Wet Bar, Primary Suite, Quartz Counters, Radon Mitigation System |
| Heating | Forced Air |
| Cooling | Central Air |
| Flooring | Carpet, Vinyl |
| Fireplaces | 1 |
| Fireplace Features | Gas, Great Room |
| Appliances | Cooktop, Dishwasher, Disposal, Microwave, Oven, Range Hood |
| Garage | Yes |
| Garage Spaces | 3 |
| Roof | Shingle, Composition |
| Basement | Finished, Sump Pump |
| Lot Features | Corner Lot, Landscaped, Sprinklers In Front, Sprinklers In Rear, Master Planned |
| Levels | Two |
| Construction | Frame |
| Sewer | Public Sewer |
| Senior Community | No |
| Special Conditions | None Known |
Location
Price History
| Date | Event | Price |
|---|---|---|
| 9/14/2026 |
Listed for sale Source: REcolorado® #6566372 |
$1,249,950 $194/sqft |

Based on information submitted to the MLS GRID as of October 31, 2026 at 5:40 PM MDT. All data is obtained from various sources and may not have been verified by broker or MLS GRID. Supplied Open House Information is subject to change without notice. All information should be independently reviewed and verified for accuracy. Properties may or may not be listed by the office/agent presenting the information.
Thank you — a Mont Haus broker will be in touch shortly.