Residential · Active
Denver, CO 80221
3 Beds · 3 Baths · 1,681 Sq Ft
$485,000
Single Family
Property Type
0.05 acres
Lot Size
2018
Year Built
$289
Price per Sq Ft
1
Parking Spaces
$200
HOA Fee
6570226
MLS #
About This Property
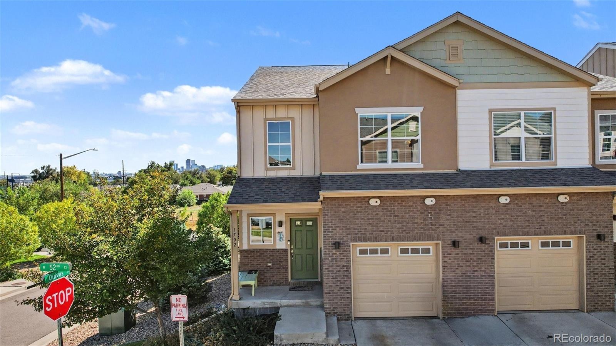
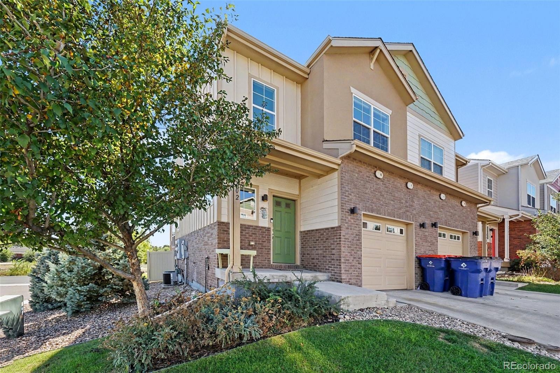
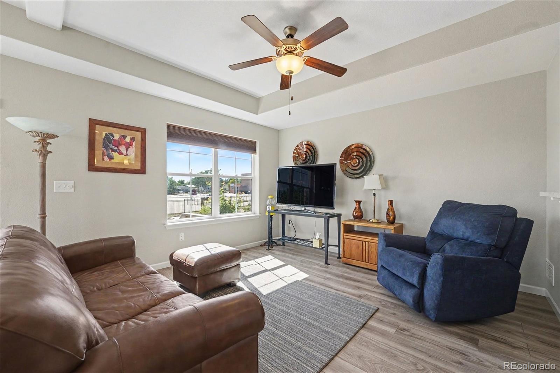
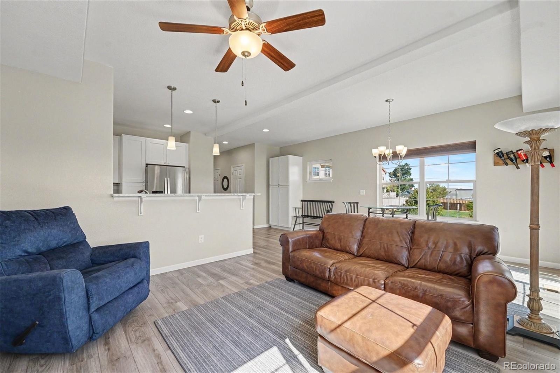
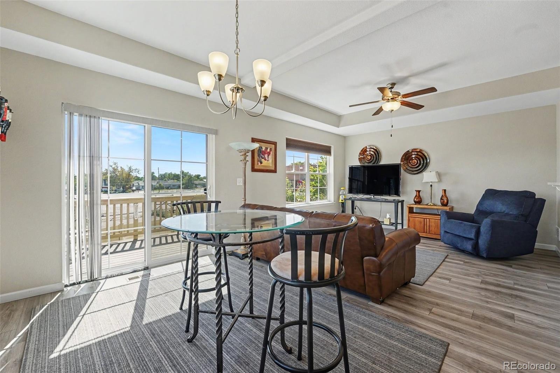
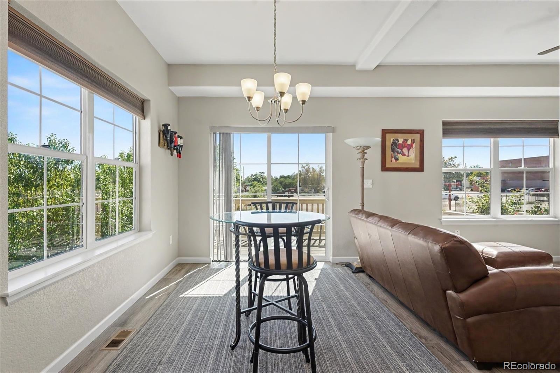
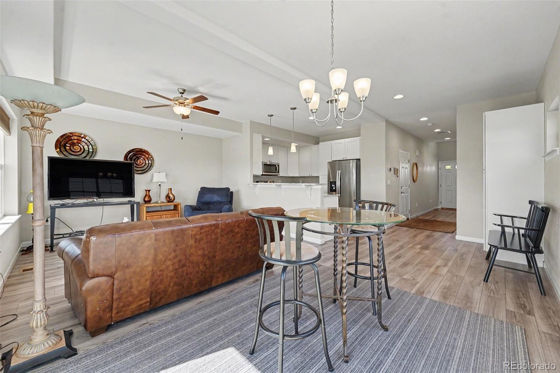
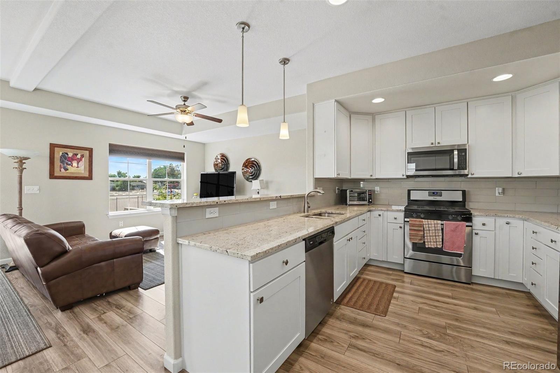
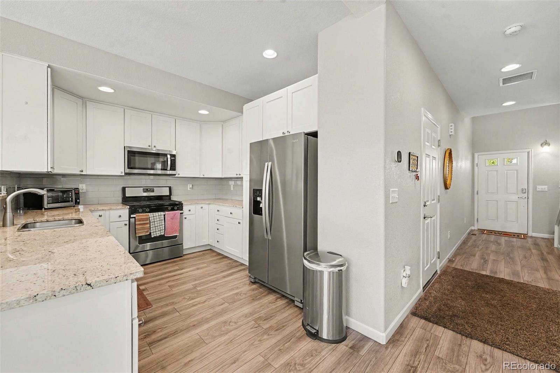
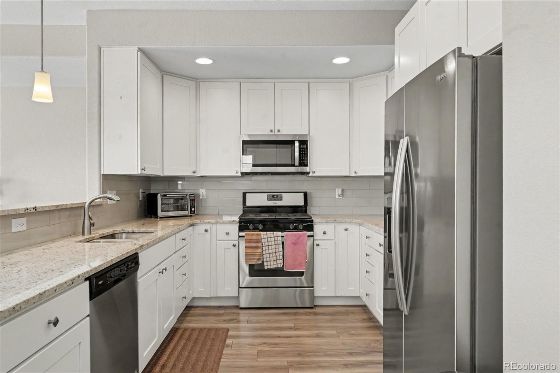
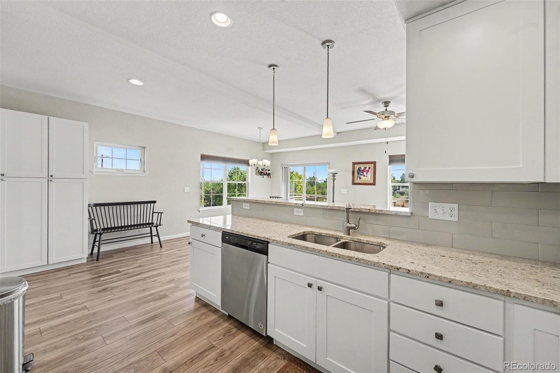
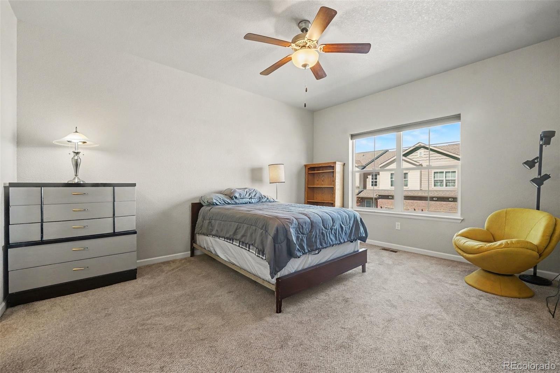
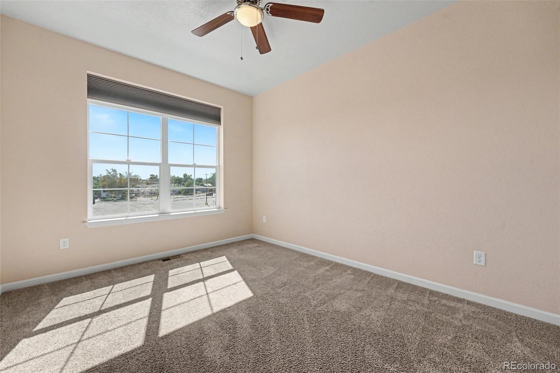
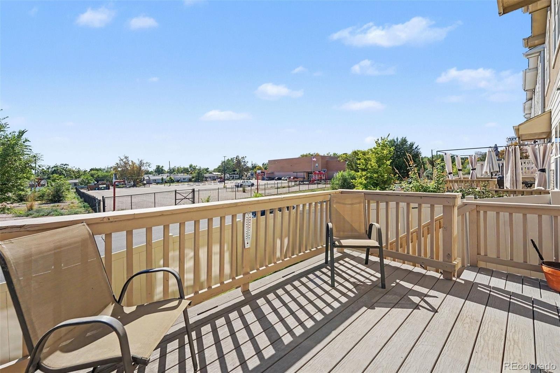
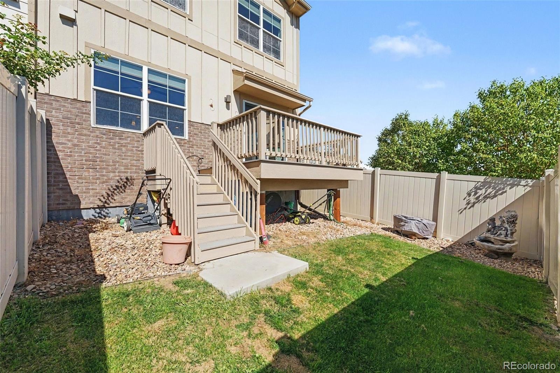
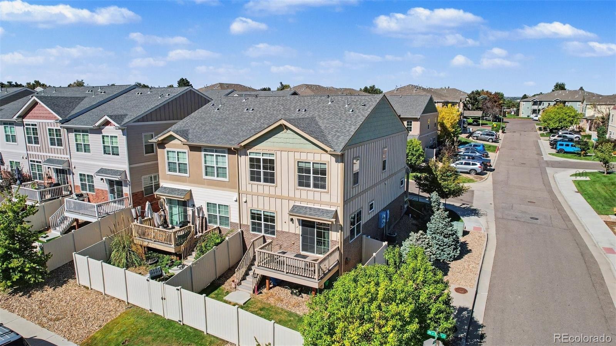
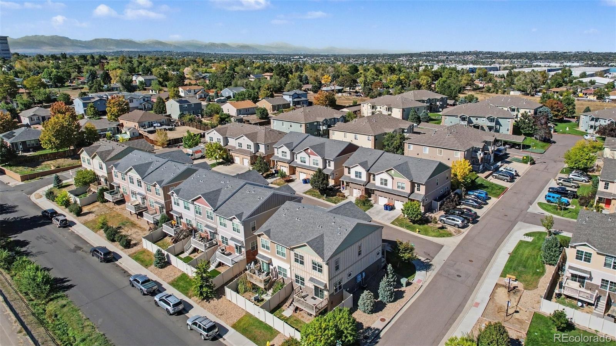
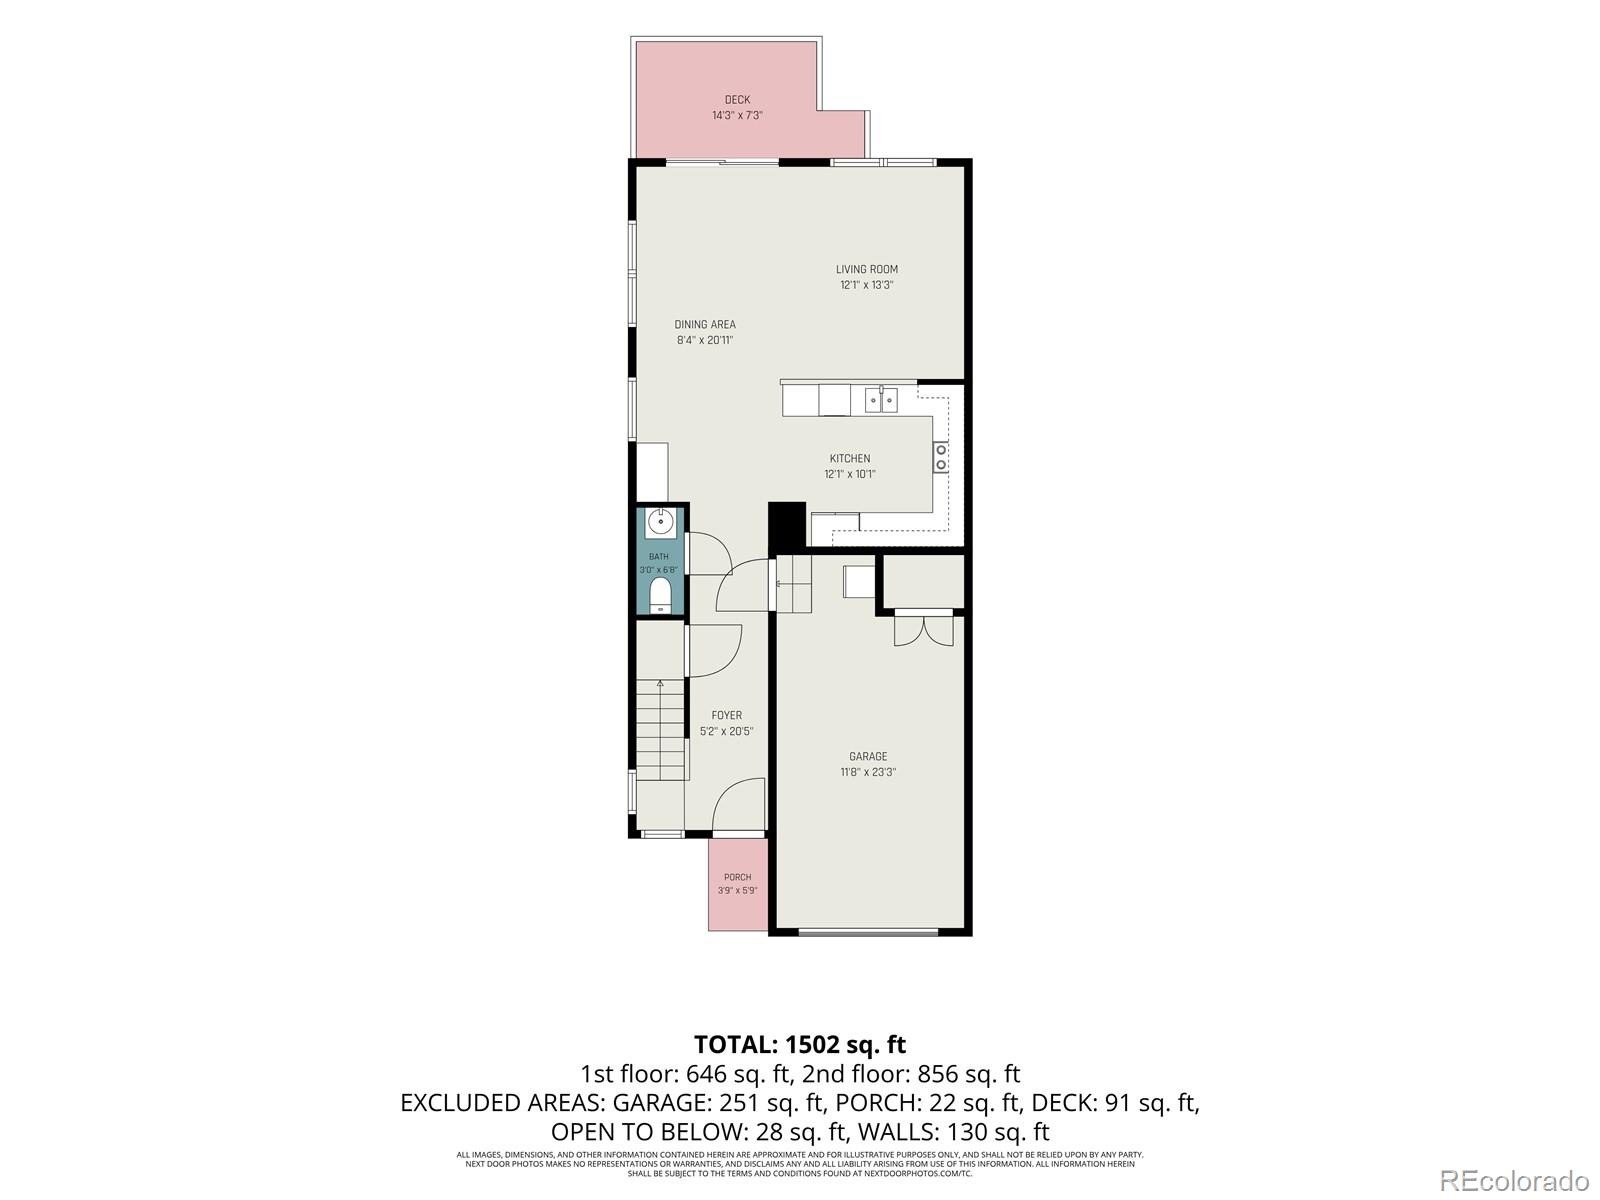
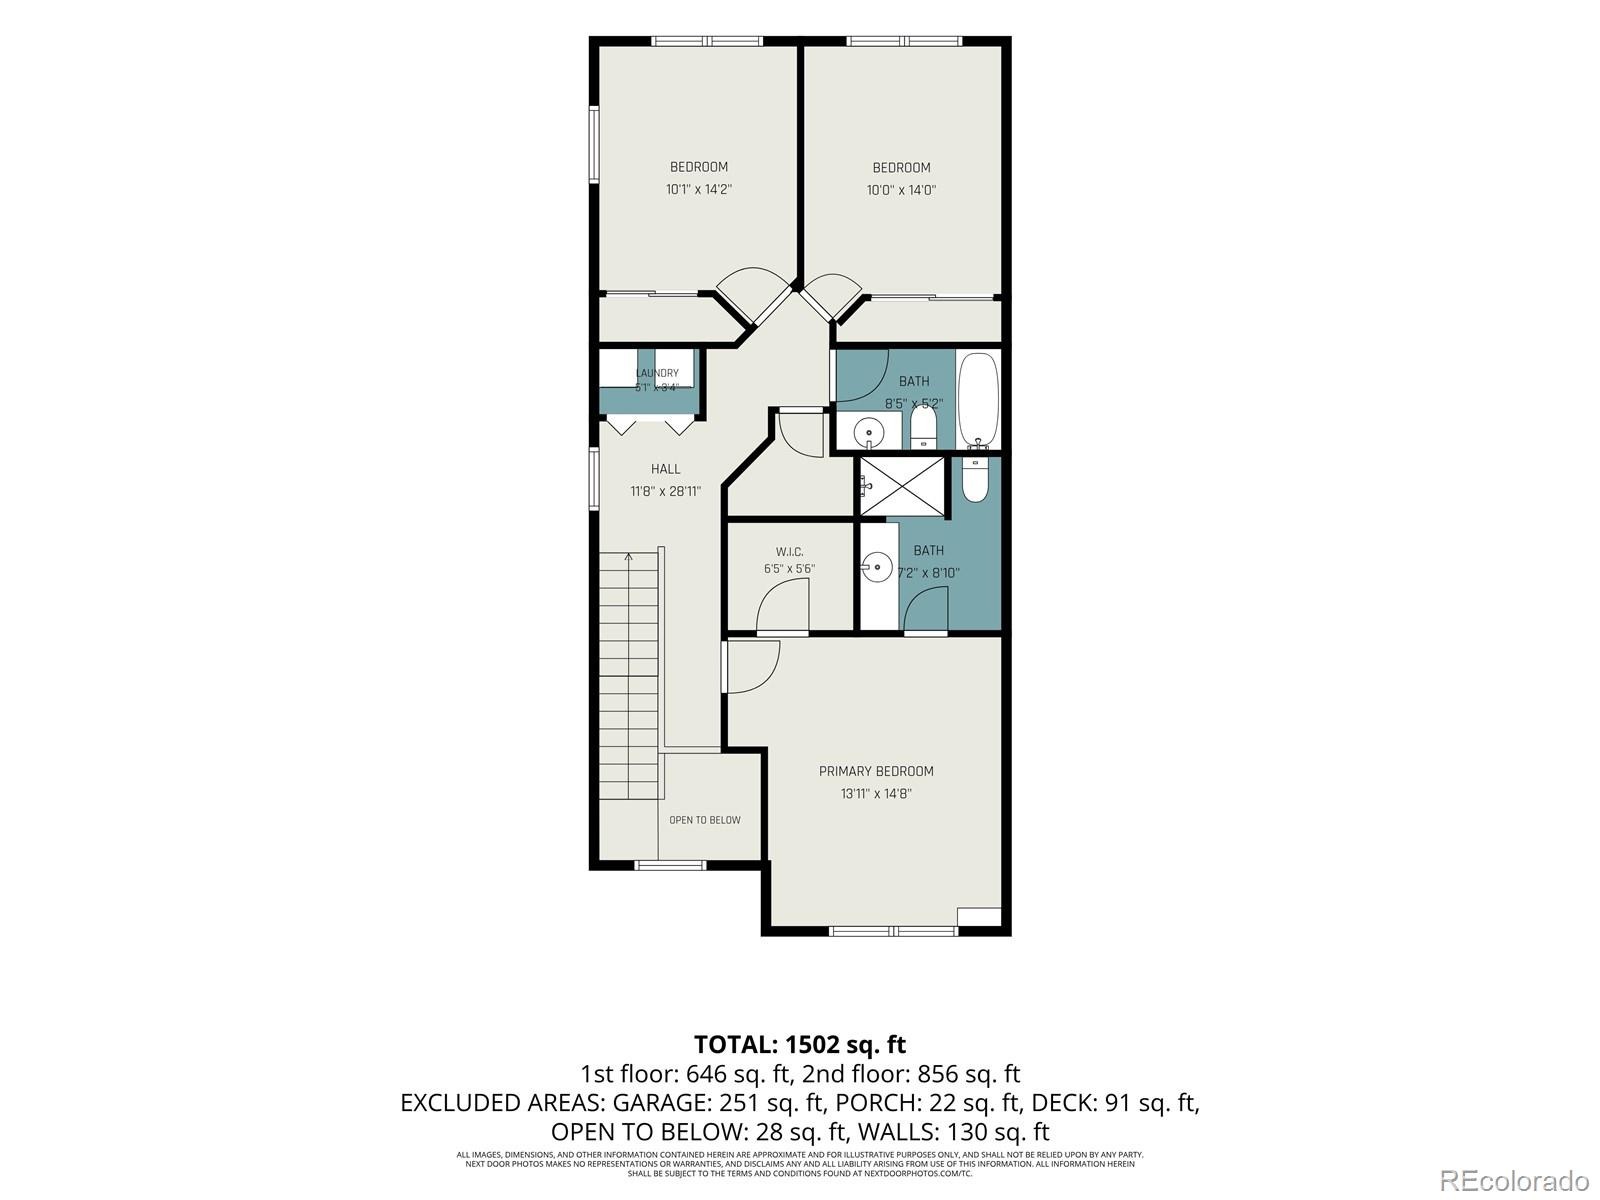
Stunning end-unit townhome ideally located between Sunnyside and Midtown, offering easy access to Downtown Denver and a quick connection to I-70 for your next mountain getaway! Step inside to an open and inviting floor plan filled with natural light. The kitchen features granite countertops, stainless steel appliances, a pantry, and plenty of space for meal prep and entertaining. Enjoy easy access to the back patio, perfect for BBQs and relaxing outdoors.
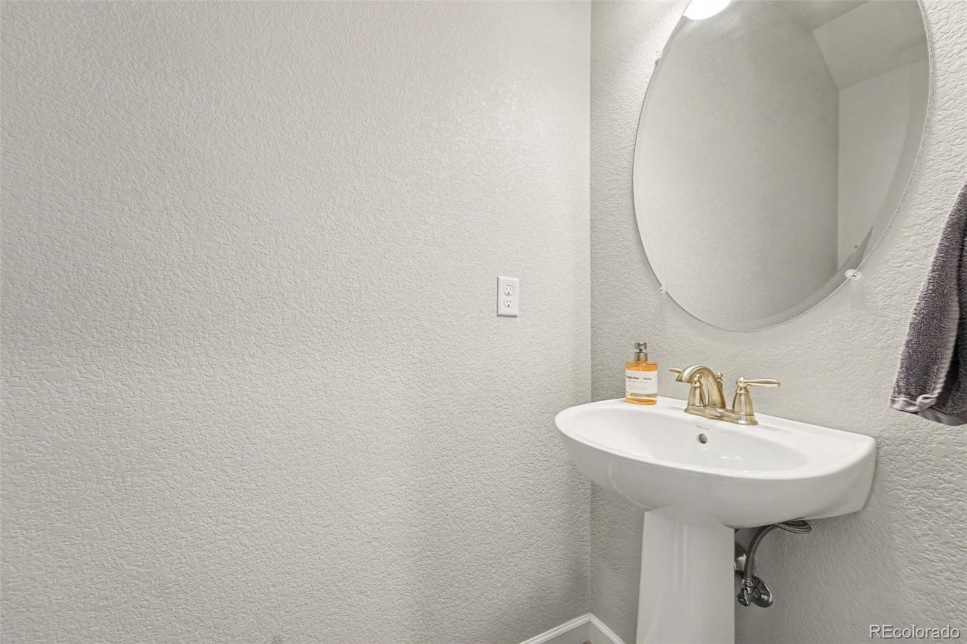
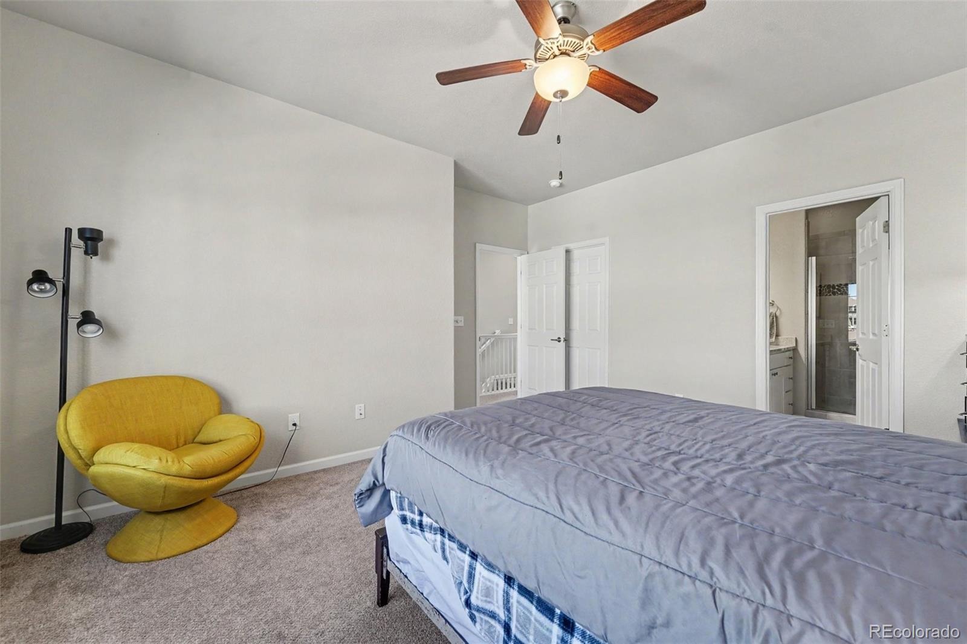
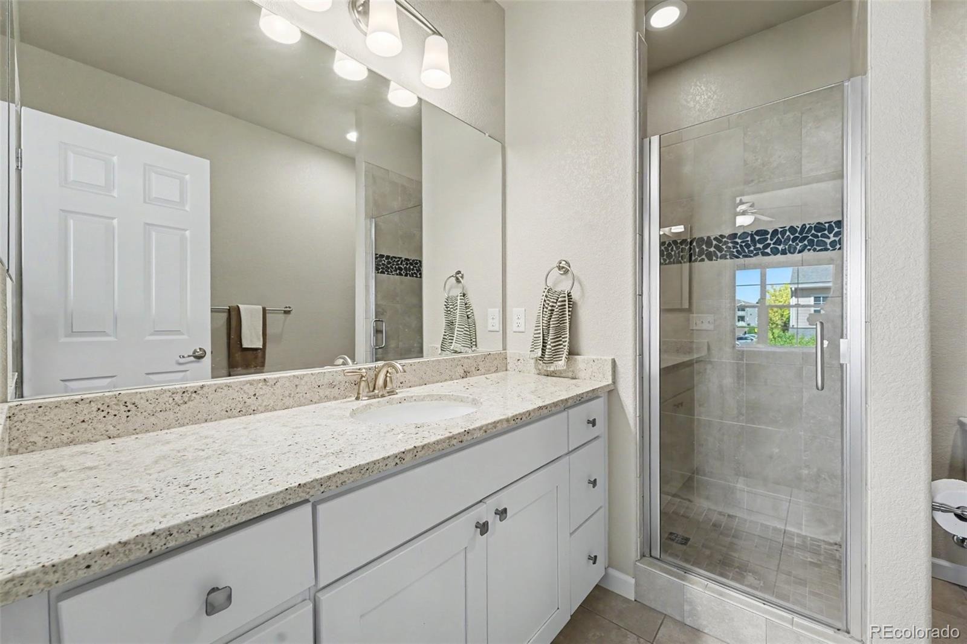
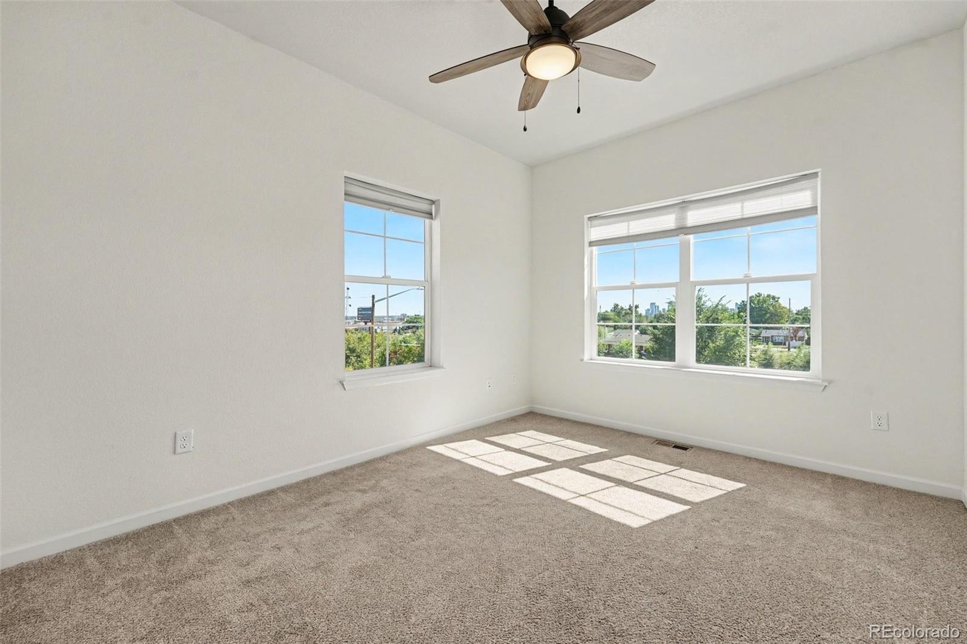
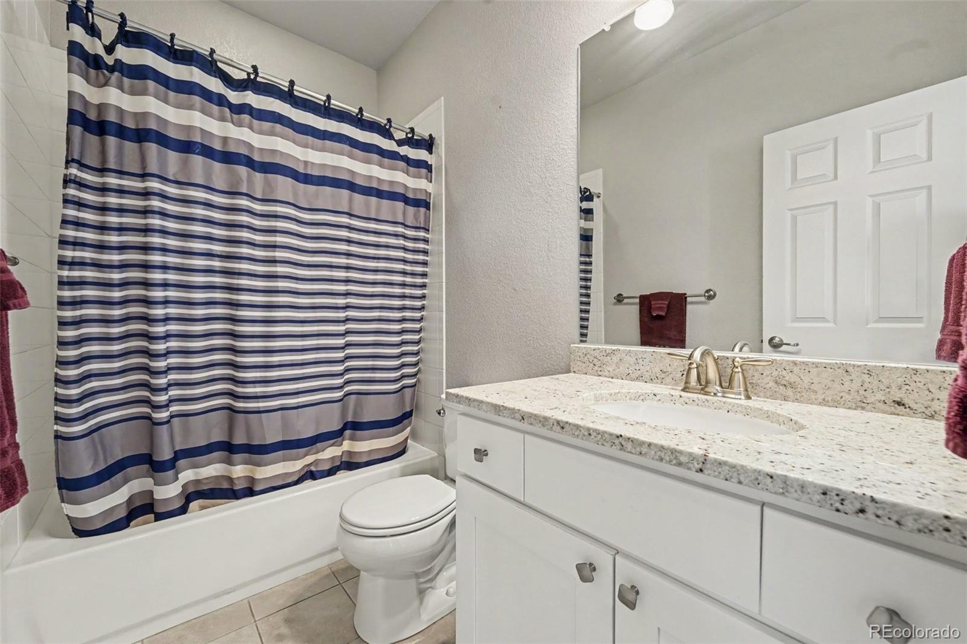
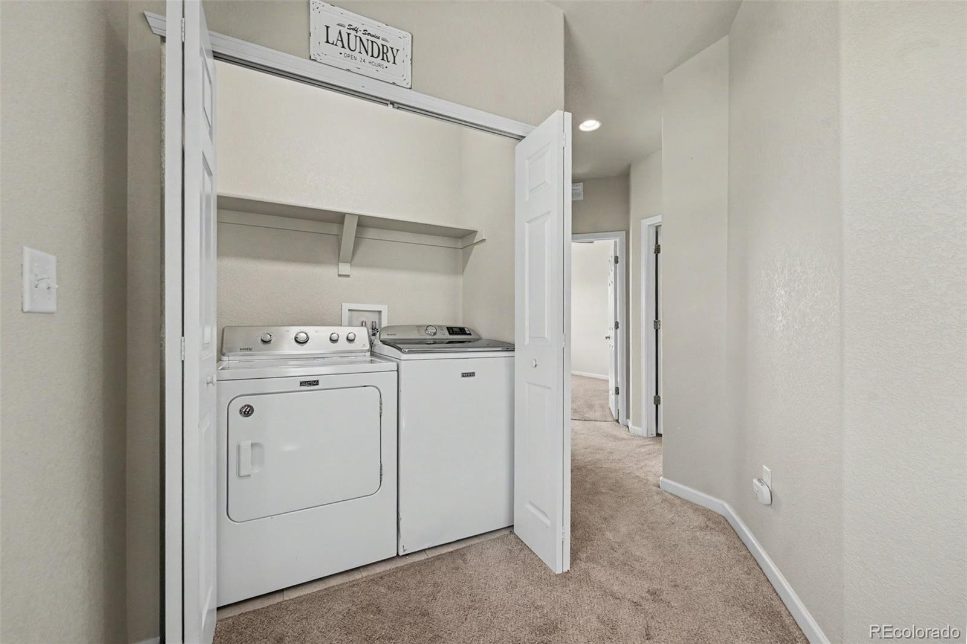
A convenient half bath completes the main level. Upstairs, you’ll find three bedrooms and two bathrooms, including well-appointed finishes with granite countertops, tiled floors, and tiled shower surrounds. Additional features include waterproof EVP flooring in the kitchen and dining areas, comfortable carpeting throughout the living room and bedrooms, and an attached one car garage. With its desirable end-unit location, functional floor plan, and convenient access to Denver, neighborhood amenities, and the mountains, this townhome is move-in ready and a great place to call home!
38 days on market
Listed by Cameron McClellan · eXp Realty, LLC · cameron@coloradoteam.com,303-501-2810
Property Details
| Property Type | Residential |
| Sub Type | Single Family Residence |
| Status | Active |
| Price per Sq Ft | $289 |
| Subdivision | Pecos Place |
| MLS # | 6570226 |
| Days on Market | 38 |
| Bedrooms | 3 |
| Full Baths | 1 |
| Half Baths | 1 |
| Three-Quarter Baths | 1 |
| Year Built | 2018 |
| Lot Size (Sq Ft) | 2,178 |
| Acres | 0.05 |
| HOA | Yes |
| HOA Fee | $200 |
| Annual Taxes | $3,957 |
| State | CO |
| County | Adams |
| Interior Features | Eat-in Kitchen, Entrance Foyer, Granite Counters, Open Floorplan, Walk-In Closet(s), Radon Mitigation System |
| Heating | Forced Air, Natural Gas |
| Cooling | Central Air |
| Flooring | Carpet, Tile, Wood |
| Appliances | Dishwasher, Disposal, Microwave, Oven, Refrigerator |
| Exterior Features | Private Yard |
| Garage | Yes |
| Garage Spaces | 1 |
| Roof | Composition |
| Basement | Crawl Space |
| Levels | Two |
| Construction | Brick, Cement Siding, Frame |
| Sewer | Public Sewer |
| Water Source | Public |
| Senior Community | No |
| Special Conditions | None Known |
Location
Price History
| Date | Event | Price |
|---|---|---|
| 11/10/2026 |
Price change Source: REcolorado® #6570226 |
$485,000 -3.0% $289/sqft |
| 10/5/2026 |
Listed for sale Source: REcolorado® #6570226 |
$500,000 $297/sqft |

Based on information submitted to the MLS GRID as of November 12, 2026 at 8:05 AM MST. All data is obtained from various sources and may not have been verified by broker or MLS GRID. Supplied Open House Information is subject to change without notice. All information should be independently reviewed and verified for accuracy. Properties may or may not be listed by the office/agent presenting the information.
Thank you — a Mont Haus broker will be in touch shortly.
For Mont Haus agents and staff. Sign in with your Mont Haus Microsoft account and the Agent Portal opens in a new tab.
Sign in with MicrosoftNo Microsoft account yet? Ask Nikki Boxer, who sets up portal access.