Residential · Active
Castle Rock, CO 80108
5 Beds · 6 Baths · 5,793 Sq Ft
$2,500,000
Single Family
Property Type
0.79 acres
Lot Size
1999
Year Built
$432
Price per Sq Ft
3
Parking Spaces
$400
HOA Fee
6581237
MLS #
About This Property
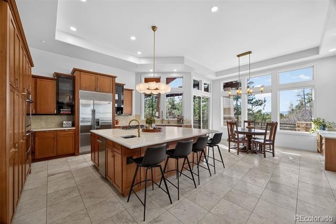
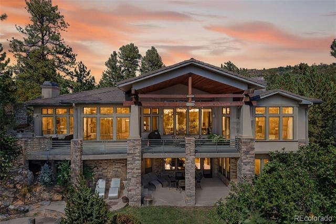
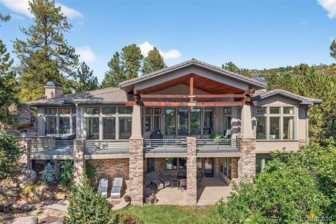
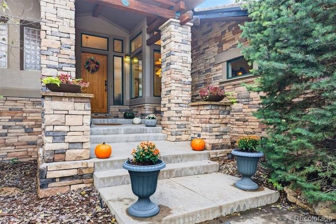
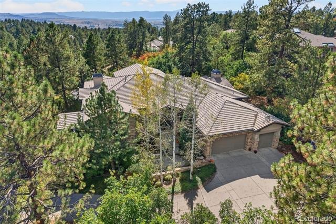
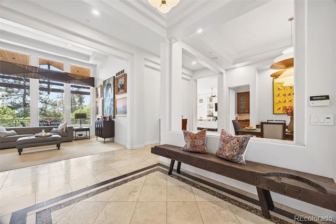
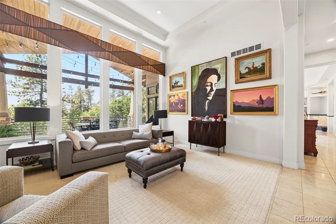
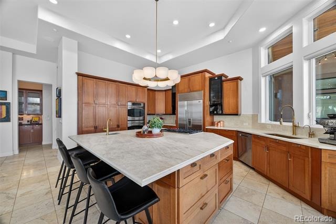
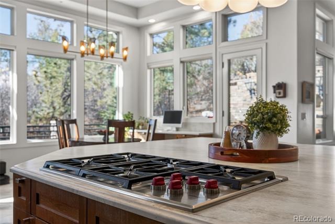
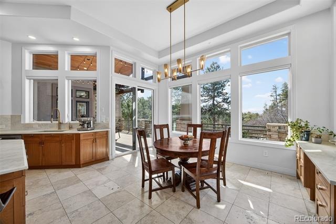
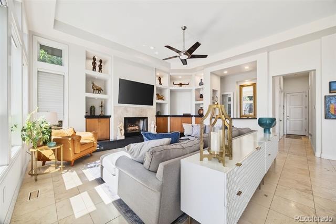
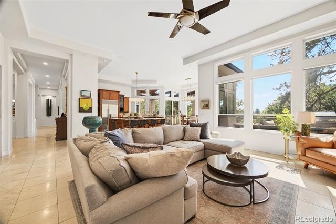
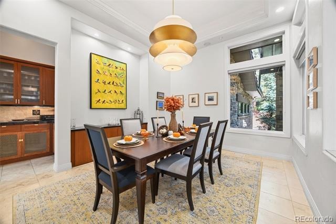
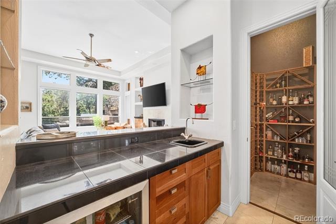
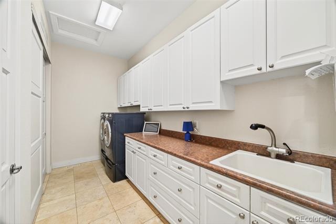
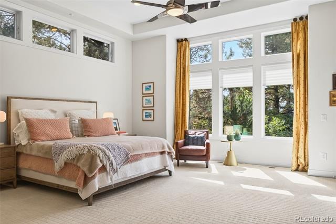
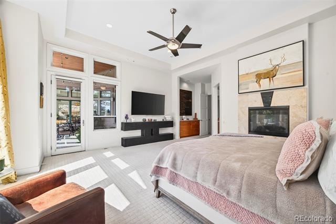
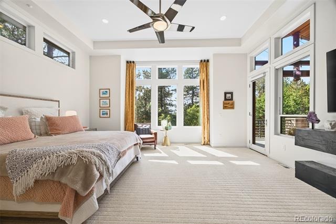
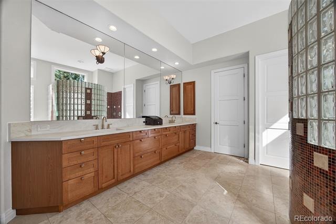
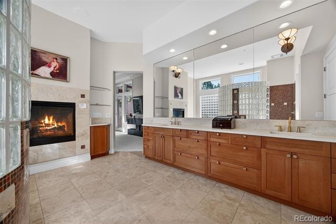
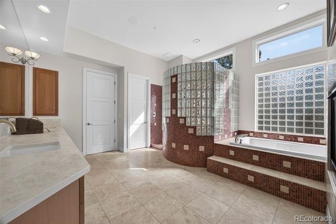
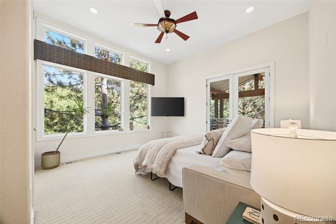
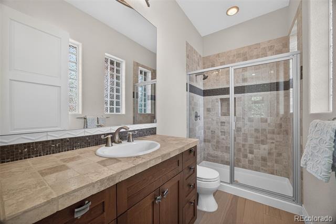
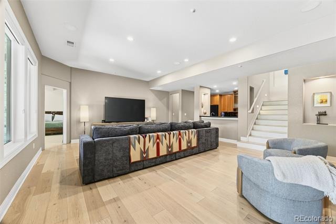
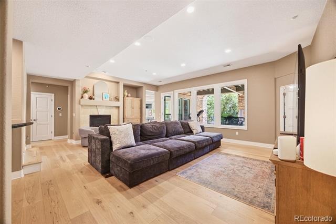
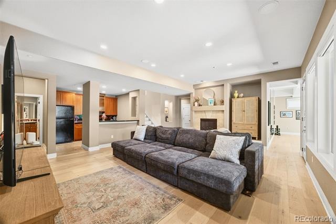
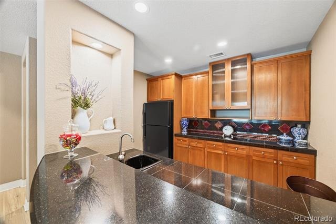
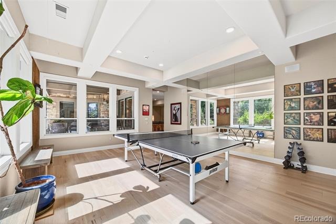
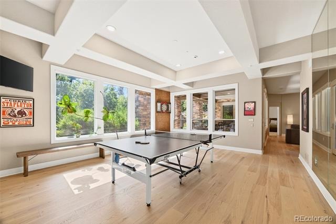
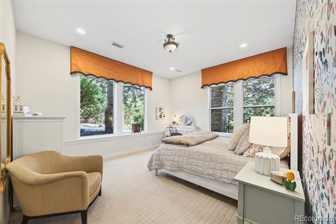
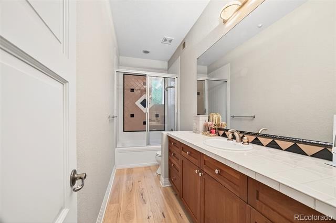
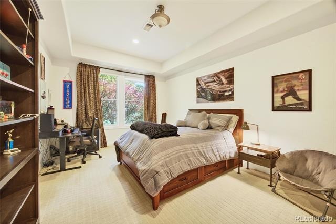
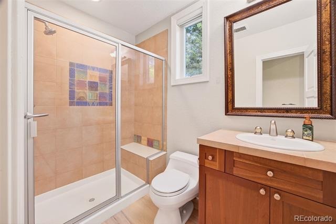
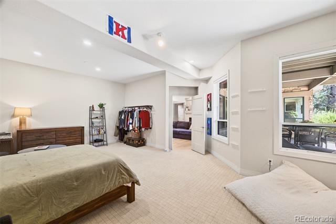
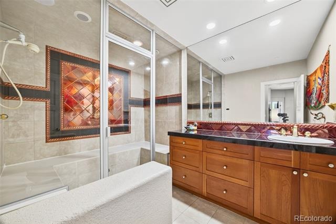
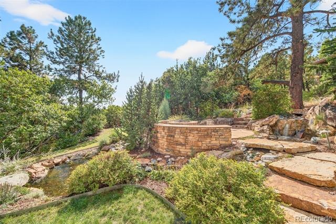
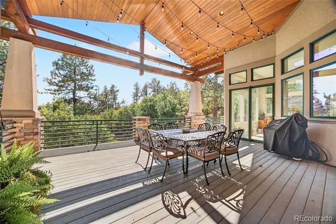
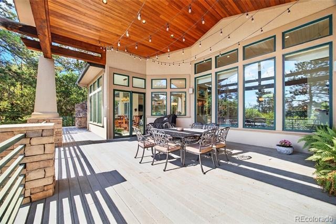
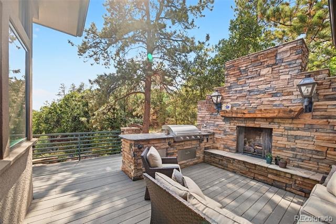
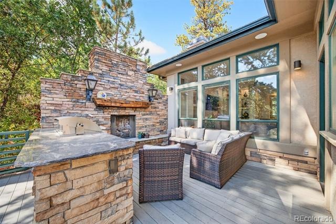
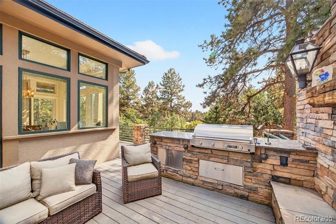
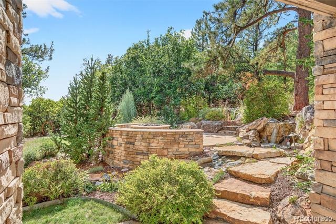
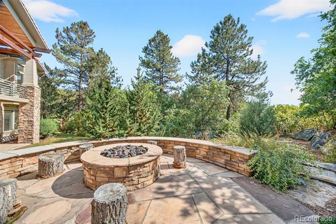
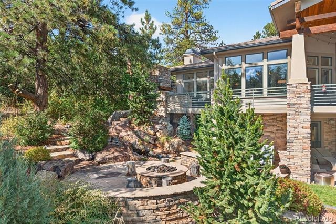
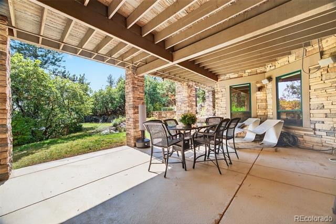
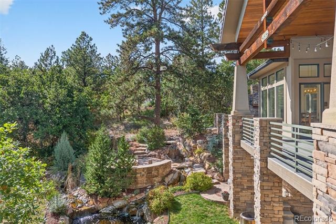
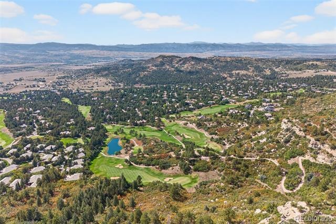
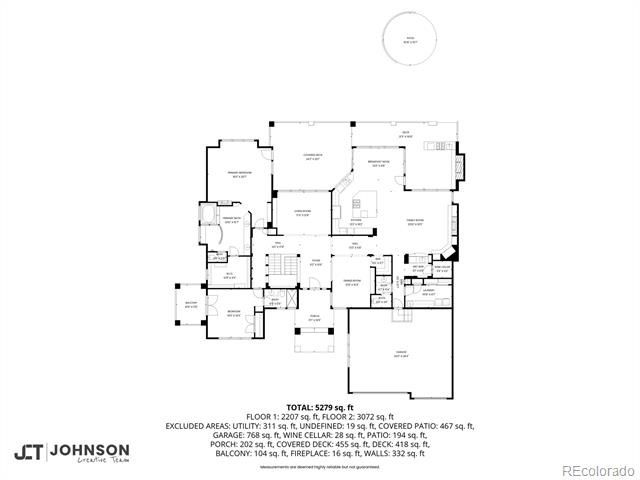
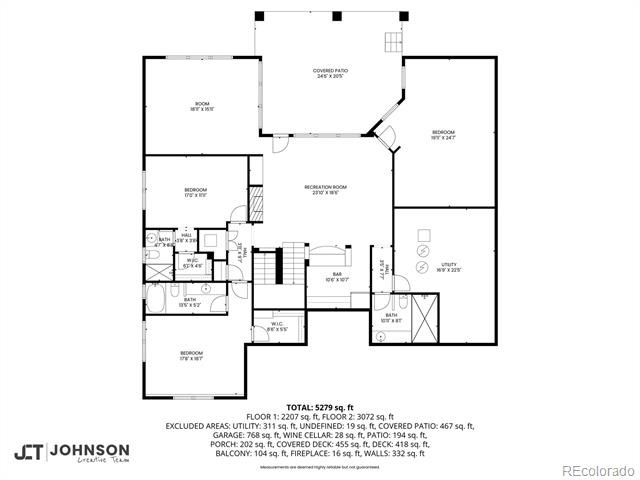
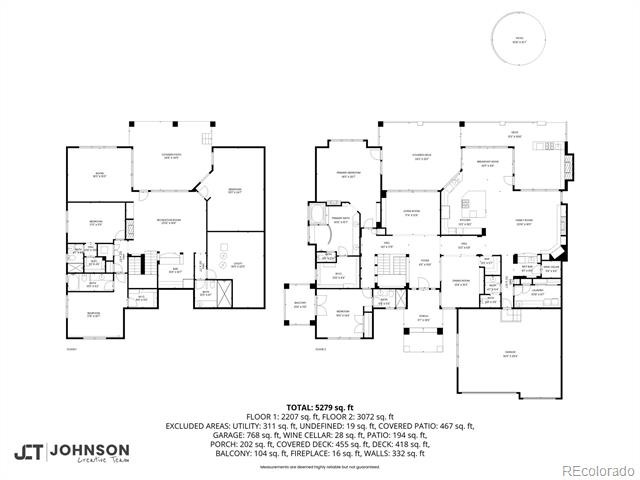
Tucked behind the gates of prestigious Castle Pines Village, this exceptional 5-bedroom, 6-bath residence sits on nearly an acre, offering privacy, sweeping views, and a lifestyle defined by elegance and ease. Designed for both refined entertaining and everyday comfort, the home blends timeless architecture with remarkable indoor-outdoor living. A dramatic wall of windows anchors the gorgeous living room, filling the space with natural light and framing the surrounding landscape. The formal dining room, complete with its own bar, sets the stage for memorable gatherings, while the expansive kitchen serves as the heart of the home with a generous island, high-end appliances, warm wood cabinetry, and seamless flow into the inviting family room with fireplace, wet bar, and temperature-controlled wine room. Outdoor living is exceptional. A composite deck and flagstone terrace extend into the landscape, featuring a built-in outdoor kitchen and stone gas fireplace, perfect for entertaining or quiet evenings under Colorado skies. The main-floor primary suite is a true sanctuary, offering beautiful views, a double-sided fireplace, spa-inspired bath, and custom walk-in closet. A secondary en-suite bedroom provides ideal flexibility for guests or a private office. A spacious laundry and mudroom connect to the oversized three-car garage. The walkout lower level is designed for both relaxation and recreation, featuring three additional bedrooms, three baths including a steam shower, a media room with fireplace, game room or gym, wet bar, and direct access to a third outdoor living area with fire pit and flat grassy yard. Life in Castle Pines Village offers a rare blend of privacy and connection, with 24-hour gated security, championship golf, pools, fitness center, tennis and pickleball, and miles of scenic trails.
Colorado living at its most refined - private, scenic, and truly exceptional.
394 days on market
Listed by AK Riley · Coldwell Banker Realty 24 · ak@theakrileygroup.com,720-289-2929
Property Details
| Property Type | Residential |
| Sub Type | Single Family Residence |
| Status | Active |
| Price per Sq Ft | $432 |
| Subdivision | Castle Pines Village |
| MLS # | 6581237 |
| Days on Market | 394 |
| Bedrooms | 5 |
| Full Baths | 2 |
| Half Baths | 1 |
| Three-Quarter Baths | 3 |
| Year Built | 1999 |
| Lot Size (Sq Ft) | 34,543 |
| Acres | 0.79 |
| HOA | Yes |
| HOA Fee | $400 |
| Annual Taxes | $15,533 |
| State | CO |
| County | Douglas |
| Zoning | PDU |
| Interior Features | Built-in Features, Ceiling Fan(s), Eat-in Kitchen, Entrance Foyer, Granite Counters, High Ceilings, High Speed Internet, Kitchen Island, Open Floorplan, Sound System, Vaulted Ceiling(s), Walk-In Closet(s), Wet Bar, Five Piece Bath, Jet Action Tub, Primary Suite, Utility Sink |
| Heating | Forced Air, Natural Gas |
| Cooling | Central Air |
| Appliances | Bar Fridge, Dishwasher, Disposal, Dryer, Microwave, Oven, Range, Refrigerator, Washer |
| Exterior Features | Balcony, Barbecue, Fire Pit, Garden, Gas Grill, Lighting, Private Yard, Water Feature |
| Garage | Yes |
| Garage Spaces | 3 |
| Roof | Concrete |
| Basement | Finished, Full, Walk-Out Access |
| Lot Features | Cul-De-Sac, Landscaped, Many Trees, Sprinklers In Front, Sprinklers In Rear |
| Architectural Style | Contemporary |
| Levels | One |
| Construction | Frame, Stone, Stucco |
| Sewer | Public Sewer |
| Water Source | Public |
| Senior Community | No |
| Special Conditions | None Known |
Location
Price History
| Date | Event | Price |
|---|---|---|
| 9/26/2025 |
Listed for sale Source: REcolorado® #6581237 |
$2,500,000 $432/sqft |

Based on information submitted to the MLS GRID as of October 25, 2026 at 8:15 AM MDT. All data is obtained from various sources and may not have been verified by broker or MLS GRID. Supplied Open House Information is subject to change without notice. All information should be independently reviewed and verified for accuracy. Properties may or may not be listed by the office/agent presenting the information.
Thank you — a Mont Haus broker will be in touch shortly.