Residential · Active
Thornton, CO 80229
4 Beds · 4 Baths · 2,329 Sq Ft
$524,000
Single Family
Property Type
0.28 acres
Lot Size
1983
Year Built
$225
Price per Sq Ft
2
Parking Spaces
6588804
MLS #
About This Property
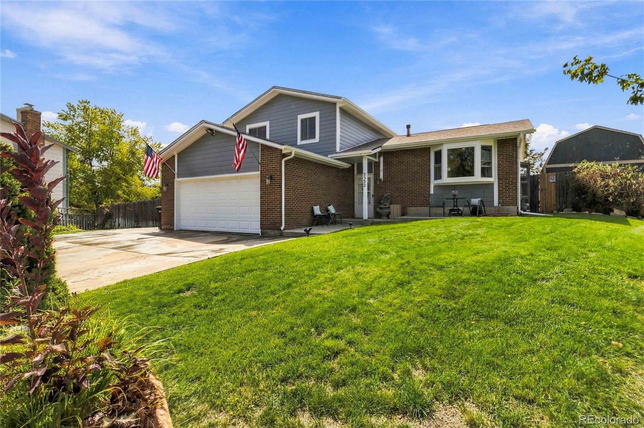
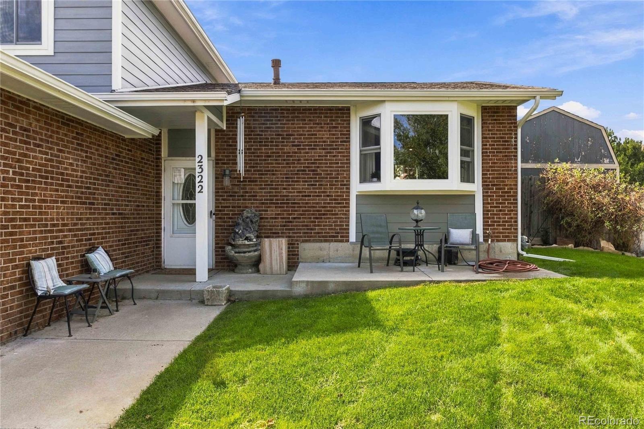
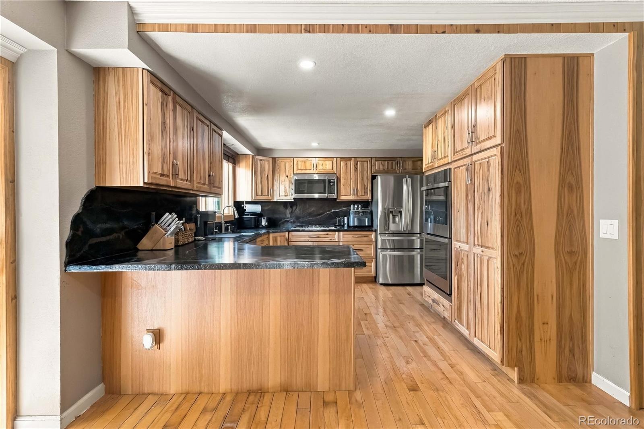
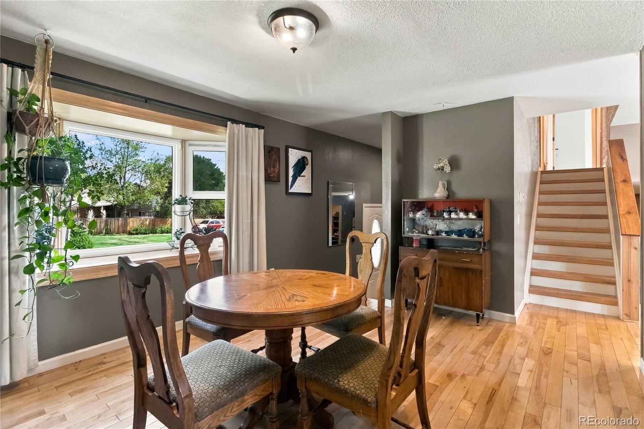
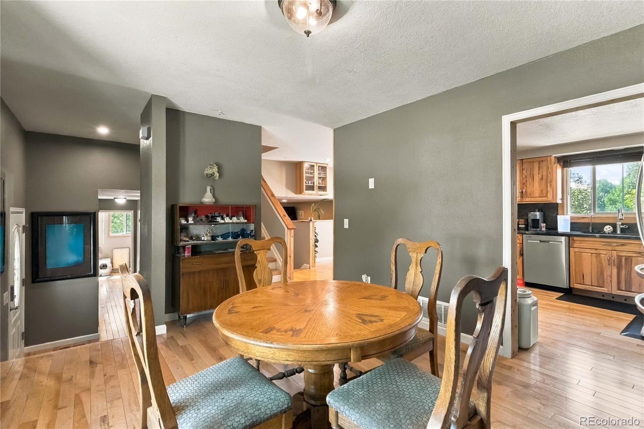
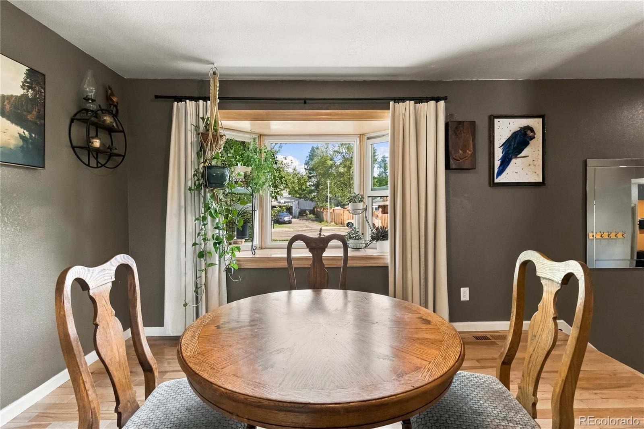
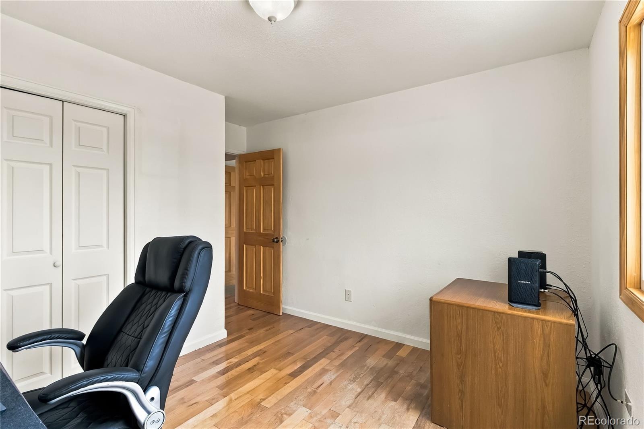
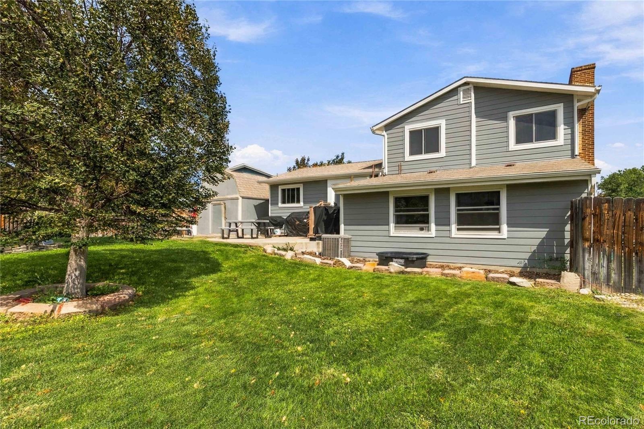
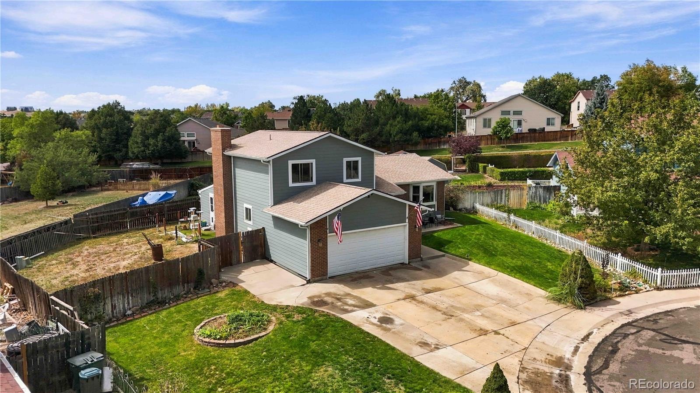
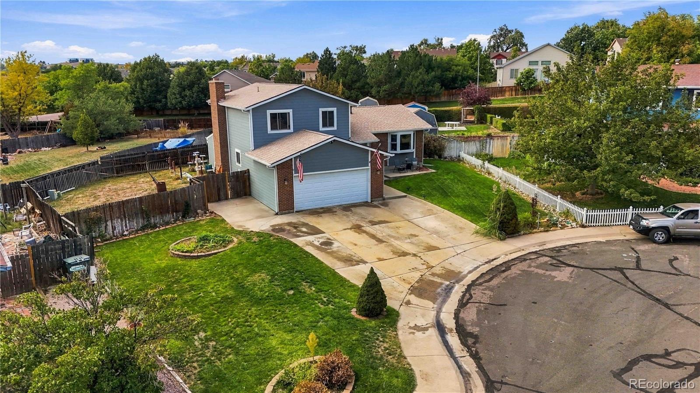
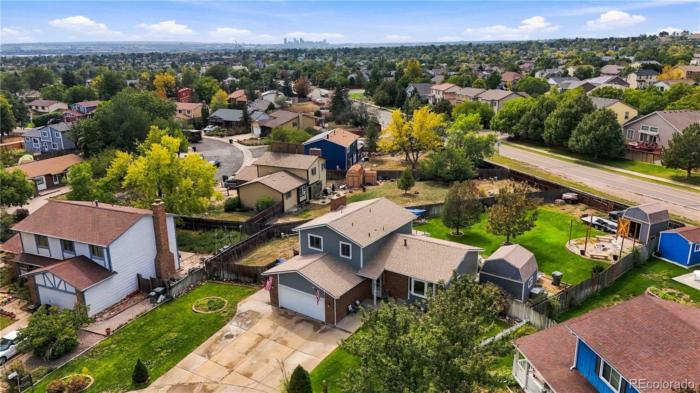
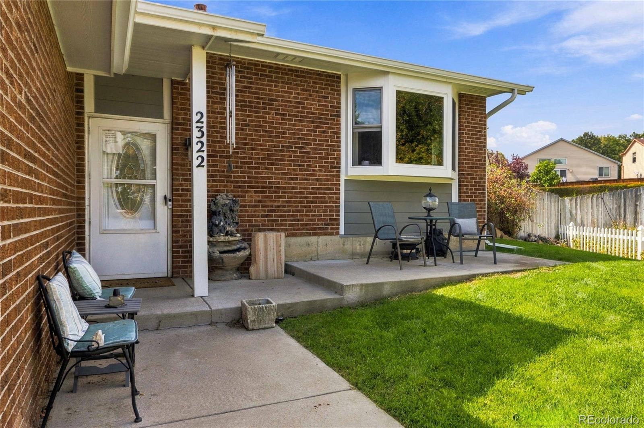
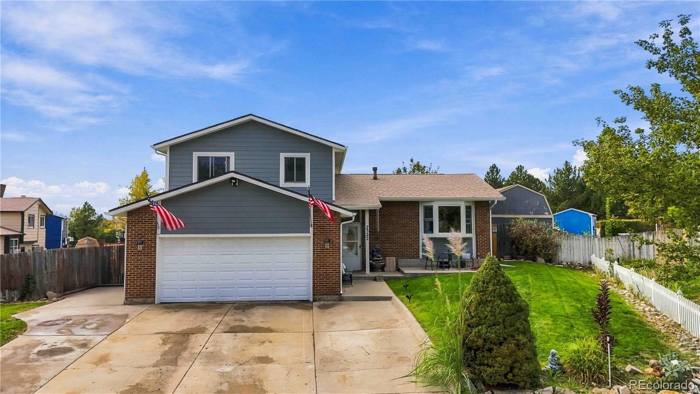
Welcome HOME! This home has been COMPLETELY REMODELED inside & out. Enjoy all new James Hardy siding with Tyvek wrap ($40k), new Anderson windows ($40k) & gutters. All new 6-panel doors & updated hardware throughout.
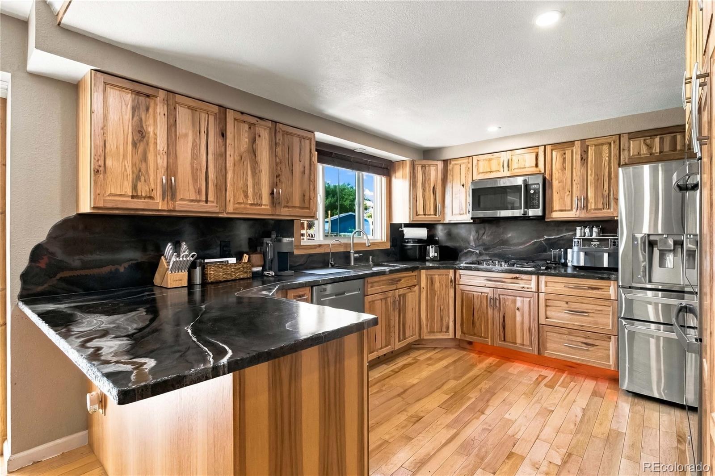
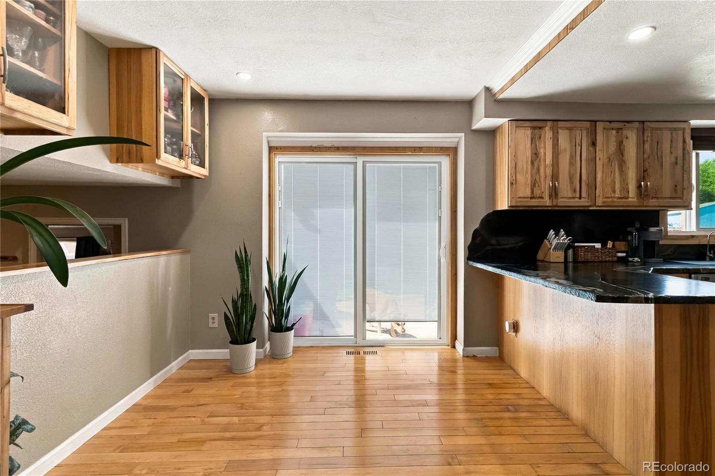
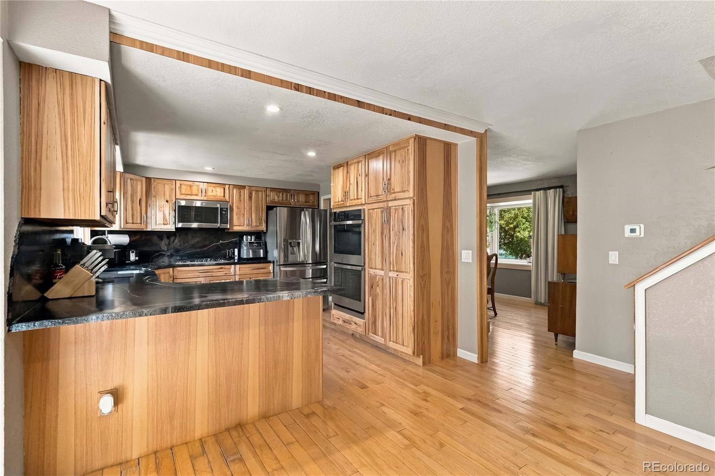
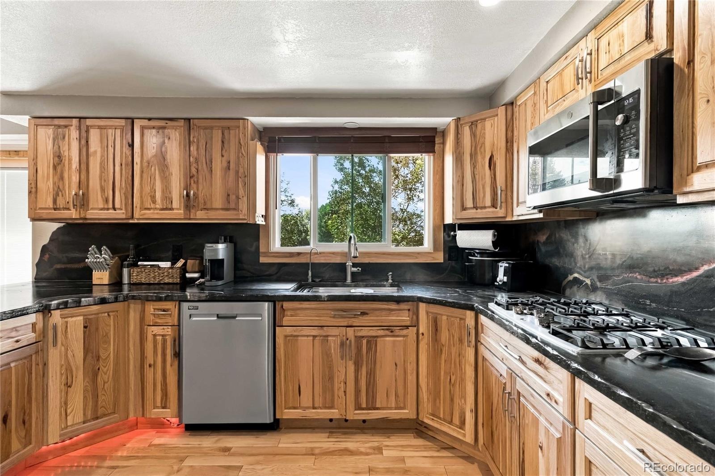
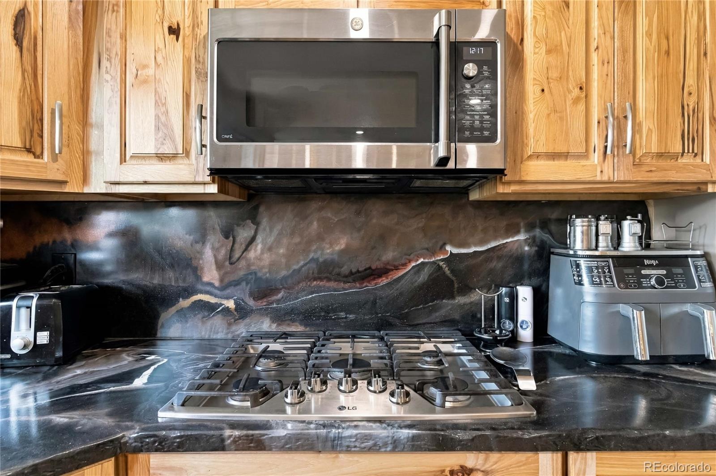
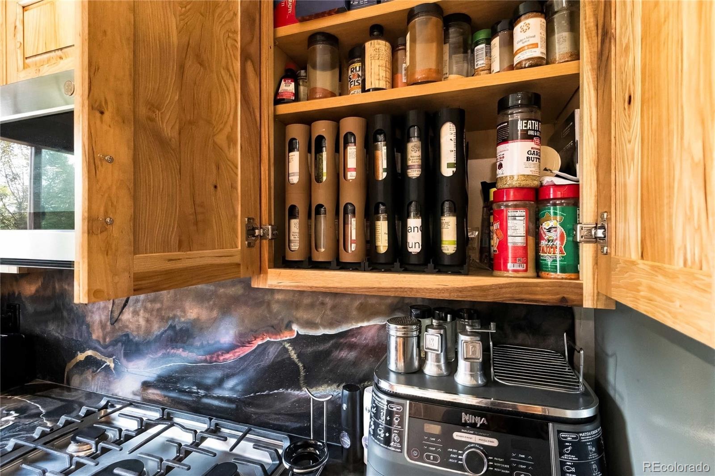
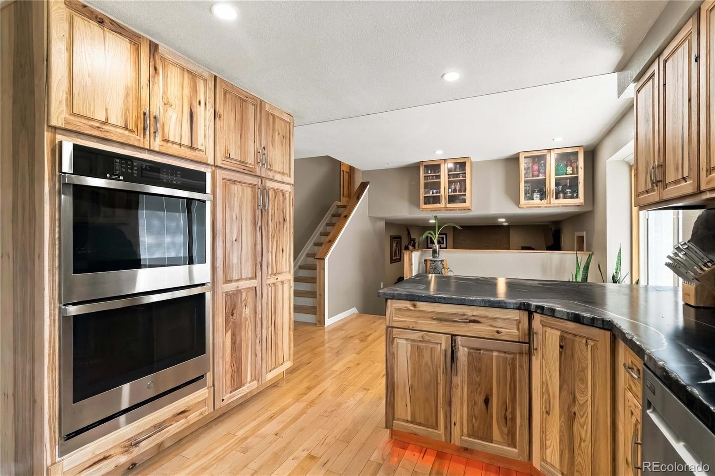
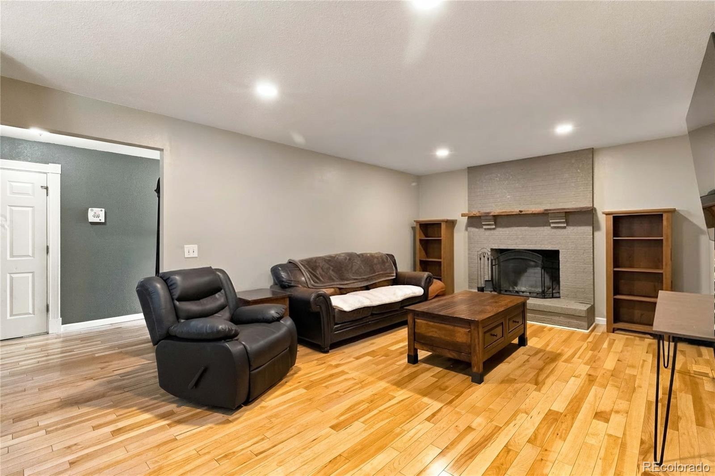
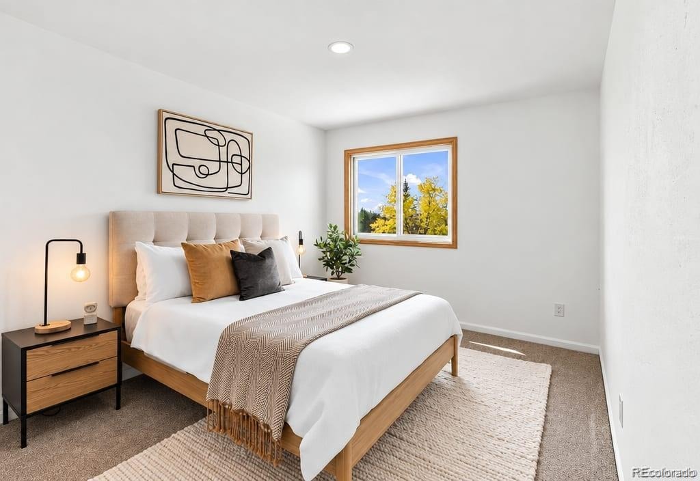
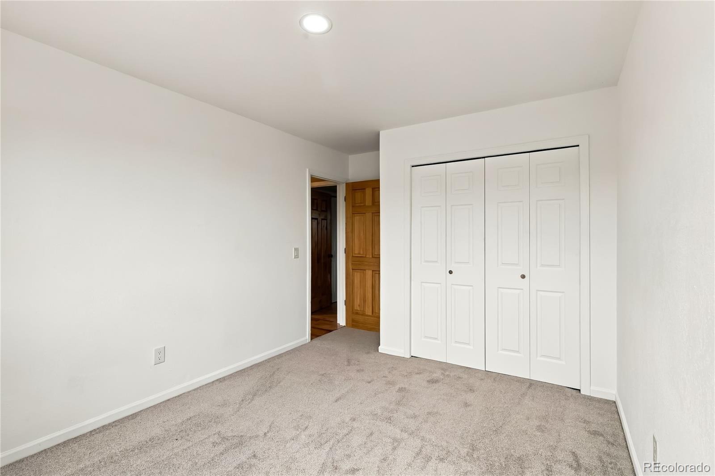
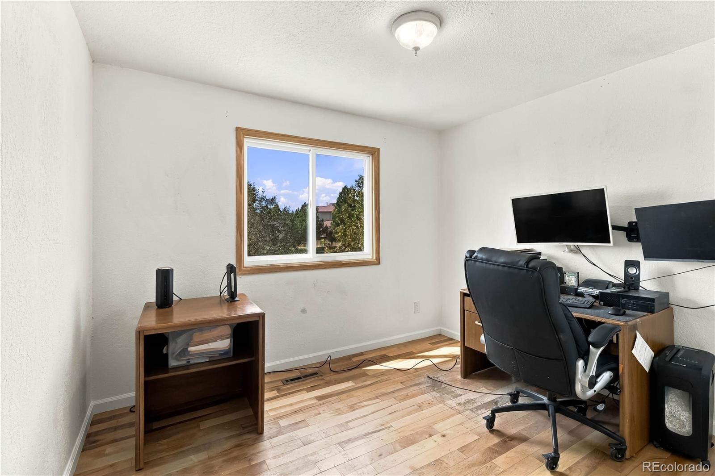
Wood flooring throughout. Brand NEW carpet in 2 bedrooms. Enjoy a multi-level home with 2 storage rooms in the lower level. Completely remodeled kitchen features all new hickory cabinet ($29k).
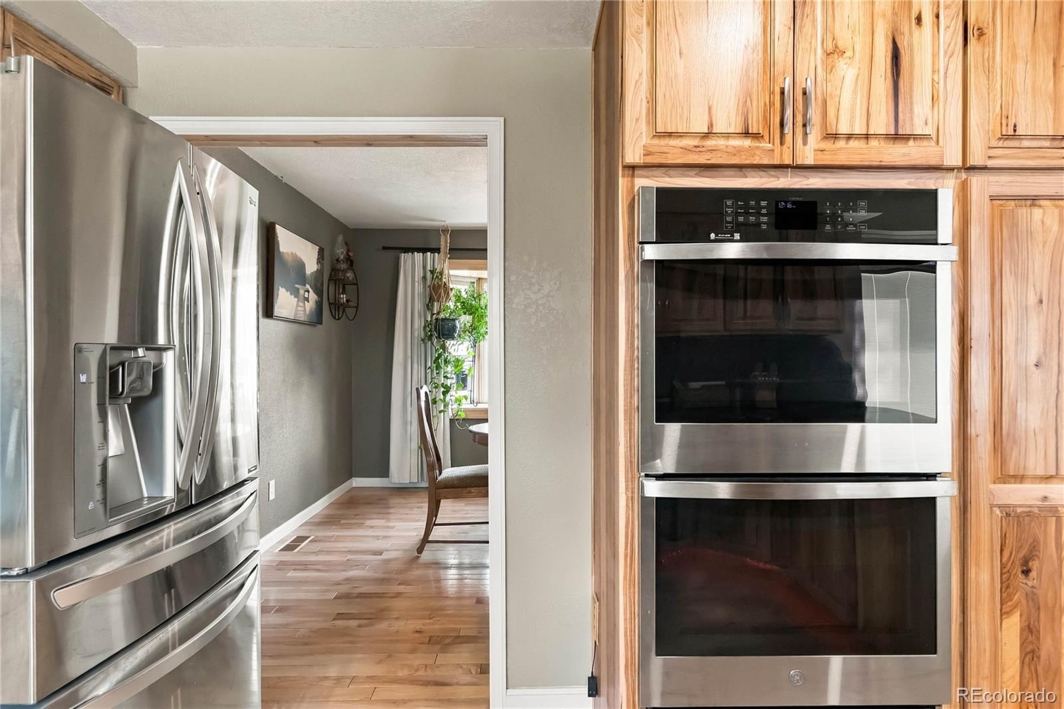
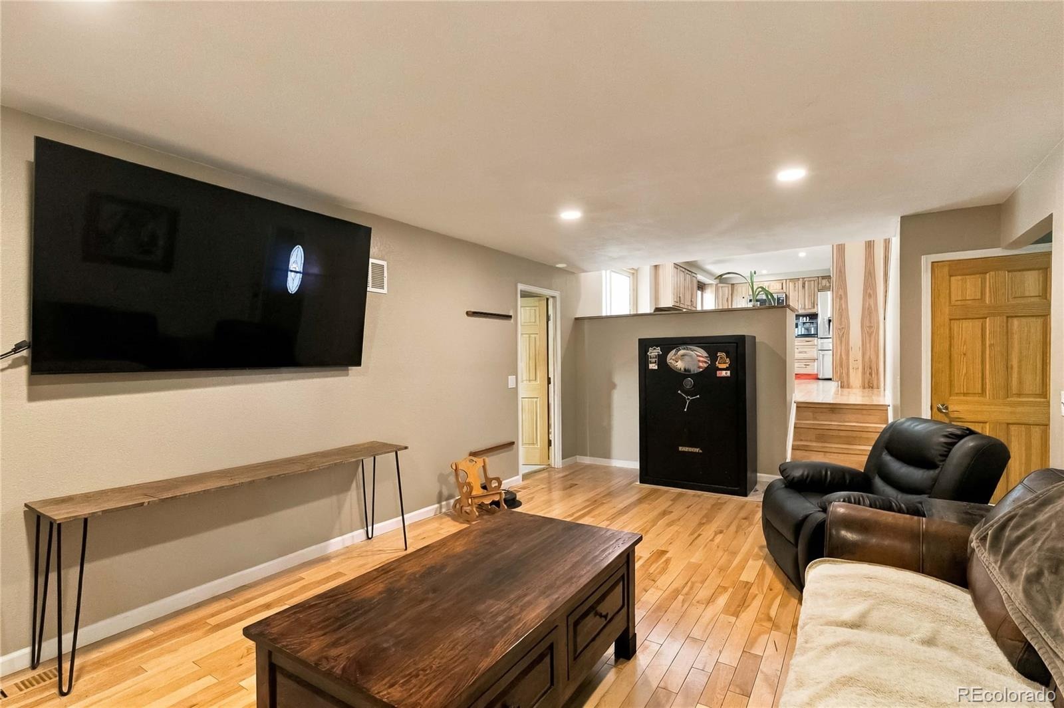
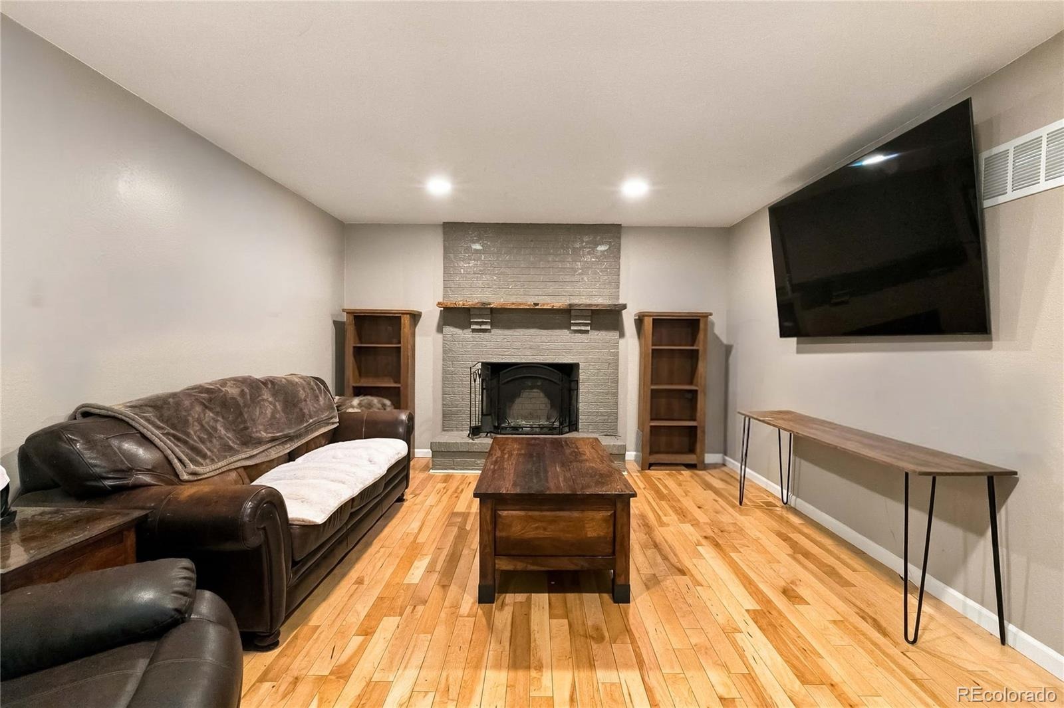
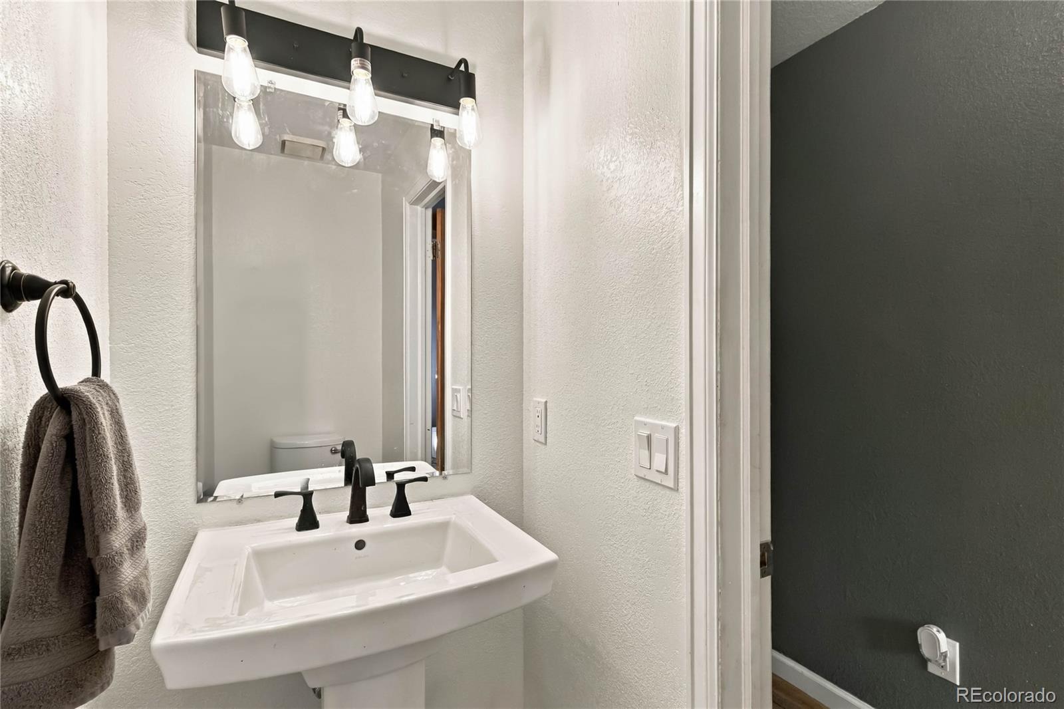
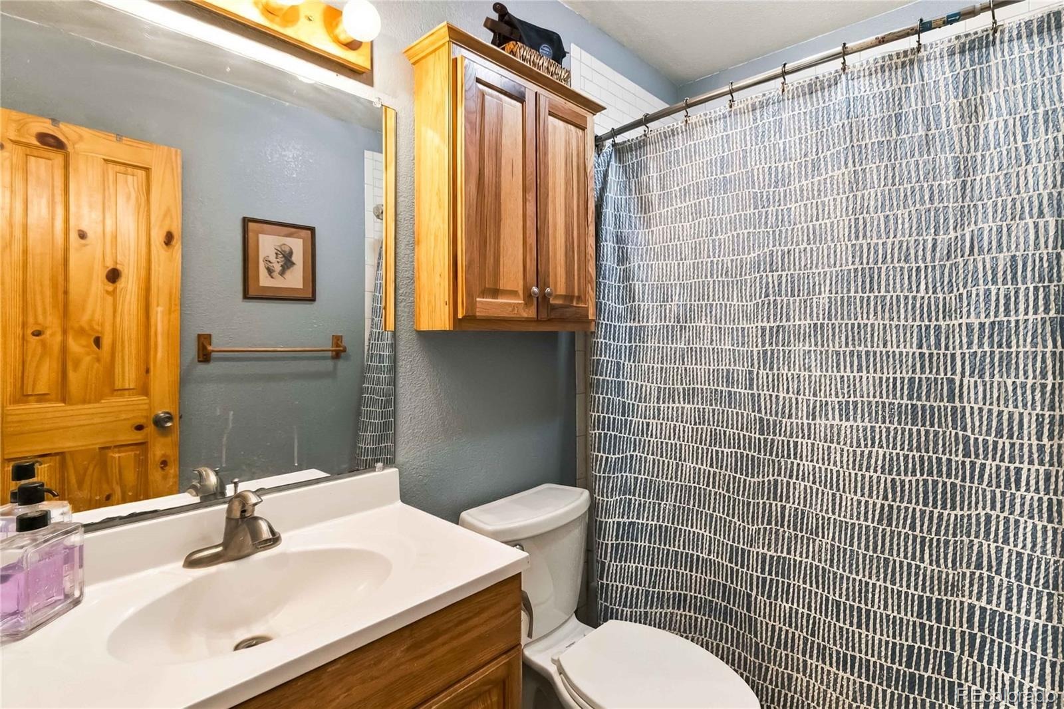
New stainless kitchen appliances also includes double oven and gas cooktop. Additional en-suite bedroom added off of the family room is great for addional family members or roommate. Family room features a wood-burning fireplace with brick surround. Half bath is located on main level & has been remodeled with pedistal sink & black fixtures & light.
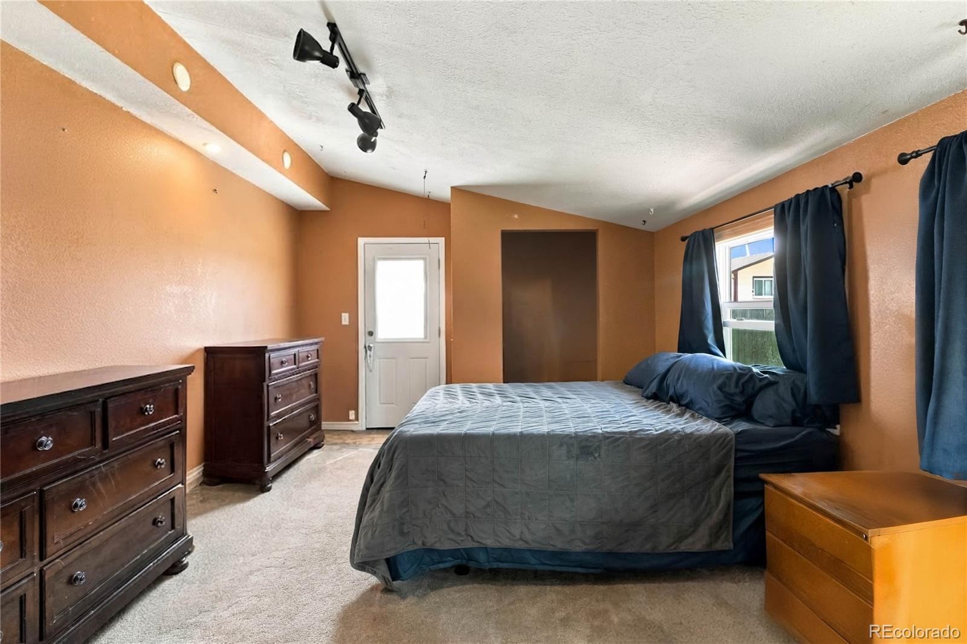
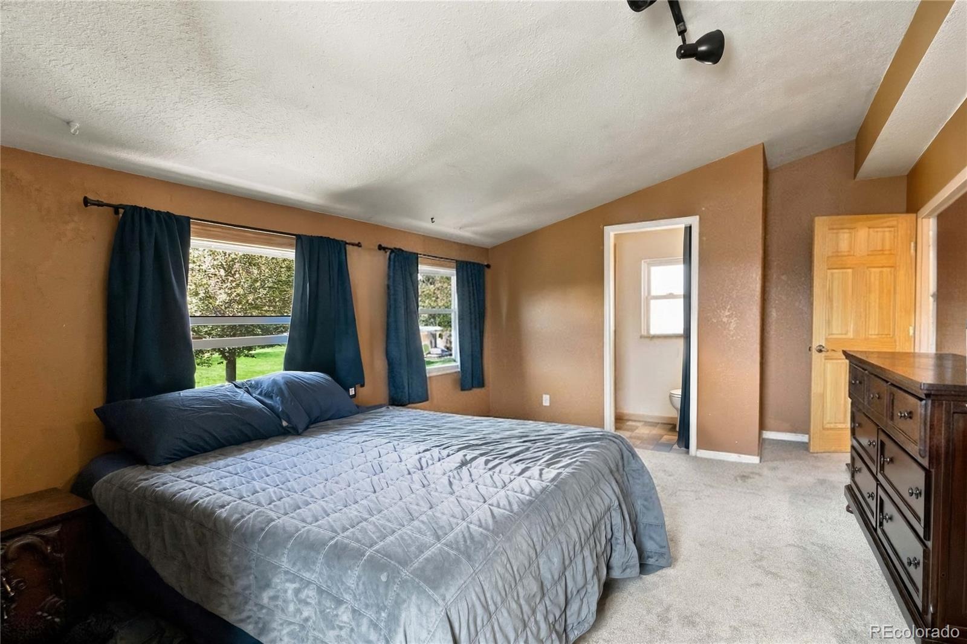
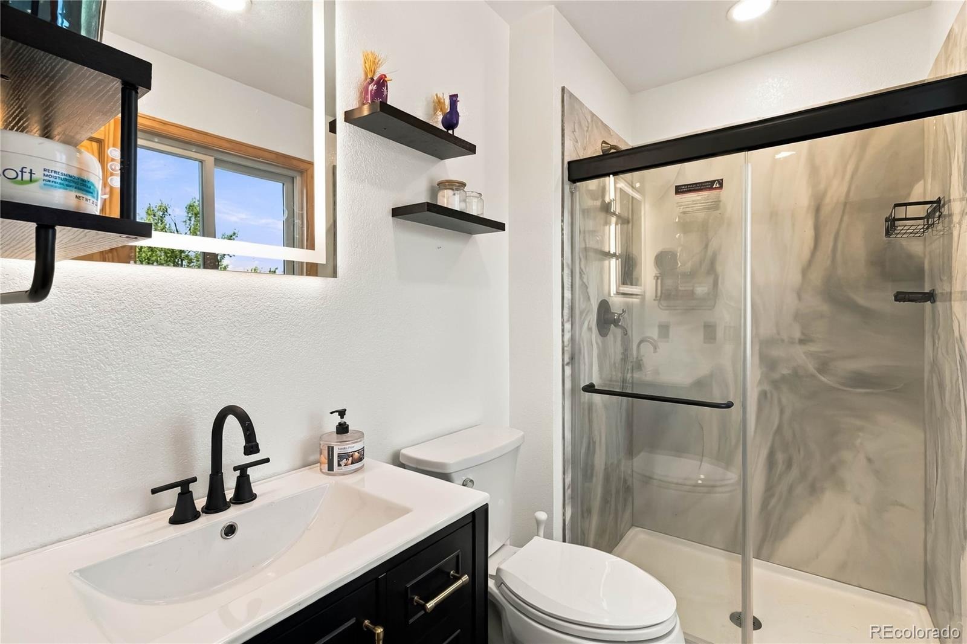
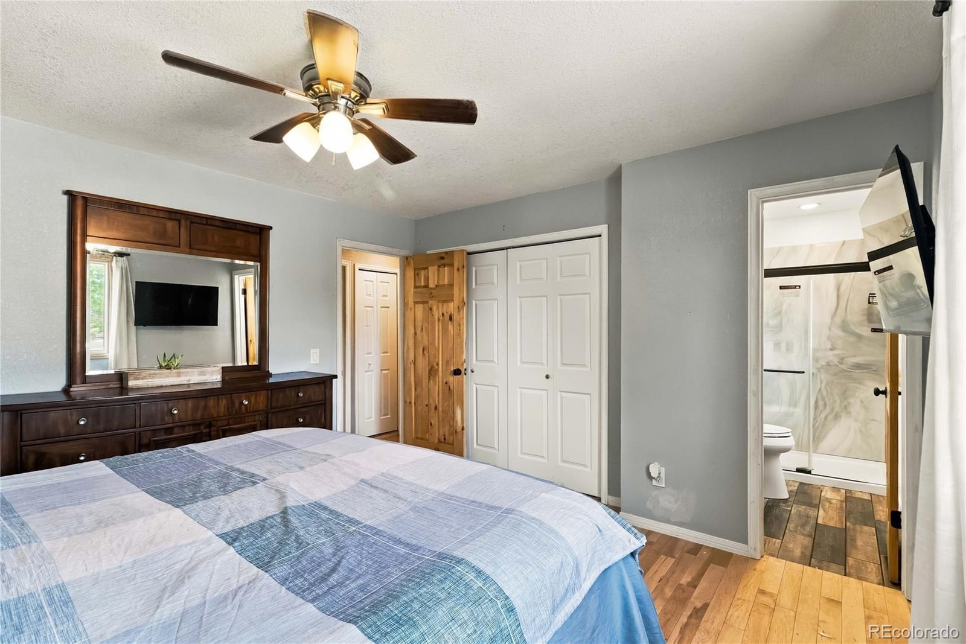
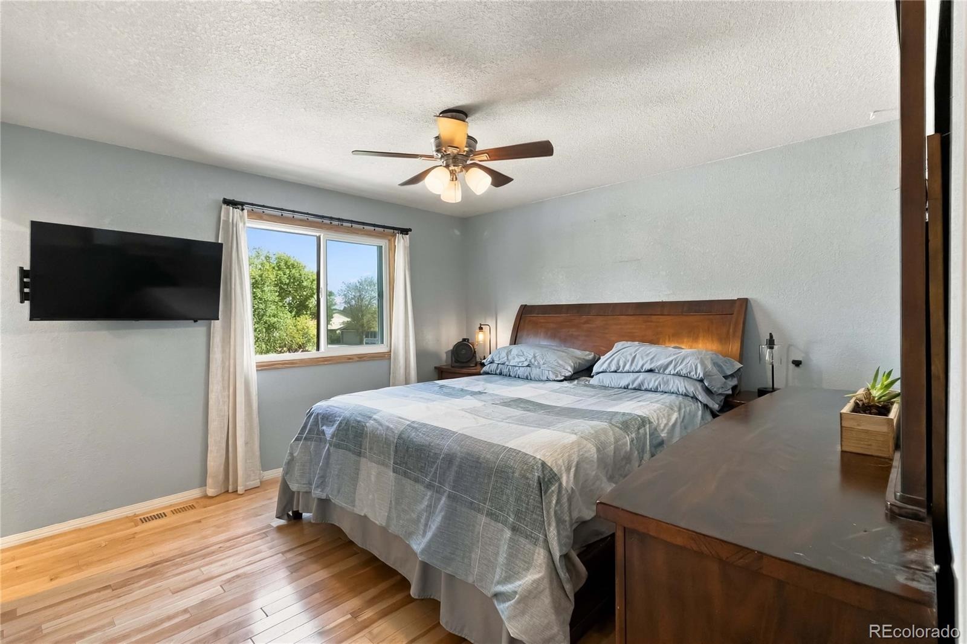
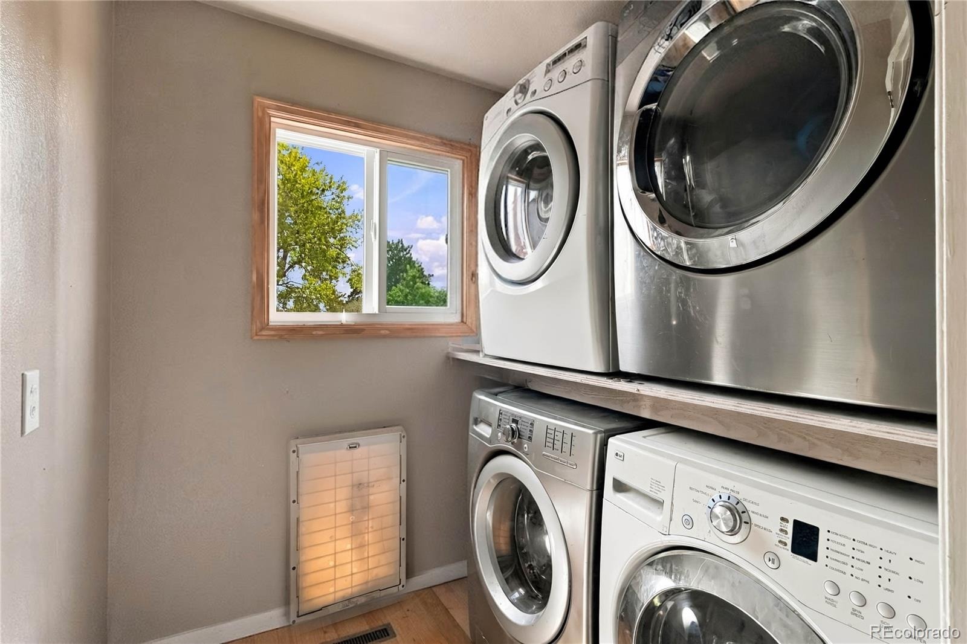
Laundry room features 2 washers & 2 dryers! included in the home purchase. Upstairs features 3 bedrooms. BRAND NEW carpet & paint in bedroom. Primary en-suite features completely remodeld bathroom & has new shower door, vanity & heated mirror!
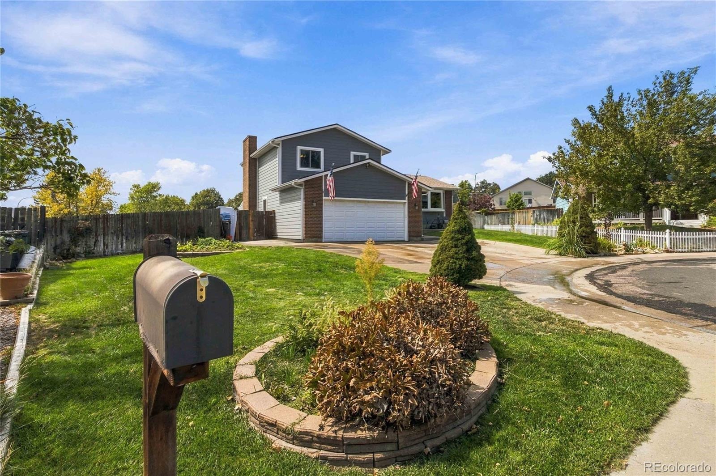
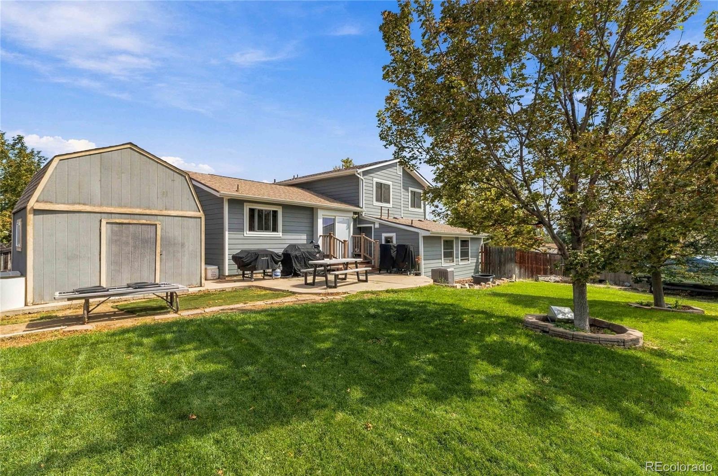
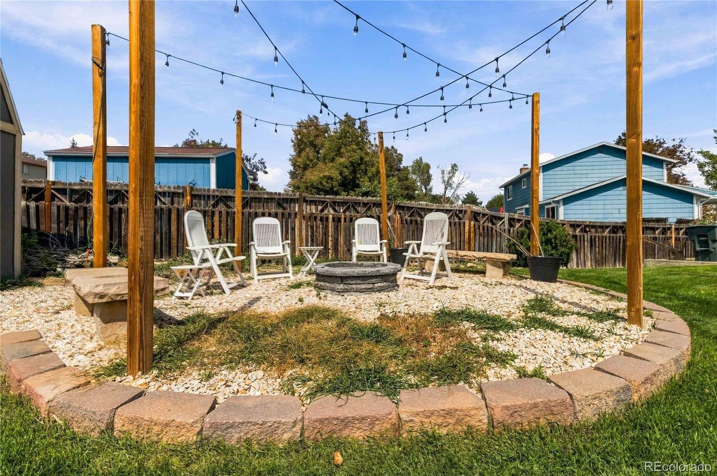
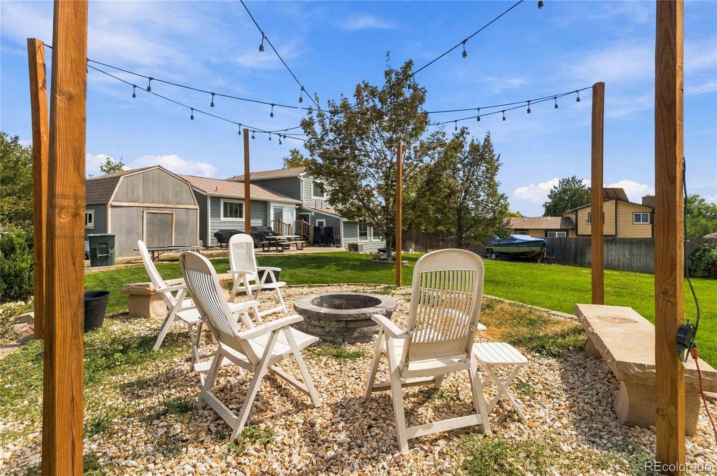
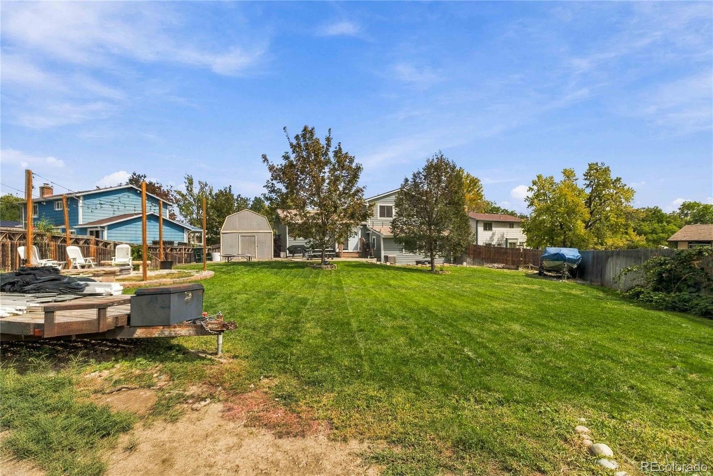
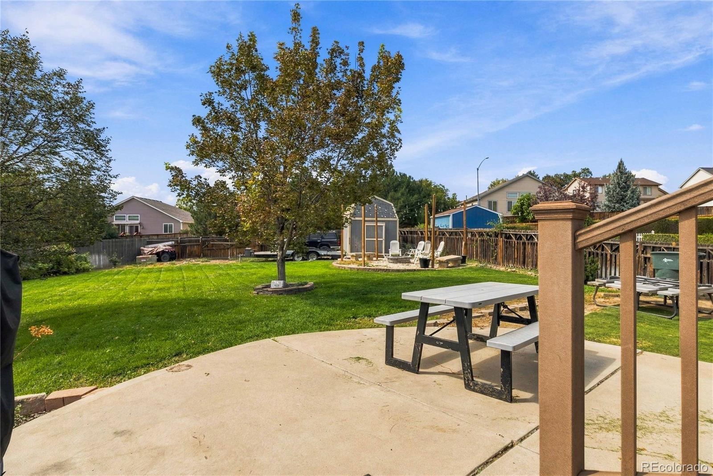
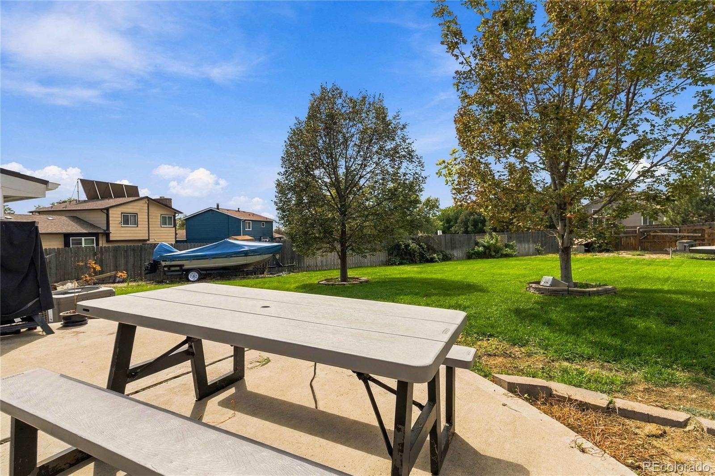
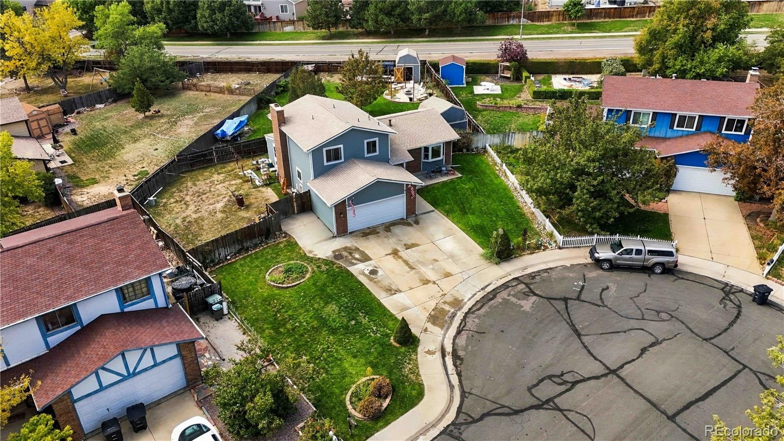
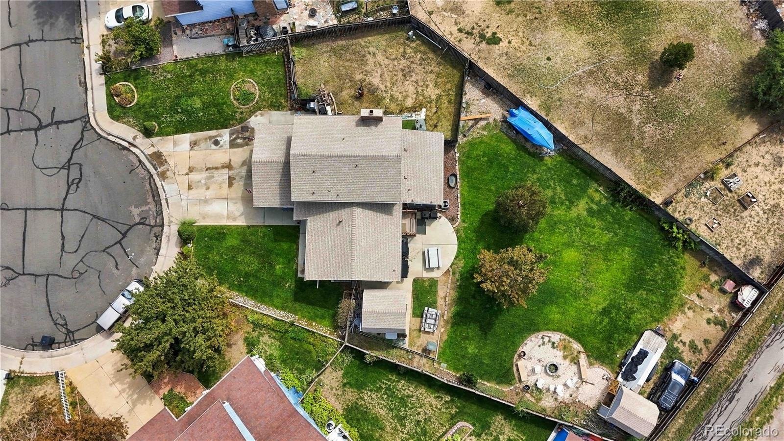
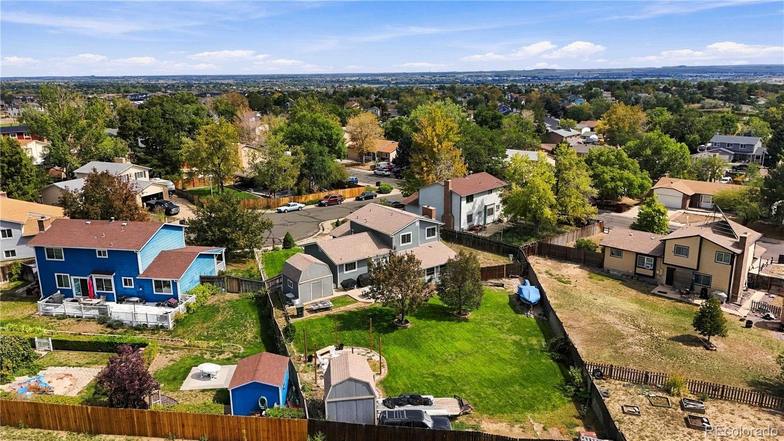
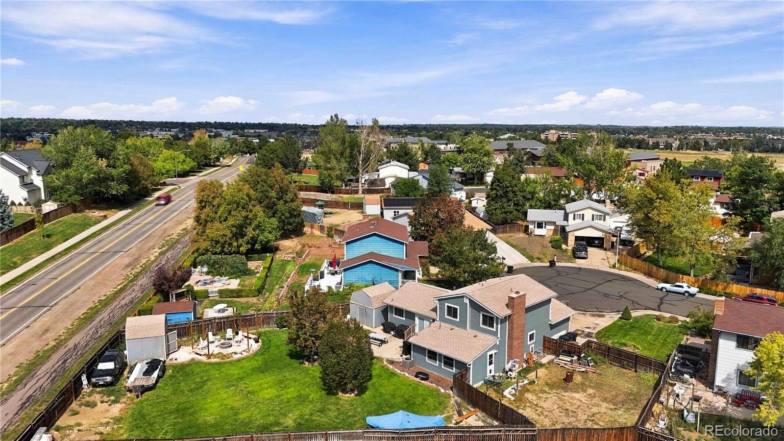
This home is located on a 12,200 sq. foot lot & has 2 sheds. Side yard is fenced off for animals, etc. Back yard has a gate access to the street for easy pull-ins. Home is located in a cul-de-sac & NO HOA FEES. This home has it ALL!
55 days on market
Listed by Samantha Dardano · Compass - Denver · Sam@DardanoProperties.com,303-523-0833
Property Details
| Property Type | Residential |
| Sub Type | Single Family Residence |
| Status | Active |
| Price per Sq Ft | $225 |
| Subdivision | Sherwood Hills |
| MLS # | 6588804 |
| Days on Market | 55 |
| Bedrooms | 4 |
| Full Baths | 1 |
| Half Baths | 1 |
| Three-Quarter Baths | 2 |
| Year Built | 1983 |
| Lot Size (Sq Ft) | 12,200 |
| Acres | 0.28 |
| HOA | No |
| Annual Taxes | $3,123 |
| State | CO |
| County | Adams |
| Interior Features | Breakfast Bar, Ceiling Fan(s), Eat-in Kitchen, Entrance Foyer, In-Law Floorplan, Open Floorplan |
| Heating | Forced Air, Natural Gas |
| Cooling | Central Air |
| Flooring | Wood |
| Fireplaces | 1 |
| Fireplace Features | Living Room, Wood Burning |
| Appliances | Cooktop, Dishwasher, Disposal, Double Oven, Dryer, Refrigerator, Washer |
| Exterior Features | Fire Pit, Rain Gutters |
| Garage | Yes |
| Garage Spaces | 2 |
| Roof | Composition |
| Basement | Finished |
| Lot Features | Cul-De-Sac |
| Architectural Style | Traditional |
| Levels | Multi/Split |
| Construction | Frame, Wood Siding |
| Sewer | Public Sewer |
| Water Source | Public |
| Senior Community | No |
| Special Conditions | None Known |
Location
Price History
| Date | Event | Price |
|---|---|---|
| 11/9/2026 |
Price change Source: REcolorado® #6588804 |
$524,000 -2.8% $225/sqft |
| 10/9/2026 |
Price change Source: REcolorado® #6588804 |
$539,000 -2.0% $231/sqft |
| 9/17/2026 |
Listed for sale Source: REcolorado® #6588804 |
$550,000 $236/sqft |

Based on information submitted to the MLS GRID as of November 11, 2026 at 6:19 PM MST. All data is obtained from various sources and may not have been verified by broker or MLS GRID. Supplied Open House Information is subject to change without notice. All information should be independently reviewed and verified for accuracy. Properties may or may not be listed by the office/agent presenting the information.
Thank you — a Mont Haus broker will be in touch shortly.
For Mont Haus agents and staff. Sign in with your Mont Haus Microsoft account and the Agent Portal opens in a new tab.
Sign in with MicrosoftNo Microsoft account yet? Ask Nikki Boxer, who sets up portal access.