Residential · Active
Denver, CO 80239
4 Beds · 3 Baths · 2,360 Sq Ft
$465,000
Single Family
Property Type
0.16 acres
Lot Size
1979
Year Built
$197
Price per Sq Ft
2
Parking Spaces
6601025
MLS #
About This Property
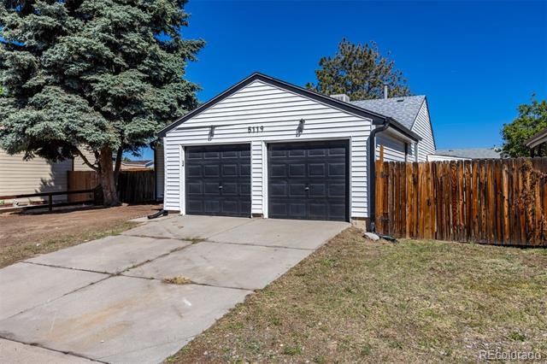
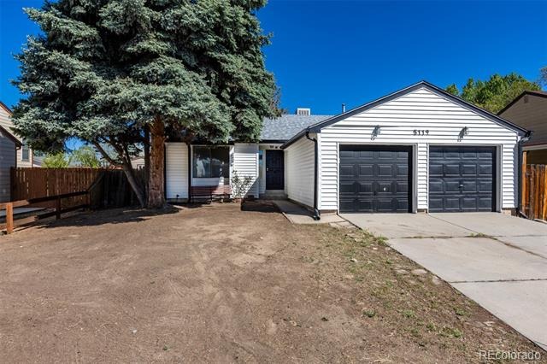
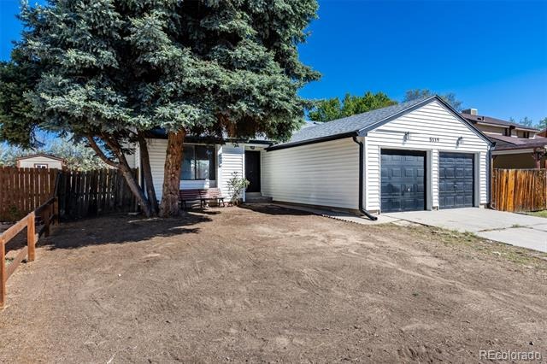
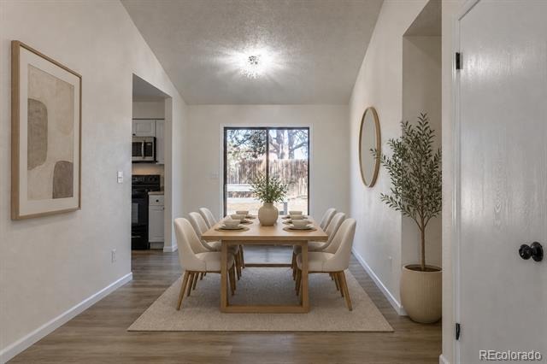
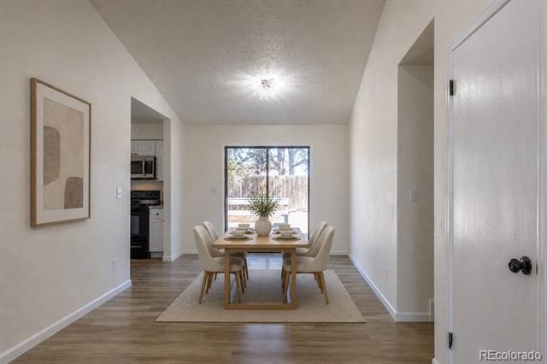
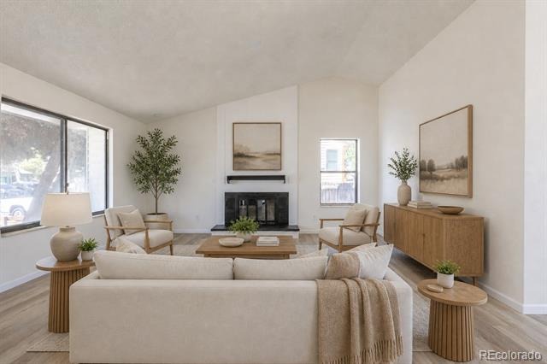
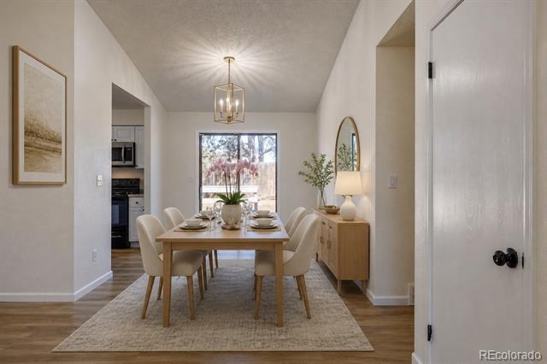
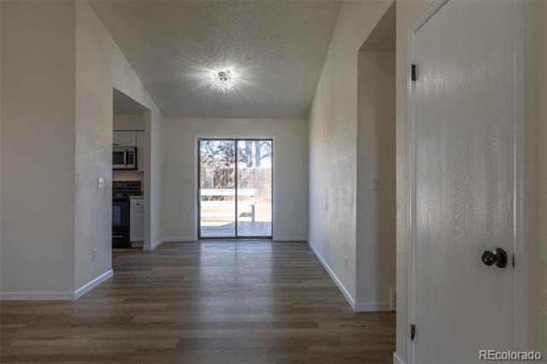
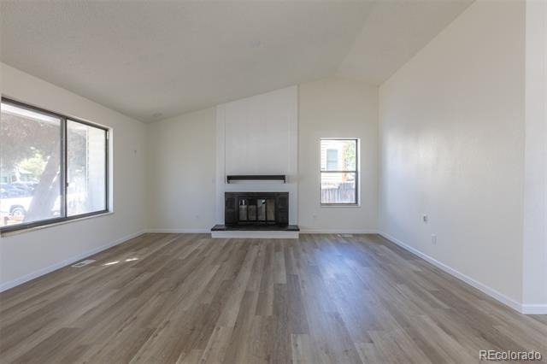
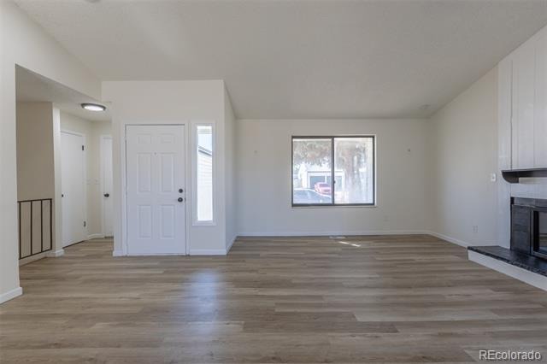
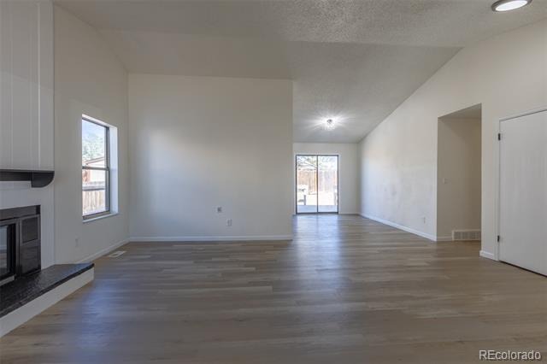
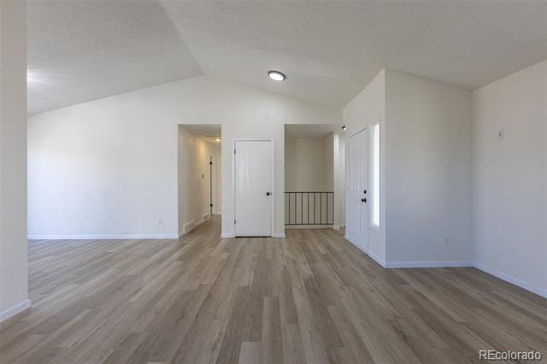
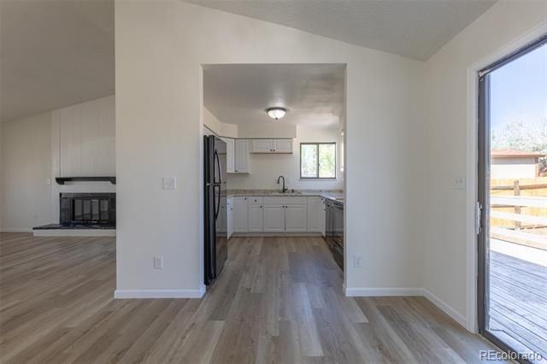
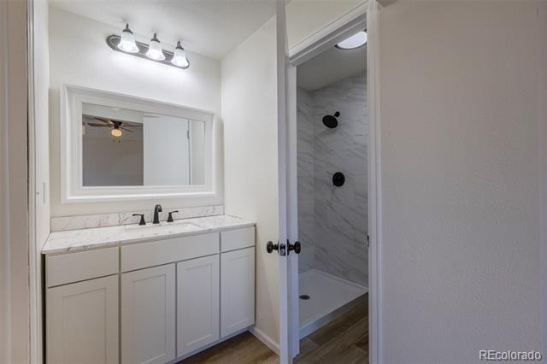
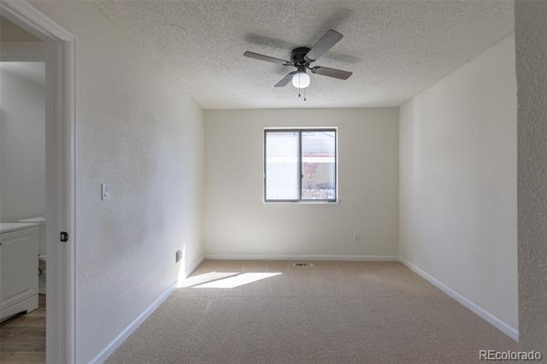
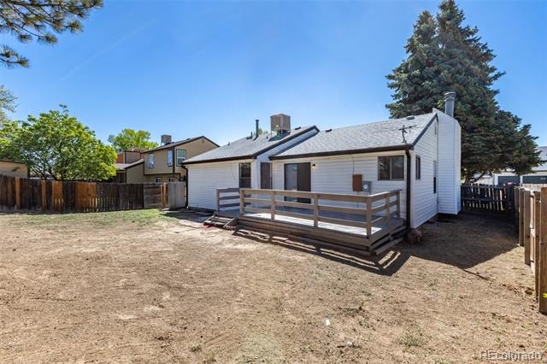
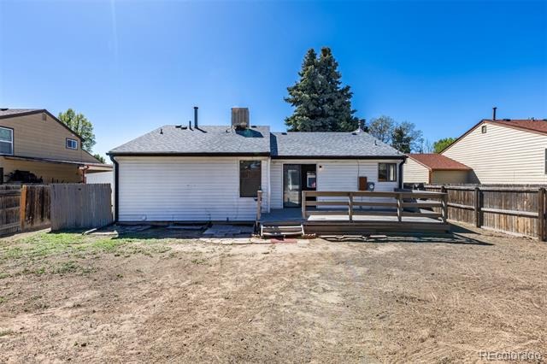
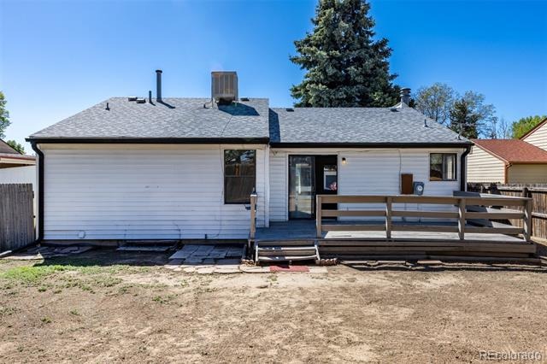
Just upgraded with all the bells and whistles. New roof, new siding, new central AC and NEW windows just completed. Discover effortless modern comfort in this beautifully updated 4-bedroom, 3-bath brick ranch, offering 2,360 finished square feet in the heart of Montbello. The main level showcases a bright, open-concept living and dining area highlighted by a cozy wood-burning fireplace and stunning new flooring.
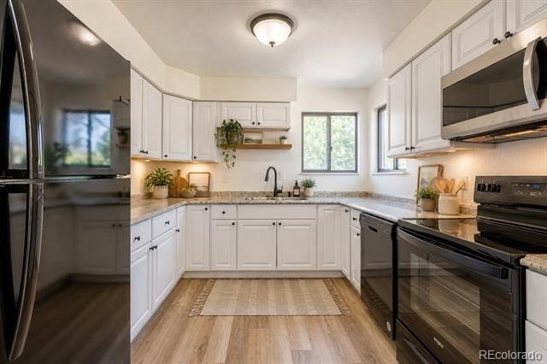
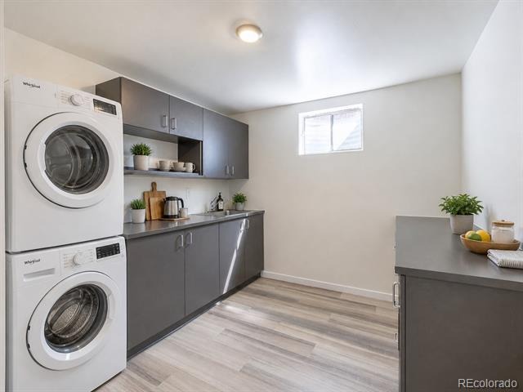
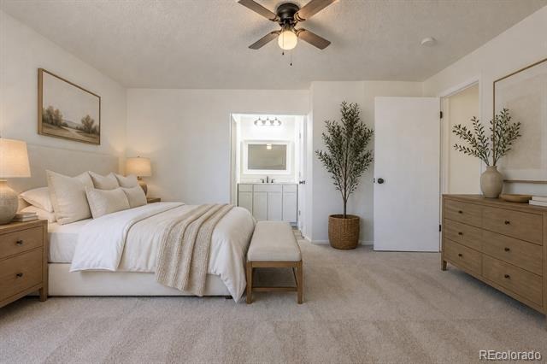
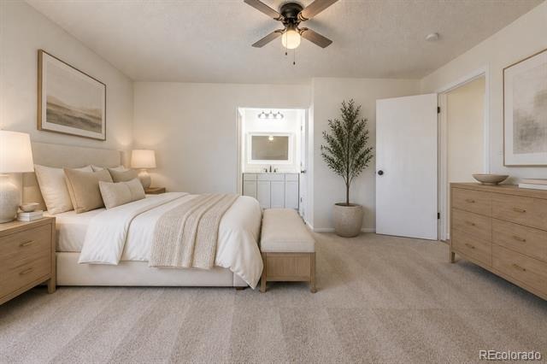
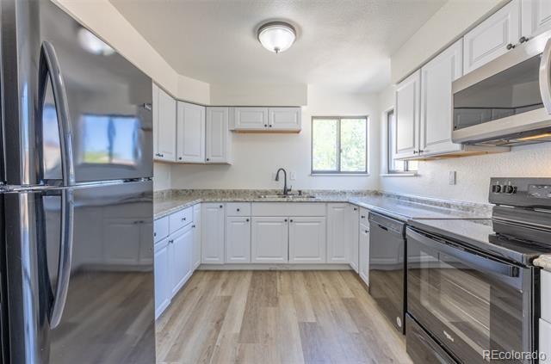
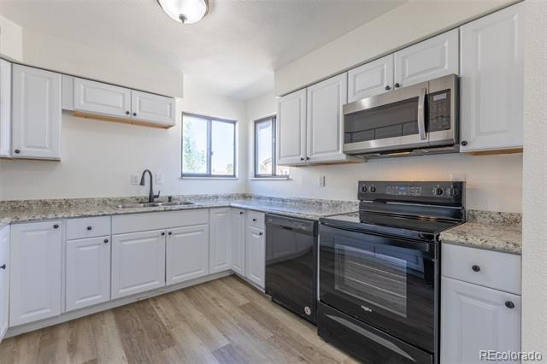
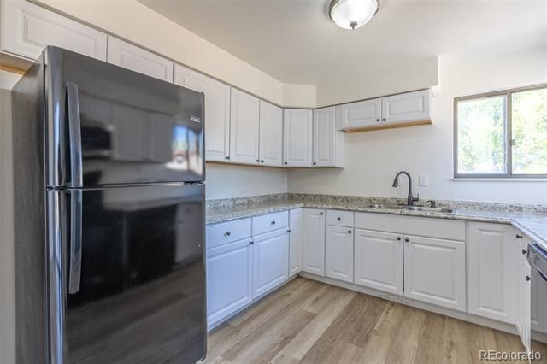
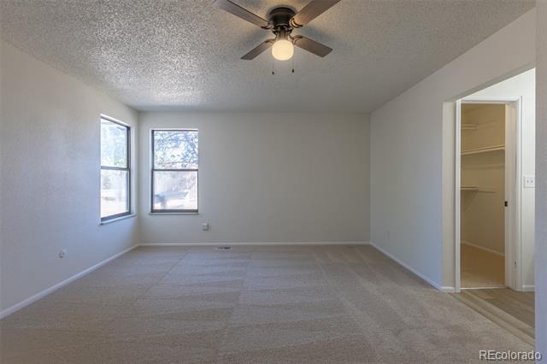
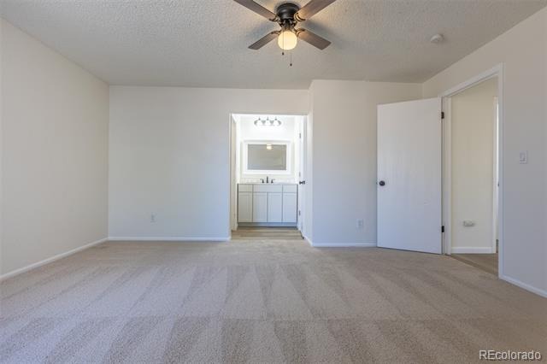
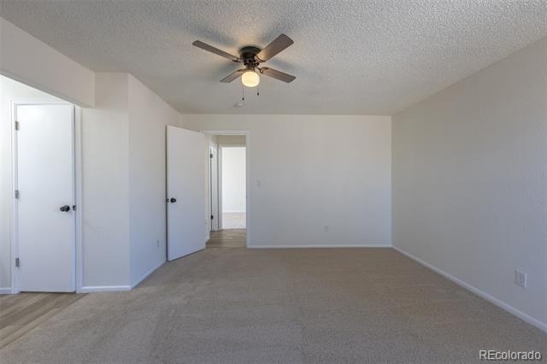
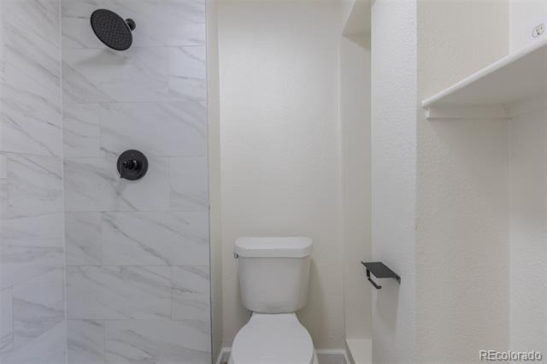
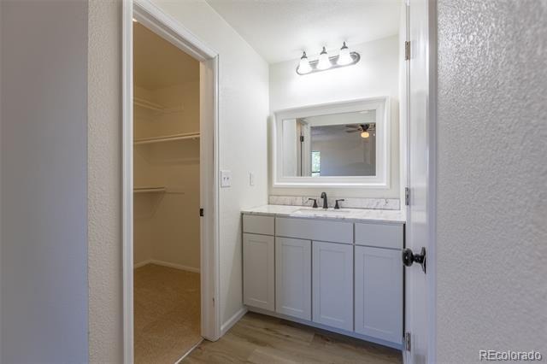
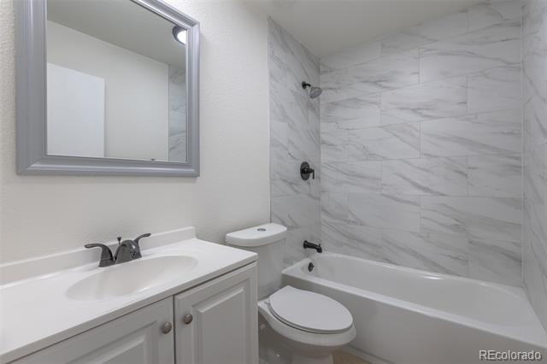
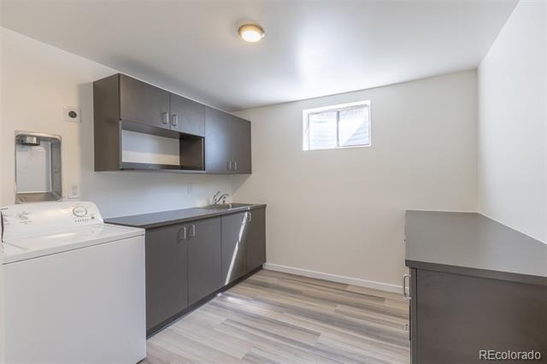
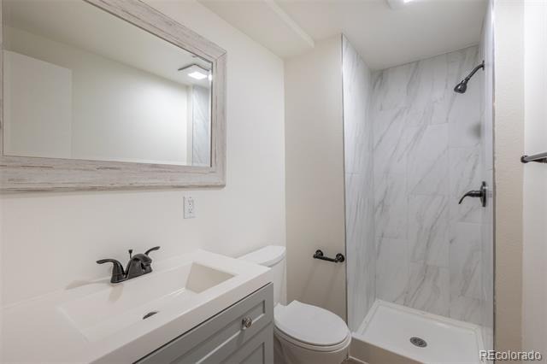
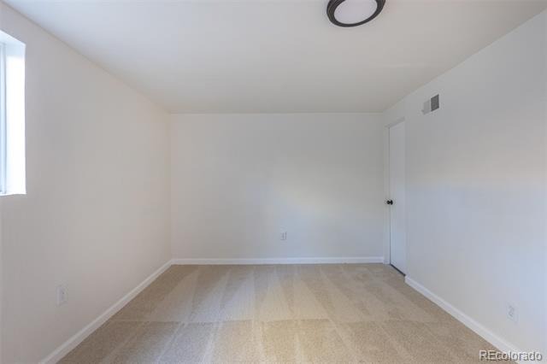
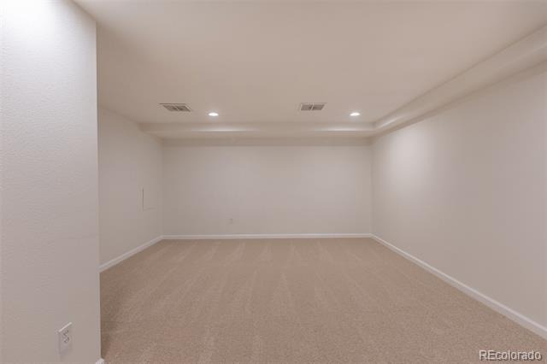
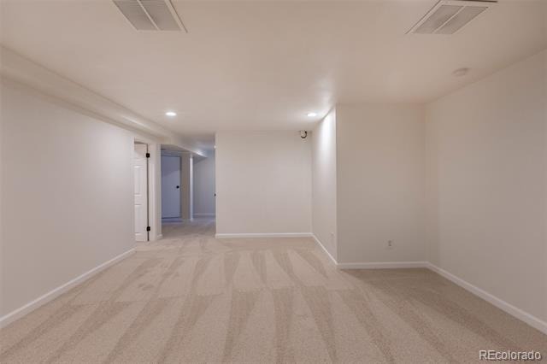
The eat-in kitchen features newer cabinets and appliances and ample prep space, perfect for easy mornings. Retreat to the generous master suite, complete with a private en suite bath and walk-in closet, while a second bedroom and full hall bath round out the main floor. The expansive finished basement adds tremendous value, serving as a second living space or guest retreat with a huge family room, two additional bedrooms, a custom tiled 3rd 3/4 bath, and laundry. Fresh paint and new flooring throughout and certified furnace, offer complete peace of mind.
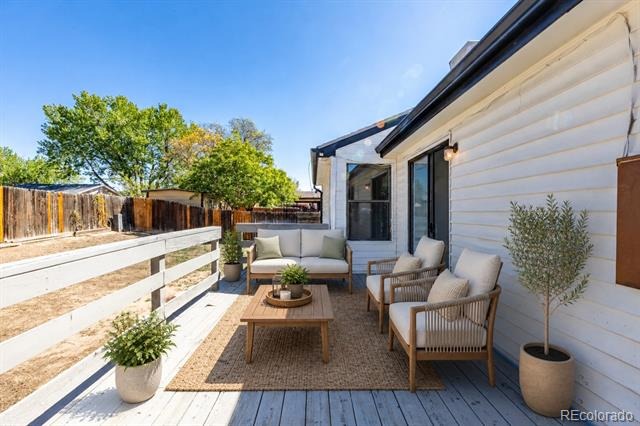
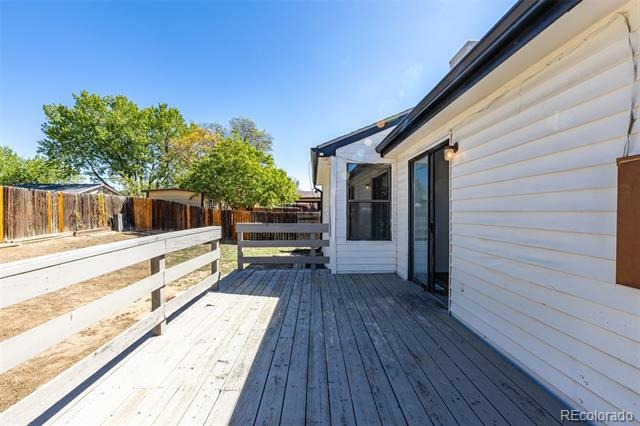
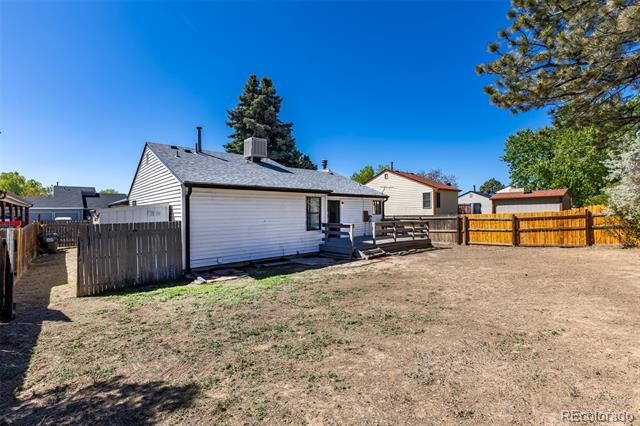
Outside, enjoy a flat, low-maintenance lot and an attached 2-car garage. Located just minutes from Denver's best, you'll enjoy unbeatable access to I-70, DIA, shopping, and transit. Brand new roof and siding project complete.
190 days on market
Listed by Carrie Hill · Rocky Mountain Real Estate Inc · CARRIE@RMRE-INC.COM,303-579-9449
Property Details
| Property Type | Residential |
| Sub Type | Single Family Residence |
| Status | Active |
| Price per Sq Ft | $197 |
| Subdivision | Montbello-0001 |
| MLS # | 6601025 |
| Days on Market | 190 |
| Bedrooms | 4 |
| Full Baths | 3 |
| Year Built | 1979 |
| Lot Size (Sq Ft) | 6,930 |
| Acres | 0.16 |
| HOA | No |
| Annual Taxes | $2,246 |
| State | CO |
| County | Denver |
| Interior Features | Eat-in Kitchen, Walk-In Closet(s), Primary Suite, Smoke Free |
| Heating | Forced Air |
| Cooling | Central Air |
| Flooring | Carpet, Vinyl |
| Fireplaces | 1 |
| Appliances | Dishwasher, Microwave, Oven, Refrigerator |
| Exterior Features | Private Yard |
| Garage | Yes |
| Garage Spaces | 2 |
| Roof | Composition |
| Basement | Finished |
| Lot Features | Near Public Transit |
| Architectural Style | Traditional |
| Levels | One |
| Construction | Frame |
| Sewer | Public Sewer |
| Water Source | Public |
| Senior Community | No |
| Special Conditions | None Known |
Location
Price History
| Date | Event | Price |
|---|---|---|
| 11/4/2026 |
Back on market Source: REcolorado® #6601025 |
— |
| 10/26/2026 |
Active Under Contract Source: REcolorado® #6601025 |
— |
| 10/23/2026 |
Price change Source: REcolorado® #6601025 |
$465,000 -1.1% $197/sqft |
| 10/8/2026 |
Price change Source: REcolorado® #6601025 |
$470,000 -2.1% $199/sqft |
| 5/6/2026 |
Listed for sale Source: REcolorado® #6601025 |
$480,000 $203/sqft |

Based on information submitted to the MLS GRID as of November 12, 2026 at 4:05 PM MST. All data is obtained from various sources and may not have been verified by broker or MLS GRID. Supplied Open House Information is subject to change without notice. All information should be independently reviewed and verified for accuracy. Properties may or may not be listed by the office/agent presenting the information.
Thank you — a Mont Haus broker will be in touch shortly.
For Mont Haus agents and staff. Sign in with your Mont Haus Microsoft account and the Agent Portal opens in a new tab.
Sign in with MicrosoftNo Microsoft account yet? Ask Nikki Boxer, who sets up portal access.