Residential · Active
Littleton, CO 80126
2 Beds · 2 Baths · 1,153 Sq Ft
$390,000
Condominium
Property Type
2018
Year Built
$338
Price per Sq Ft
1
Parking Spaces
$355
HOA Fee
6603362
MLS #
About This Property
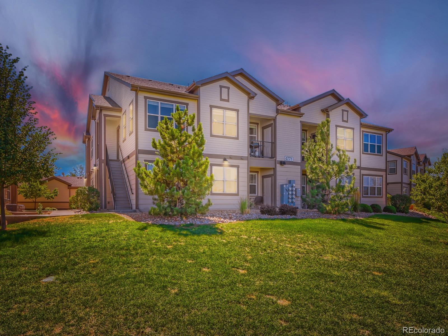
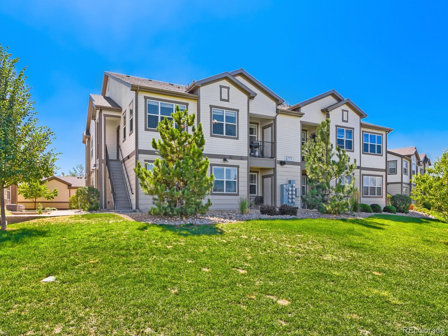
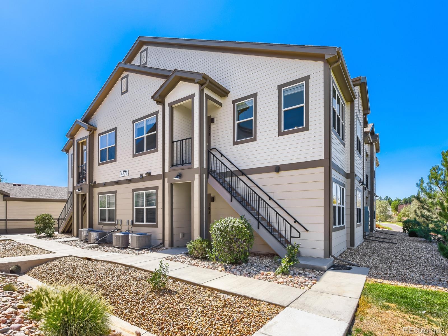
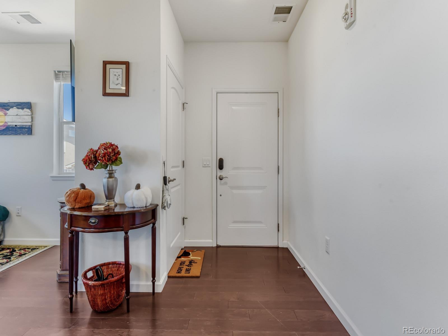
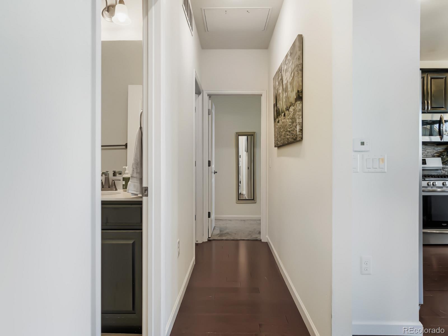
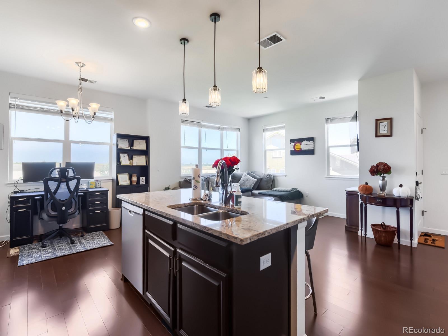
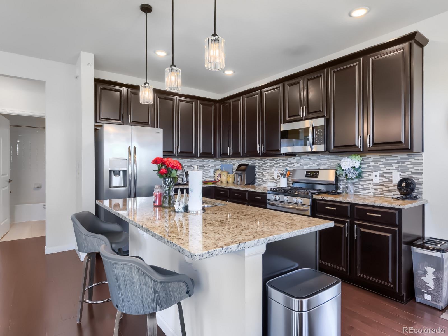
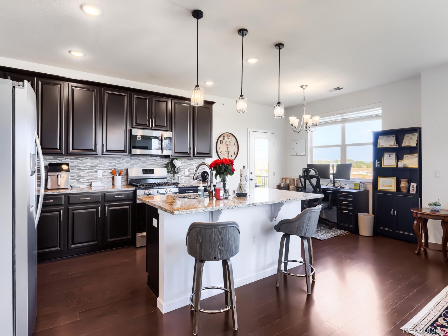
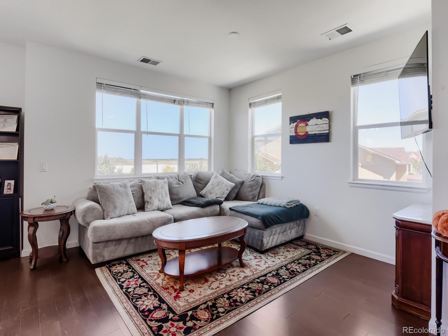
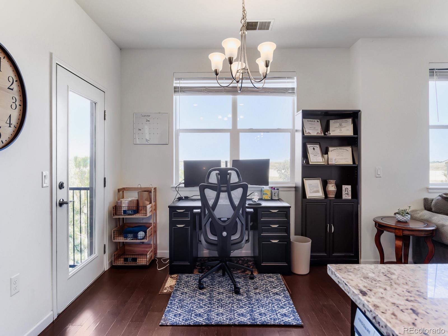
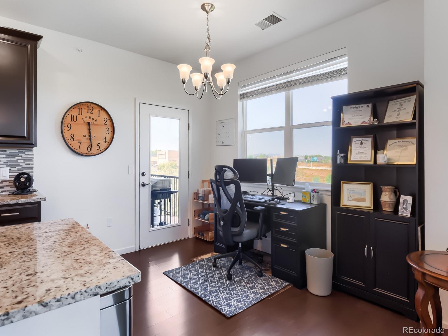
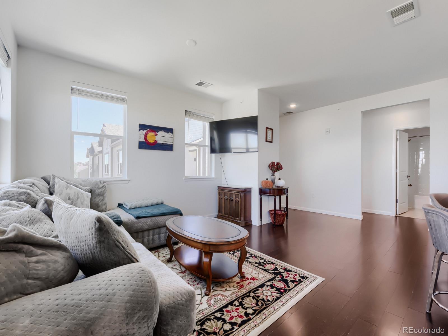
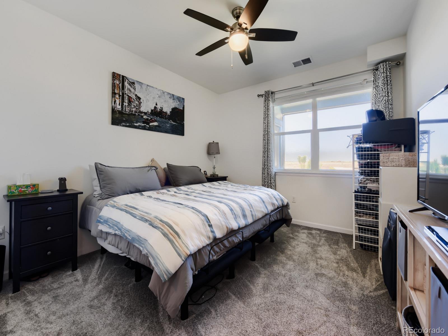
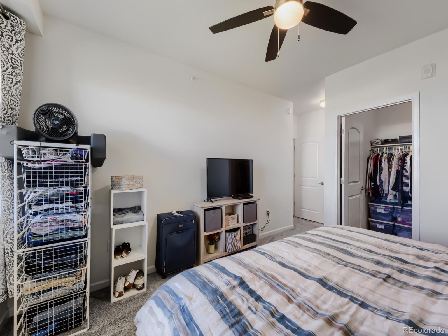
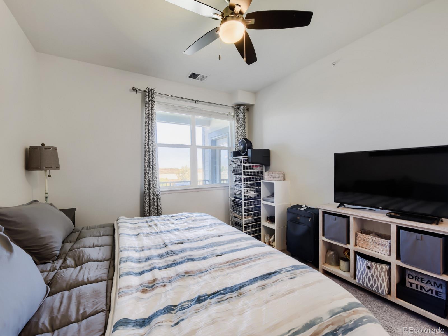
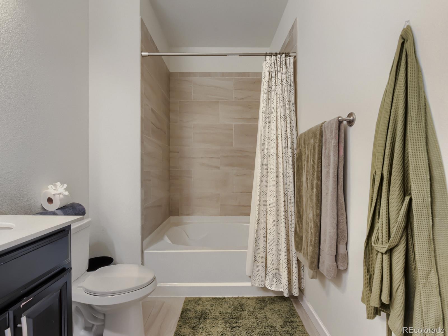
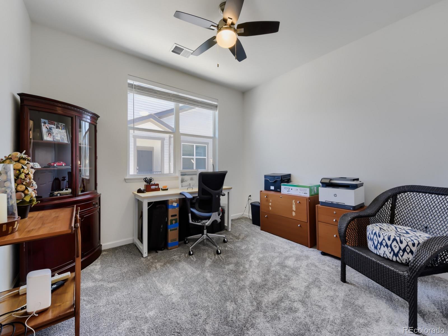
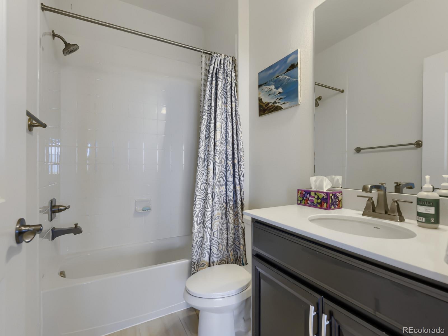
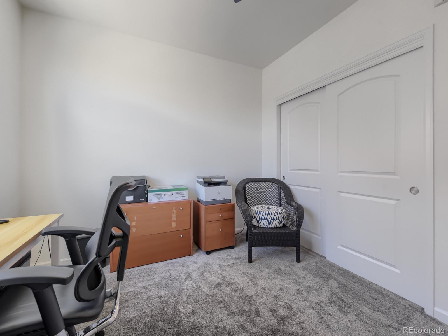
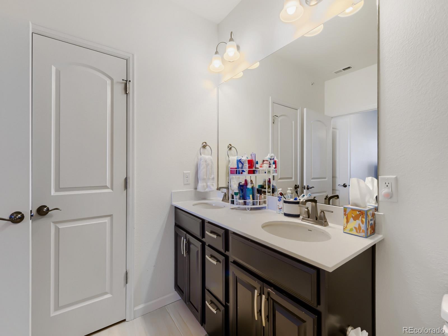
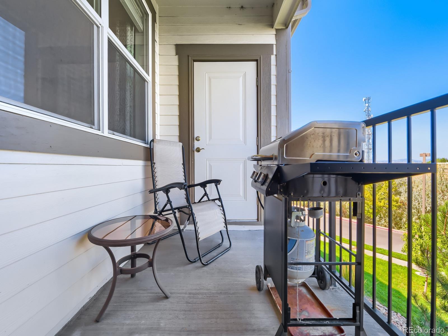
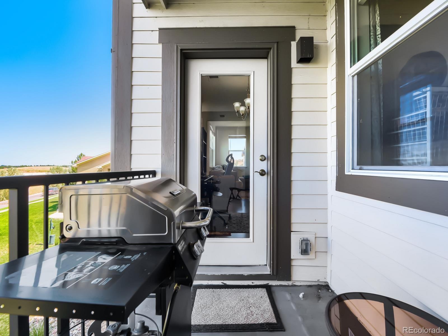
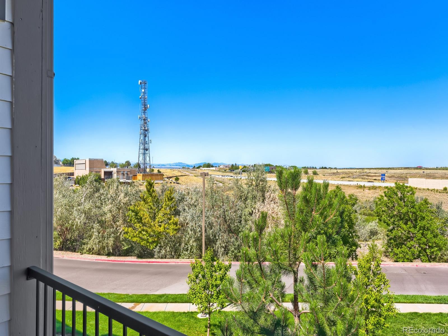
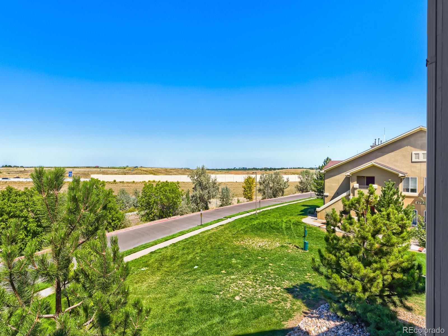
Beautiful mountain views, fresh updates, and a desirable end unit location make this 2 bedroom, 2 bath condo a standout. Located on the second floor, this 1,154 square foot home features brand new carpet and a comfortable, functional layout with plenty of natural light. Step outside onto the private balcony and take in the Colorado mountain views, also enjoyed from the primary bedroom, a perfect backdrop for your morning coffee or Colorado sunsets.
The end unit location provides added privacy, while the 1 car garage offers convenient parking and additional storage. Residents also enjoy access to community amenities including a clubhouse, fitness center, and outdoor pool, with the HOA providing irrigation water, grounds and structure maintenance, snow removal, and trash service.
Outdoor recreation is close by, with David A. Lorenz Regional Park and additional parks and trails throughout the surrounding area. Convenient access to nearby shopping, dining, and everyday amenities makes it easy to enjoy everything the area has to offer.
With mountain views, new carpet, community amenities, a private balcony, and garage parking, this move in ready condo offers an ideal combination of comfort, convenience, and Colorado living.
58 days on market
Listed by Kelley Johns · Premier Agent Network Colorado LLC · kelley.johns.re@gmail.com,720-480-1878
Property Details
| Property Type | Residential |
| Sub Type | Condominium |
| Status | Active |
| Price per Sq Ft | $338 |
| Subdivision | Shadow Canyon |
| MLS # | 6603362 |
| Days on Market | 58 |
| Bedrooms | 2 |
| Full Baths | 2 |
| Year Built | 2018 |
| HOA | Yes |
| HOA Fee | $355 |
| Annual Taxes | $2,935 |
| State | CO |
| County | Douglas |
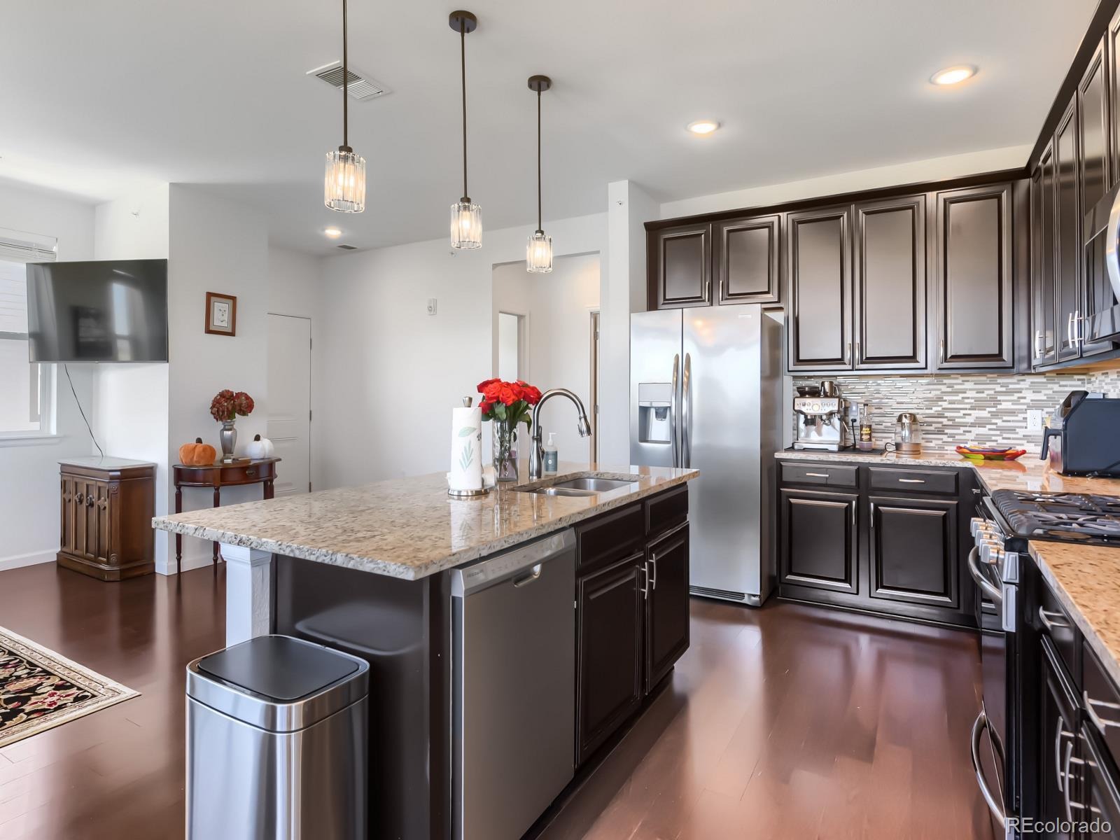
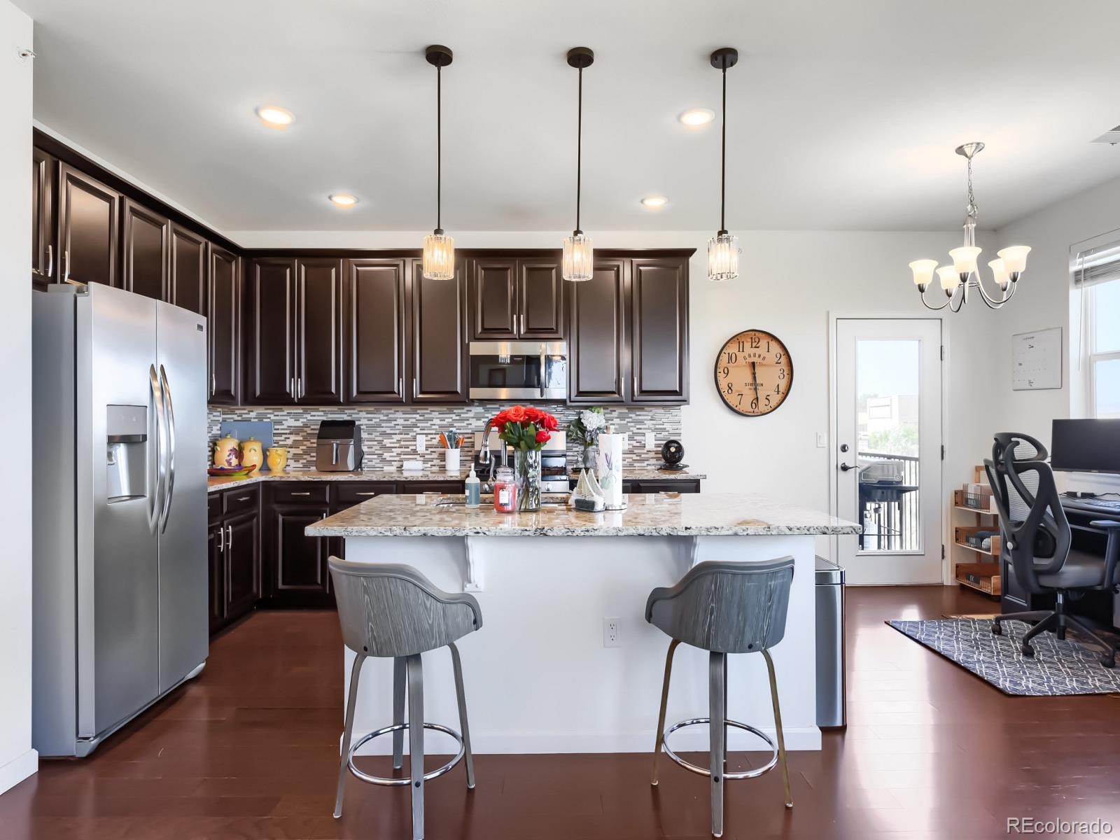
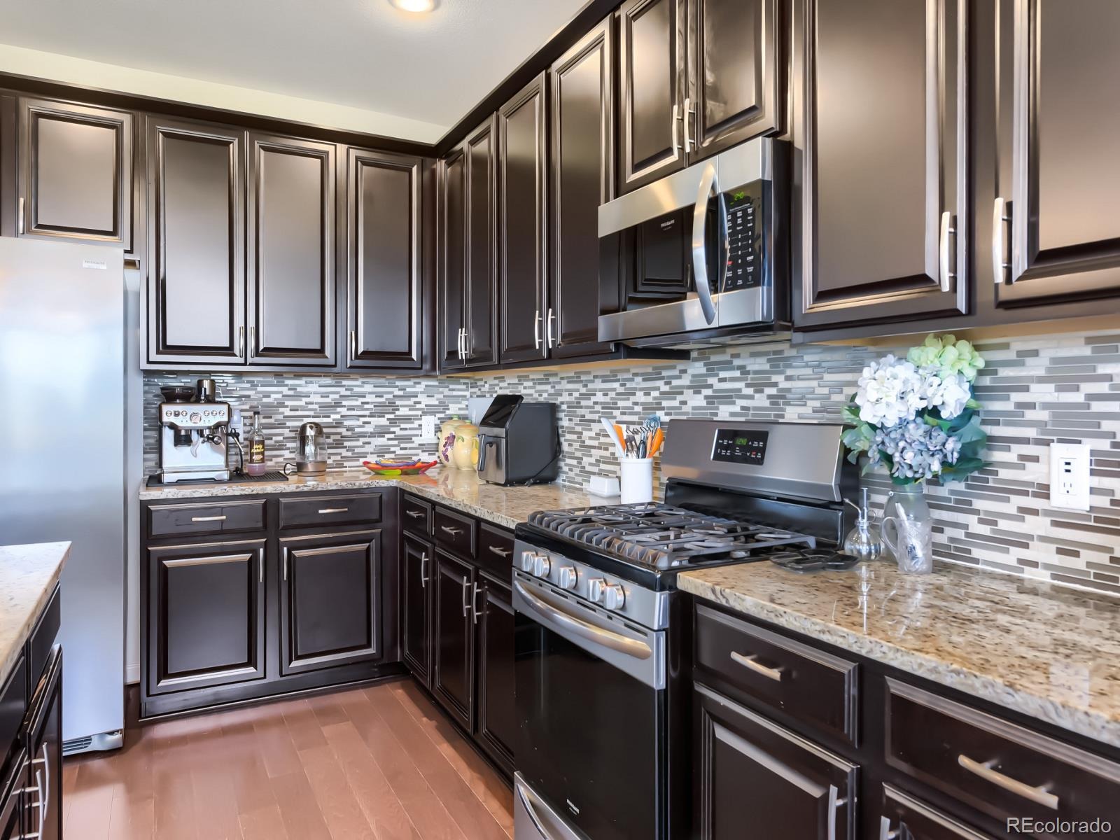
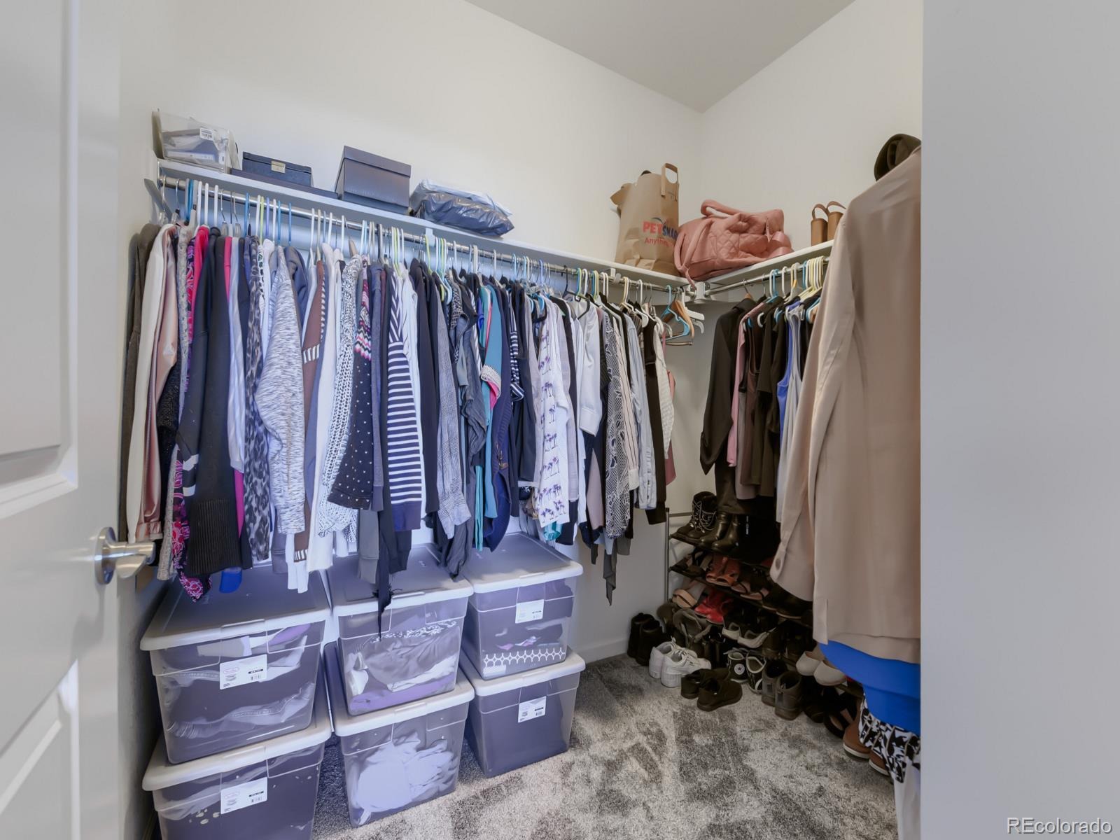
| Interior Features | Ceiling Fan(s), Eat-in Kitchen, Granite Counters, High Ceilings, Open Floorplan, Pantry, Walk-In Closet(s), Primary Suite |
| Heating | Forced Air |
| Cooling | Central Air |
| Flooring | Carpet, Laminate, Tile |
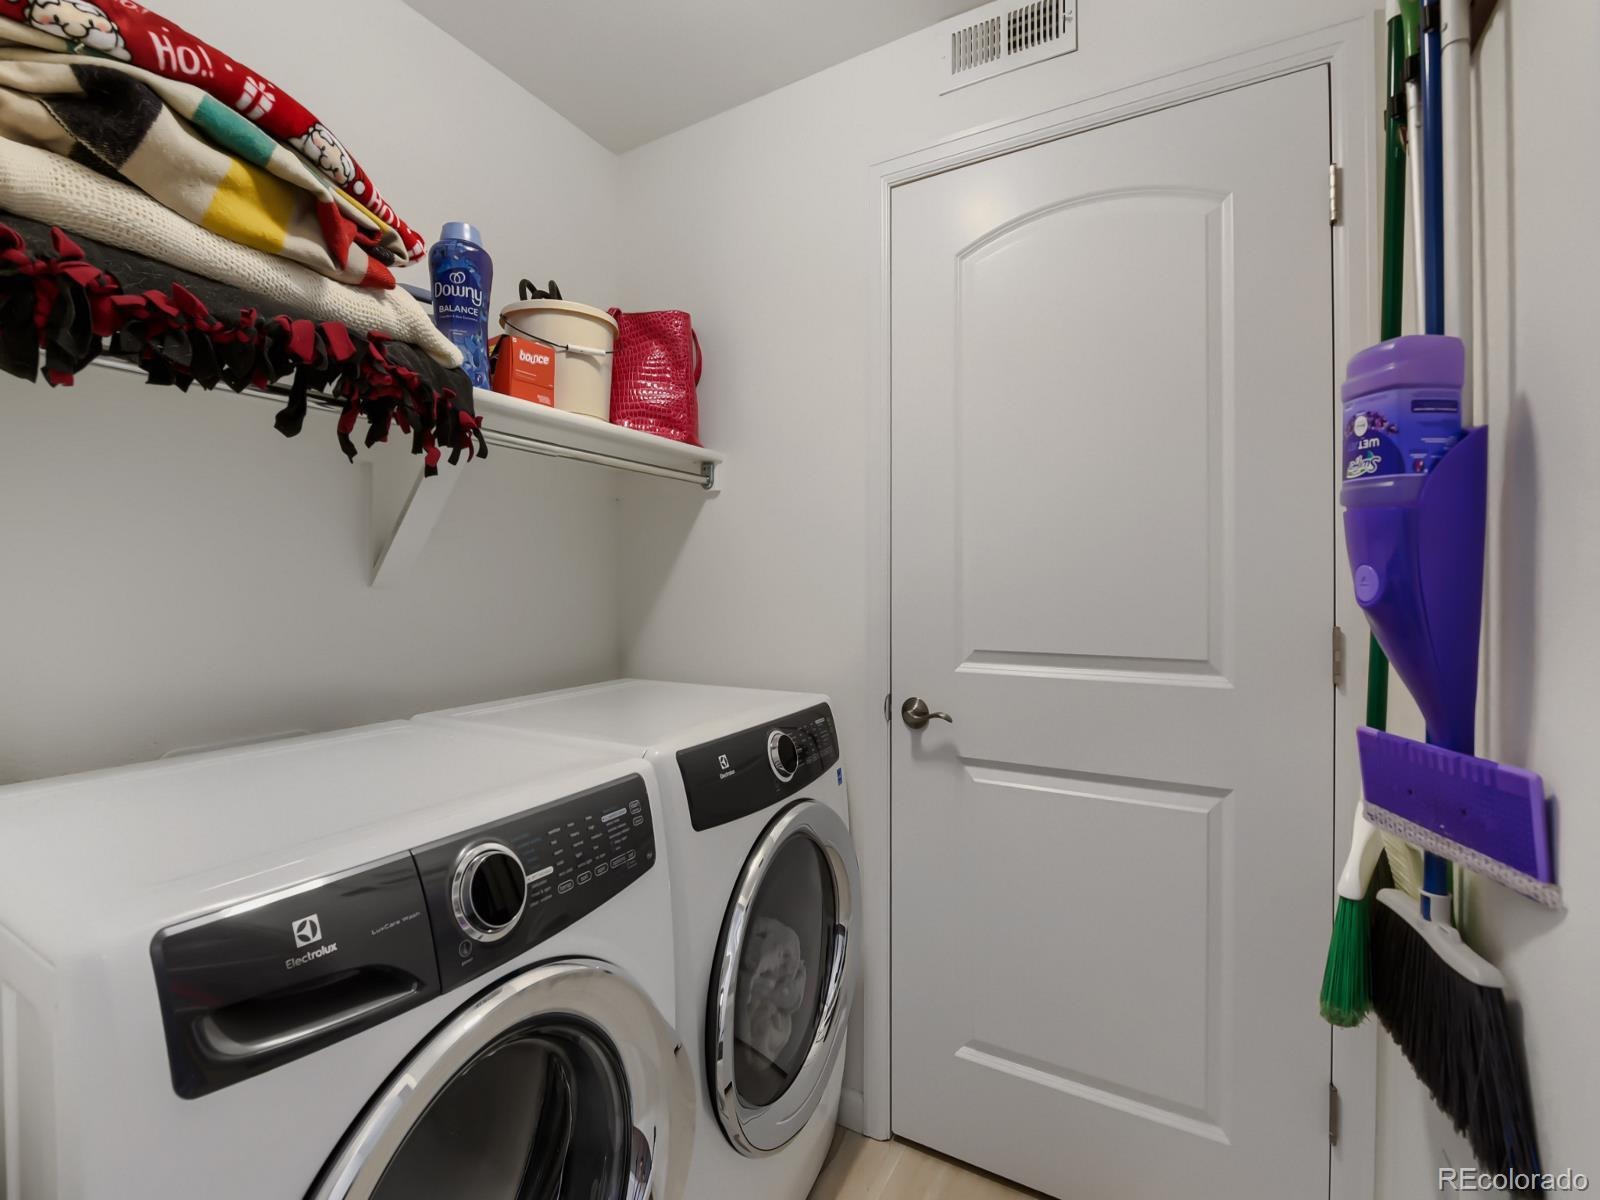
| Appliances | Dishwasher, Disposal, Dryer, Microwave, Oven, Refrigerator, Washer |
| Exterior Features | Balcony, Lighting, Rain Gutters |
| Garage | Yes |
| Garage Spaces | 1 |
| Parking Features | Concrete, Lighted |
| Roof | Composition |
| Lot Features | Landscaped, Master Planned |
| Levels | One |
| Construction | Frame, Wood Siding |
| Sewer | Public Sewer |
| Water Source | Public |
| Senior Community | No |
| Special Conditions | None Known |
Location
Price History
| Date | Event | Price |
|---|---|---|
| 10/13/2026 |
Price change Source: REcolorado® #6603362 |
$390,000 -2.5% $338/sqft |
| 9/17/2026 |
Listed for sale Source: REcolorado® #6603362 |
$400,000 $347/sqft |

Based on information submitted to the MLS GRID as of November 13, 2026 at 9:50 PM MST. All data is obtained from various sources and may not have been verified by broker or MLS GRID. Supplied Open House Information is subject to change without notice. All information should be independently reviewed and verified for accuracy. Properties may or may not be listed by the office/agent presenting the information.
Thank you — a Mont Haus broker will be in touch shortly.
For Mont Haus agents and staff. Sign in with your Mont Haus Microsoft account and the Agent Portal opens in a new tab.
Sign in with MicrosoftNo Microsoft account yet? Ask Nikki Boxer, who sets up portal access.