Residential · Under Contract
Denver, CO 80236
3 Beds · 3 Baths · 2,640 Sq Ft
$550,000
Single Family
Property Type
0.15 acres
Lot Size
1957
Year Built
$208
Price per Sq Ft
2
Parking Spaces
6603713
MLS #
About This Property
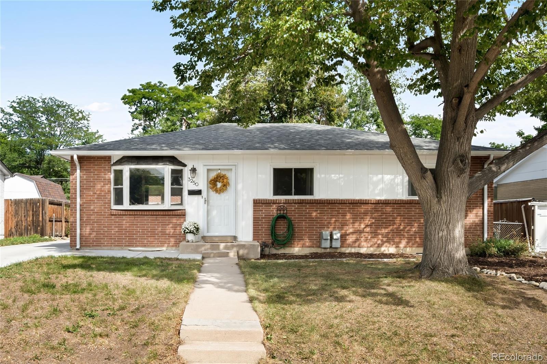
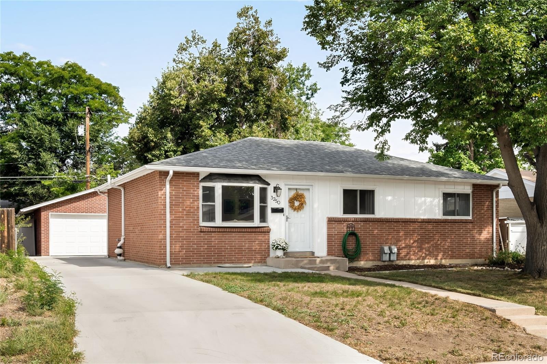
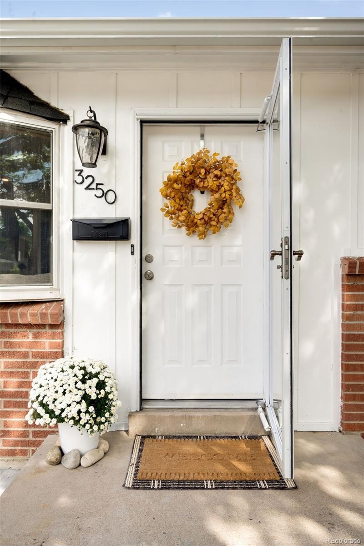
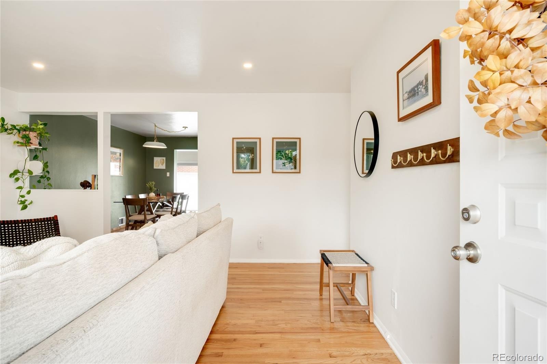
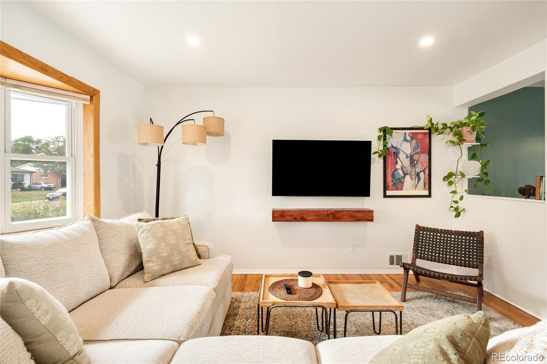
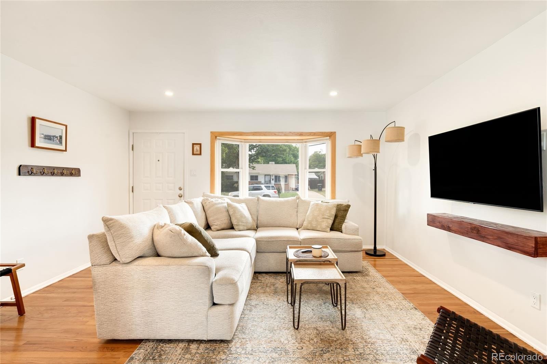
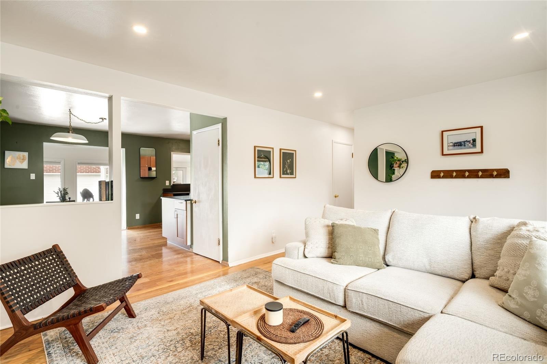
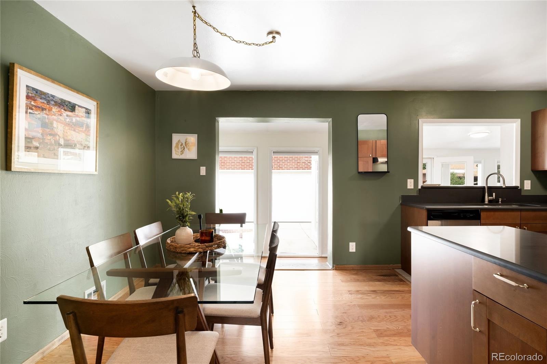
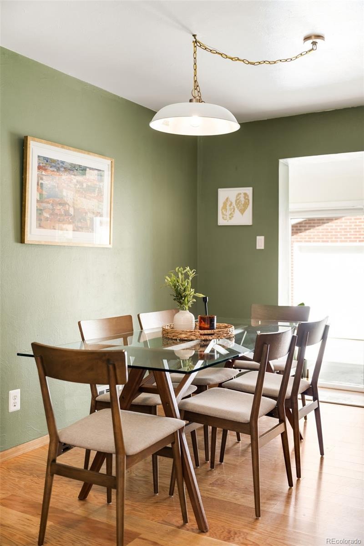
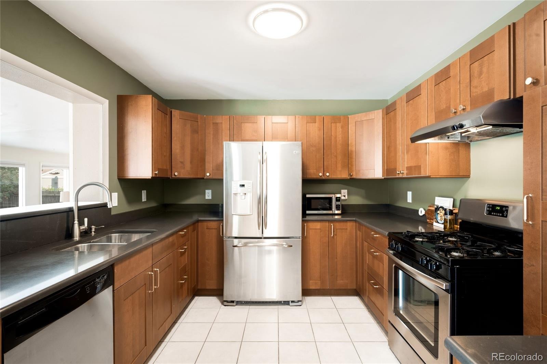
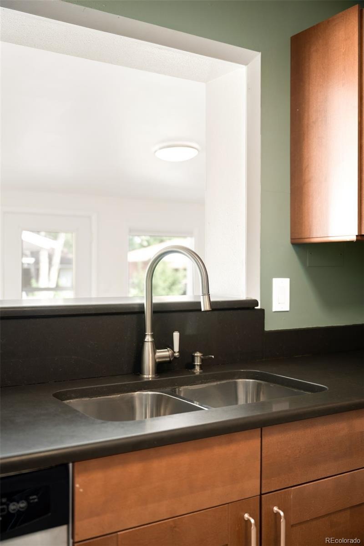
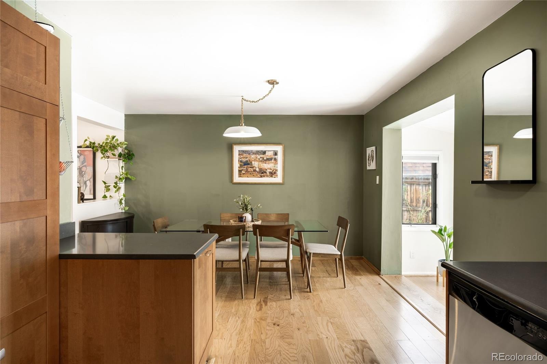
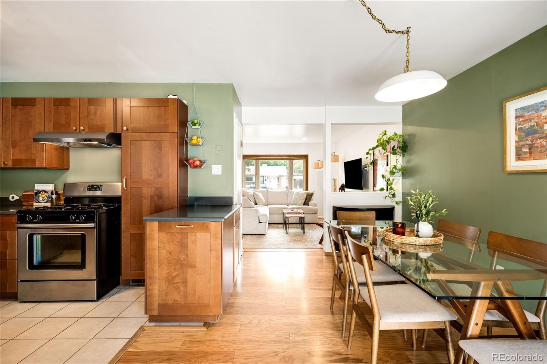
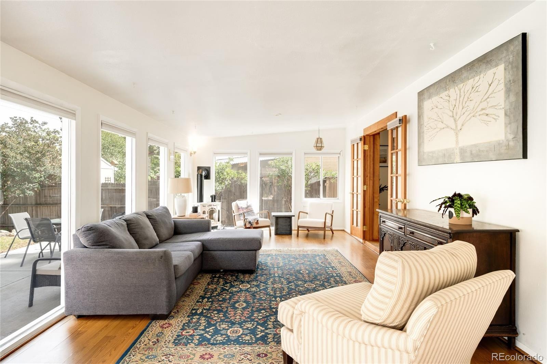
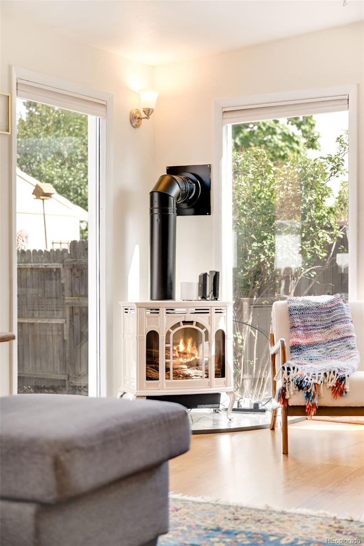
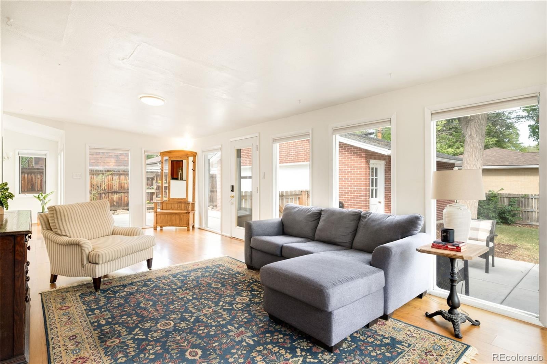
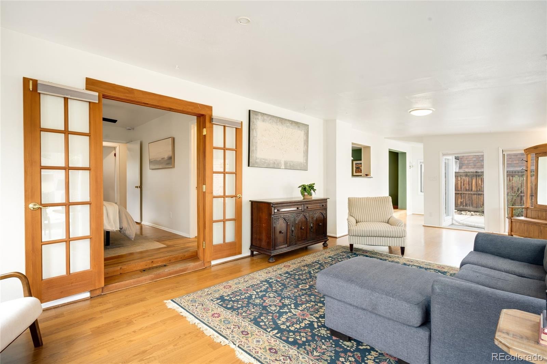
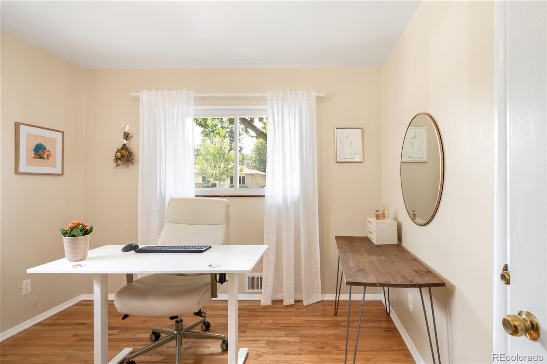
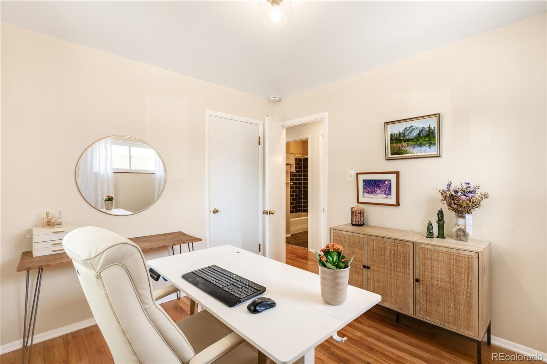
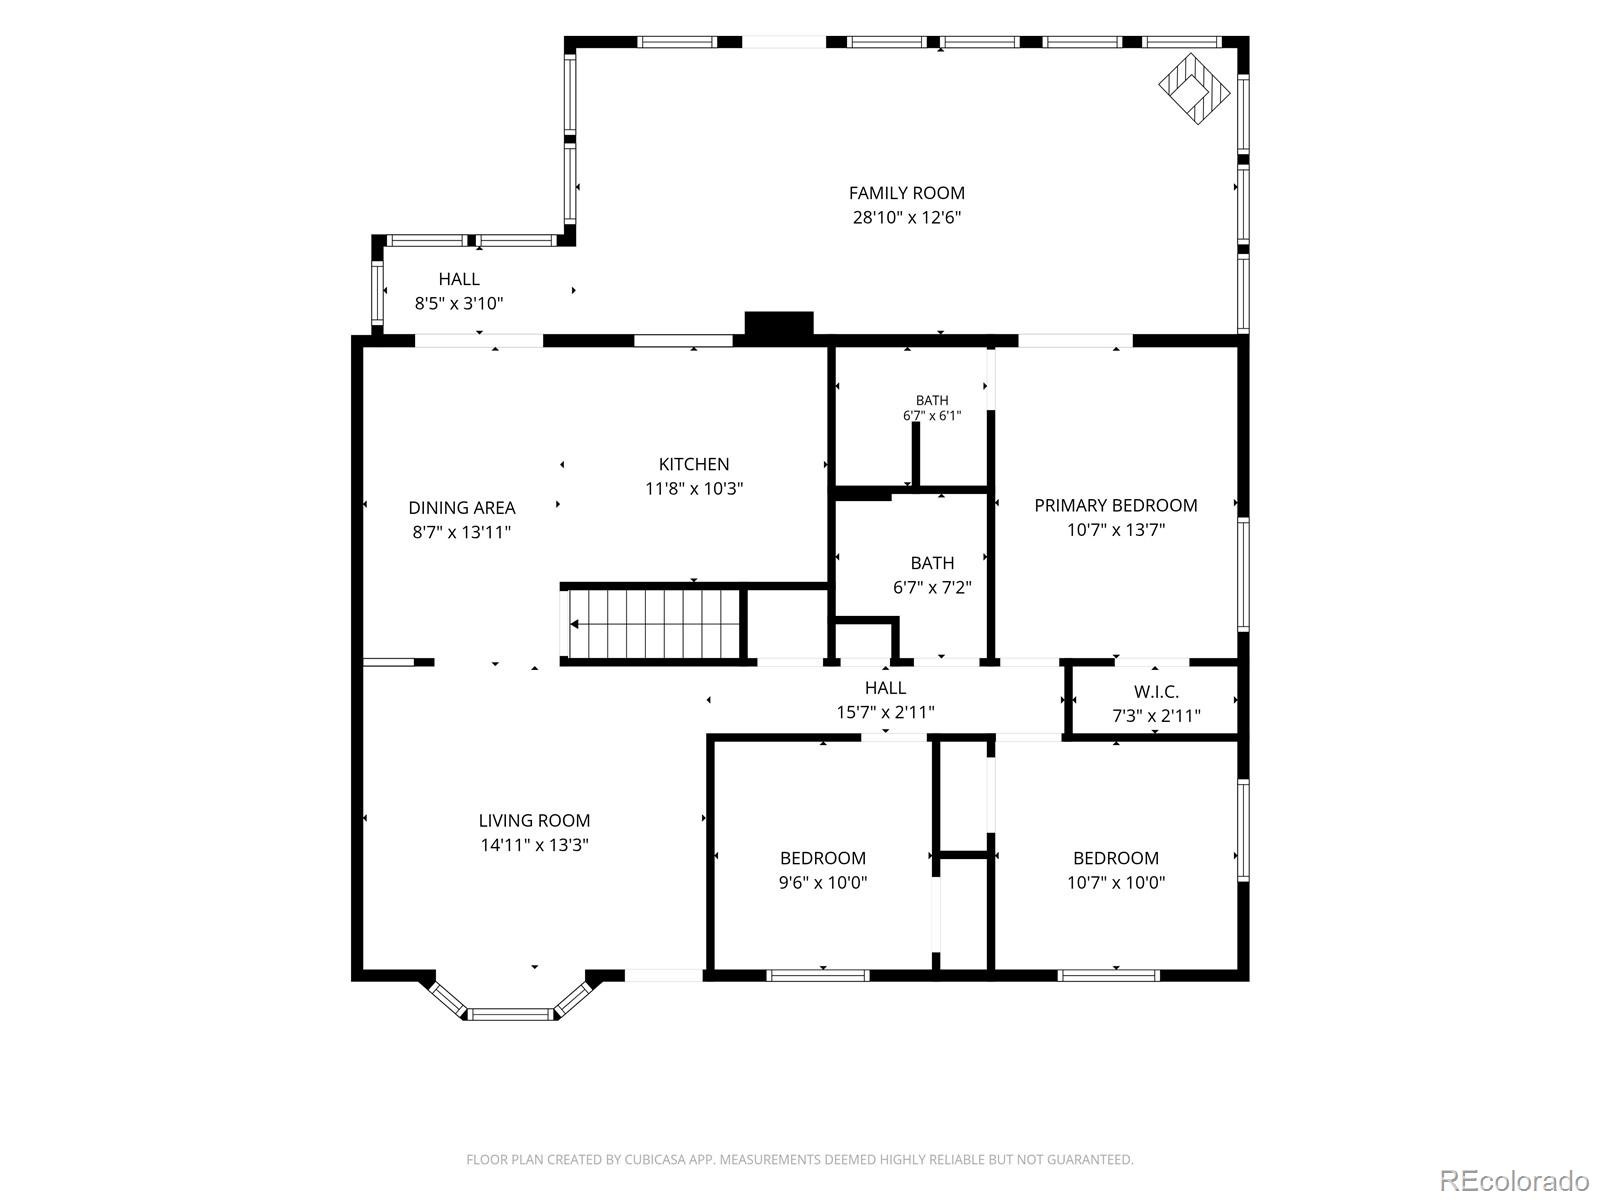
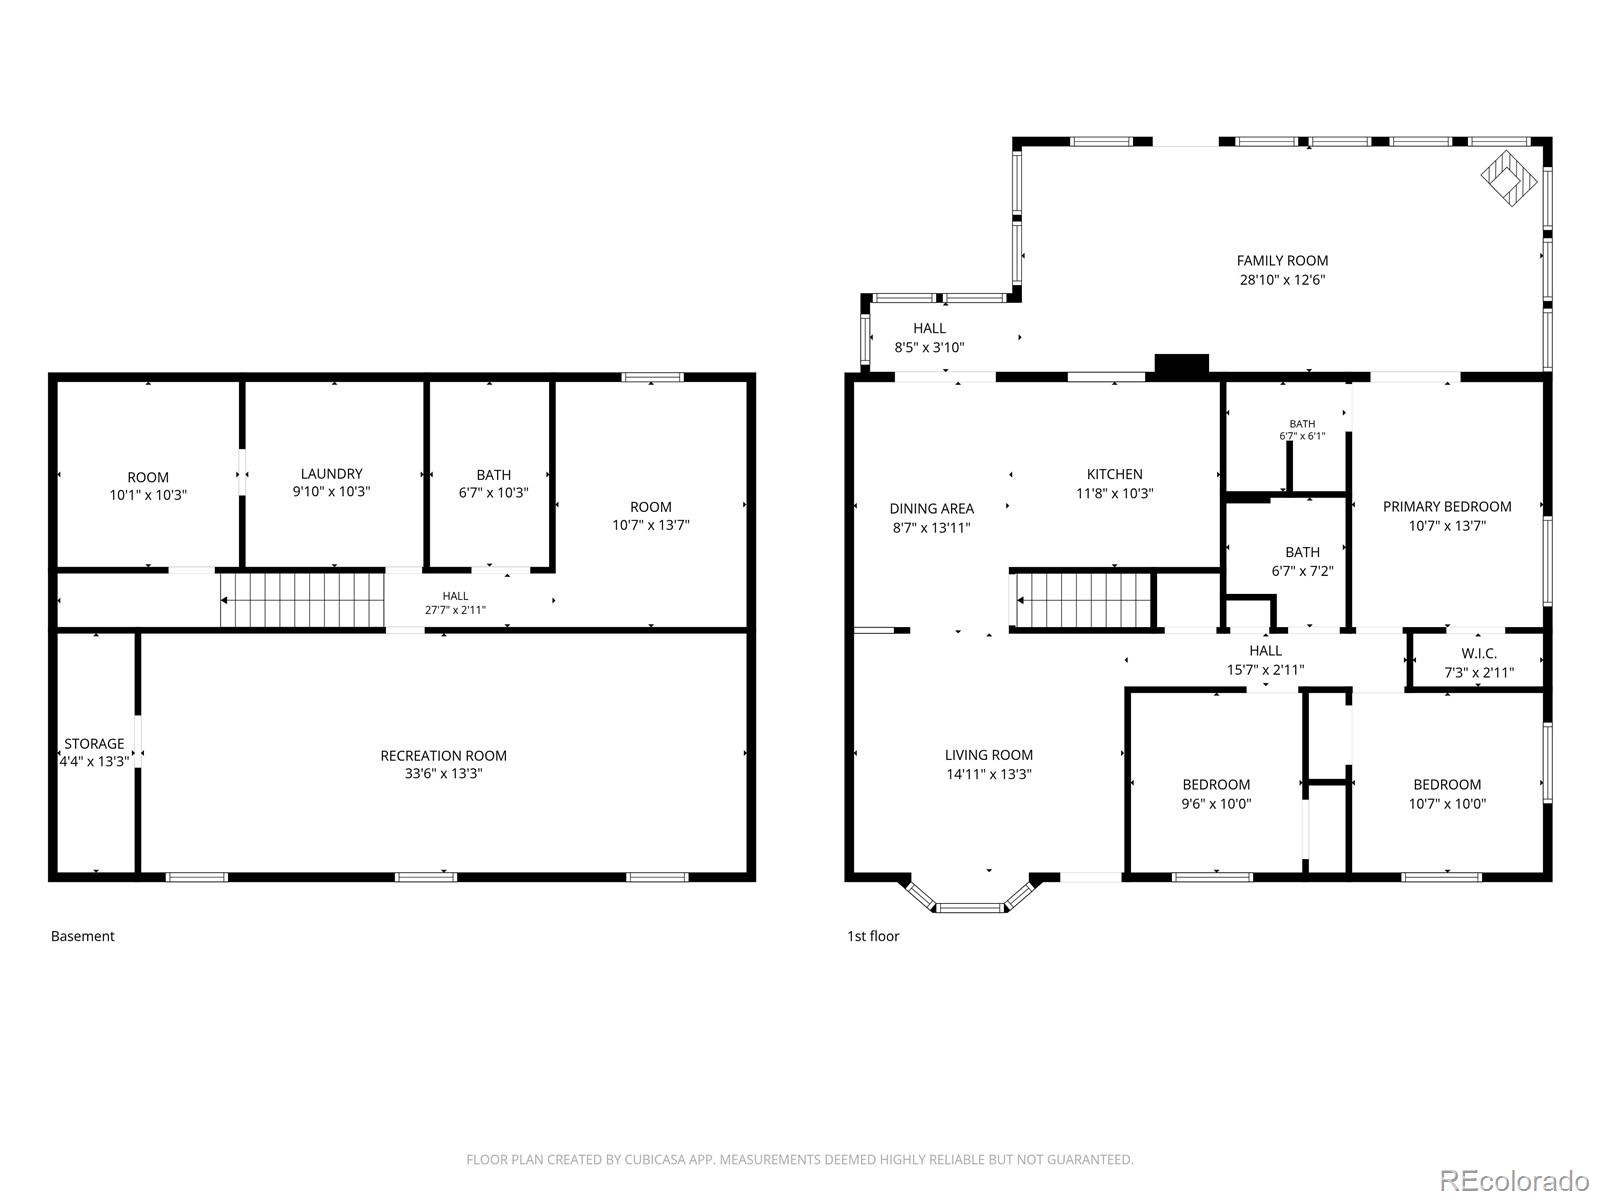
Classic character and thoughtful updates come together in this inviting Harvey Park ranch, offering an exceptional amount of flexible living space. Original hardwood floors bring warmth to the main level, where a bright living room with a charming bay window flows into an updated eat-in kitchen with solid-surface countertops, stainless steel appliances and generous cabinetry. Beyond the kitchen, an expansive sunroom is wrapped in floor-to-ceiling windows, filling the space with natural light and offering a seamless extension of the main living areas. A freestanding gas fireplace adds warmth, while the flexible layout lends itself to a secondary living room, dining space, home office, playroom, gym or creative retreat.
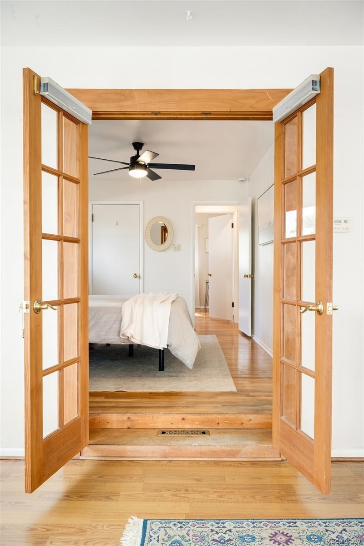
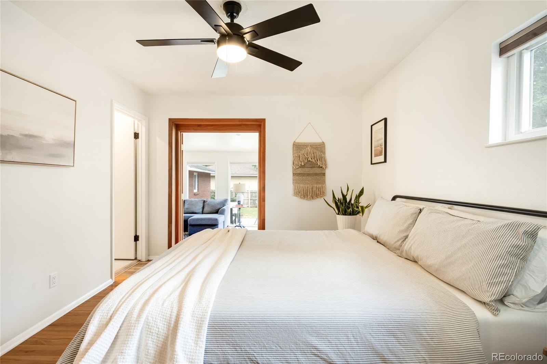
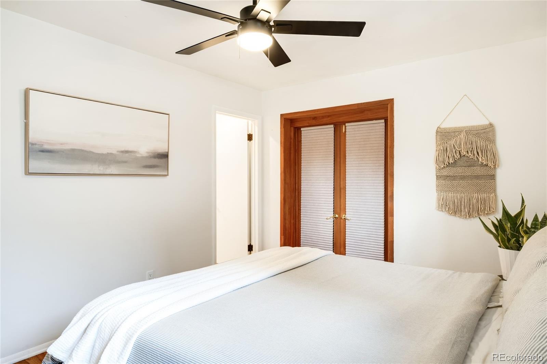
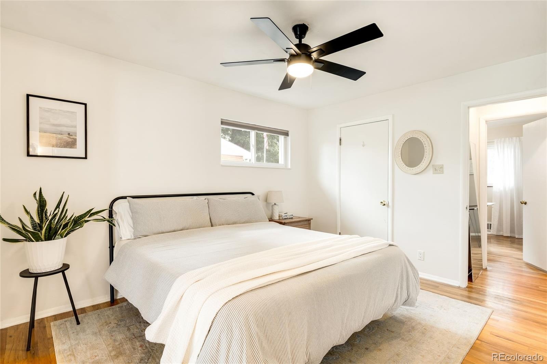
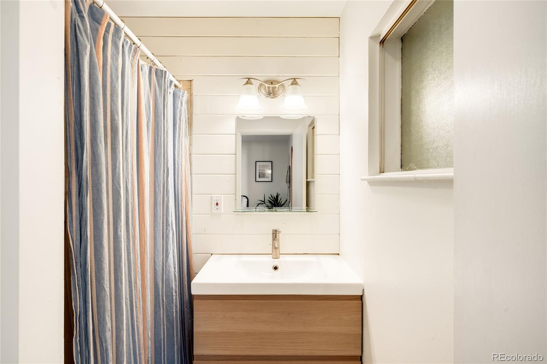
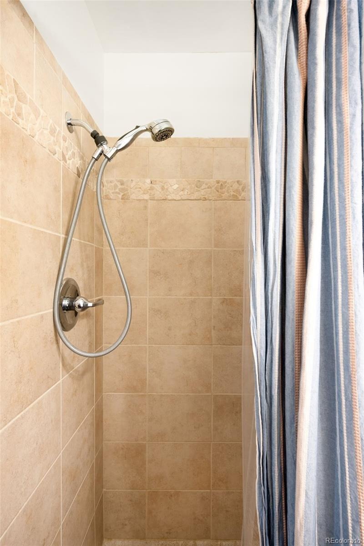
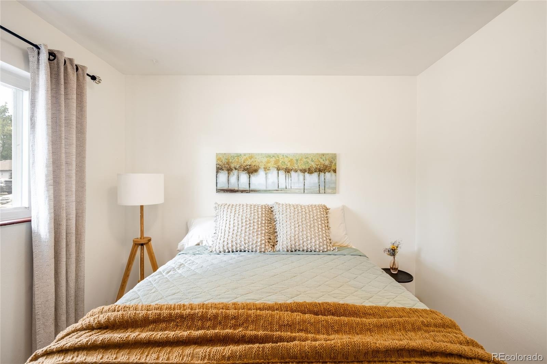
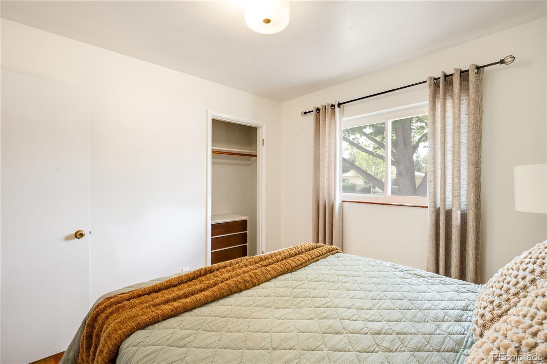
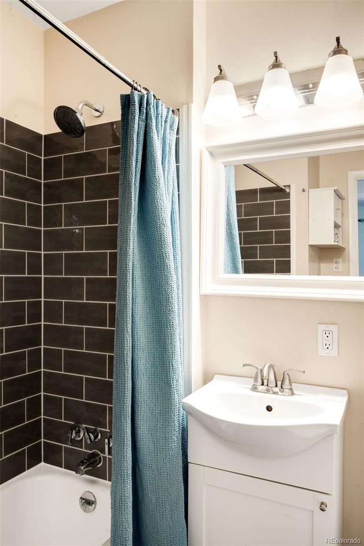
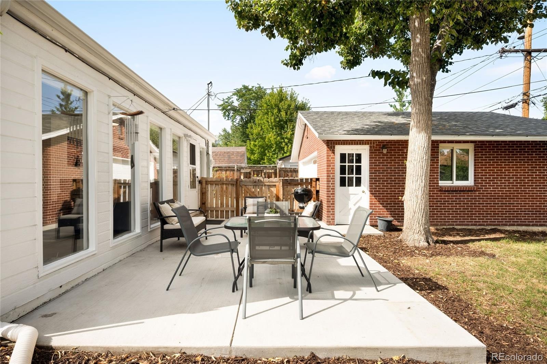
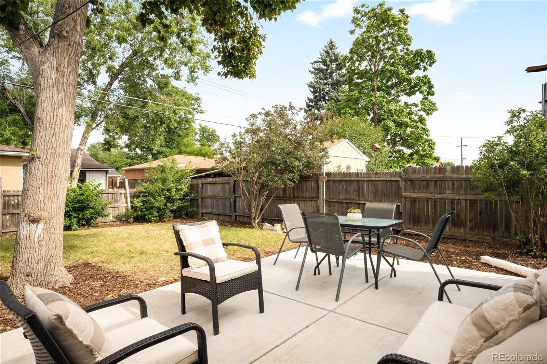
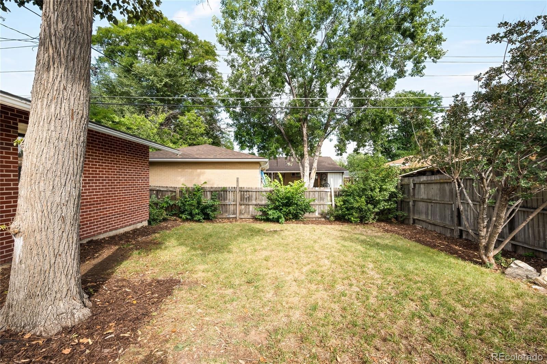
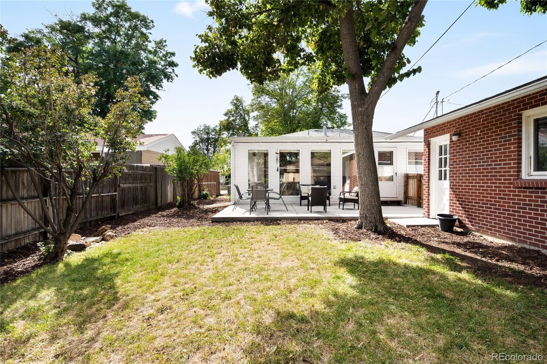
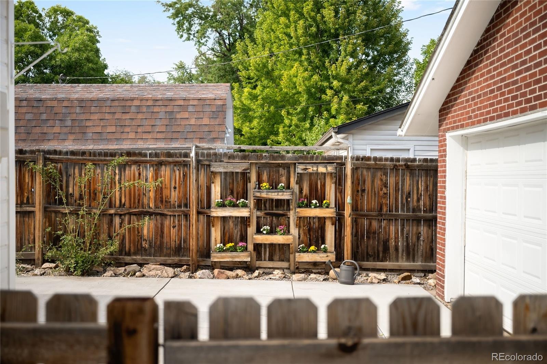
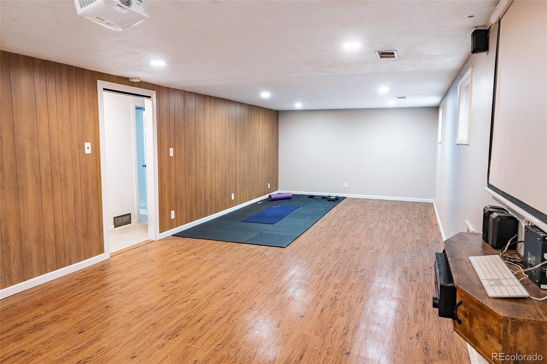
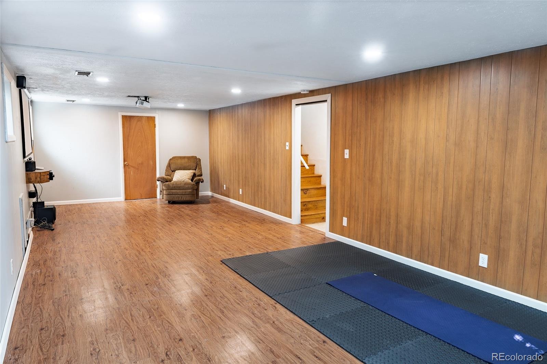
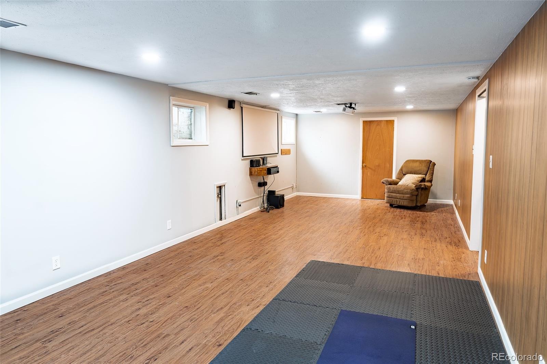
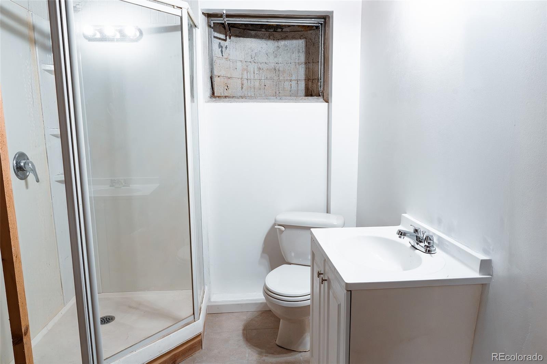
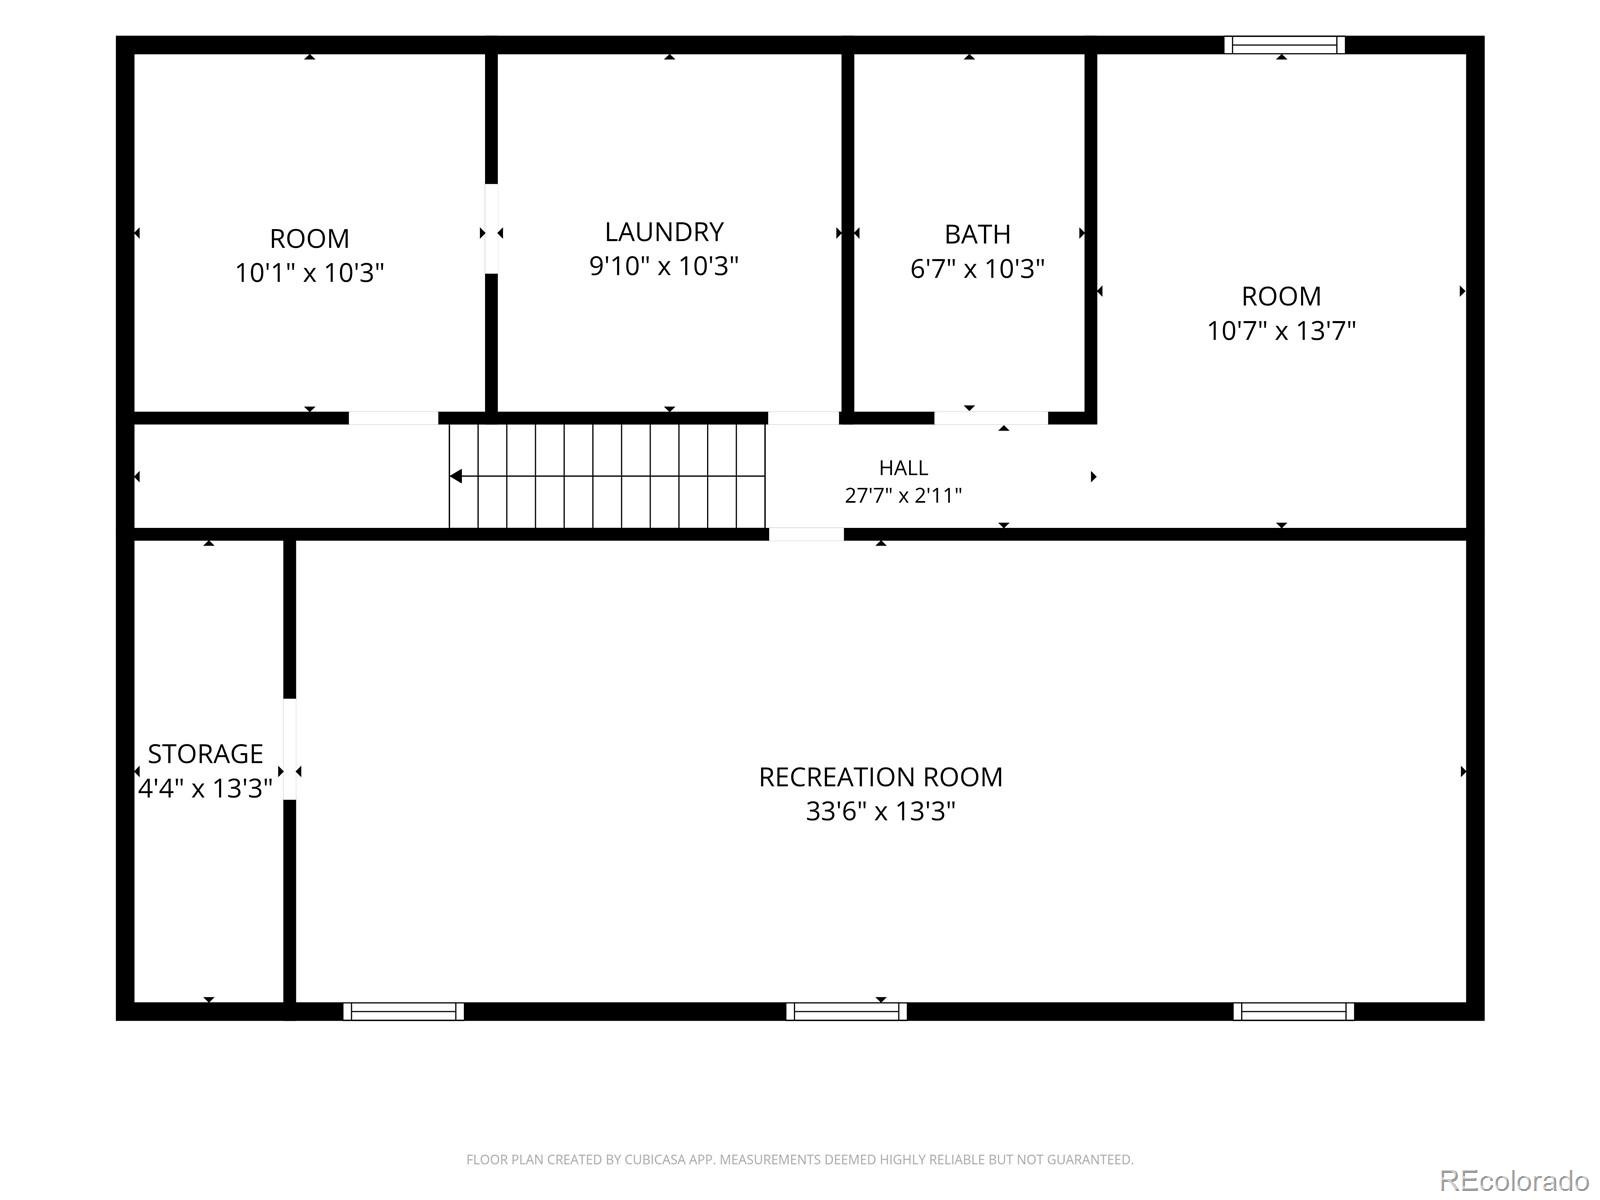
French doors connect the sunroom to the primary bedroom with an en-suite bath, while two additional bedrooms and a full bathroom complete the main level. Outside, refreshed landscaping and a generous poured concrete patio extend the living space outdoors, complemented by a newer driveway and rare oversized two-car garage with ample room for vehicles, tools, outdoor gear and storage. The finished basement expands possibilities with a spacious recreation room, ¾ bathroom, laundry room, and additional bonus and storage spaces, offering space for a home gym, playroom, creative studio, or guest accommodations. Set on a quiet block with little through traffic, the home offers easy access to Bear Creek Park, Bear Valley Shopping Center, the Harvey Park Farmers Market, Highway 285 and Red Rocks.
55 days on market
Listed by Victoria Worthing · Milehimodern · tori@milehimodern.com,651-491-7202
Property Details
| Property Type | Residential |
| Sub Type | Single Family Residence |
| Status | Active Under Contract |
| Price per Sq Ft | $208 |
| Subdivision | Harvey Park |
| MLS # | 6603713 |
| Days on Market | 55 |
| Bedrooms | 3 |
| Full Baths | 1 |
| Three-Quarter Baths | 2 |
| Year Built | 1957 |
| Lot Size (Sq Ft) | 6,740 |
| Acres | 0.15 |
| HOA | No |
| Annual Taxes | $3,308 |
| State | CO |
| County | Denver |
| Zoning | S-SU-D |
| Interior Features | Ceiling Fan(s), Eat-in Kitchen, High Speed Internet, Open Floorplan, Primary Suite, Radon Mitigation System, Smoke Free, Solid Surface Counters, Utility Sink |
| Heating | Forced Air, Natural Gas |
| Cooling | Central Air |
| Flooring | Carpet, Tile, Wood |
| Fireplaces | 1 |
| Fireplace Features | Free Standing, Gas |
| Appliances | Dishwasher, Disposal, Dryer, Gas Water Heater, Range, Range Hood, Refrigerator, Washer |
| Exterior Features | Lighting, Private Yard, Rain Gutters |
| Garage | Yes |
| Garage Spaces | 2 |
| Parking Features | Oversized, Exterior Access Door |
| Roof | Composition |
| Basement | Finished, Full |
| Lot Features | Landscaped, Level |
| Levels | One |
| Construction | Brick, Frame, Wood Siding |
| Sewer | Public Sewer |
| Water Source | Public |
| Senior Community | No |
| Special Conditions | None Known |
Location
Price History
| Date | Event | Price |
|---|---|---|
| 10/19/2026 |
Active Under Contract Source: REcolorado® #6603713 |
— |
| 10/14/2026 |
Price change Source: REcolorado® #6603713 |
$550,000 -5.2% $208/sqft |
| 9/17/2026 |
Listed for sale Source: REcolorado® #6603713 |
$580,000 $220/sqft |

Based on information submitted to the MLS GRID as of November 11, 2026 at 12:01 AM MST. All data is obtained from various sources and may not have been verified by broker or MLS GRID. Supplied Open House Information is subject to change without notice. All information should be independently reviewed and verified for accuracy. Properties may or may not be listed by the office/agent presenting the information.
Thank you — a Mont Haus broker will be in touch shortly.
For Mont Haus agents and staff. Sign in with your Mont Haus Microsoft account and the Agent Portal opens in a new tab.
Sign in with MicrosoftNo Microsoft account yet? Ask Nikki Boxer, who sets up portal access.