Residential · Active
Castle Rock, CO 80104
4 Beds · 4 Baths · 4,277 Sq Ft
$899,000
Single Family
Property Type
0.2 acres
Lot Size
2017
Year Built
$210
Price per Sq Ft
4
Parking Spaces
$45
HOA Fee
6614983
MLS #
About This Property
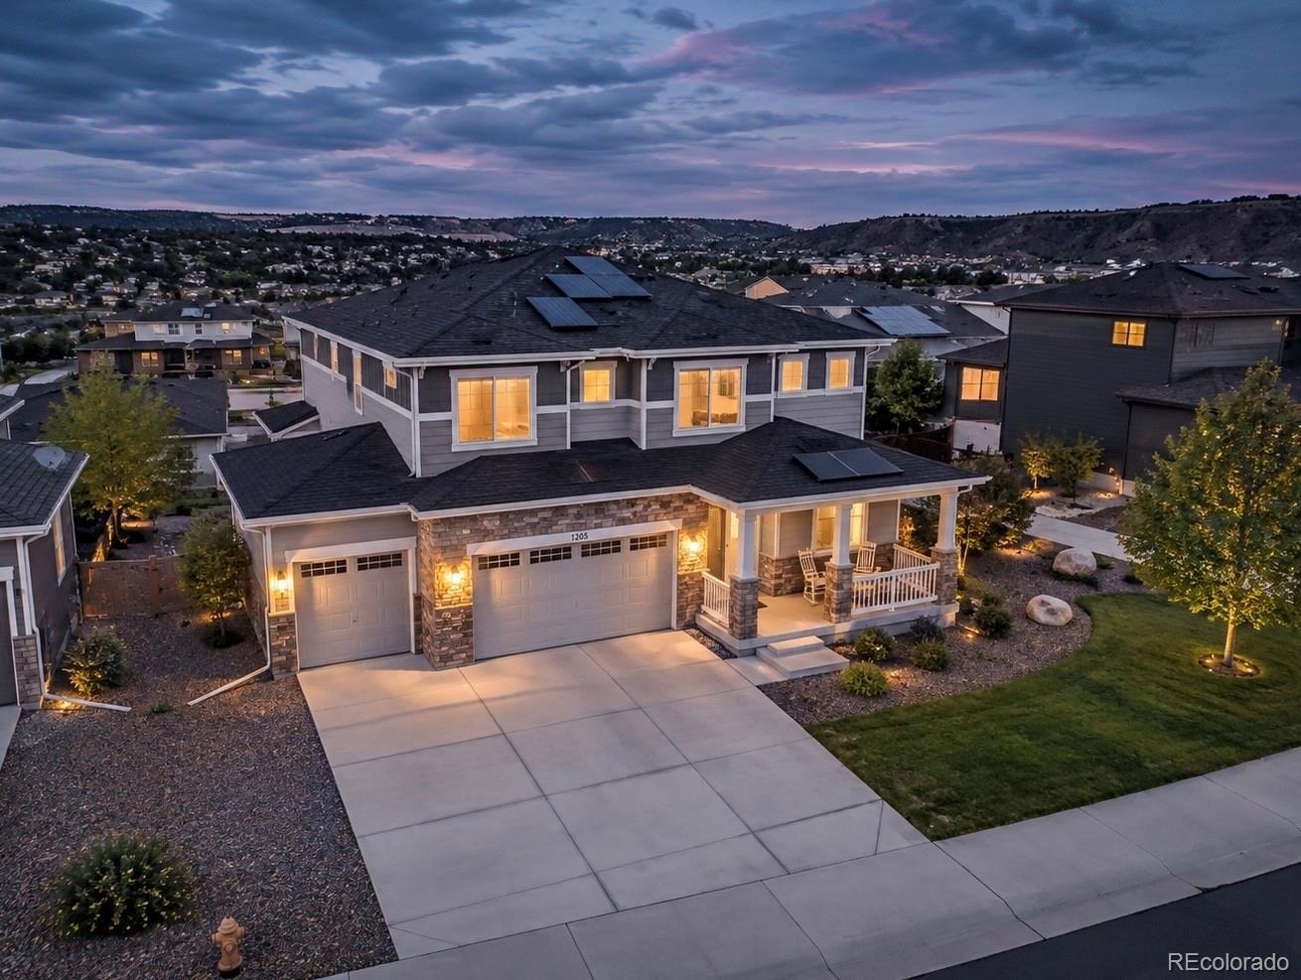
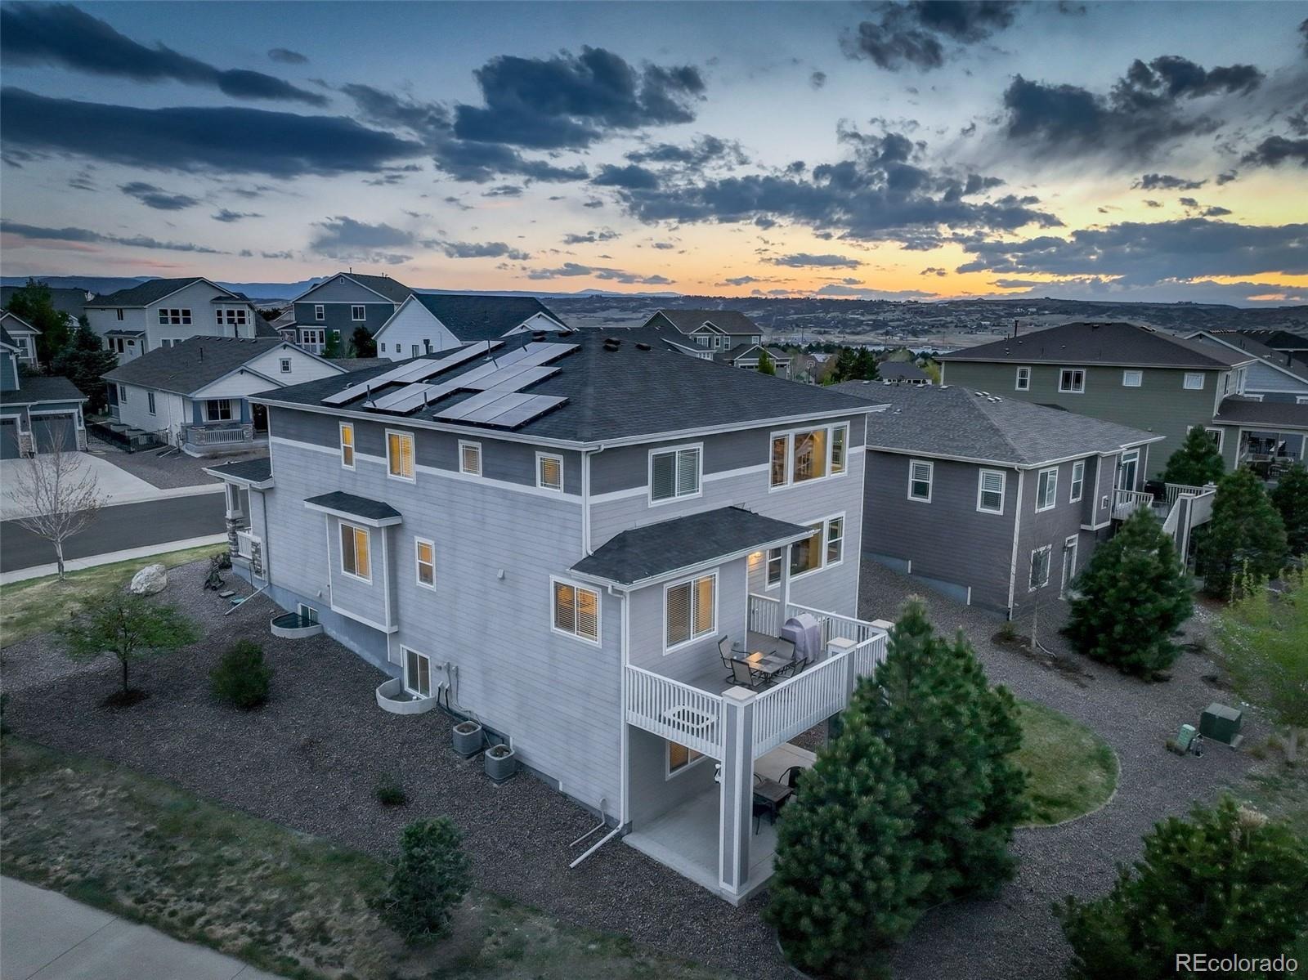
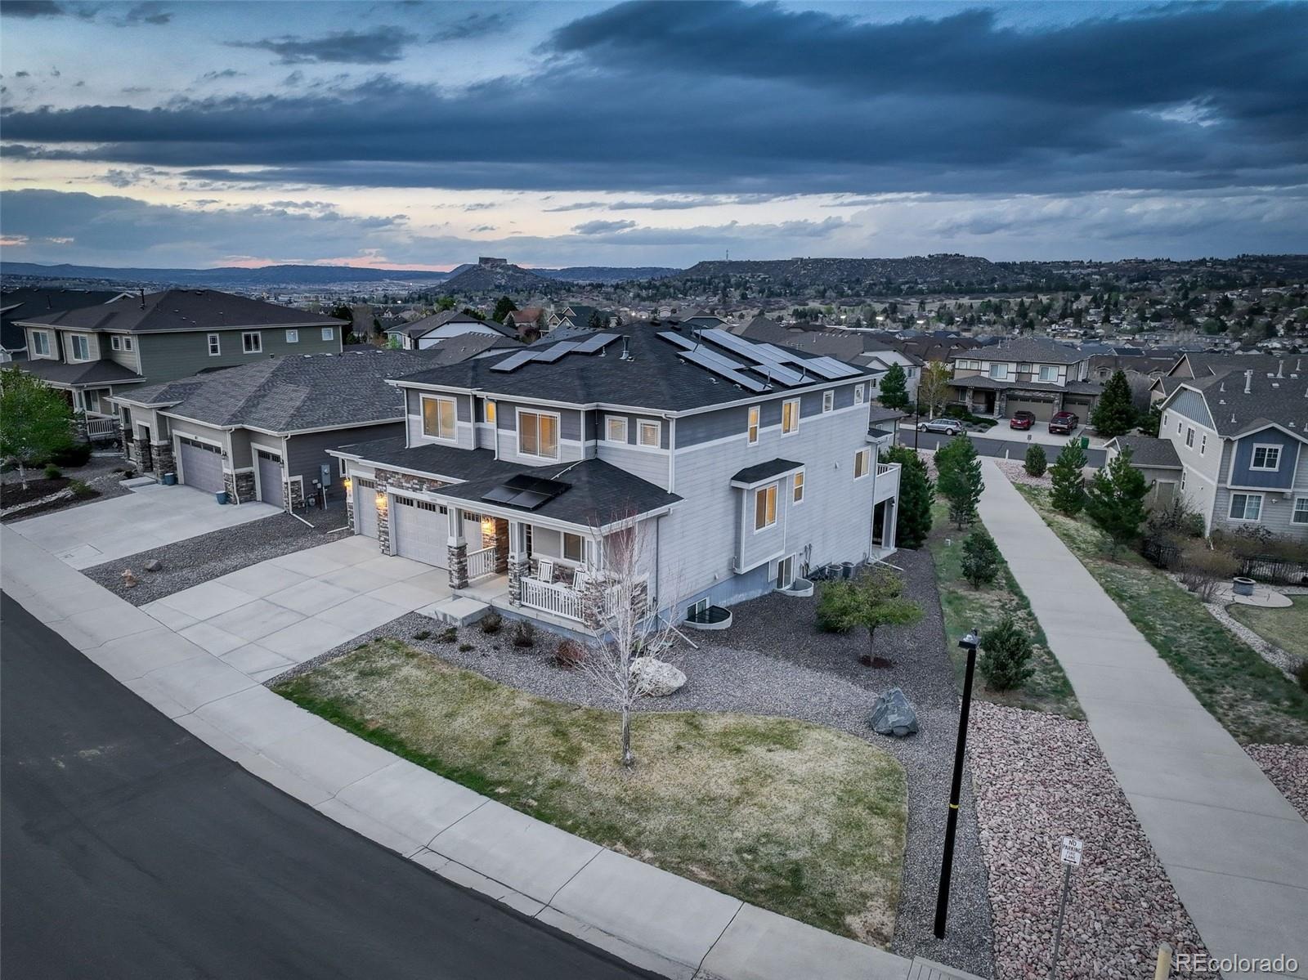
With a four-car garage, a finished walkout basement, 4,277 finished square feet and fully owned solar, 1205 Bonnyton Place puts space to work in a layout that makes sense.
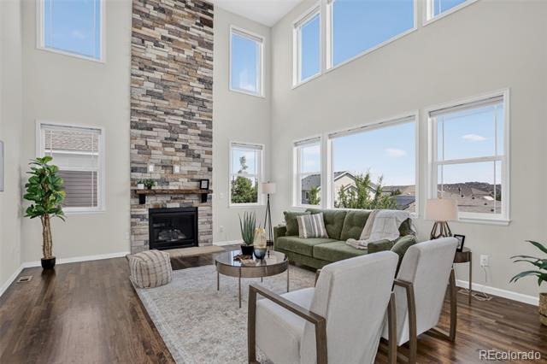
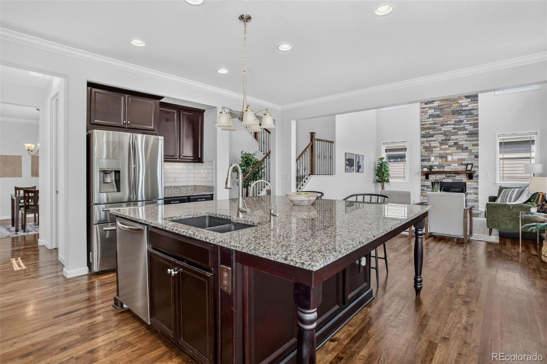
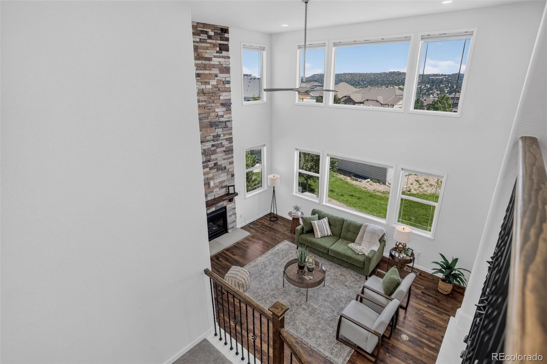
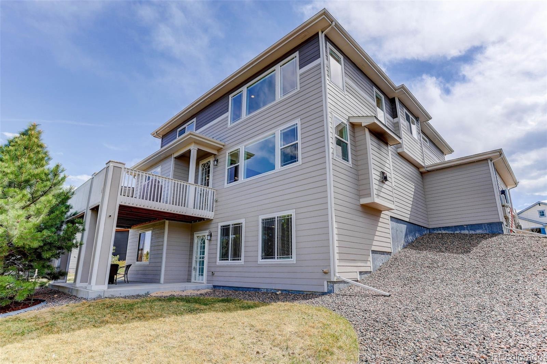
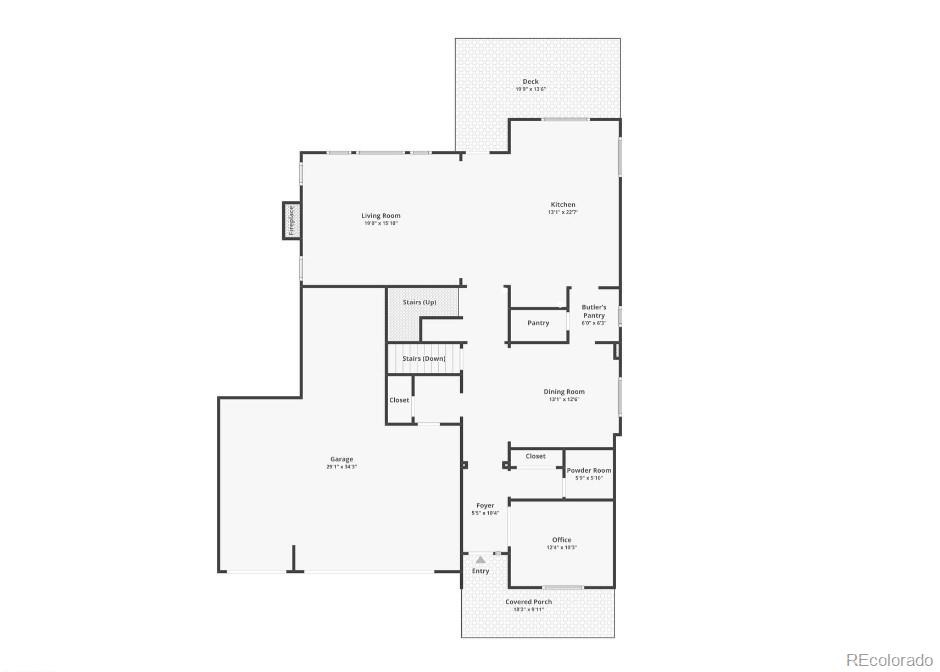
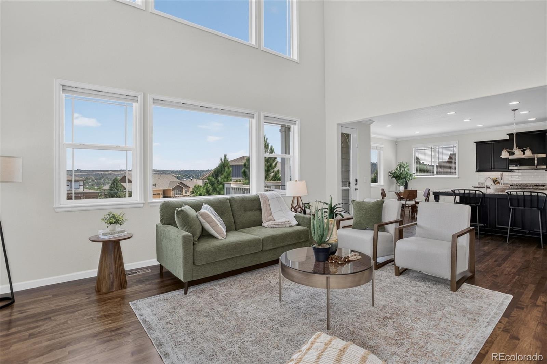
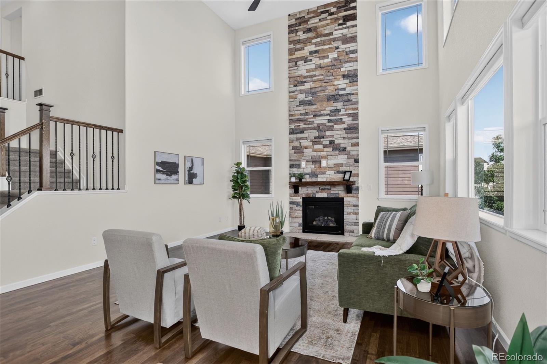
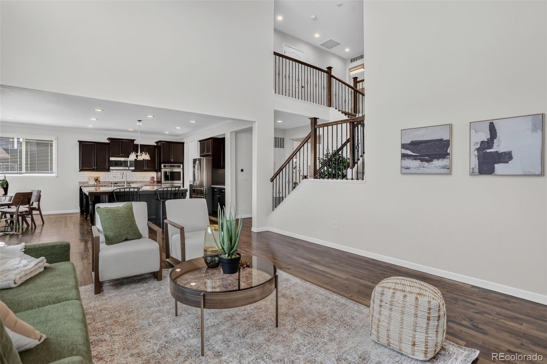
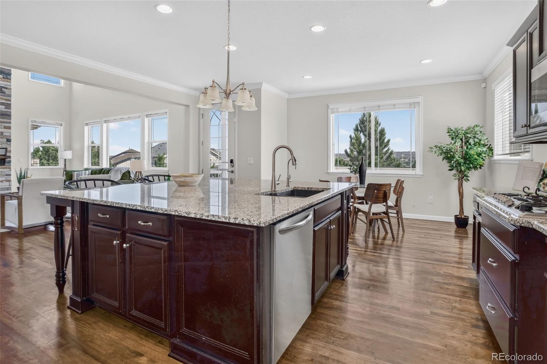
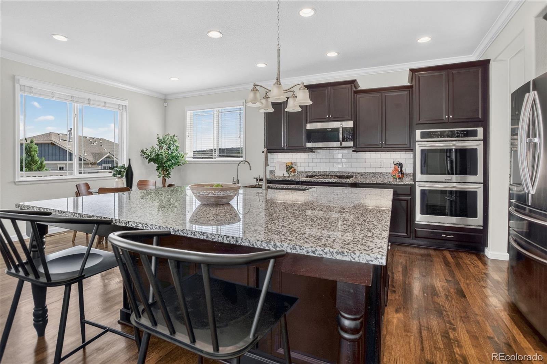
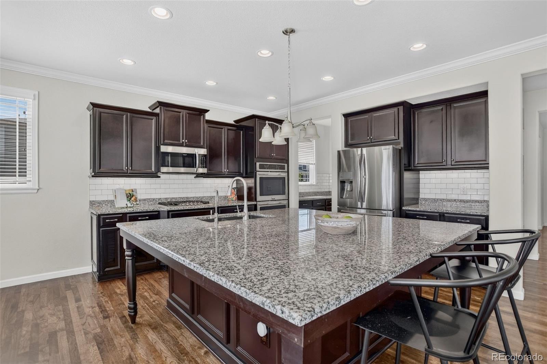
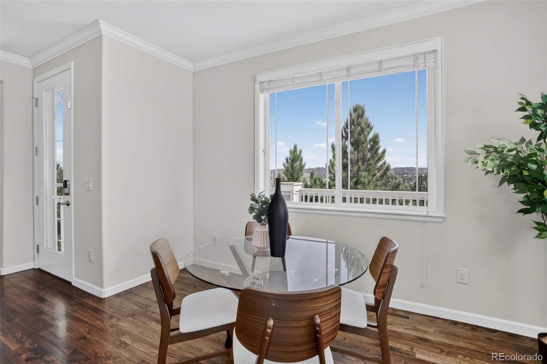
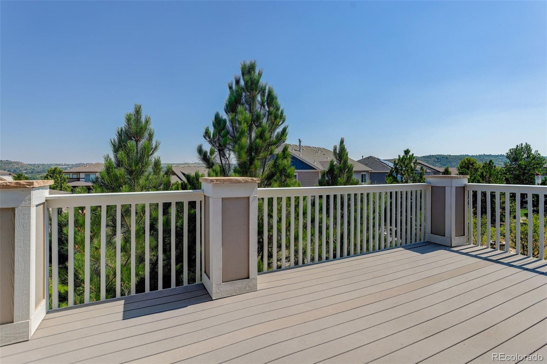
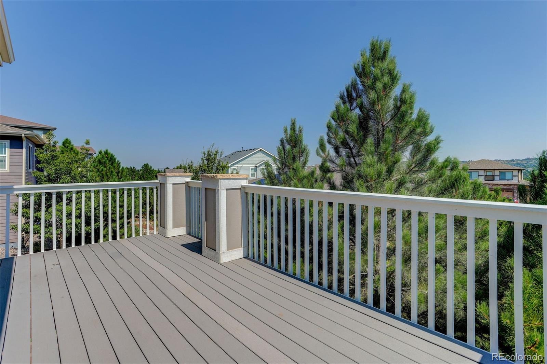
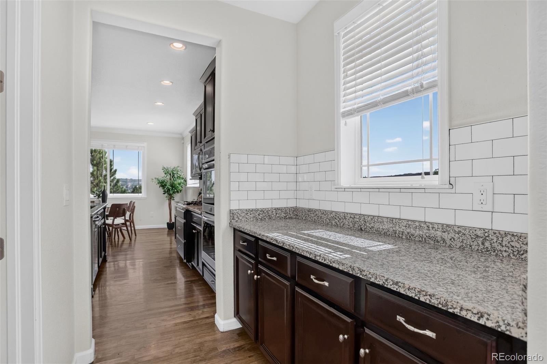
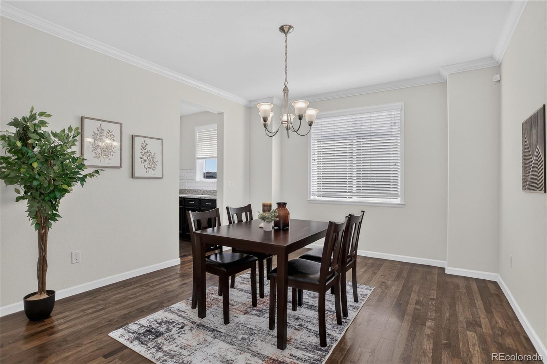
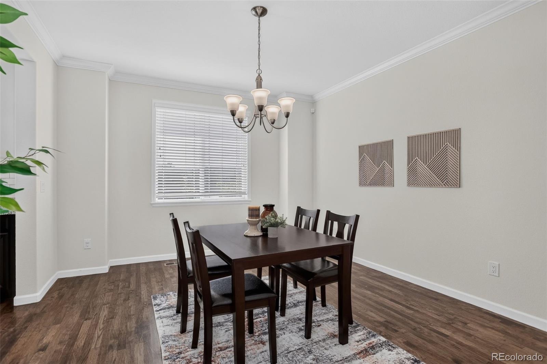
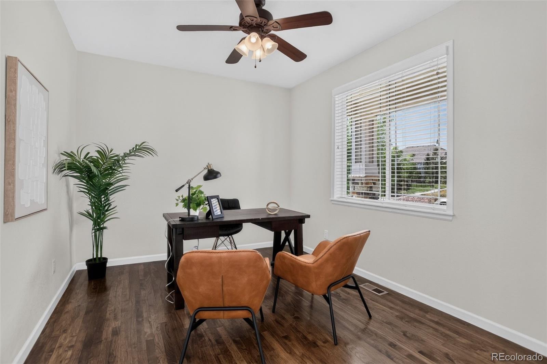
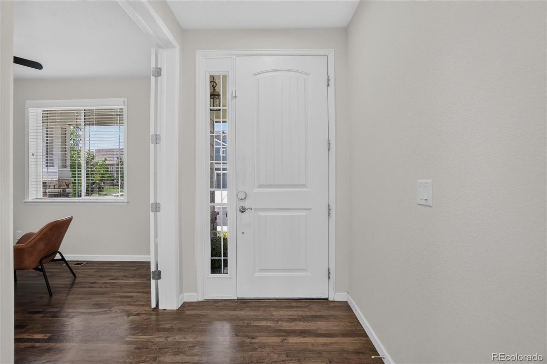
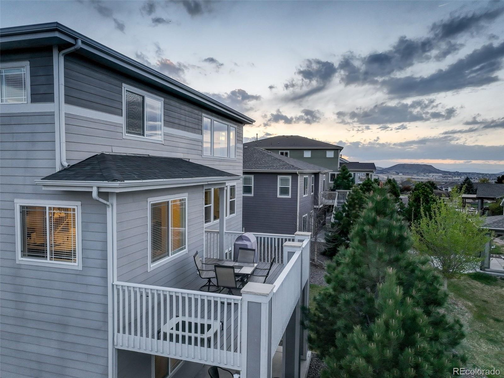
Built in 2017, the main level has hardwood floors, a private study, formal dining room and an open kitchen with a large granite island, double ovens and cooktop. The kitchen opens to the two-story great room, where a floor-to-ceiling stone fireplace is the focal point. Just off the main living area, the elevated deck provides another place to enjoy the outdoors and take in the surrounding landscape.
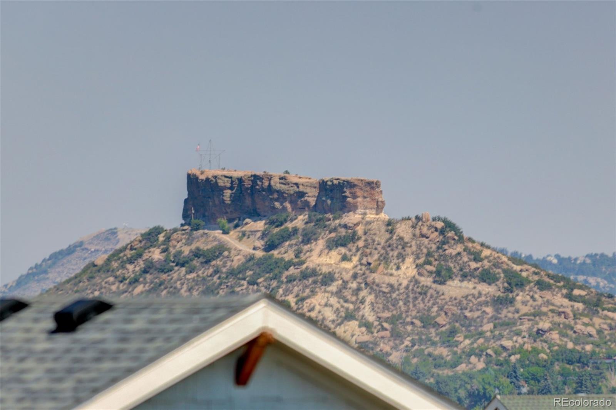
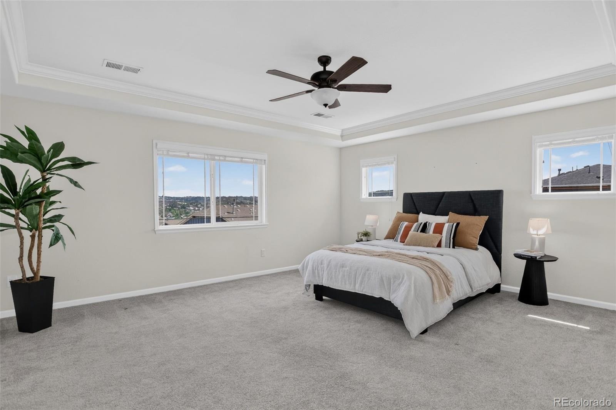
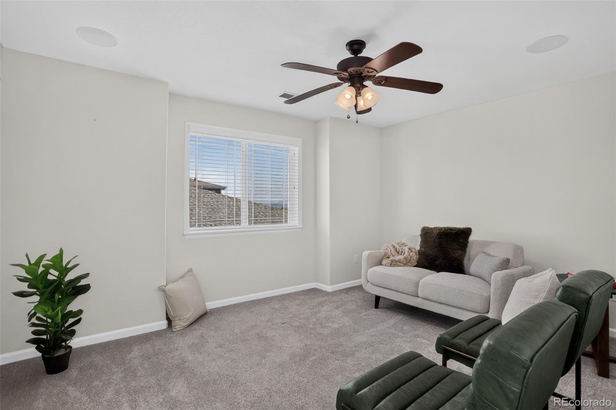
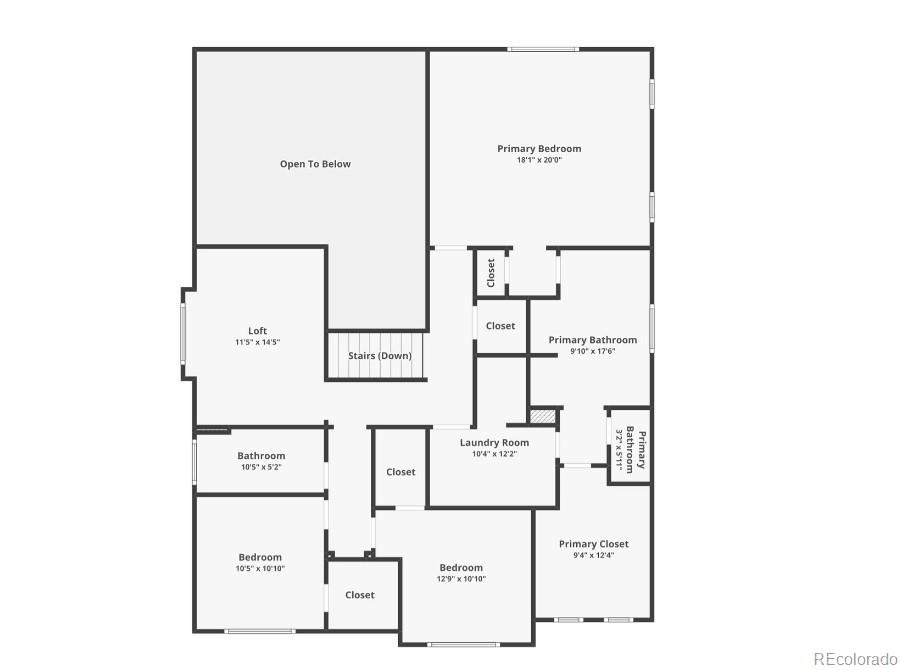
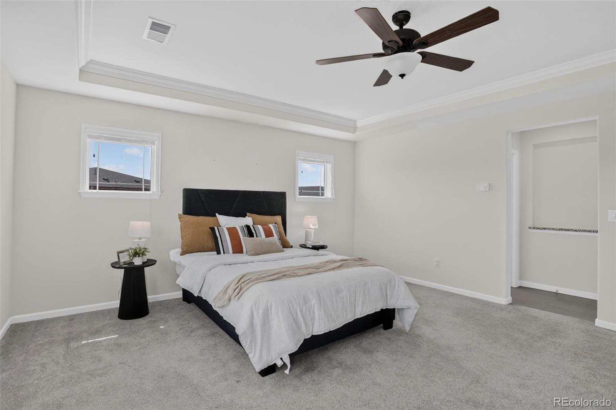
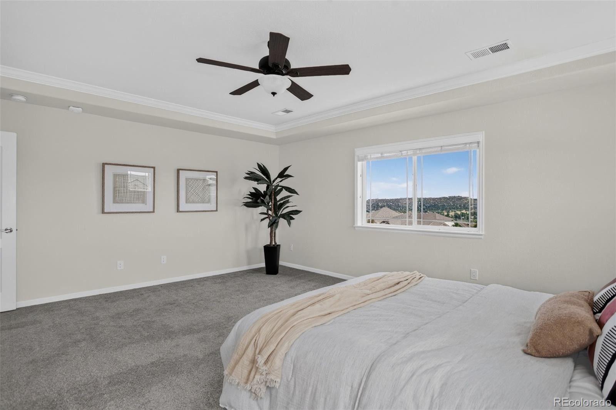
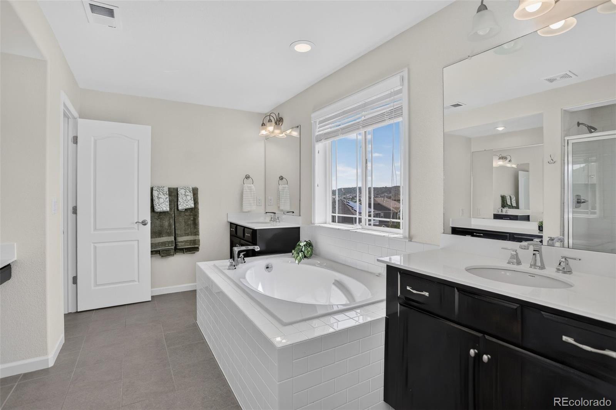
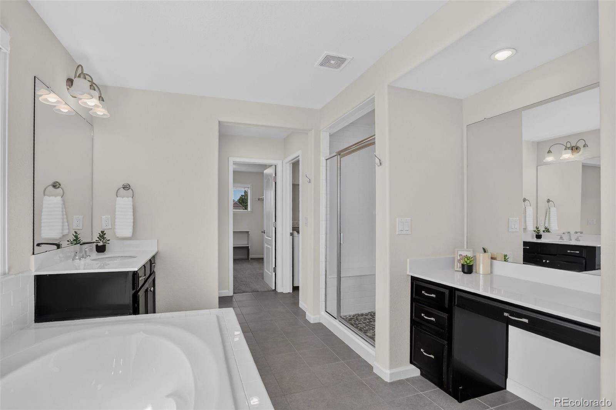
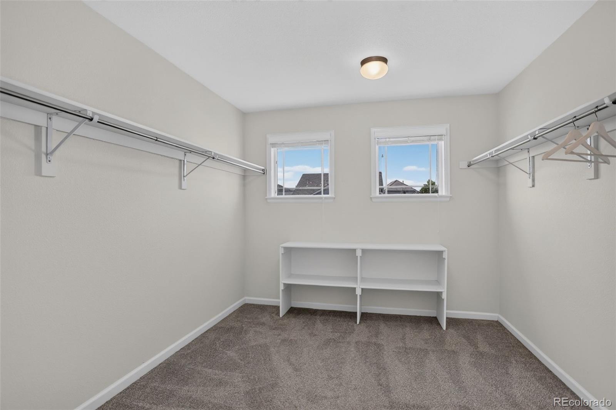
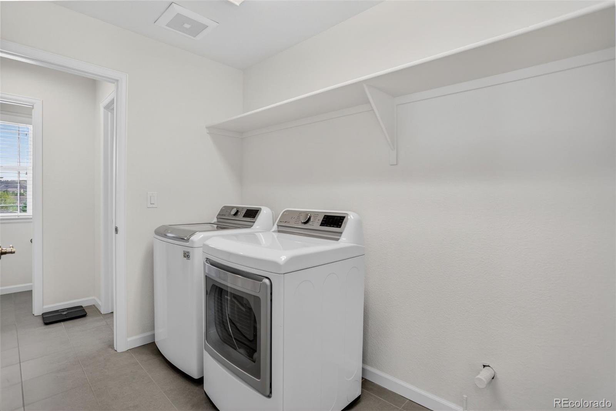
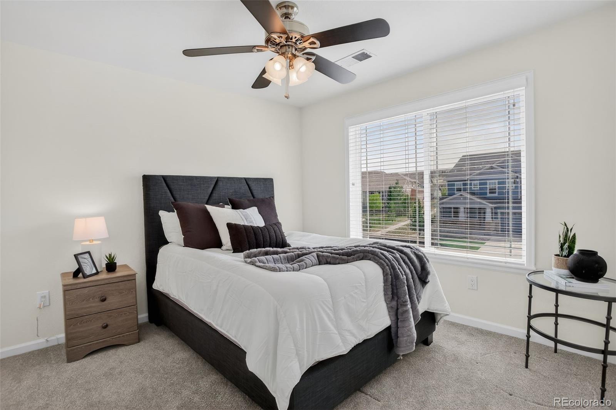
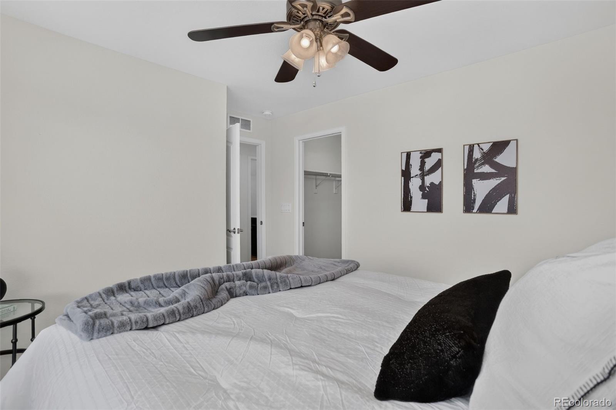
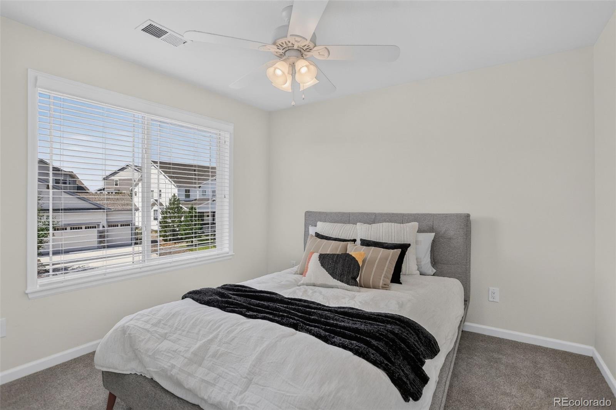
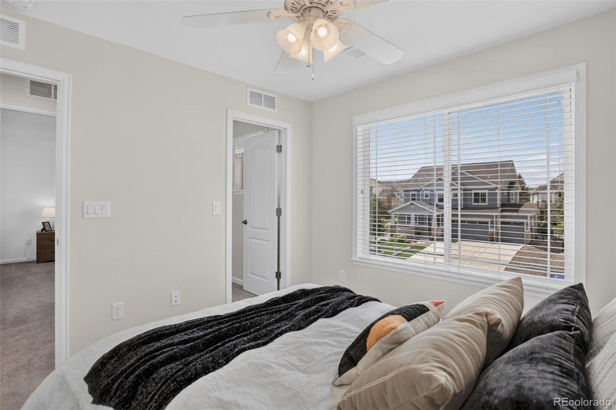
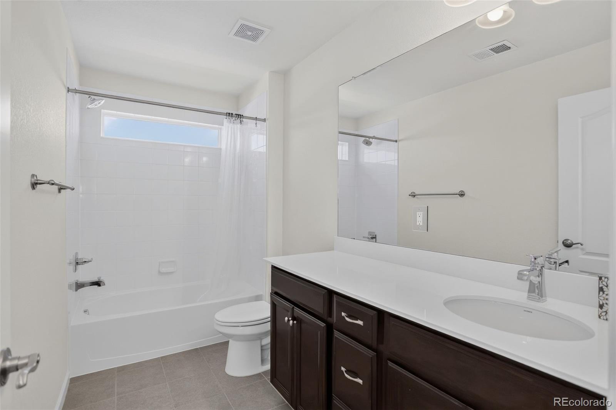
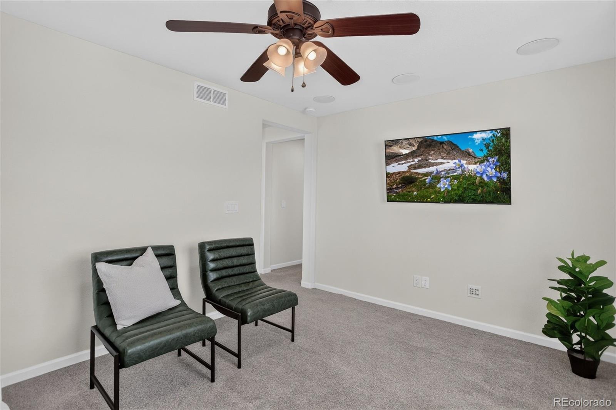
Upstairs, the primary suite includes a five-piece bath, large walk-in closet and direct access to the laundry room. Two additional bedrooms share a full bath. Plus, the loft area can easily be enclosed to create a fourth bedroom on the second floor. You can also enjoy views of The Rock and the surrounding area right from the second floor.
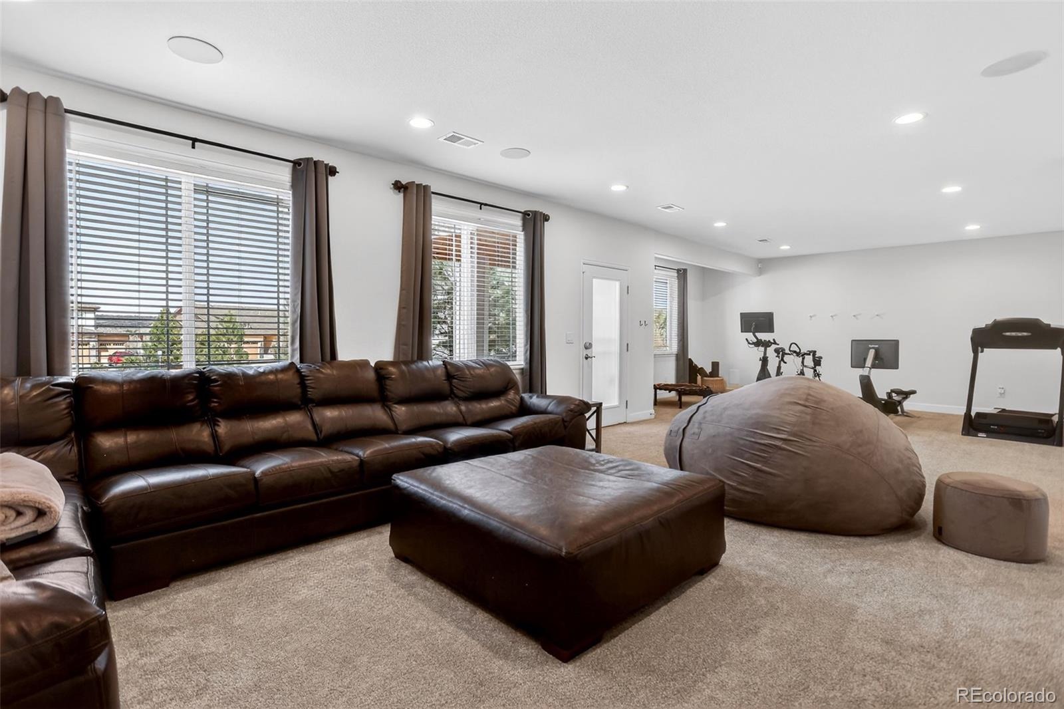
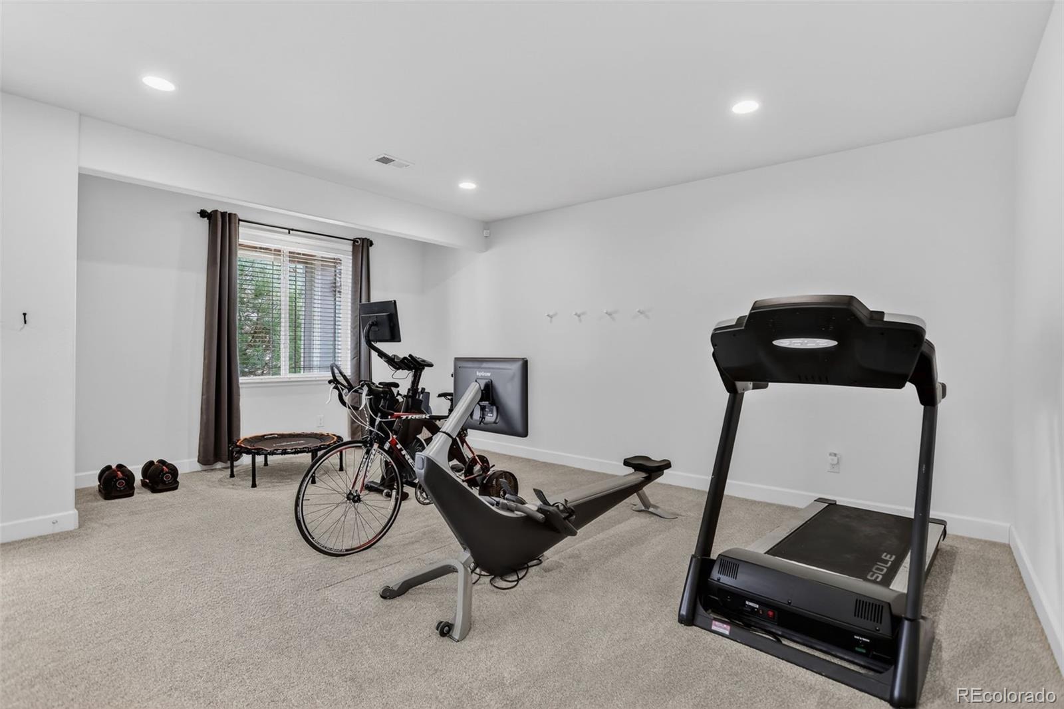
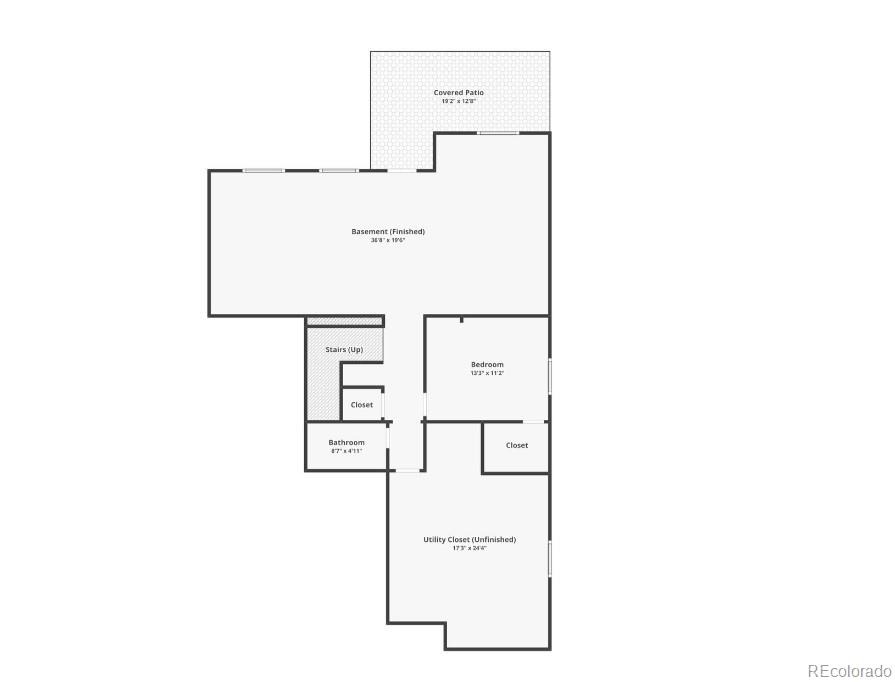
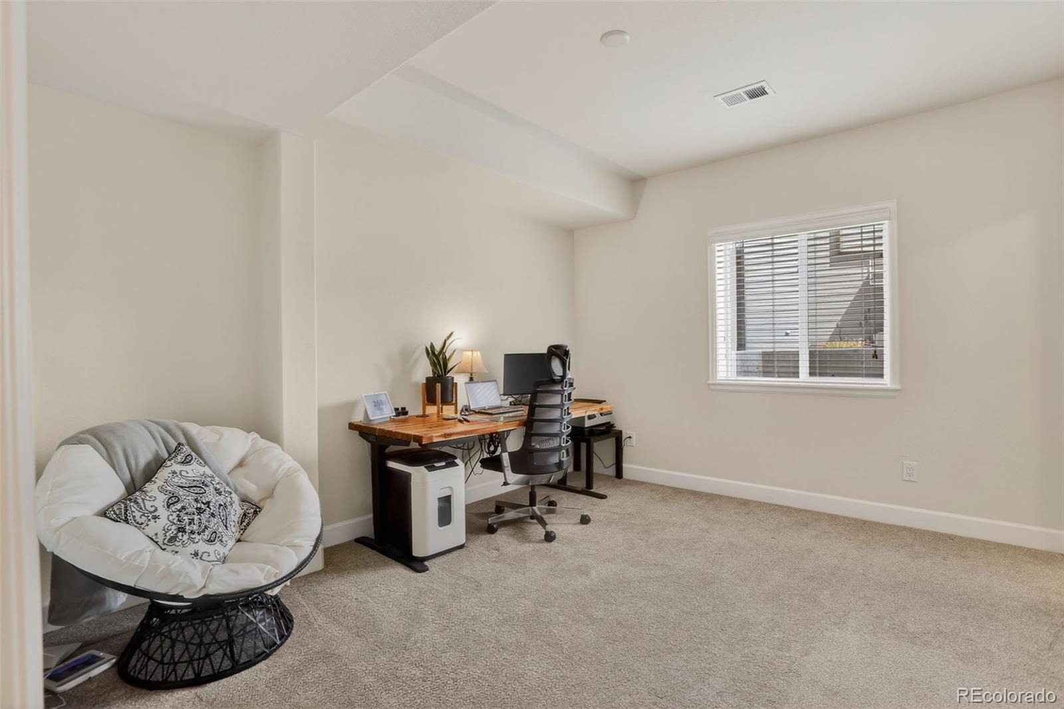
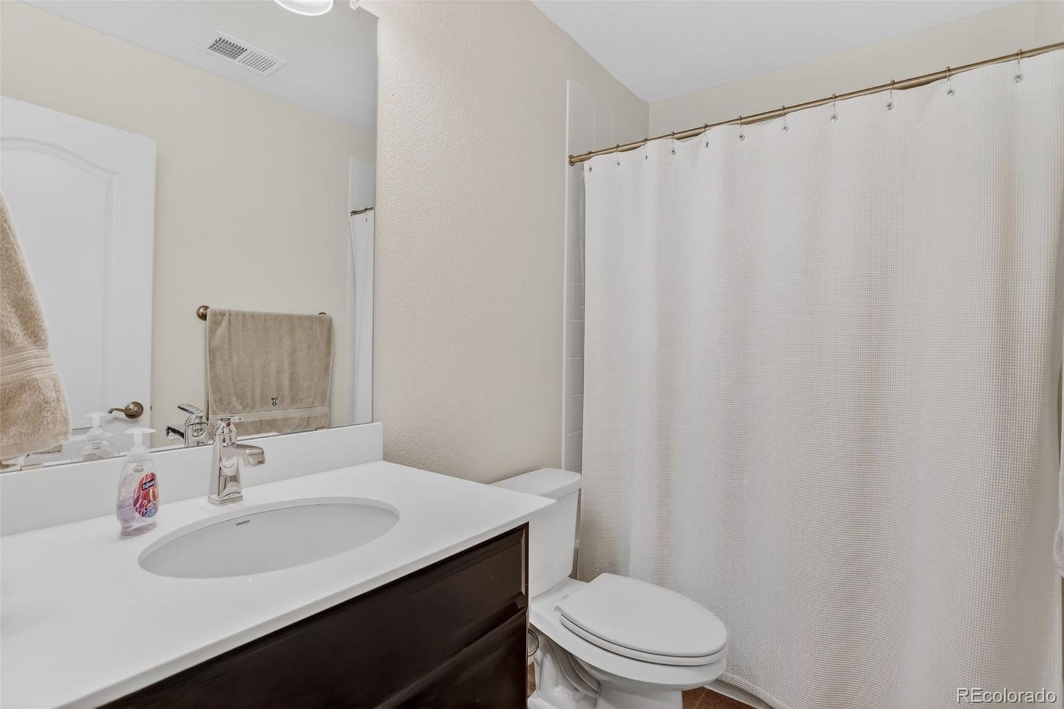
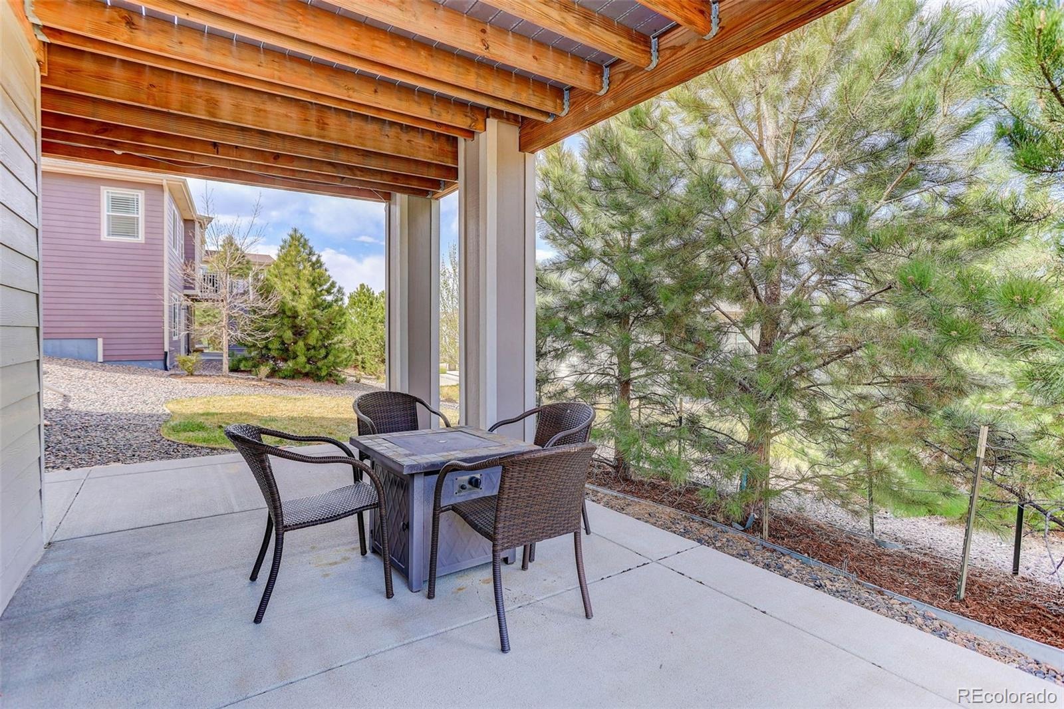
The finished walkout basement adds 1,180 square feet of living space and includes a private bedroom, full bath and large recreation room. With plenty of natural light and direct access to the covered patio, the lower level feels like part of the home rather than an afterthought. There is also additional unfinished space for storage.
Outside, the elevated deck and covered lower patio give you two separate outdoor living areas. The fully owned solar system stays with the home.
The four-car attached garage provides room for vehicles, storage, a workshop or recreational gear without having to choose between them.
With substantial finished living space, the ability to create four bedrooms on the second floor, a finished lower level with another bedroom and full bath, owned solar, a four-car garage and views of The Rock, 1205 Bonnyton offers a combination that is difficult to find in Plum Creek. Come home, to where life happens.
197 days on market
Listed by Lane Lyon · Coldwell Banker Global Luxury Denver · 303-667-0309
Property Details
| Property Type | Residential |
| Sub Type | Single Family Residence |
| Status | Active |
| Price per Sq Ft | $210 |
| Subdivision | Plum Creek Fairway |
| MLS # | 6614983 |
| Days on Market | 197 |
| Bedrooms | 4 |
| Full Baths | 3 |
| Half Baths | 1 |
| Year Built | 2017 |
| Lot Size (Sq Ft) | 8,538 |
| Acres | 0.2 |
| HOA | Yes |
| HOA Fee | $45 |
| Annual Taxes | $4,012 |
| State | CO |
| County | Douglas |
| Interior Features | Ceiling Fan(s), Eat-in Kitchen, Granite Counters, High Ceilings, High Speed Internet, Kitchen Island, Open Floorplan, Pantry, Five Piece Bath |
| Heating | Active Solar, Forced Air, Natural Gas |
| Cooling | Central Air |
| Flooring | Carpet, Tile, Wood |
| Fireplaces | 1 |
| Fireplace Features | Family Room |
| Appliances | Cooktop, Dishwasher, Disposal, Double Oven, Dryer, Microwave, Oven, Washer |
| Garage | Yes |
| Garage Spaces | 4 |
| Roof | Composition |
| Basement | Finished, Sump Pump, Walk-Out Access |
| Levels | Two |
| Construction | Cement Siding |
| Sewer | Public Sewer |
| Senior Community | No |
| Special Conditions | None Known |
Location
Price History
| Date | Event | Price |
|---|---|---|
| 4/23/2026 |
Listed for sale Source: REcolorado® #6614983 |
$899,000 $210/sqft |

Based on information submitted to the MLS GRID as of November 6, 2026 at 1:05 PM MST. All data is obtained from various sources and may not have been verified by broker or MLS GRID. Supplied Open House Information is subject to change without notice. All information should be independently reviewed and verified for accuracy. Properties may or may not be listed by the office/agent presenting the information.
Thank you — a Mont Haus broker will be in touch shortly.
For Mont Haus agents and staff. Sign in with your Mont Haus Microsoft account and the Agent Portal opens in a new tab.
Sign in with MicrosoftNo Microsoft account yet? Ask Nikki Boxer, who sets up portal access.