Residential · Active
Parker, CO 80138
5 Beds · 5 Baths · 4,783 Sq Ft
$1,384,000
Single Family
Property Type
5.5 acres
Lot Size
1978
Year Built
$289
Price per Sq Ft
3
Parking Spaces
$513
HOA Fee
6627209
MLS #
About This Property
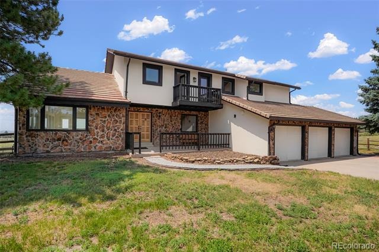
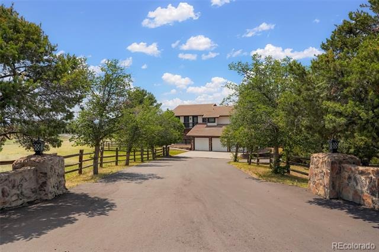
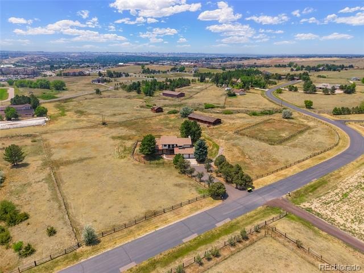
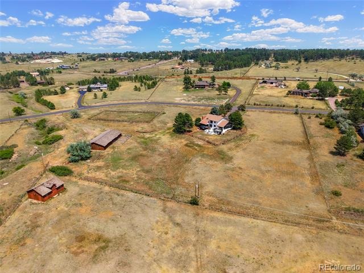
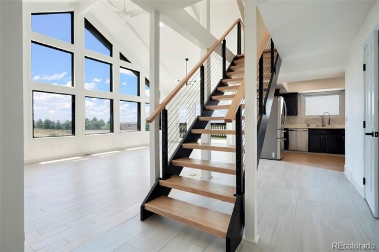
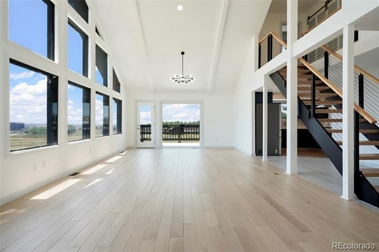
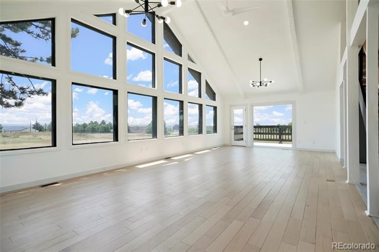
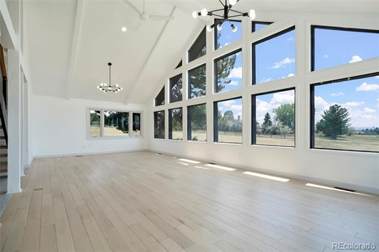
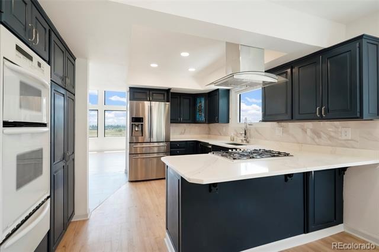
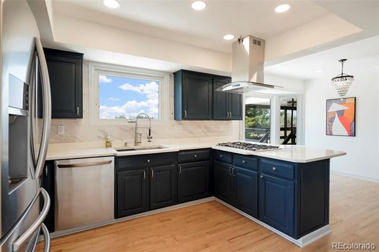
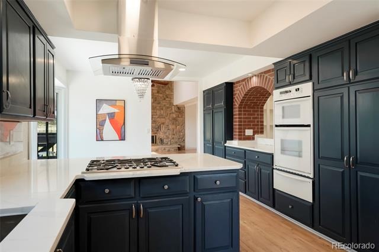
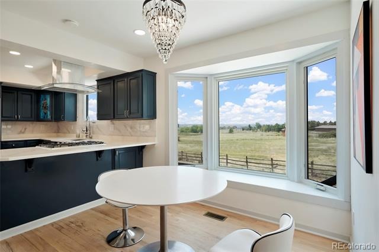
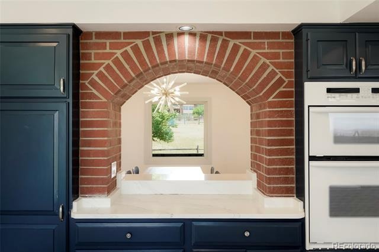
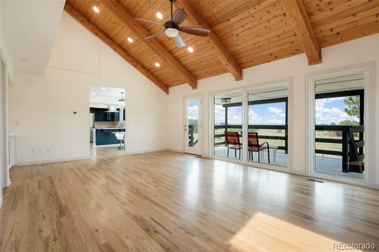
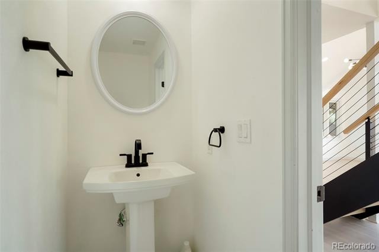
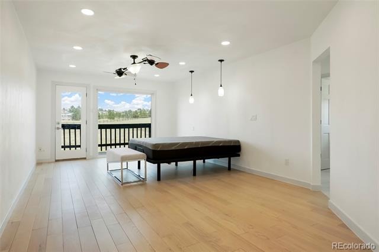
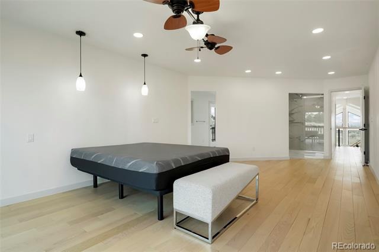
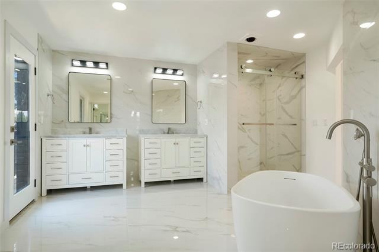
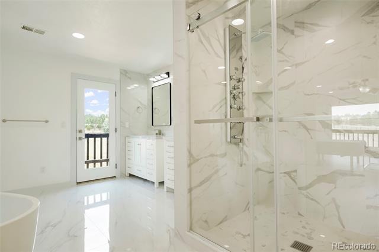
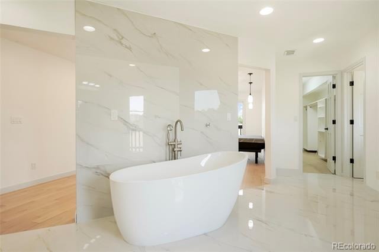
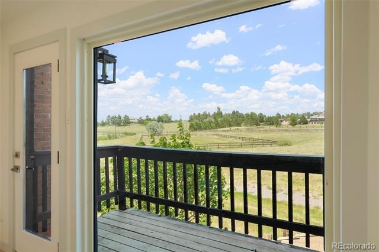
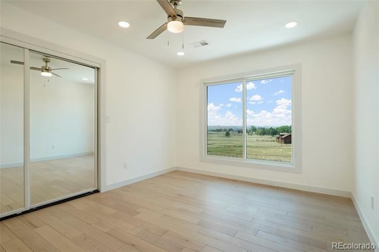
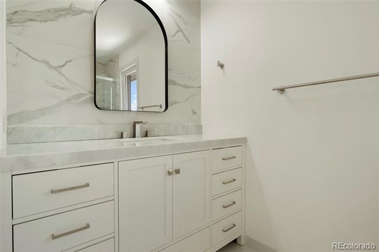
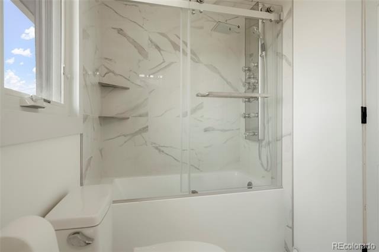
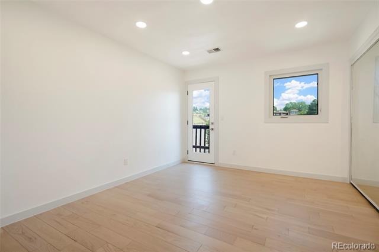
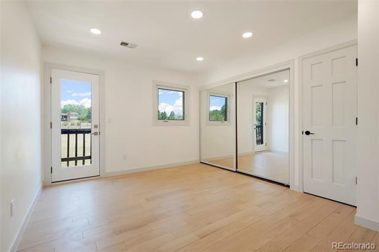
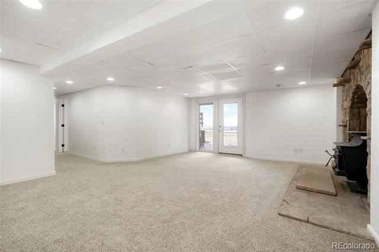
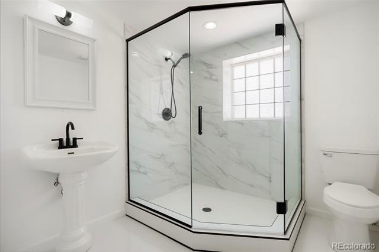
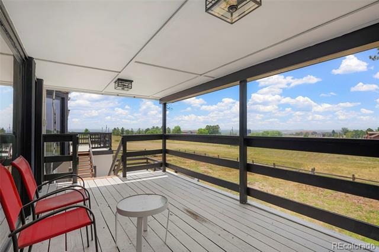
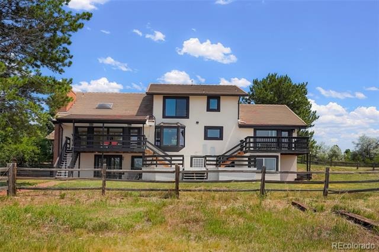
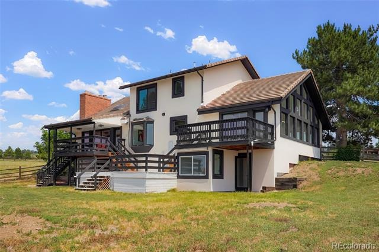
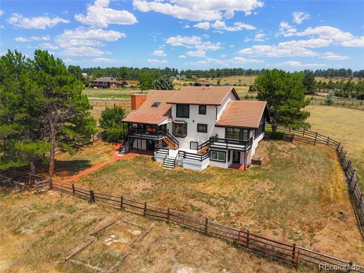
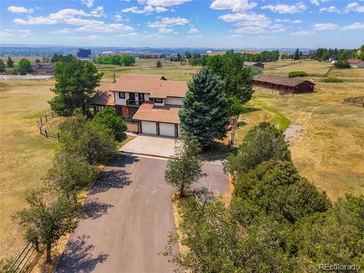
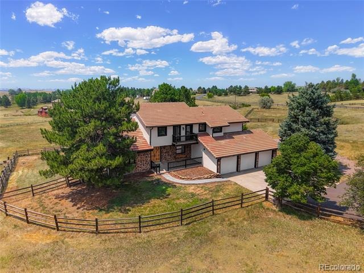
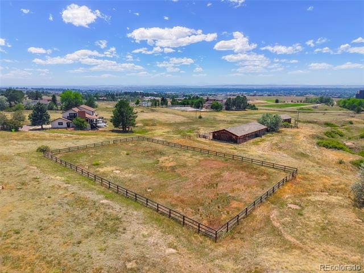
Exceptional opportunity in Parker's sought-after acreage community. Situated on 5.5 private acres, this beautifully remodeled 5-bedroom, 5-bath home offers 4,823 square feet of refined living space with breathtaking panoramic views of Colorado's western and southwestern mountain ranges. Extensive updates throughout include a new asphalt driveway, stucco exterior, Andersen windows and doors, wood flooring, staircase, paint, bathrooms, furnace, hot water heater x2 and air conditioning systems. The remodeled kitchen features new countertops, sink, faucet, gas range, and hood, creating a modern and inviting gathering space.
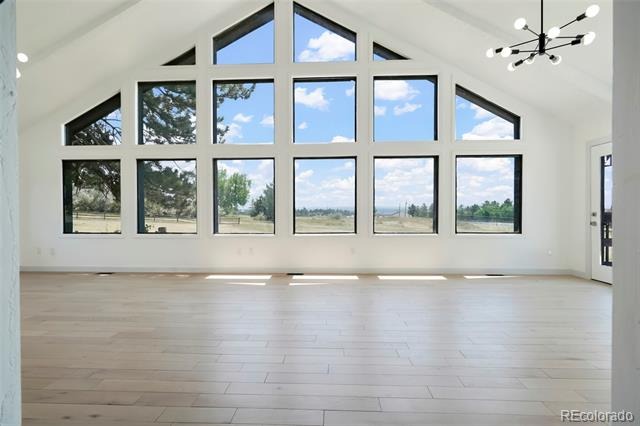
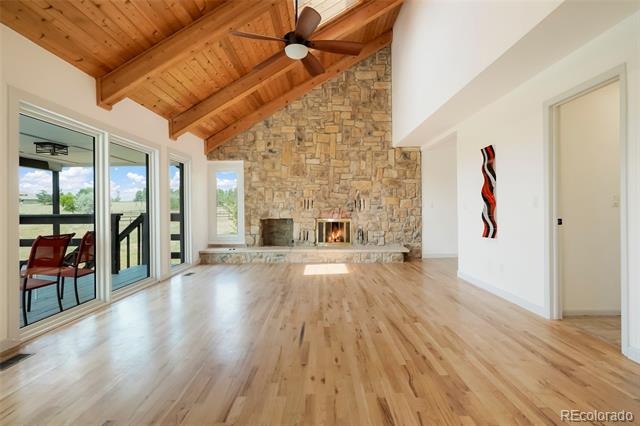
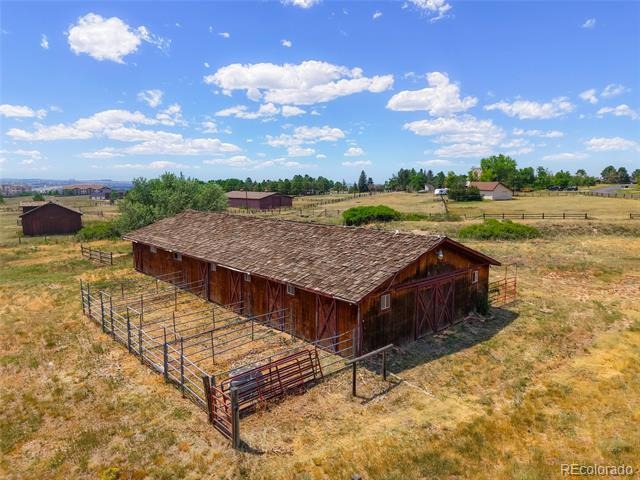
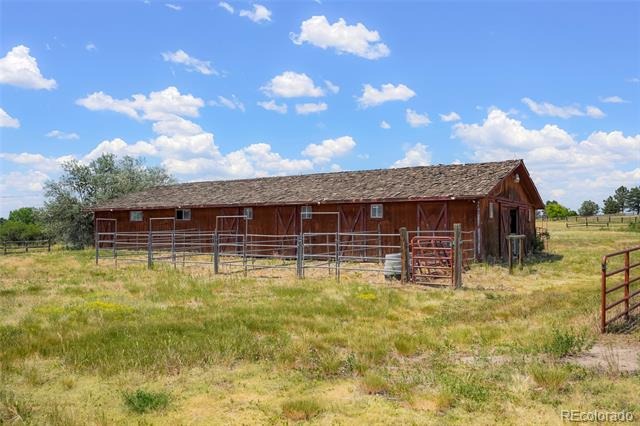
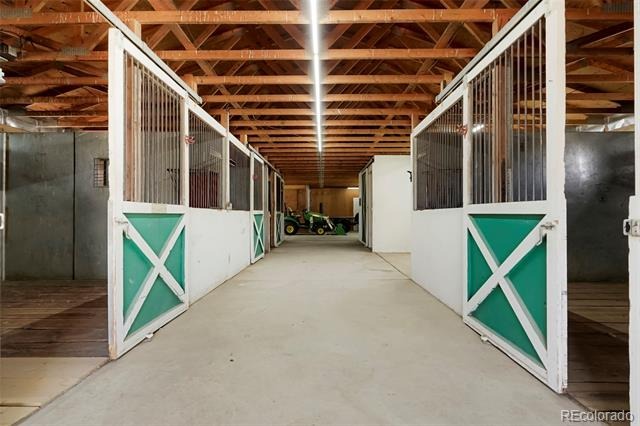
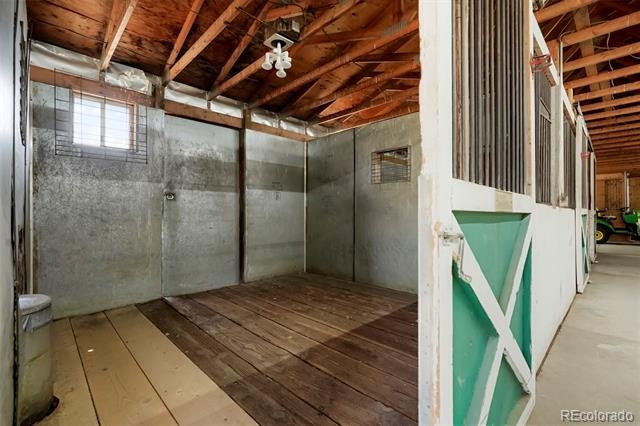
Expansive windows capture stunning mountain vistas and abundant natural light, while the spacious floor plan provides flexibility for both everyday living and entertaining. Complete with a new LG washer and dryer, this move-in-ready property combines privacy and spectacular scenery just minutes from the Costco, Trader Joe's, Whole foods, dining, and recreation that make Parker one of Colorado's most desirable places to call home. Perfect for raising horses with a full barn.
115 days on market
Listed by Jerome K Jang · Jerome K Jang · bridgecreek123@gmail.com
Property Details
| Property Type | Residential |
| Sub Type | Single Family Residence |
| Status | Active |
| Price per Sq Ft | $289 |
| Subdivision | Sierra Vista |
| MLS # | 6627209 |
| Days on Market | 115 |
| Bedrooms | 5 |
| Full Baths | 2 |
| Half Baths | 1 |
| Three-Quarter Baths | 2 |
| Year Built | 1978 |
| Lot Size (Sq Ft) | 239,580 |
| Acres | 5.5 |
| HOA | Yes |
| HOA Fee | $513 |
| Annual Taxes | $6,139 |
| State | CO |
| County | Douglas |
| Zoning | RR |
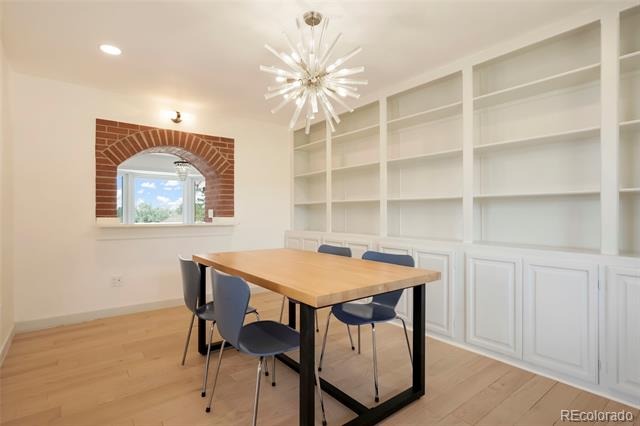
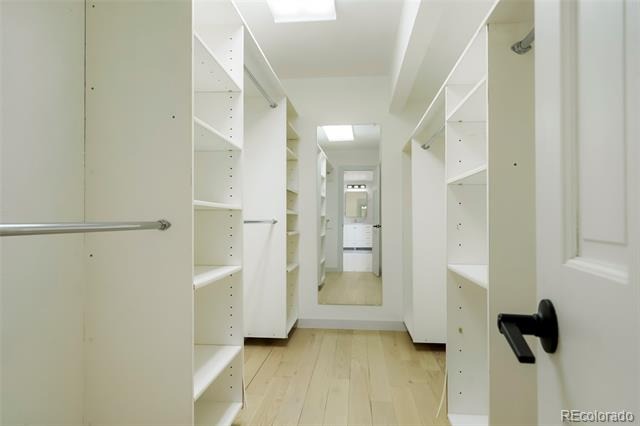
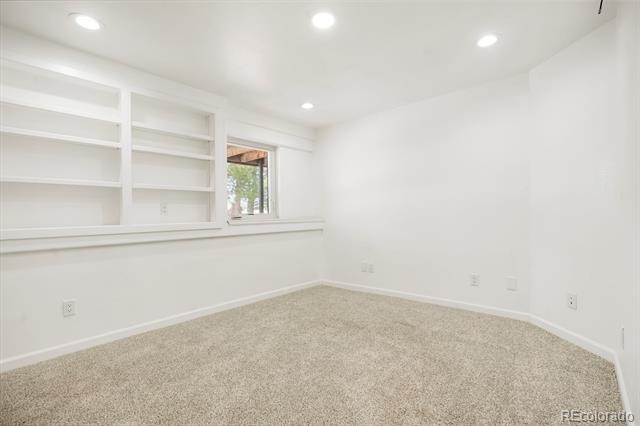
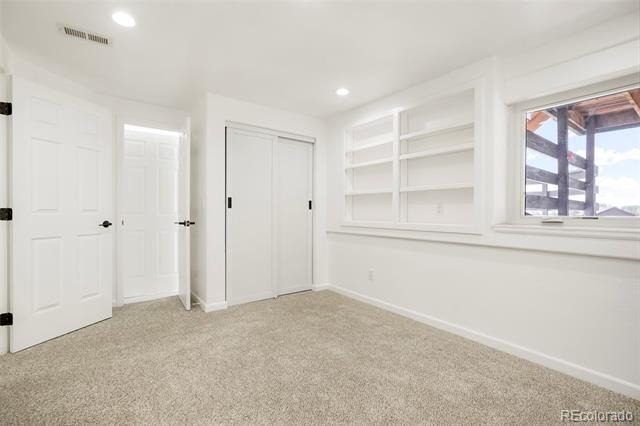
| Interior Features | Breakfast Bar, Built-in Features, Ceiling Fan(s), Eat-in Kitchen, High Ceilings, Vaulted Ceiling(s), Walk-In Closet(s), T&G Ceilings |
| Heating | Forced Air, Natural Gas |
| Cooling | Central Air |
| Flooring | Carpet, Tile, Wood |
| Fireplaces | 2 |
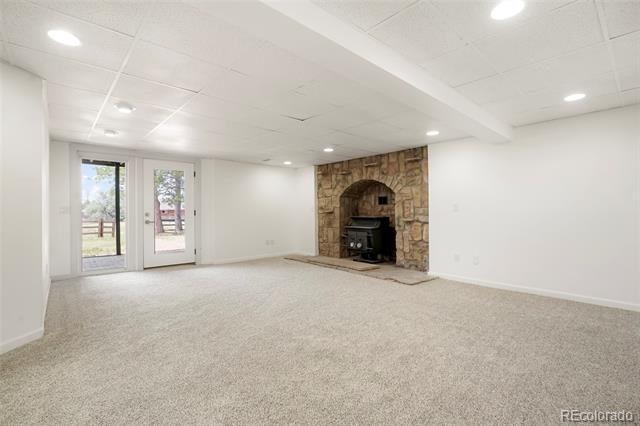
| Fireplace Features | Family Room, Wood Burning Stove |
| Appliances | Cooktop, Dishwasher, Disposal, Dryer, Gas Water Heater, Microwave, Refrigerator, Self Cleaning Oven, Warming Drawer, Washer |
| Exterior Features | Balcony, Rain Gutters |
| Garage | Yes |
| Garage Spaces | 3 |
| Parking Features | Asphalt, Concrete, Oversized, 220 Volts, Dry Walled, Exterior Access Door, Insulated |
| Roof | Shake |
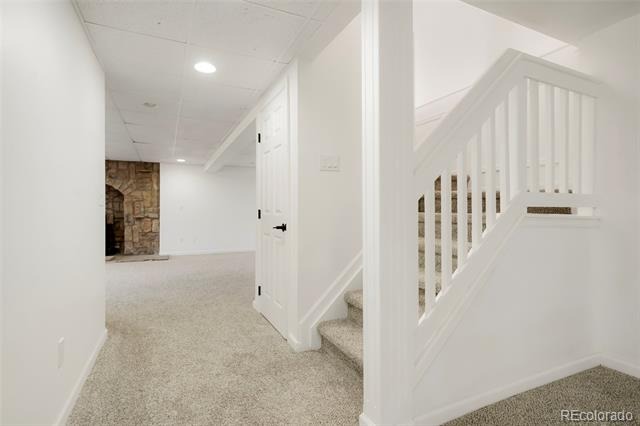
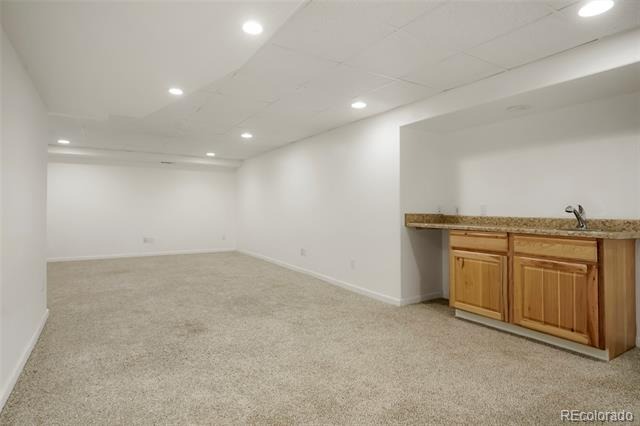
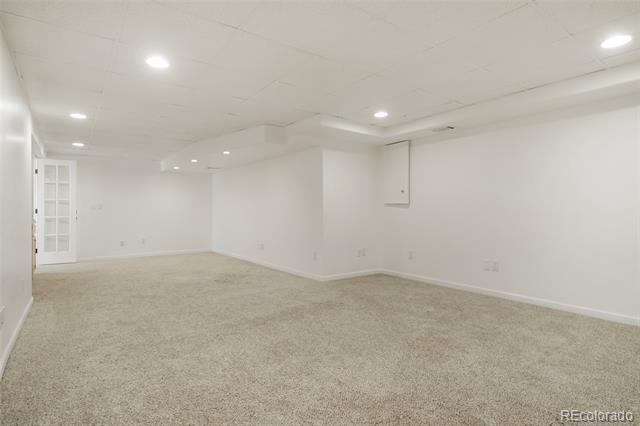
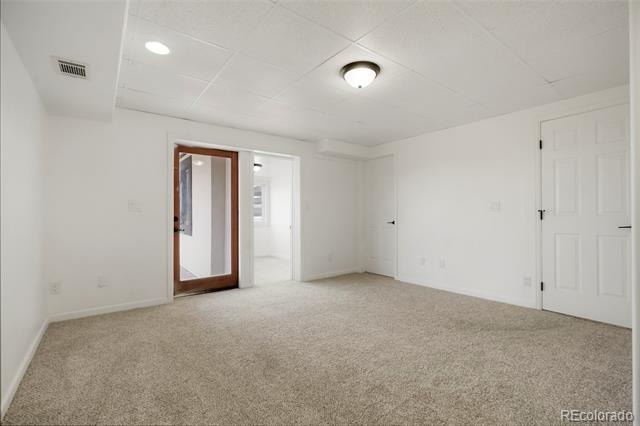
| Basement | Exterior Entry, Finished, Full, Walk-Out Access |
| Lot Features | Meadow, Sloped |
| Architectural Style | Contemporary |
| Levels | Two |
| Construction | Frame, Stucco |
| Sewer | Septic Tank |
| Water Source | Private |
| Senior Community | No |
| Special Conditions | None Known |
Location
Price History
| Date | Event | Price |
|---|---|---|
| 7/7/2026 |
Listed for sale Source: REcolorado® #6627209 |
$1,384,000 +33.1% $289/sqft |
| 7/1/2025 |
Sold Source: REcolorado® #8825936 |
$1,040,000 -5.5% $217/sqft |
| 5/21/2025 |
Listed for sale Source: REcolorado® #8825936 |
$1,100,000 $230/sqft |

Based on information submitted to the MLS GRID as of October 30, 2026 at 6:40 AM MDT. All data is obtained from various sources and may not have been verified by broker or MLS GRID. Supplied Open House Information is subject to change without notice. All information should be independently reviewed and verified for accuracy. Properties may or may not be listed by the office/agent presenting the information.
Thank you — a Mont Haus broker will be in touch shortly.